
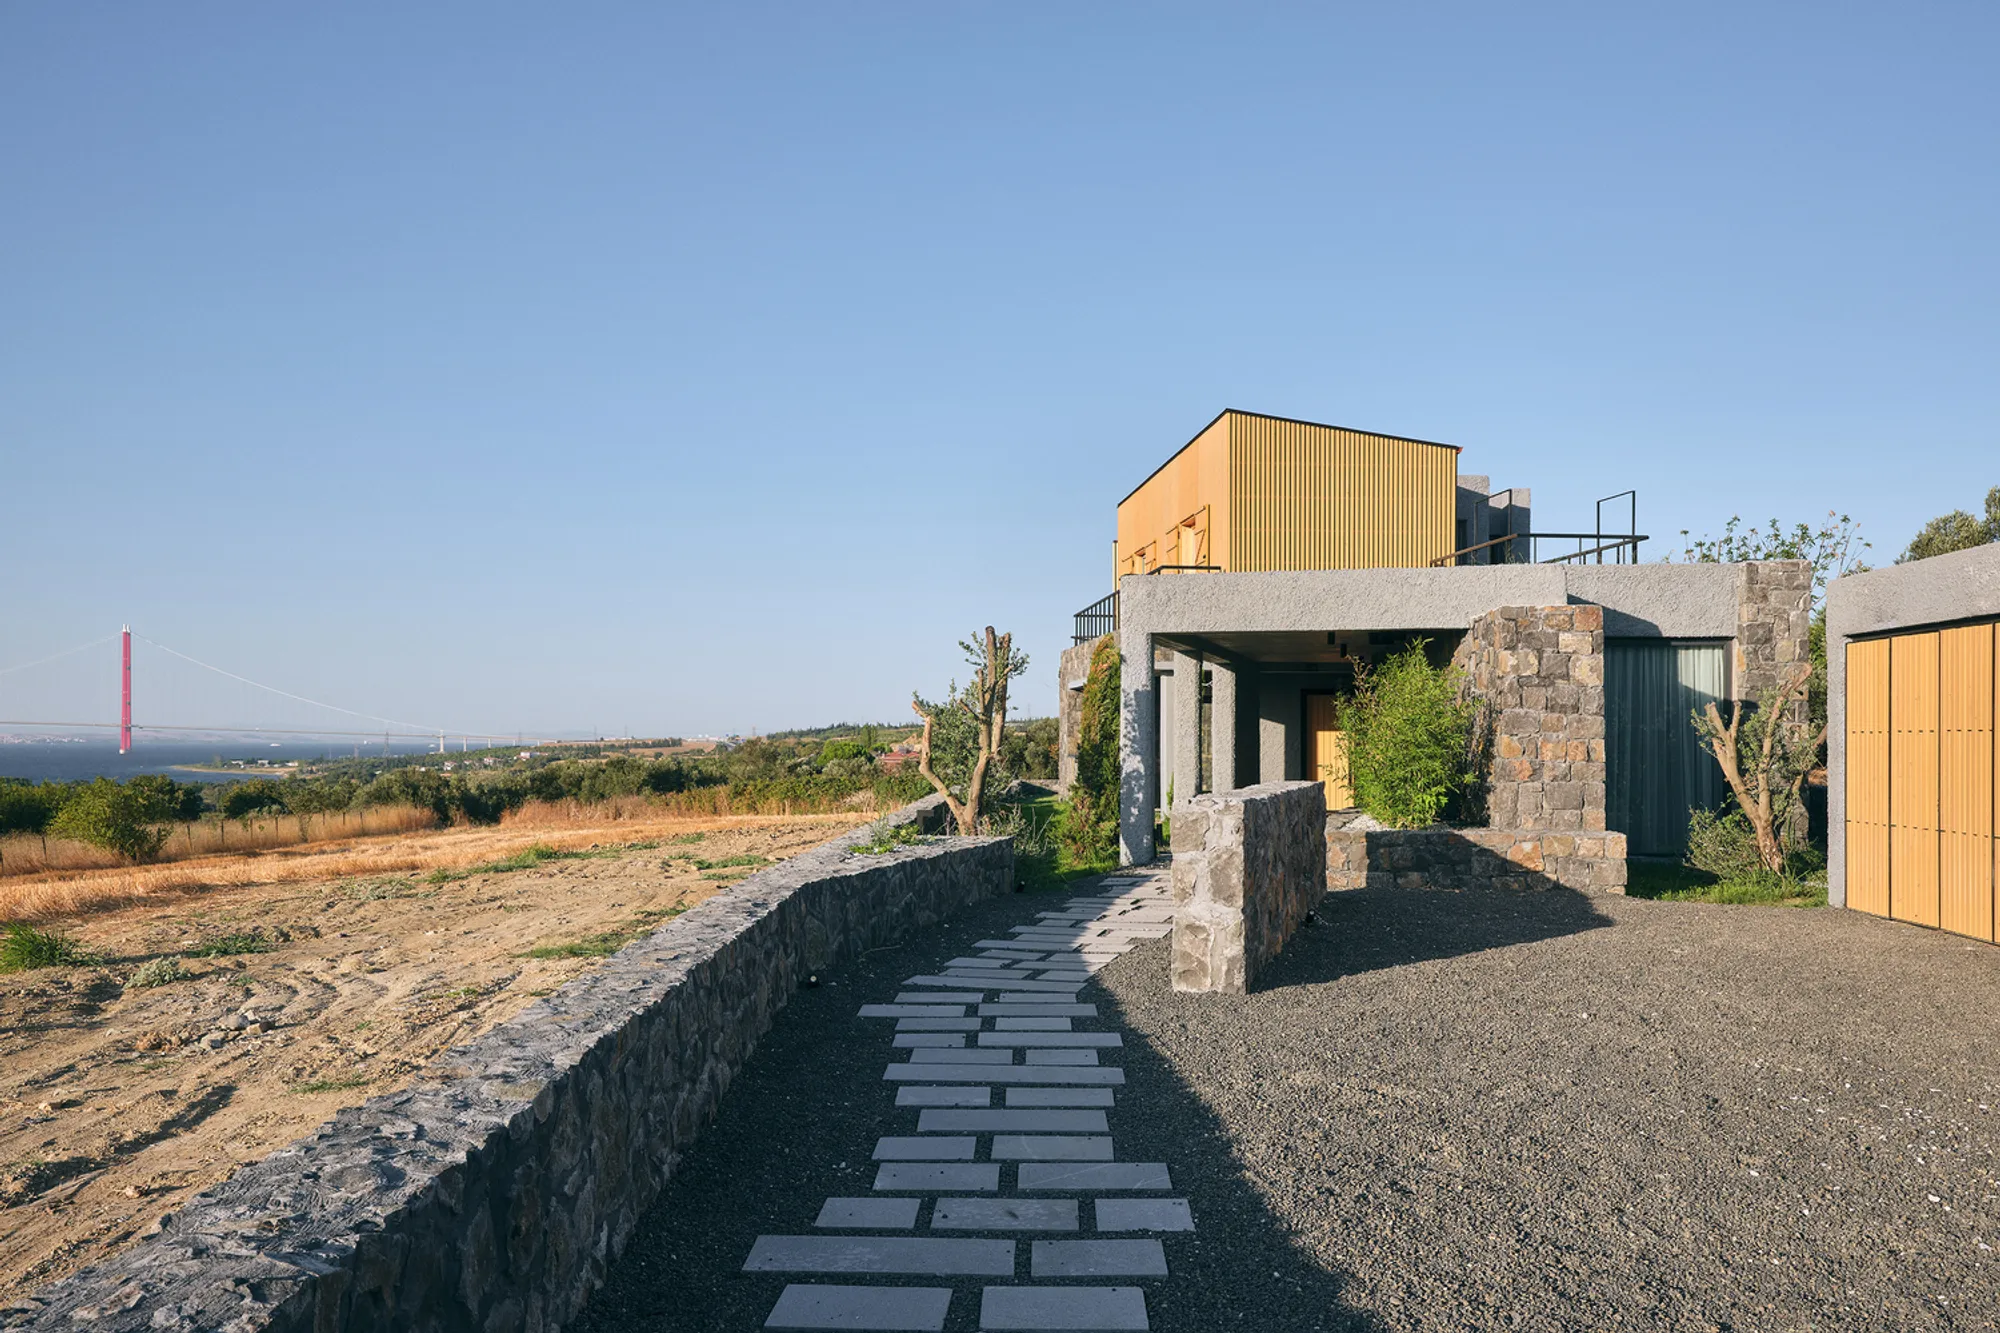
Yalin Architectural Design Builds a Stone-and-Timber House 500 Meters from the Dardanelles Strait
Suluca House layers heavy stone, exposed concrete, and a lightweight timber frame across a narrow vineyard plot in Çanakkale, Turkey.


Five hundred meters from the strait that separates Europe from Asia, a narrow plot of vineyard land in the village of Suluca slopes toward the Dardanelles. Yalin Architectural Design spent two years working with the family who would live here to produce a 360-square-meter house that reads less like a single volume and more like a small compound: stone walls at the base, concrete structure in between, and a timber-clad upper story that hovers above the landscape. Completed in 2023, the result is a home that borrows its weight from the Aegean vernacular and its lightness from a carefully considered wood frame.
What makes Suluca House worth studying is not just its material palette but the organizational idea beneath it. Rather than a conventional plan that stacks rooms behind a single facade, the architects fragmented the program around an internal street, a circulation spine that threads through the house the way a village lane threads between buildings. Rooms open off this interior path toward micro-courtyards, terraces, and views of the Çanakkale Bridge and the water beyond. The strategy turns a long, constrained site into a sequence of outdoor and indoor moments, each with its own character.
A Compound in the Vineyard
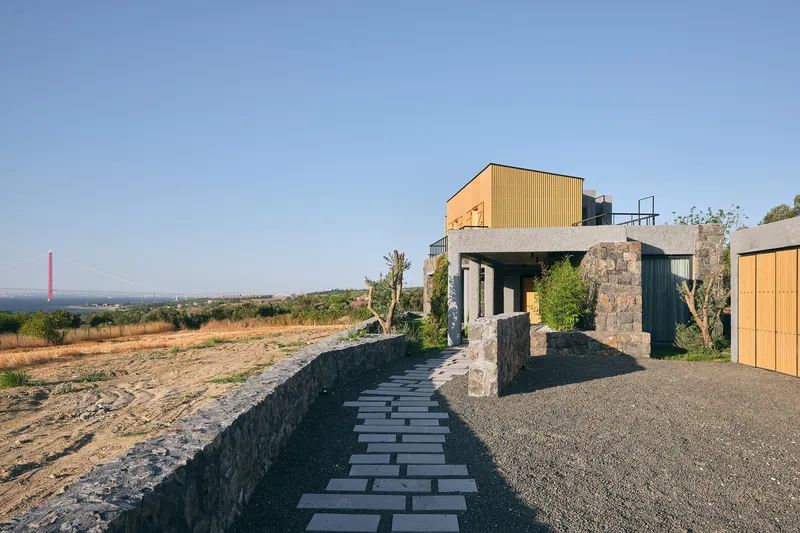
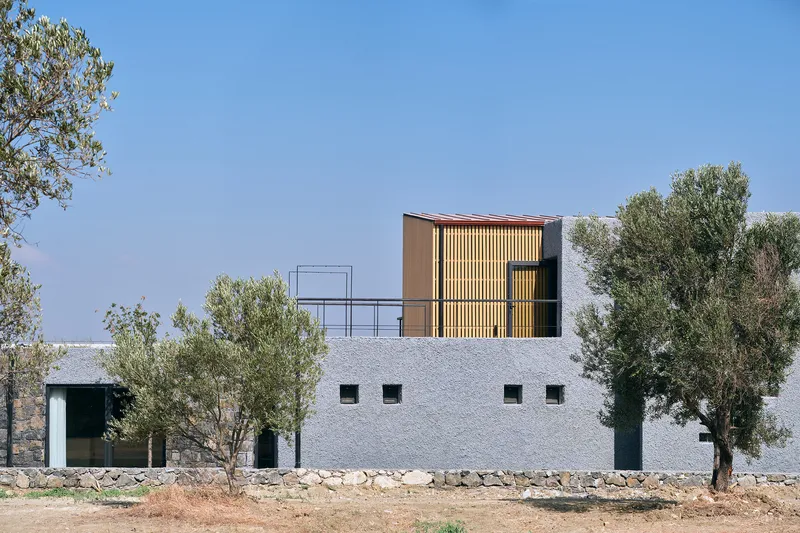
Approaching the house at dusk, you walk a stone-paved path through vineyard rows before encountering the first volume: a rough-cut stone wall with timber cladding above. From a distance, the white-rendered base and timber-screened upper level sit among olive trees and dry grass almost like a farmstead that grew over time. The architects leaned into this reading. Instead of one monolithic form, the house is composed of discrete volumes that step across the terrain, creating pockets of shade and ventilation between them.
The siting is deliberate. At only 500 meters from the Dardanelles, the orientation captures both the cooling breeze off the water and the long views across the strait. The fragmented plan means that nearly every room has at least two exposures, reducing reliance on mechanical cooling in a region where summers are harsh and dry.
Stone Below, Timber Above
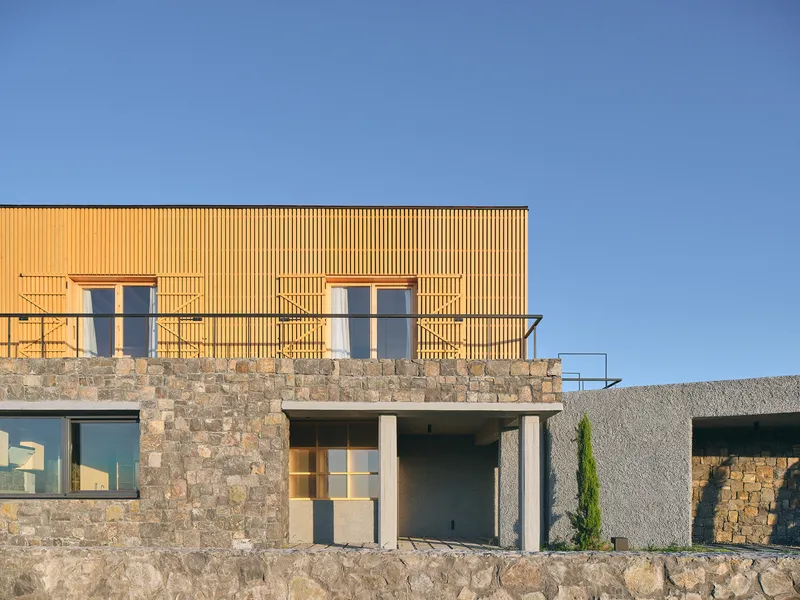
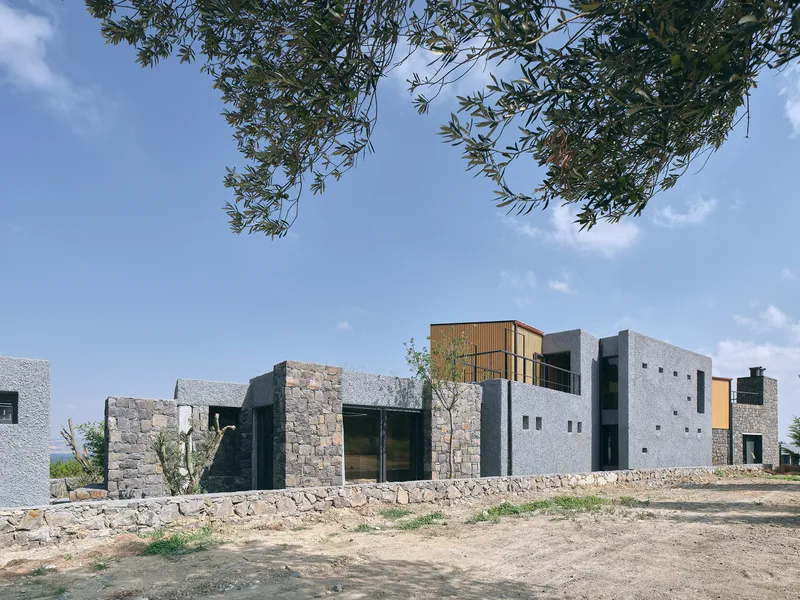
The material logic is binary and consistent. Ground-floor walls are stone and concrete: heavy, thermally massive, rooted in the earth. The upper floor shifts to a lightweight timber carcass clad in vertical wood slats, which introduces a visual rhythm that changes as the sun moves. Seen from the street, the contrast is immediate. The stone base anchors the house to the hillside while the timber volume appears to float, its screens filtering light and breeze into the rooms behind.
This duality is not merely aesthetic. Stone and concrete at grade provide thermal mass that moderates temperature swings, keeping the lower rooms cool in summer and retaining warmth in winter. The timber upper level is lighter to build on a remote site, easier to detail by local carpenters, and faster to erect. Yalin's decision to match material to structural role gives the house a legibility that feels honest rather than performed.
Framing the Strait
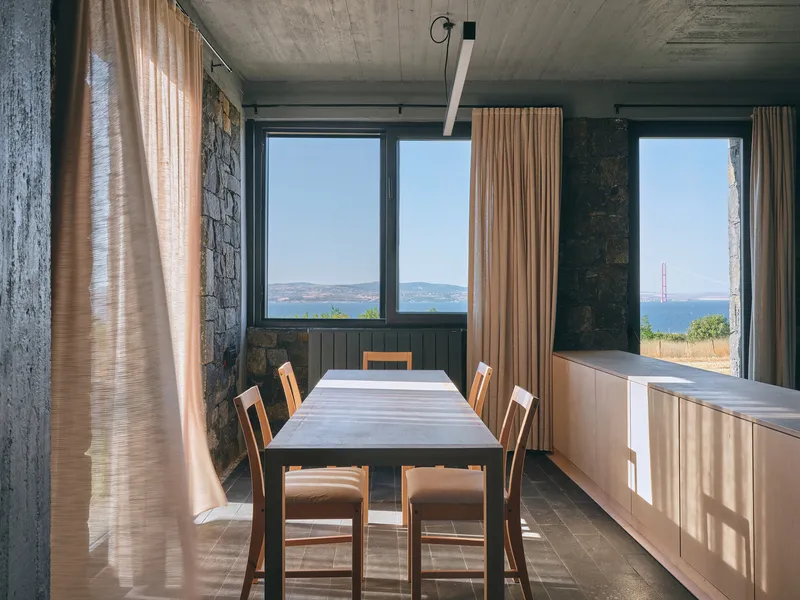
Inside, the heavyweight materials of the ground floor create rooms with a cave-like calm. The dining room pairs rough stone walls with a bare concrete ceiling, and tall windows cut through the mass to frame distant hills as if they were paintings. It is a controlled, almost monastic atmosphere: the palette is restrained, the furniture is simple, and the view does the work.
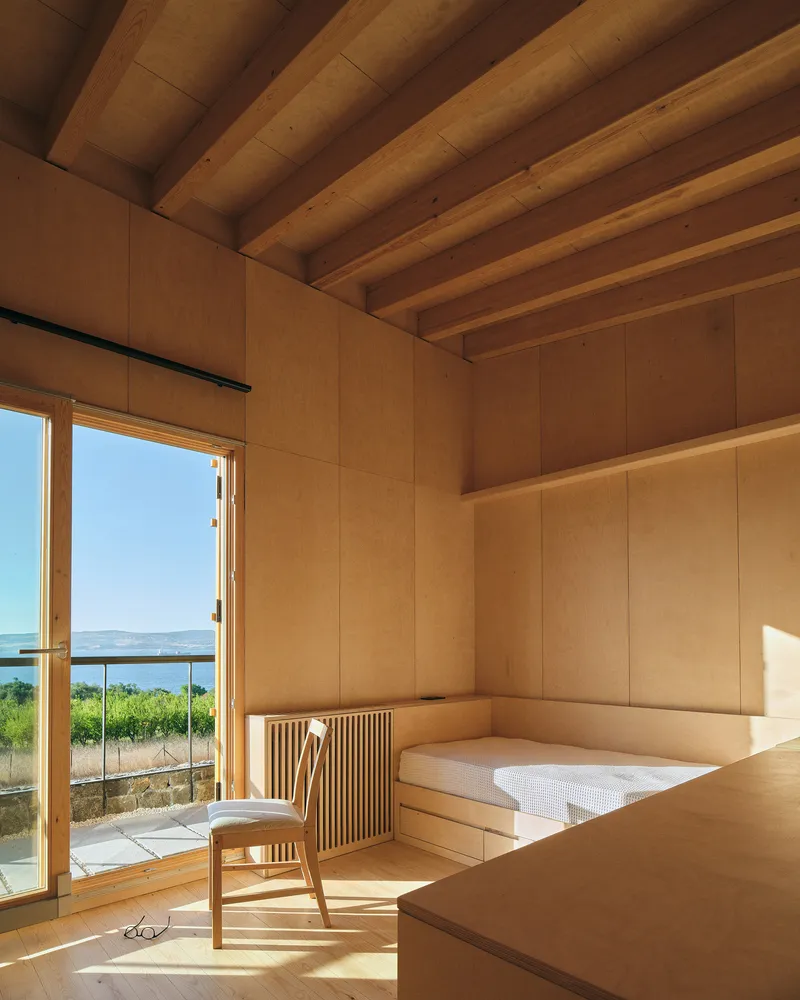
Upstairs, the mood shifts entirely. The bedroom tucks under exposed timber beams on a built-in plywood platform, its wide window opening directly onto the vineyard and the water beyond. Where the ground floor is heavy and inward, this room is all lightness and horizon. The architects understood that a house this close to the Dardanelles should not compete with the landscape; it should organize your experience of it.
Tactile Transitions
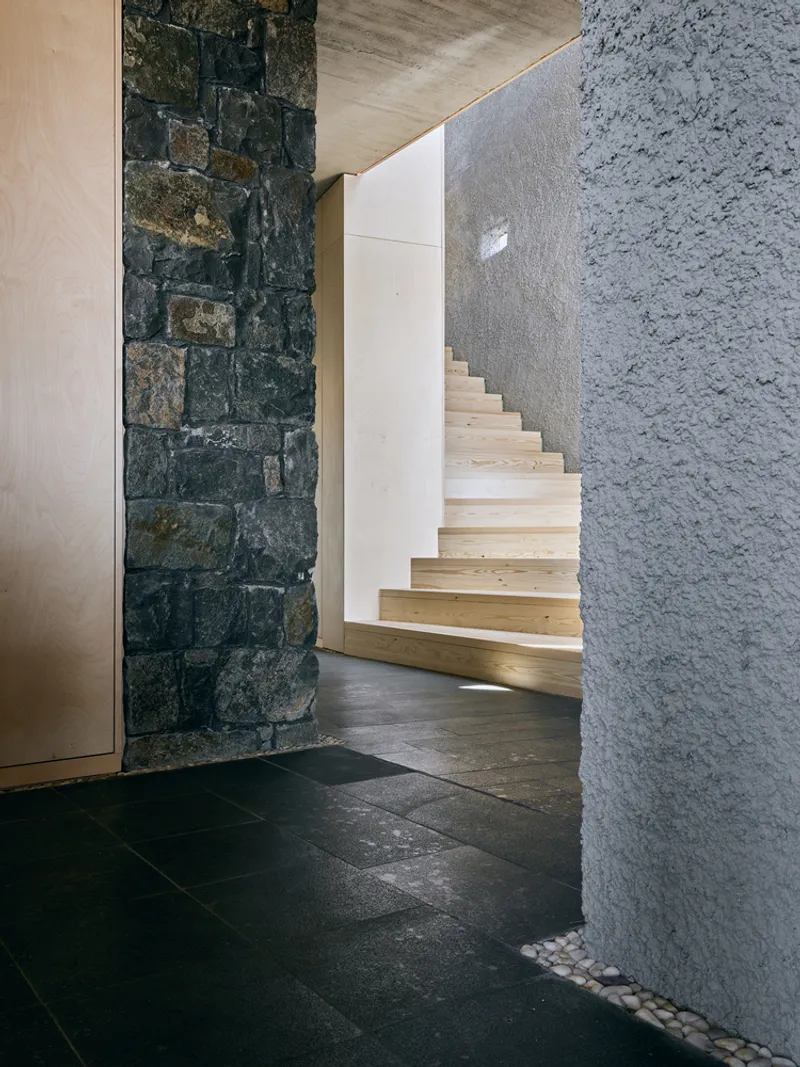
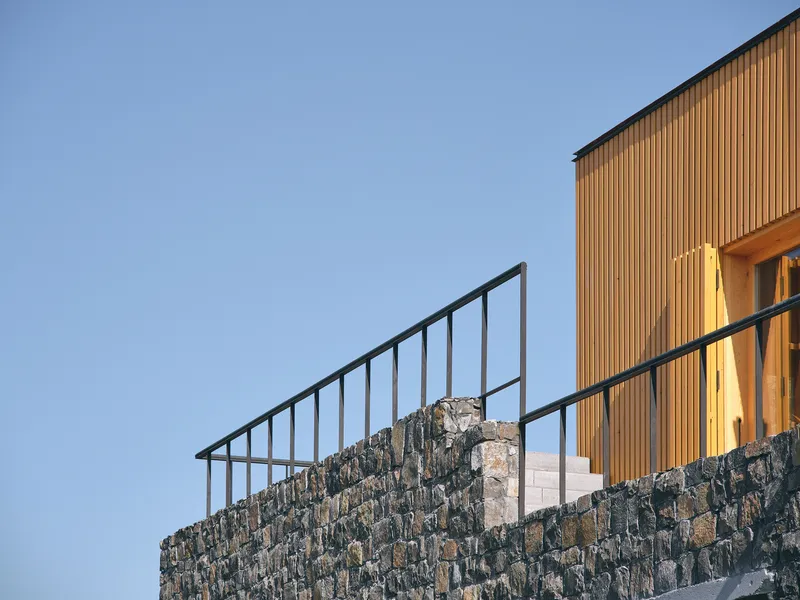
The staircase connecting the two levels is a study in material transition. On one side, a dark stone wall; on the other, a pebble-lined concrete surface whose rough texture catches raking light. The stair treads themselves are light wood, bridging the two worlds. It is a small moment, but it makes the shift from stone to timber feel deliberate rather than abrupt.
Details elsewhere reinforce this care. A steel railing atop a stone parapet reads as a thin, precise line against the heavy masonry, and the vertical timber cladding beyond it picks up the same rhythm as the railing's balusters. Yalin's approach to on-site adaptability, working with local craftsmen to refine details during construction rather than rigidly adhering to shop drawings, shows in these junctions. Nothing looks forced; joints land where the material logic suggests they should.
The House at Dusk
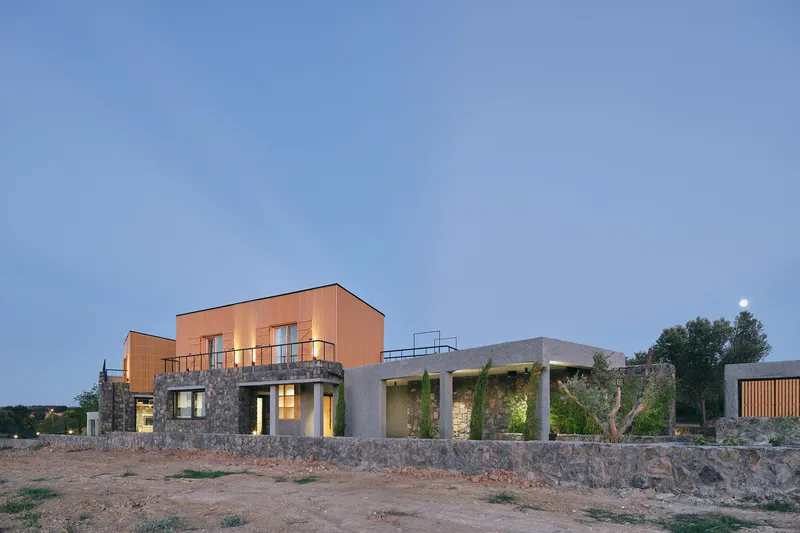
When interior lights come on at dusk, the timber screens glow and the stone volumes recede into shadow. The compound reading becomes even stronger: warm windows scattered among dark masses, like lanterns in a village. It is a fitting image for a house that treats domesticity as a collection of distinct spaces rather than a single sealed envelope.
Why This Project Matters
Suluca House is not trying to reinvent the Turkish rural house. It is trying to remember it clearly and then build it with contemporary precision. The fragmented plan, the courtyard strategy, the heavy base and light upper story all have precedents in Aegean village architecture. What Yalin adds is a disciplined material logic and a willingness to let craftsmen shape the final result on site. In a region where speculative development often steamrolls local building culture, that posture matters.
More broadly, the project is a case study in making remoteness an advantage. The narrow site, the distance from urban suppliers, the reliance on local trades: these constraints pushed the architects toward a simpler, more honest kit of parts. Stone, concrete, timber, steel. No exotic cladding systems, no complex curtain walls. The lesson is one that residential architecture keeps relearning: when you work with what a place already knows how to build, the building feels like it belongs.
Suluca House (Ergin House) by Yalin Architectural Design, Suluca, Lapseki, Çanakkale Province, Turkey. 360 m². Completed 2023. Photography by Egemen Karakaya.
About the Studio
Share Your Own Work on uni.xyz
If projects like this are the kind of work you want to make, uni.xyz is a place to publish your own, find collaborators, and enter design competitions.




Popular Articles
Popular articles from the community


EW PARK: Sustainable Architecture Reimagines the Future of Urban Parking
EW PARK reimagines city parking as a modular wooden tower combining automation, solar energy, electric mobility, and adaptable urban design.

AL-JANNAH: Sustainable Architecture and Permaculture for Afghan Widows
AL-JANNAH uses sustainable architecture and permaculture to create resilient oasis of housing, learning, work and renewal for Afghan widows.

Riyadh For All: Intergenerational Urban Design for Active Aging in Rabat
Riyadh For All reimagines urban design in Rabat with intergenerational co-living, adaptive courtyards, and Moroccan cultural exchange today.

The Musturak Paradise: Senior Living Architecture for a Connected Future in Temara, Morocco
The Musturak Paradise reimagines senior living architecture in Temara via private homes, social spaces, culture, community, and shared care.


Similar Reads
You might also enjoy these articles


Hodi-Mandai Geram
Project Function: Preservation and revitalization of the Intangible heritage and socio-spatial identity of the Hodi by Housing, Cultural Memory Center, Sacred Grove, landscape, local tourism economy


Olio Towers: A Mid-Rise for Performers That Fuses Housing, Rehearsal, and Stage
Located blocks from Houston's Theater District, this modular tower stacks living units around a central performance atrium.

Oasis: Modular Green Housing Carved into Dhaka's Urban Fabric
A shortlisted Plugin Housing entry reclaims unauthorized settlements in Dhaka with stepped concrete volumes, green roofs, and ventilation-driven design.

Black Hole: A Floating Megastructure for the Post-Physical Era
Emiliano Mazzarotto envisions a spherical, self-scaling arena where e-sports, digital hotels, and holographic stadiums replace traditional public space.


Explore İshak Şimşek Arhitecture Competitions
Discover active competitions in this discipline



Challenge to reimagine the Iron Throne


Photograph architecture without architects


Illustrate the lost glory of Angkor Wat - Render Challenge


Design challenge to reuse E-waste
Comments (0)
Please login or sign up to add comments
No comments yet. Be the first to comment!