

Suncheon Art Platform: A Symphony of Cultural Center Architecture and Urban Harmony
Exploring Suncheon Art Platform's blend of cultural center architecture with urban harmony in South Korea.


The Suncheon Art Platform, masterminded by studio MADe, emerges as a beacon of cultural synthesis and architectural innovation in the heart of Suncheon, South Korea. This 8,373 square meter marvel not only bridges the past with the present but also harmonizes urban density with serene pause, encapsulating the essence of Cultural Center Architecture.
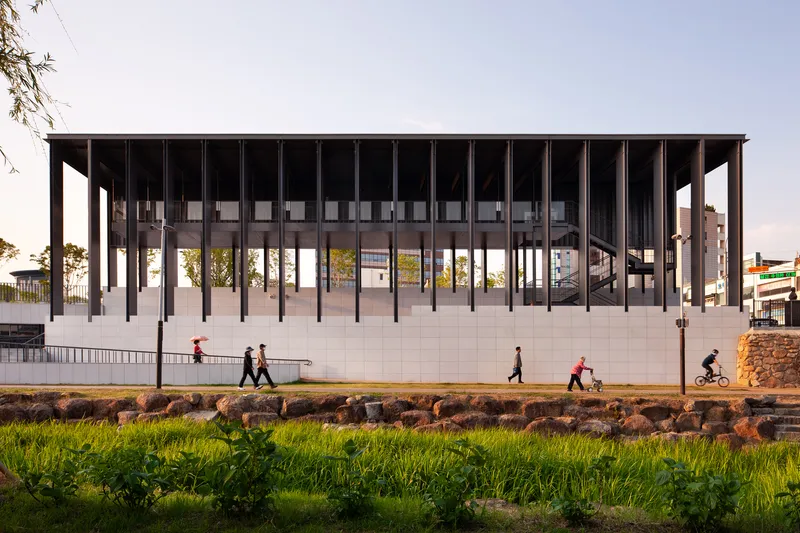
The Architectural Vision: Merging History with Modernity
studio MADe's design philosophy for the Suncheon Art Platform is deeply rooted in the desire to rejuvenate the old city's soul while introducing a contemporary cultural hub. This vision materializes through a strategic architectural intervention that carves out an open-to-the-sky square, reminiscent of medieval Korean courtyard typologies. This design choice serves as a psychological 'void', offering a moment of reflection amidst the urban hustle.
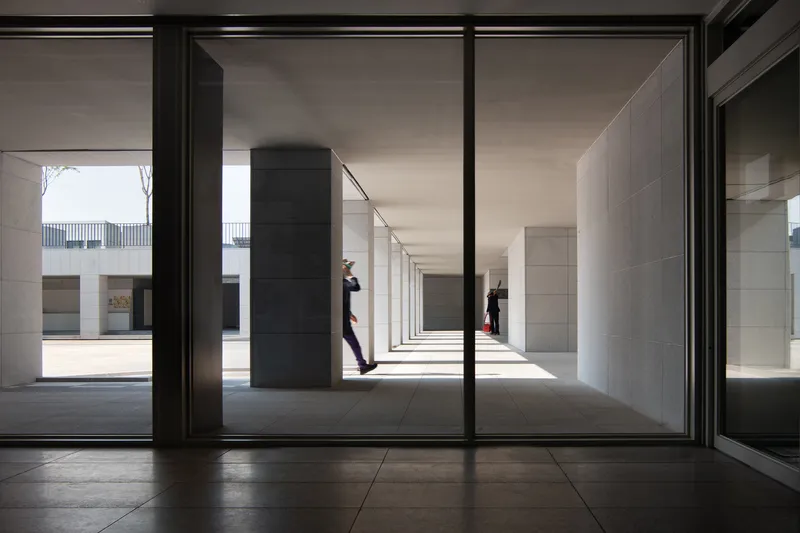

Creating Public Thresholds
The art platform acts as a seamless connector between the historical facets of the city and the flowing river. It acknowledges the urban need for greenery by integrating dense plantations, thus emphasizing the role of natural ecosystems within metropolitan settings. This strategic integration not only fosters biodiversity but also enhances the communal quality of urban spaces.
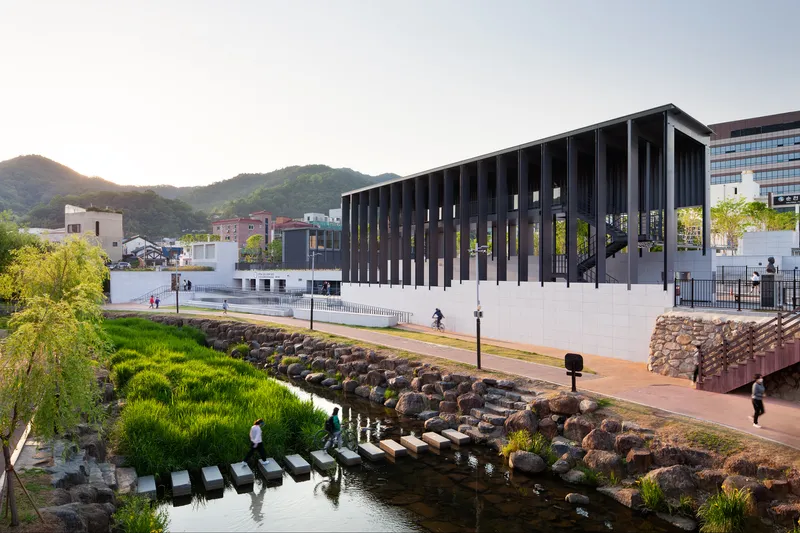

Architectural Vocabulary: A Dialogue Between Tradition and Innovation
Drawing inspiration from traditional Korean architecture, the Suncheon Art Platform employs the conventional measurement 'ka', facilitating a design that is both scalable and respectful of heritage. This methodology allows for a blend of heavy granite bases with light steel pavilions, creating a material dialogue that is both grounding and uplifting. The juxtaposition of underground caves with built pavilions, alongside contrasts of movement and pause, density and void, gravity and lightness, orchestrates a unique architectural narrative.
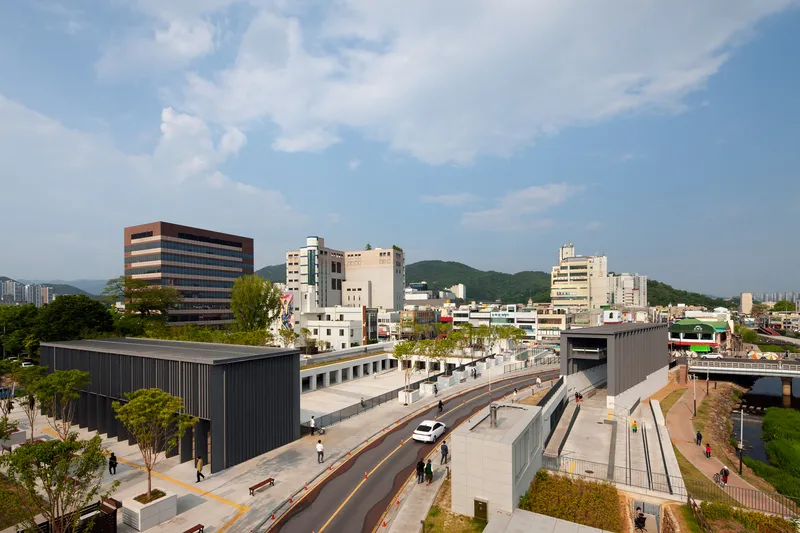
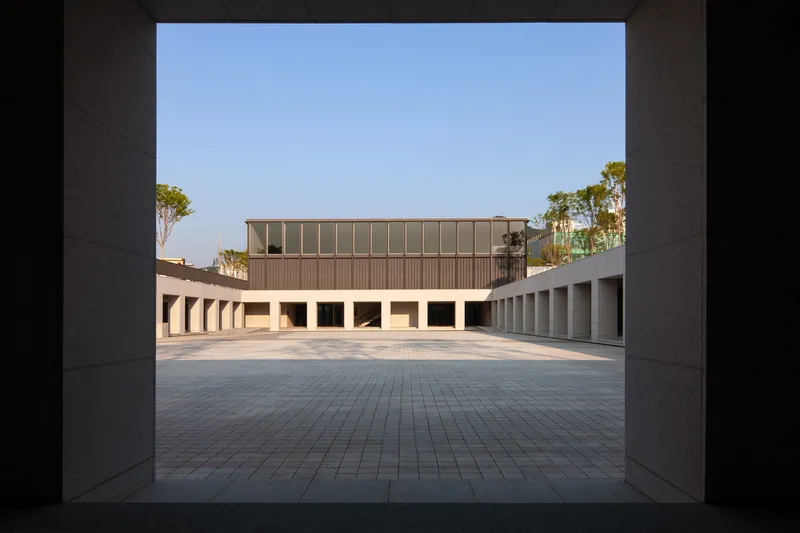
The Experience: Discovering the Hidden Cloister
The essence of the Suncheon Art Platform is captured in the experience of discovering a hidden cloister within an urban forest. This journey towards the old city is marked by surprises and joy, a testament to the thoughtful architectural quality that studio MADe has infused into the project. The platform stands as a contemporary reinterpretation of traditional spaces, reinforcing a continuous memory thread within the community.
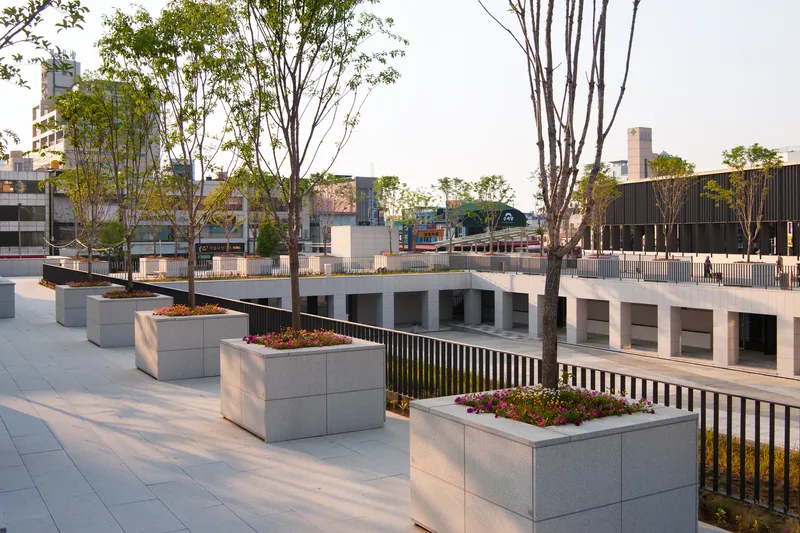
Reinforcing Community Memory Through Architecture
The Suncheon Art Platform by studio MADe is more than a cultural center; it is a landmark of Cultural Center Architecture that speaks to the harmonious balance between architectural innovation and urban ecological harmony. It is a testament to how architecture can serve as a medium for cultural dialogue, community engagement, and environmental stewardship, making it a model worth emulating in the field of contemporary architecture.

All photographs are work of Youngchae Park




Popular Articles
Popular articles from the community


The Ocean Hive: Sustainable Architecture for a Self-Sufficient Civilization at Sea
The Ocean Hive imagines sustainable architecture at sea, where modular habitats, algae, wave power and ocean waste sustain a growing colony.

Co-Life: Senior Housing Design That Reconnects Older Adults With the City
Co-Life reimagines senior housing design through healing gardens, shared streets, workshops, and a sustainable community across generations.

The Musturak Paradise: Senior Living Architecture for a Connected Future in Temara, Morocco
The Musturak Paradise reimagines senior living architecture in Temara via private homes, social spaces, culture, community, and shared care.

Co-life: Sustainable Architecture for Age-Friendly Community Living
Co-life reimagines sustainable architecture for seniors through courtyards, rammed earth, shared gardens, and spaces designed for belonging.


Similar Reads
You might also enjoy these articles


FAMM Arquitectura Organizes Ten Villas Around Courtyards and Jungle in Nosara, Costa Rica
El Molino pairs two elongated volumes with deep overhangs and timber louvers to build a compact coastal community five minutes from the beach.

Oscar Niemeyer's Ibirapuera Park Pavilions Define São Paulo's Cultural Identity in Concrete and Curve
A constellation of modernist volumes set within São Paulo's most important urban park, conceived for the city's 400th anniversary in 1954.

How Henri Picq's 1889 Paris Pavilion Traveled 11,000 Kilometers to Become Santiago's Artequín Museum
A prefabricated iron and glass pavilion built for the Paris Universal Exposition found a second life as a children's art museum in Chile.

Sanjay Puri Architects Wraps a Jaipur Office Tower in Capsule-Shaped Green Buffers
A nine-level climate-responsive workplace near Jaipur Airport uses stacked planter terraces and aluminium screens to fight 40°C heat.


Explore Cultural Architecture Competitions
Discover active competitions in this discipline



Challenge to reimagine the Iron Throne


Photograph architecture without architects


Illustrate the lost glory of Angkor Wat - Render Challenge


Bring back Drive In's
Comments (0)
Please login or sign up to add comments
No comments yet. Be the first to comment!