

Sunset House by One and a Half Architects: A Seamless Dialogue Between Nature and Contemporary Design
Sunset House blends modern architecture with nature, offering panoramic lakeside views, open-plan living, and minimalist design in Thailand.


Location: Pak Nam, Thailand Architects: One and a Half Architects Lead Architects: Wichan Kongnok, Jarupong Ng-sirisakul Project Area: 1,100 m² Completion Year: 2022 Photography: © DOF Sky|Ground
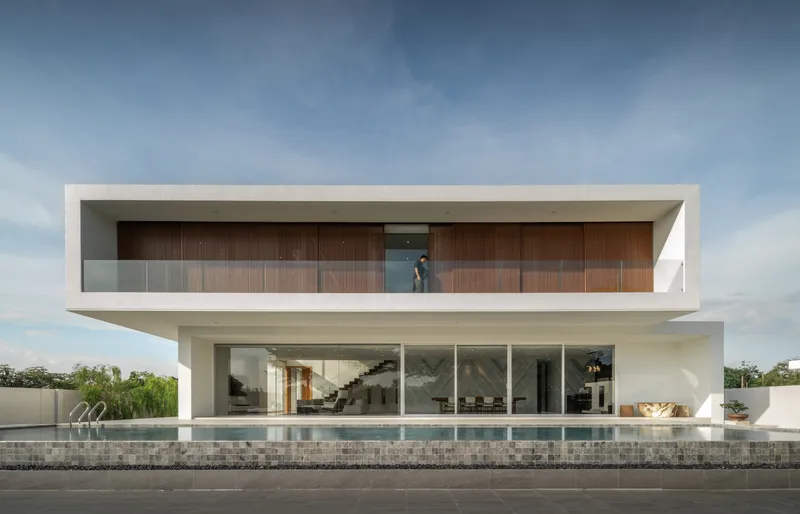
A Tranquil Lakeside Residence Inspired by Landscape and Leisure
Nestled in the lush, scenic landscape of Pak Nam, Thailand, Sunset House by One and a Half Architects exemplifies a harmonious blend of modern residential architecture and its natural surroundings. This thoughtfully designed 1,100-square-meter home lies adjacent to a central golf course and overlooks a serene lake, which serves as the visual and emotional anchor of the residence.
The architectural concept centers around enhancing the natural experience from within the home—blurring the boundaries between interior living spaces and the tranquil outdoor scenery.

Strategic Design for Panoramic Living
The architects oriented the residence to run parallel with the backyard lake, creating an unobstructed 17-meter-wide vista from the foyer and entertainment room. This seamless connection with the outdoors is made possible by a cantilevered structure that eliminates the need for supporting columns within the span, offering a breathtaking, column-free view of the lake and golf course.
To complement this openness, the ceiling height remains consistently aligned with eye level, reinforcing the visual continuity and maximizing the panoramic effect.
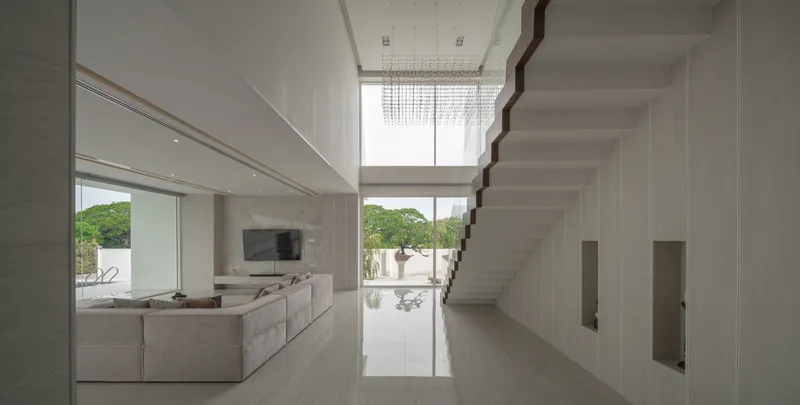
Open Layout Embracing Light, Air, and View
The architectural layout adopts a linear and low-spread form that maximizes natural ventilation, daylight, and scenic views from every part of the house. Each side of the building was intentionally designed to capture the essence of its lush surroundings—from the front garden to the rear lakeside view.
At the heart of the home lies a swimming pool that stretches alongside the entertainment area. This strategic alignment allows family and guests to enjoy the relaxing ambiance of the water while remaining visually connected to the lake and landscape beyond.

Simple Exterior with Warm, Natural Aesthetics
The exterior design is guided by a minimalist philosophy. Clean lines and an emphasis on horizontal flow mirror the interior spatial organization. A base volume wrapped in vertical wooden slats not only serves as a sunshade but also softens the visual profile of the house. These wooden accents help integrate the structure into its environment, lending it a warm, organic character.
Material selection was critical to this goal. Natural wood tones and textures create a timeless aesthetic, while the use of stone and neutral colors ensures visual calmness and longevity.
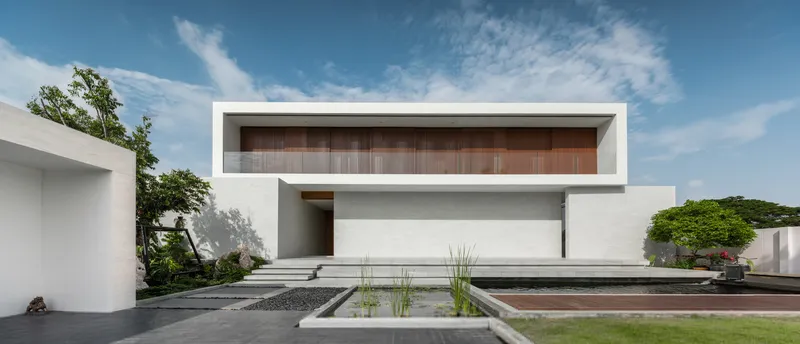
Interior Architecture: Open-Plan Living with Luxurious Minimalism
The interior design employs an open-plan layout, linking communal spaces such as the kitchen, dining, and living areas in a fluid arrangement. This configuration enhances spatial perception and keeps the home’s primary visual focus—the expansive view—at the center of the experience.
The main bedroom, which is frequently occupied, is thoughtfully placed beside the entertainment room. This proximity ensures the continuation of the open, scenic layout and allows residents to enjoy uninterrupted views throughout the day.
Natural stone is the predominant interior material, selected for its elegant textures and understated luxury. By avoiding excessive decoration, the design maintains a clean aesthetic that complements, rather than competes with, the surrounding environment.


Landscaping and Green Design Integration
Green space planning plays an essential role in this project. Ground cover plants provide soft, low-profile greenery, while strategically placed tall trees serve as natural focal points. These elements contribute to a balanced composition, adding verticality and rhythm to the otherwise horizontal layout of the house.
The landscape not only enhances the site’s ecological value but also supports thermal comfort and visual serenity, essential elements in tropical residential architecture.


A Modern Thai House Rooted in Nature
Sunset House by One and a Half Architects is a masterful example of contemporary tropical residential architecture. It seamlessly integrates structure, interior, and landscape into a unified experience centered around nature and serenity. Through careful spatial planning, natural material use, and minimal yet warm design gestures, the house offers a timeless retreat that fully embraces its stunning lakeside context.




Popular Articles
Popular articles from the community


AL-JANNAH: Sustainable Architecture and Permaculture for Afghan Widows
AL-JANNAH uses sustainable architecture and permaculture to create resilient oasis of housing, learning, work and renewal for Afghan widows.

The Musturak Paradise: Senior Living Architecture for a Connected Future in Temara, Morocco
The Musturak Paradise reimagines senior living architecture in Temara via private homes, social spaces, culture, community, and shared care.

Conexión: Biophilic Design Reimagines High-Rise Living in Hong Kong
Conexión reimagines high-rise living in Hong Kong through biophilic design, green facades, shared spaces, daylight, water and nature within.

EW PARK: Sustainable Architecture Reimagines the Future of Urban Parking
EW PARK reimagines city parking as a modular wooden tower combining automation, solar energy, electric mobility, and adaptable urban design.


Similar Reads
You might also enjoy these articles


Hodi-Mandai Geram
Project Function: Preservation and revitalization of the Intangible heritage and socio-spatial identity of the Hodi by Housing, Cultural Memory Center, Sacred Grove, landscape, local tourism economy


Olio Towers: A Mid-Rise for Performers That Fuses Housing, Rehearsal, and Stage
Located blocks from Houston's Theater District, this modular tower stacks living units around a central performance atrium.

Oasis: Modular Green Housing Carved into Dhaka's Urban Fabric
A shortlisted Plugin Housing entry reclaims unauthorized settlements in Dhaka with stepped concrete volumes, green roofs, and ventilation-driven design.

Black Hole: A Floating Megastructure for the Post-Physical Era
Emiliano Mazzarotto envisions a spherical, self-scaling arena where e-sports, digital hotels, and holographic stadiums replace traditional public space.


Explore Architecture Competitions
Discover active competitions in this discipline



Challenge to reimagine the Iron Throne


Photograph architecture without architects


Illustrate the lost glory of Angkor Wat - Render Challenge


Design challenge to reuse E-waste
Comments (0)
Please login or sign up to add comments
No comments yet. Be the first to comment!