

SIN O: A Memorial That Turns Ashes into Living Landscapes
A biodegradable memorial system inspired by the sine function uses glass spheres and circular piping to merge remembrance with ecology.


What if a memorial didn't preserve the dead in stone but returned them to the earth? SIN O proposes a radical rethinking of commemorative architecture: a biodegradable memory system in which glass spheres containing cremated ashes degrade over time, fertilizing plant growth and completing a literal life cycle. The result is a memorial that is never static. It breathes, grows, and replenishes itself, replacing permanence with a deliberate, poetic impermanence.
Designed by Shee Yee Ng and Meixin Lin, SIN O draws its formal logic from the sine function and discrete mathematical models to generate a movable circular piping system connecting above-ground and underground memorial spaces. The project is published on uni.xyz and positions itself at the intersection of sustainable architecture, biophilic design, and cultural inclusivity, welcoming ashes of individuals across religions, cultures, and ethnic backgrounds into a universal circulation system.
A Plaza Where Arches Frame Cherry Blossoms and Ceremony

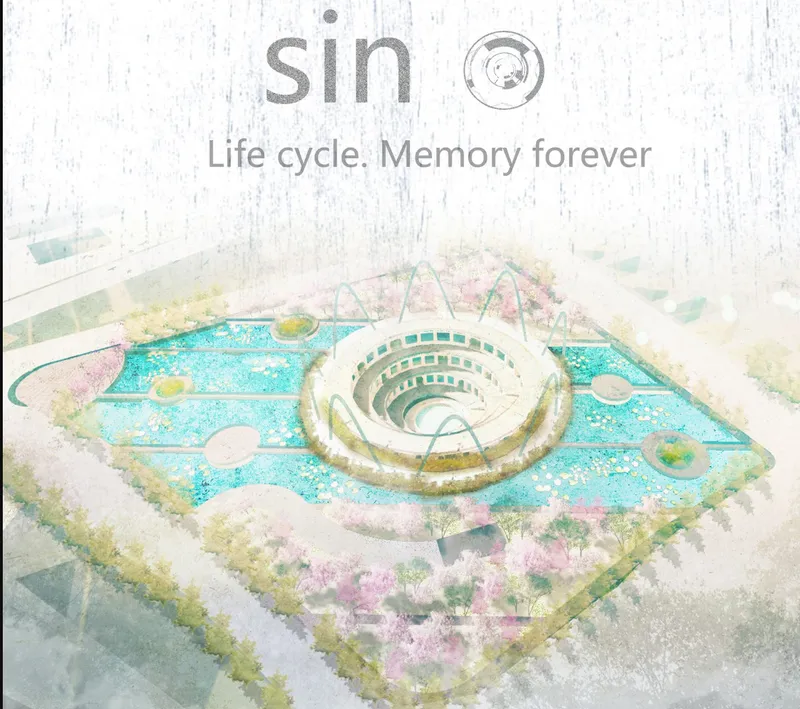
At ground level, the memorial reads as a generous public landscape rather than a solemn enclosure. White arched structures define a plaza scattered with cherry blossom trees, their seasonal bloom reinforcing the project's core metaphor of cyclical renewal. The aerial view reveals the full geometric ambition: a spiral amphitheater ringed by water features and flowering trees, pulling visitors inward along a curving path that descends toward underground prayer and memory spaces. Water and greenery are not decorative additions here; they symbolize eternal life and actively participate in the biodegradable system that sustains the site.
Curved Bridges and Circulation Ramps as Spatial Narrative
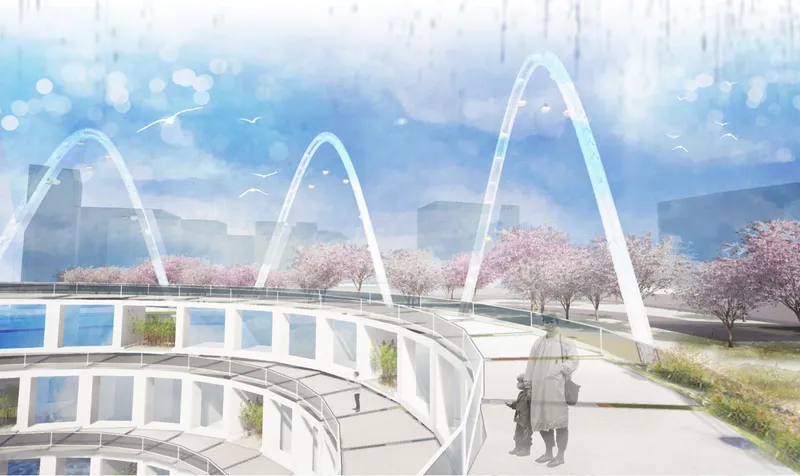
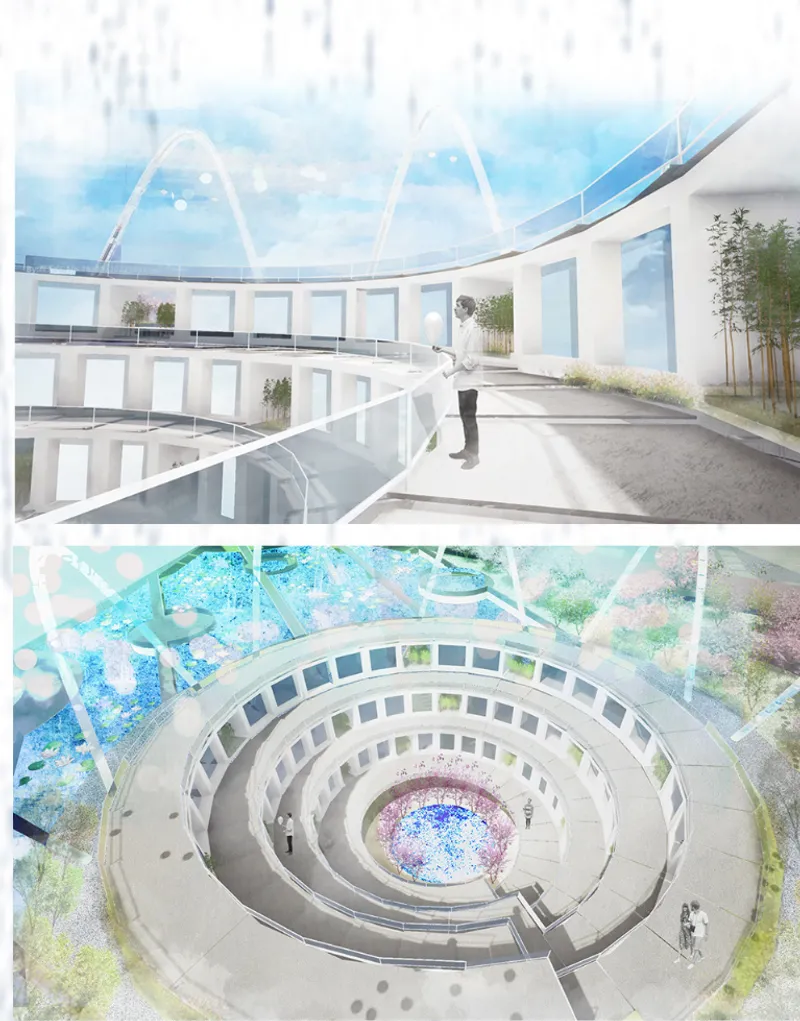
Movement through SIN O is choreographed, not incidental. A curved pedestrian bridge with repeating white arches overlooks pathways lined with cherry blossoms, establishing a rhythm of compression and release as visitors walk between open sky and sheltered passage. The circulation ramp shown in section spirals downward into a multi-level underground realm, while the top-down view of the spiral interior atrium exposes the mathematical DNA of the project. The sine-function-derived piping system runs through these layers, creating what the designers describe as a multi-dimensional, non-interfering space where prayer, memory, and interactive pathways coexist without collision.
The scalability of the system is worth noting. As glass spheres degrade and merge with the soil, new ones can be introduced continuously, meaning the memorial grows with its community rather than reaching a fixed capacity. The circular piping framework accommodates this replacement seamlessly, making future expansion an intrinsic quality of the architecture rather than an afterthought.
Domed Chambers Where Petals Fall and Water Pools Gather
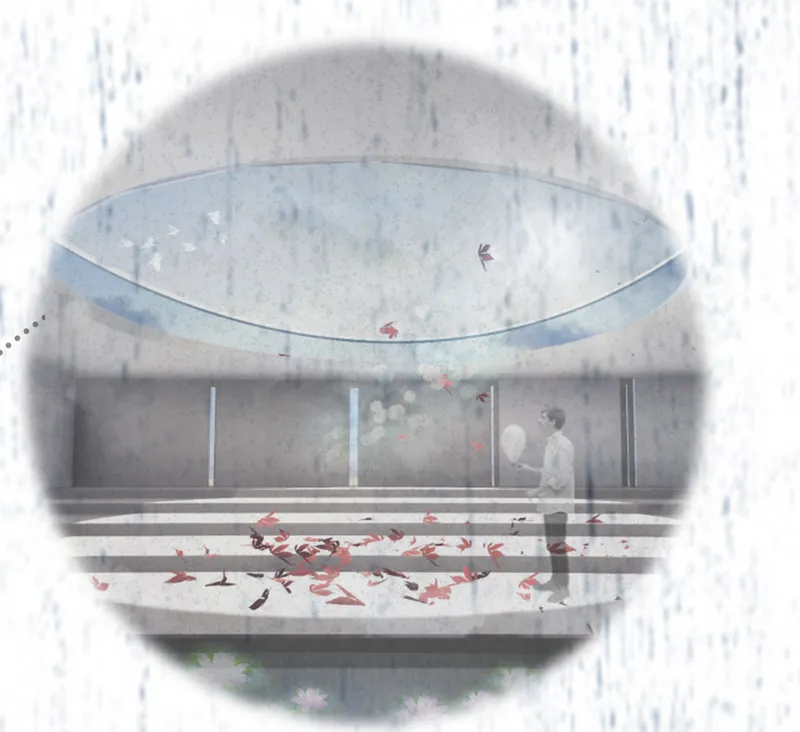
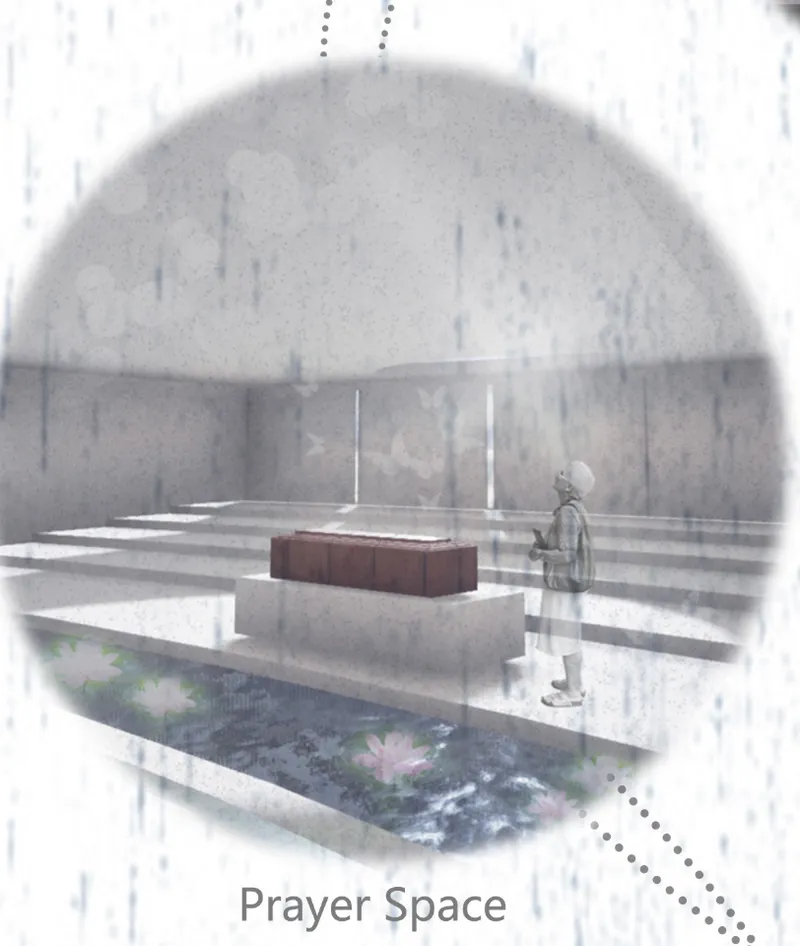
The most affecting spaces in SIN O sit below grade. A sectional rendering reveals a domed interior where scattered petals drift through filtered light, a solitary figure standing at the threshold between the built environment and something more elemental. The interior of the contemplative chamber pushes this atmosphere further: shallow water pools stretch across the floor beneath a softly lit dome, creating a space that feels submerged in silence. These underground rooms serve as the project's emotional core, the places where the biophilic approach collapses the distance between visitor and nature entirely.
The glass spheres functioning as ashes storage units are designed to be present within these spaces before they begin their slow migration into the earth. Visitors encounter them not as urns locked behind glass but as objects participating in an ongoing ecological process. The memorial, in this sense, does not ask you to remember someone as they were; it asks you to witness what they are becoming.
Why This Project Matters
Memorial architecture has long been trapped between two impulses: the monumental and the intimate. SIN O sidesteps both by introducing a third category, the ecological. By designing a system where human remains actively nourish the landscape, Ng and Lin reframe death not as an endpoint to be marked by granite but as a material transition to be facilitated by architecture. The inclusivity of the system, welcoming ashes regardless of religion, culture, or ethnicity, elevates this from a clever design exercise into a genuine proposition about collective belonging.
What makes the project convincing is its refusal to treat sustainability as a surface treatment. The biodegradable glass spheres, the circular piping network, the sine-function geometry, and the biophilic water and planting systems all serve the same conceptual argument: that remembrance should not resist natural processes but participate in them. SIN O suggests that the most respectful thing architecture can do for the dead is to let them go, slowly, beautifully, and with purpose.
View the Full Project
About the Designers
Designers: Shee Yee Ng, Meixin Lin
Enter a Design Competition on uni.xyz
uni.xyz runs architecture and design competitions year-round that reward proposals with spatial conviction and real site intelligence.
Project credits: SIN O by Shee Yee Ng, Meixin Lin.




Popular Articles
Popular articles from the community


Lunar Spiral: Space Architecture Shaped by the Mathematics of the Universe
Lunar Spiral reimagines space architecture through Fibonacci geometry, lunar regolith, levitating habitats, and self-sustaining Moon living.

Co-life: Sustainable Architecture for Age-Friendly Community Living
Co-life reimagines sustainable architecture for seniors through courtyards, rammed earth, shared gardens, and spaces designed for belonging.

Co-Life: Senior Housing Design That Reconnects Older Adults With the City
Co-Life reimagines senior housing design through healing gardens, shared streets, workshops, and a sustainable community across generations.

Conexión: Biophilic Design Reimagines High-Rise Living in Hong Kong
Conexión reimagines high-rise living in Hong Kong through biophilic design, green facades, shared spaces, daylight, water and nature within.


Similar Reads
You might also enjoy these articles

Day and Night Park: A Time-Based Urban Newsstand in Beijing
A temporary urban newsstand in Beijing blending travel, light, and reading through poetic colors, compact form, and community-focused design.

Modernist Patio Renovation in El Masnou, Barcelona by Oliver Segura Arquitectura + Cebrià Arquitectura
Modernist patio renovation blending tradition and innovation with a movable pool, leveled floors, and Catalan materials in El Masnou.

Alto Residencial Coop: Cooperative Housing Development in Santiago de Compostela by Carbajo Barrios Arquitectos
A linear cooperative housing complex blending white volumes and perforated metal façades, enhancing community living, natural light, privacy, and urban integration.

Vil Genis School by BPA ARCHITECTURE – Massy, France
Vil Genis School in Massy, France, features sustainable design, south-facing classrooms, community integration, accessible spaces, and modern educational architecture.





Comments (0)
Please login or sign up to add comments
No comments yet. Be the first to comment!