
Atelier Kaiser Shen Repairs a 1960s Village Hall Like a Broken Porcelain Bowl
A glulam timber frame and circular construction ethos transform a worn-out gymnasium into the social heart of Ingerkingen, Germany.


A 1960s sports hall in a small Swabian village is not the kind of building most people would call precious. But Atelier Kaiser Shen approached the Ingerkingen Multi-Purpose Hall with the sensibility one might bring to a cracked porcelain bowl: not trying to erase the break, but letting the repair become part of the object's story. That metaphor, borrowed from the architects themselves, runs deep. Sixty percent of the original building fabric was kept. The rest was carefully removed, sold, or repurposed, down to the plumbing and the old wooden paneling, which found a second life as cladding on a nearby forest cabin.
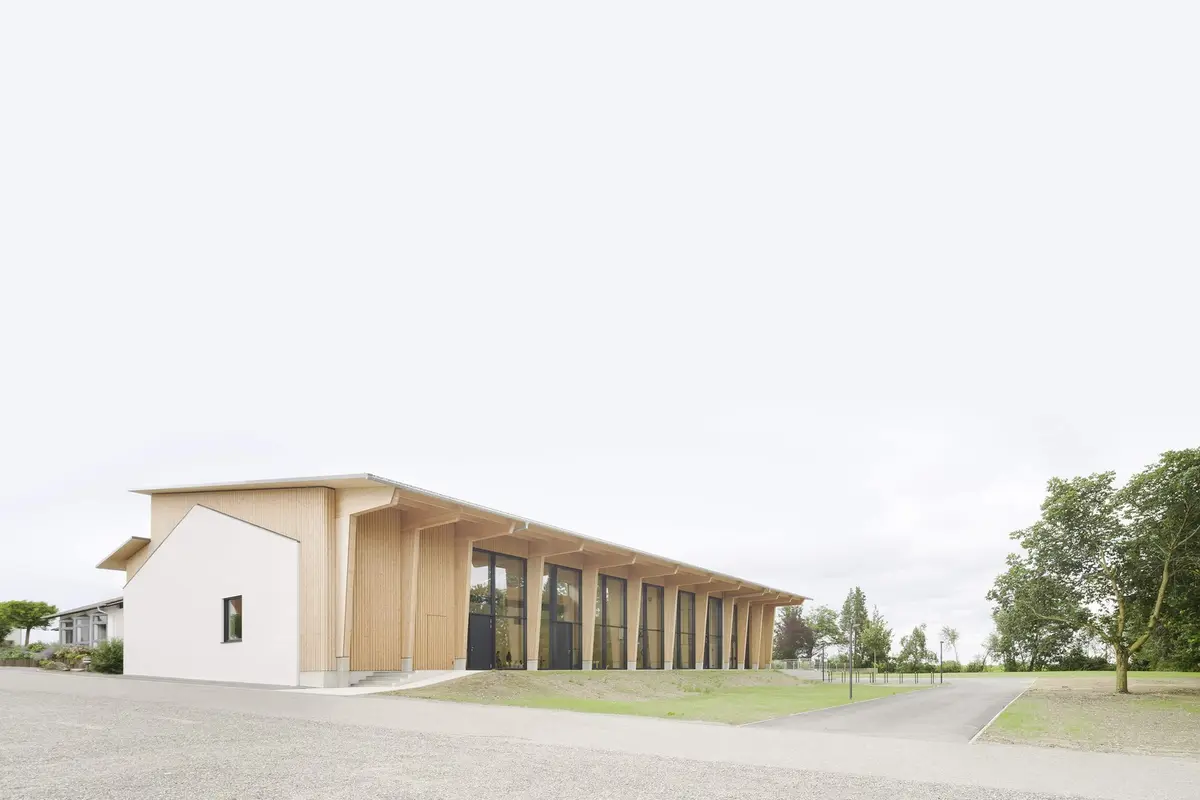
The result, completed in 2024 and recognized with the Deutscher Nachhaltigkeitspreis Architektur 2025, is a building that reads as both continuation and intervention. New glued-laminated timber frames sit on the axis grid of existing reinforced concrete columns. A generous glazed south facade replaces what was once a closed wall, while a deep roof overhang shields the interior from solar gain. The hall still serves the primary school, the local music association, and the fire department, but it now does so with a clarity of structure and a material honesty that the original never possessed.
The Anatomy of Selective Demolition
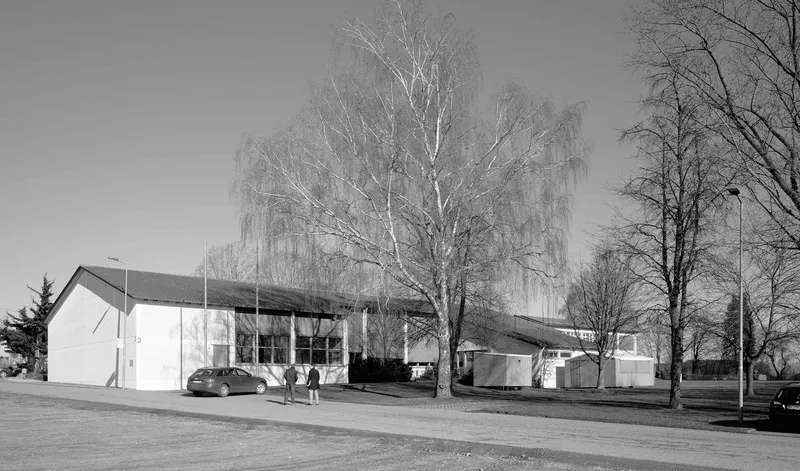
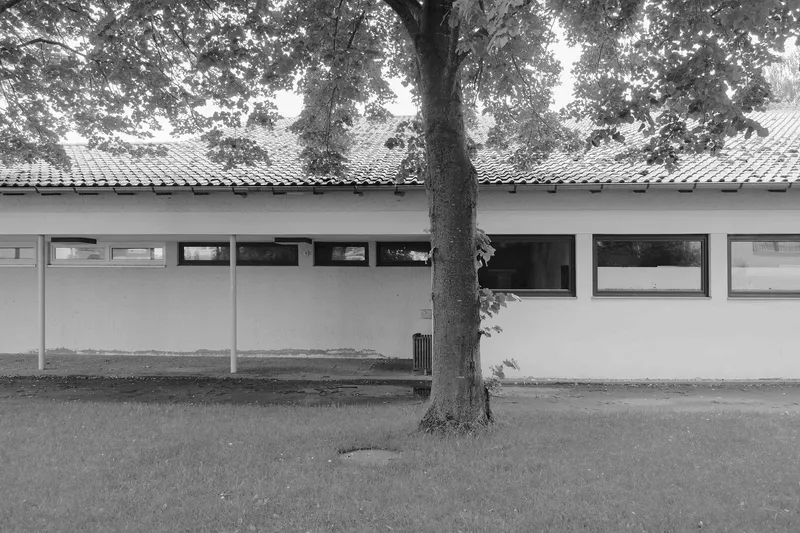
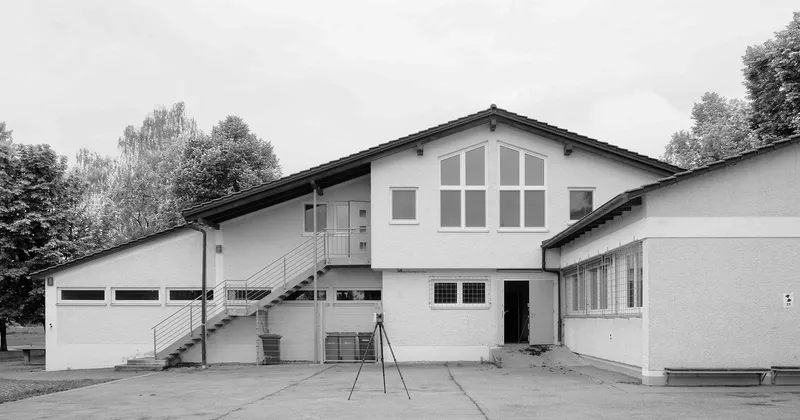
Understanding this project requires understanding what was there before. The original hall, designed by Pfalzer und Schenk in 1964, was a standard single-span gymnasium that had been converted and extended multiple times, accumulating layers of ad hoc renovation. The white rendered volumes with their gabled and flat roofs, visible in the pre-renovation state, represented a typical postwar civic building: functional, unremarkable, and increasingly difficult to maintain.
Atelier Kaiser Shen's first design move was analytical rather than aesthetic. They mapped which elements could be retained (foundations, floor slabs, walls and ceilings of the north wing and street-side stage structure) and which needed to go. Local clubs pitched in to gut the old hall, a cost-saving gesture that also embedded the community in the renovation process. Former kitchen equipment was sold to second-hand builders' merchants. Nothing was thrown away that could be redirected.
Timber Frame Meets Concrete Skeleton
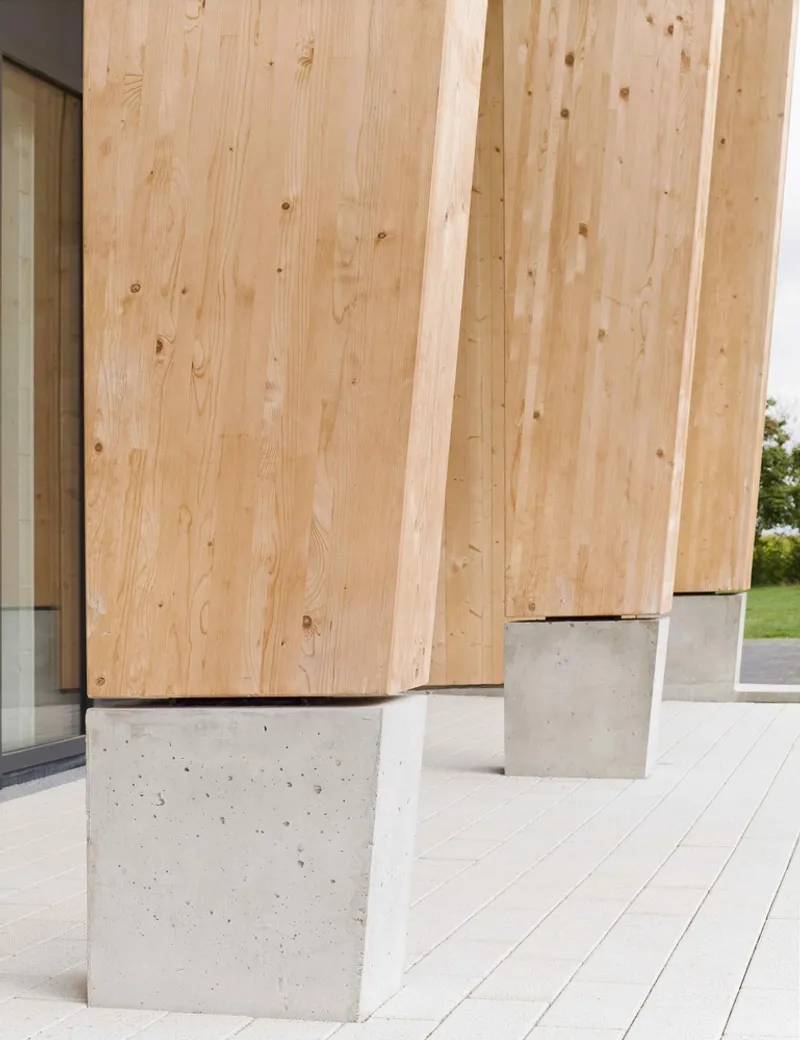
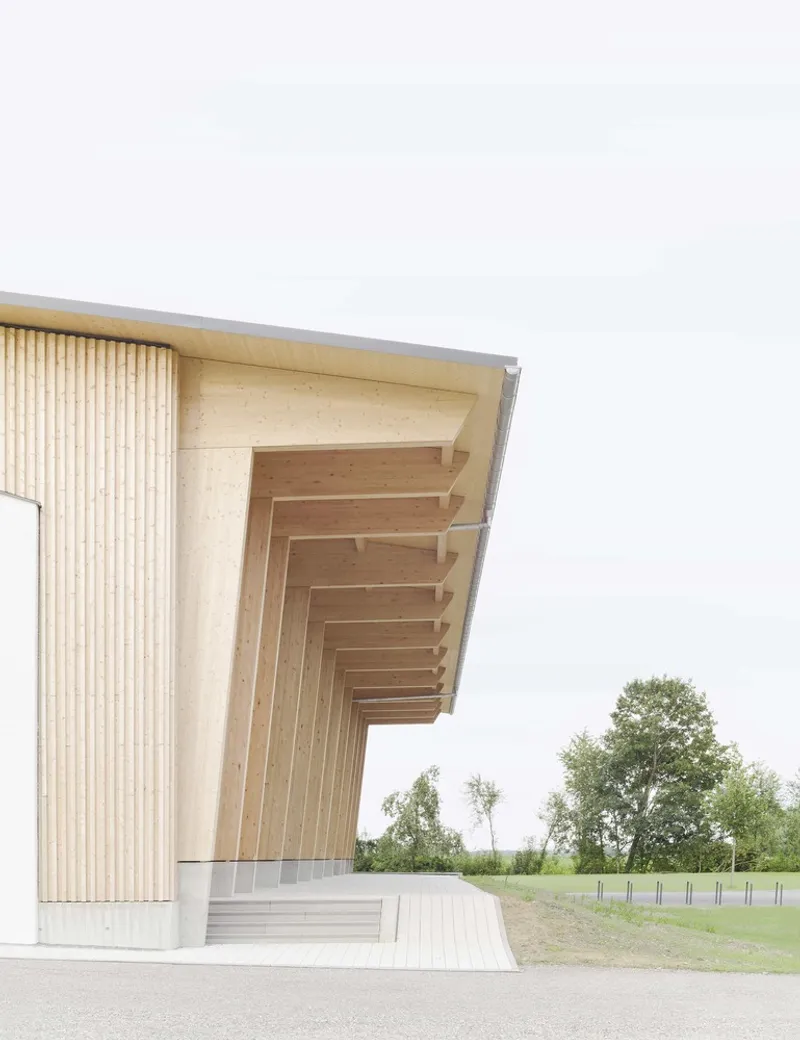
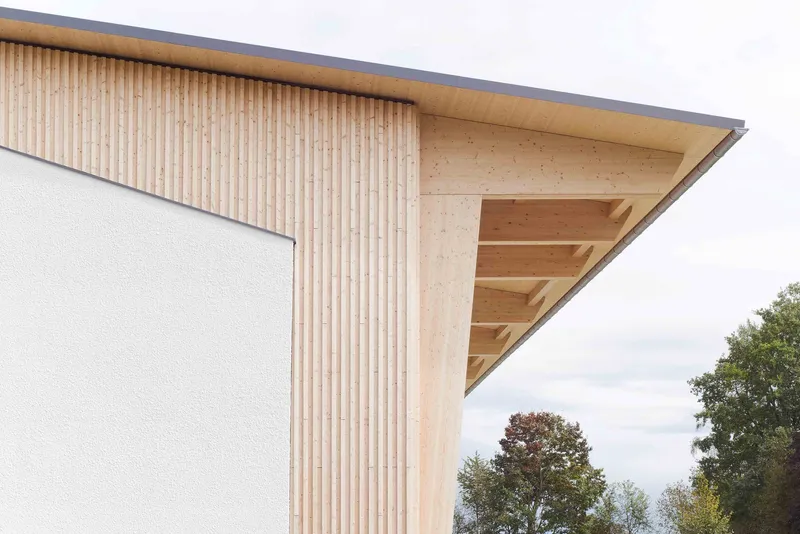
The structural logic is the most inventive aspect of the project. Rather than tearing out the existing reinforced concrete columns, the architects erected new double-jointed glulam frames directly on the old column grid. The geometry is precise: sixty percent of vertical loads and all horizontal loads are transferred to new foundations on the south side, while the remaining forty percent of vertical loads are carried by the adjacent north wing through the existing foundations. It is a hybrid system that treats the old structure as a participant, not a burden.
The 15-meter span of the glulam frames produces a single generous volume for the hall. The single-hip roof form, visible in the deep overhanging eaves, gives the building a low, grounded profile that sits comfortably against the village streetscape. Where the timber columns meet their concrete bases on the south terrace, the junction is left frankly expressed: wood on stone, new on old, with no attempt to disguise the conversation.
The Glazed South Wall and Its Deep Overhang
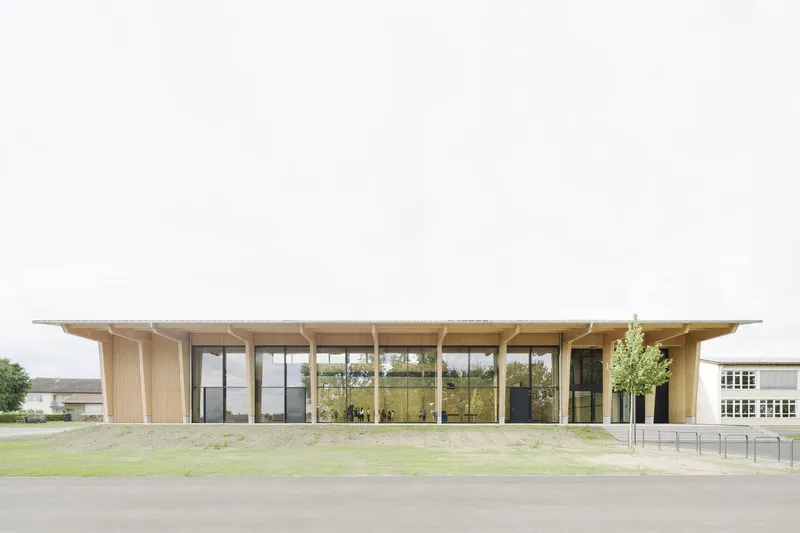
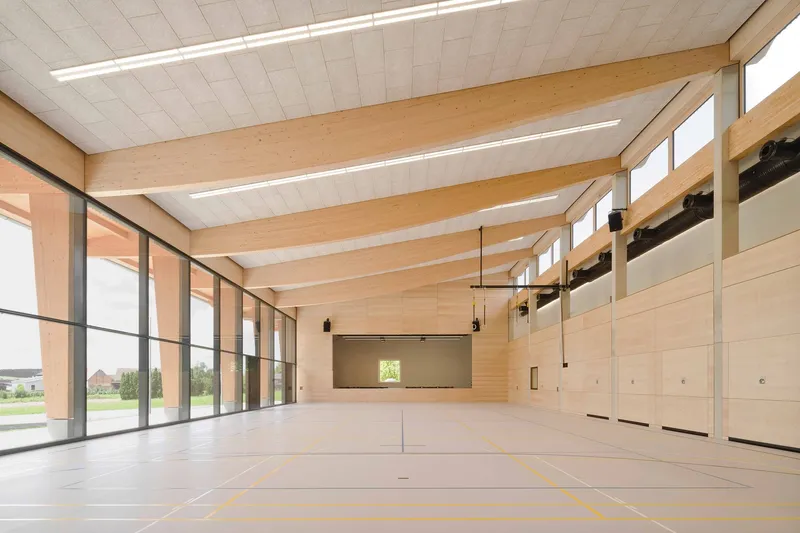
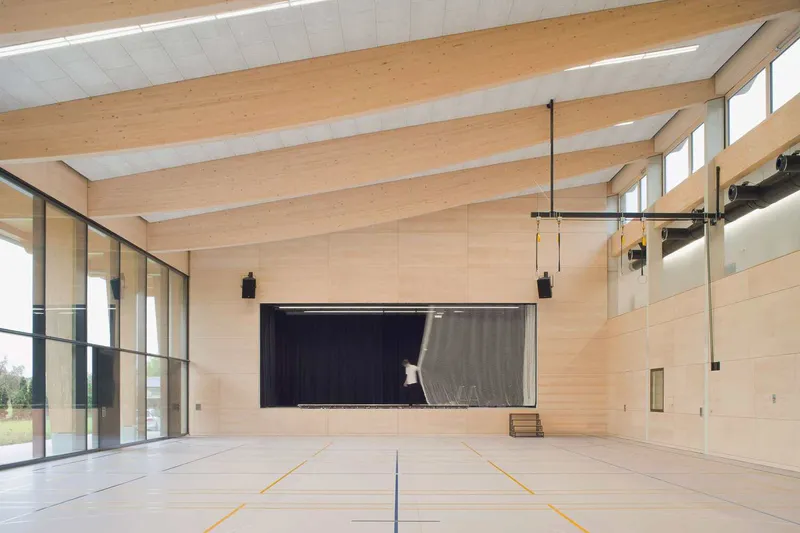
The original hall's south facade was glazed but set further back. Atelier Kaiser Shen pushed the glass wall outward, gaining floor area and opening the gymnasium to full-height daylight. The floor-to-ceiling mullioned facade floods the interior with even, diffused light, turning what was once a dim sports box into a space where the trees and sky outside become part of the room.
The deep roof overhang is not decorative. It is the building's primary passive solar strategy, shielding the glazed south front from high summer sun while allowing low winter light to penetrate deep into the hall. Inside, the exposed glulam beams and plywood wall panels create a warm, legible ceiling plane. Linear lighting and a retractable stage curtain at the far end confirm that this is not just a gymnasium but a proper multi-purpose venue: school sports by day, community events by night.
Old Walls, New Surfaces
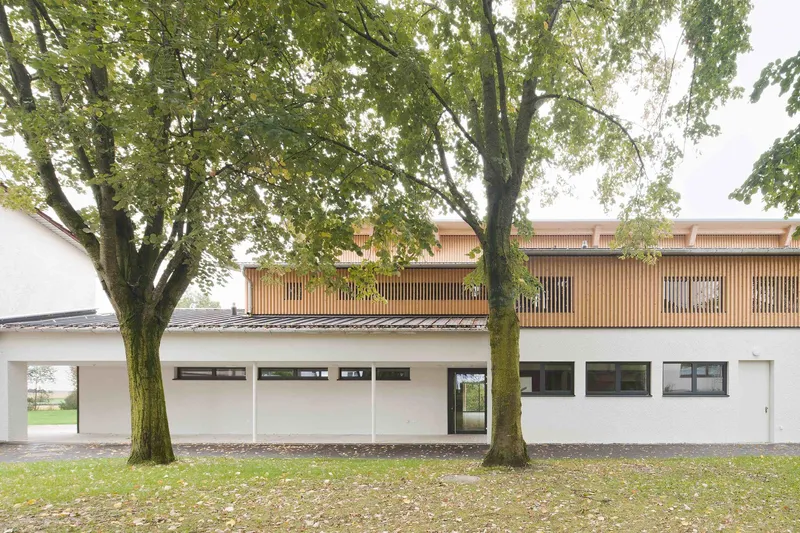
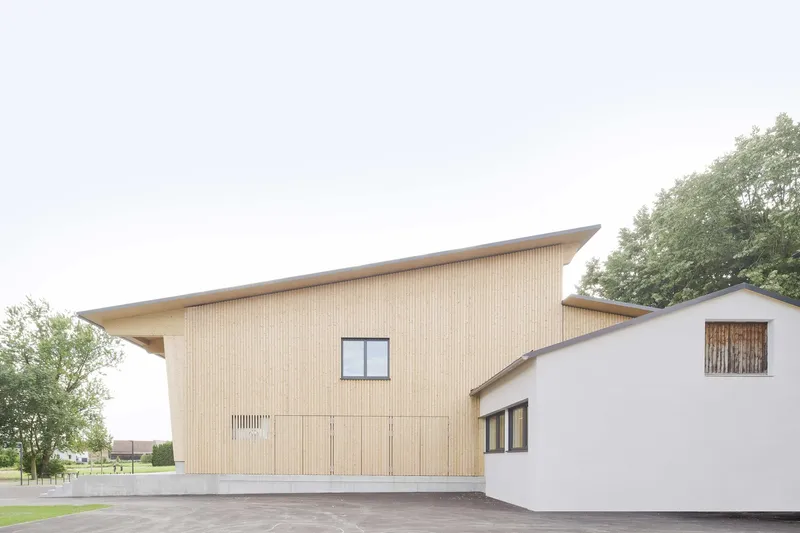
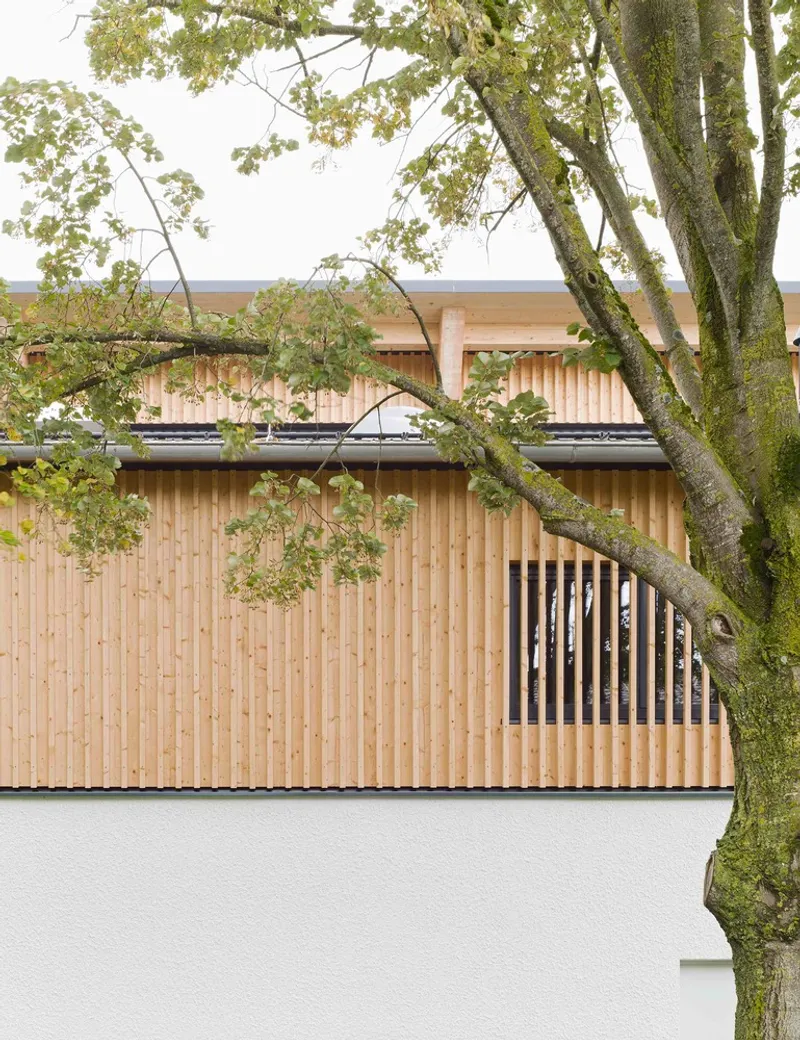
The distinction between retained and new fabric is handled with quiet confidence. Existing walls were insulated and re-plastered using the original rendering technique, so the white rendered volumes maintain their familiar solidity. New additions, by contrast, are clad in vertical timber boards with a ventilated rainscreen, establishing a clear material code: white plaster means old, timber means new. The two meet at clean, unadorned junctions that let the eye trace the boundary between decades.
The timber-clad volume with its sloped roof adjoining the white block reads almost as a separate building docked alongside the original. It is a compositional strategy that avoids the trap of seamless integration, where renovation pretends nothing happened. Here, something clearly happened, and the building wears it well.
Interior Layers and Honest Finishes
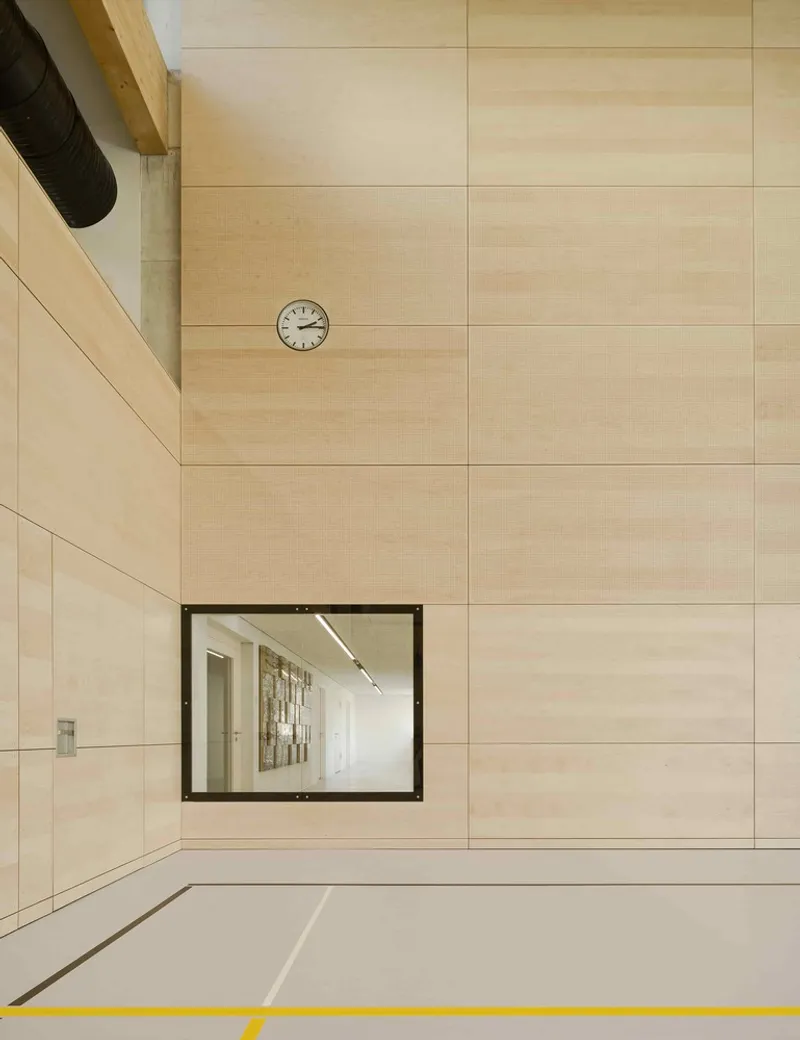
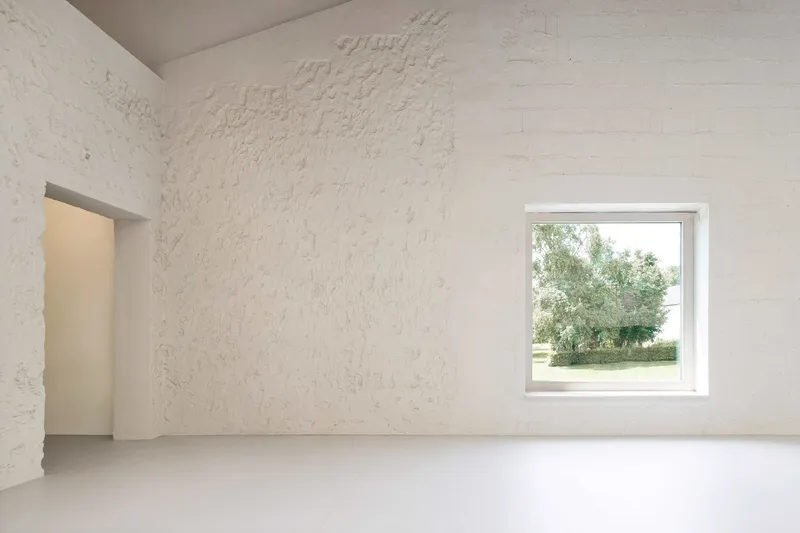
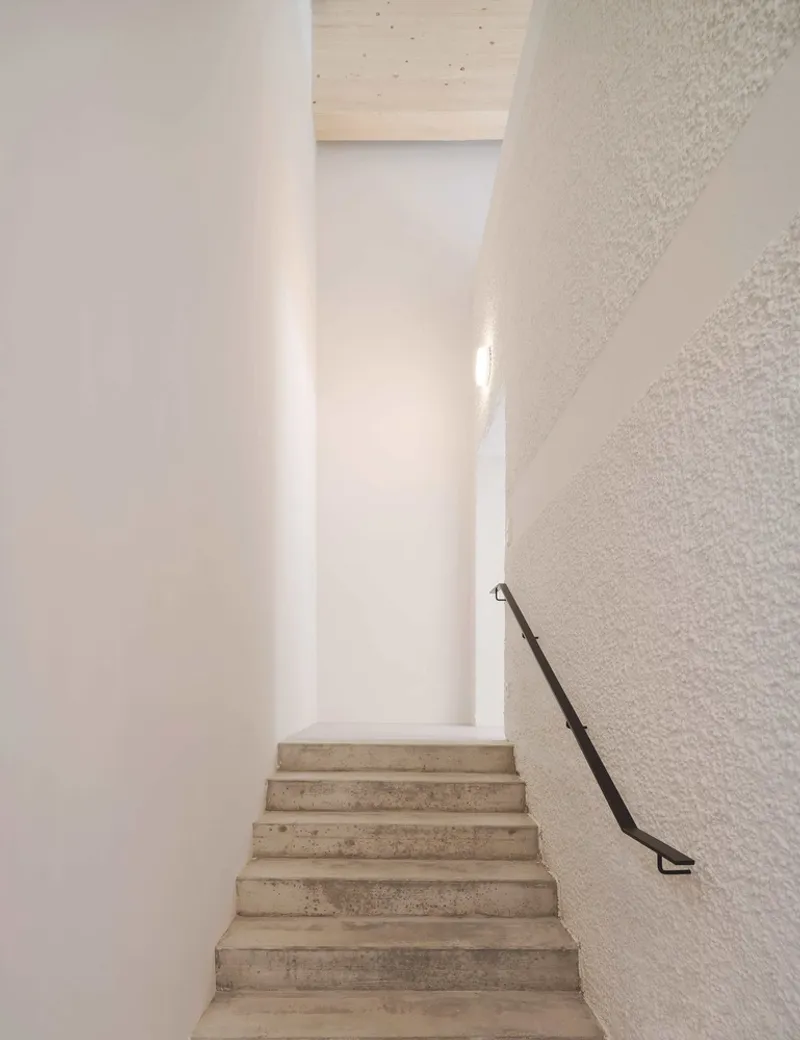
Inside, the approach is similarly layered. Plywood walls with framed interior windows and round clocks give the corridors a crafted, school-like warmth. The white plastered rooms retain their textured surfaces, and square windows frame exterior greenery like small paintings. A concrete staircase ascending between white walls, with a metal handrail and a skylight above, connects floors with straightforward efficiency. There is no attempt to make these secondary spaces dramatic; they are simply well-made.
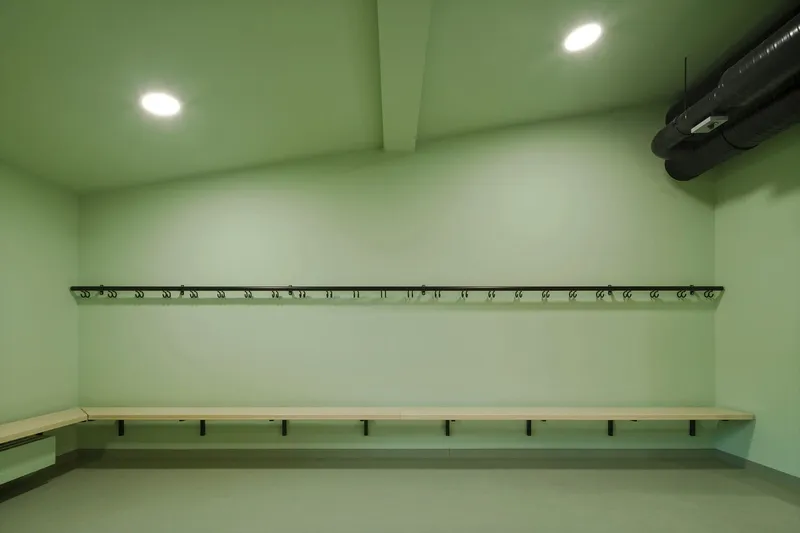
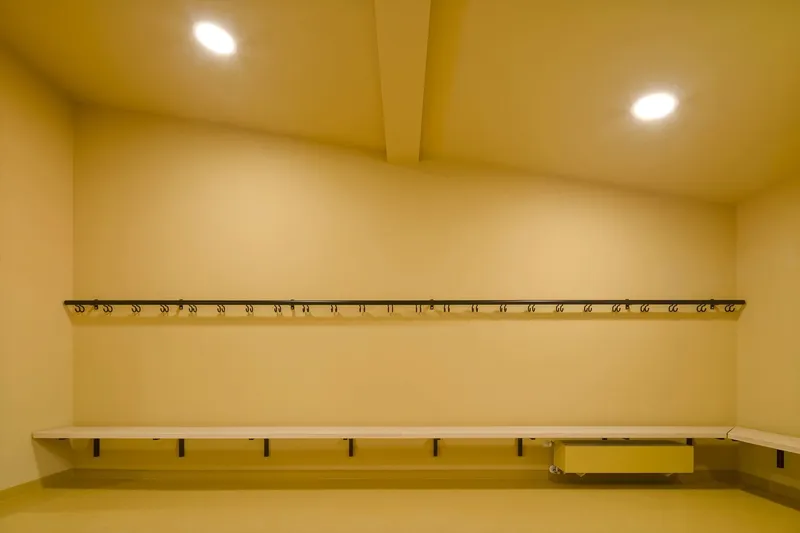
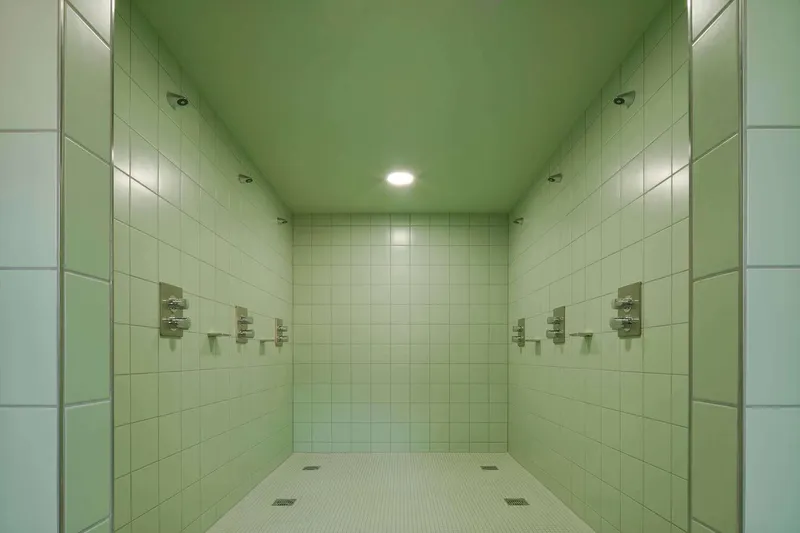
The changing rooms and shower areas introduce bursts of color: green ceilings and timber benches in one room, yellow tile walls in another. These are practical spaces handled with care rather than extravagance. The exposed ductwork in the green changing room is left visible not as a trendy gesture but as a consequence of the design-for-disassembly philosophy. Every joint and every material connection was detailed so that components can be separated and reintroduced into a circular economy when the building eventually reaches the end of its next life cycle.
Before and During: Evidence of Transformation
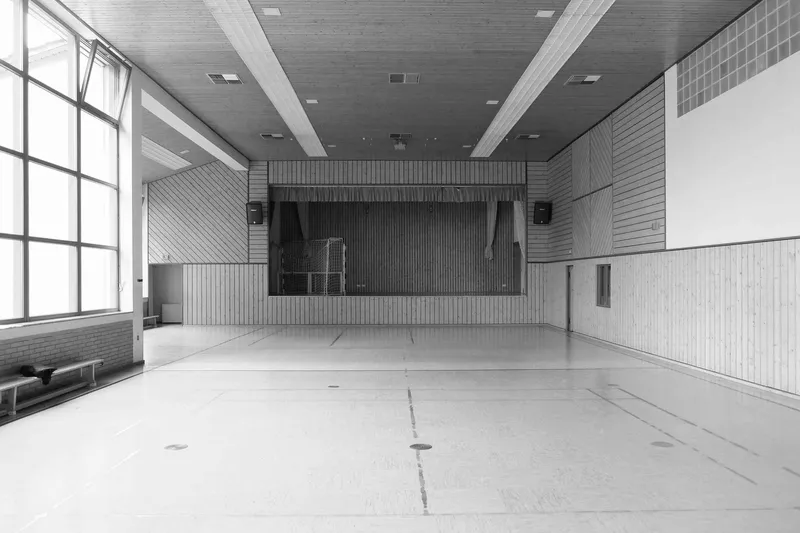
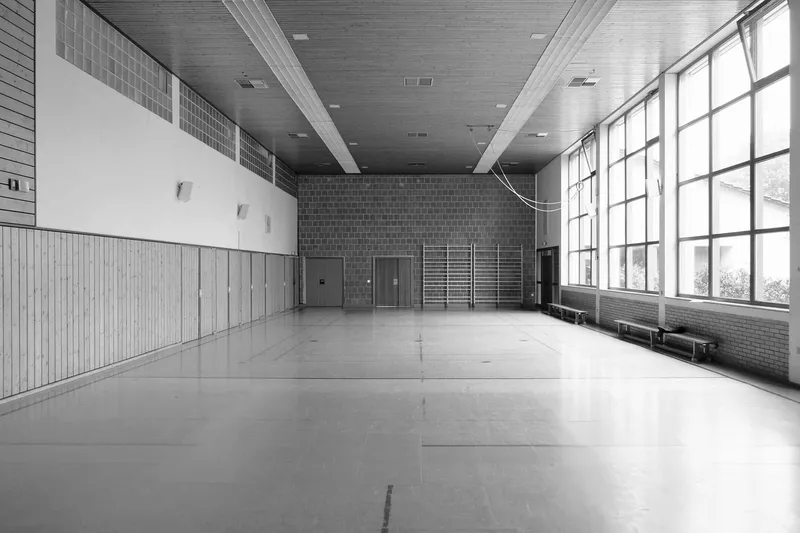
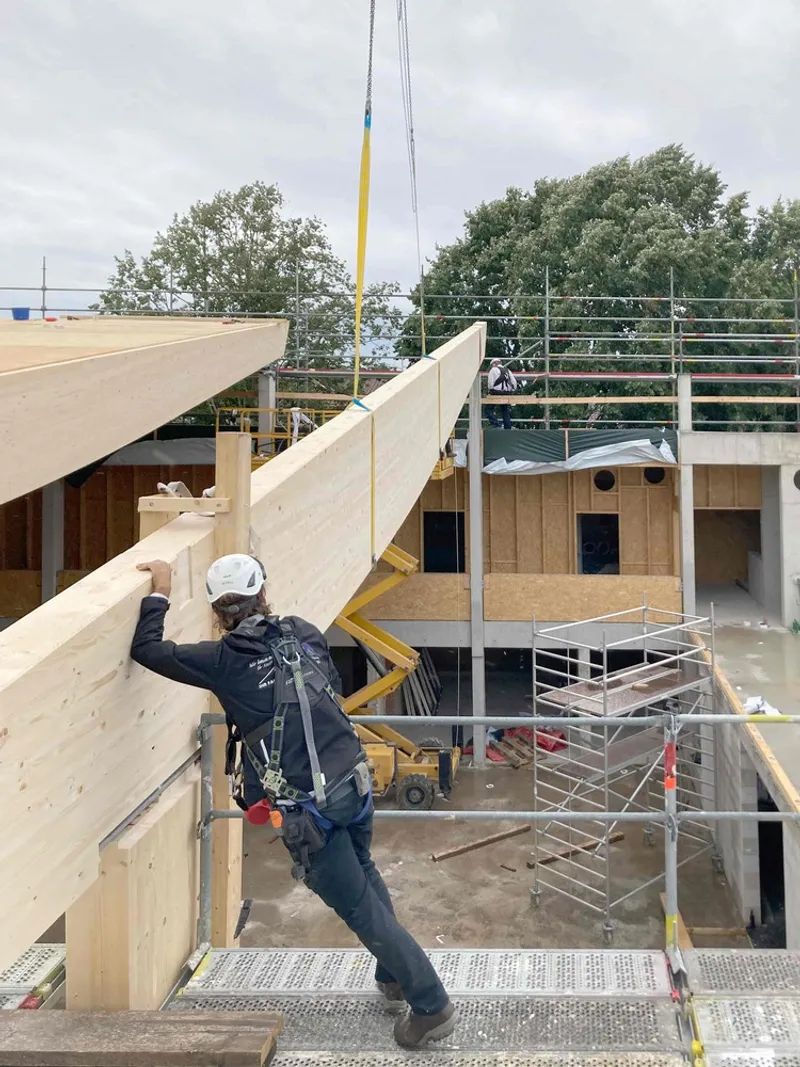
The photographs of the original interior tell a familiar story: timber-paneled walls, acoustic ceiling tiles, gridded steel windows, and wall-mounted climbing bars. It was a building designed for function and little else, with the kind of heavy, fixed materiality that resists change. The construction photograph, showing a worker guiding a timber roof panel into place with a crane, captures the moment of transition. A lightweight, precisely engineered timber system is being laid over the bones of a heavier, less adaptable structure.
The contrast between old and new interiors is stark. Where the original hall relied on small, high windows and artificial light, the renovated space opens fully to the south. Where walls were paneled and enclosed, they are now plywood-lined and punctuated with openings. The transformation is not cosmetic; it is spatial and structural.
Plans and Drawings
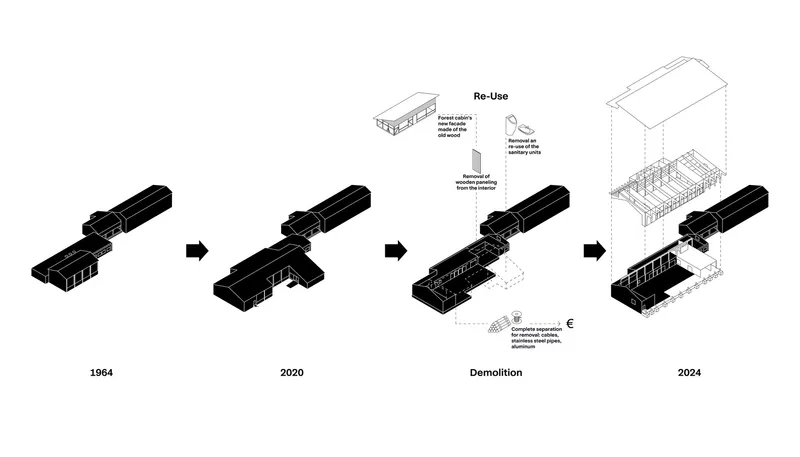
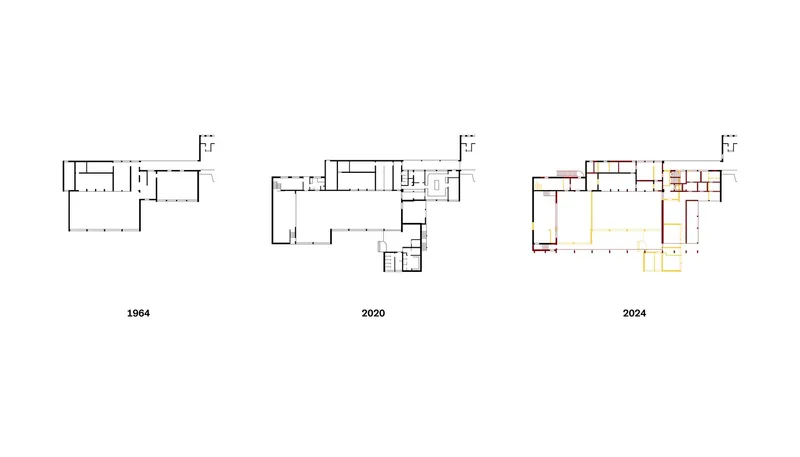
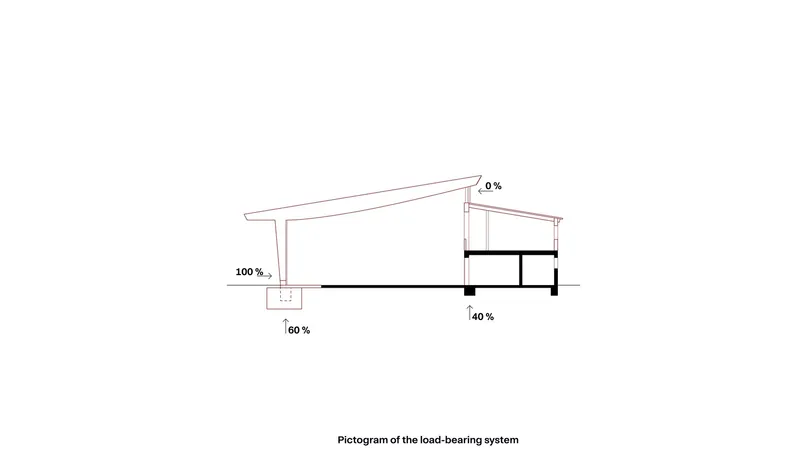
The axonometric diagram traces the phased transformation across time, showing what was demolished, what was kept, and what was added. The floor plan comparison across three phases is especially revealing: the original layout's tight, compartmentalized organization gradually opens into a more fluid arrangement. The section drawing annotating structural load percentages makes the hybrid load-bearing system legible, showing exactly how old and new foundations share the work.
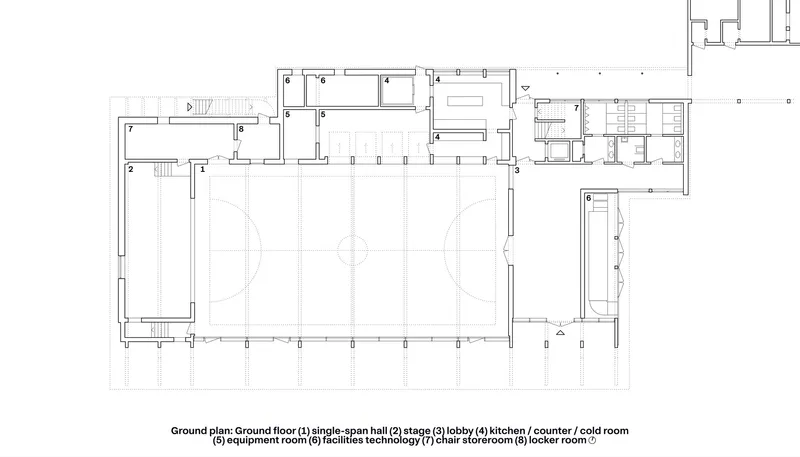
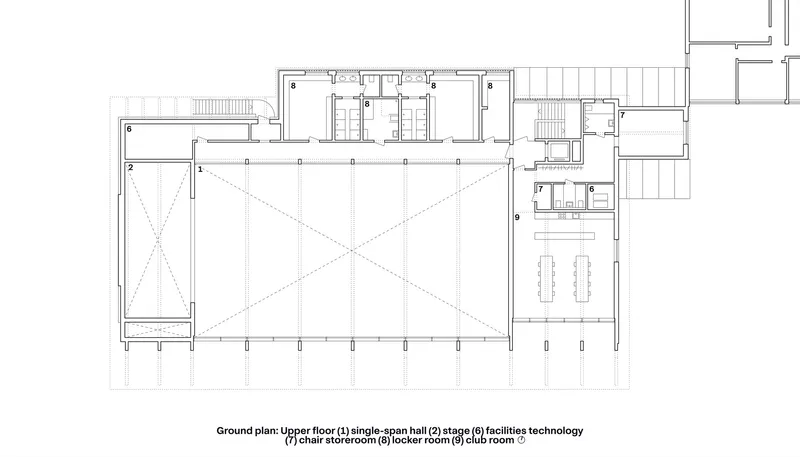
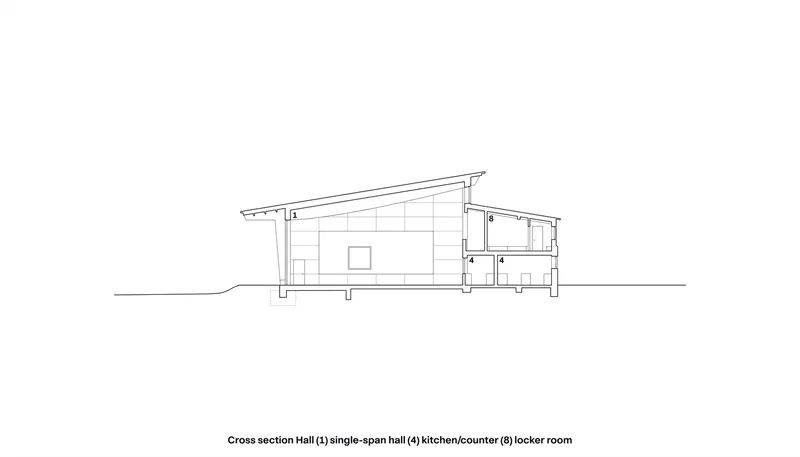
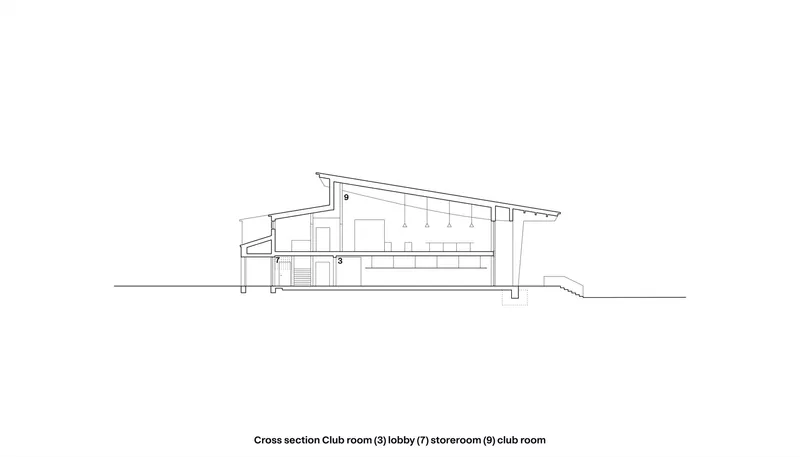
Ground and upper floor plans confirm the straightforward spatial logic: a large hall flanked by support spaces and service rooms. The diagonal bracing visible in the upper floor plan is a direct expression of the timber frame's lateral stability system. The cross section through the hall reveals the elegant sloped roofline and its relationship to the adjacent service volumes, demonstrating how the single-hip form generates both an interior of generous proportion and a deep exterior overhang.
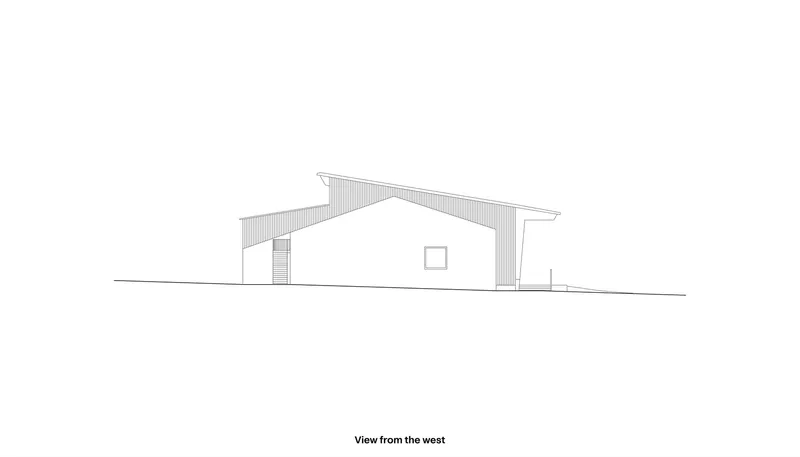
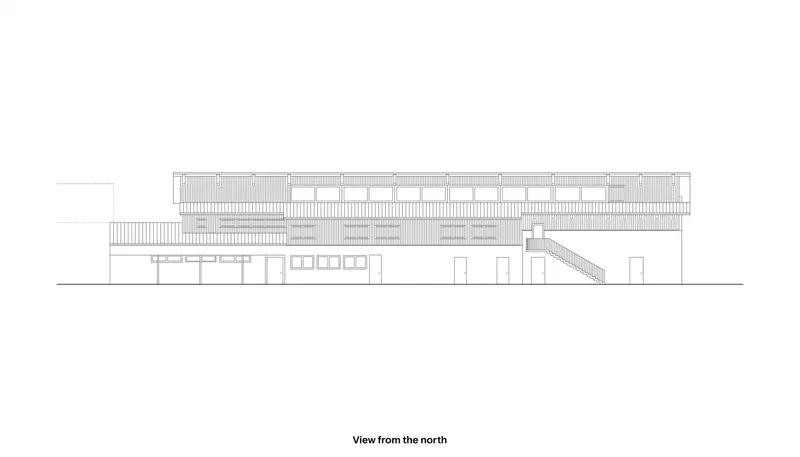
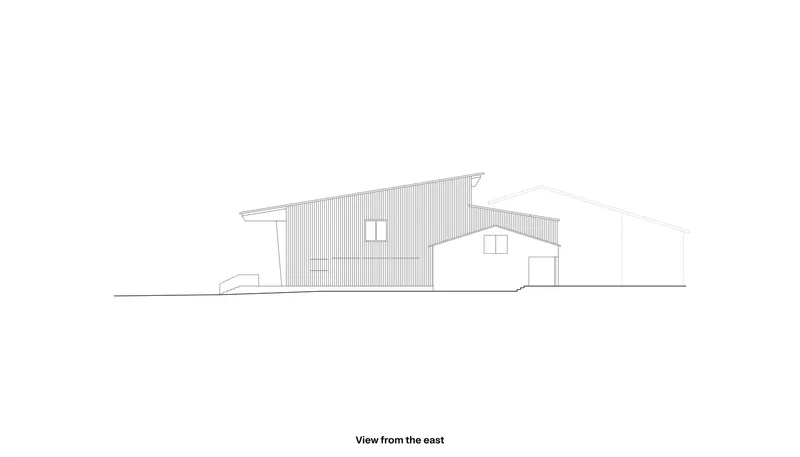
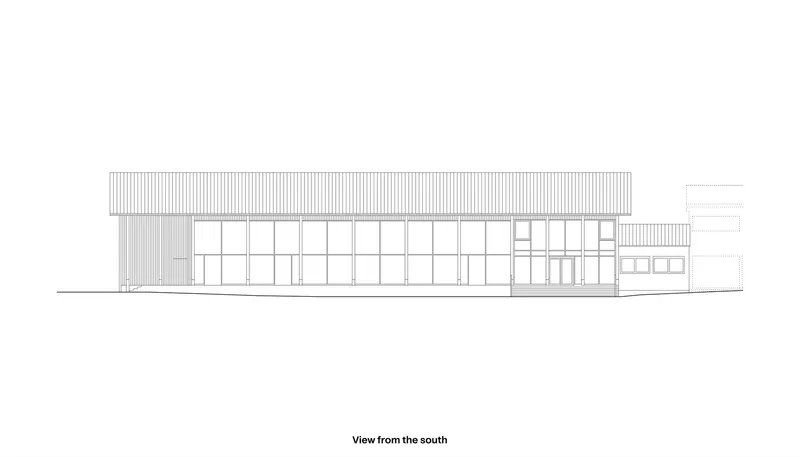
The four elevation drawings map the building's composite identity. The west elevation shows the angular roof profile and corrugated metal cladding. The north elevation reads as a long, layered facade with clerestory windows and an exterior stair. The east elevation registers the varying roof heights across multiple volumes. And the south elevation, the project's public face, presents the long horizontal glazed wall beneath its protective flat roof. Together, these drawings record a building that is neither old nor new but both at once.
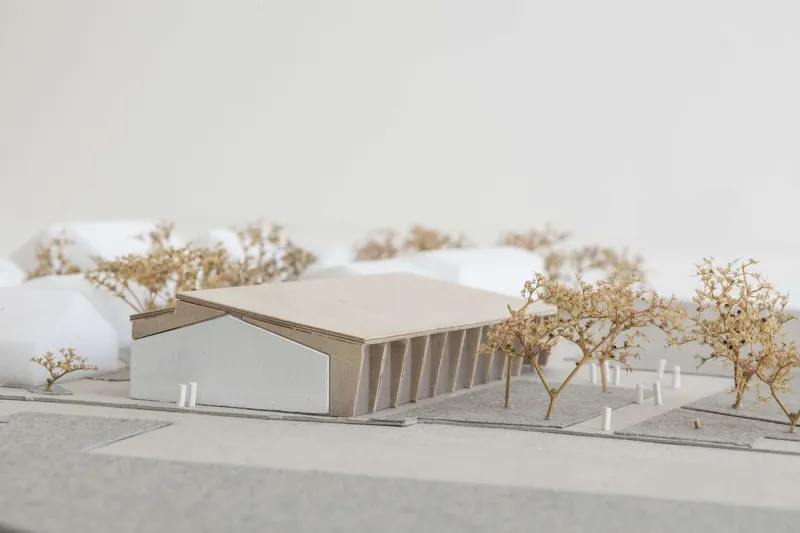
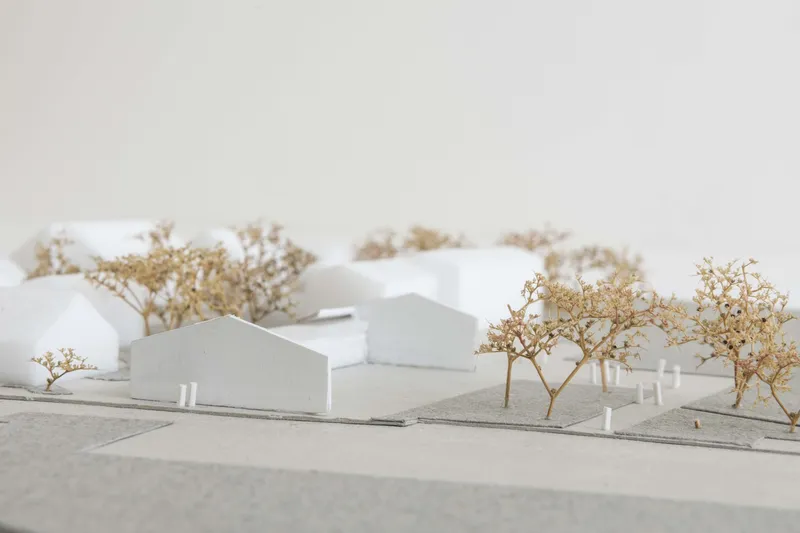
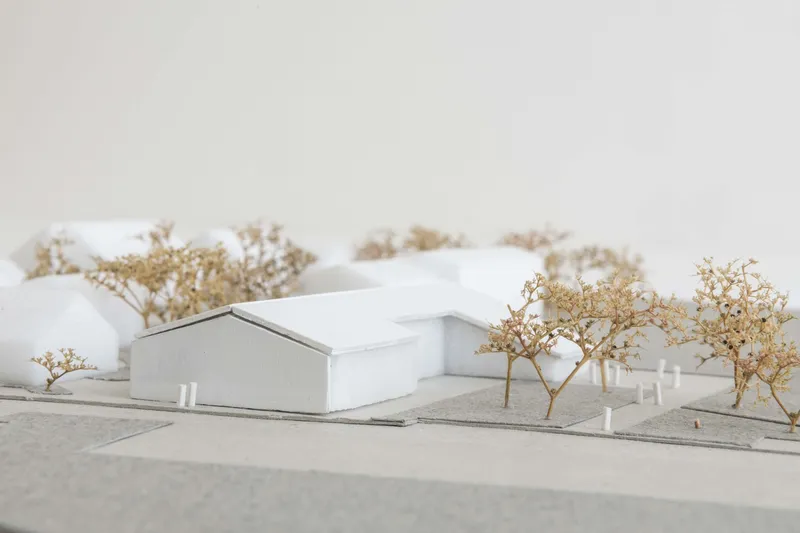
The physical site models, built with corrugated card and dried vegetation, capture the project's modesty. This is not a landmark building inserted into a dramatic landscape. It is a village hall among trees, serving a small community. The models emphasize massing and roofscape over material detail, which is exactly the right scale of thinking for a project defined by structural decisions rather than surface treatments.
Why This Project Matters
The Ingerkingen Multi-Purpose Hall matters because it demonstrates that sustainable renovation is not a constraint but a design method. The porcelain bowl metaphor is apt: the repair does not diminish the object. It adds a new layer of meaning. By keeping sixty percent of the existing fabric, by detailing every new joint for future disassembly, and by selling or repurposing what could not be retained, Atelier Kaiser Shen built a case study in circular construction that is also a genuinely good building to be inside.
The recognition with the Deutscher Nachhaltigkeitspreis Architektur 2025 confirms what the project argues: that thousands of postwar community buildings across Europe could be transformed rather than replaced. These are not heritage landmarks. They are ordinary structures, often poorly maintained, serving essential civic functions. The lesson from Ingerkingen is that ordinary buildings deserve the same intelligence and care that architects routinely lavish on new ones. A glulam frame, a glass wall, a deep overhang, and a community willing to pick up sledgehammers can do more than a blank-slate commission ever could.
Multi-Purpose Hall Ingerkingen by Atelier Kaiser Shen. Schemmerhofen, Germany. 1,584 m². Completed 2024. Photography by Brigida González.
About the Studio
Share Your Own Work on uni.xyz
If projects like this are the kind of work you want to make, uni.xyz is a place to publish your own, find collaborators, and enter design competitions.


Popular Articles
Popular articles from the community


David Ortega Stacks a Two-Story Mexico City Penthouse Around a Steel Stair and a Pergola-Shaded Roof Terrace
In Colonia Roma, a 300 m² penthouse uses oak joinery, a planted steel stair and a slatted roof pergola to make a new-build apartment feel like a house.

Architekt Andreas Gruber Scatters 23 Dark Timber Chalets Across a South Tyrolean Forest Edge
In Molini di Tures, Amonti Chalets breaks a resort into a hamlet of gabled timber houses, with parking, storage and services pushed into the slope.

Cube Design Draws an Ecological Corridor Between Two Shenzhen Hills with the Nankai Building
Beside Shenzhen's container docks, the Nankai Building pairs stacked balconies with a climbing green screen to connect two hillsides across its height.

GROUP A Strips a 1969 Rotterdam Harbor Headquarters to Its Frame and Wraps It in Timber Louvers
In Rotterdam's M4H harbor district, Ferro Offices reuses a 1969 frame, adds one timber storey and reaches BREEAM-NL Outstanding.

Similar Reads
You might also enjoy these articles

Gil Mello Arquitetura Tilts a Single Roof Toward the Waterfalls on a Plateau Above Aiuruoca, Brazil
In Aiuruoca, Minas Gerais, a 200 m² house of local labor and reclaimed poles pairs a low valley veranda with a tall mountain one.

U.GA Architects Wraps an Oval Rooftop Pool in Curved Board-Formed Concrete on Busan's Jeollidan-gil
In Busan's Jeonpo-dong, a 454 m² mixed-use block stacks a neighborhood facility, guest rooms and an oval rooftop pool inside spiraling concrete walls.

Felipe Hess Arquitetos Turns a Blind Stone Wall to the Street and Opens a Brazilian House onto a Courtyard and Canal
A canal-front house in Brazil hides behind painted stone and planting, then opens to an olive-tree courtyard, a reed-ceilinged porch and a curving pool.

David Macias Steps a Doorless Stone and Plaster House Down a Tropical Colombian Hillside
In the humid hills of Colombia, Threshold House replaces the front door with an open void and terraces its 850 m² down the slope instead of fighting it.

Explore Renovation Competitions
Discover active competitions in this discipline

Challenge to reimagine the Iron Throne

Photograph architecture without architects

Illustrate the lost glory of Angkor Wat - Render Challenge

Design challenge to reuse E-waste
Comments (0)
Please login or sign up to add comments
No comments yet. Be the first to comment!