
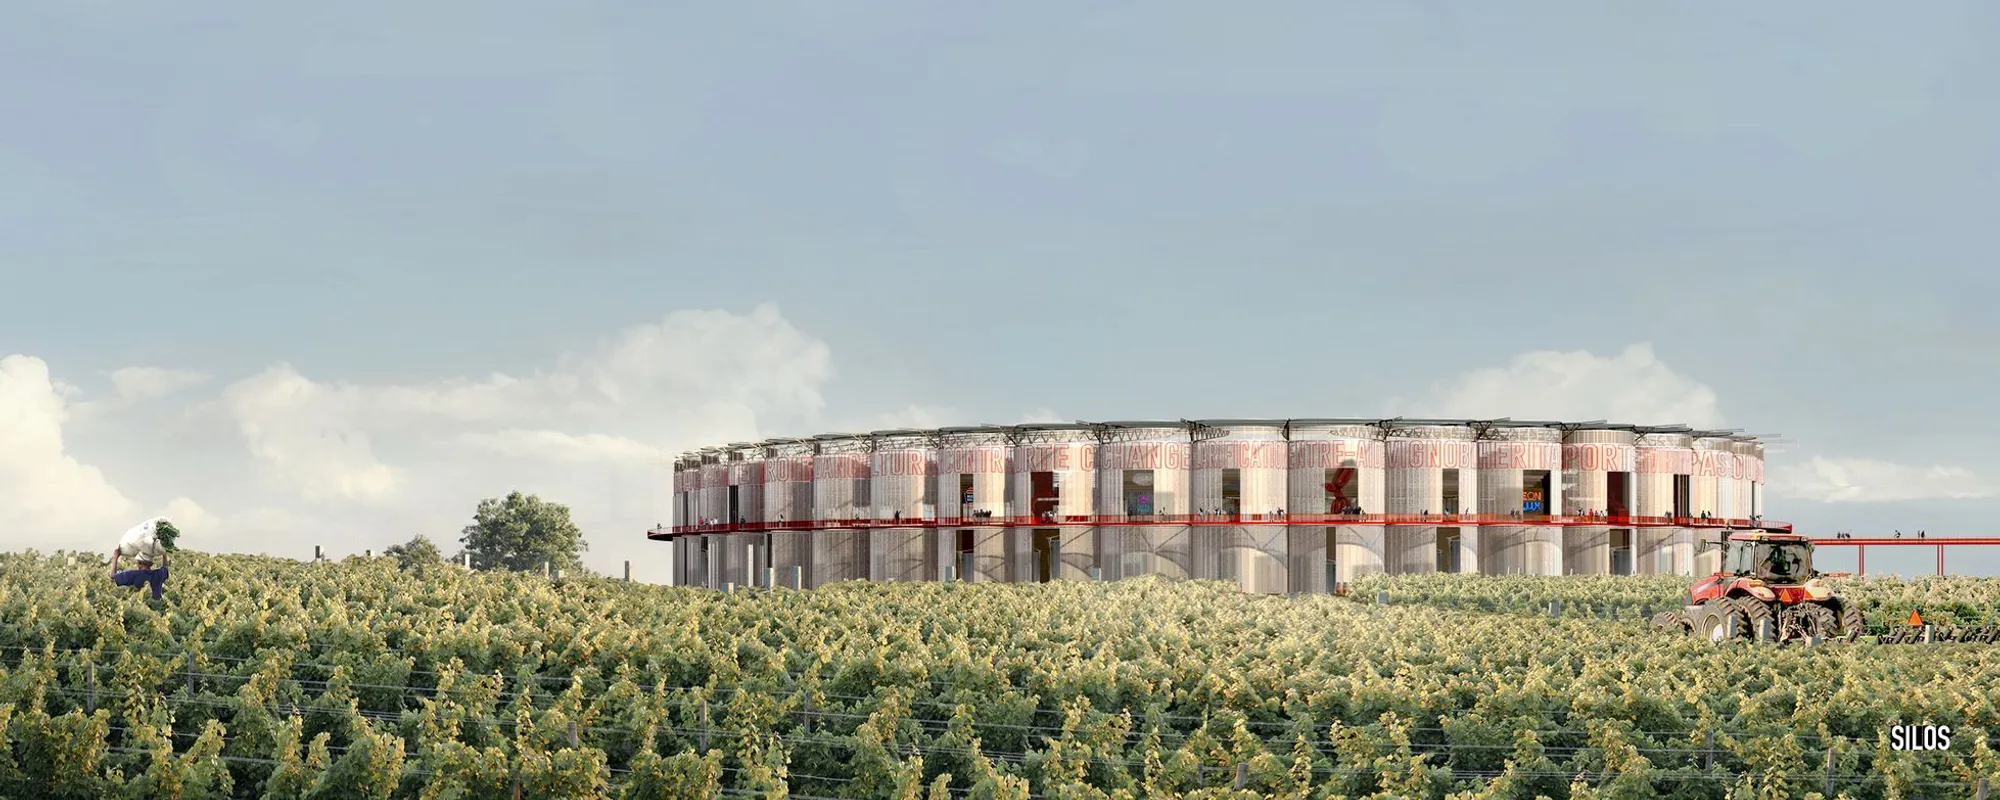
Silos: A Stadium That Grows Wine and Vegetables in Montpellier
Maxime Delvalle and Léo Marty fuse sport, agriculture, and adaptive reuse into a corrugated metal landmark for southern France.


What happens when a stadium stops pretending to be only about sport? Silos plants vineyards and market gardens inside an arena, treating agriculture not as decorative garnish but as core spatial programming on par with the pitch itself. The project recasts the stadium typology as an urban nexus where spectators, growers, and commuters share a single infrastructure, and where the corrugated metal skin of a working agrarian building becomes the public face of a major civic venue.
Designed by Maxime Delvalle and Léo Marty, Silos was recognized as a People's Choice Award finalist in the Staydium 2020 competition. Sited in Montpellier, a city defined by its Mediterranean climate and deep viticulture heritage, the proposal argues that a stadium can be an instrument of ecological stewardship and regional cultural continuity rather than a mono-functional event box that sits dormant between matches.
Two Ovals and a Train Station: Reading the Site Plan
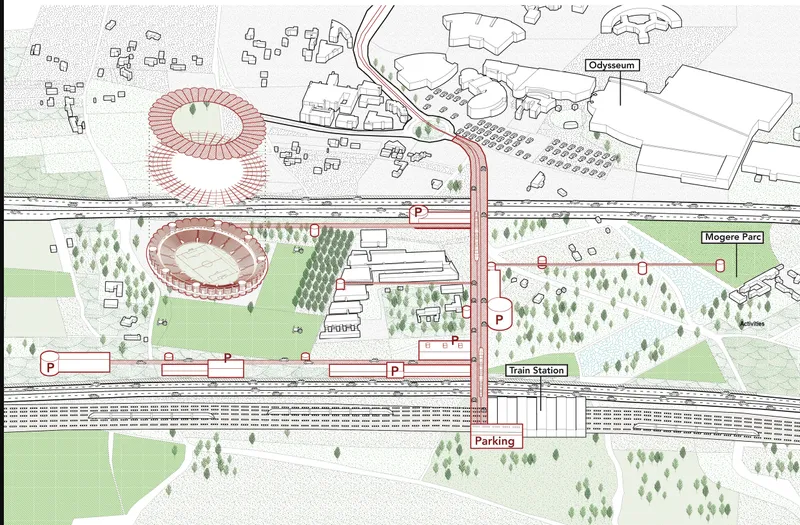
The site plan reveals a campus organized around two oval structures flanking a train station, with parking zones and generous green buffers stitching the complex into Montpellier's broader transit network. The twin ovals are not identical twins; their orientations and adjacencies suggest distinct programmatic identities, one devoted to the stadium bowl and one likely housing the agricultural and market functions that define the project's hybrid ambition. Positioning the complex beside rail infrastructure is a deliberate move: it turns match day arrivals into everyday commuters who encounter the market gardens even when no game is scheduled, keeping the site economically and socially active year round.
Corrugated Metal and Red Light: An Agrarian Aesthetic at Urban Scale
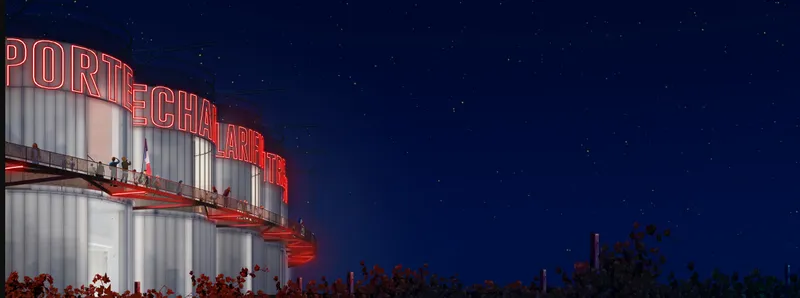
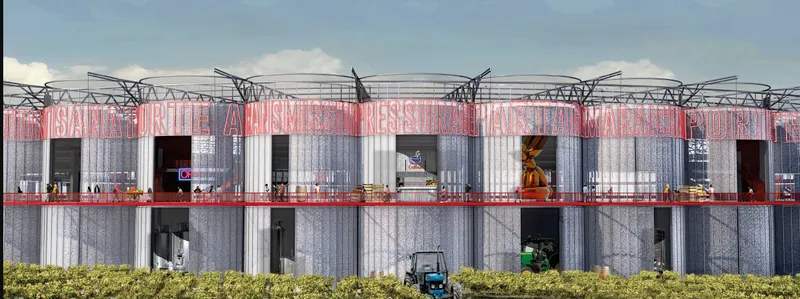
Against an evening sky, the facade reads as part grain silo, part billboard. Corrugated metal panels run vertically in broad, rhythmic bays, while illuminated red signage spelling "PORT-ECHARLATTE" anchors the composition with the directness of a railway sign. The material palette is borrowed from the agricultural sheds and wine cooperatives that dot the Languedoc countryside, scaled up and made civic. There is no cladding of glass curtain walls or parametric frills here; the building wears its functional lineage openly, and the result is a structure that feels rooted in the region's working landscape rather than parachuted in from a global design catalogue.
Bowl and Section: How the Stadium Meets the Ground
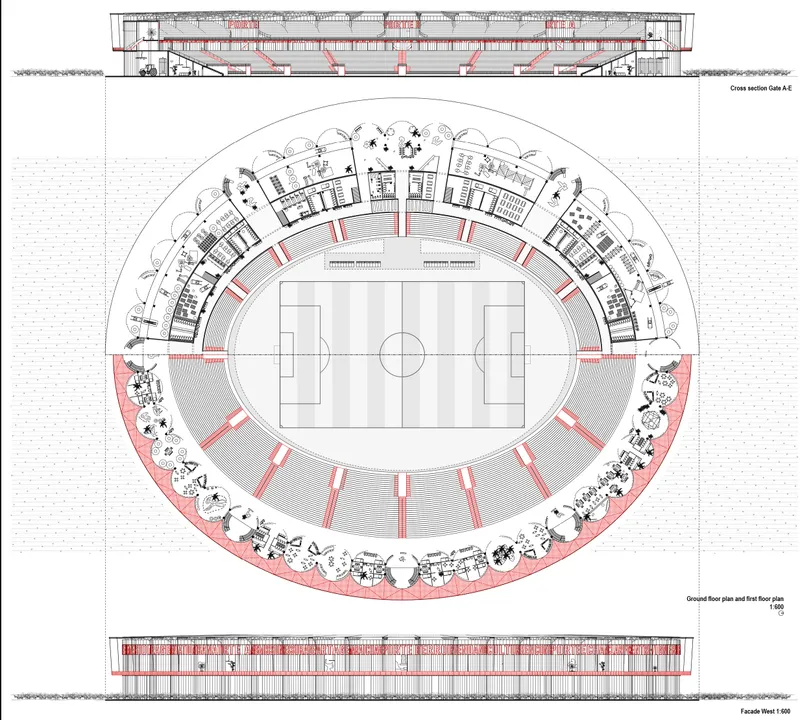
The floor plan and cross section expose the internal logic of the oval bowl. Tiered seating wraps continuously around a central playing field, producing compact sightlines and a steep rake that keeps the overall footprint tight. The section drawing is especially revealing: the structure digs into the ground, using the excavated profile to reduce the perceived mass of the building from the outside while stacking program below grade. This sunken strategy also creates thermal mass advantages in Montpellier's hot summers, reducing the cooling load on spaces tucked beneath the seating tiers.
Exposed Trusses and Red Banding: Structure as Ornament
The exterior elevation strips the building down to its structural honesty. Corrugated metal panels are interrupted by horizontal bands of red, creating a rhythmic datum line that ties the long facade together. Above the enclosure, an exposed structural truss spans the width of the bowl, its triangulated geometry visible from the street. By leaving the truss uncladded, Delvalle and Marty turn engineering into public spectacle, a move that echoes the tradition of nineteenth century market halls where iron structure was simultaneously load-bearing and decorative. The red banding also functions as wayfinding, signaling entrances and programmatic thresholds along what could otherwise be a relentlessly uniform metal wall.
Why This Project Matters
Silos matters because it refuses the false choice between spectacle and sustainability. Most stadium proposals treat green credentials as a bolt-on: photovoltaic panels on the roof, a recycling station in the concourse. Here, sustainability is embedded in the program itself. Viticulture and market gardening occupy the section alongside sport, generating local food production, maintaining agricultural knowledge, and giving the building an economic life that does not depend on a fixture calendar. The corrugated metal aesthetic reinforces that integration, making the agricultural identity legible rather than hidden behind a glossy skin.
For Montpellier, a city expanding rapidly while trying to honor its Languedoc roots, the proposal offers a template for how large civic buildings can participate in cultural continuity. Delvalle and Marty demonstrate that adaptive reuse thinking can apply even to new construction: you do not need an existing building to practice reuse if you design a new one that already contains the logic of multiple lives. Silos is a stadium on match day, a market on Wednesday morning, and a working vineyard every day in between. That layered utility is the real innovation.
View the Full Project
About the Designers
Designers: Maxime Delvalle, Léo Marty
Enter a Design Competition on uni.xyz
uni.xyz runs architecture and design competitions year-round that reward proposals with spatial conviction and real site intelligence.
Project credits: Silos by Maxime Delvalle, Léo Marty Staydium 2020 (uni.xyz).




Popular Articles
Popular articles from the community


The Ocean Hive: Sustainable Architecture for a Self-Sufficient Civilization at Sea
The Ocean Hive imagines sustainable architecture at sea, where modular habitats, algae, wave power and ocean waste sustain a growing colony.

EW PARK: Sustainable Architecture Reimagines the Future of Urban Parking
EW PARK reimagines city parking as a modular wooden tower combining automation, solar energy, electric mobility, and adaptable urban design.

The Earth Pod: 3D Printed Homes for Resilient Refugee Communities
The Earth Pod reimagines refugee housing through 3D printed homes made from clay, combining resilience, self-sufficiency, and rapid shelter.

Hill & Cross Opera: Sculptural Opera House Architecture Shaped by Tallinn’s Landscape and Identity
Hill & Cross Opera reimagines opera house architecture in Tallinn through its sculptural hill, civic plaza, glass wave and a luminous cross.


Similar Reads
You might also enjoy these articles

Day and Night Park: A Time-Based Urban Newsstand in Beijing
A temporary urban newsstand in Beijing blending travel, light, and reading through poetic colors, compact form, and community-focused design.

Modernist Patio Renovation in El Masnou, Barcelona by Oliver Segura Arquitectura + Cebrià Arquitectura
Modernist patio renovation blending tradition and innovation with a movable pool, leveled floors, and Catalan materials in El Masnou.

Alto Residencial Coop: Cooperative Housing Development in Santiago de Compostela by Carbajo Barrios Arquitectos
A linear cooperative housing complex blending white volumes and perforated metal façades, enhancing community living, natural light, privacy, and urban integration.

Vil Genis School by BPA ARCHITECTURE – Massy, France
Vil Genis School in Massy, France, features sustainable design, south-facing classrooms, community integration, accessible spaces, and modern educational architecture.


Explore Sports Architecture Competitions
Discover active competitions in this discipline



Challenge to design a barrier free sports center


Challenge to design an outdoor ice-rink and park
Comments (0)
Please login or sign up to add comments
No comments yet. Be the first to comment!