

Sustainable Architecture: Embracing Nature and Innovation at The Helical Pearl House
Exploring The Helical Pearl House's blend of sustainable architecture and innovative design in Ipoh, Malaysia.


In the heart of Ipoh, Malaysia, nestled against a forest backdrop and overlooking a valley within the Meru Valley golf resort, stands a testament to modern sustainable architecture: The Helical Pearl House. Designed by A3 Projects and Arch Cubic, this 8640 ft² contemporary bungalow is more than a dwelling; it's a bold statement in integrating innovation with nature.

The Genesis of The Helical Pearl House
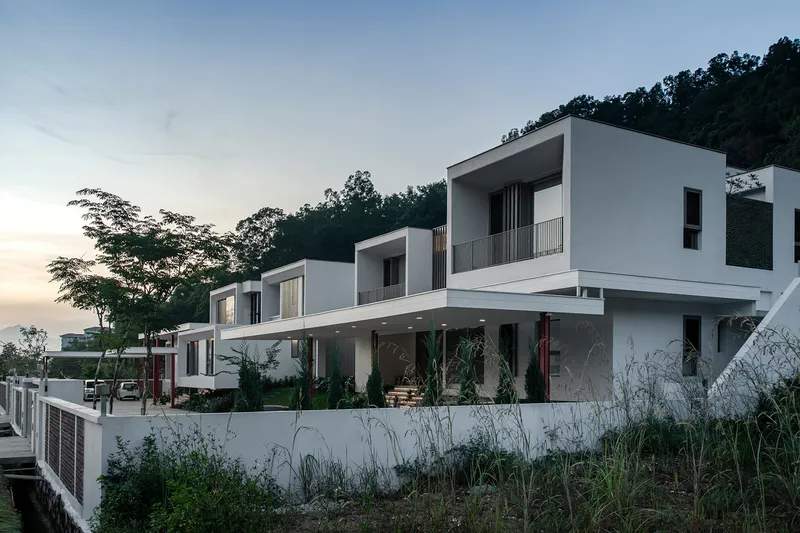
The Helical Pearl House emerges from its sloping terrain, commanding attention while harmoniously blending with its picturesque surroundings. Its design transcends conventional architectural norms, offering a unique journey through its spaces, embodied in its staggered, cuboid forms that exploit the topography to incorporate natural elements within.

Embracing Nature and Family
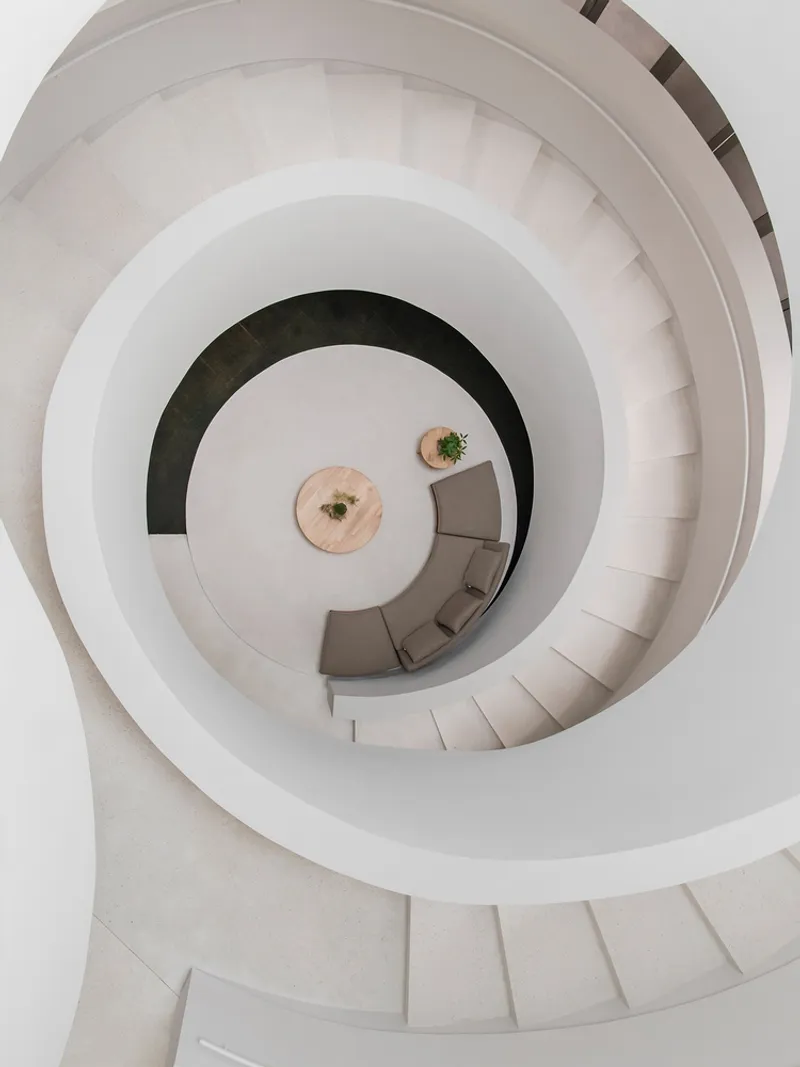
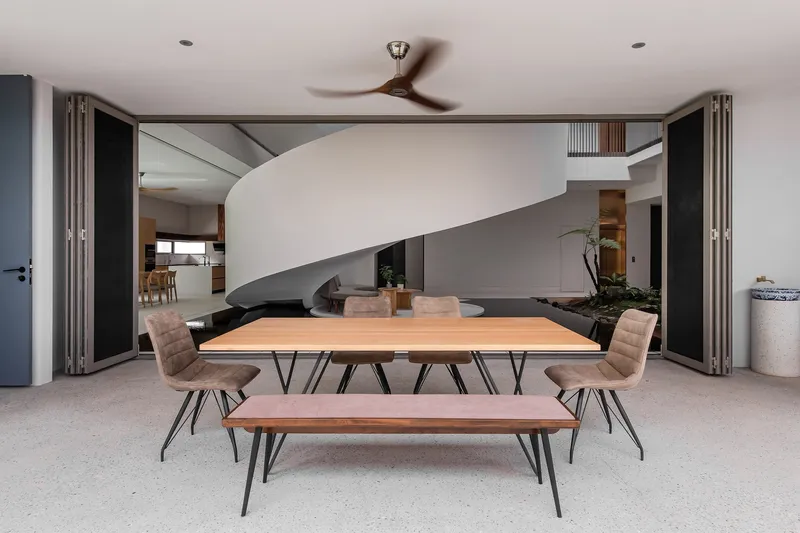
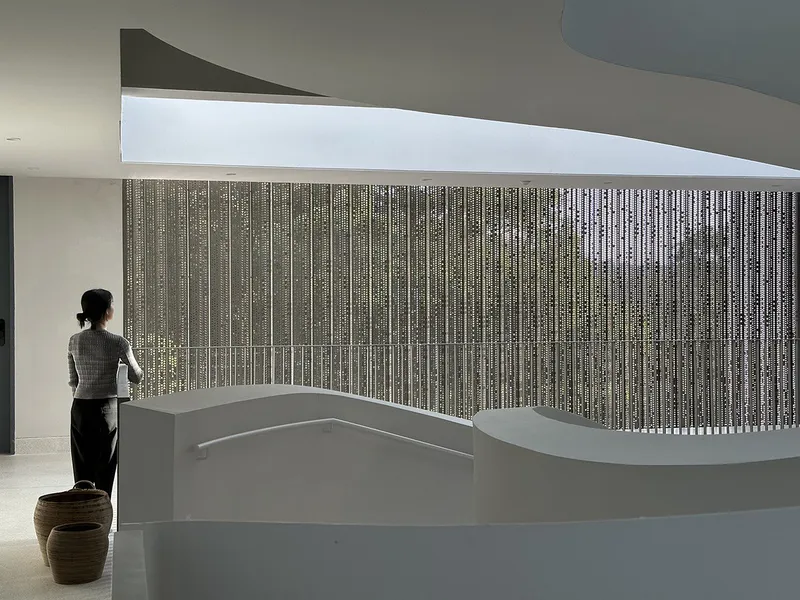
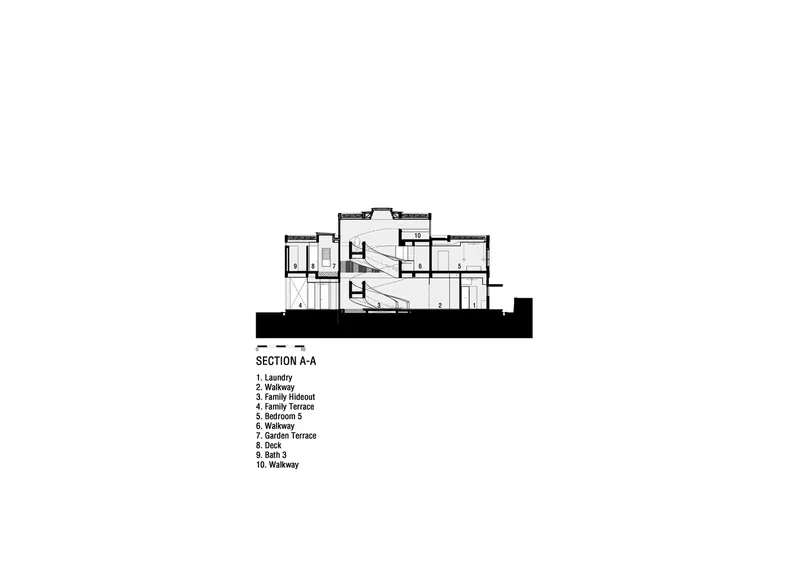
The residence is engineered to foster close family ties within a multi-generational context, ensuring ease of access through ramps and lifts for the elderly. Its design philosophy extends into its core, where an atrium houses a family hideout space, encircled by a helical staircase that is both a structural marvel and a sculpture. This staircase, stretching three stories high, culminates in a skylight that bathes the interior in natural light, creating a serene ambiance with its reflective pond and landscaped island.

Sustainable Design Principles
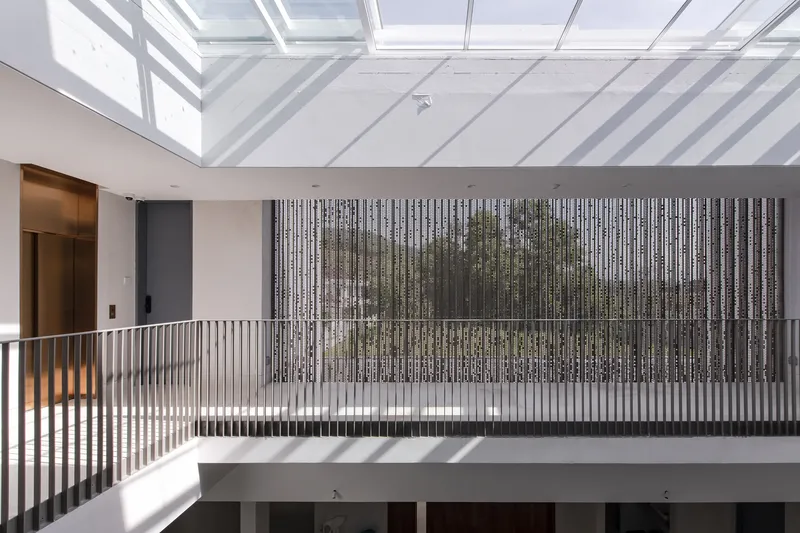
The Helical Pearl House stands as a beacon of sustainable architecture, incorporating rainwater harvesting and photovoltaic panels to minimize its ecological footprint. Its design principles are evident in the use of natural ventilation, achieved through strategically placed ventilation slits and perforated aluminum screens, ensuring privacy while facilitating airflow.
Interior Design: A Harmony of Light and Space
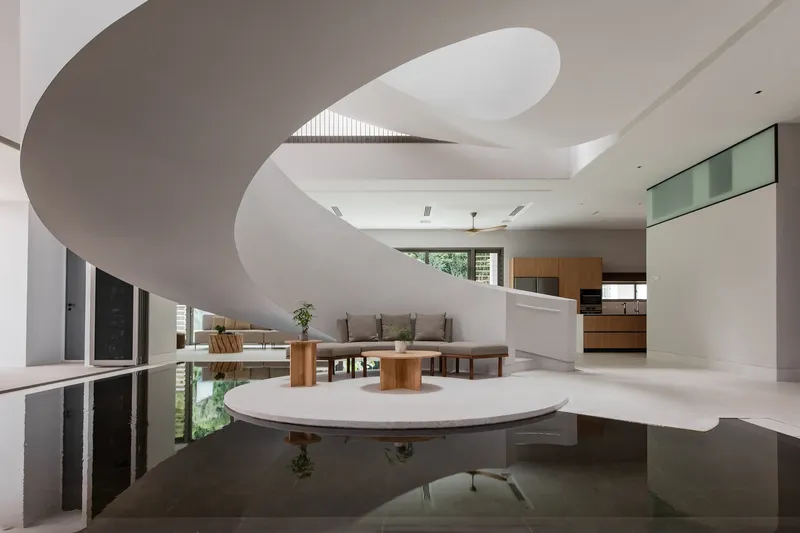
The house's interior is a masterpiece of light and space, with an atrium that not only illuminates the central space but also creates varying light characteristics throughout the day. This is further enhanced by a row of skylights and a deep ceiling space designed to reflect and diffuse natural daylight, complementing the voluminous spaces finished with in situ terrazzo for a seamless look.
Spatial Experiences and Privacy
Each room on the first floor offers unique spatial experiences, featuring individual private courtyards that facilitate cross ventilation and an abundance of natural light. The main bedroom, designed for the owner’s parents, opens to a garden terrace with vertical greenery, creating a private oasis. Meanwhile, the bedrooms for the owners and their daughter, along with a hobby room, are connected via a bridge, emphasizing spatial variation and privacy.
A Model for Future Sustainable Living
The Helical Pearl House by A3 Projects and Arch Cubic is more than just a residence; it's a model for future sustainable living. Through its innovative use of space, emphasis on natural light and ventilation, and commitment to sustainable practices, it demonstrates how architecture can harmonize with nature to create spaces that are both beautiful and functional. In embracing sustainable architecture, The Helical Pearl House stands as a beacon of innovation and environmental stewardship, setting a benchmark for future projects worldwide.
All photographs are work of David Yeow




Popular Articles
Popular articles from the community


The Ocean Hive: Sustainable Architecture for a Self-Sufficient Civilization at Sea
The Ocean Hive imagines sustainable architecture at sea, where modular habitats, algae, wave power and ocean waste sustain a growing colony.

Co-Life: Senior Housing Design That Reconnects Older Adults With the City
Co-Life reimagines senior housing design through healing gardens, shared streets, workshops, and a sustainable community across generations.

Hill & Cross Opera: Sculptural Opera House Architecture Shaped by Tallinn’s Landscape and Identity
Hill & Cross Opera reimagines opera house architecture in Tallinn through its sculptural hill, civic plaza, glass wave and a luminous cross.

Play: Fragments of Their World
Familiar architecture becomes modular playground design, creating safe spaces where displaced children can learn, connect, imagine and play.


Similar Reads
You might also enjoy these articles


FAMM Arquitectura Organizes Ten Villas Around Courtyards and Jungle in Nosara, Costa Rica
El Molino pairs two elongated volumes with deep overhangs and timber louvers to build a compact coastal community five minutes from the beach.

Oscar Niemeyer's Ibirapuera Park Pavilions Define São Paulo's Cultural Identity in Concrete and Curve
A constellation of modernist volumes set within São Paulo's most important urban park, conceived for the city's 400th anniversary in 1954.

How Henri Picq's 1889 Paris Pavilion Traveled 11,000 Kilometers to Become Santiago's Artequín Museum
A prefabricated iron and glass pavilion built for the Paris Universal Exposition found a second life as a children's art museum in Chile.

Sanjay Puri Architects Wraps a Jaipur Office Tower in Capsule-Shaped Green Buffers
A nine-level climate-responsive workplace near Jaipur Airport uses stacked planter terraces and aluminium screens to fight 40°C heat.


Explore Residential Building Competitions
Discover active competitions in this discipline


Challenge to design mud housing for contemporary communities


Challenge to reimagine the Iron Throne


Photograph architecture without architects


Illustrate the lost glory of Angkor Wat - Render Challenge
Comments (0)
Please login or sign up to add comments
No comments yet. Be the first to comment!