
Sustainable Architecture in Chile: A Case Study of Cowork and Studiotalca Café
This article explores the Cowork and studiotalca Café in Chile, showcasing sustainable architecture through the revitalization of historical structures.


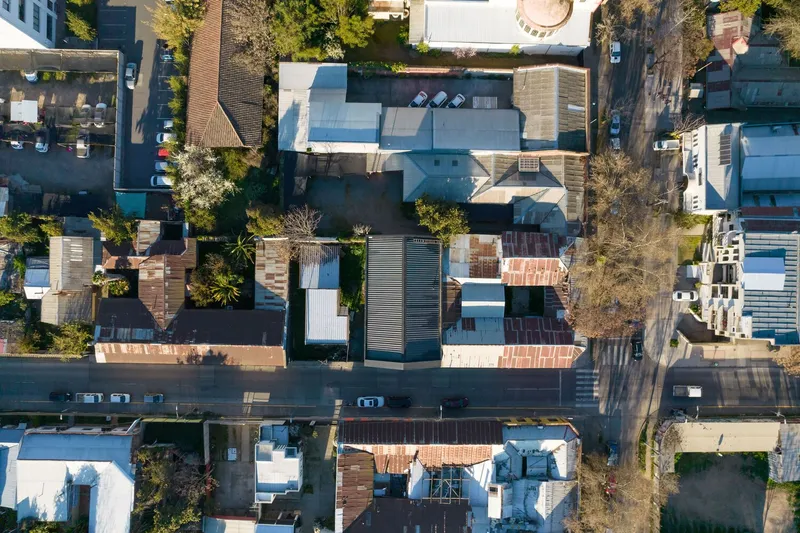
In the heart of Talca, Chile, a transformative project demonstrates the power of sustainable architecture. The "Cowork and studiotalca Café / studiotalca Arquitectura | Ingeniería" project showcases how historical preservation and modern engineering can coalesce into a groundbreaking sustainable building. This article explores how the studiotalca project revitalizes Chilean architectural heritage while embracing sustainable practices.

Preserving Cultural Heritage through Modern Techniques
Historical Context and Architectural Revitalization
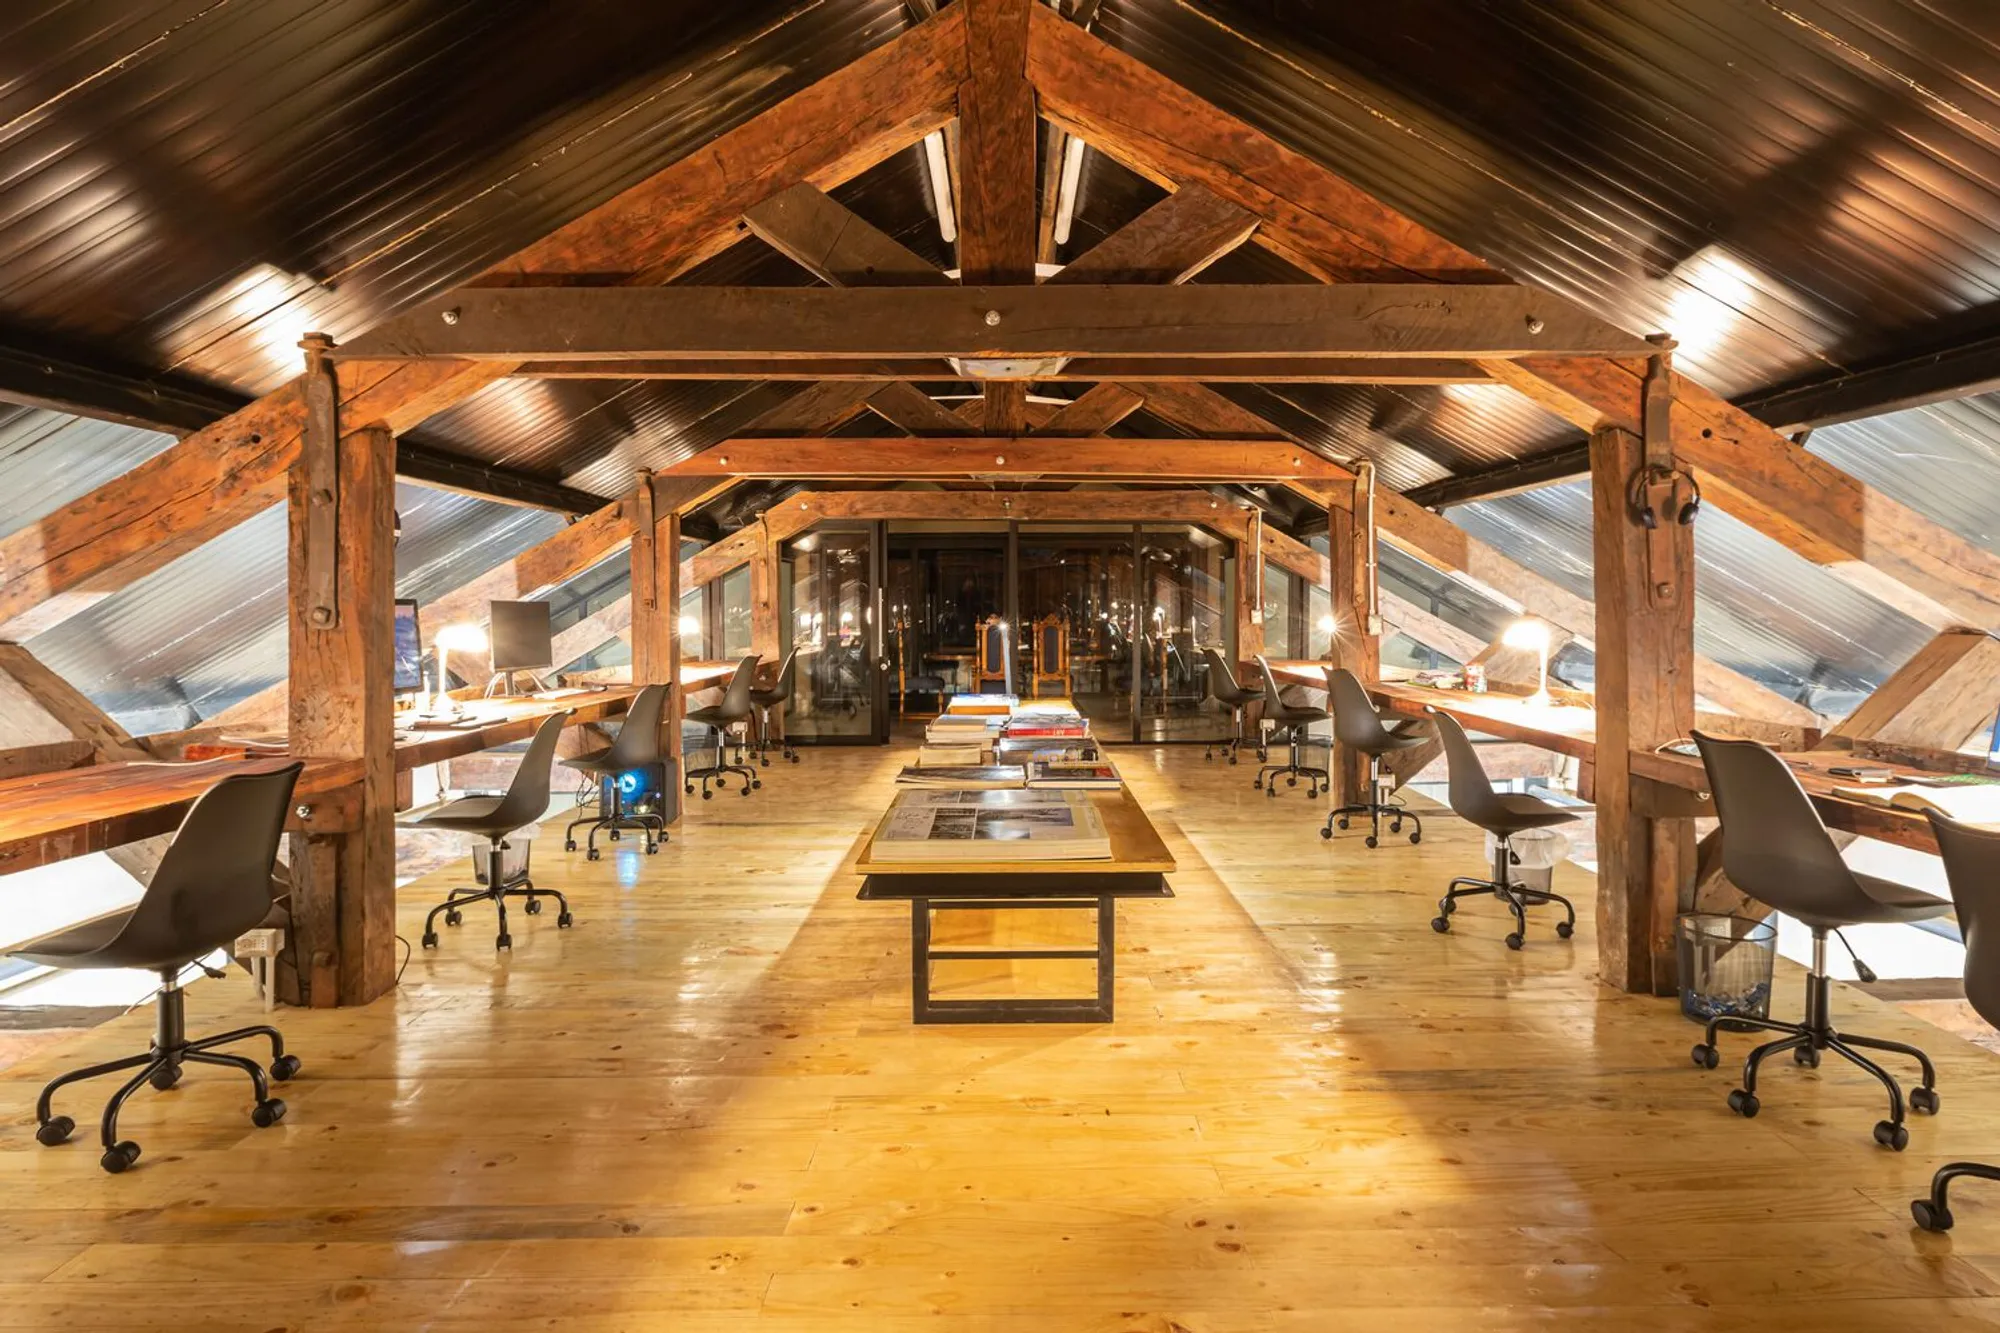
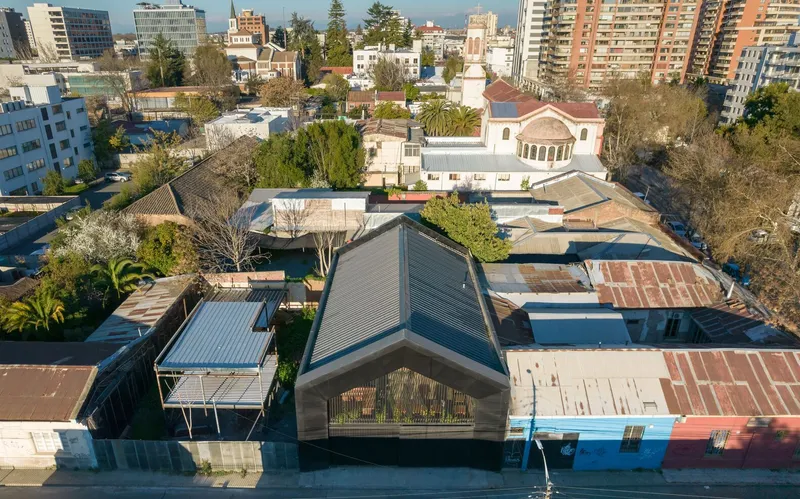
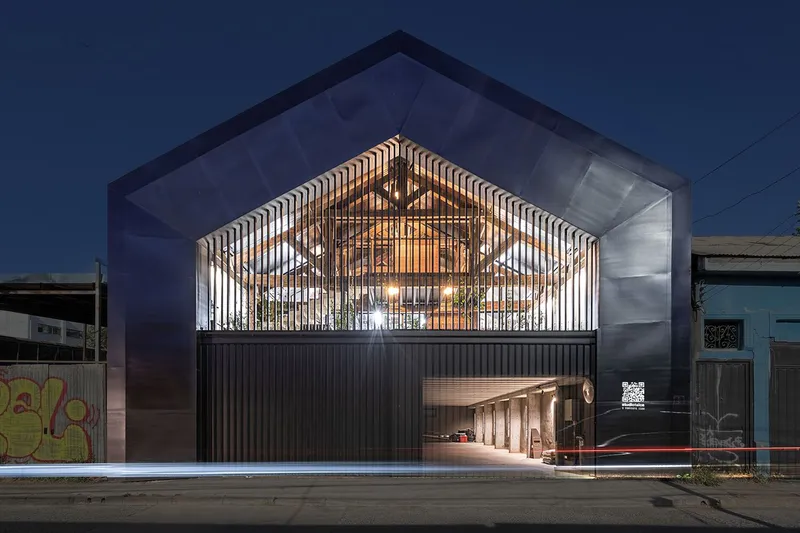
Originally a 19th-century warehouse, the building suffered damage in the 2010 earthquake and was subsequently neglected. The architectural firm studiotalca took on the challenge of transforming this dilapidated structure into a vibrant hub for coworking and community events. The firm meticulously preserved the adobe walls and wooden trusses, iconic of traditional Chilean constructions, while integrating modern materials like concrete and steel for reinforcement.

Innovative Design for Environmental Sustainability
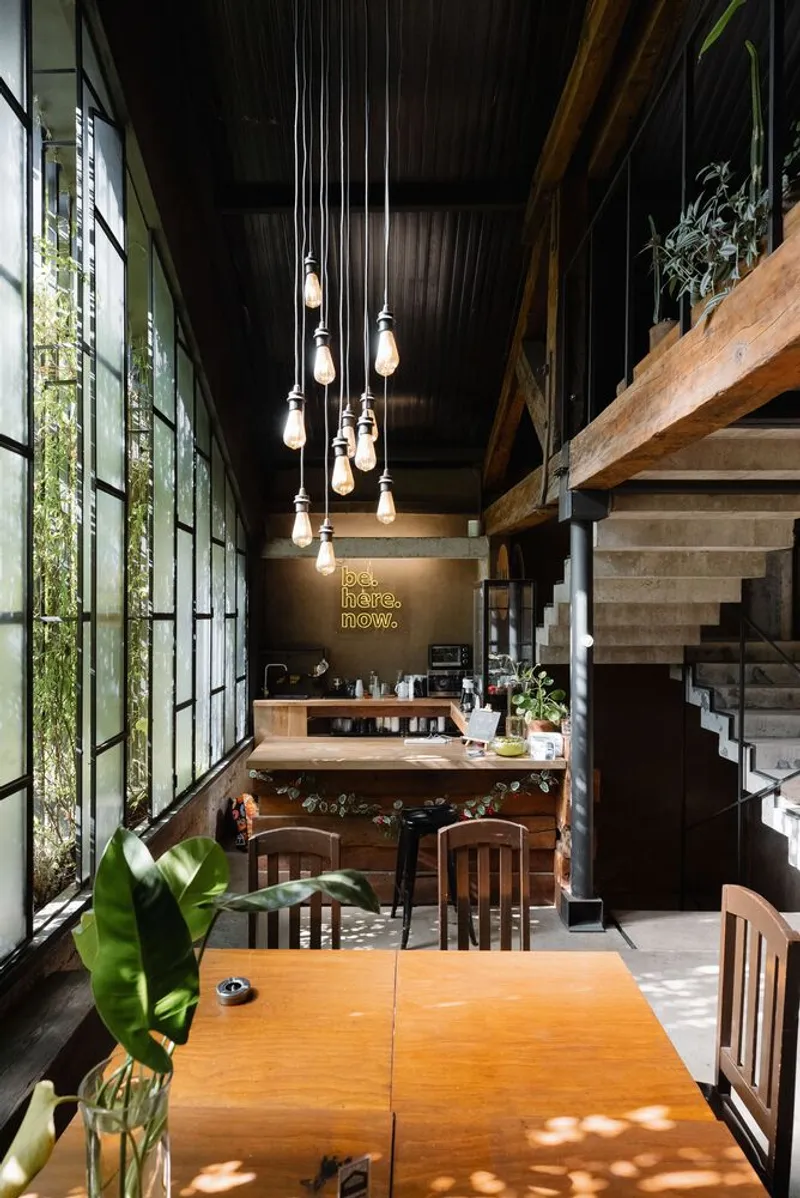
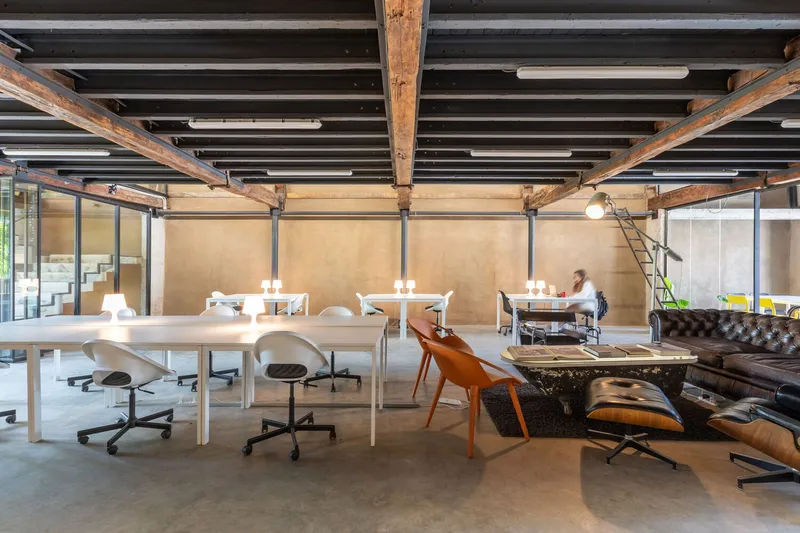
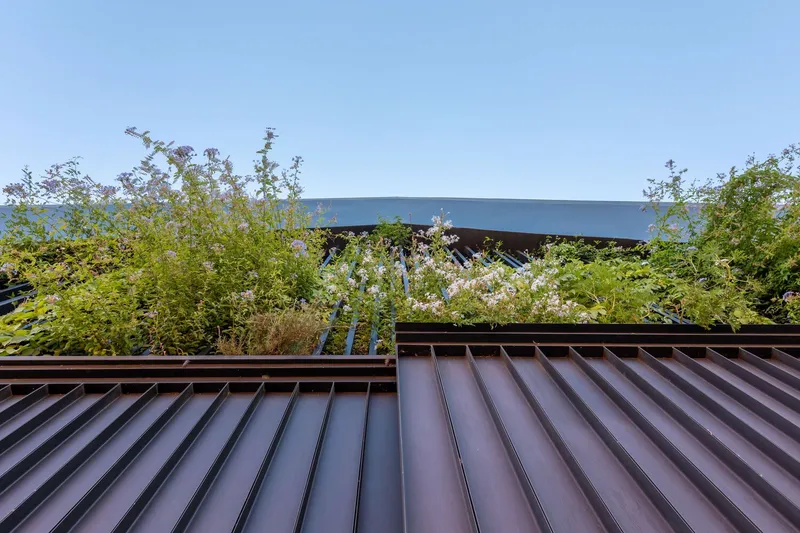
A key feature of the project is its approach to environmental sustainability. The building incorporates a vertical garden that serves as a natural insulator against the western heat, demonstrating a commitment to green building strategies. The use of monochromatic colors and strategic placement of windows maximizes natural light, reducing the need for artificial lighting and thus lowering energy consumption.

The Role of Sustainable Architecture in Community Building
Multi-Functional Spaces for Collaboration
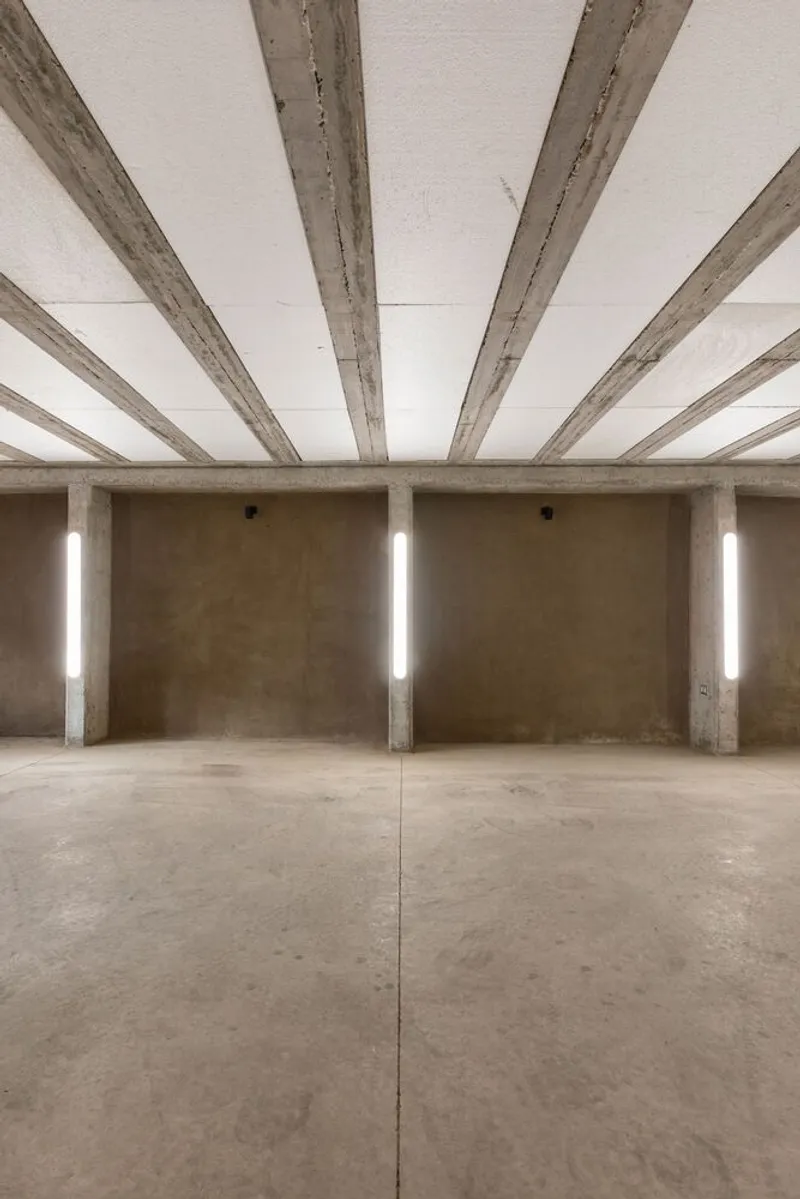
The Cowork and studiotalca Café spans several levels, each designed with flexibility and community interaction in mind. The first level includes essential amenities such as parking and service bathrooms. The second level opens up to a semi-open terrace with a cafeteria, designed to foster casual interactions among users. The top floor houses fixed coworking spaces and the offices of "studiotalca, Architecture | Engineering", creating a dedicated space for creativity and professional growth.


Fostering a Hub for Creativity and Innovation
This project goes beyond just architectural renovation; it acts as a catalyst for cultural and creative activities. By providing a space that supports various disciplines—architecture, design, art, and technology—the building encourages cross-disciplinary collaboration. This approach not only revitalizes the building but also contributes to the cultural richness of Talca and the broader Maule Region.
The Impact of Sustainable Architecture
The Cowork and studiotalca Café project is a testament to the potential of sustainable architecture to transform communities and preserve heritage. As Chile continues to advance in green building practices, projects like this serve as inspiring examples of how architecture can align with environmental goals and community needs.
By embracing sustainable architecture, Chile is positioning itself as a leader in environmentally responsible development. The success of the Cowork and studiotalca Café project offers valuable insights for future projects across the globe, emphasizing the importance of sustainability in the architectural domain.


All photographs are work of studiotalca Arquitectura | Ingeniería




Popular Articles
Popular articles from the community


Riyadh For All: Intergenerational Urban Design for Active Aging in Rabat
Riyadh For All reimagines urban design in Rabat with intergenerational co-living, adaptive courtyards, and Moroccan cultural exchange today.

Co-life: Sustainable Architecture for Age-Friendly Community Living
Co-life reimagines sustainable architecture for seniors through courtyards, rammed earth, shared gardens, and spaces designed for belonging.

Co-Life: Senior Housing Design That Reconnects Older Adults With the City
Co-Life reimagines senior housing design through healing gardens, shared streets, workshops, and a sustainable community across generations.

Conexión: Biophilic Design Reimagines High-Rise Living in Hong Kong
Conexión reimagines high-rise living in Hong Kong through biophilic design, green facades, shared spaces, daylight, water and nature within.


Similar Reads
You might also enjoy these articles


FAMM Arquitectura Organizes Ten Villas Around Courtyards and Jungle in Nosara, Costa Rica
El Molino pairs two elongated volumes with deep overhangs and timber louvers to build a compact coastal community five minutes from the beach.

Oscar Niemeyer's Ibirapuera Park Pavilions Define São Paulo's Cultural Identity in Concrete and Curve
A constellation of modernist volumes set within São Paulo's most important urban park, conceived for the city's 400th anniversary in 1954.

How Henri Picq's 1889 Paris Pavilion Traveled 11,000 Kilometers to Become Santiago's Artequín Museum
A prefabricated iron and glass pavilion built for the Paris Universal Exposition found a second life as a children's art museum in Chile.

Sanjay Puri Architects Wraps a Jaipur Office Tower in Capsule-Shaped Green Buffers
A nine-level climate-responsive workplace near Jaipur Airport uses stacked planter terraces and aluminium screens to fight 40°C heat.


Explore Architecture Competitions
Discover active competitions in this discipline



Challenge to reimagine the Iron Throne


Photograph architecture without architects


Illustrate the lost glory of Angkor Wat - Render Challenge


Design challenge to reuse E-waste
Comments (0)
Please login or sign up to add comments
No comments yet. Be the first to comment!