
Sustainable Architecture in Colombia: A Deep Dive into Mirador del Duende Project
Exploring Mirador del Duende, a sustainable architecture project by Universidad Católica de Pereira in Colombia.


Sustainable architecture is gaining momentum globally, with Colombia emerging as a pivotal player in integrating environmental consciousness with architectural innovation. A prime example of this commitment is the Mirador del Duende project by the Universidad Católica de Pereira. This endeavor not only showcases the aesthetic appeal of sustainable design but also serves as a testament to the potential of architecture in promoting environmental education and conservation.

The Essence of Mirador del Duende
Background
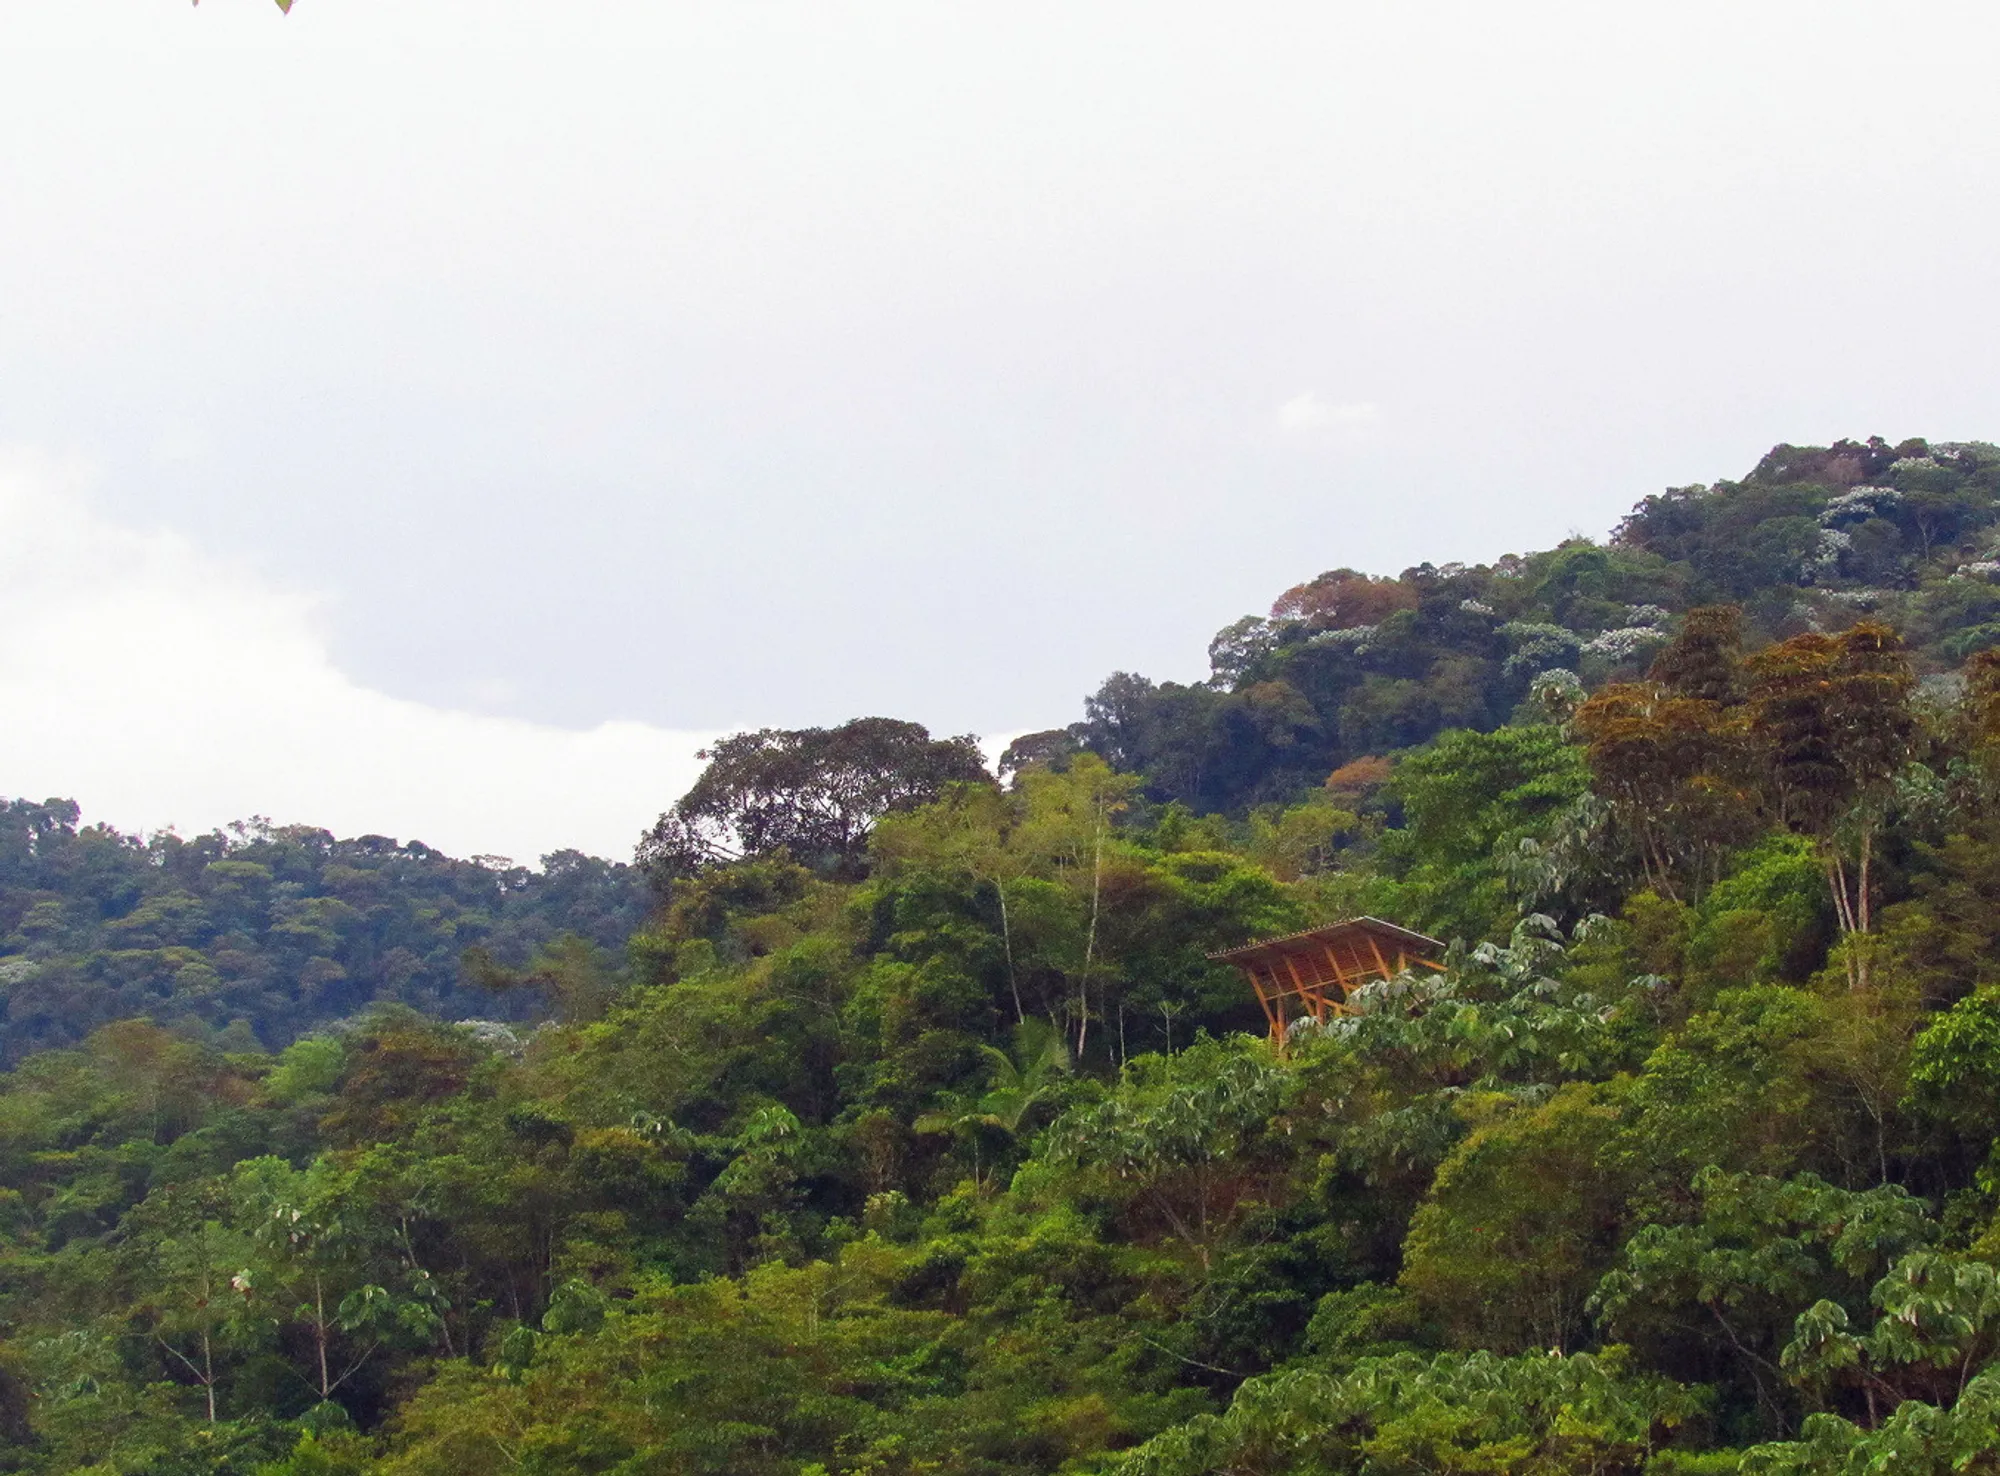
Nestled in the Lisbrán estate in La Florida, Risaralda, Mirador del Duende stands as a symbol of sustainable architecture in Colombia. The project originated from a construction laboratory conducted in 2023, under the banner of an intersemester architecture program at the Universidad Católica de Pereira. It embodies the practical application of architectural concepts, harmoniously blending theory with practice within the rich natural and cultural landscape of the region.


Design and Construction
Sustainable Practices
From its inception, the Mirador del Duende project was envisioned to be a beacon of sustainability. The design and construction processes prioritized the efficient use of resources, including the innovative reuse of materials, culminating in a project waste index of merely 0.5%. Such measures underscore the project's commitment to minimizing environmental impact while fulfilling its functional and educational objectives.


Architectural Features
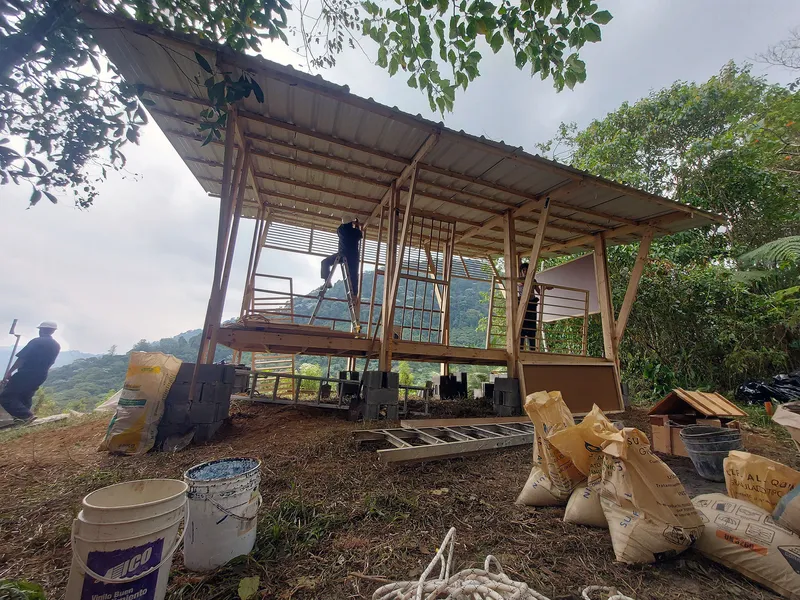
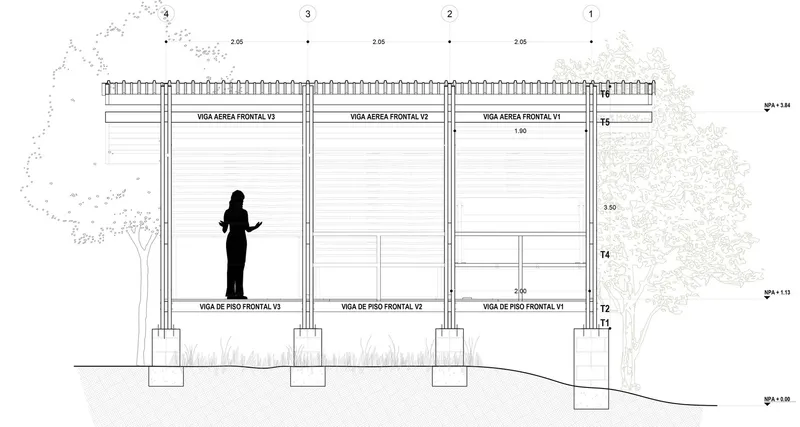
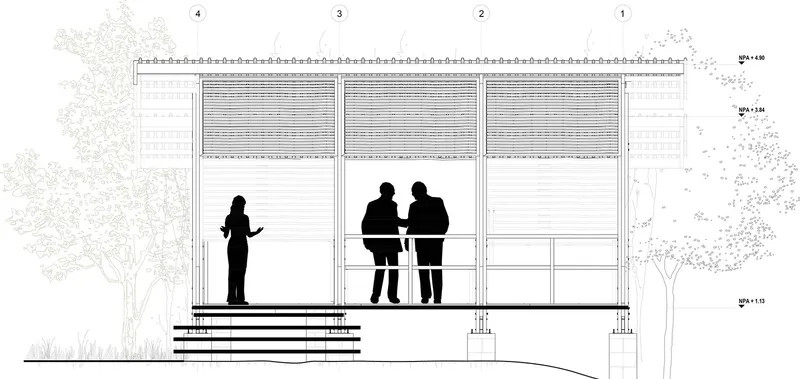
The Mirador serves not just as a viewing point but also plays a crucial role in the monitoring and conservation of the wetland at the mountain's base. This area is vital for water collection in Pereira, highlighting the project's dual focus on utility and environmental stewardship. The construction methodology embraced a blend of traditional and sustainable techniques, utilizing concrete footings for the foundation and radiata pine wood for the mezzanine floor, beams, and roof structure, reflecting a dedication to ecological sustainability.

Environmental Impact and Education
The collaboration between the Universidad Católica de Pereira and Aguas y Aguas de Pereira through the "Let's Live the Basin" program illustrates the project's broader environmental mission. This partnership aims to foster environmental education and the preservation of natural resources in the Otún River Basin, setting a precedent for future sustainable projects in Colombia and beyond.
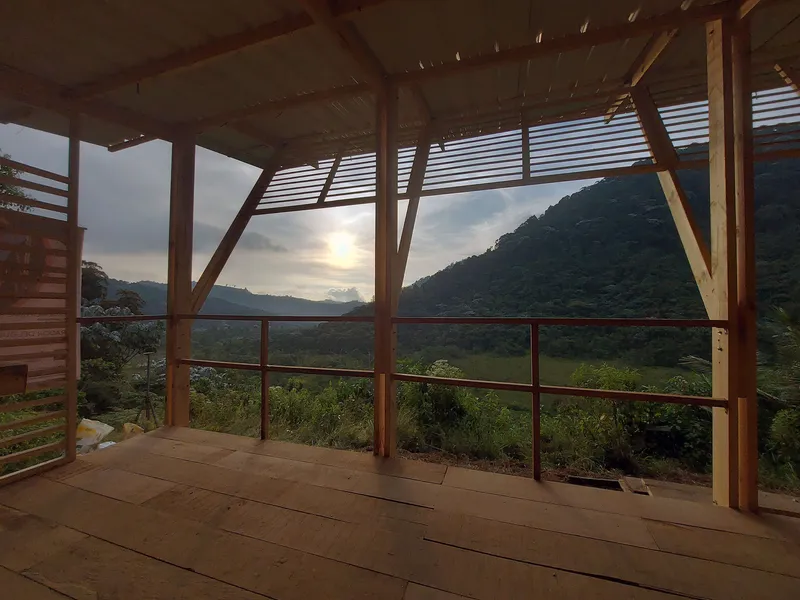

Mirador del Duende is more than an architectural marvel; it is a living classroom that educates and inspires. Through its sustainable design and construction, commitment to environmental education, and role in conserving natural resources, the project exemplifies the potential of sustainable architecture in Colombia to harmonize human needs with ecological preservation. As Colombia continues to embrace sustainable practices, projects like Mirador del Duende pave the way for a future where architecture and nature exist in symbiotic harmony.
This exploration into the Mirador del Duende project underscores the significance of sustainable architecture in Colombia, offering insights into how innovative design can contribute to environmental conservation and education. As the world moves towards more sustainable practices, Colombia's architectural endeavors like Mirador del Duende will undoubtedly play a pivotal role in shaping the future of environmentally conscious design.





Popular Articles
Popular articles from the community


The Musturak Paradise: Senior Living Architecture for a Connected Future in Temara, Morocco
The Musturak Paradise reimagines senior living architecture in Temara via private homes, social spaces, culture, community, and shared care.

Hill & Cross Opera: Sculptural Opera House Architecture Shaped by Tallinn’s Landscape and Identity
Hill & Cross Opera reimagines opera house architecture in Tallinn through its sculptural hill, civic plaza, glass wave and a luminous cross.

Riyadh For All: Intergenerational Urban Design for Active Aging in Rabat
Riyadh For All reimagines urban design in Rabat with intergenerational co-living, adaptive courtyards, and Moroccan cultural exchange today.

Conexión: Biophilic Design Reimagines High-Rise Living in Hong Kong
Conexión reimagines high-rise living in Hong Kong through biophilic design, green facades, shared spaces, daylight, water and nature within.


Similar Reads
You might also enjoy these articles


FAMM Arquitectura Organizes Ten Villas Around Courtyards and Jungle in Nosara, Costa Rica
El Molino pairs two elongated volumes with deep overhangs and timber louvers to build a compact coastal community five minutes from the beach.

Oscar Niemeyer's Ibirapuera Park Pavilions Define São Paulo's Cultural Identity in Concrete and Curve
A constellation of modernist volumes set within São Paulo's most important urban park, conceived for the city's 400th anniversary in 1954.

How Henri Picq's 1889 Paris Pavilion Traveled 11,000 Kilometers to Become Santiago's Artequín Museum
A prefabricated iron and glass pavilion built for the Paris Universal Exposition found a second life as a children's art museum in Chile.

Sanjay Puri Architects Wraps a Jaipur Office Tower in Capsule-Shaped Green Buffers
A nine-level climate-responsive workplace near Jaipur Airport uses stacked planter terraces and aluminium screens to fight 40°C heat.


Explore Architecture Competitions
Discover active competitions in this discipline



Challenge to design public laboratory


Challenge to reimagine the Iron Throne


Photograph architecture without architects


Illustrate the lost glory of Angkor Wat - Render Challenge
Comments (0)
Please login or sign up to add comments
No comments yet. Be the first to comment!