
Sustainable Architecture in Hyderabad: A Marvelous Blend of Tradition and Modernity
Explore Nowhere's sustainable masterpiece in Hyderabad, seamlessly blending tradition and modernity for eco-friendly living.

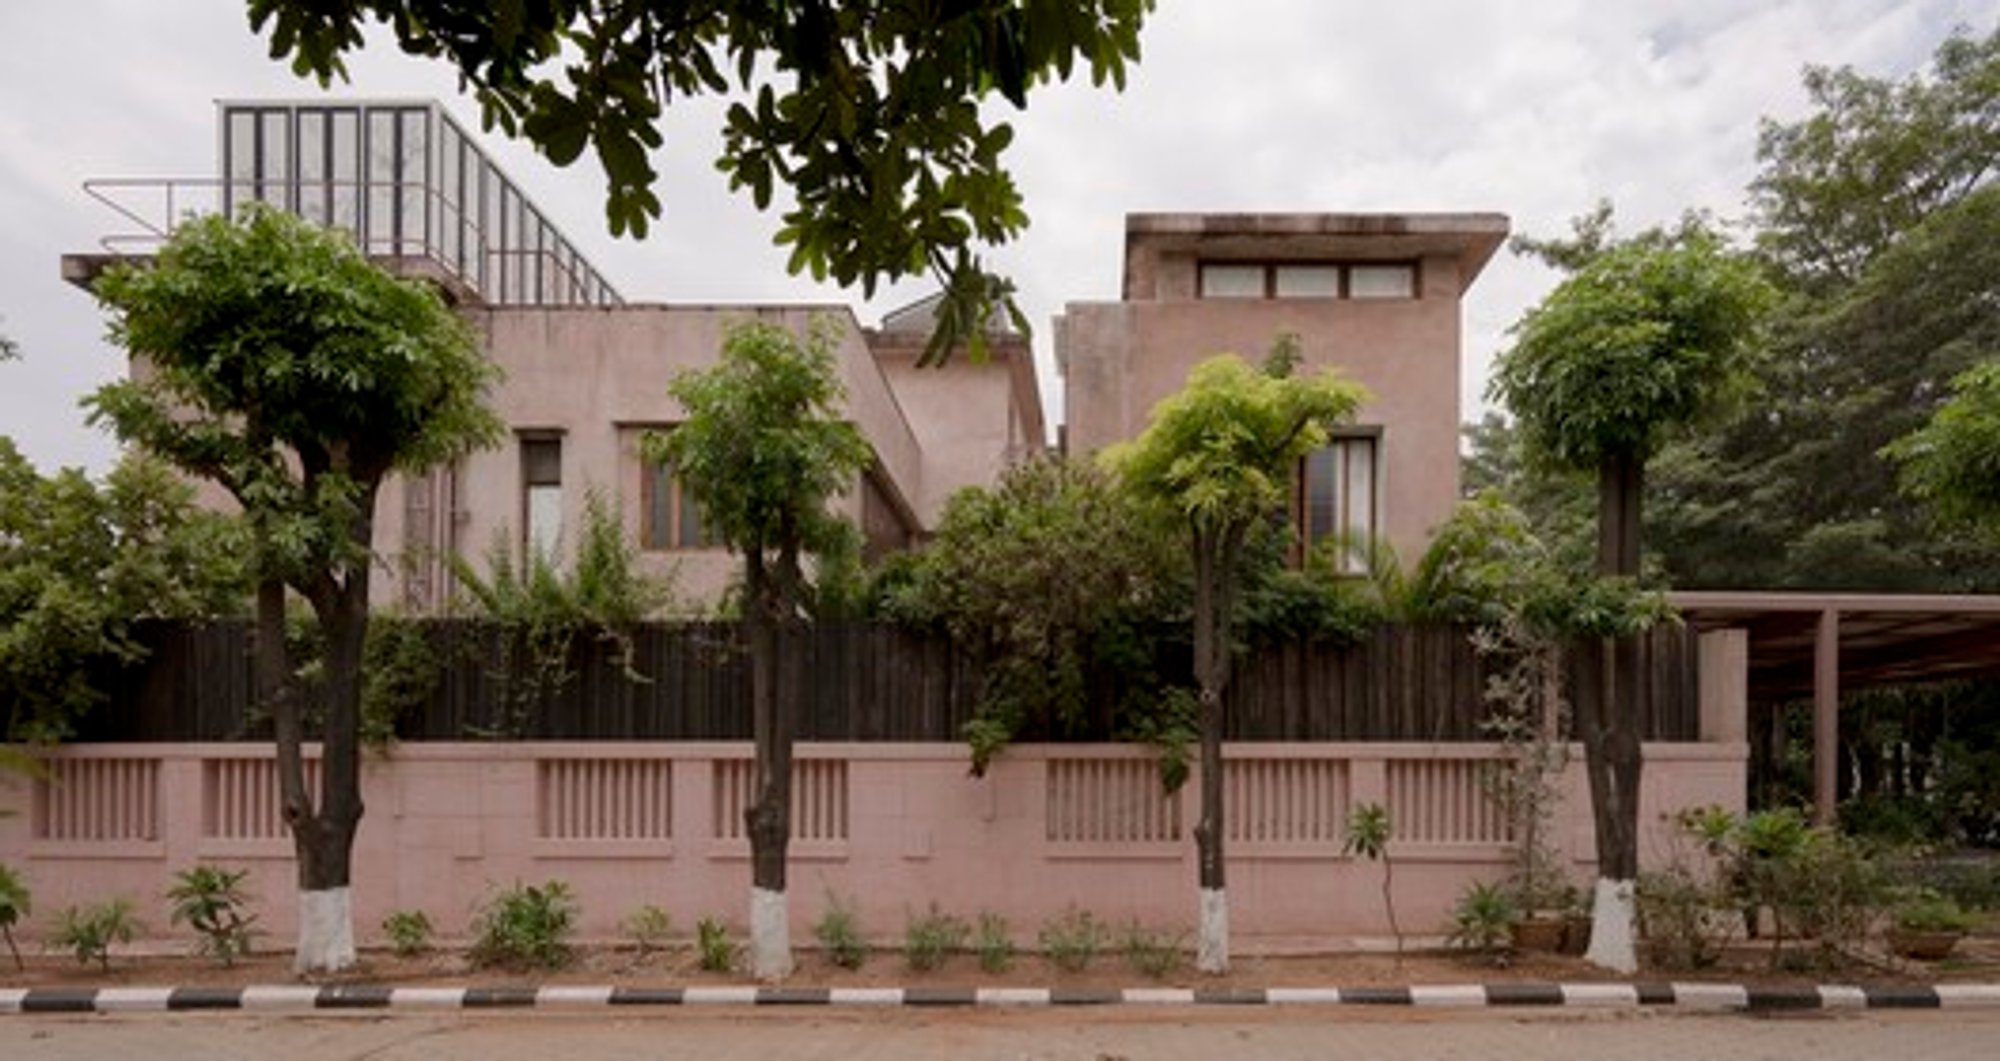
Discover the enchanting world of sustainable architecture with "Mayalogili/Nowhere," a masterpiece crafted by the architects at Nowhere in the heart of Hyderabad, India. This architectural marvel, curated by Hana Abdel, seamlessly blends traditional agrarian roots with modern design principles to create a sustainable living space for a family of four.
Design Philosophy
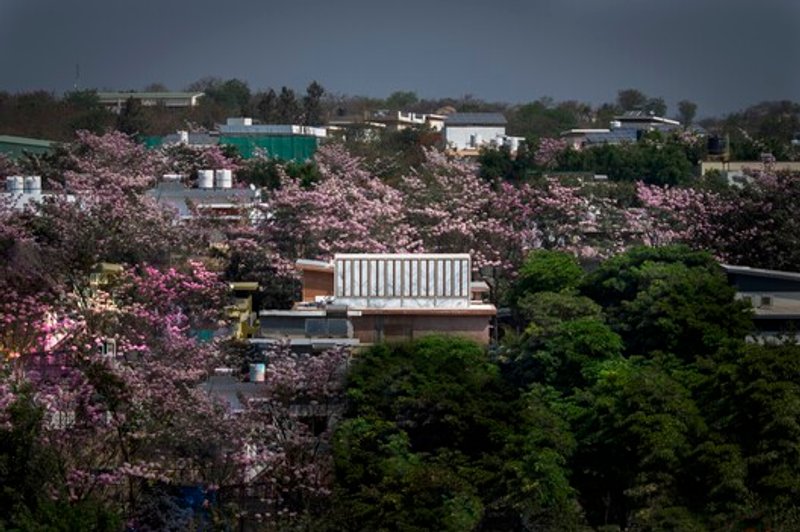
Derived from the Sanskrit word "Maya," meaning the wondrous power to turn an idea into physical reality, the house embodies the essence of illusion and appearance. Away from the city hustle, the residence is nestled within picturesque rock formations, featuring lanes shaded by seasoned trees and roads lit by filtered light. The design focuses on re-establishing tactile relationships with nature through creative material use.
Material Innovation
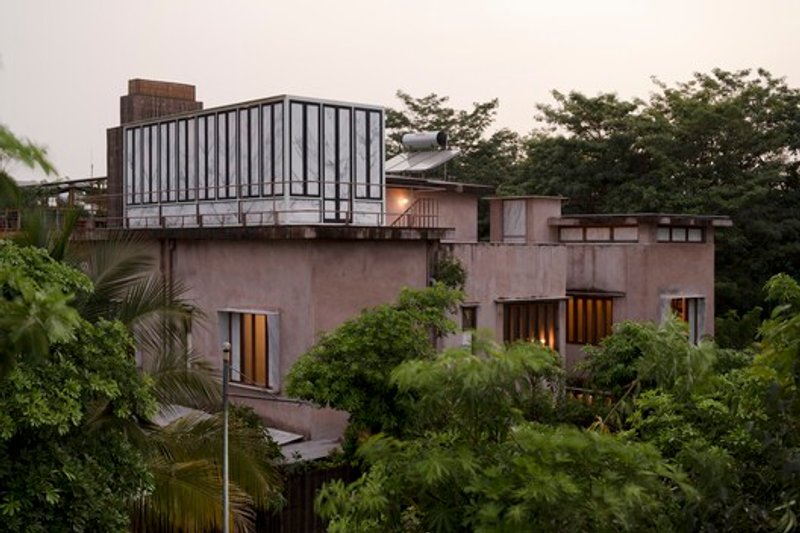
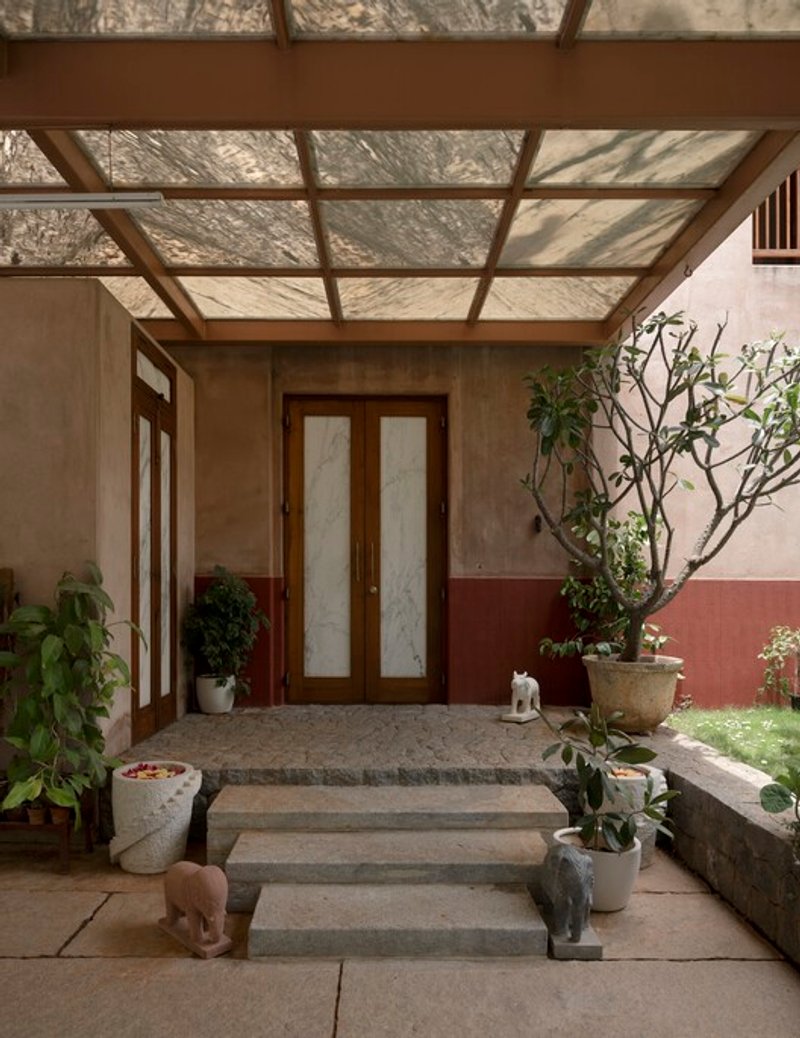
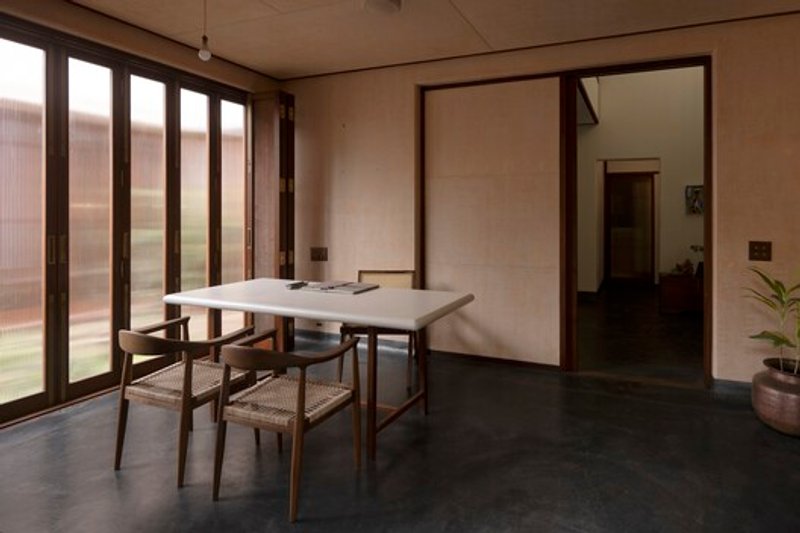
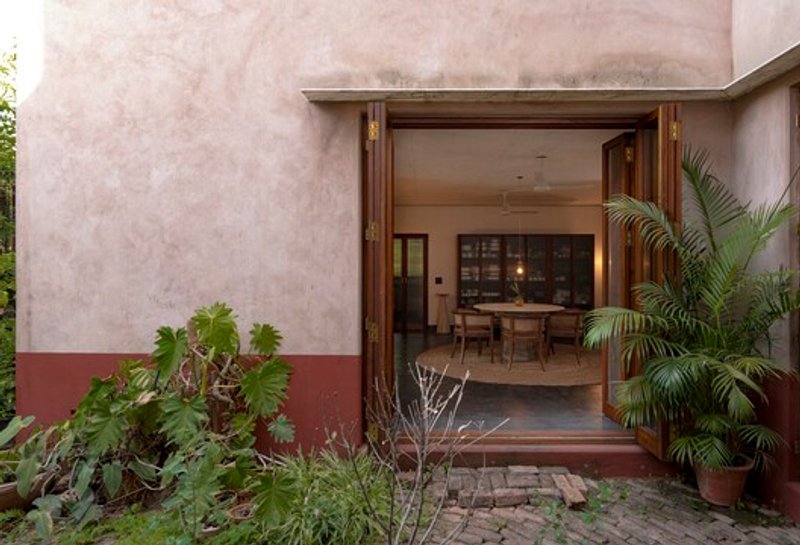
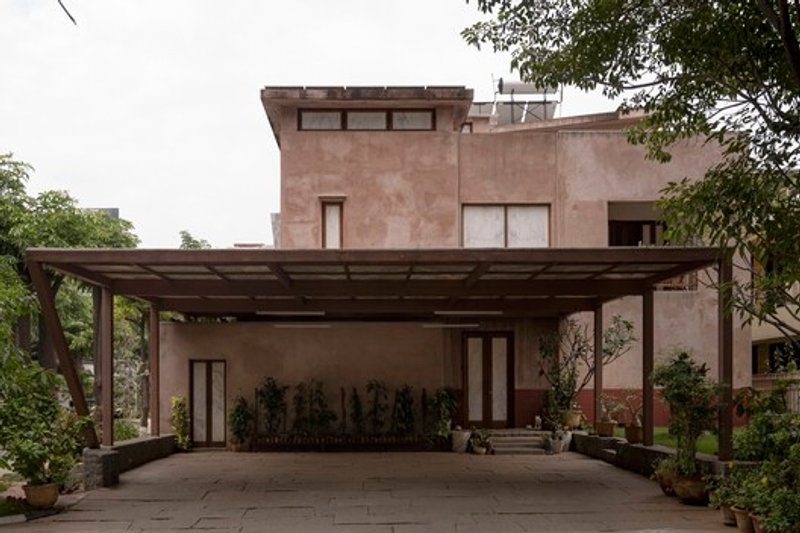
The solid periphery of the house is punctuated with large openings, replacing layers of cement with hand-plastered lime skin mixed with salvaged brick and marble dust. Reclaimed wood doors, melted aluminum for brass-coated fixtures, and repurposed stones from construction create a harmonious connection with nature. Common materials like brick and marble are manipulated to offer novel experiences, introducing a perpetual tension between knowledge, sight, and sensation.
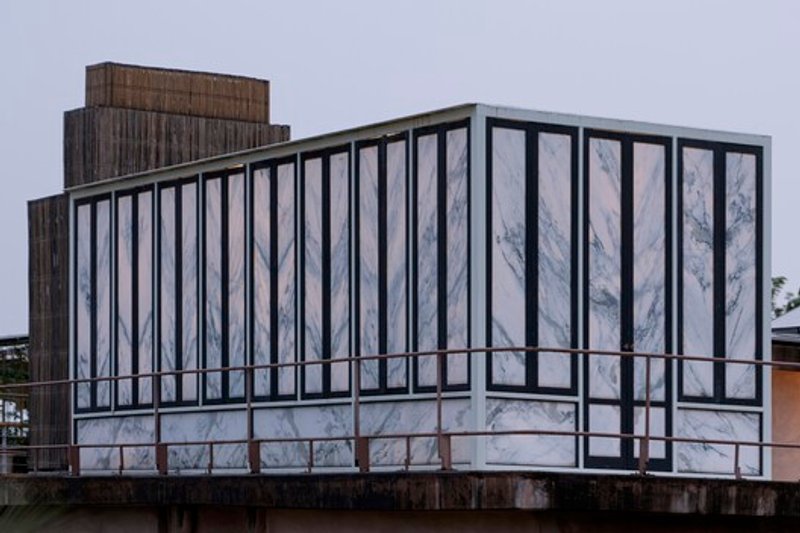
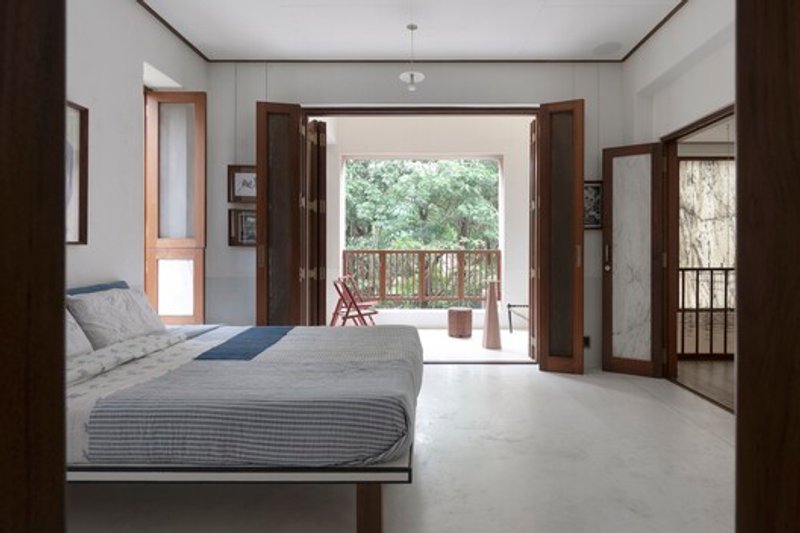
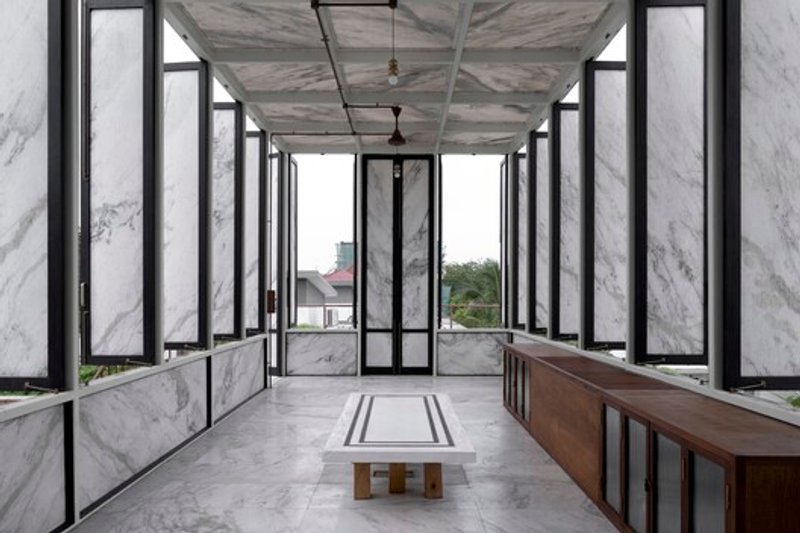
Courtyard-Centric Design
Organized around a central courtyard sitting atop a rainwater tank, the three-storied house includes a living room, home office, dining area, kitchen, staff quarters, bedrooms, library, and an adjoined study. The design carefully balances public, semi-public, and private spaces, utilizing circulation and glazing to ensure privacy.
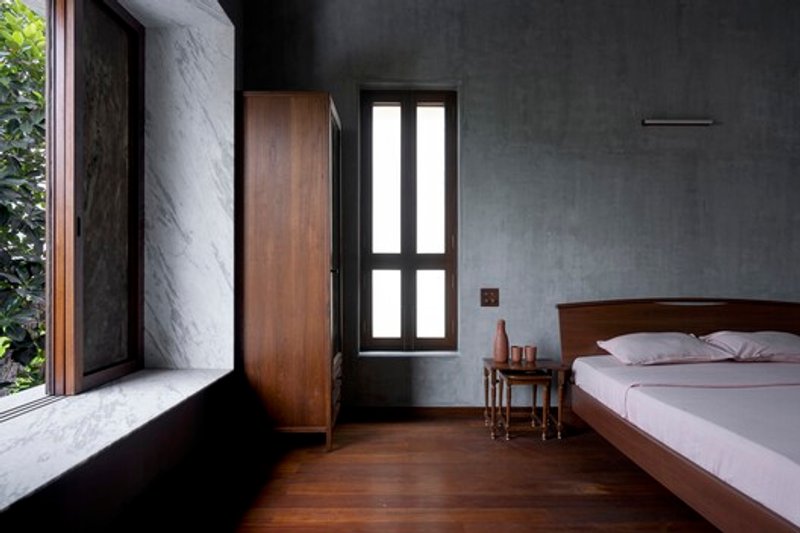
Environmental Integration
A lush landscape surrounds the house, providing respite from the growing colony, while water bodies create a micro-climate. The house efficiently manages stormwater drainage, incorporating an underground water storage tank that filters and stores up to 14,000 liters of water during monsoons. Innovative technology enables water harvesting from the air, ensuring a constant supply of drinking water without reliance on wasteful existing technologies.
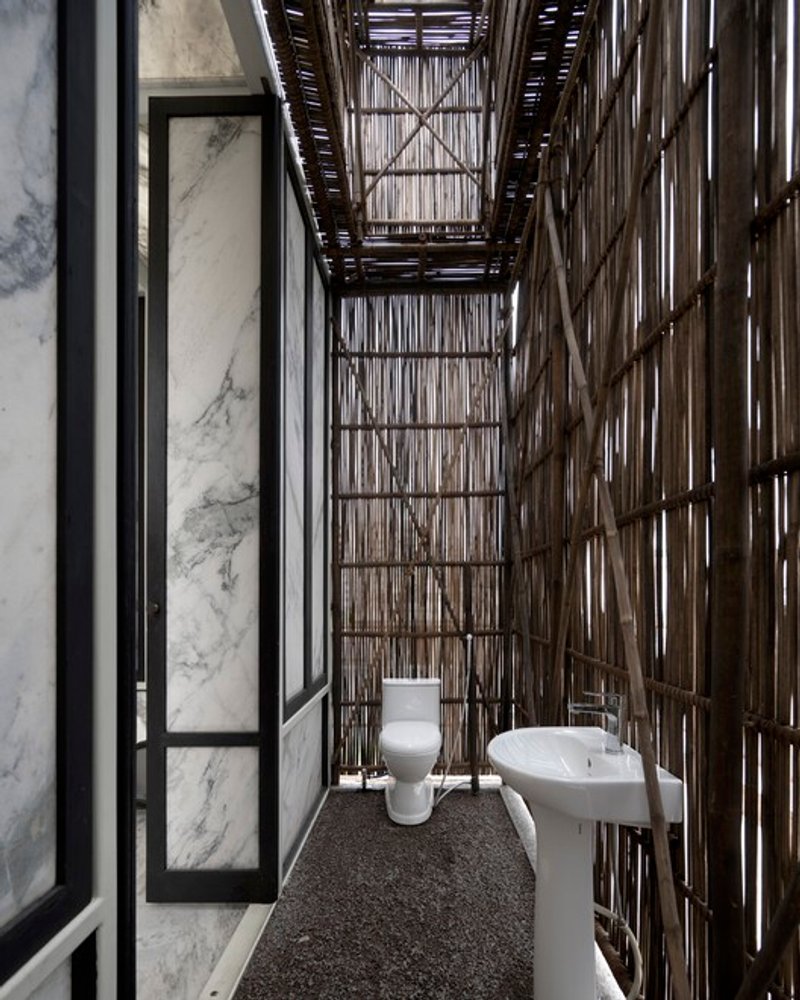
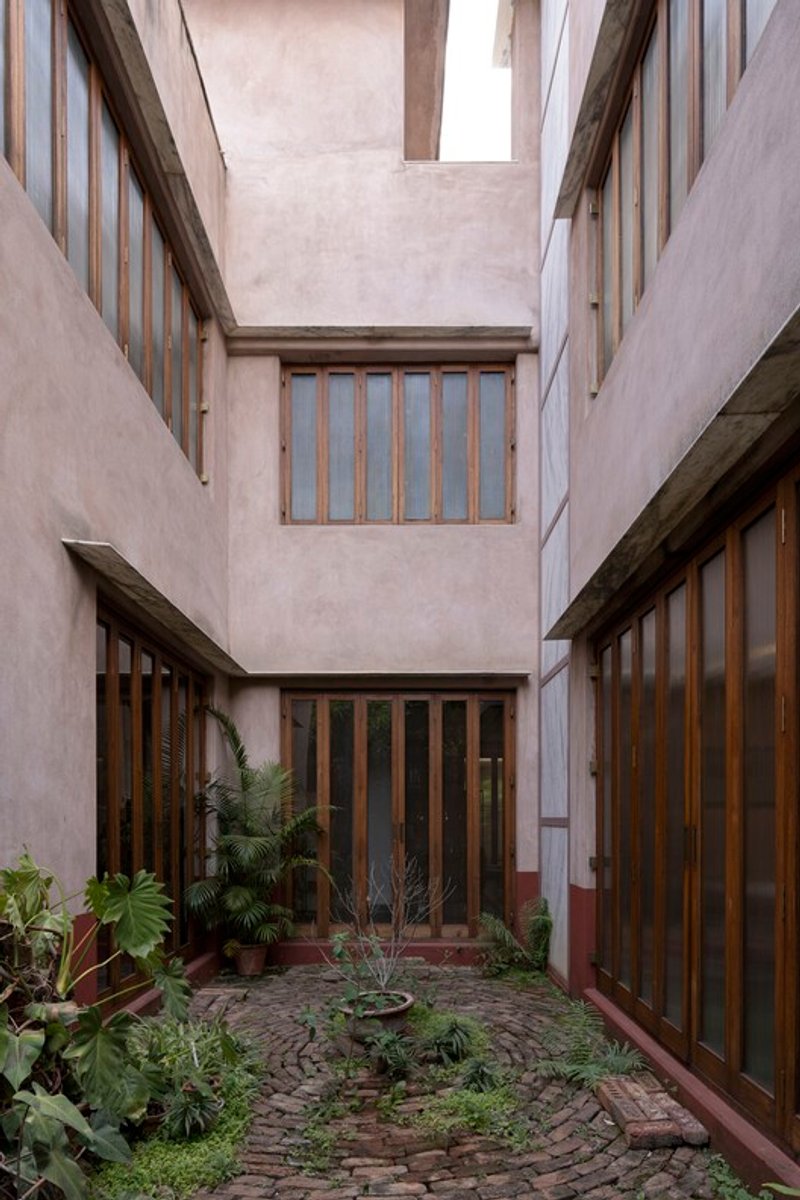
"Mayalogili/Nowhere" stands as a testament to sustainable architecture, seamlessly blending tradition and modernity in the vibrant city of Hyderabad. This architectural gem not only provides a harmonious living space for its inhabitants but also sets a benchmark for eco-friendly design principles. Experience the magic of sustainable living in this thoughtfully crafted home, where every element tells a story of innovation and connection with nature.
All photographs are work of Vivek Eadara,Seetharam Vallabhaneni




Popular Articles
Popular articles from the community


3dor Concepts Wraps a Kerala Home in Mirrored Concrete Arcs Around a Courtyard Tree
In the Western Ghats foothills of Thamarassery, a 270 m² single-story house uses two curved volumes to frame nature as its center.

Takeshi Hosaka Architects Suspends a Concrete Cross Above a Yokohama Cemetery
A 28-square-meter burial renovation in Yokohama lifts the symbol of resurrection into the sky so mourners see it against heaven.


20 Most Popular Office Building Projects of 2025
From biophilic workspaces in India to net-positive energy offices in New Delhi, 20 office building projects that defined architecture in 2025.

HCCH Studio Wraps a Shanghai High-Rise Office in Curved Walls of Translucent Glass
A 1,000 square meter fit-out in Lujiazui replaces the typical tech-office palette with layered glass, micro-cement, and quiet rigor.


Similar Reads
You might also enjoy these articles

CSADI Carves a Jade Blade into the Qinling Mountains for China's First Ecology Museum
A 43,788 square meter terraced museum in Shangluo draws its form from a Xia Dynasty artifact and steps down toward the valley below.
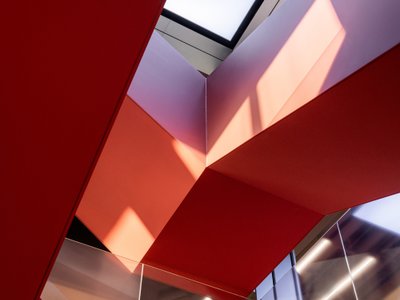
Ippolito Fleitz Group Identity Architects Turn Eight Floors in Shanghai into a Vertical Creative City
Publicis Groupe's new headquarters in Xintiandi reimagines the office as a courtyard-driven urban landscape stacked across eight floors.
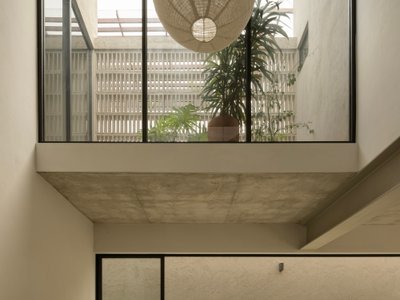
Díaz Webster Arquitectura Carves Light and Air into a Compact Zapopan House
A 237-square-meter residence in western Zapopan uses courtyards and double-height voids to dissolve the boundary between interior and garden.
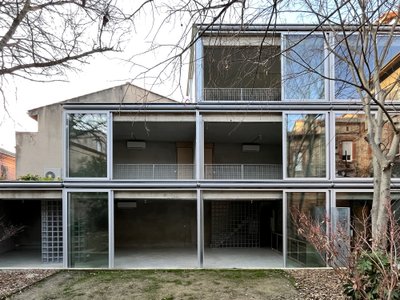
BAST Slots a Four-Story Glass House into a Narrow Gap Between Toulouse Townhouses
In the dense Bonnefoy district, a stepped infill building merges home and office while preserving a majestic hackberry tree.


Explore Residential Building Competitions
Discover active competitions in this discipline




The International Standard for Design Portfolios


The Global Benchmark for Architecture Dissertation Awards


The Global Benchmark for Graduation Excellence


Challenge to design mud housing for contemporary communities
Comments (0)
Please login or sign up to add comments
No comments yet. Be the first to comment!