
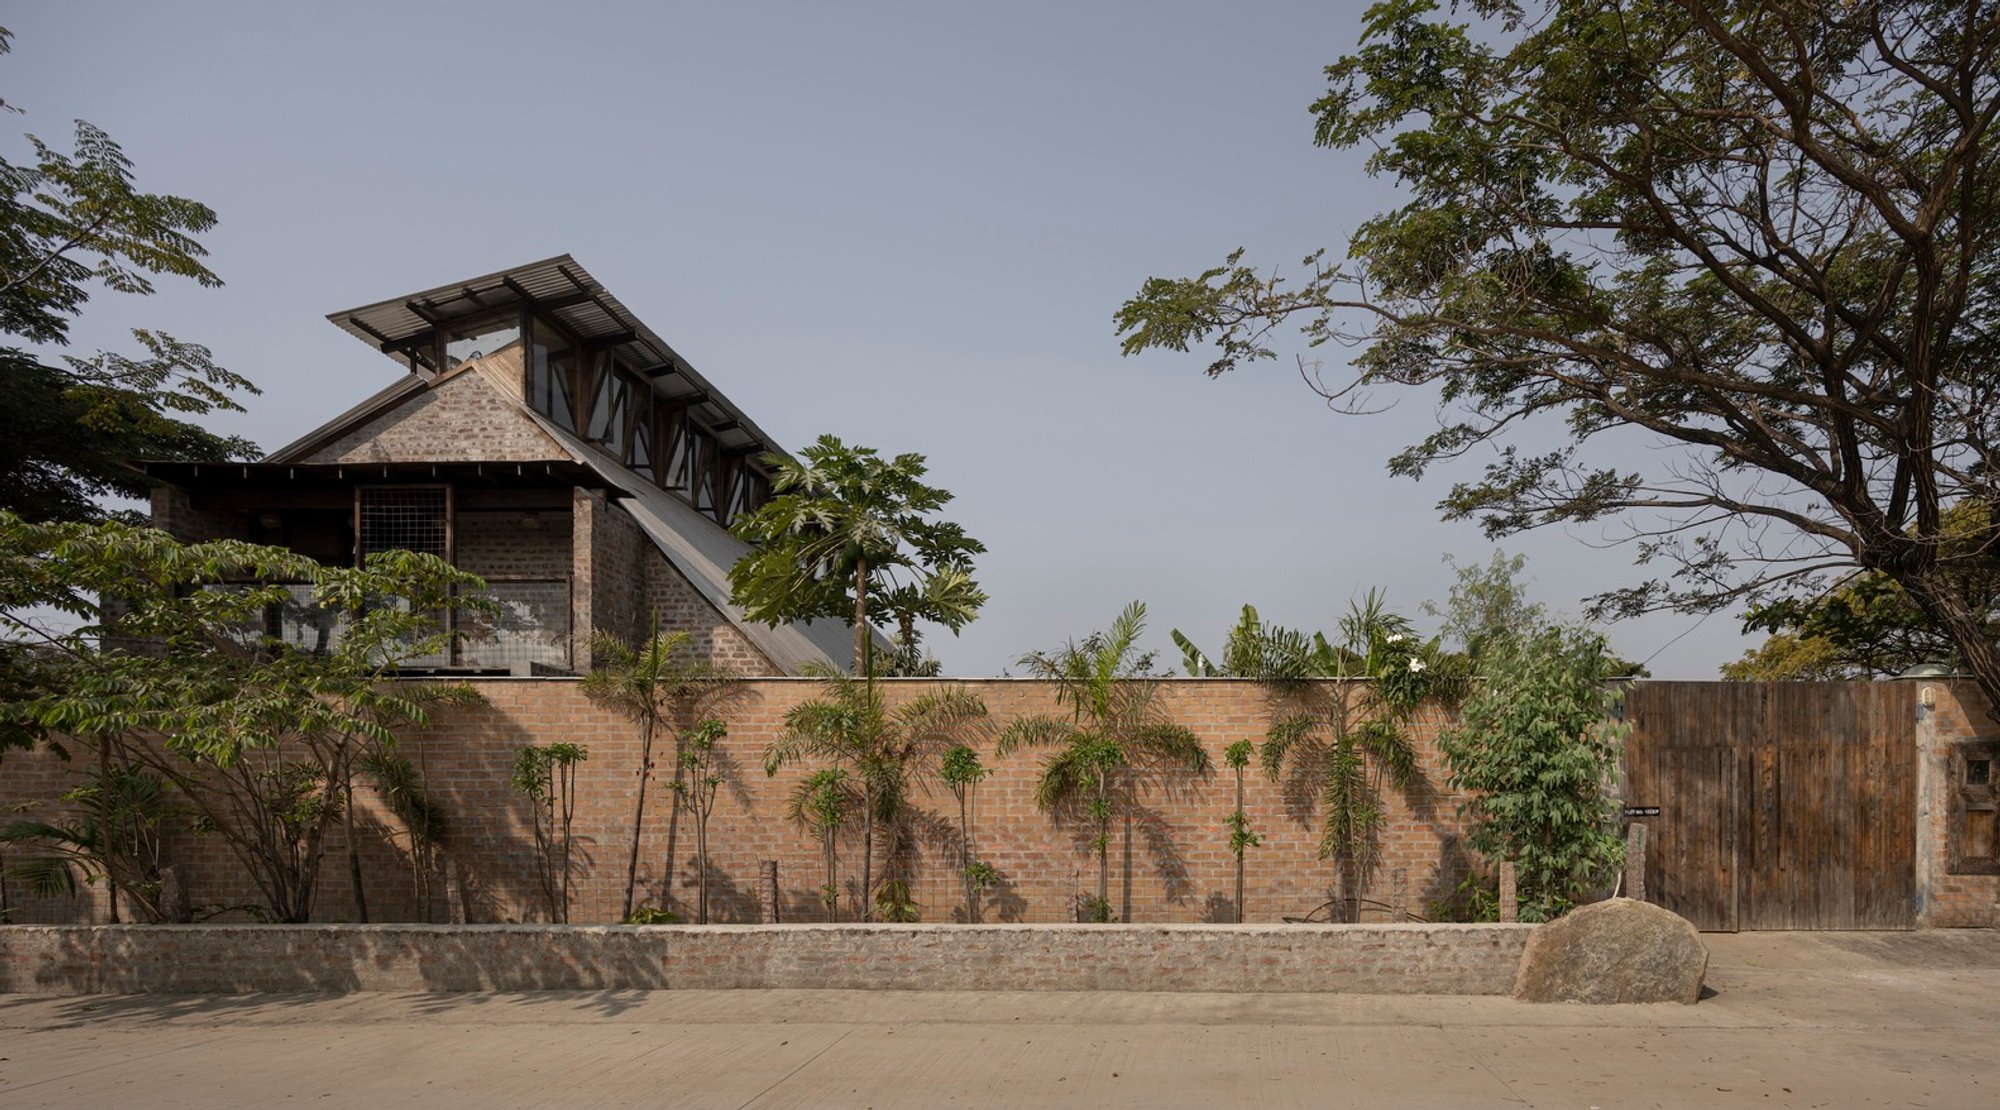
Sustainable Architecture in India: The Pott House by Kiron Cheerla Architecture Design
The Pott House by Kiron Cheerla Architecture showcases sustainable design, innovative construction, and natural material use in Hyderabad, India.

In the realm of sustainable architecture in India, the Pott House stands out as a beacon of innovation and environmental stewardship. Designed by Kiron Cheerla Architecture Design and captured through the lens of photographer Vivek Eadara, this project showcases how architecture can harmonize with its environment while addressing local challenges. This article delves into the Pott House, a prime example of sustainable architecture in Hyderabad, India.
Overcoming Construction Challenges with Sustainable Solutions
Pioneering Foundations for Sustainability
Faced with the loose black cotton soil of Hyderabad, the Pott House employed pile foundations to ensure stability, transferring weight to deeper, more stable soil layers. This technique not only enhances the project's sustainability by reducing its environmental impact but also optimizes structural efficiency and cost.
Embracing Wood in Sustainable Construction
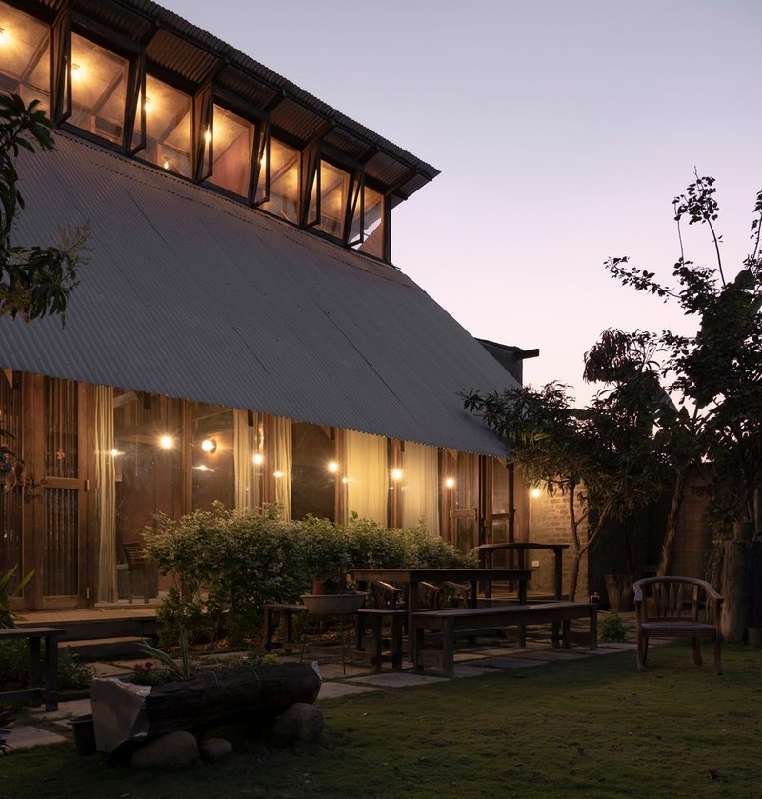
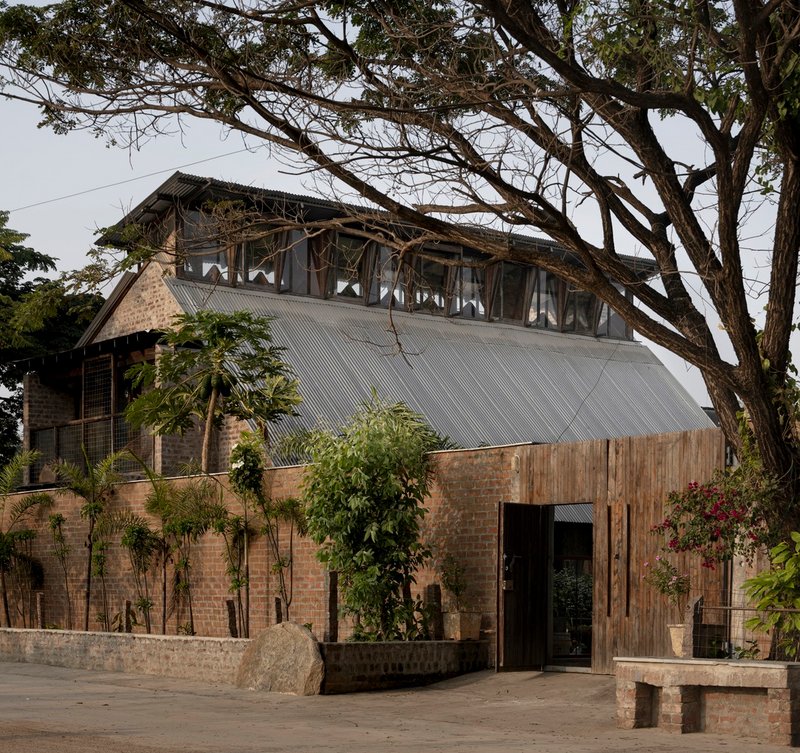
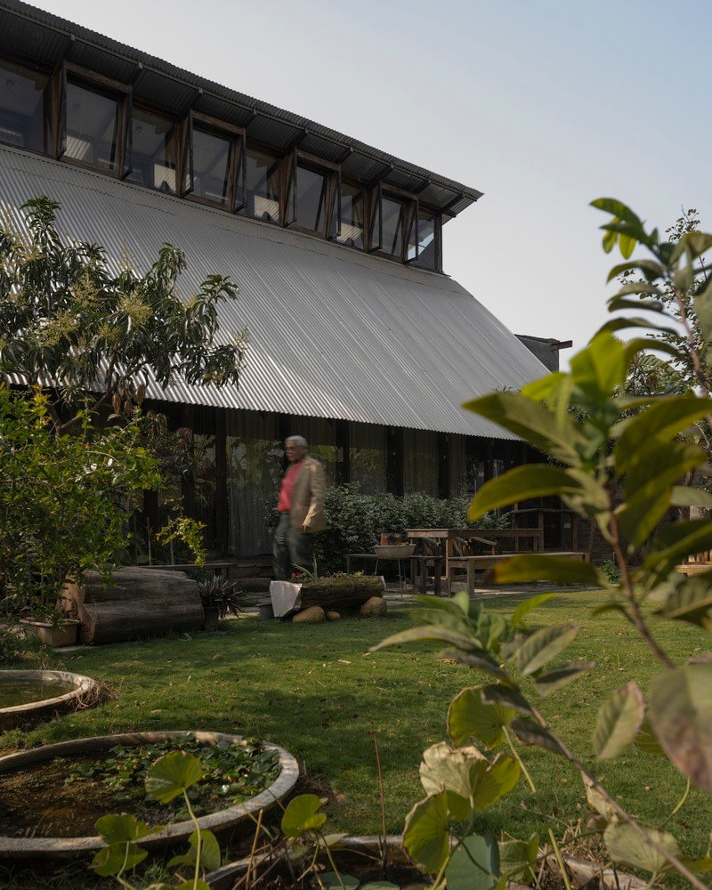
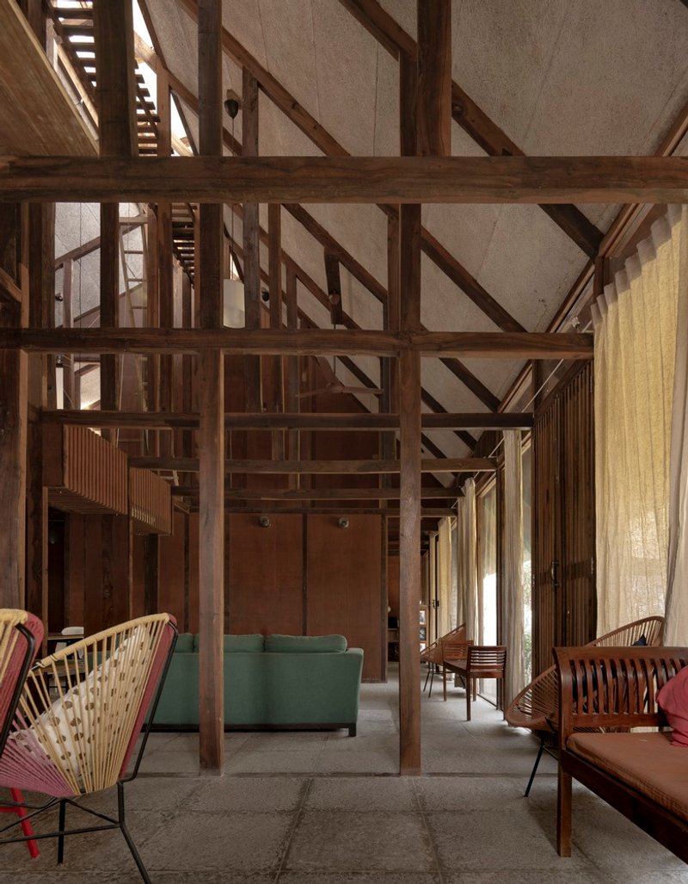
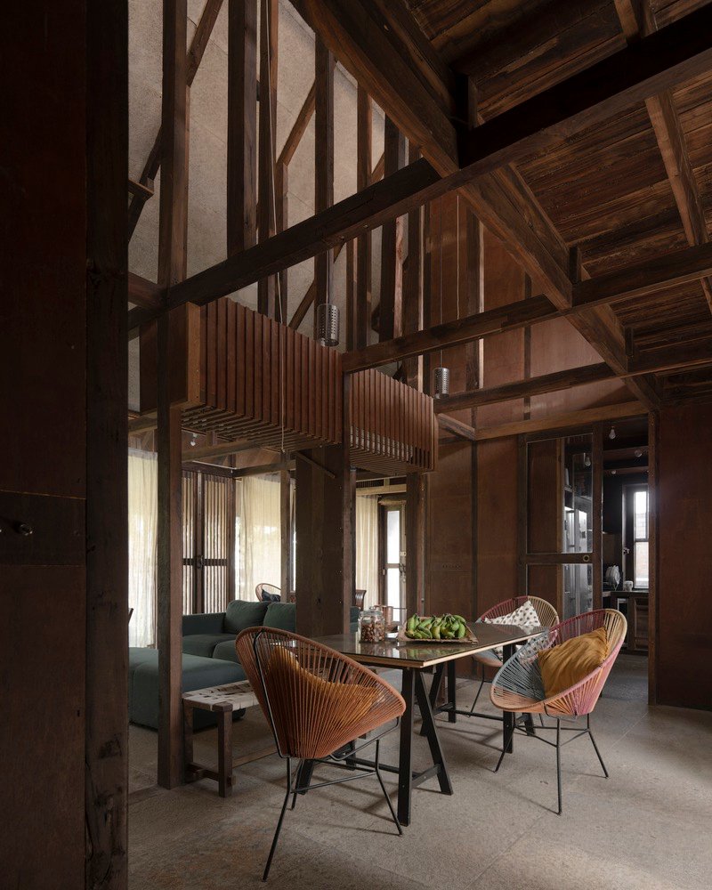
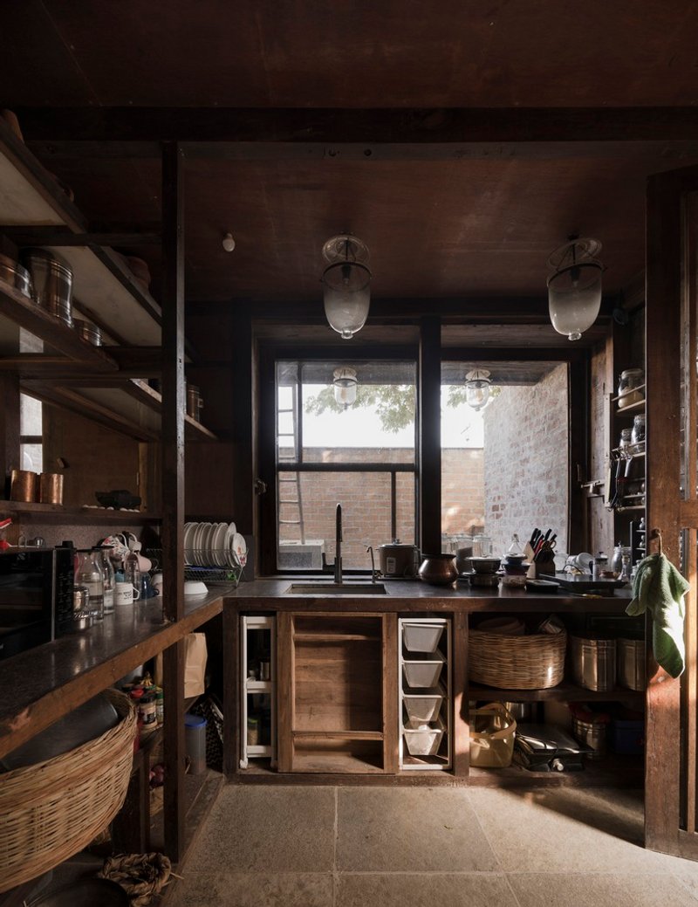
The decision to use wood as the primary building material marks a significant departure from conventional steel use, underscoring the project's commitment to sustainable building practices. MADDI Karra wood, known for its strength, density, and natural resistance to termites, was selected for its sustainability credentials, aligning with the project's ethos. This choice highlights the project's innovative approach to sustainable architecture in India.
Design Flexibility and Modular Approach
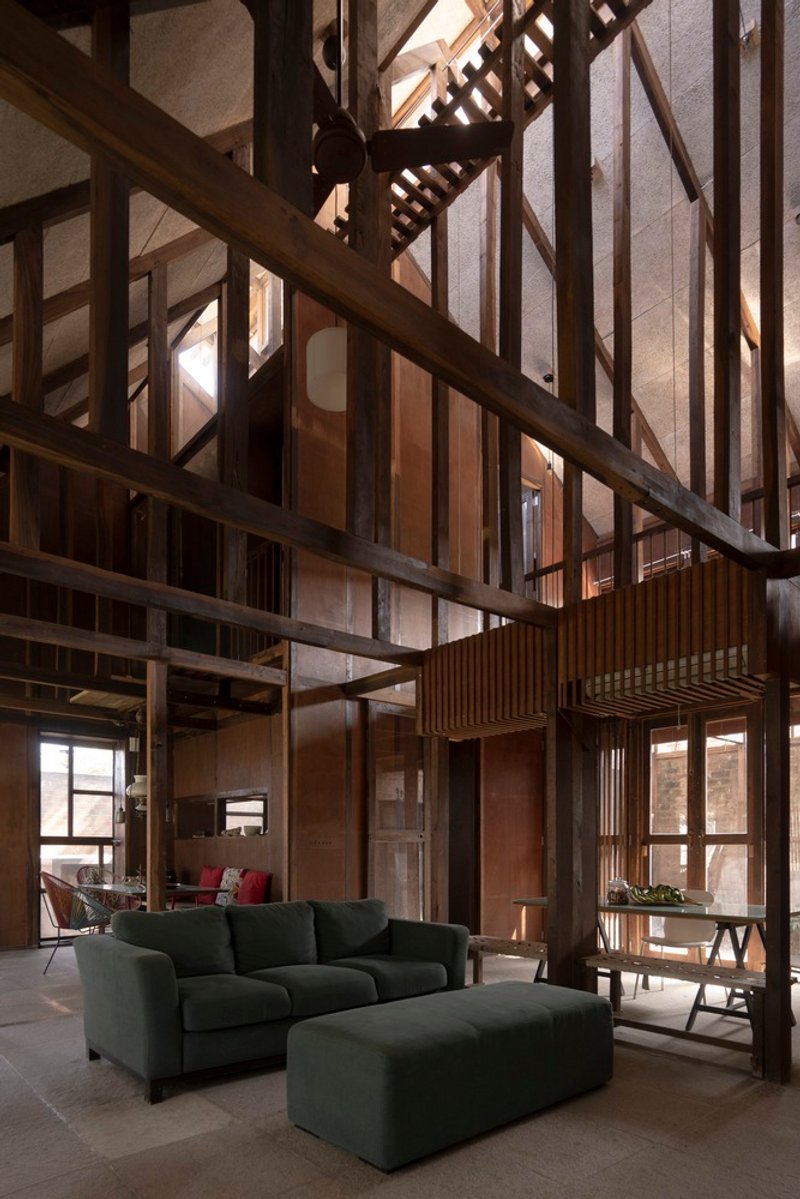
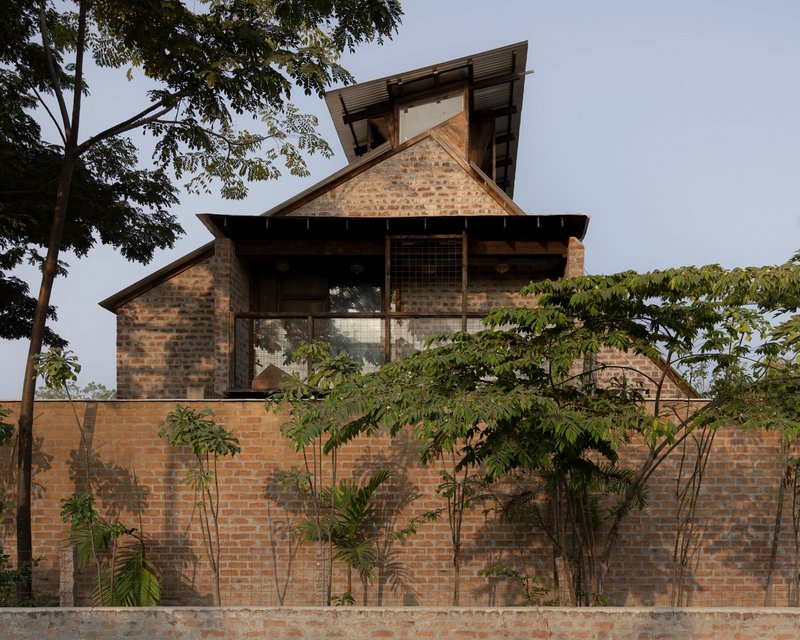
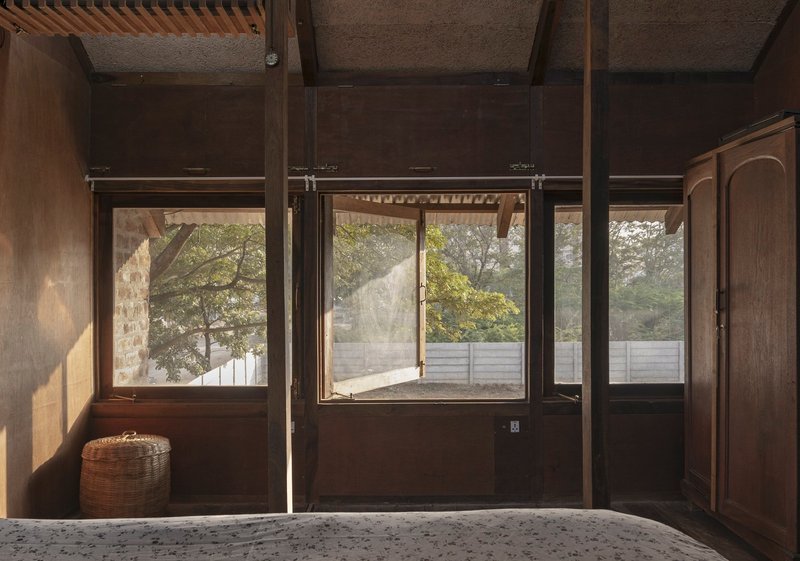
The Pott House exemplifies design flexibility, utilizing a modular grid system that influences everything from window and door placement to room sizing. This systematic approach ensures a harmonious alignment of architectural elements, further emphasizing the project's sustainable design principles.
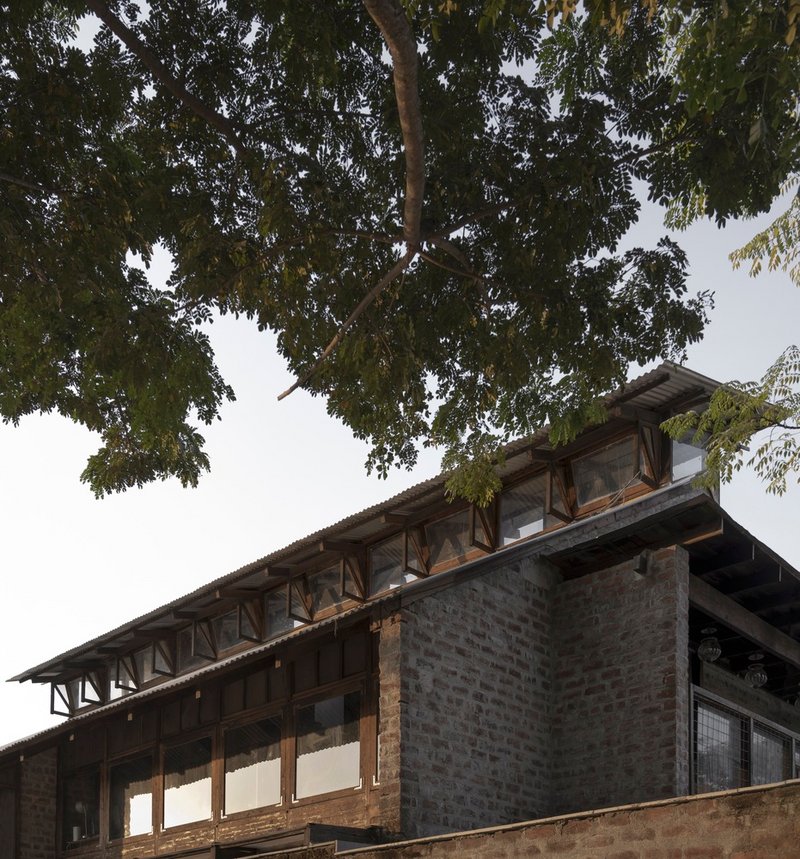
Natural Ventilation and Mosquito Control
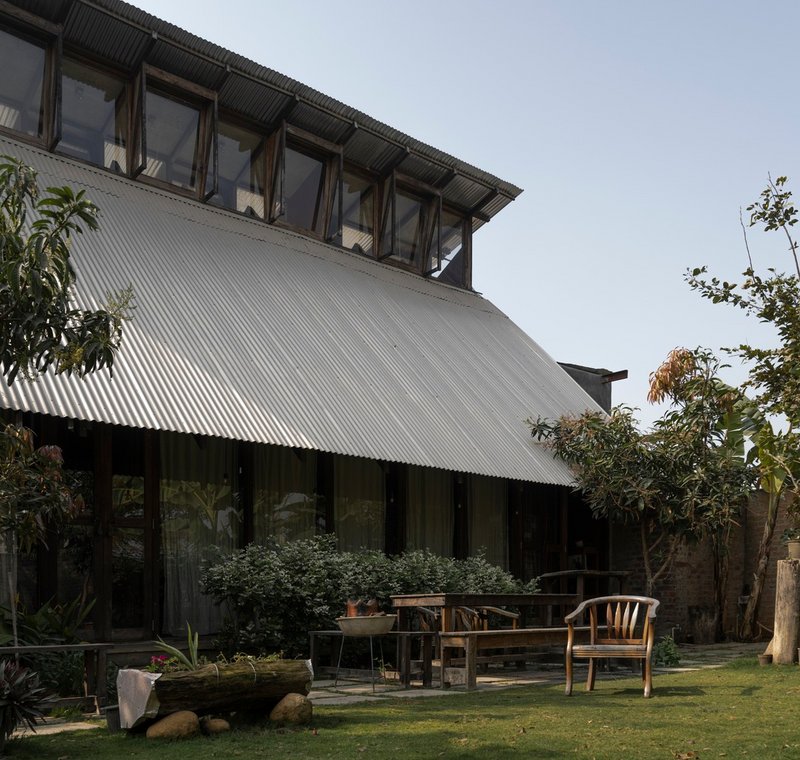
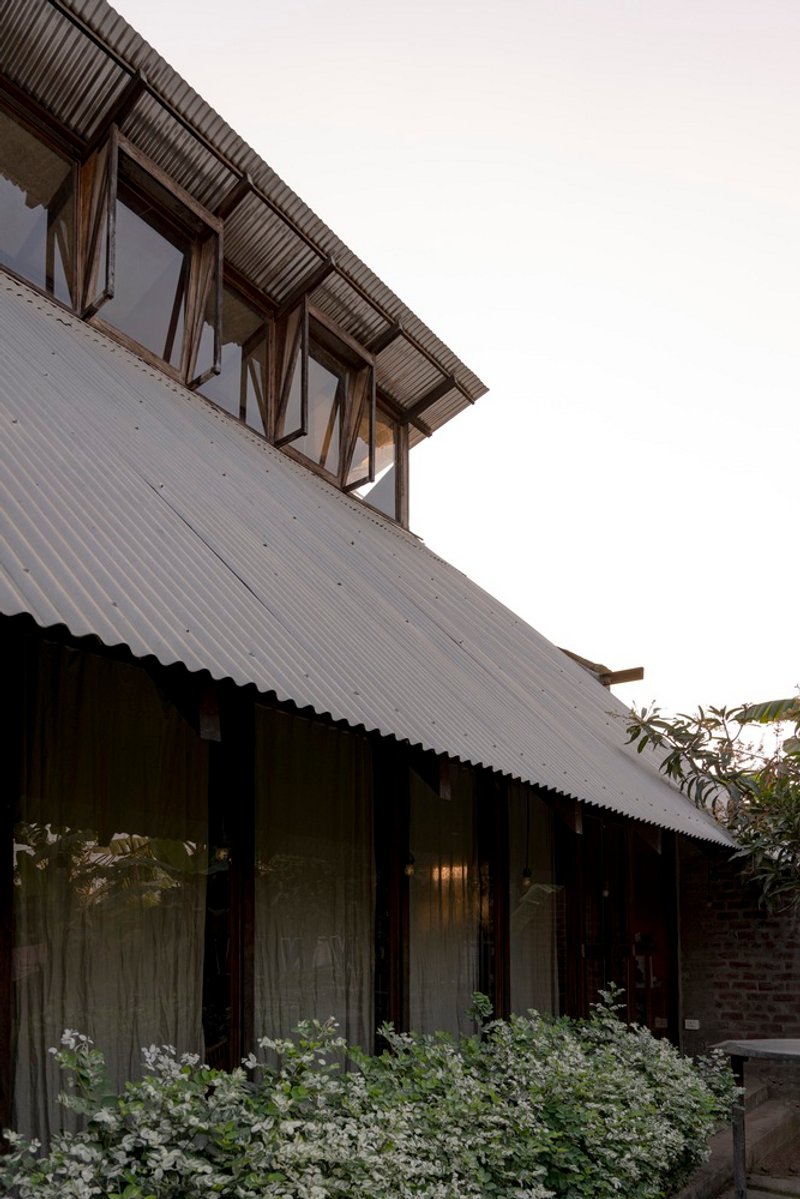
A standout feature of the Pott House is its unique design for optimizing natural ventilation and mosquito control. The integration of vertically projecting elements that can be adjusted using a simple rope mechanism showcases the project's innovative approach to blending functionality with sustainability.
Material Harmony and Traditional Techniques
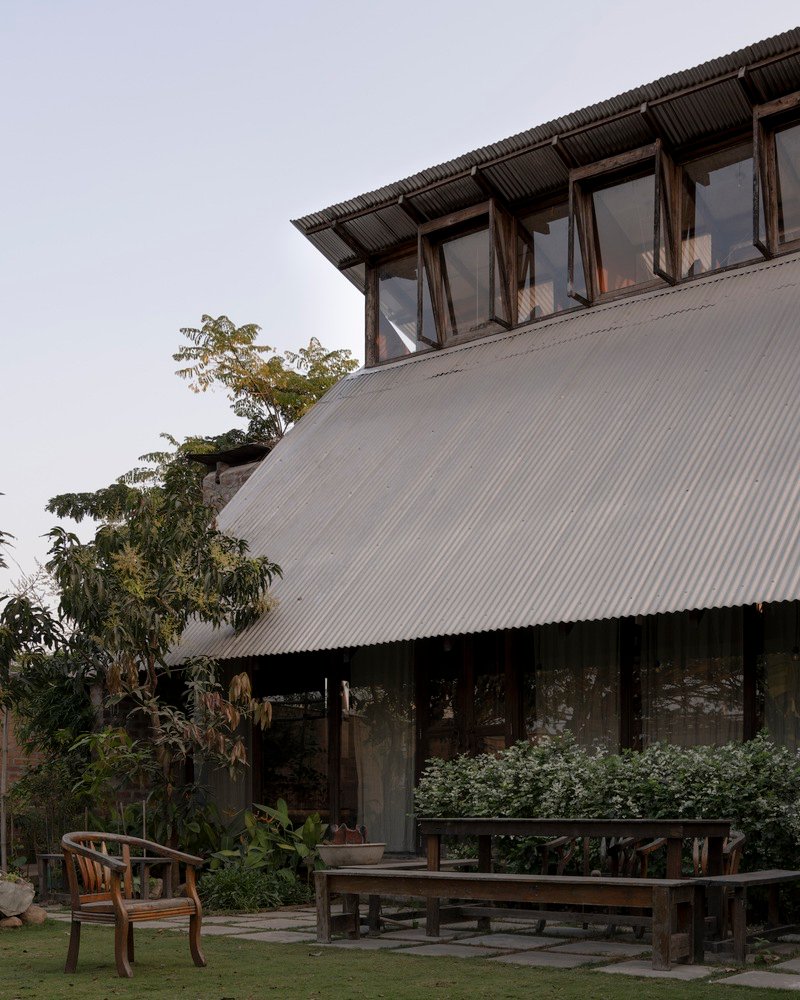
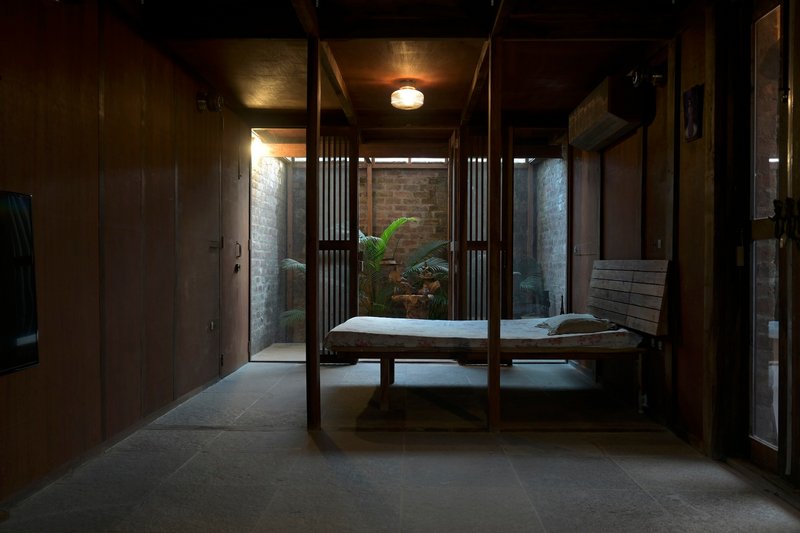
The interior design prioritizes cohesion through the use of a consistent color palette and materials that reflect the natural surroundings. The exploration of traditional Japanese joinery techniques represents a fusion of craftsmanship and modern design, reinforcing the house's status as a model of sustainable architecture in India.
Rainwater Management and Landscape Integration
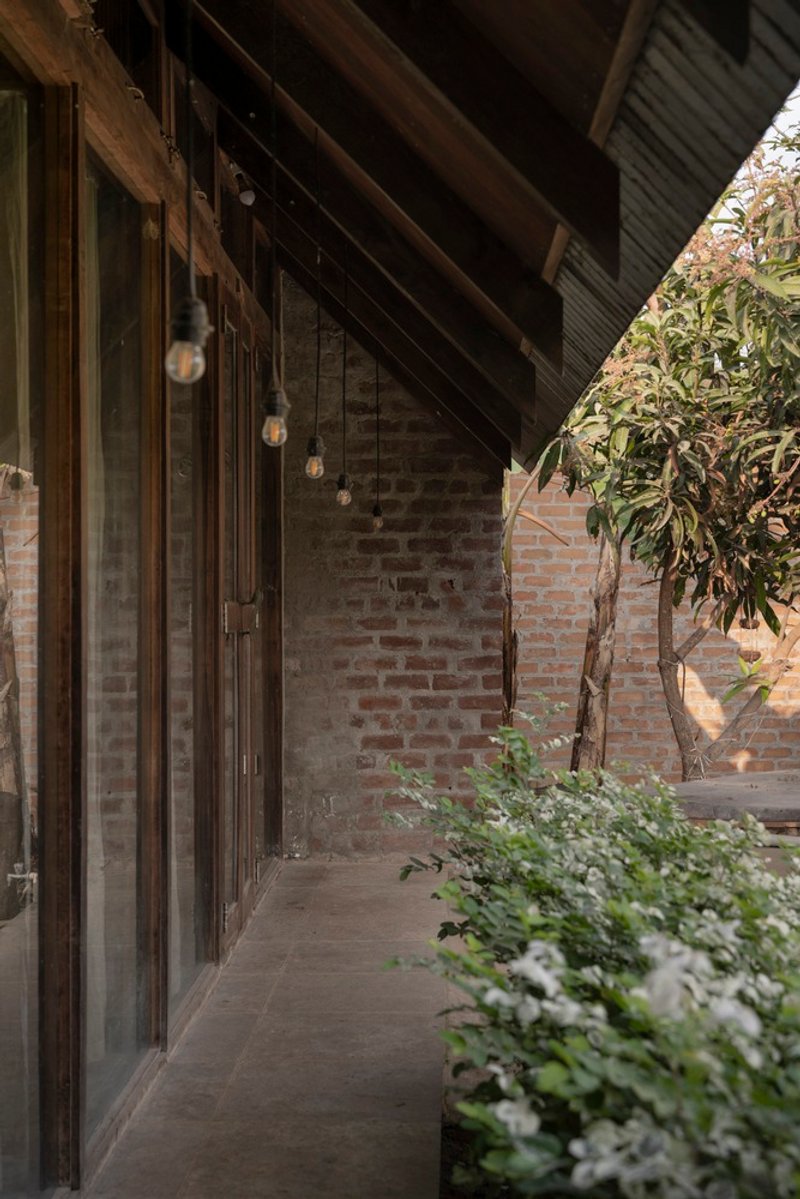
The deliberate choice to forgo gutters and allow rainwater to cascade into the landscape exemplifies the project's integration with its natural setting. This approach not only enhances the living room's ambiance but also contributes to the sustainability of the project, making the Pott House a luminary example of sustainable architecture in Hyderabad, India.
A Beacon of Sustainable Architecture
The Pott House by Kiron Cheerla Architecture Design is a testament to the possibilities of sustainable architecture in India. Through innovative design solutions, a commitment to sustainable materials, and a harmonious integration with the natural environment, the project sets a benchmark for future architectural endeavors in the region.
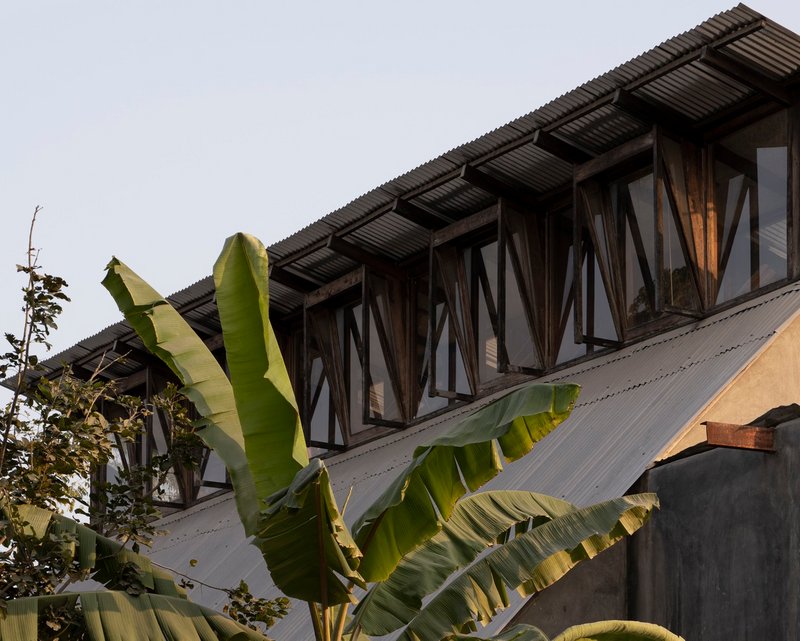
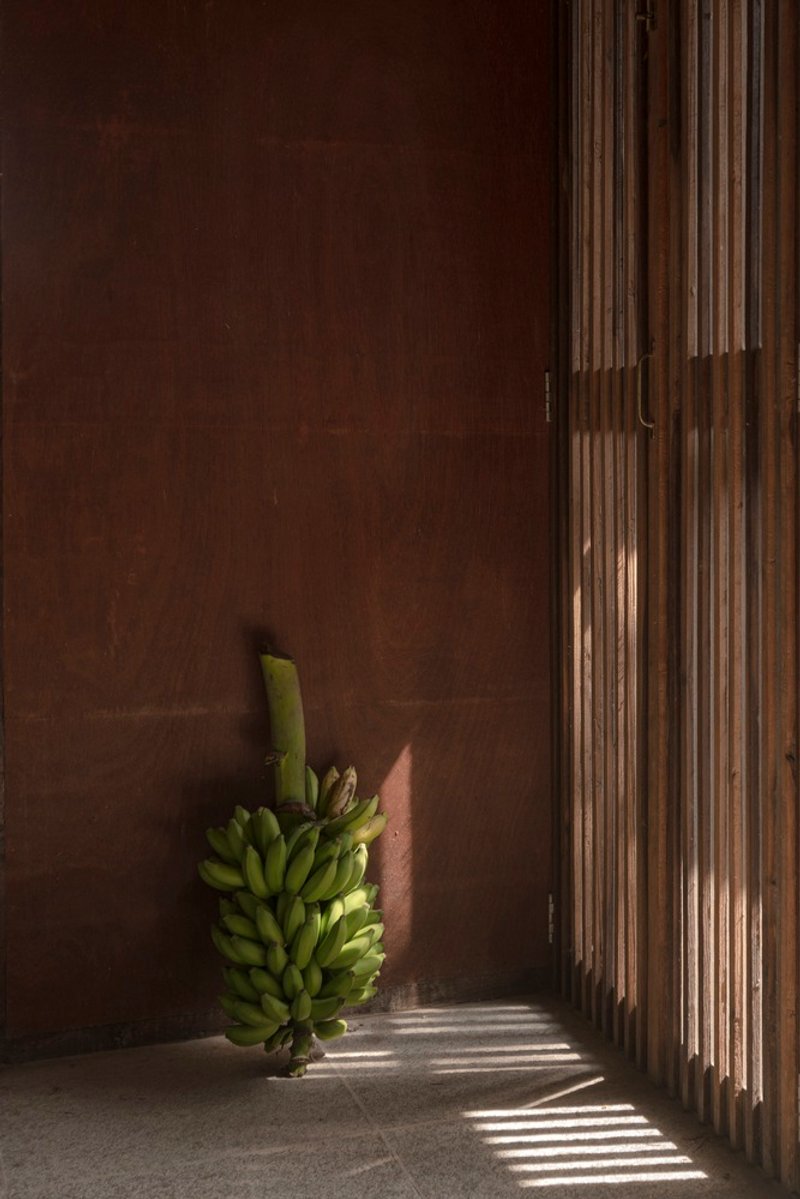
All the photographs are work of Vivek Eadara




Popular Articles
Popular articles from the community


Biophilic Architecture and Regenerative Stadium Design: Biophilia Lagos by Rachel George
A regenerative stadium in Lagos transforms landfill into a living ecosystem through biophilic architecture, waste reuse, and environmental healing.


Studio Gram Unfurls a Concrete Curve Through an Adelaide Queen Anne Villa
In Rose Park, a billowing concrete threshold stitches a century-old house to a sun-chasing pavilion organized around an existing pool.


20 Most Popular Office Building Projects of 2025
From biophilic workspaces in India to net-positive energy offices in New Delhi, 20 office building projects that defined architecture in 2025.

Paco Oria Estudio Rebuilds a 1949 Valencian Town House Around Timber, Terracotta, and a New Interior Patio
In Godella, Spain, a semi-detached house from the postwar era is stripped to its party walls and rebuilt with wood and ceramics.


Similar Reads
You might also enjoy these articles
Maya Harvest: A Cacao Resort Village Rooted in Mayan Tradition and Local Craft
Situated within a Tabasco cacao plantation, this shortlisted resort proposal merges vernacular materials with hands-on cultural immersion.
Harmonia: A River-Shaped Community That Grows Over Decades in Boa Vista
Curved pathways and modular grid structures along the Branco River create a phased settlement designed to evolve from 2030 to 2050.

The Architecture of Bathing: A Mughal Hammam Reimagined Across the Yamuna
Charlotte May's honorable mention entry for The Black Taj reinterprets Agra's bathing rituals through red sandstone, water, and framed views of the Taj Mah
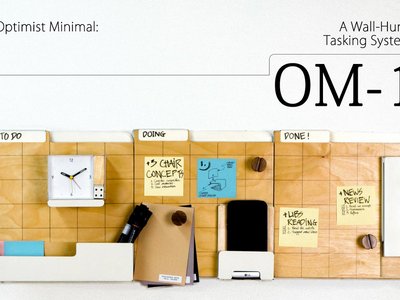
Om-1: A Wall-Hung System That Moves Your Workspace Off the Desk
Modular plywood boards, magnetic pegs, and utility elements migrate clutter from the horizontal surface to the vertical plane.


Explore Housing Competitions
Discover active competitions in this discipline




The International Standard for Design Portfolios


The Global Benchmark for Architecture Dissertation Awards


The Global Benchmark for Graduation Excellence


Challenge to reimagine the Iron Throne
Comments (0)
Please login or sign up to add comments
No comments yet. Be the first to comment!