
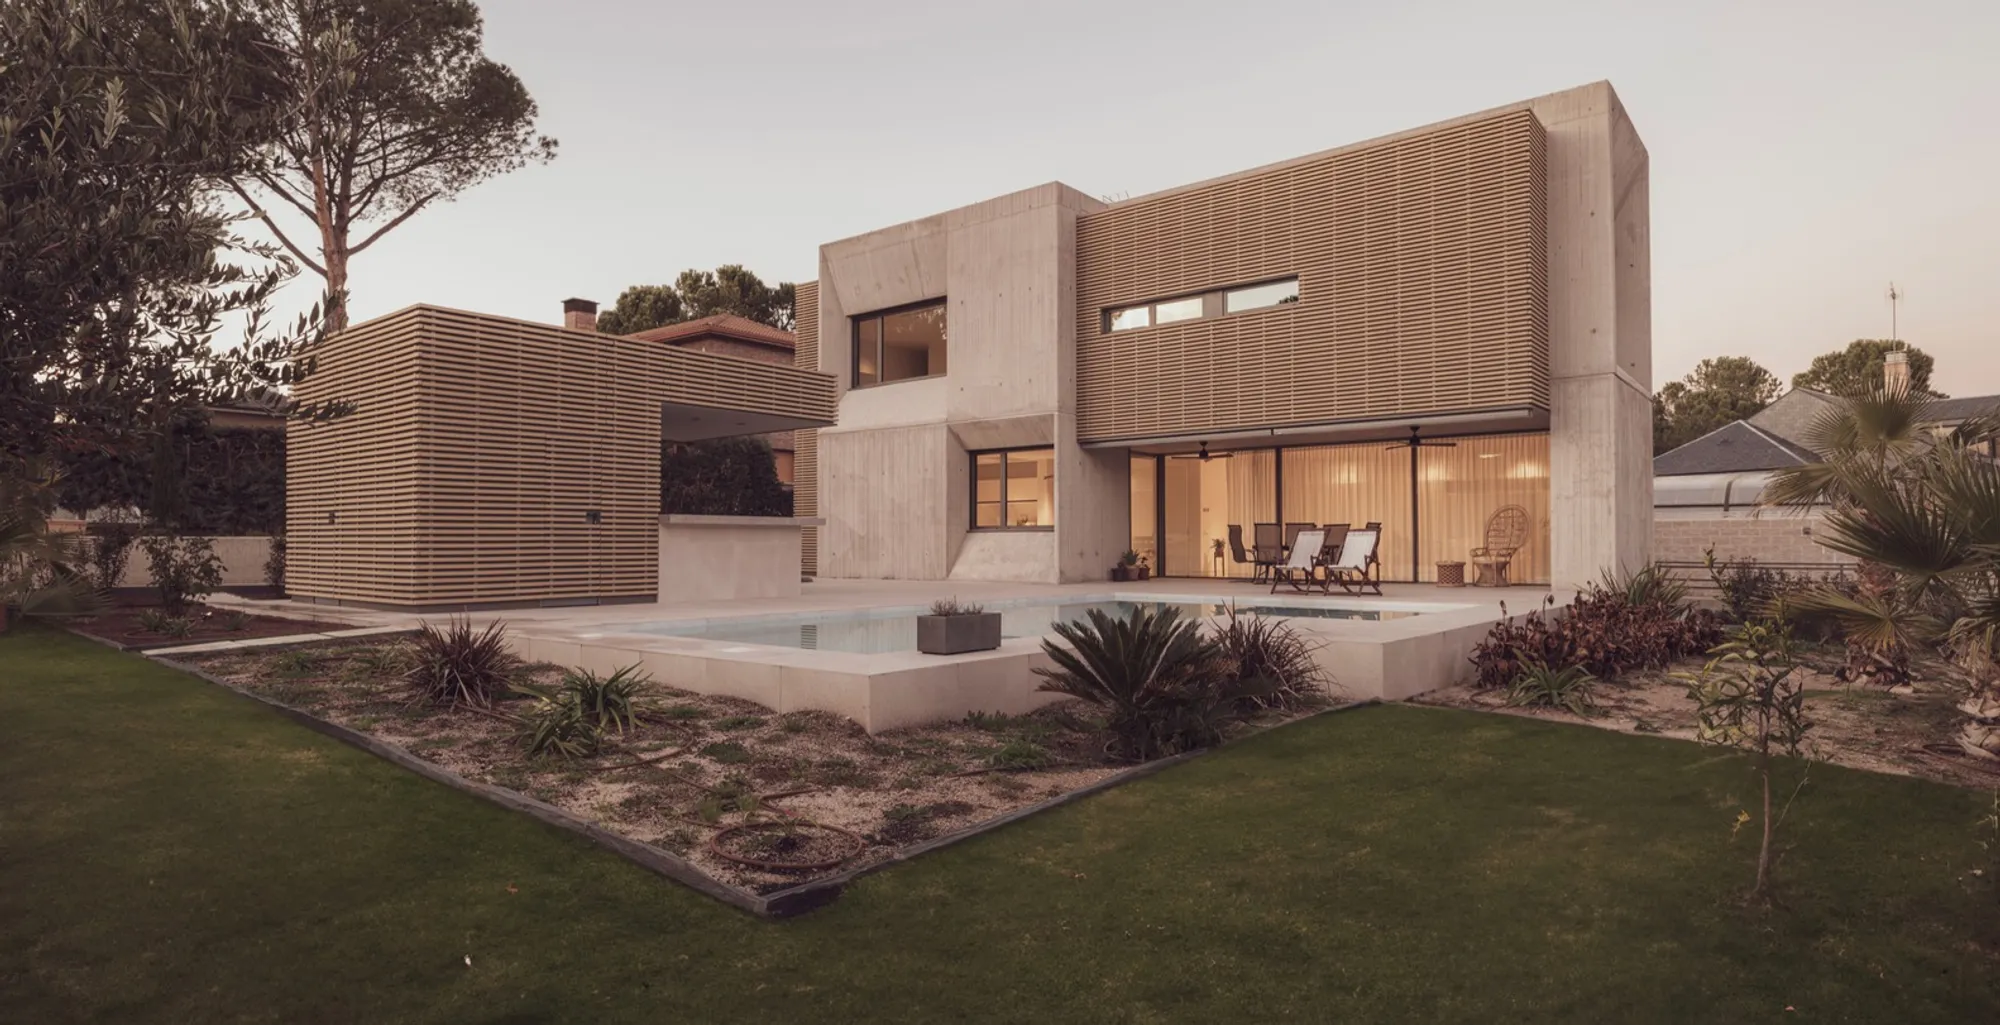
Sustainable Architecture in Madrid: A Deep Dive into Silos 8 House by Mariano Molina Iniesta
Exploring Silos 8 House by Mariano Molina Iniesta, a compact yet richly textured sustainable home in Madrid.


Sustainable Architecture in Madrid
Madrid, Spain, a city renowned for its rich historical tapestry and vibrant culture, is also a burgeoning hub for sustainable architecture. Amidst this green revolution, Silos 8 House by Mariano Molina Iniesta stands out as a paragon of how modern homes can harmonize with their natural environment while showcasing innovative design. This long-form article explores the intricate details of Silos 8 House, emphasizing its role in the sustainable architecture landscape of Madrid.
The Genesis of Silos 8 House
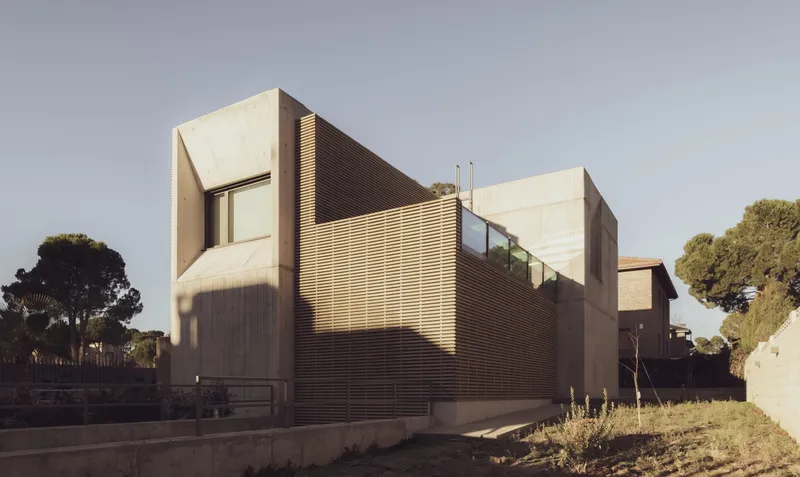
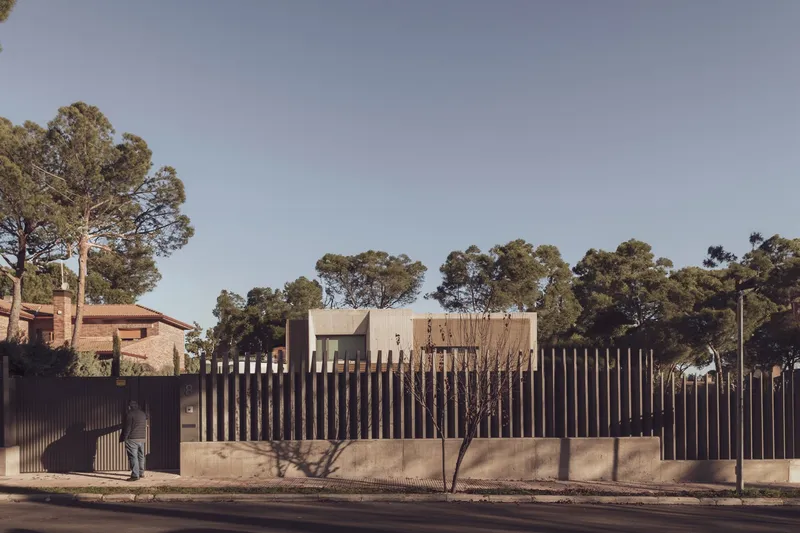
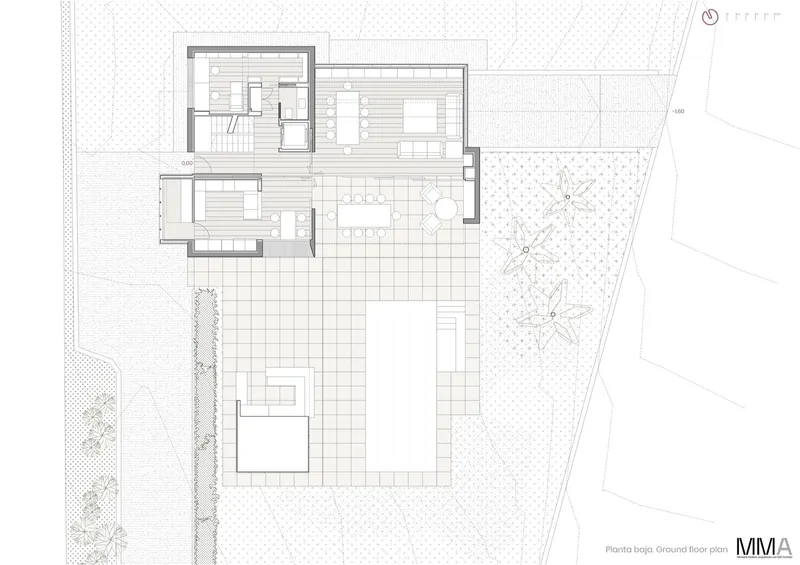
Nestled in La Granjilla, a serene urbanization north of Madrid's bustling metropolitan area, Silos 8 House is a testament to thoughtful architectural design that respects and integrates with its natural surroundings. Developed in the 1960s, La Granjilla is distinguished by a dense canopy of pine trees, offering a stark contrast to the surrounding farmland's open vistas.
Mariano Molina Iniesta, the visionary architect behind Silos 8 House, crafted a compact yet richly textured dwelling that dialogues with its environment. This house exemplifies sustainable architecture in Madrid by demonstrating how residential structures can be both functional and environmentally integrated.
Architectural Philosophy and Design
The Interplay of Light and Shadow
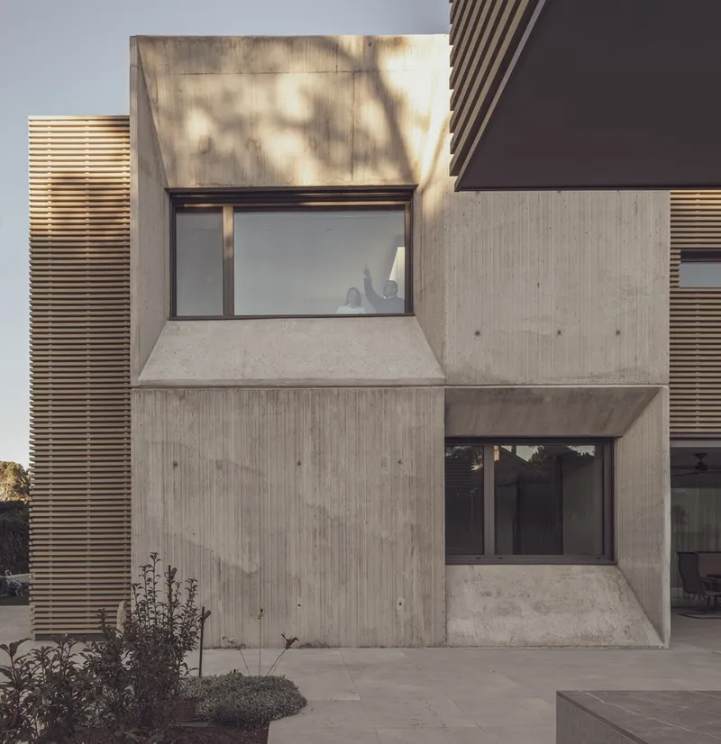
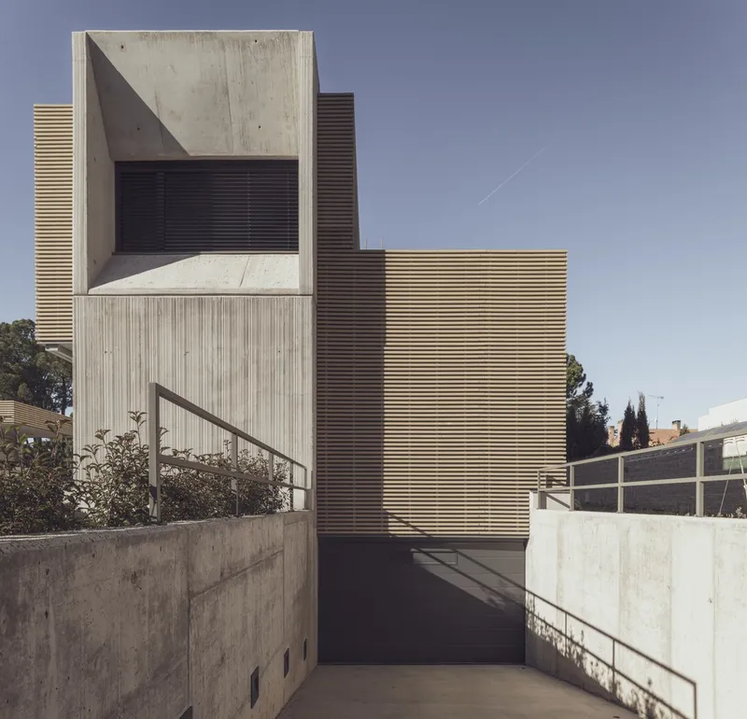
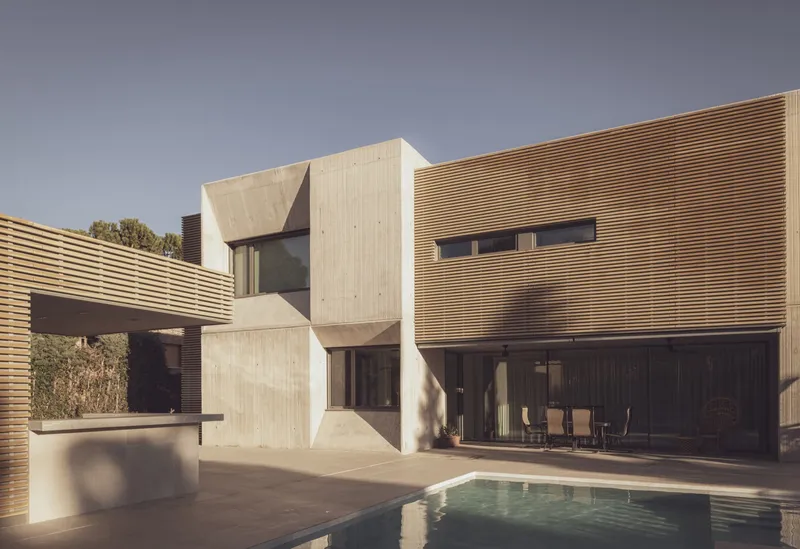
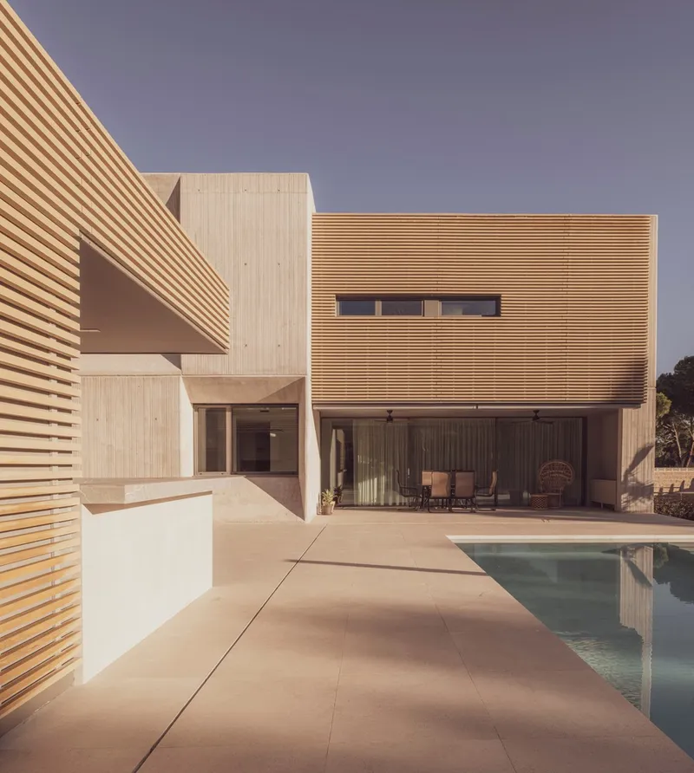
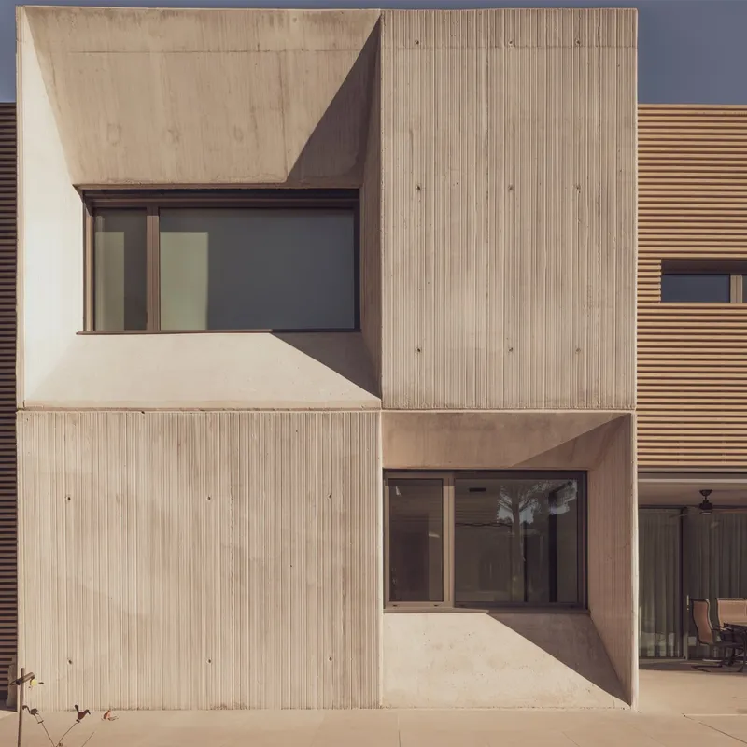
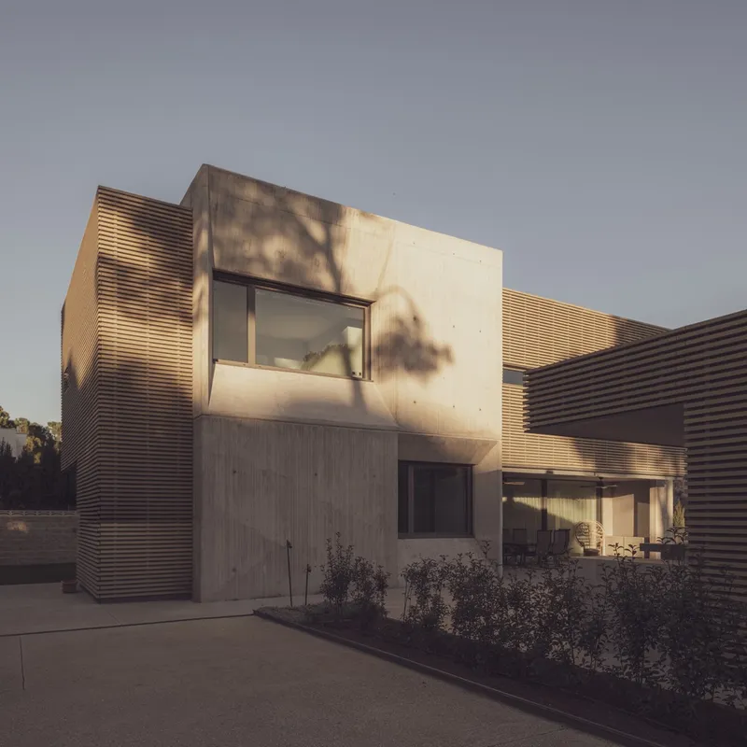
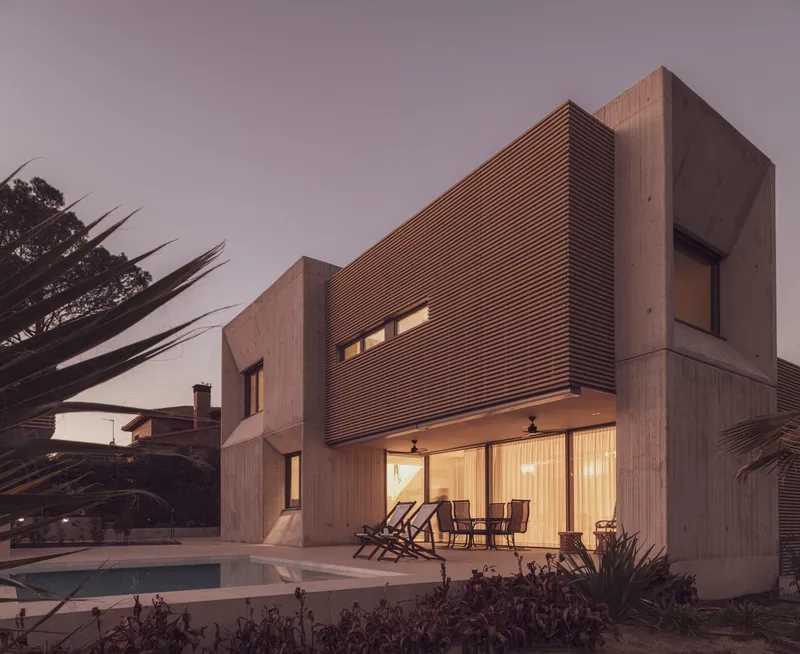
Silos 8 House's design philosophy hinges on the interplay between light and shadow, a dynamic relationship that breathes life into the structure. The house's exterior, characterized by its textured volumes and deep openings, captures the changing light, creating a living canvas that reflects the day's mood and the seasons' shifts.
Sustainable Materials and Construction
The house employs a dual construction approach: a heavy, stereotomic base of exposed reinforced concrete anchors the structure, enhancing its massiveness and thermal efficiency. In contrast, a tectonic upper section, light both visually and structurally, utilizes high-density insulation panels. This innovative combination not only reduces the building's environmental footprint but also exemplifies the principles of sustainable architecture in Madrid.
Interior Design: A Continuum of Space
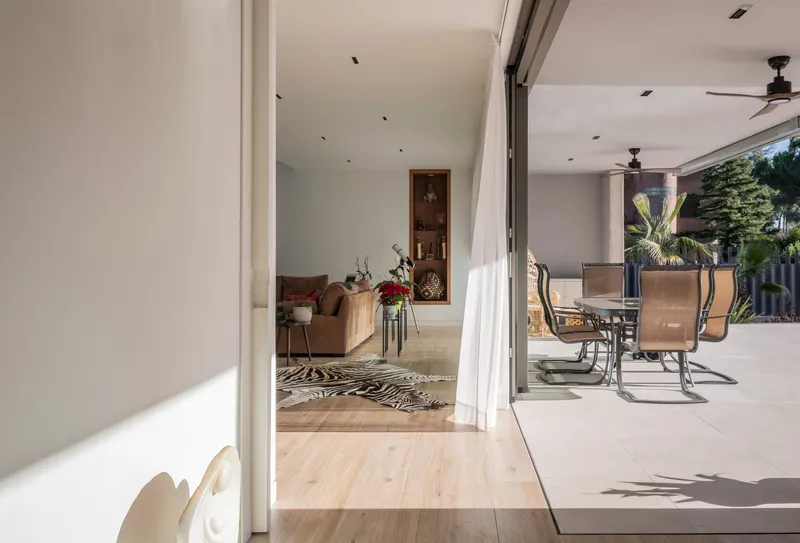
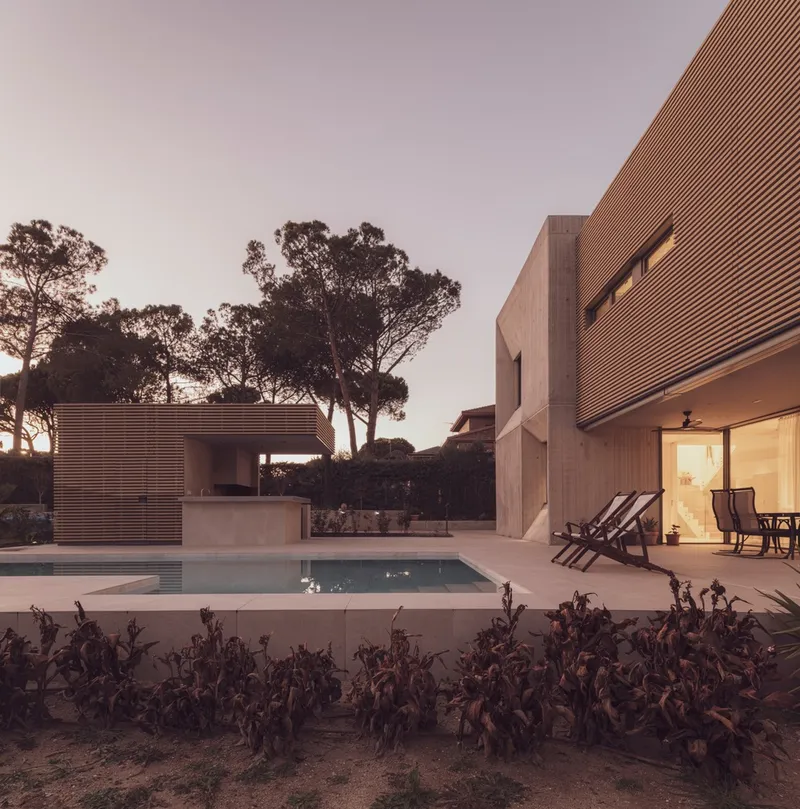
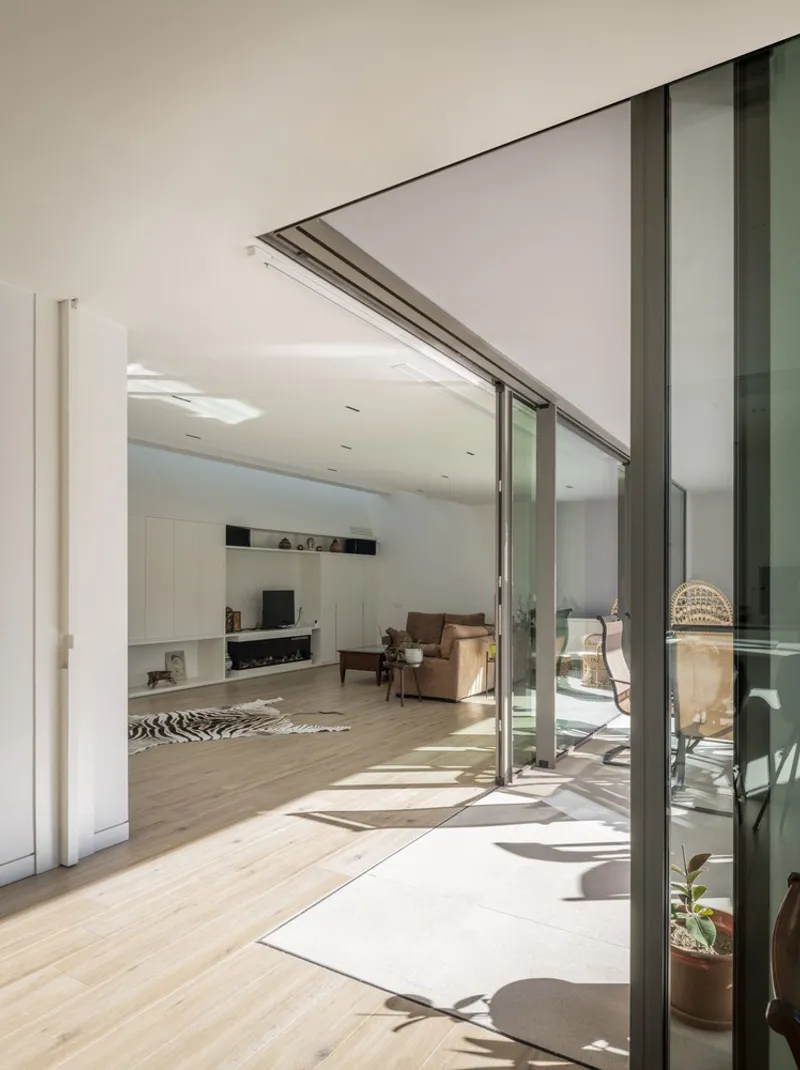
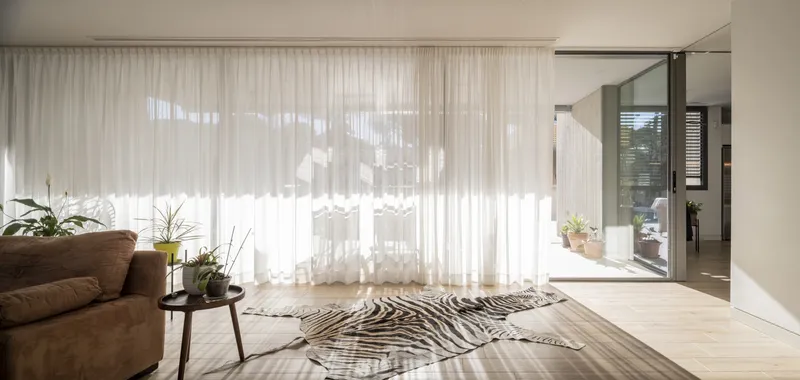
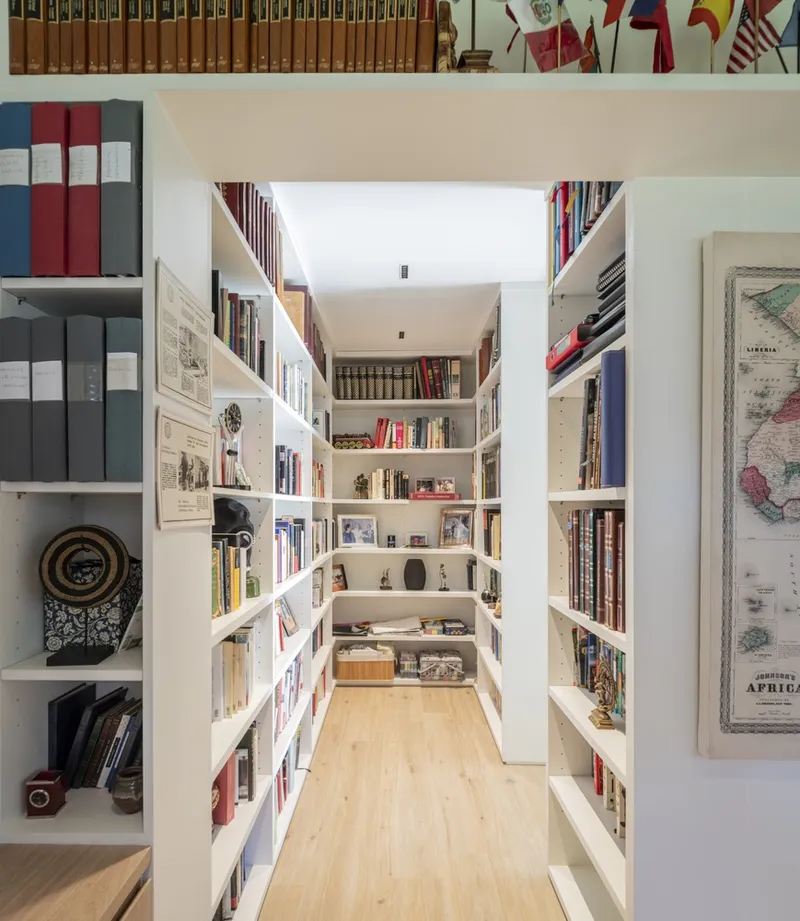
Inside, Silos 8 House adopts a more neutral palette, prioritizing natural light and spatial continuity. The design facilitates a seamless flow between spaces, allowing the house to function as a cohesive whole. This is complemented by the strategic placement of windows and vaults, ensuring uniform illumination and a connection to the exterior's natural beauty.
Living with Nature
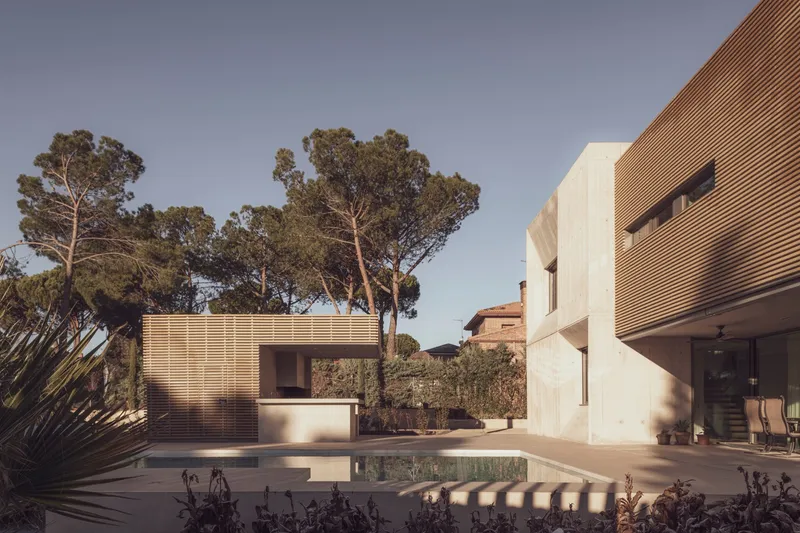
Silos 8 House stands as a beacon of sustainable architecture in Madrid, embodying a design ethos that values environmental harmony. The surrounding pine trees not only provide natural shelter but also contribute to the house's unique aesthetic, casting playful shadows that dance across its façade.
A Model for Future Developments
Silos 8 House by Mariano Molina Iniesta is more than just a residence; it's a model for sustainable architecture in Madrid and beyond. Its innovative use of materials, respect for natural light, and seamless integration with the environment set a benchmark for future architectural projects. As the world gravitates towards more sustainable living solutions, Silos 8 House remains a source of inspiration, demonstrating the possibilities of harmonious architectural design.
All photographs are work of Alberto Amores




Popular Articles
Popular articles from the community


Co-life: Sustainable Architecture for Age-Friendly Community Living
Co-life reimagines sustainable architecture for seniors through courtyards, rammed earth, shared gardens, and spaces designed for belonging.

The Musturak Paradise: Senior Living Architecture for a Connected Future in Temara, Morocco
The Musturak Paradise reimagines senior living architecture in Temara via private homes, social spaces, culture, community, and shared care.

Lunar Spiral: Space Architecture Shaped by the Mathematics of the Universe
Lunar Spiral reimagines space architecture through Fibonacci geometry, lunar regolith, levitating habitats, and self-sustaining Moon living.

Riyadh For All: Intergenerational Urban Design for Active Aging in Rabat
Riyadh For All reimagines urban design in Rabat with intergenerational co-living, adaptive courtyards, and Moroccan cultural exchange today.


Similar Reads
You might also enjoy these articles


FAMM Arquitectura Organizes Ten Villas Around Courtyards and Jungle in Nosara, Costa Rica
El Molino pairs two elongated volumes with deep overhangs and timber louvers to build a compact coastal community five minutes from the beach.

Oscar Niemeyer's Ibirapuera Park Pavilions Define São Paulo's Cultural Identity in Concrete and Curve
A constellation of modernist volumes set within São Paulo's most important urban park, conceived for the city's 400th anniversary in 1954.

How Henri Picq's 1889 Paris Pavilion Traveled 11,000 Kilometers to Become Santiago's Artequín Museum
A prefabricated iron and glass pavilion built for the Paris Universal Exposition found a second life as a children's art museum in Chile.

Sanjay Puri Architects Wraps a Jaipur Office Tower in Capsule-Shaped Green Buffers
A nine-level climate-responsive workplace near Jaipur Airport uses stacked planter terraces and aluminium screens to fight 40°C heat.


Explore Residential Building Competitions
Discover active competitions in this discipline


Challenge to design mud housing for contemporary communities


Challenge to reimagine the Iron Throne


Photograph architecture without architects


Illustrate the lost glory of Angkor Wat - Render Challenge
Comments (0)
Please login or sign up to add comments
No comments yet. Be the first to comment!