
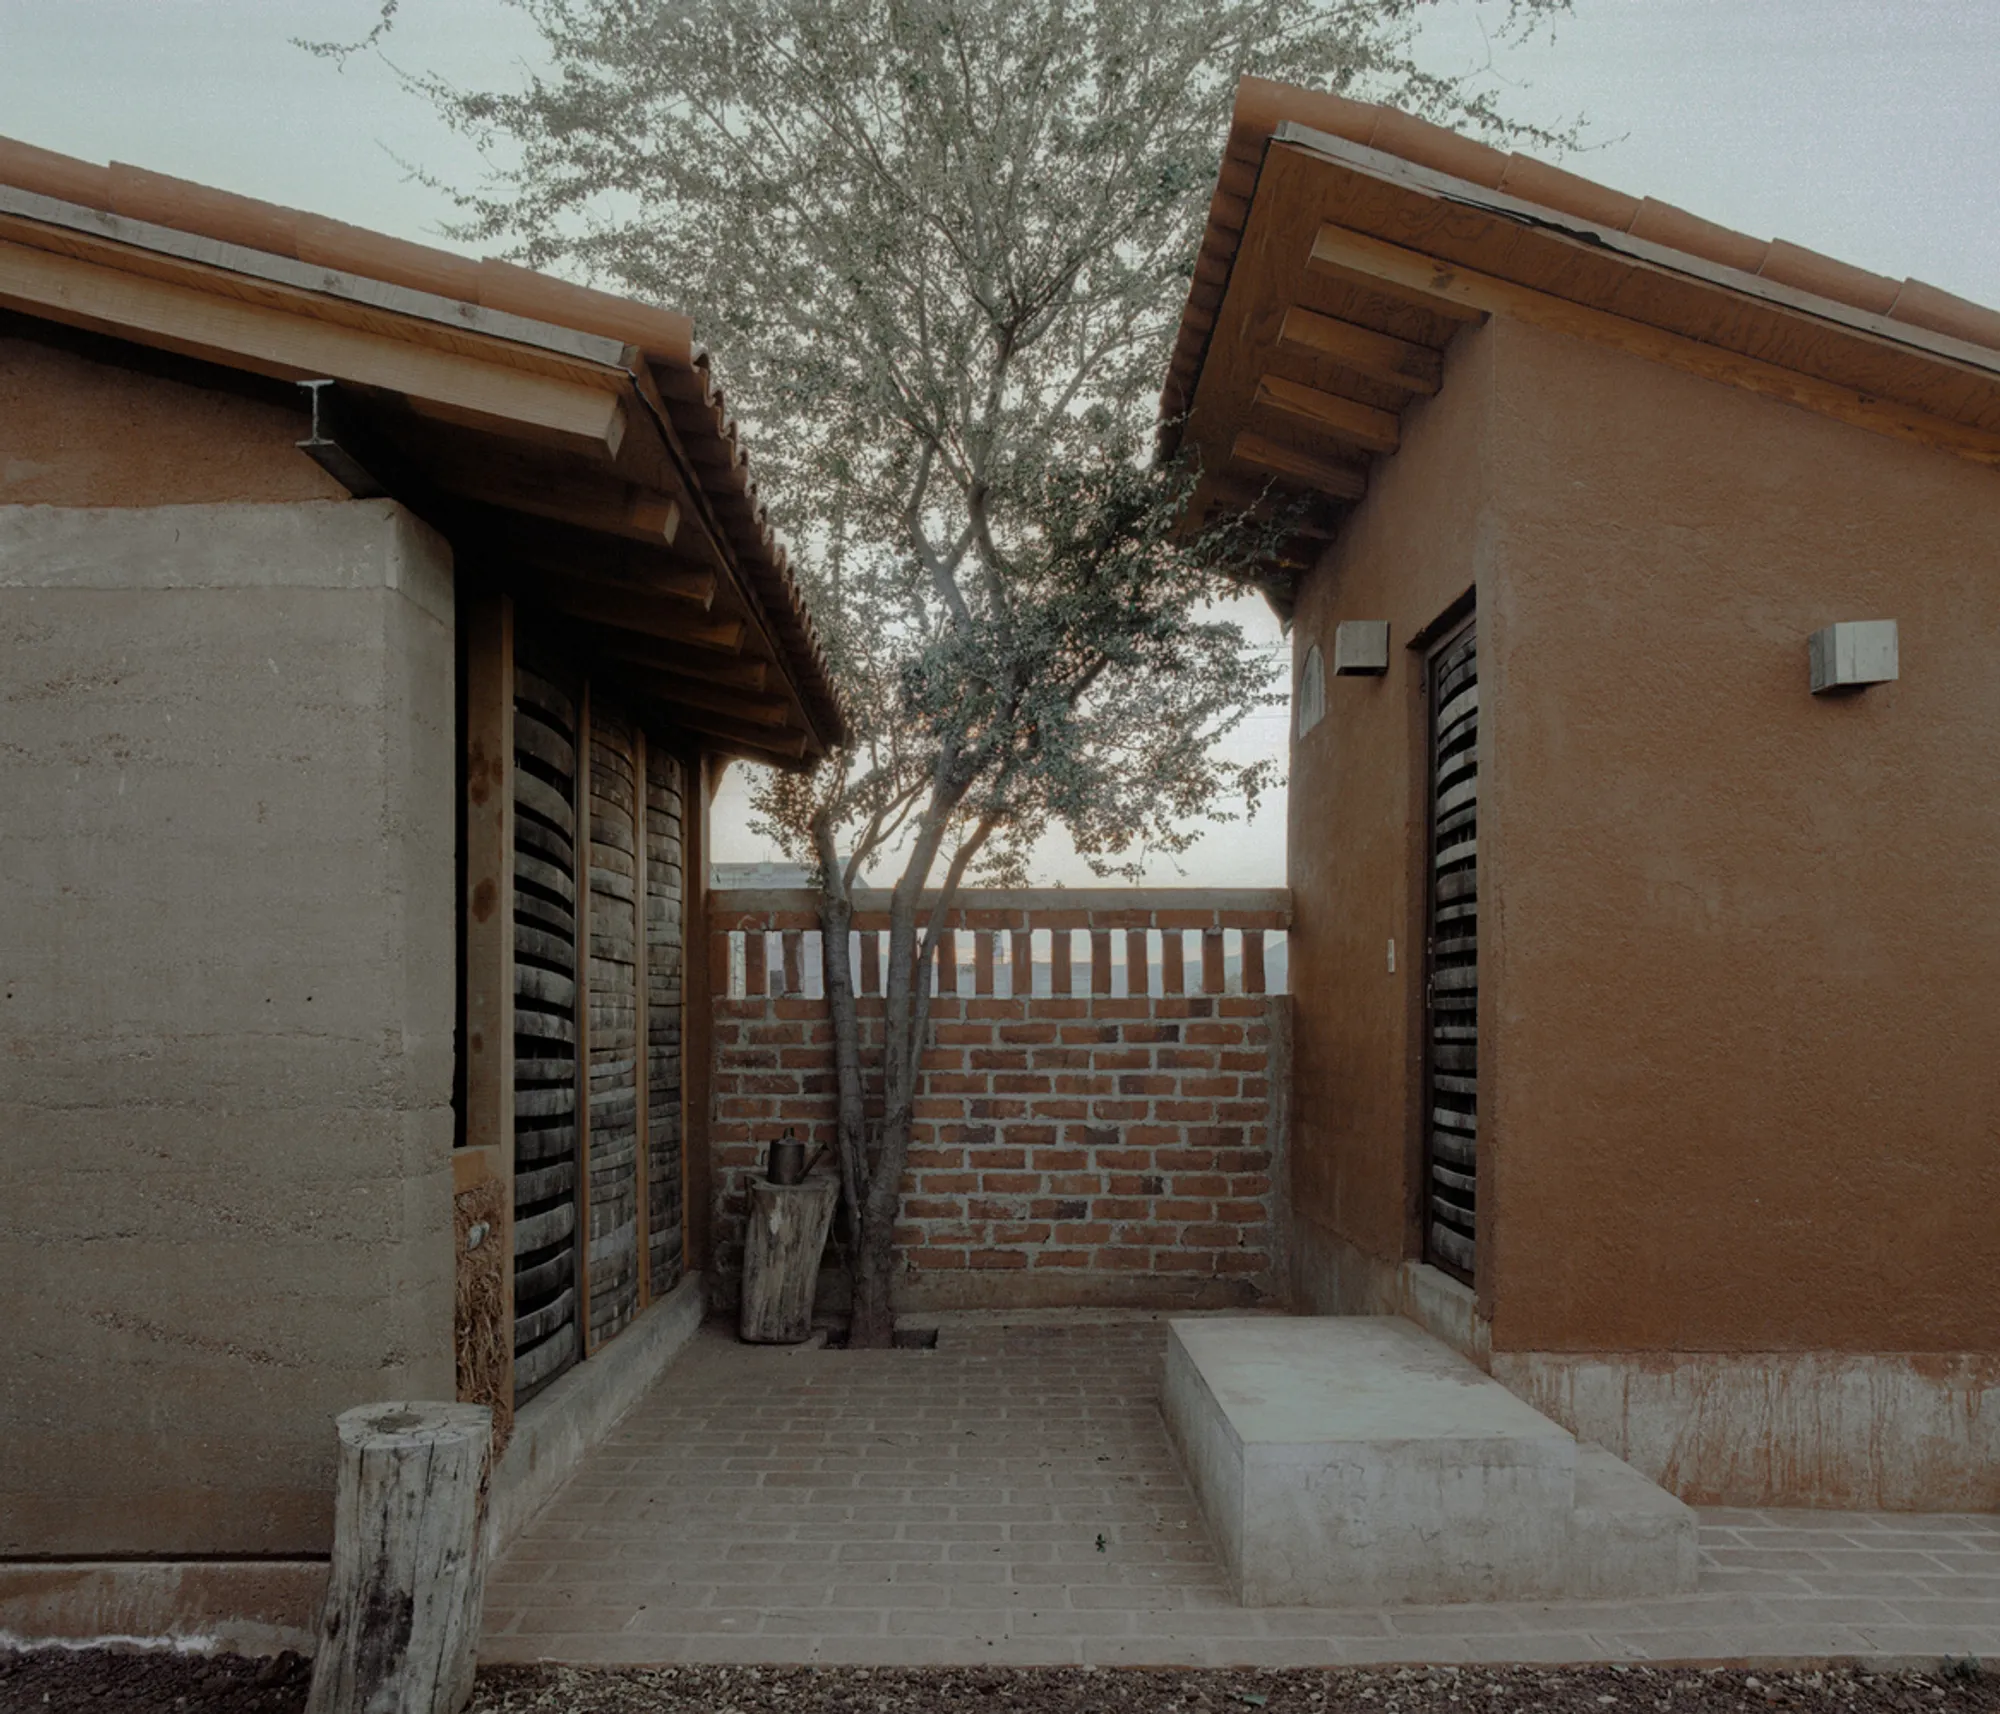
Sustainable Architecture in Mexico: The Agave House by MORO Taller de Arquitectura + Taller Omar Almaguer
Explore the Agave House in Tequila, Mexico, a model of sustainable architecture using local materials and eco-friendly technologies.


Located in the heart of Mexico's tequila industry, Tequila, Jalisco, is a town experiencing rapid growth due to its status as a thriving tourist destination. This expansion has often employed industrialized materials with high energy consumption, challenging the town's architectural identity. The Agave House emerges as a beacon of sustainable architecture, integrating locally sourced materials from the tequila industry to redefine modern construction in Mexico.
Design and Materials: Embracing Local Identity
Unique Use of Local Resources
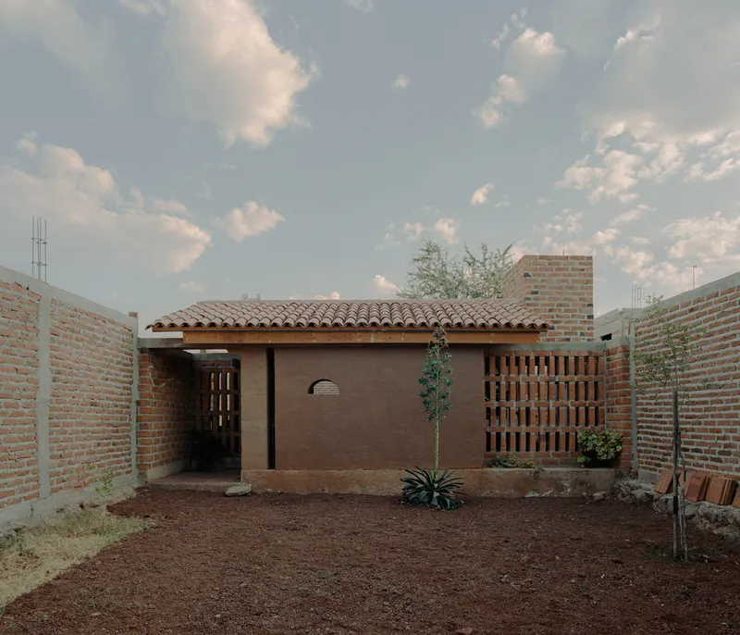
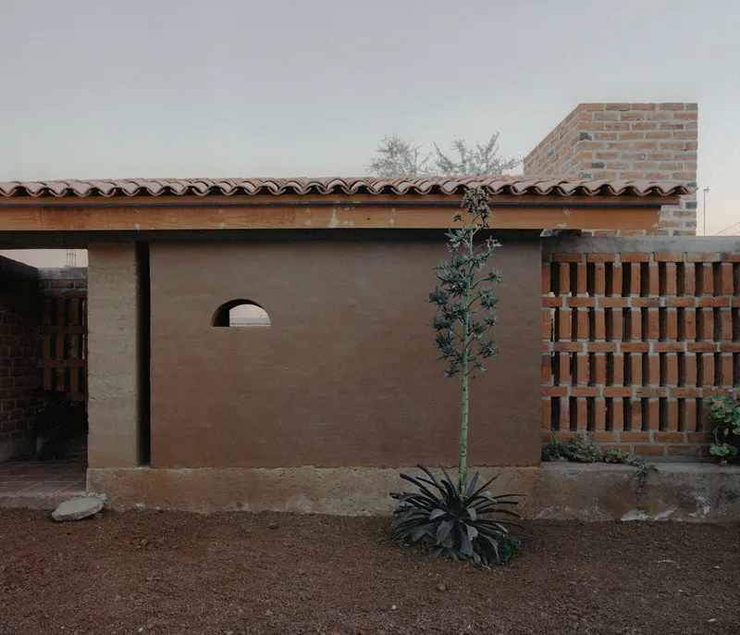
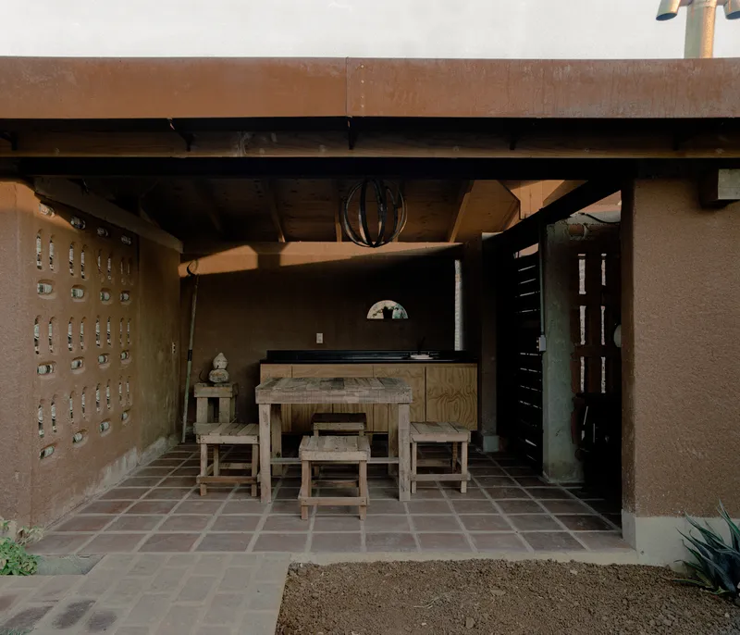
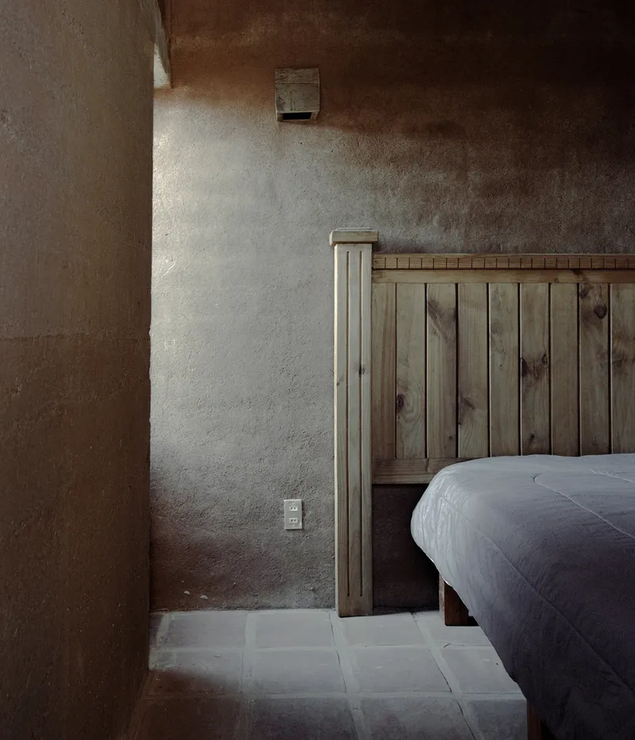
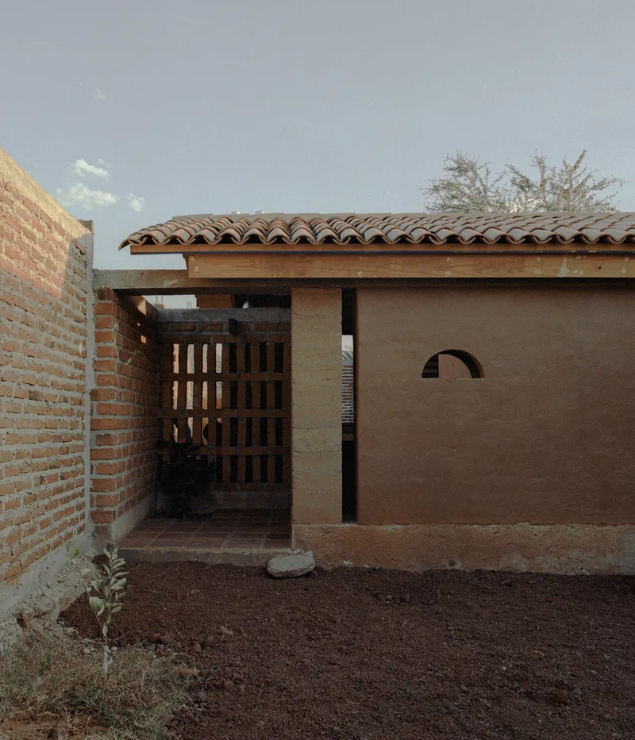
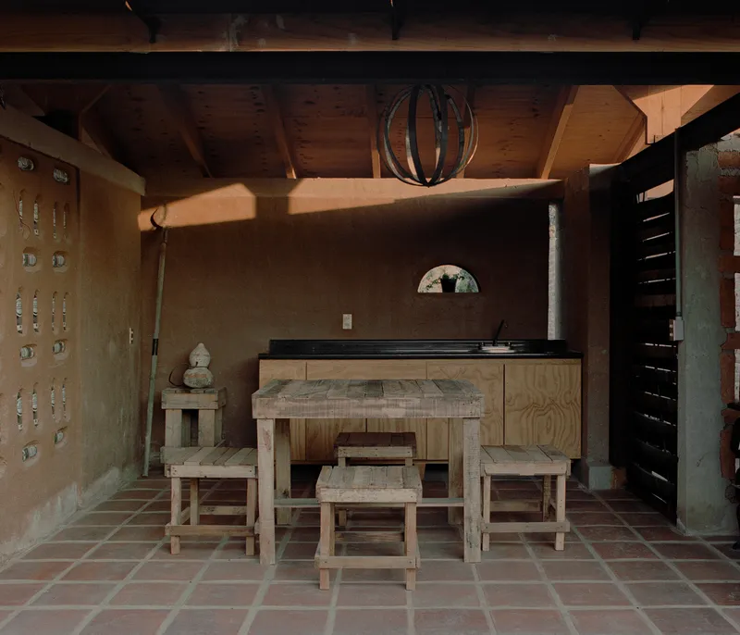
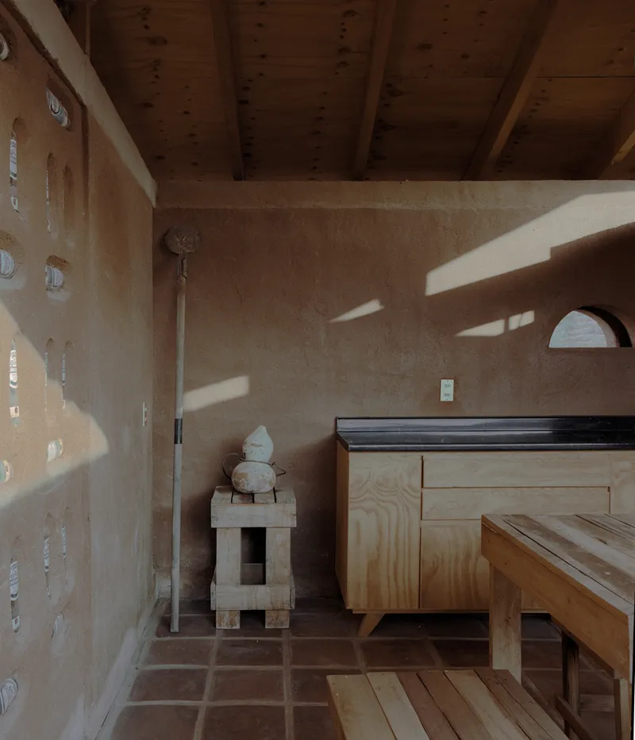
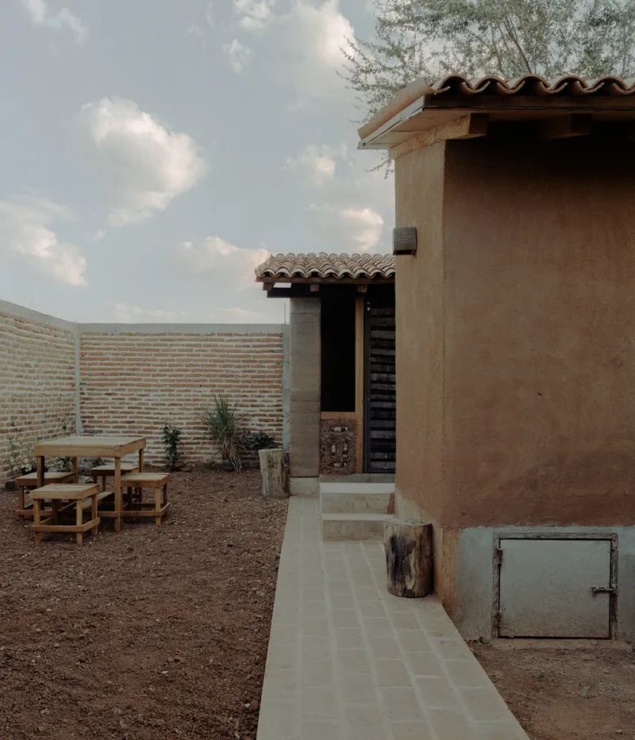
The Agave House, designed by MORO Taller de arquitectura and Taller Omar Almaguer, is a pioneering project that utilizes by-products of the tequila industry. Construction elements such as walls, finishes, furniture, and stained glass incorporate materials like agave residues, reflecting the local culture and landscape.
Bioclimatic Design Features
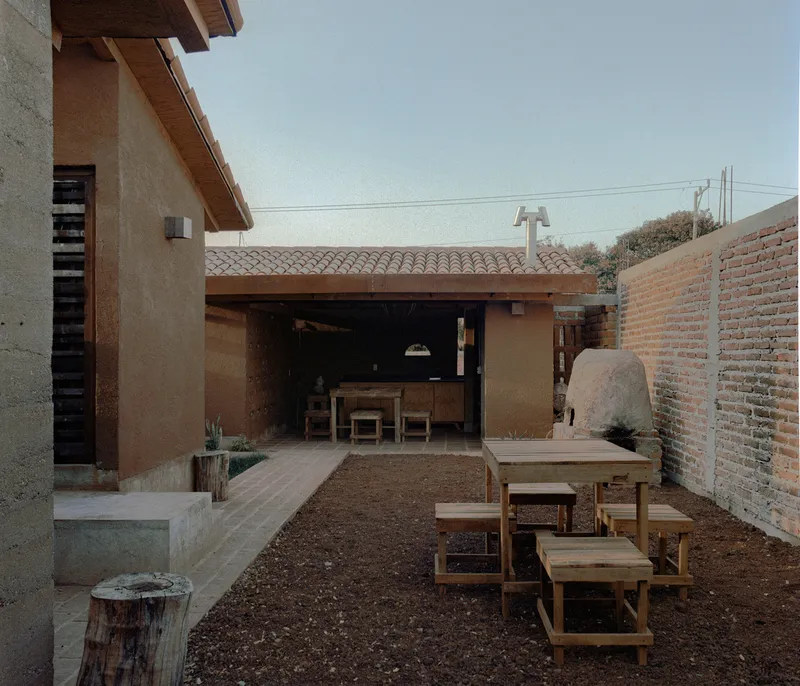
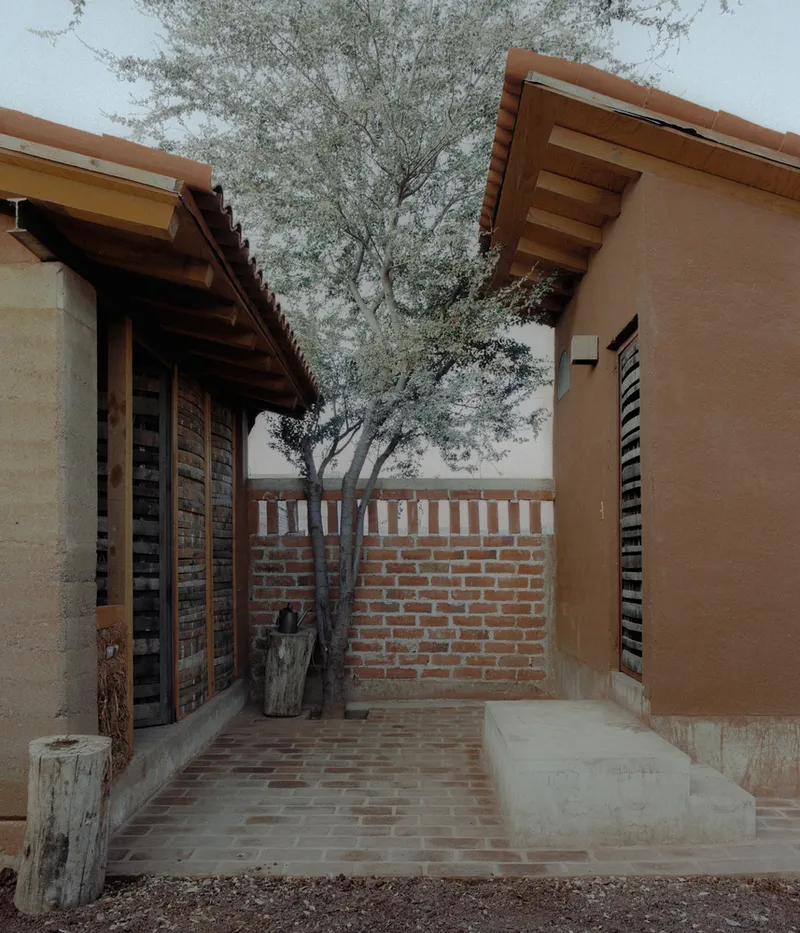
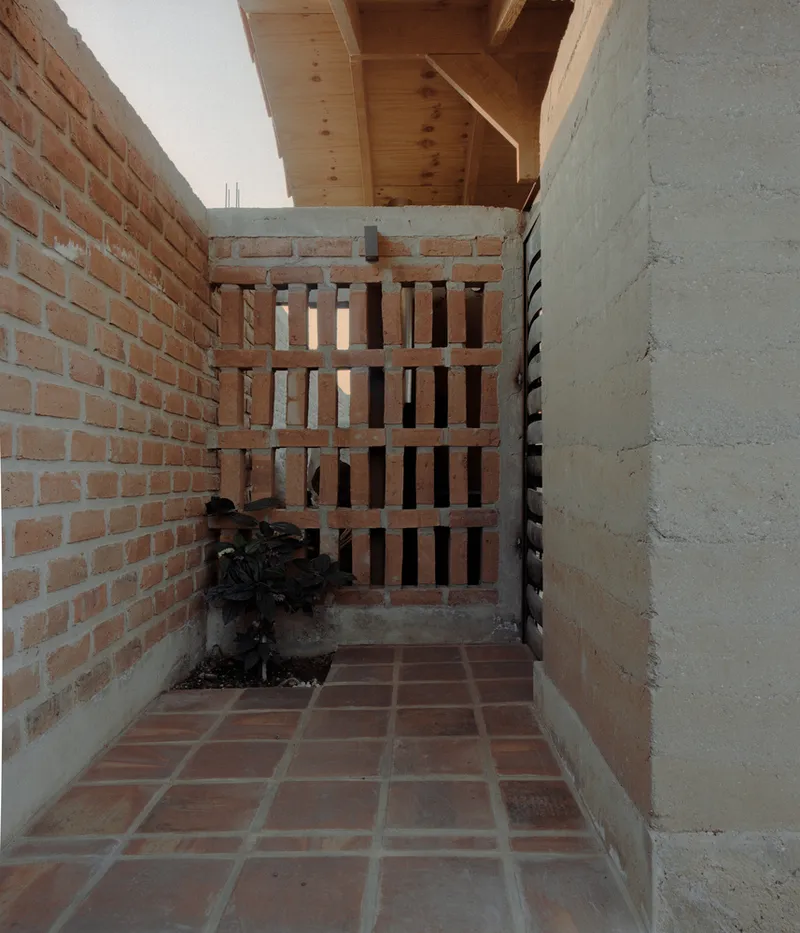
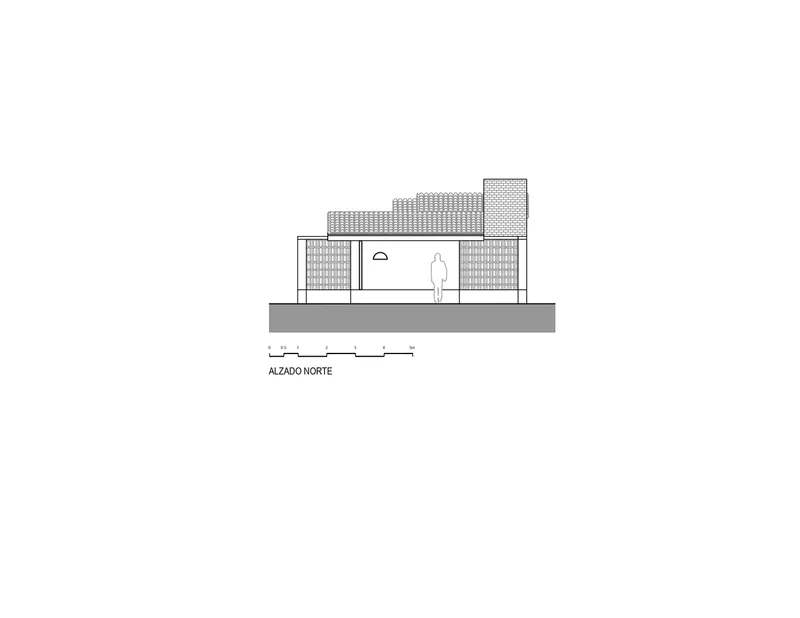
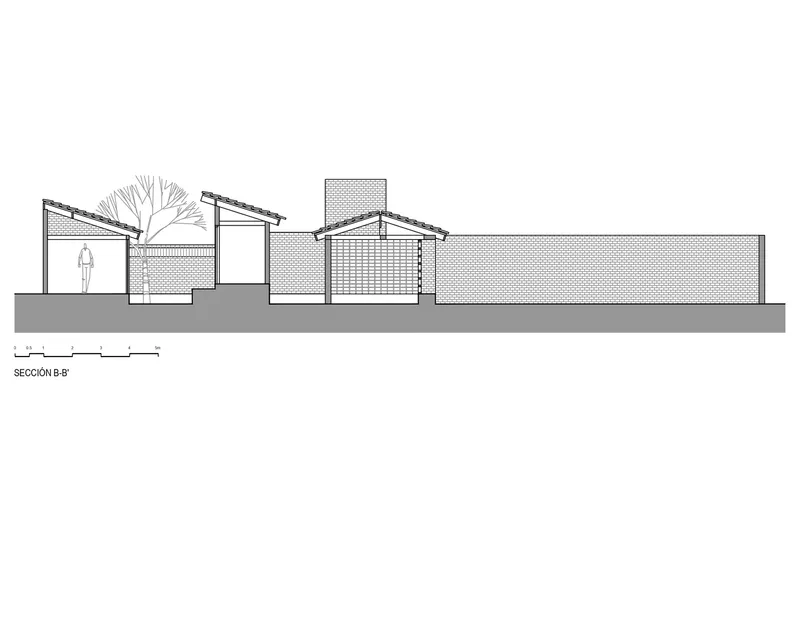
The house's design prioritizes the natural environment, incorporating sloping roofs, traditional tiles, and colors that resonate with the local setting. Bioclimatic features such as cross ventilation and natural lighting are central to its design, enhancing comfort while reducing energy usage.
Sustainable Technologies Employed
Eco-friendly Technologies for Daily Living
Agave House incorporates several eco-technologies:
- Dry Toilets: These waterless systems are odorless, do not attract flies, and convert waste into compost, reducing environmental impact.
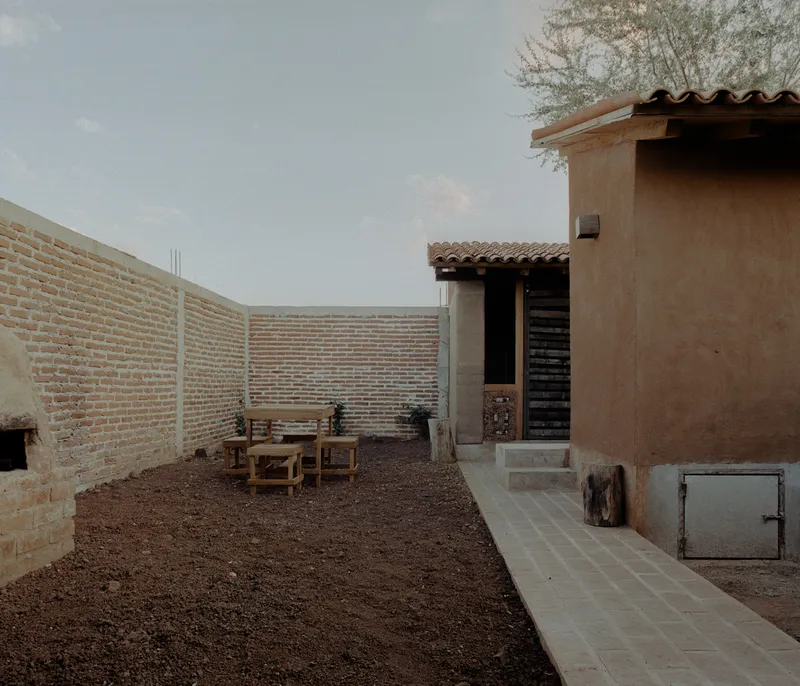
- Wood Stove and Oven: Utilizing firewood, a sustainable resource, helps reduce reliance on natural gas.
- Rainwater Harvesting: A sophisticated system collects rainwater, which is then purified and stored for domestic use.
- Electric Boiler: This device provides hot water efficiently, avoiding the burning of hydrocarbons.
Community Impact and Educational Role
During its construction, Agave House became a center for learning and engagement for the local community, including students and residents. The project demonstrated the practical applications of sustainable materials and building techniques, fostering a deeper understanding and appreciation of eco-friendly construction practices.
A Model for Future Developments
Agave House stands out not only for its innovative use of materials but also as a model of sustainable architecture in Mexico. It demonstrates how architectural practices can harmonize with local traditions and environmental considerations, leading the way toward more sustainable development in the region.
By focusing on materials and techniques that reduce environmental impact, projects like Agave House contribute to a more sustainable future, making them critical in the evolution of global architectural practices.
All photographs are work of Nicolas Million




Popular Articles
Popular articles from the community


The Earth Pod: 3D Printed Homes for Resilient Refugee Communities
The Earth Pod reimagines refugee housing through 3D printed homes made from clay, combining resilience, self-sufficiency, and rapid shelter.

The Musturak Paradise: Senior Living Architecture for a Connected Future in Temara, Morocco
The Musturak Paradise reimagines senior living architecture in Temara via private homes, social spaces, culture, community, and shared care.

Riyadh For All: Intergenerational Urban Design for Active Aging in Rabat
Riyadh For All reimagines urban design in Rabat with intergenerational co-living, adaptive courtyards, and Moroccan cultural exchange today.

Co-life: Sustainable Architecture for Age-Friendly Community Living
Co-life reimagines sustainable architecture for seniors through courtyards, rammed earth, shared gardens, and spaces designed for belonging.


Similar Reads
You might also enjoy these articles


Hodi-Mandai Geram
Project Function: Preservation and revitalization of the Intangible heritage and socio-spatial identity of the Hodi by Housing, Cultural Memory Center, Sacred Grove, landscape, local tourism economy


Olio Towers: A Mid-Rise for Performers That Fuses Housing, Rehearsal, and Stage
Located blocks from Houston's Theater District, this modular tower stacks living units around a central performance atrium.

Oasis: Modular Green Housing Carved into Dhaka's Urban Fabric
A shortlisted Plugin Housing entry reclaims unauthorized settlements in Dhaka with stepped concrete volumes, green roofs, and ventilation-driven design.

Black Hole: A Floating Megastructure for the Post-Physical Era
Emiliano Mazzarotto envisions a spherical, self-scaling arena where e-sports, digital hotels, and holographic stadiums replace traditional public space.


Explore Mexican Design Competitions
Discover active competitions in this discipline



Challenge to reimagine the Iron Throne


Photograph architecture without architects


Illustrate the lost glory of Angkor Wat - Render Challenge


Design challenge to reuse E-waste
Comments (0)
Please login or sign up to add comments
No comments yet. Be the first to comment!