

City A.Q.U.A: A Self-Sufficient Arctic Settlement for Climate Refugees
Cylindrical hydro-pods, aquaponics, and glacier water systems form a circular economy on melting Arctic terrain for displaced communities.


What does a city look like when its founding premise is not growth but survival? City A.Q.U.A answers that question with a settlement designed from scratch to shelter water migrants on Arctic terrain, harnessing the very forces of climate change that displaced them. Clustered cylindrical pods sit above meltwater channels, latticed timber towers rise from frozen lakes, and aquaponic systems loop nutrients through a closed economy. The project treats the Arctic not as a hostile frontier but as a resource landscape, one where snowfall, glacier ice, and melted water become the building blocks of a self-sufficient community.
City A.Q.U.A is a shortlisted entry in the EHC - Arctic competition, designed by Karan Daisaria. The project operates on the ideology of three C's: Construct, Consume, Contribute. Its ambition extends beyond shelter: the settlement aims to regenerate lost ice cover while securing freshwater accessibility for global communities, positioning itself as a prototype for climate-adaptive urbanism at extreme latitudes.
Latticed Towers on a Frozen Landscape
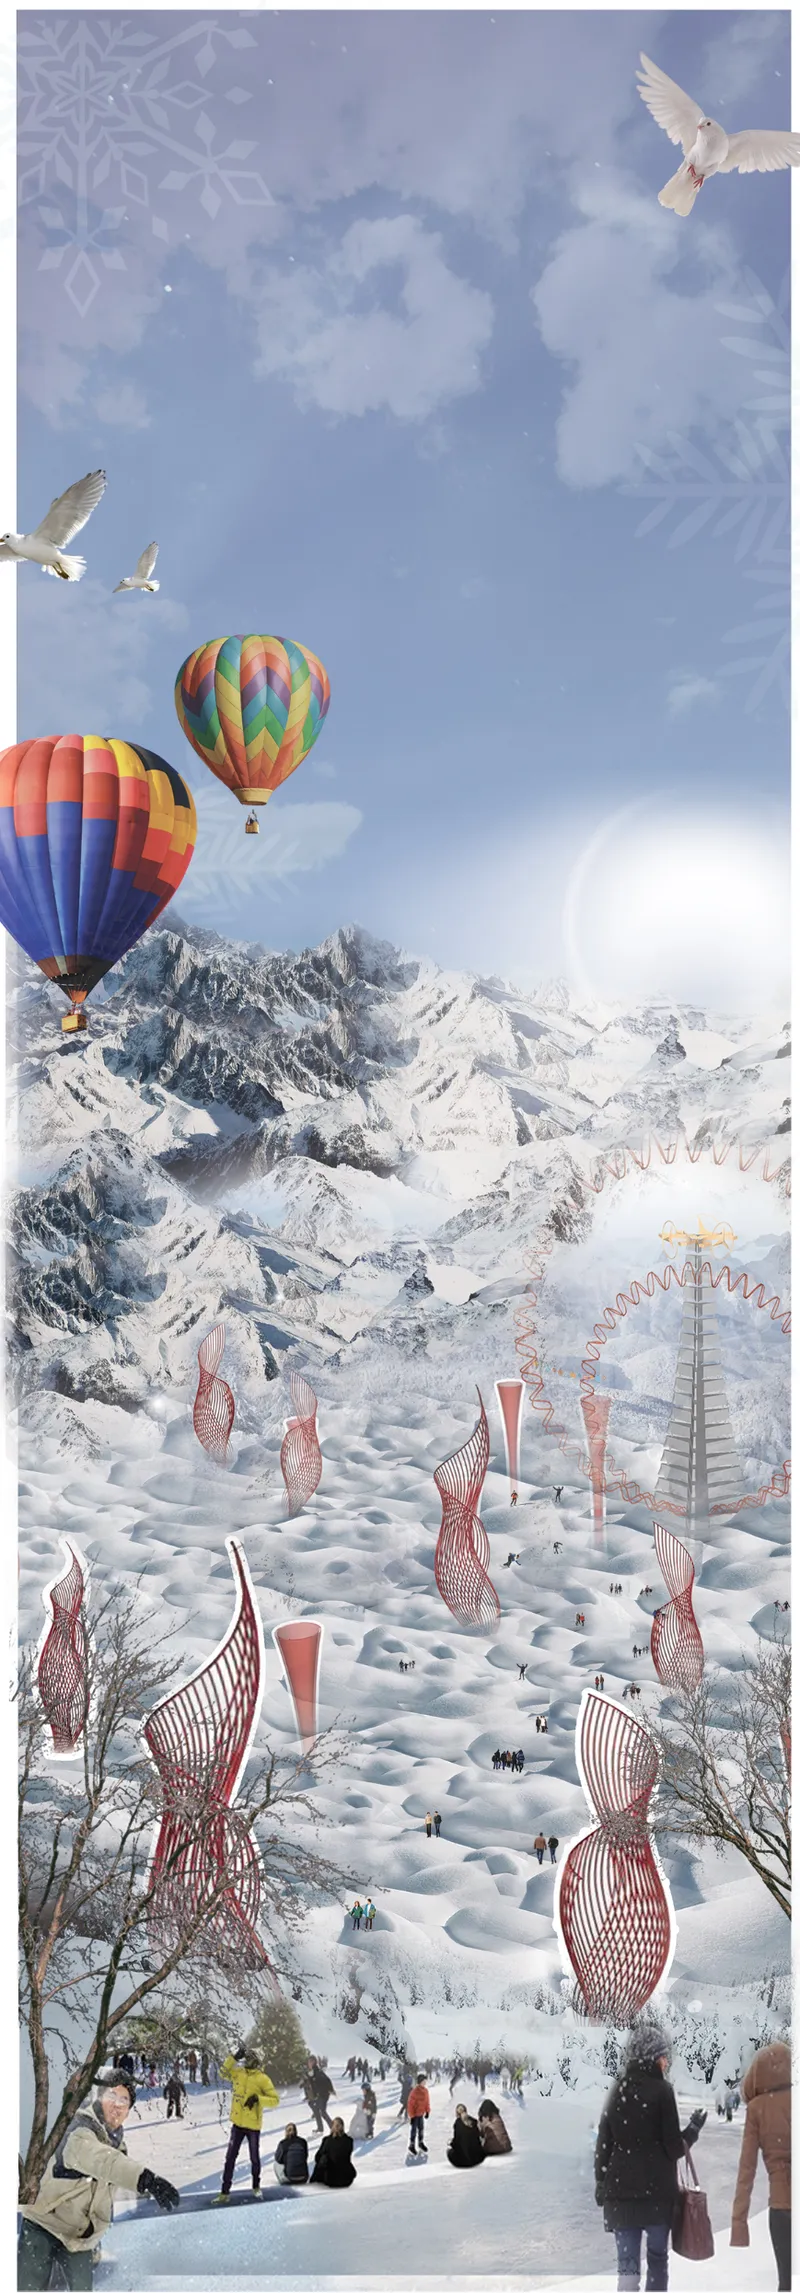
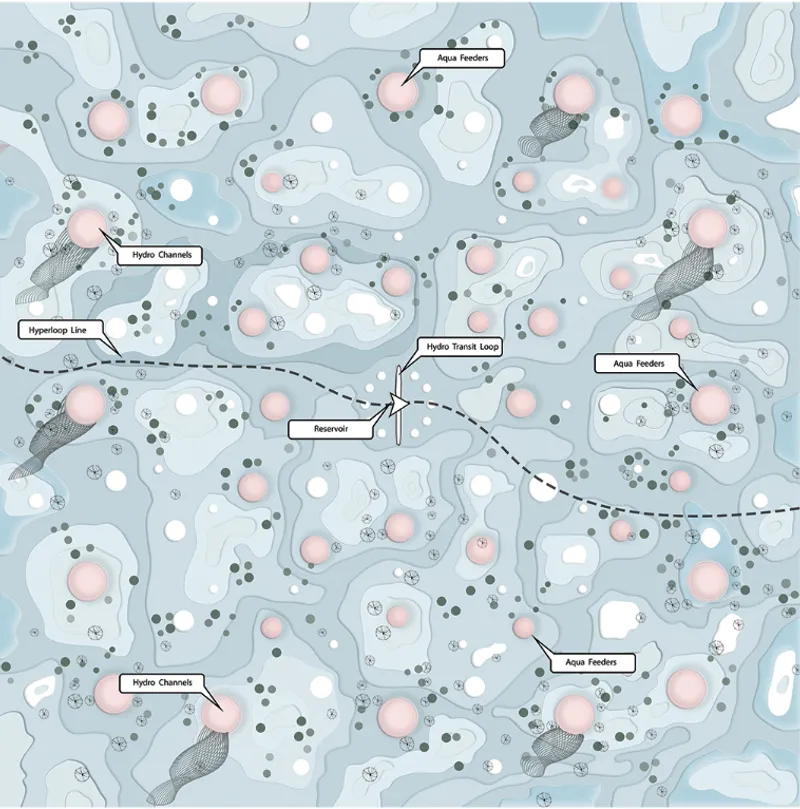
The aerial view introduces City A.Q.U.A as a series of latticed timber sculptures ascending a snowy slope, their skeletal geometry a stark contrast to the white terrain beneath. Hot air balloons drift overhead, hinting at a settlement that embraces spectacle alongside function. Below this atmospheric scene, the site plan reveals the logic: circular pods cluster among organic water channels and vegetation zones, forming a settlement pattern that reads less like a grid and more like a biological diagram. Water is not infrastructure hidden underground; it is the organizing principle visible at every scale.
Circular Pods and the Water Layer Beneath
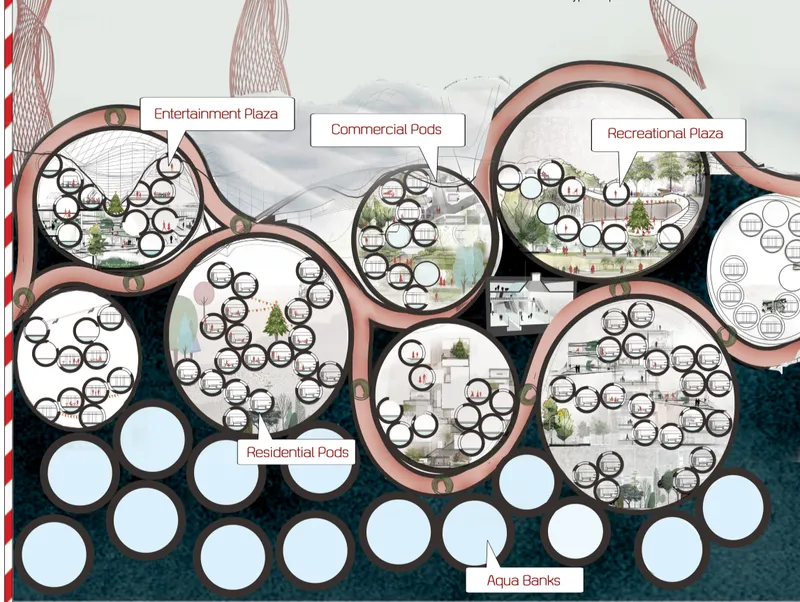
The sectional drawing cuts through the settlement's clustered circular volumes, exposing integrated plazas that sit above a continuous water layer. This section reveals the project's core spatial strategy: inhabitation hovers above the resource it depends on. The pods are not planted on solid ground but suspended over meltwater, making the relationship between architecture and hydrology immediate and structural.
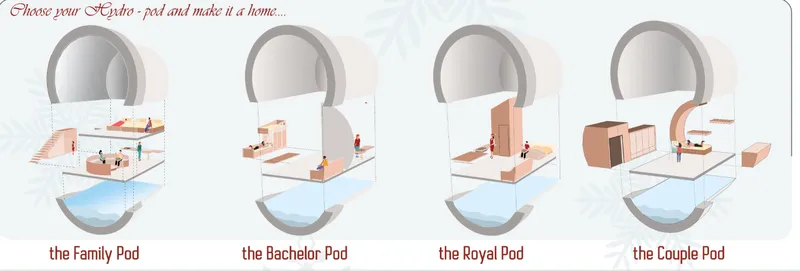
A diagram of four pod configurations shows how arched openings create different interior spatial arrangements, each reflected in the water below. These variations allow the modular framework to accommodate distinct programmatic needs, from hydro-pod water collection to aquaponic food production, without abandoning the cylindrical form that performs well against Arctic wind loads. The modularity is genuine: it enables expansion as the migrant population grows, without requiring a redesign of the settlement's infrastructure.
Infrastructure as Iconography
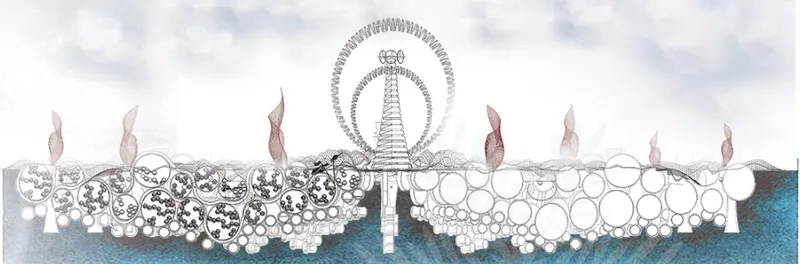
A second section drawing reveals pods supported above water alongside a ferris wheel and latticed towers. The inclusion of recreational infrastructure signals an important design decision: City A.Q.U.A is not merely a survival machine but a place that sustains social life. The ferris wheel, almost absurd against an Arctic backdrop, insists that displaced communities deserve joy alongside resilience.
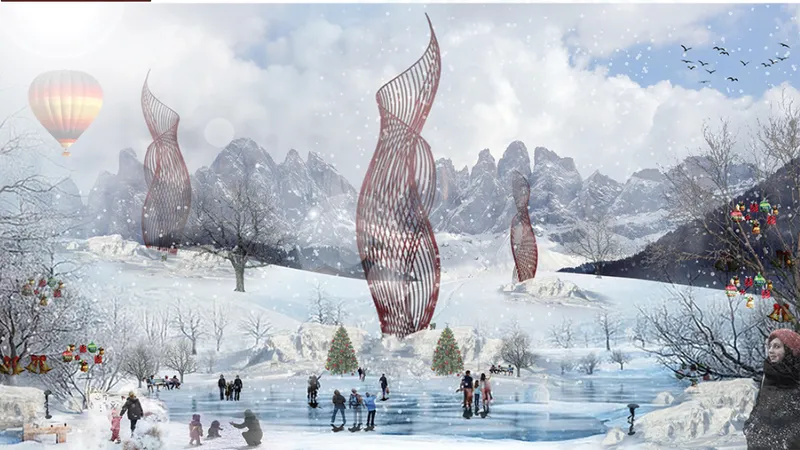
The latticed sculptural towers reappear in a rendered scene, rising from a frozen lake as visitors ice skate through falling snow. The towers function simultaneously as structural elements and as landmarks that give the settlement identity. Their timber lattice allows wind to pass through rather than resist it, an adaptive response to Arctic conditions that doubles as an aesthetic signature. The scene is atmospheric and deliberate, framing climate refugees not as victims but as residents of a place worth inhabiting.
Light Falling Through the Lattice
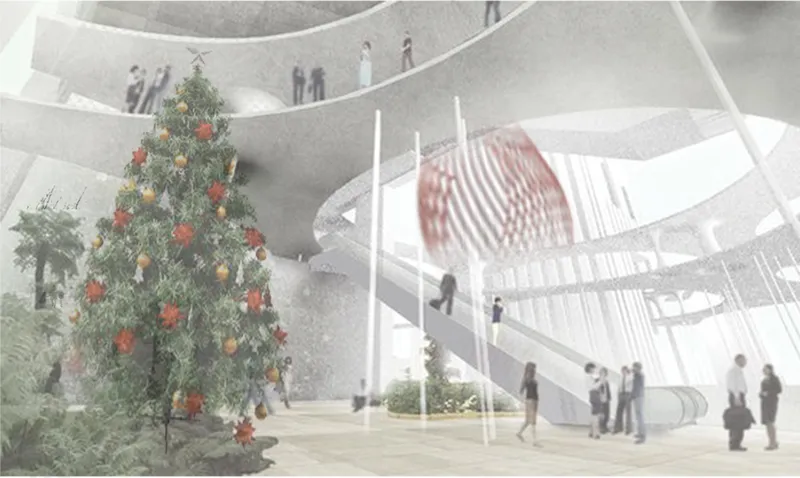
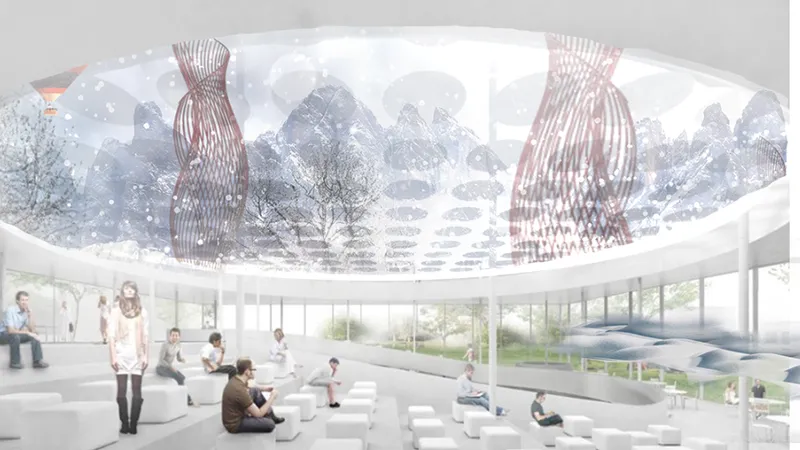
The interior perspective looks upward through a circular skylight framed by latticed timber structures, with visitors seated on white blocks below. This view captures the experiential quality the project is after: filtered Arctic light descending through a geometric screen, creating a meditative interior that contrasts sharply with the extreme climate outside. The white seating blocks and the circular oculus suggest a communal gathering space, a civic room where the settlement's inhabitants can be together under controlled conditions. It is a reminder that even in the most resource-constrained contexts, architecture must still make rooms worth being in.
Why This Project Matters
City A.Q.U.A takes on one of the hardest briefs in speculative architecture: designing for populations that do not yet exist, in a climate that is still changing. The project's strength lies in its refusal to separate survival from dignity. Hydro-pods and aquaponics address the mechanics of self-sufficiency, but ferris wheels, ice skating rinks, and skylit gathering halls address the mechanics of community. That dual commitment makes the proposal more than a technical exercise.
The modular and expandable framework gives the settlement a credible growth trajectory, and the Construct, Consume, Contribute philosophy provides an ideological backbone that could guide phased development. Whether or not Arctic migration reaches the scale Karan Daisaria envisions, the design thinking here, treating displaced communities as city builders rather than aid recipients, offers a genuinely useful reframe for climate adaptation discourse.
View the Full Project
About the Designers
Designer: Karan Daisaria
Enter a Design Competition on uni.xyz
uni.xyz runs architecture and design competitions year-round that reward proposals with spatial conviction and real site intelligence.
Project credits: City A.Q.U.A by Karan Daisaria EHC - Arctic (uni.xyz).


Popular Articles
Popular articles from the community


Manzana Morphosis: Stretching Barcelona's Grid into a Living Landscape for 2050
A radical reworking of the Eixample manzana turns density into a tool for generous public space, vertical ecology, and environmental performance.

Singing Woman: Contemporary Architecture Inspired by Estonia’s Voice and the Sea
Singing Woman turns Estonia’s song culture into flowing opera house architecture, blending public life, landscape, sea, and national memory.

Temporary Home for Dogs: A Reversed Zoo Rethinks Animal Shelter Architecture
In Bucharest, a sinuous corridor and freed landscape flip the logic of containment, designing a shelter that works to make itself unnecessary.

Opera on the Sea: Driftwood Logic Shapes a Timber Opera House on Estonia's Coast
Trevor Orgill's opera house translates the entangled drift of floating timber into a civic building where wood, water, and music converge.

Similar Reads
You might also enjoy these articles

Day and Night Park: A Time-Based Urban Newsstand in Beijing
A temporary urban newsstand in Beijing blending travel, light, and reading through poetic colors, compact form, and community-focused design.

Modernist Patio Renovation in El Masnou, Barcelona by Oliver Segura Arquitectura + Cebrià Arquitectura
Modernist patio renovation blending tradition and innovation with a movable pool, leveled floors, and Catalan materials in El Masnou.

Alto Residencial Coop: Cooperative Housing Development in Santiago de Compostela by Carbajo Barrios Arquitectos
A linear cooperative housing complex blending white volumes and perforated metal façades, enhancing community living, natural light, privacy, and urban integration.

Vil Genis School by BPA ARCHITECTURE – Massy, France
Vil Genis School in Massy, France, features sustainable design, south-facing classrooms, community integration, accessible spaces, and modern educational architecture.

Comments (0)
Please login or sign up to add comments
No comments yet. Be the first to comment!