
Sustainable Educational Architecture: Bridging Traditional Wisdom and Modern Learning in the Heart of Peru
Exploring the Mencoriari Laboratory's blend of sustainable architecture and traditional wisdom in Peru's jungle.


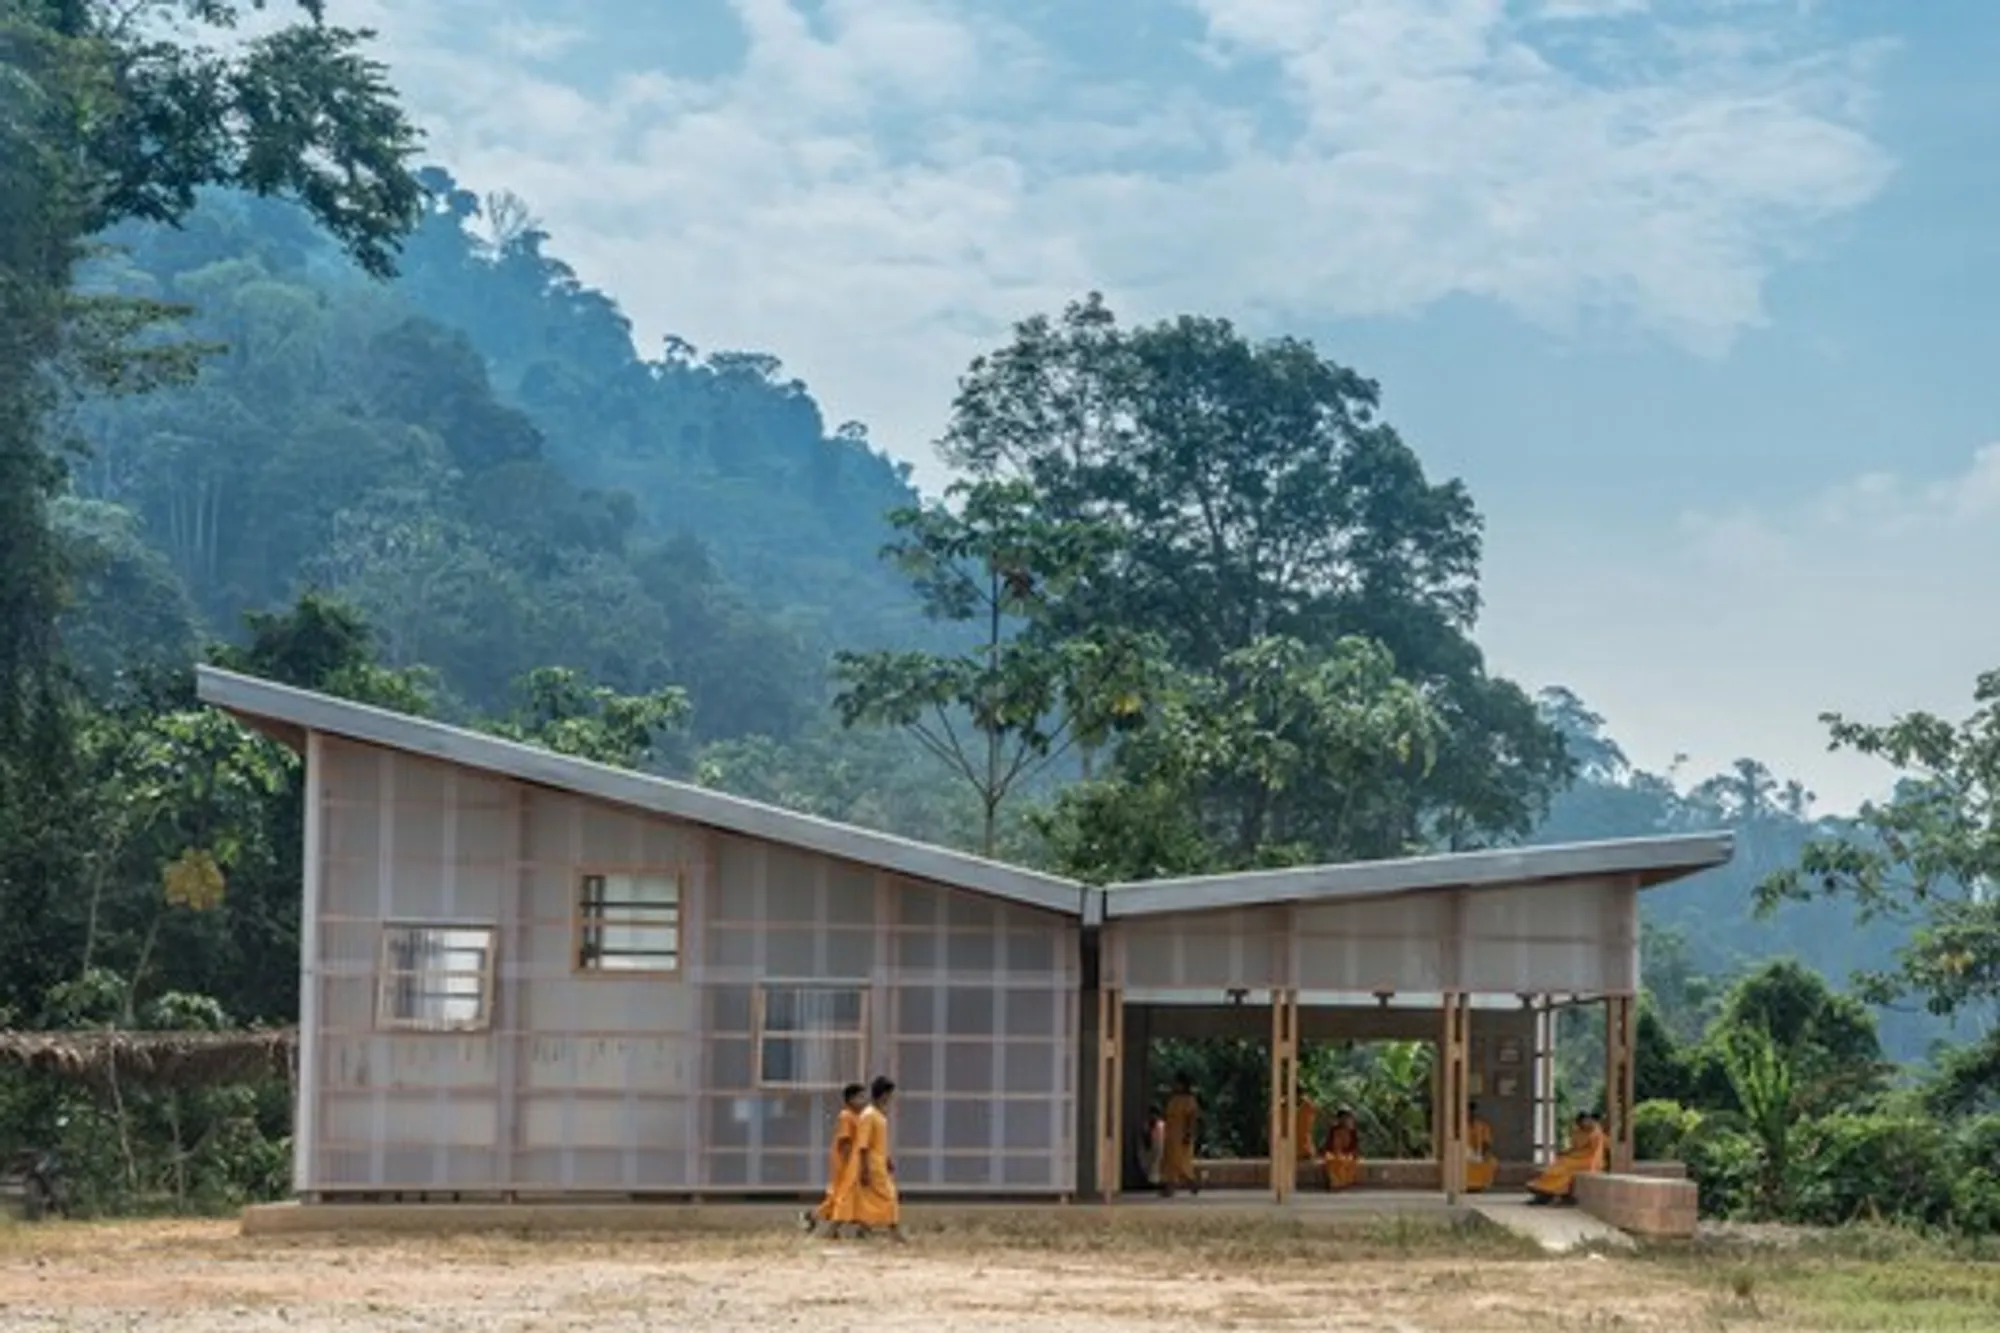
In the lush landscapes of Peru's central jungle, the "Mencoriari Technological and Environmental Laboratory" emerges as a beacon of sustainable educational architecture. This initiative, born from the collaboration between architects Marta Maccaglia and the organization Semillas, stands not just as a structure but as a testament to the harmonious blend of environmental stewardship, community involvement, and educational innovation.
The Genesis of an Idea
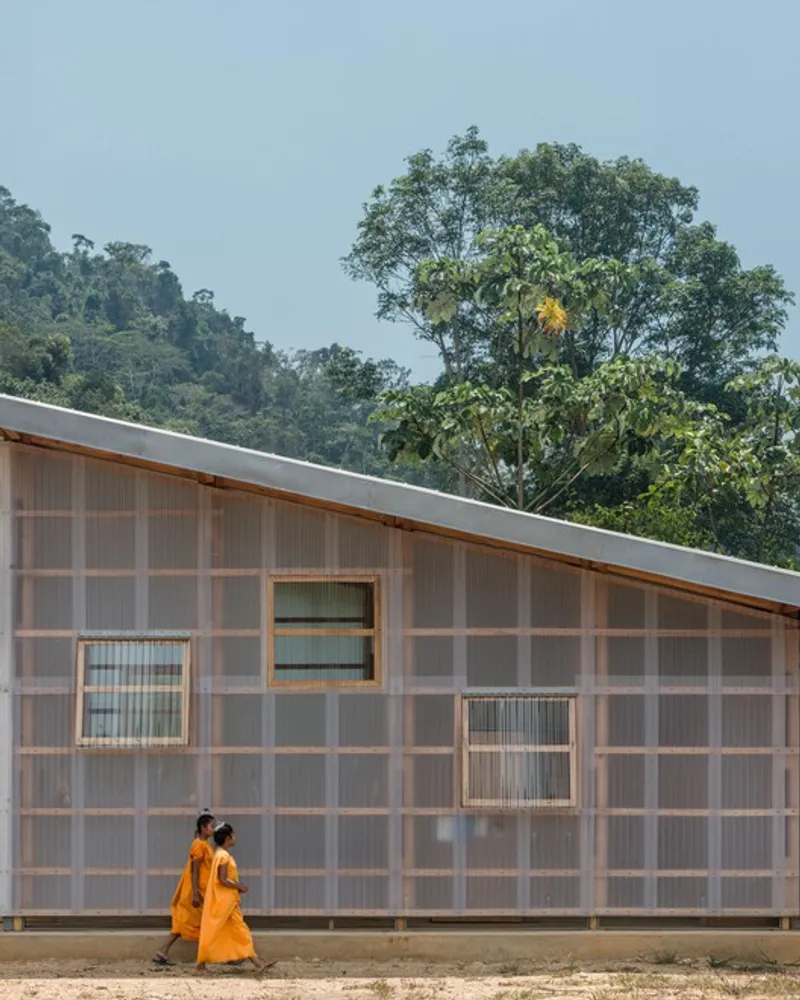
Nestled within the native community of Mencoriari, this project was conceived with a vision to transcend the conventional confines of classroom learning. Spanning an area of 134 m² and completed in 2022, the laboratory is a physical and symbolic representation of a classroom workshop intertwined with spaces dedicated to preserving millennia-old knowledge of plants and the forest. It primarily serves 58 students and 67 families from the Mencoriari community, along with 3 families from adjacent areas.
A Participatory Approach to Design
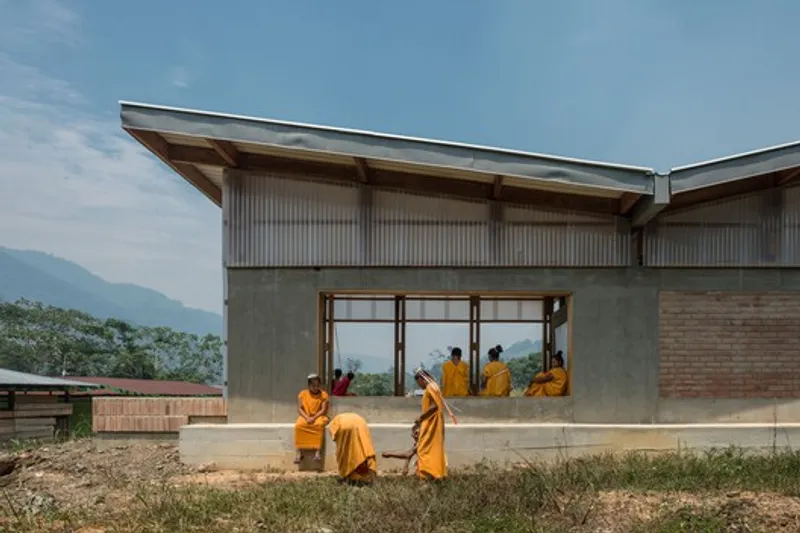
The design and construction process of the Mencoriari project was deeply rooted in participatory methods. Workshops involving students and their families were pivotal in shaping the understanding of the local environment, community needs, and the envisioned role of the new infrastructure. This collaborative approach ensured that the final architectural and programmatic proposal mirrored the community's aspirations, integrating an educational space for drying medicinal plants and roots, alongside an "open classroom" for the study of natural medicine, agriculture, and forestry.
Architectural Harmony with Nature
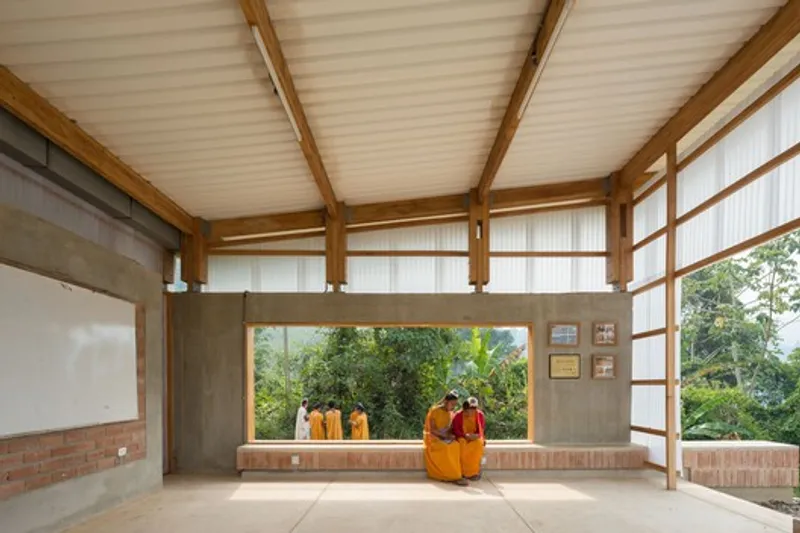
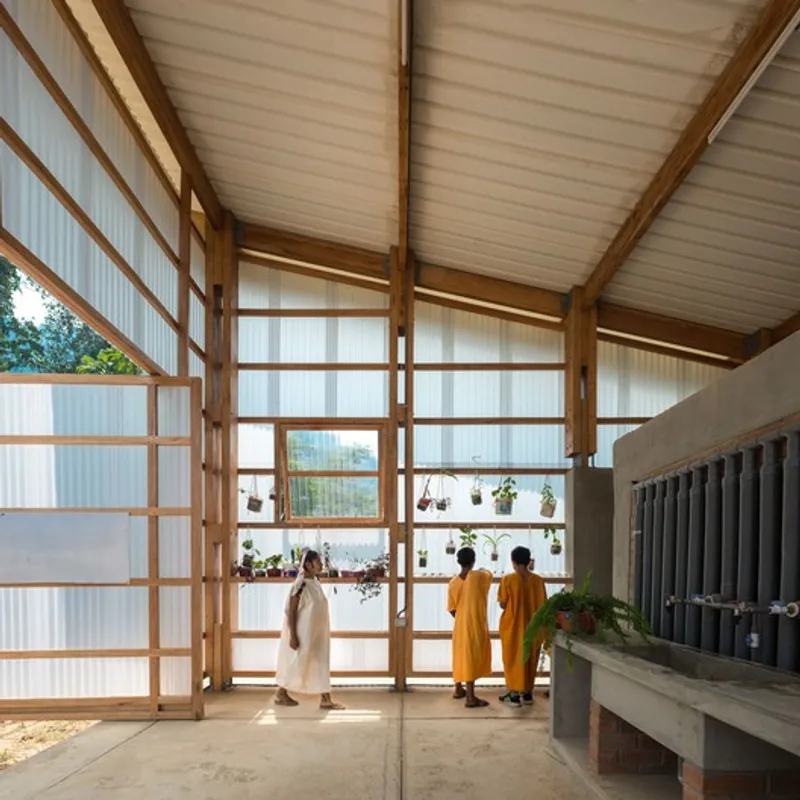
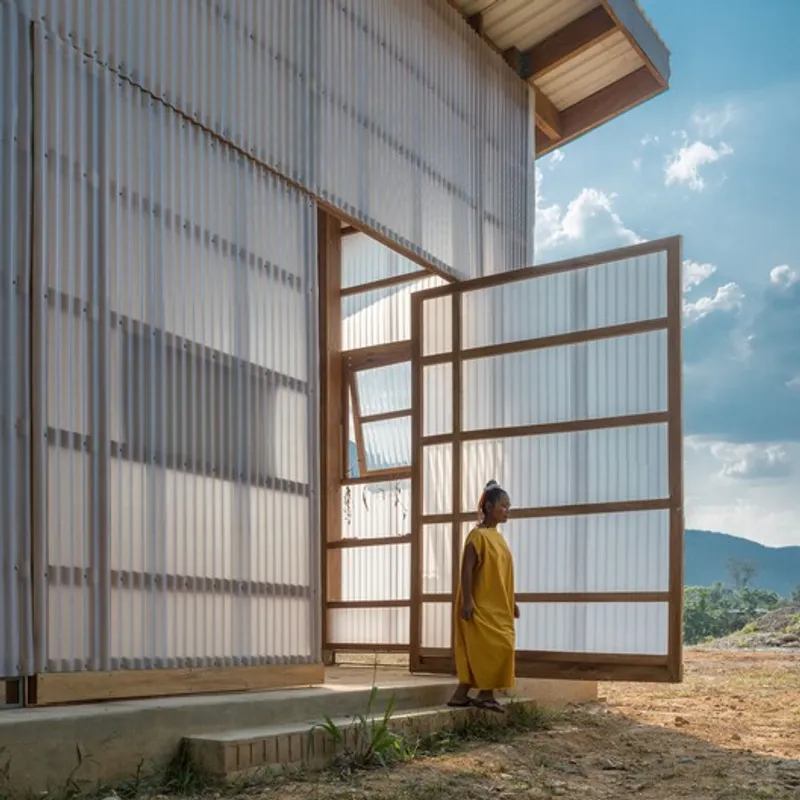
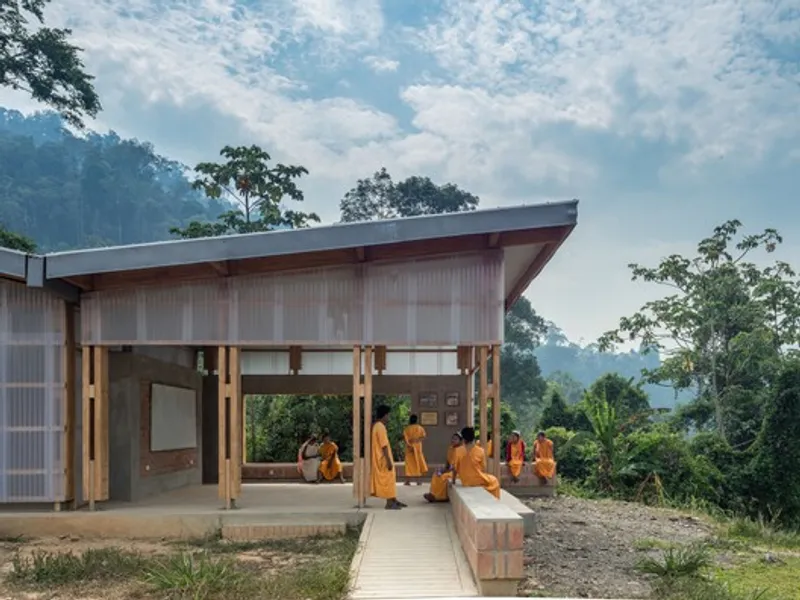
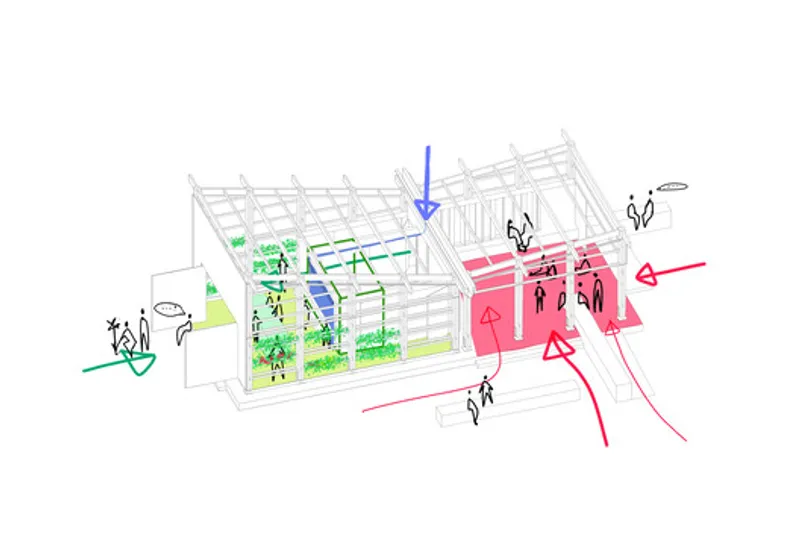
The project's layout takes inspiration from the surrounding mountainous terrain, with the building's silhouette and openings framing the majestic forest and valley views. Comprising a cement floor and a predominantly wooden structure, the facility incorporates transparent and thermoacoustic materials for walls and roofing, respectively. A central block of clay bricks serves as the nucleus, connecting storage areas and offices while facilitating educational displays along its corridors.
Educational Spaces as Living Heritage
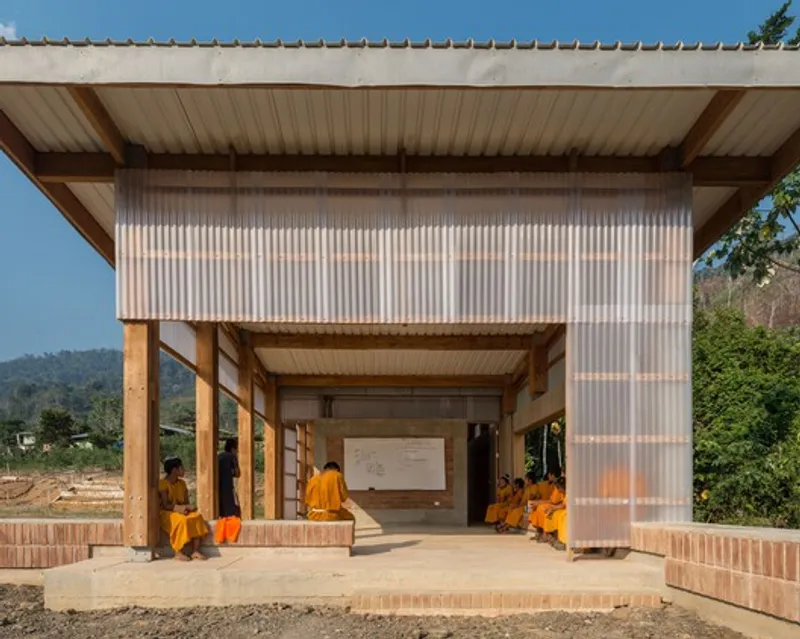
The Mencoriari Laboratory is more than a building; it's a vibrant educational ecosystem. One side of the facility hosts a classroom/drying laboratory, ingeniously designed to support the hanging of plants and roots. This space doubles as a greenhouse, bringing life and color through its botanical inhabitants. A large cement sink with a rainwater harvesting system underscores the project's commitment to sustainability.The other side of the facility unfolds as an "open classroom," a covered square that not only facilitates learning but also serves as a communal gathering space. This area is equipped with a large blackboard and seating, inviting interaction, learning, and community events.
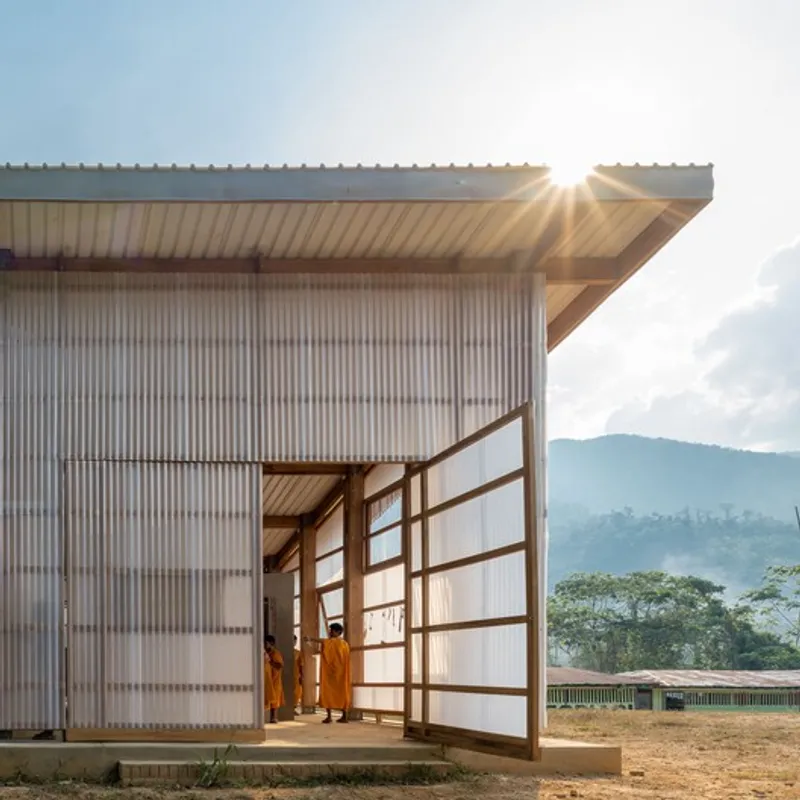
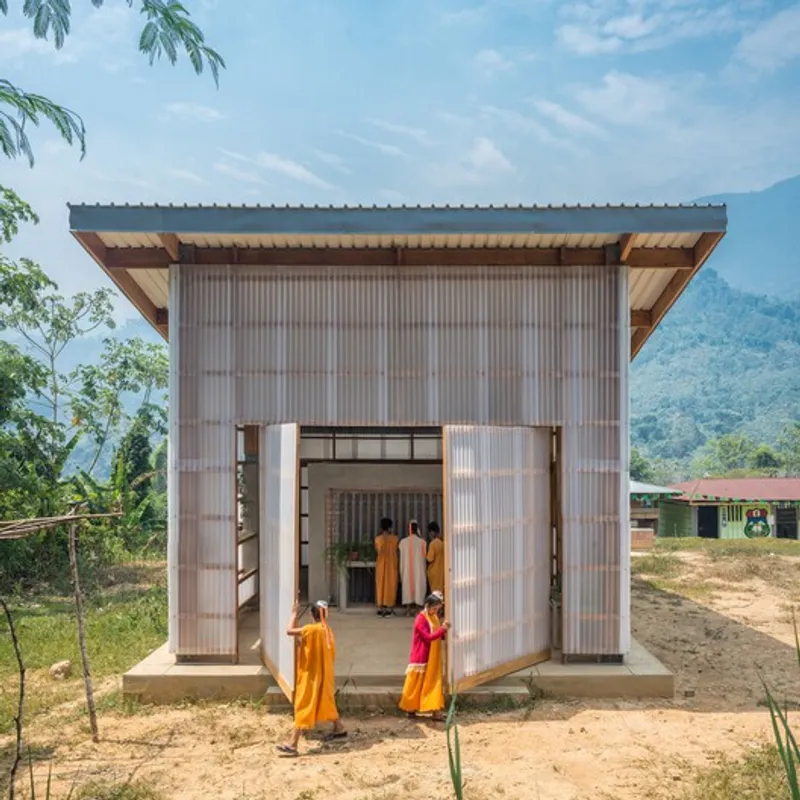
Model for Sustainable Educational Architecture
The Mencoriari Technological and Environmental Laboratory is a pioneering example of sustainable educational architecture. It stands as a testament to the power of blending traditional knowledge with contemporary pedagogical approaches, fostering a living heritage of environmental and cultural preservation. This project is a model for future endeavors aiming to integrate sustainability, education, and community engagement, marking a significant step towards a more harmonious and sustainable future.
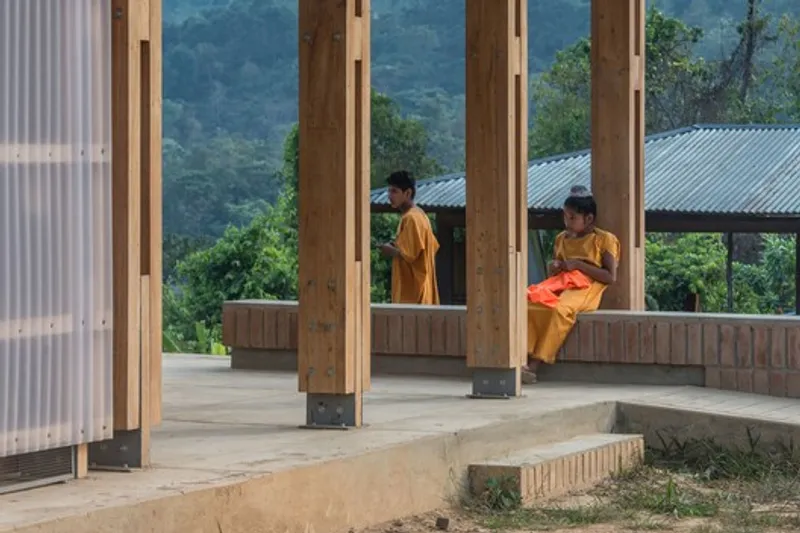
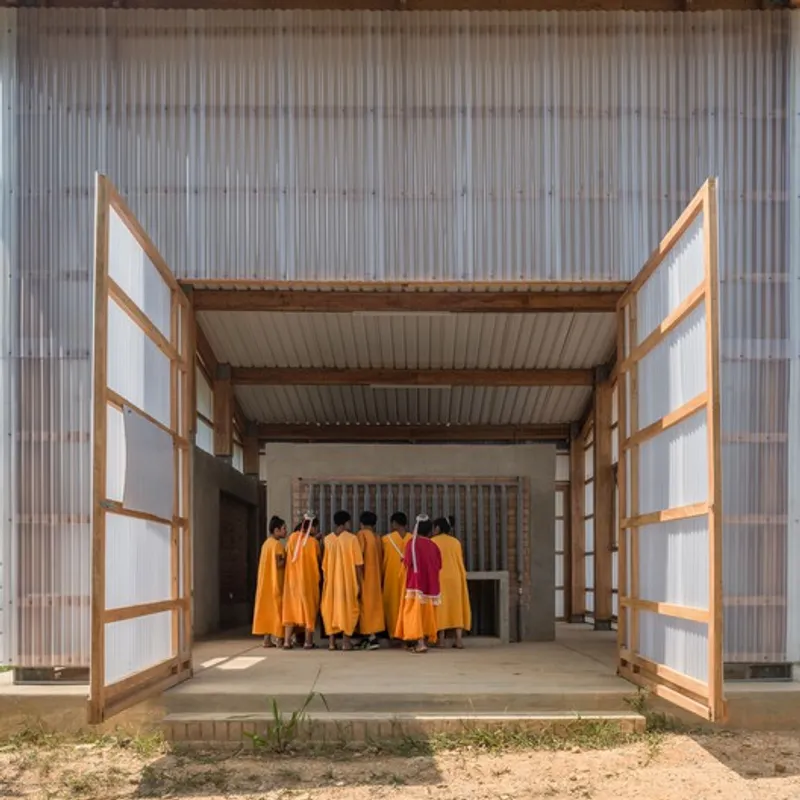
All photographs are work of Eleazar Cuadros




Popular Articles
Popular articles from the community


The Ocean Hive: Sustainable Architecture for a Self-Sufficient Civilization at Sea
The Ocean Hive imagines sustainable architecture at sea, where modular habitats, algae, wave power and ocean waste sustain a growing colony.

Lunar Spiral: Space Architecture Shaped by the Mathematics of the Universe
Lunar Spiral reimagines space architecture through Fibonacci geometry, lunar regolith, levitating habitats, and self-sustaining Moon living.

Co-life: Sustainable Architecture for Age-Friendly Community Living
Co-life reimagines sustainable architecture for seniors through courtyards, rammed earth, shared gardens, and spaces designed for belonging.

The Musturak Paradise: Senior Living Architecture for a Connected Future in Temara, Morocco
The Musturak Paradise reimagines senior living architecture in Temara via private homes, social spaces, culture, community, and shared care.


Similar Reads
You might also enjoy these articles


Maya Harvest: A Cacao Resort Village Rooted in Mayan Tradition and Local Craft
Situated within a Tabasco cacao plantation, this shortlisted resort proposal merges vernacular materials with hands-on cultural immersion.

Harmonia: A River-Shaped Community That Grows Over Decades in Boa Vista
Curved pathways and modular grid structures along the Branco River create a phased settlement designed to evolve from 2030 to 2050.

The Architecture of Bathing: A Mughal Hammam Reimagined Across the Yamuna
Charlotte May's honorable mention entry for The Black Taj reinterprets Agra's bathing rituals through red sandstone, water, and framed views of the Taj Mah

Om-1: A Wall-Hung System That Moves Your Workspace Off the Desk
Modular plywood boards, magnetic pegs, and utility elements migrate clutter from the horizontal surface to the vertical plane.


Explore Educational Building Competitions
Discover active competitions in this discipline



Challenge to design public laboratory


Challenge to reimagine the Iron Throne


Photograph architecture without architects


Illustrate the lost glory of Angkor Wat - Render Challenge
Comments (0)
Please login or sign up to add comments
No comments yet. Be the first to comment!