
Sustainable Health-Focused Housing: The Star Homes Initiative by Ingvartsen Architects
The article details the Star Homes project in Tanzania, emphasizing sustainable, health-focused housing designed to combat regional diseases and improve living conditions.


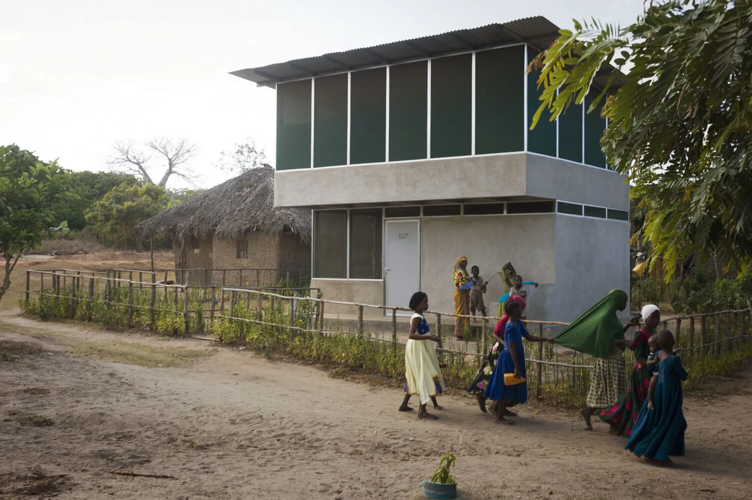
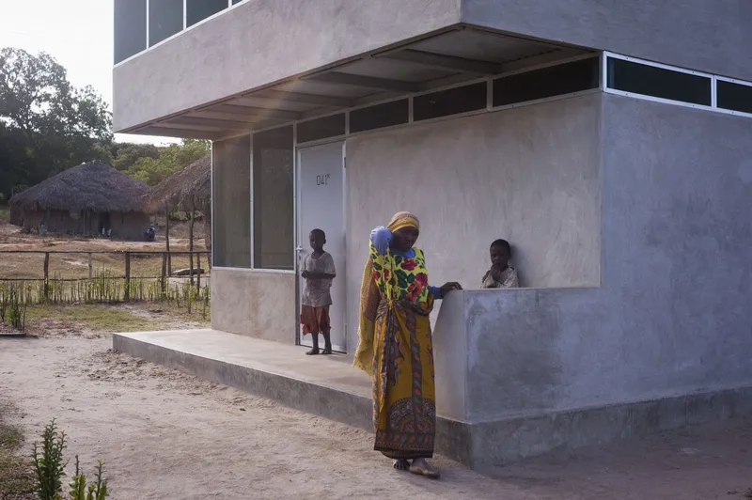
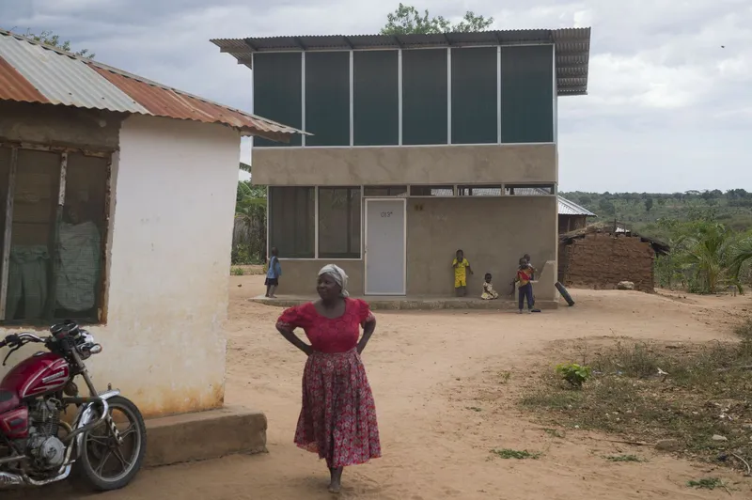
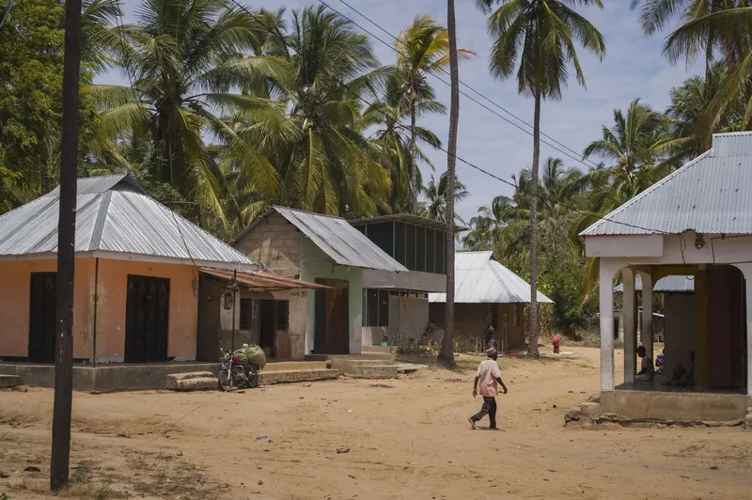
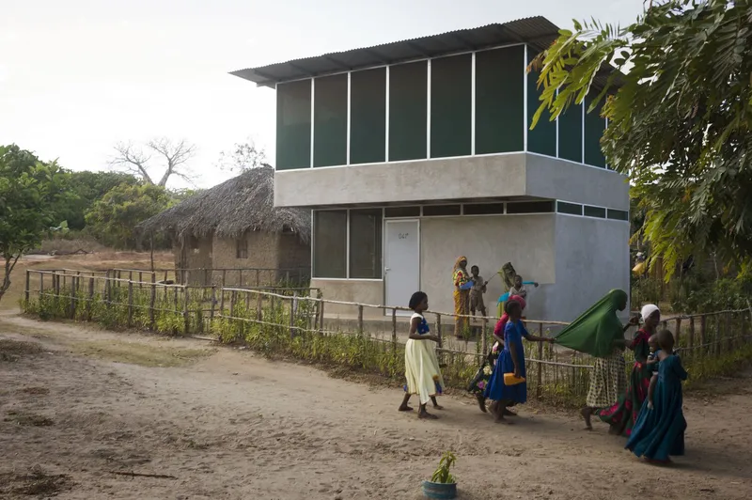
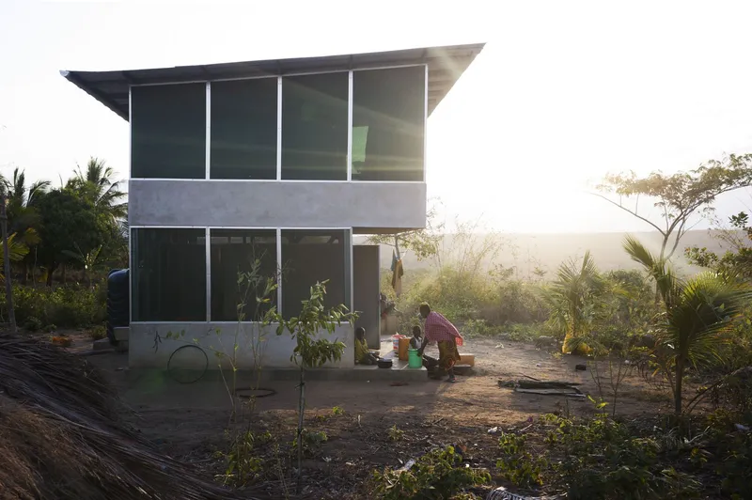
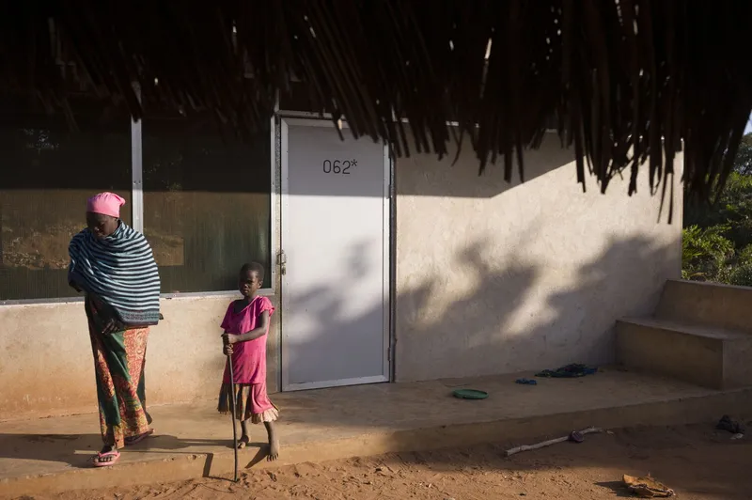
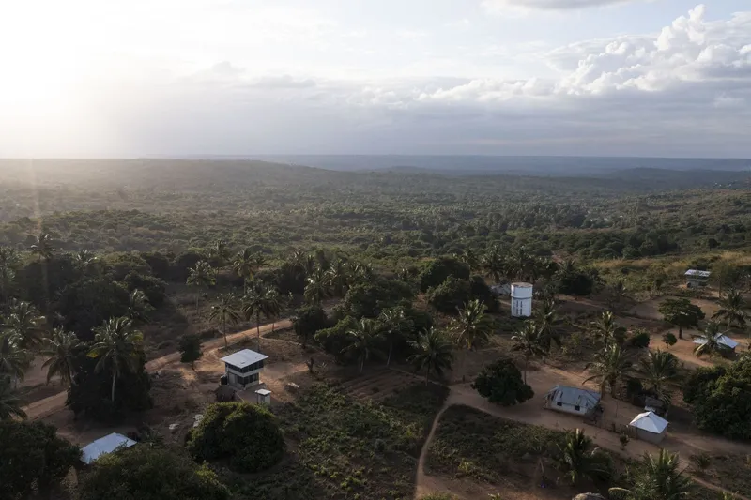
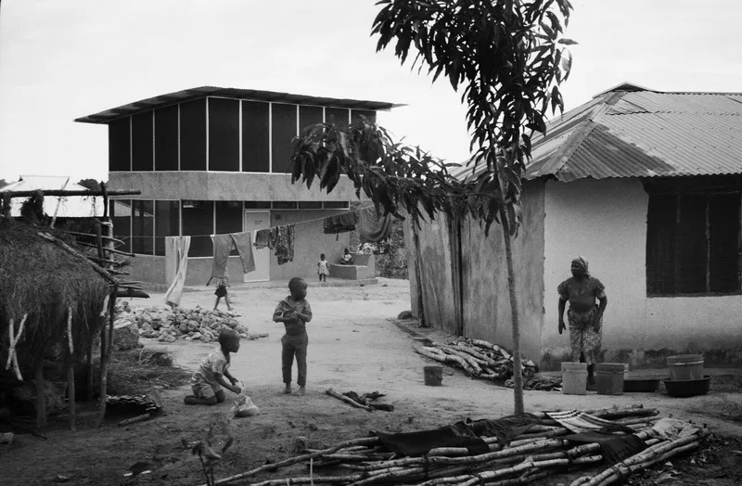
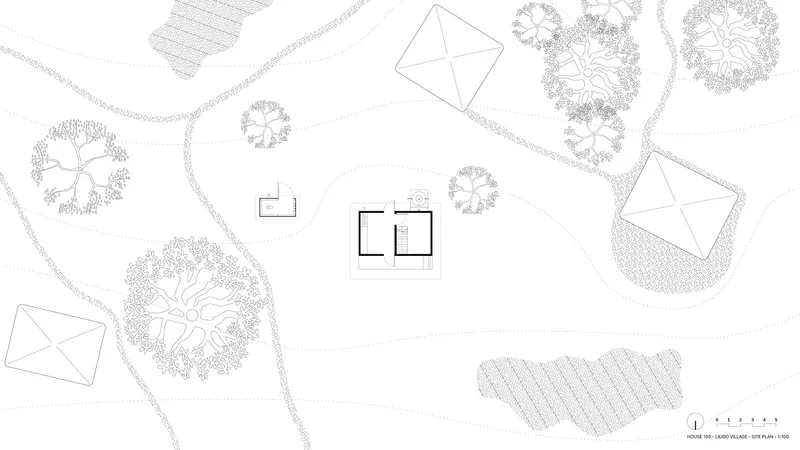
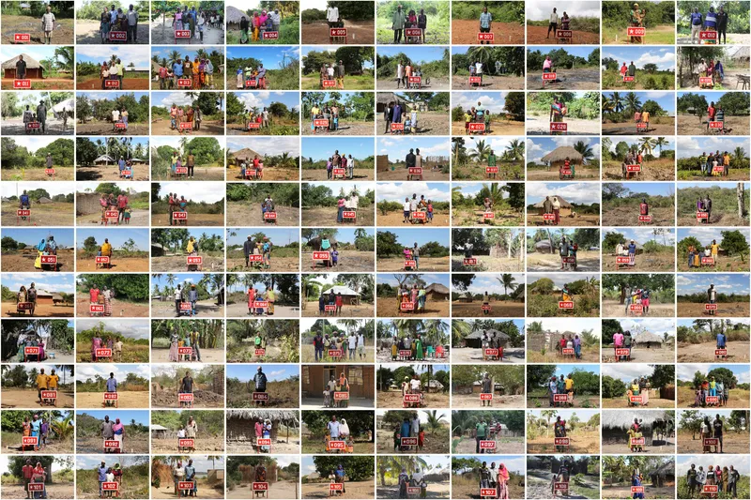
Nestled in the rural landscapes of Mtwara, Tanzania, the Star Homes project emerges as a groundbreaking endeavor in sustainable health-focused housing. Developed over a decade by Ingvartsen Architects, these 110 identical homes are designed to combat health issues prevalent in Sub-Saharan Africa, such as malaria, respiratory infections, and diarrhea.
Designing for Health and Sustainability
An Innovative Approach to Rural Housing
At the core of Star Homes is the mission to develop low-cost, comfortable living spaces that minimize the risk of disease. By leveraging local materials and innovative design, the project sets a new standard for rural housing, emphasizing the critical intersection of architecture and public health.
Resource Optimization and Environmental Performance
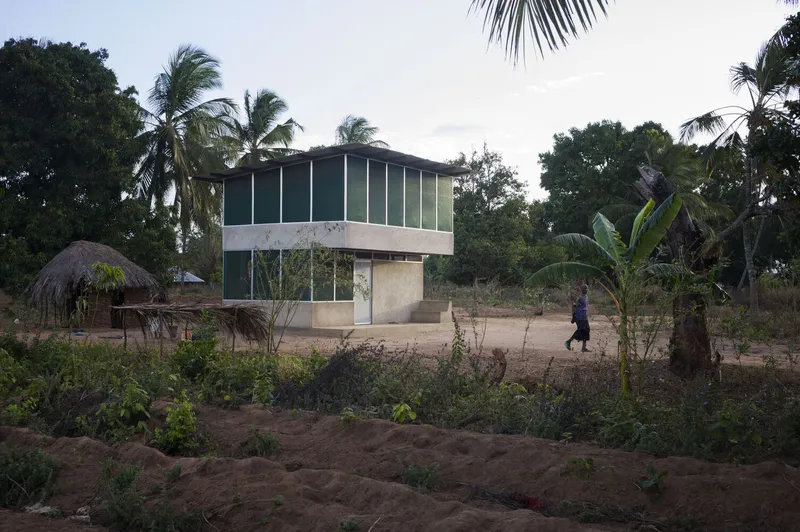
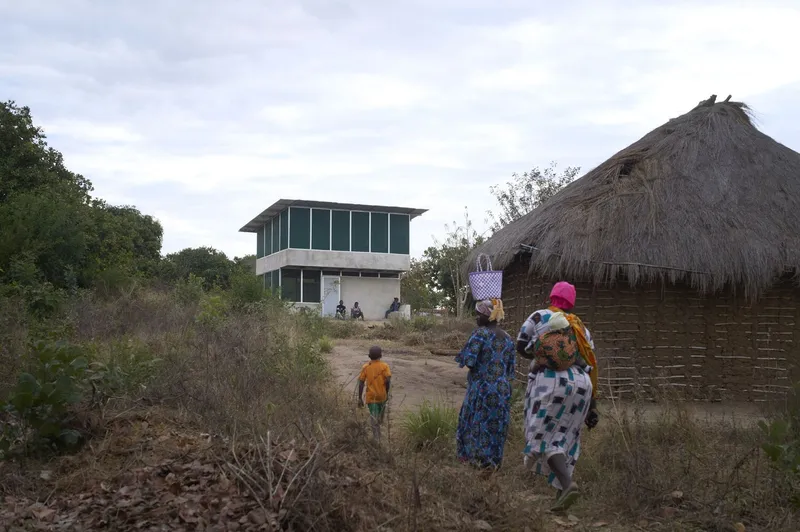
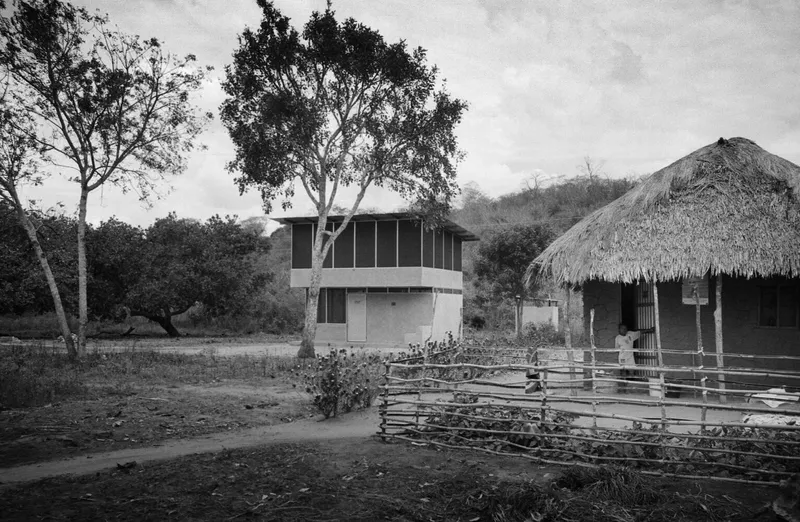
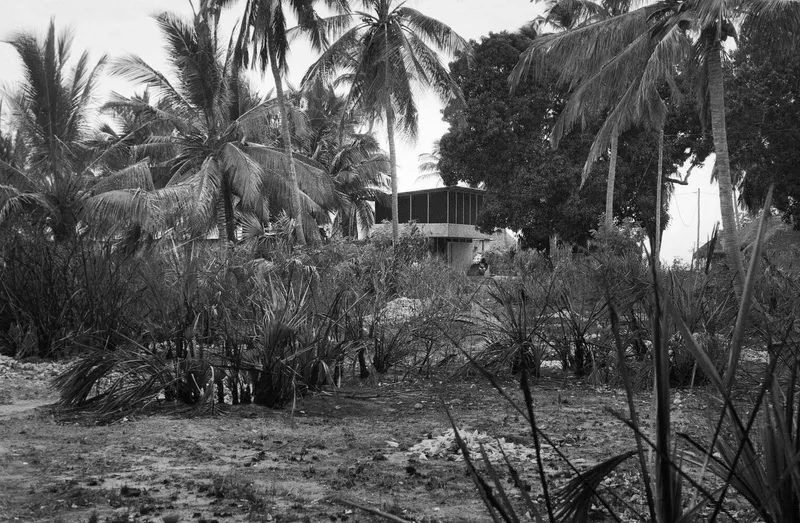
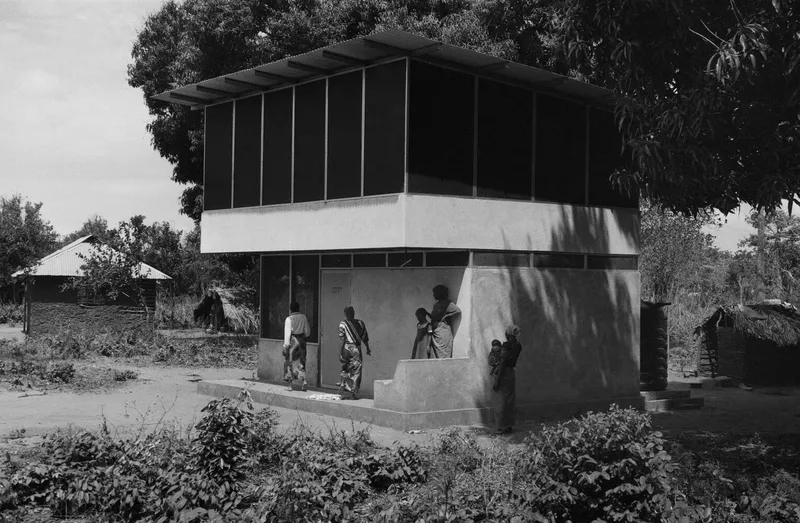
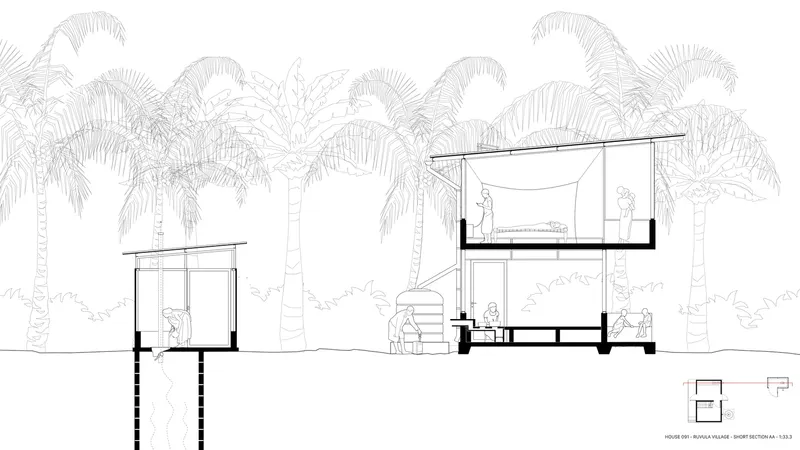
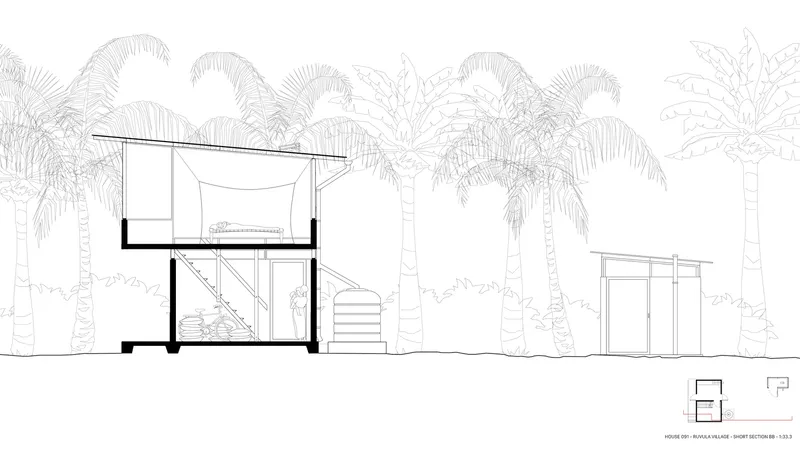
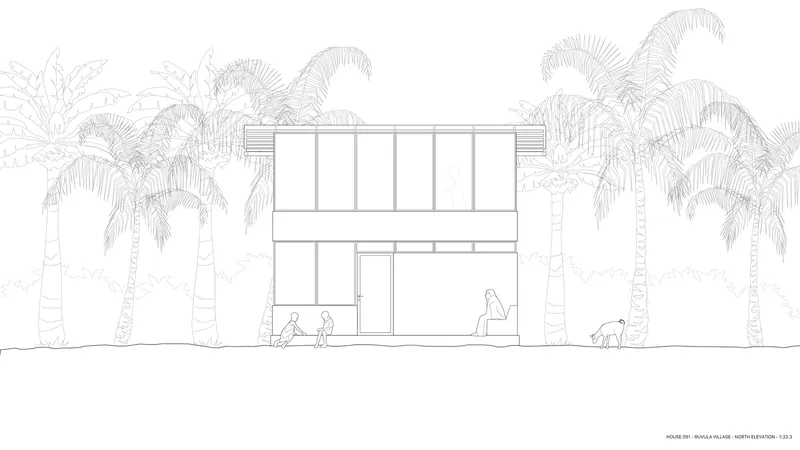
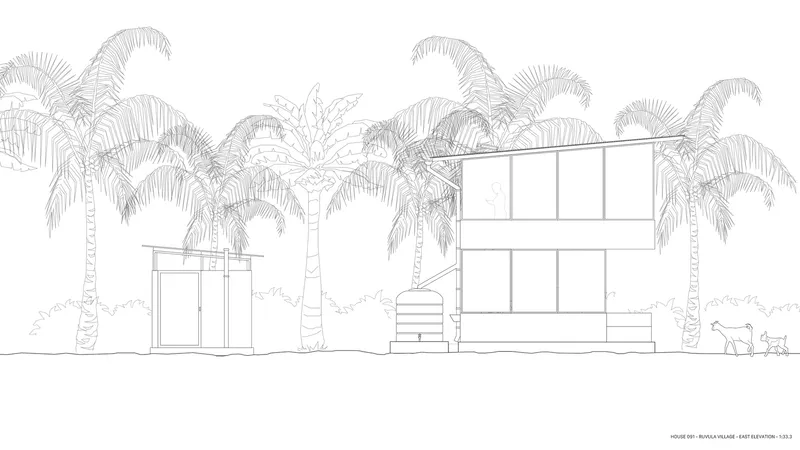
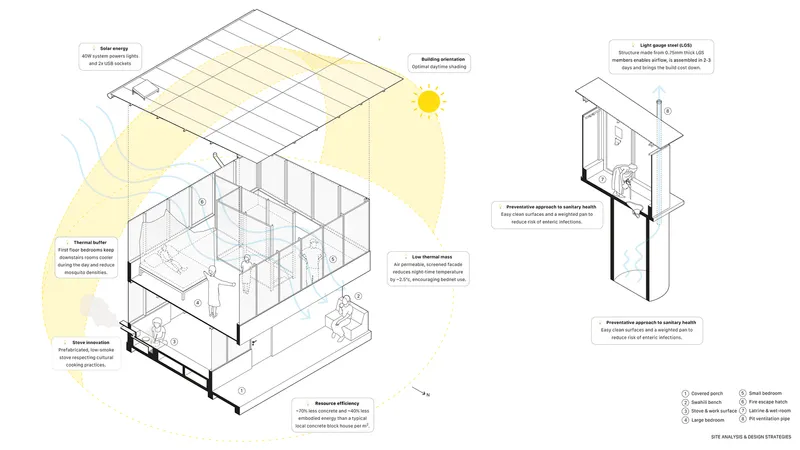
The Star Homes project showcases an unparalleled commitment to sustainability. The two-story design significantly reduces material and energy use, embodying a novel approach to rural construction. With a light gauge steel (LGS) frame, hollow cement-rendered walls, and passive cooling features, these homes are a testament to efficient resource use and environmental stewardship.
Health-Focused Architectural Elements
Combatting Vector-Borne Diseases
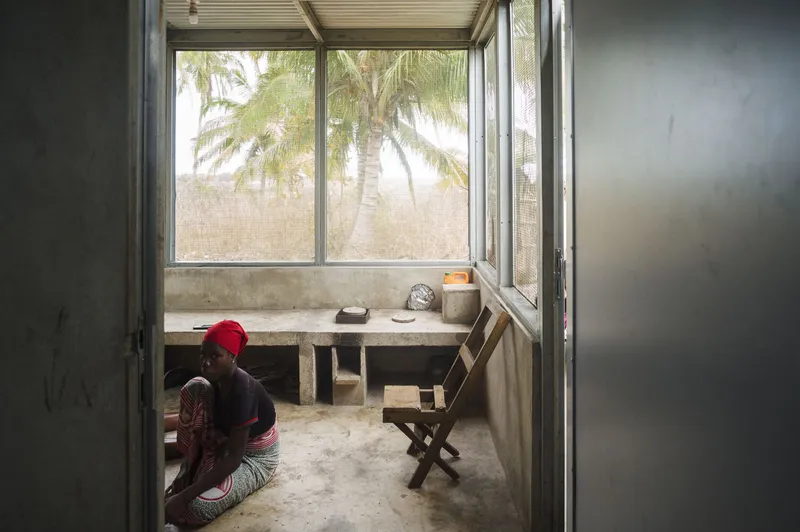
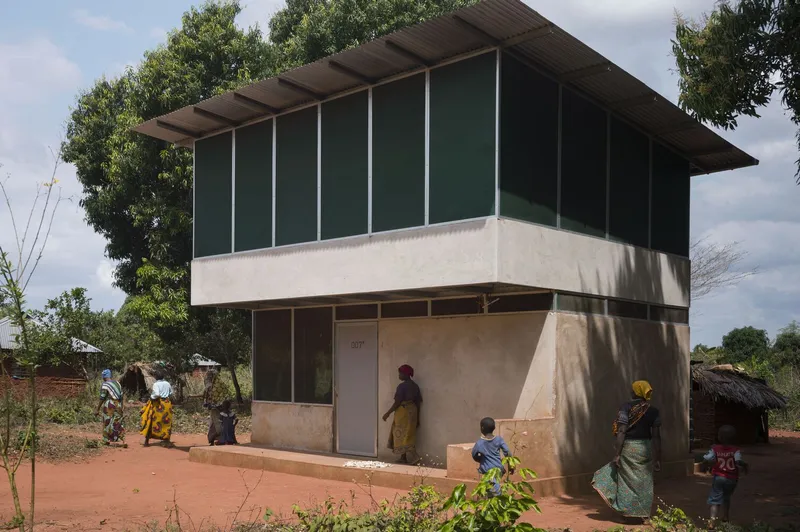
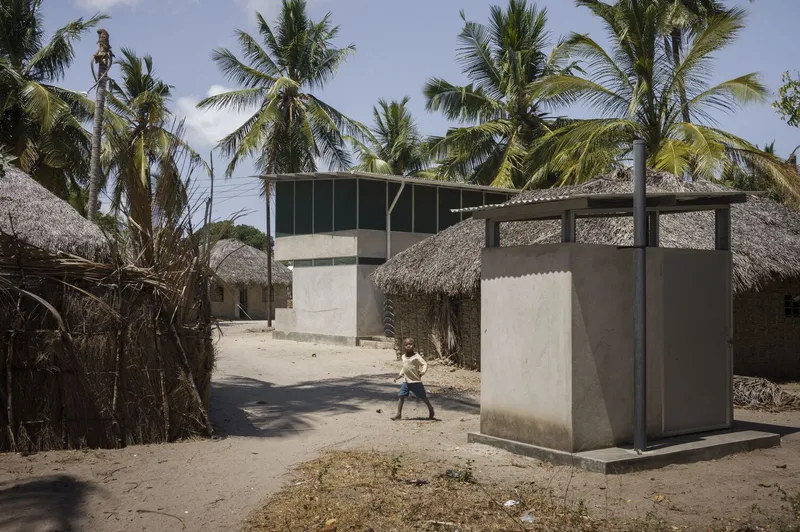
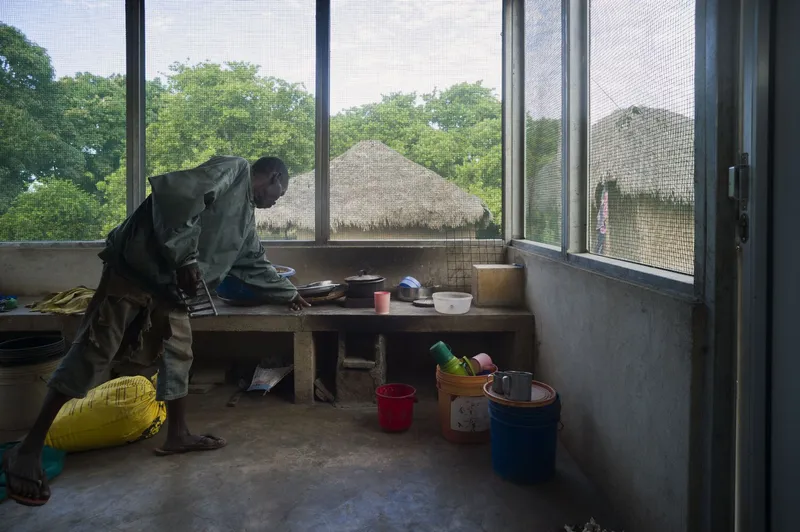
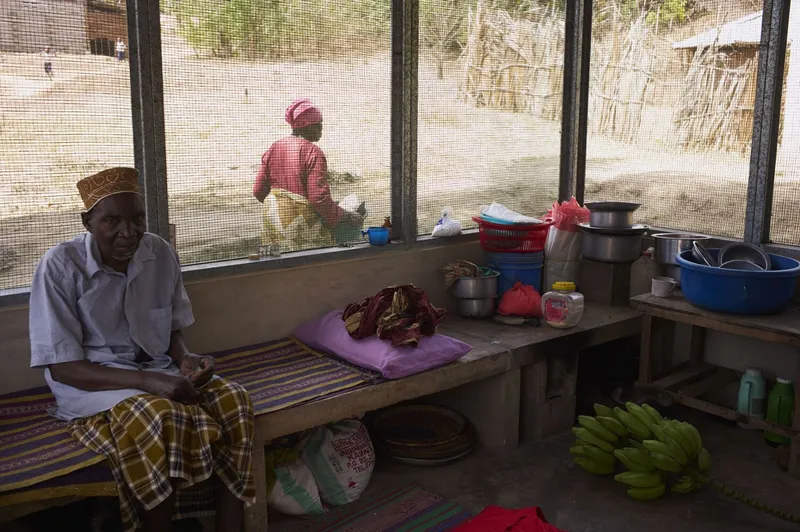
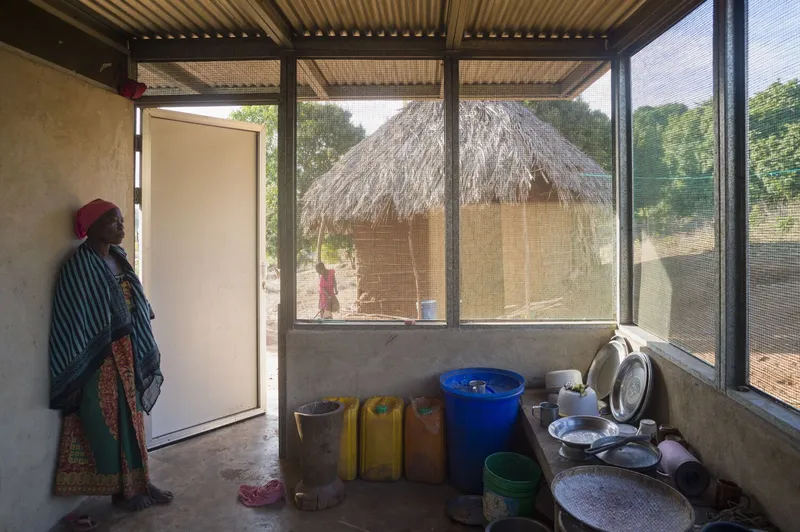
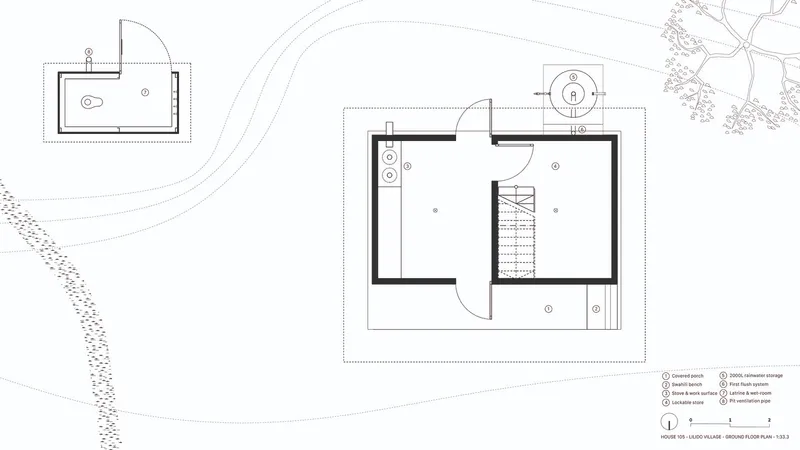
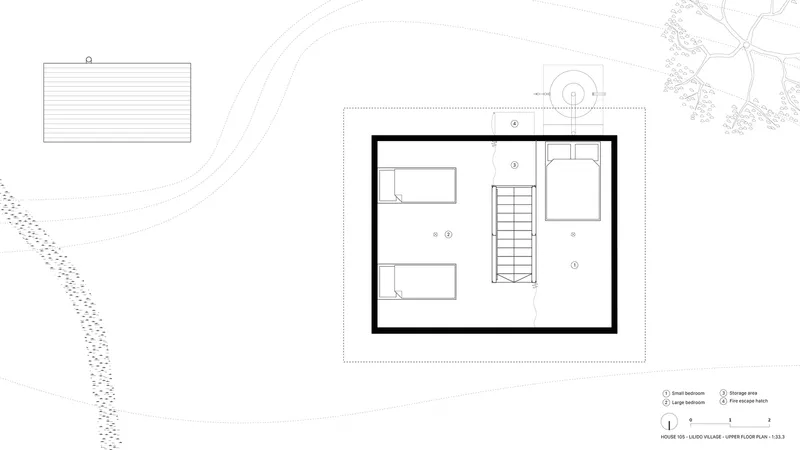
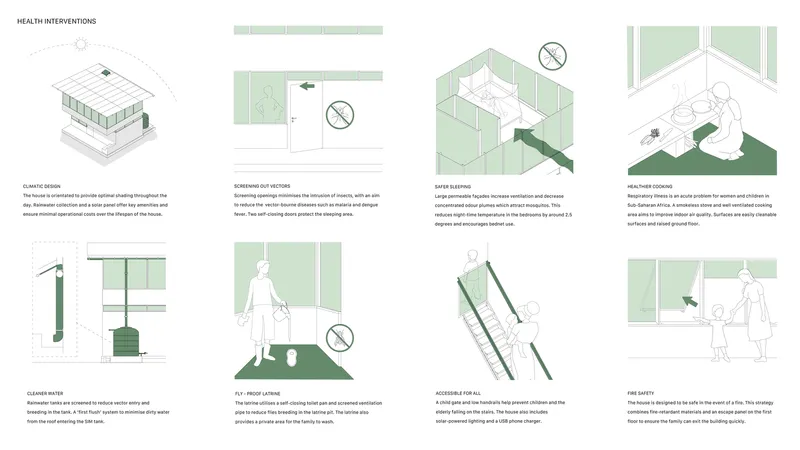
The meticulous design includes netted windows instead of glass, optimizing airflow and cooling while preventing mosquito entry. This feature, alongside the strategic placement of bedrooms and cooking areas, addresses the significant health risks associated with traditional rural African homes.

Water, Sanitation, and Hygiene Improvements
In addition to structural innovations, the project integrates rainwater collection and solar lighting, further enhancing the living conditions. These improvements not only contribute to the homes' sustainability but also play a crucial role in reducing the incidence of waterborne diseases.
Community Impact and Capacity Building
Trial and Research
The ongoing trial associated with Star Homes aims to provide empirical evidence on the impact of improved housing on health outcomes. This research is vital for scaling up such initiatives and influencing policy and practice in rural housing development across Sub-Saharan Africa.
Empowering Local Communities
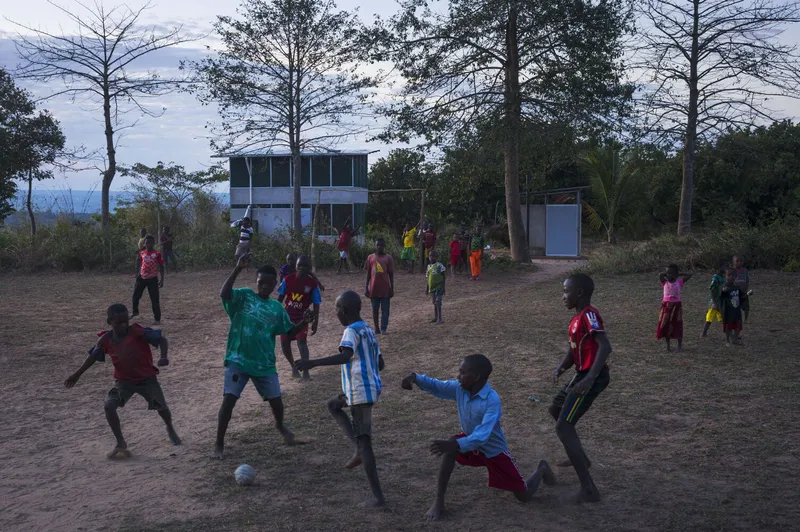
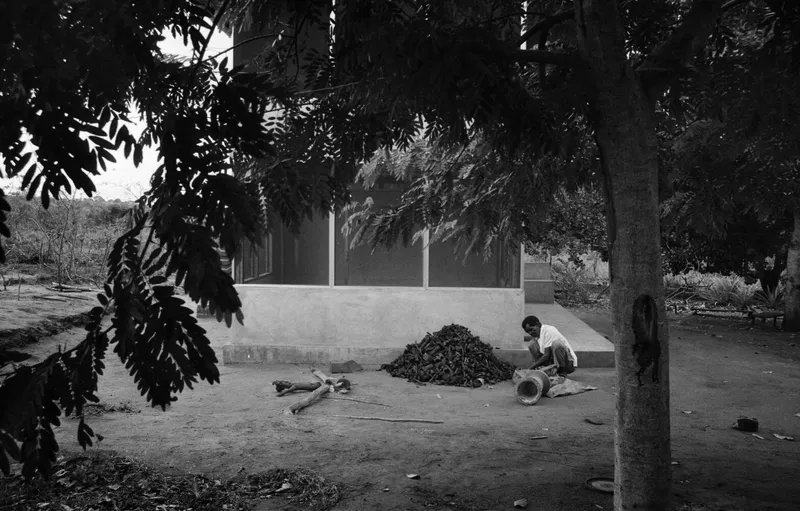
Beyond its architectural and health contributions, the project is a vehicle for community development, offering new construction skills and employment opportunities. By sourcing all components and labor locally, Star Homes fosters economic growth and builds capacity within Tanzania.
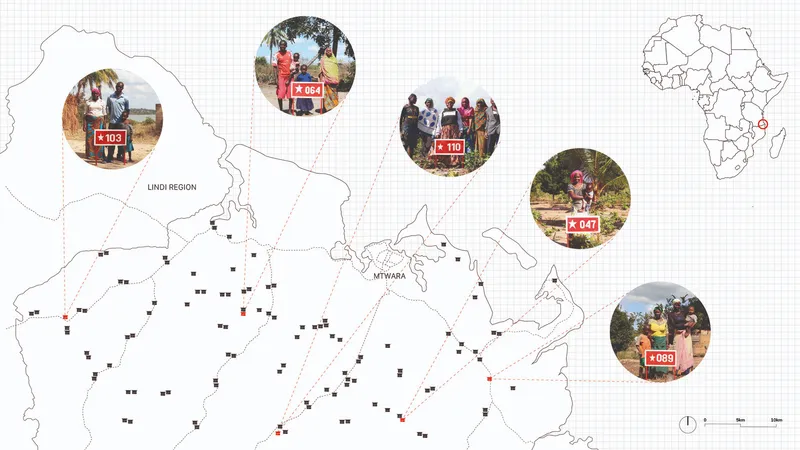
Pioneering a New Model for Rural Housing
The Star Homes project by Ingvartsen Architects represents a pivotal shift in how we perceive and implement rural housing in challenging environments. Through a blend of sustainability, health-focused design, and community engagement, Star Homes not only offers a blueprint for healthier living but also illustrates the profound impact architecture can have on global health challenges.
All photographs are work of Julien Lanoo




Popular Articles
Popular articles from the community


The Earth Pod: 3D Printed Homes for Resilient Refugee Communities
The Earth Pod reimagines refugee housing through 3D printed homes made from clay, combining resilience, self-sufficiency, and rapid shelter.

Riyadh For All: Intergenerational Urban Design for Active Aging in Rabat
Riyadh For All reimagines urban design in Rabat with intergenerational co-living, adaptive courtyards, and Moroccan cultural exchange today.

Conexión: Biophilic Design Reimagines High-Rise Living in Hong Kong
Conexión reimagines high-rise living in Hong Kong through biophilic design, green facades, shared spaces, daylight, water and nature within.

The Ocean Hive: Sustainable Architecture for a Self-Sufficient Civilization at Sea
The Ocean Hive imagines sustainable architecture at sea, where modular habitats, algae, wave power and ocean waste sustain a growing colony.


Similar Reads
You might also enjoy these articles


FAMM Arquitectura Organizes Ten Villas Around Courtyards and Jungle in Nosara, Costa Rica
El Molino pairs two elongated volumes with deep overhangs and timber louvers to build a compact coastal community five minutes from the beach.

Oscar Niemeyer's Ibirapuera Park Pavilions Define São Paulo's Cultural Identity in Concrete and Curve
A constellation of modernist volumes set within São Paulo's most important urban park, conceived for the city's 400th anniversary in 1954.

How Henri Picq's 1889 Paris Pavilion Traveled 11,000 Kilometers to Become Santiago's Artequín Museum
A prefabricated iron and glass pavilion built for the Paris Universal Exposition found a second life as a children's art museum in Chile.

Sanjay Puri Architects Wraps a Jaipur Office Tower in Capsule-Shaped Green Buffers
A nine-level climate-responsive workplace near Jaipur Airport uses stacked planter terraces and aluminium screens to fight 40°C heat.


Explore Architecture Competitions
Discover active competitions in this discipline



Challenge to reimagine the Iron Throne


Photograph architecture without architects


Illustrate the lost glory of Angkor Wat - Render Challenge


Design challenge to reuse E-waste
Comments (0)
Please login or sign up to add comments
No comments yet. Be the first to comment!