
Sustainable Hotel Design in Bonifacio: A Deep Dive into Hotel A Cheda's Architecture
Exploring Hotel A Cheda in Bonifacio: A masterclass in sustainable hotel design, merging local traditions with eco-friendly architecture by Orma Architettura.


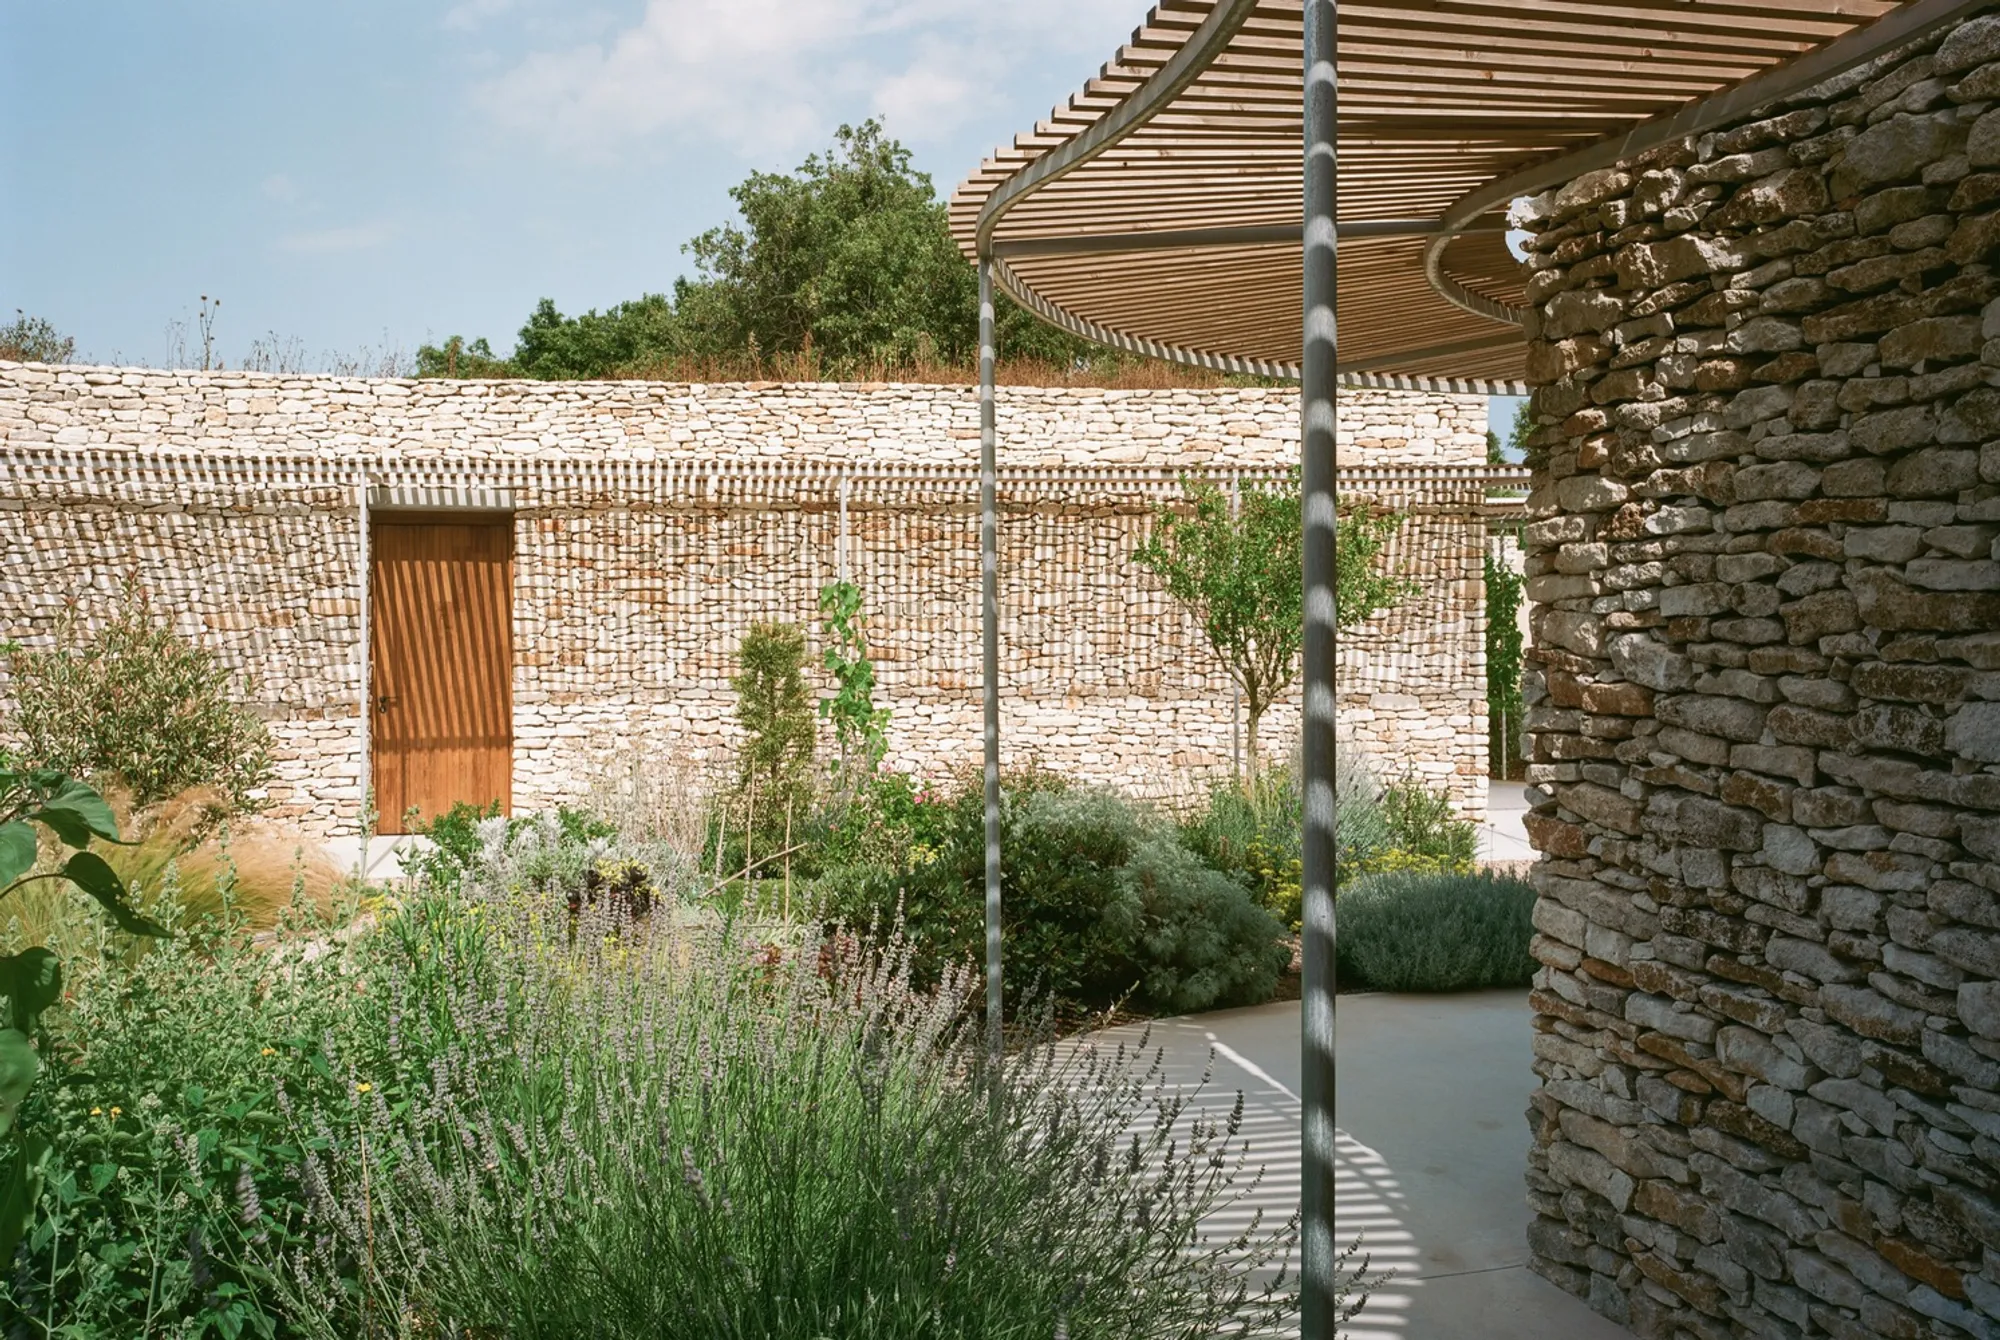
In the heart of Bonifacio, France, a remarkable example of sustainable hotel design stands out: Hotel A Cheda, designed by Orma Architettura. This project not only showcases architectural brilliance but also highlights a commitment to sustainability and the preservation of local heritage.
The Inspiration Behind Hotel A Cheda
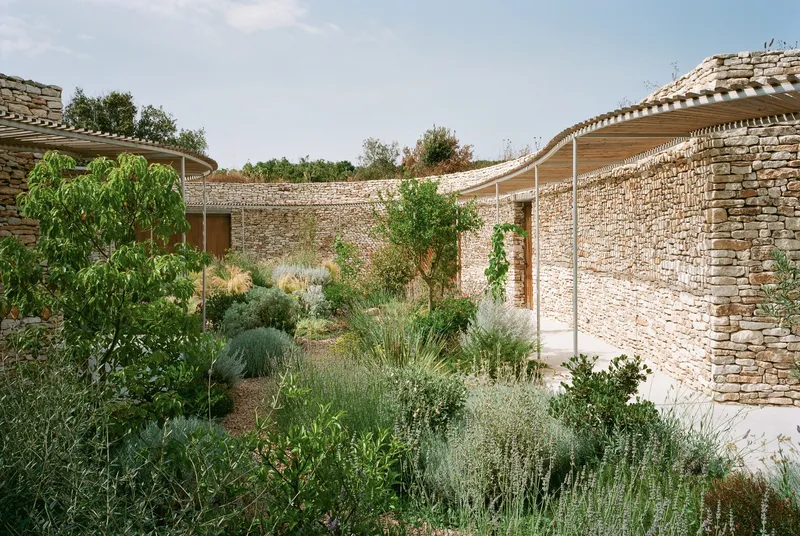
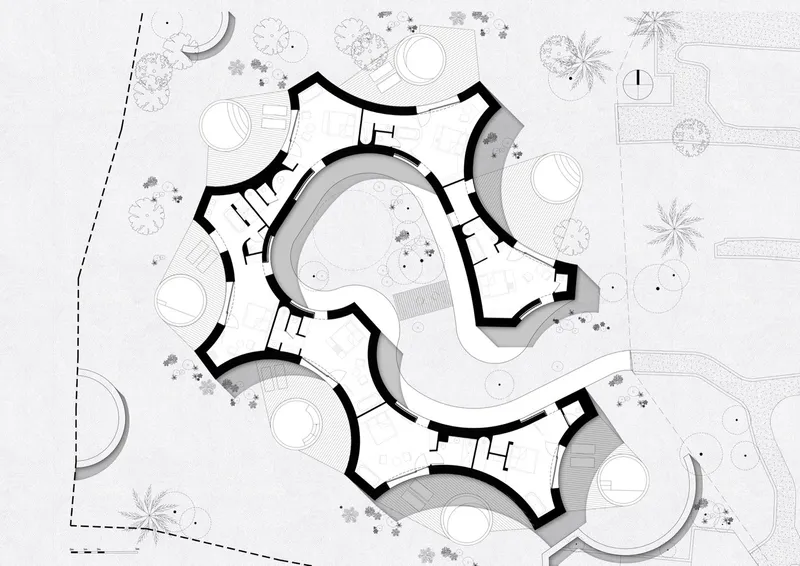
The architectural concept of Hotel A Cheda is deeply rooted in the local tradition, drawing inspiration from "Baracun," typical vernacular constructions in the Bonifacio region. The design manifests as a long, curved stone wall that gracefully houses the hotel suites, blending seamlessly with the natural landscape.
Utilizing Local Materials for Sustainability
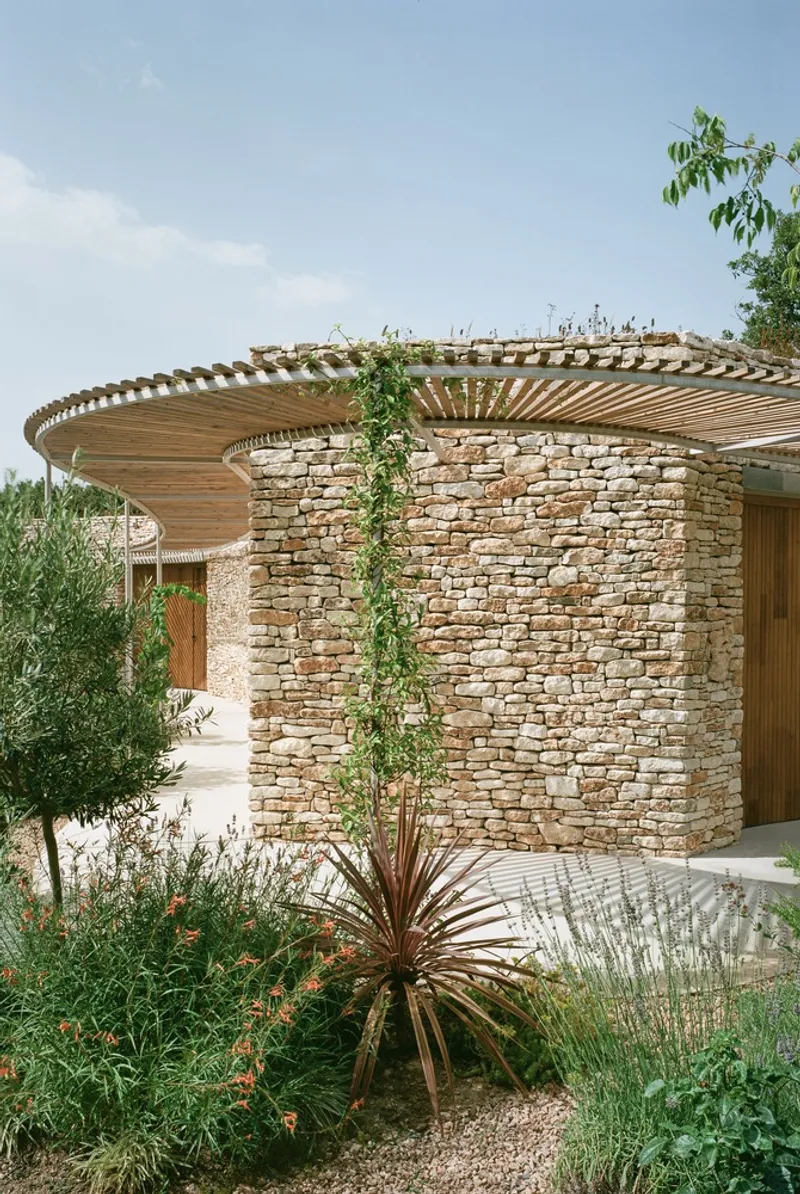
A key aspect of Hotel A Cheda's design is its emphasis on using local materials, specifically the regional stone. This approach not only promotes the local stone industry but also minimizes the environmental impact associated with transportation. The stones, collected near the site, form the building's facades, while the walls are constructed with bricks insulated from the inside and covered with lime plaster, further enhancing the building's thermal efficiency.
The Architectural Layout
Central Patio: A Hub of Tranquility
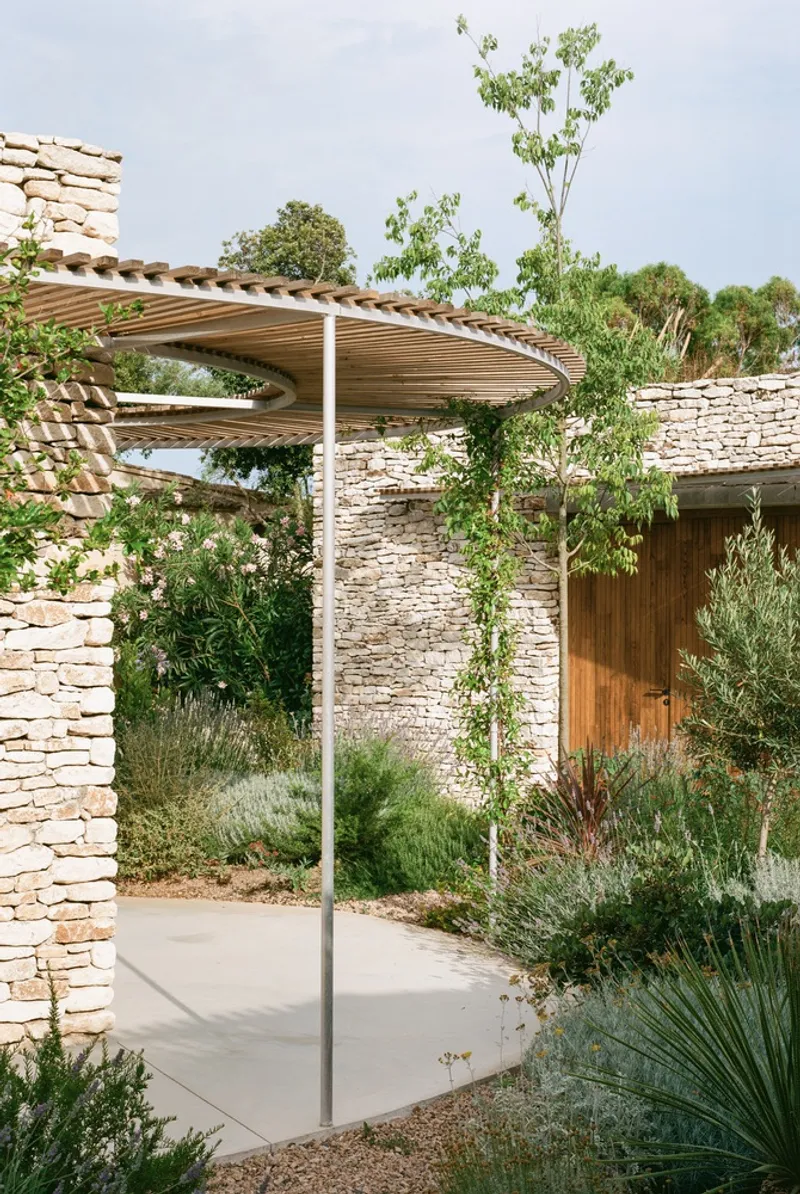
At the core of Hotel A Cheda's design is a central patio, which serves as a peaceful oasis for guests. This design choice ensures privacy for each room while facilitating natural ventilation and lighting, key components of sustainable architecture.
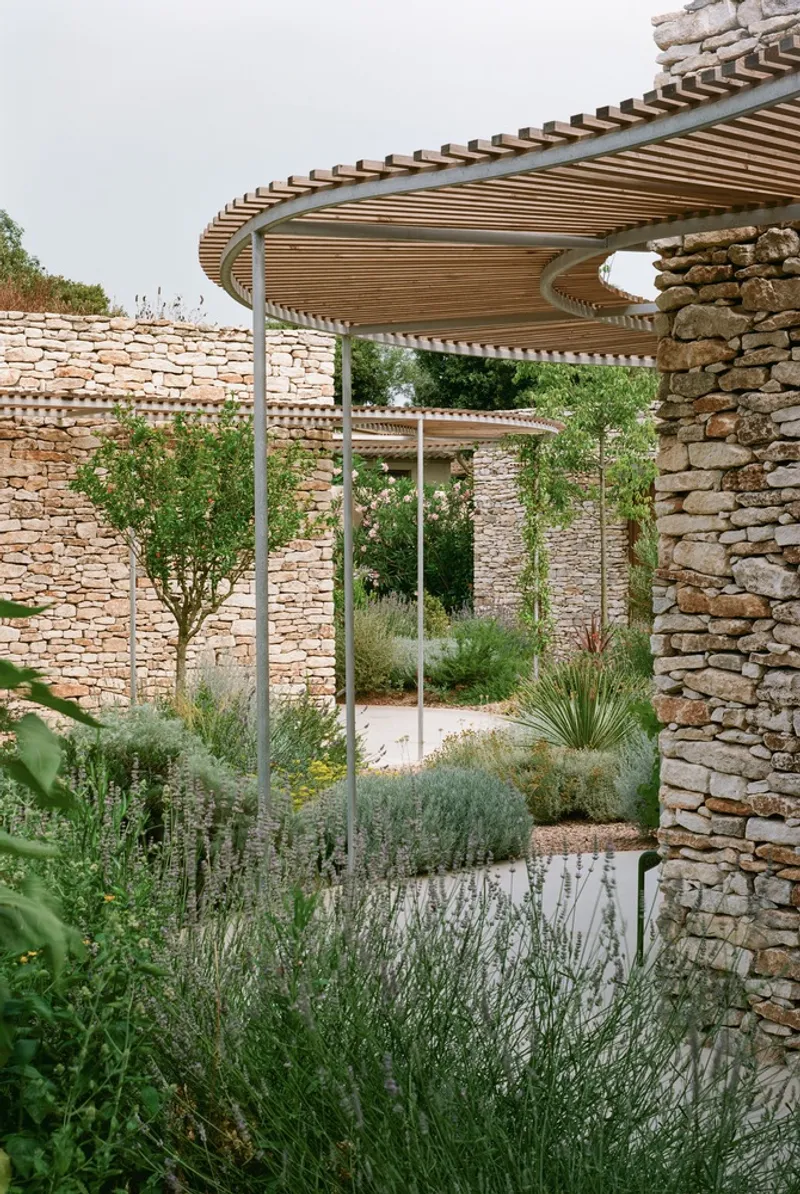
Private Outdoor Spaces
The hotel's unique shape, with its undulating perimeter, offers quality private outdoor spaces for each room. These spaces not only provide guests with personal areas to relax but also promote a connection with the natural environment, a crucial aspect of sustainable living.
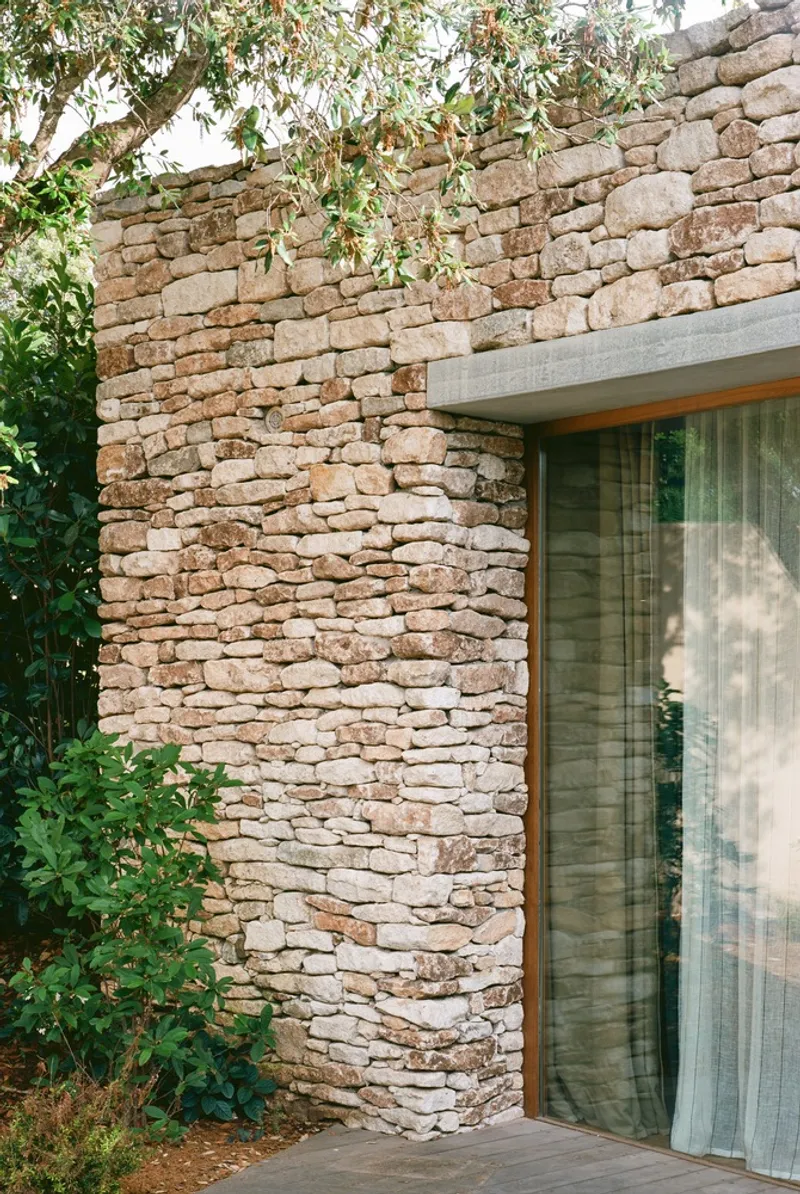
Plans and Specifications
Hotel A Cheda spans an area of 220 m² and was completed in 2021. Its architectural plans, including the roof and floor plans, reflect a meticulous approach to integrating sustainable practices with innovative design solutions.
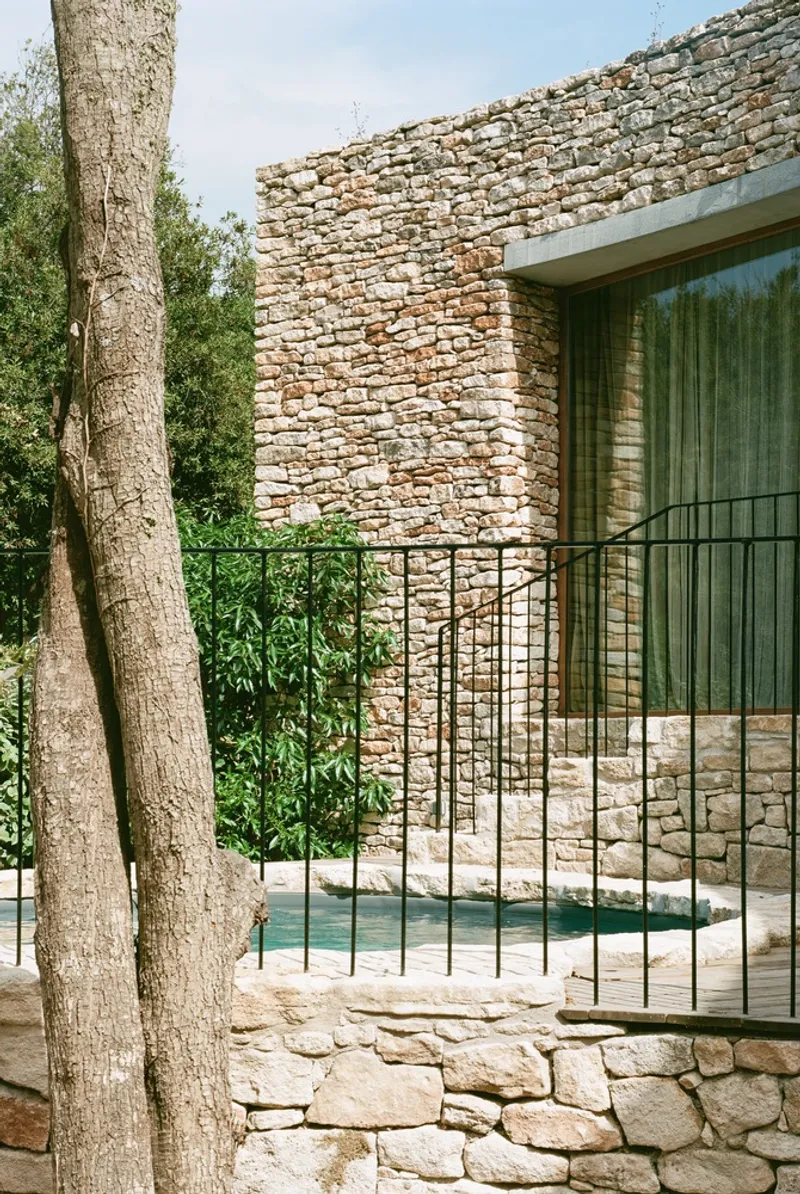
A Model for Future Sustainable Hotel Designs
Hotel A Cheda by Orma Architettura stands as a testament to the possibilities of sustainable hotel design in Bonifacio. Its commitment to using local materials, combined with a design that respects privacy and promotes a connection with nature, sets a benchmark for future projects in the hospitality industry. This project not only adds to the architectural heritage of Bonifacio but also serves as an inspiration for sustainable development worldwide.
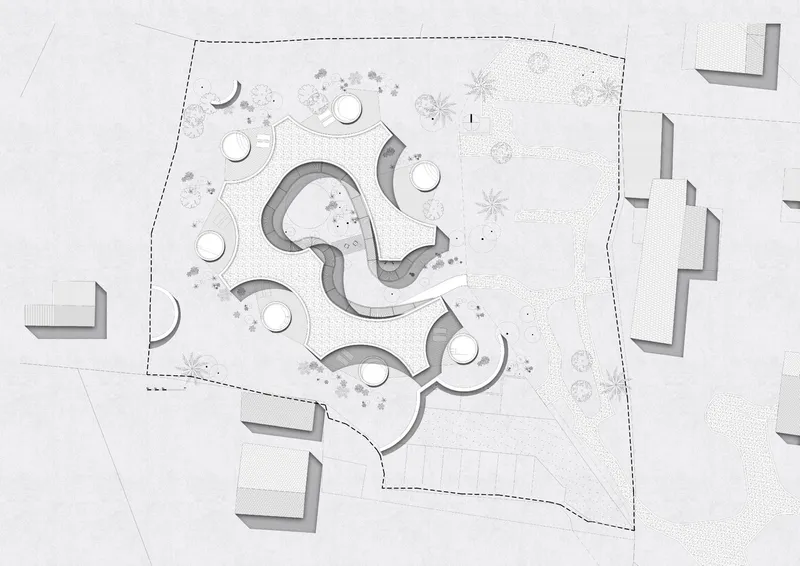
All photographs are work of Giaime Meloni




Popular Articles
Popular articles from the community


Co-life: Sustainable Architecture for Age-Friendly Community Living
Co-life reimagines sustainable architecture for seniors through courtyards, rammed earth, shared gardens, and spaces designed for belonging.

Play: Fragments of Their World
Familiar architecture becomes modular playground design, creating safe spaces where displaced children can learn, connect, imagine and play.

Lunar Spiral: Space Architecture Shaped by the Mathematics of the Universe
Lunar Spiral reimagines space architecture through Fibonacci geometry, lunar regolith, levitating habitats, and self-sustaining Moon living.

The Earth Pod: 3D Printed Homes for Resilient Refugee Communities
The Earth Pod reimagines refugee housing through 3D printed homes made from clay, combining resilience, self-sufficiency, and rapid shelter.


Similar Reads
You might also enjoy these articles


Hodi-Mandai Geram
Project Function: Preservation and revitalization of the Intangible heritage and socio-spatial identity of the Hodi by Housing, Cultural Memory Center, Sacred Grove, landscape, local tourism economy


Olio Towers: A Mid-Rise for Performers That Fuses Housing, Rehearsal, and Stage
Located blocks from Houston's Theater District, this modular tower stacks living units around a central performance atrium.

Oasis: Modular Green Housing Carved into Dhaka's Urban Fabric
A shortlisted Plugin Housing entry reclaims unauthorized settlements in Dhaka with stepped concrete volumes, green roofs, and ventilation-driven design.

Black Hole: A Floating Megastructure for the Post-Physical Era
Emiliano Mazzarotto envisions a spherical, self-scaling arena where e-sports, digital hotels, and holographic stadiums replace traditional public space.


Explore Hospitality Building Competitions
Discover active competitions in this discipline



Challenge to reimagine the Iron Throne


Photograph architecture without architects


Illustrate the lost glory of Angkor Wat - Render Challenge


Design challenge to reuse E-waste
Comments (0)
Please login or sign up to add comments
No comments yet. Be the first to comment!