

Sustainable Luxury Architecture by Ayoub Architects
The DJ Residence by Ayoub Architects combines sustainable design and luxury living, harmonizing nature, energy efficiency, and contemporary architecture.


A Seamless Blend of Elegance and Environmental Harmony
The DJ Residence, designed by Ayoub Architects, redefines luxury architecture through sustainability and integration with its natural surroundings. Nestled in the picturesque hills of Amman, Jordan, the residence masterfully balances privacy, openness, and energy efficiency, creating a serene yet grand living experience.


Location and Design Philosophy
Embracing the Natural Landscape
Situated amidst clusters of oak trees, the DJ Residence leverages its hilly terrain to harmonize with nature. The residence was strategically positioned to preserve the trees and maximize interaction with the natural surroundings.


Vertical Positioning for Privacy
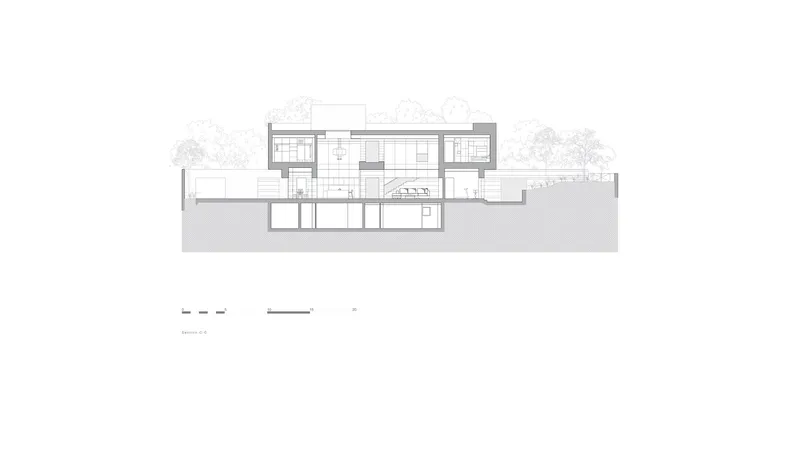
The architectural design ensures privacy for the rear swimming pool while maintaining breathtaking mountain views. A cascading terraced roof garden enhances the vertical integration, blending seamlessly into the site.
Architectural Expression
Contrasting Textures and Dynamic Spaces
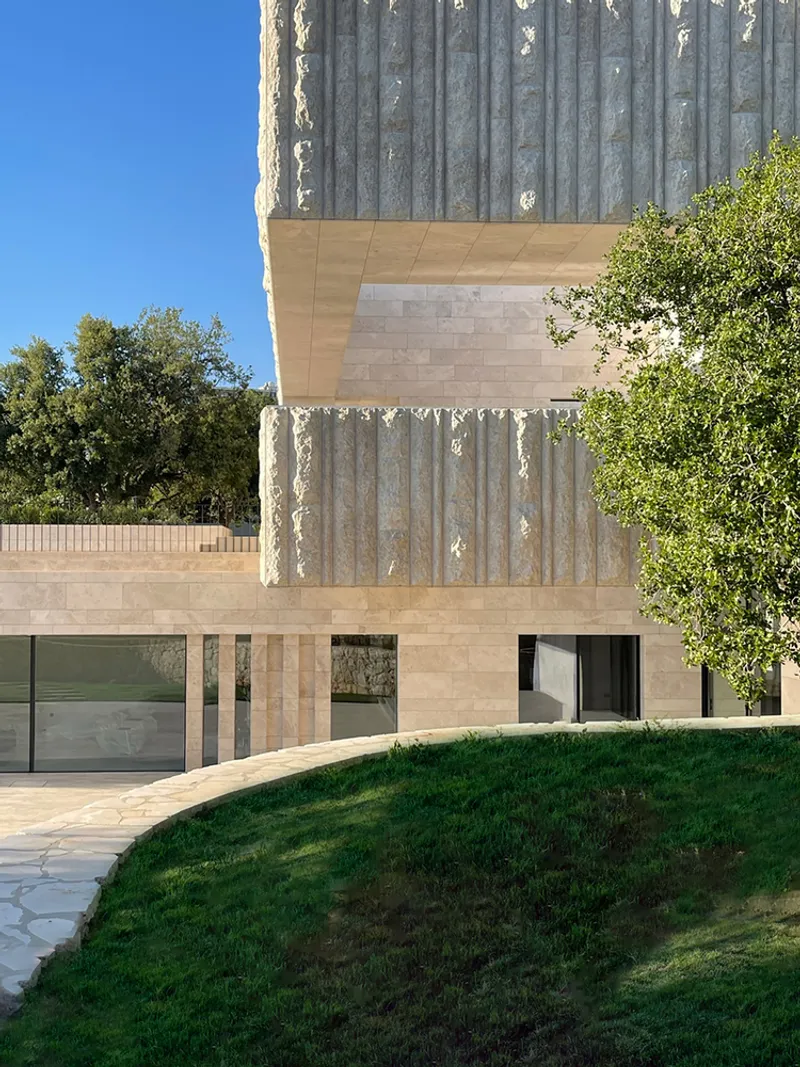
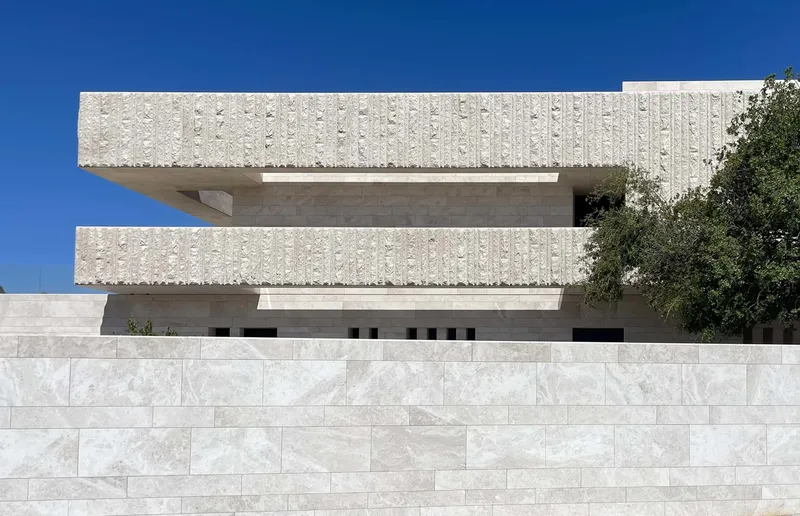
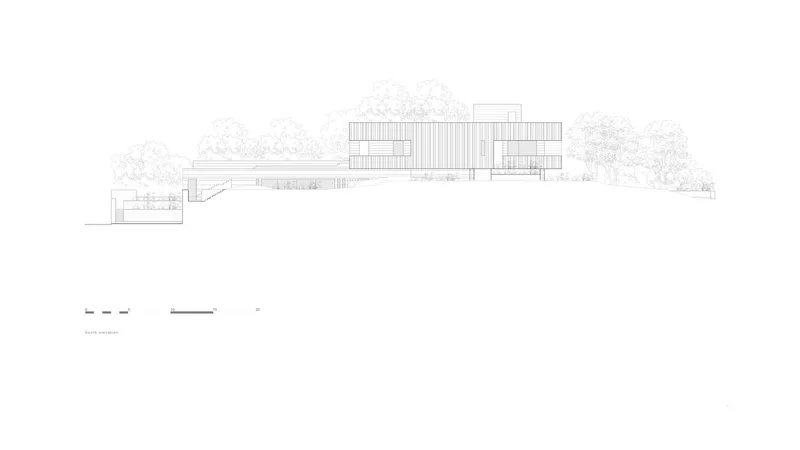
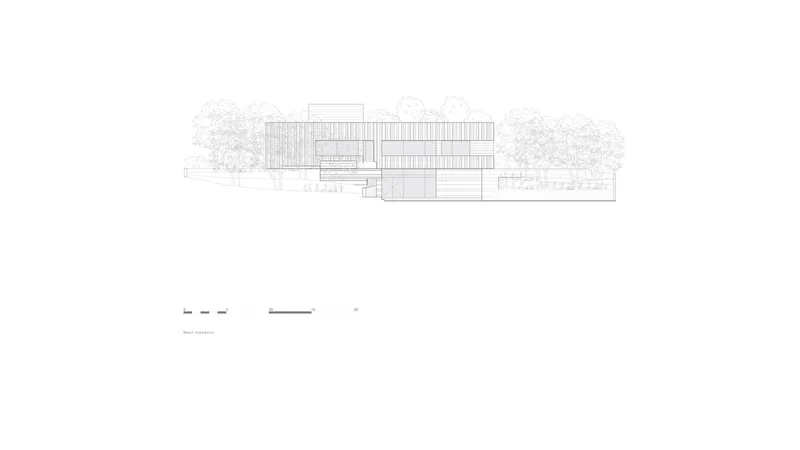
The architectural form juxtaposes two contrasting elements: secrecy and openness. From the eastern street, the house exudes a sense of mystique, while the western backyard reveals dynamic spaces filled with light and panoramic views.



Double-Volume Core
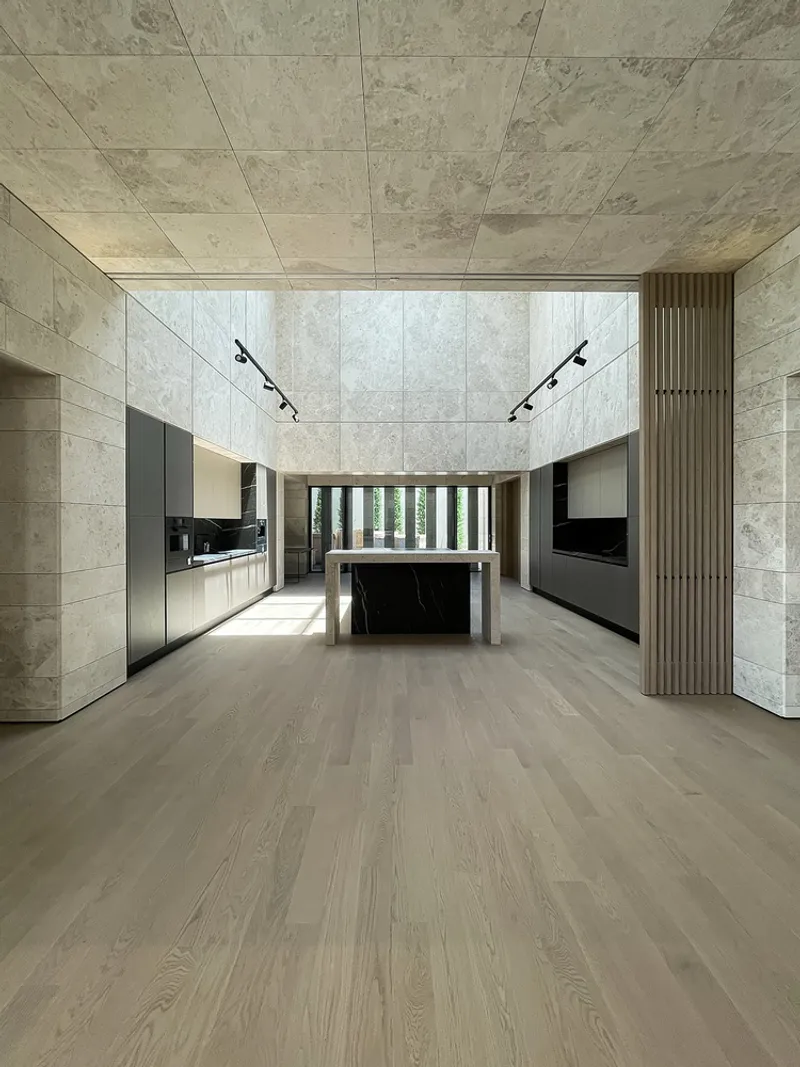
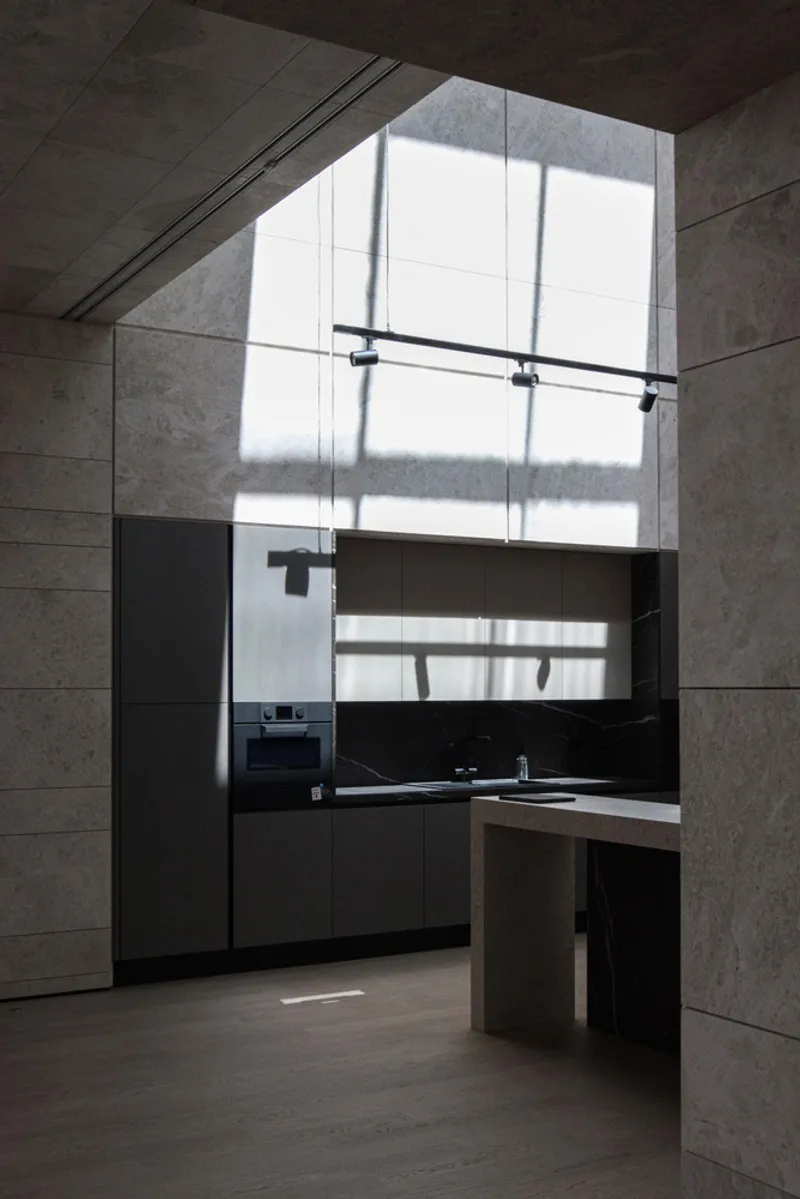
At the heart of the home is a central double-volume space that unites living, dining, and entertaining areas. This open-plan layout creates an interactive flow between indoor and outdoor spaces, epitomizing modern luxury.
Materiality and Sustainability
Inspired by Nature: Stone Facade Design
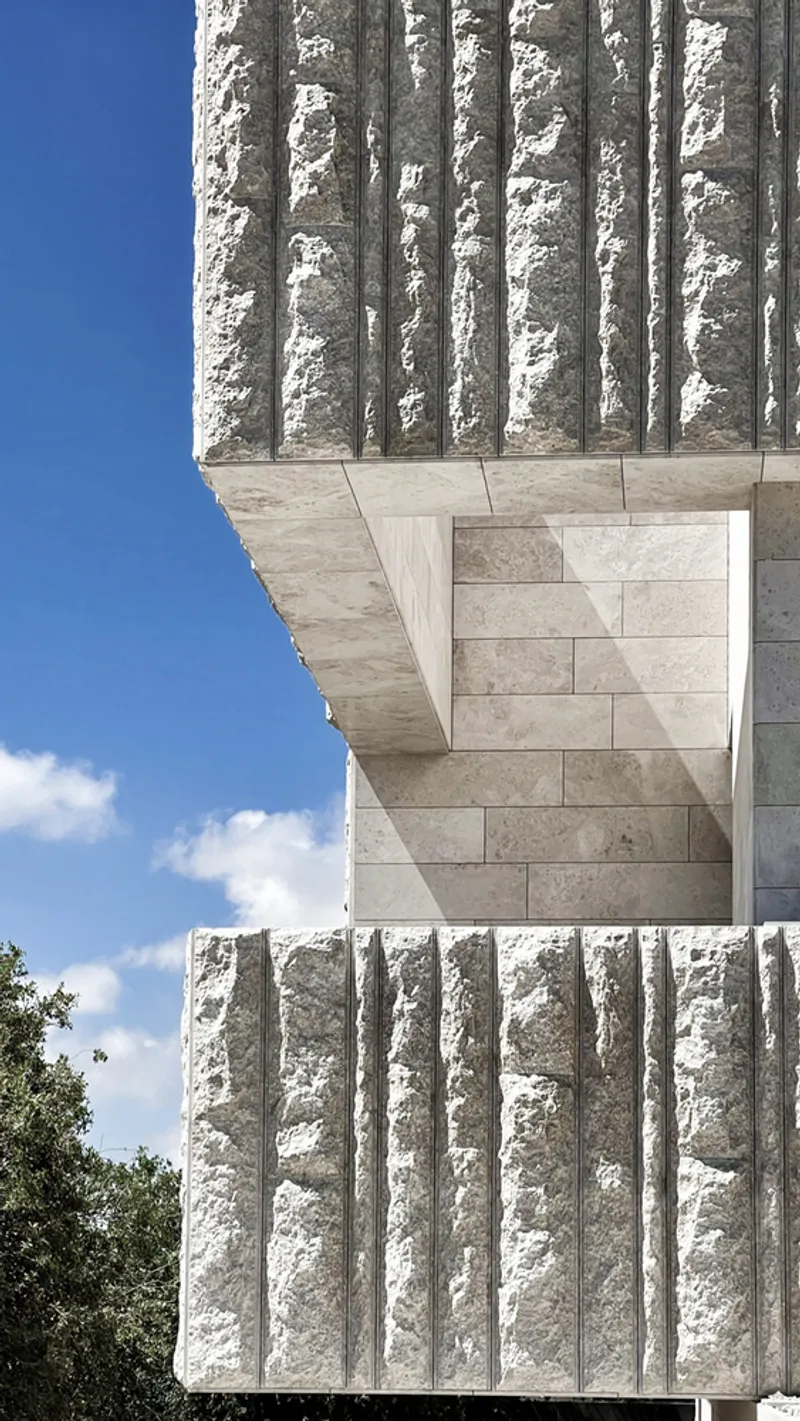
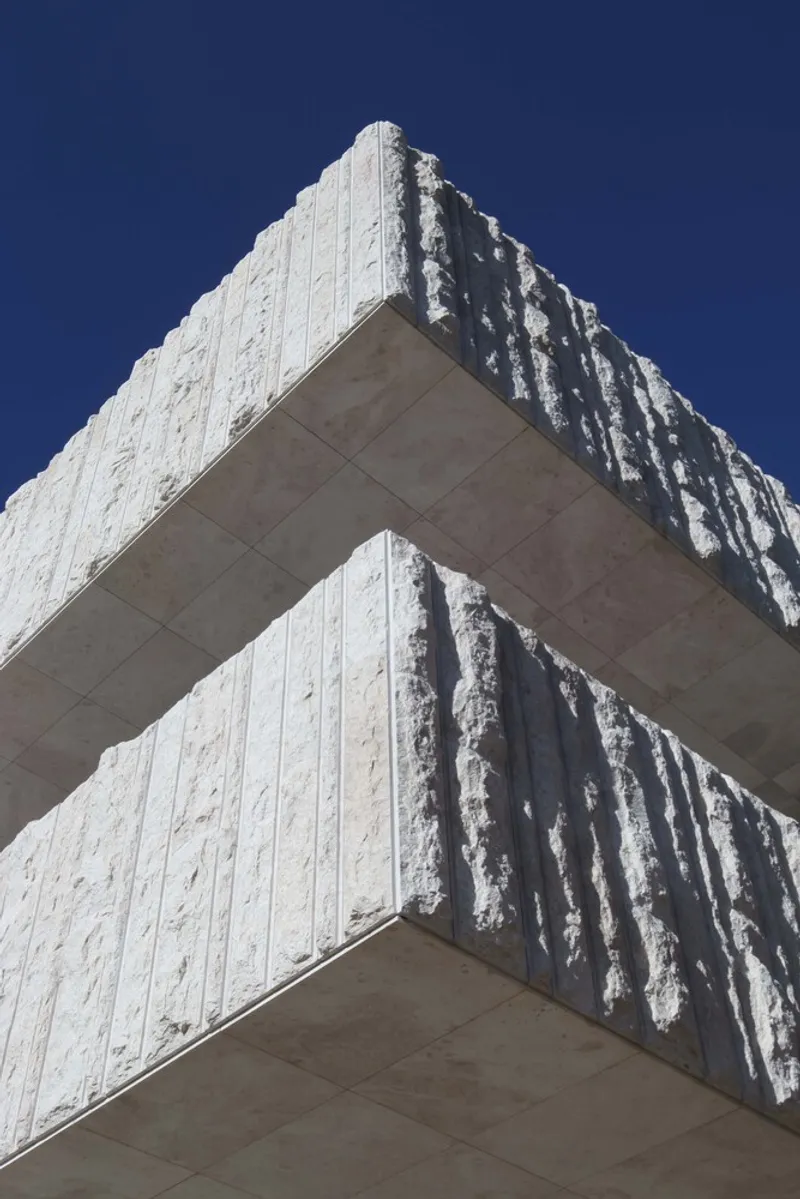
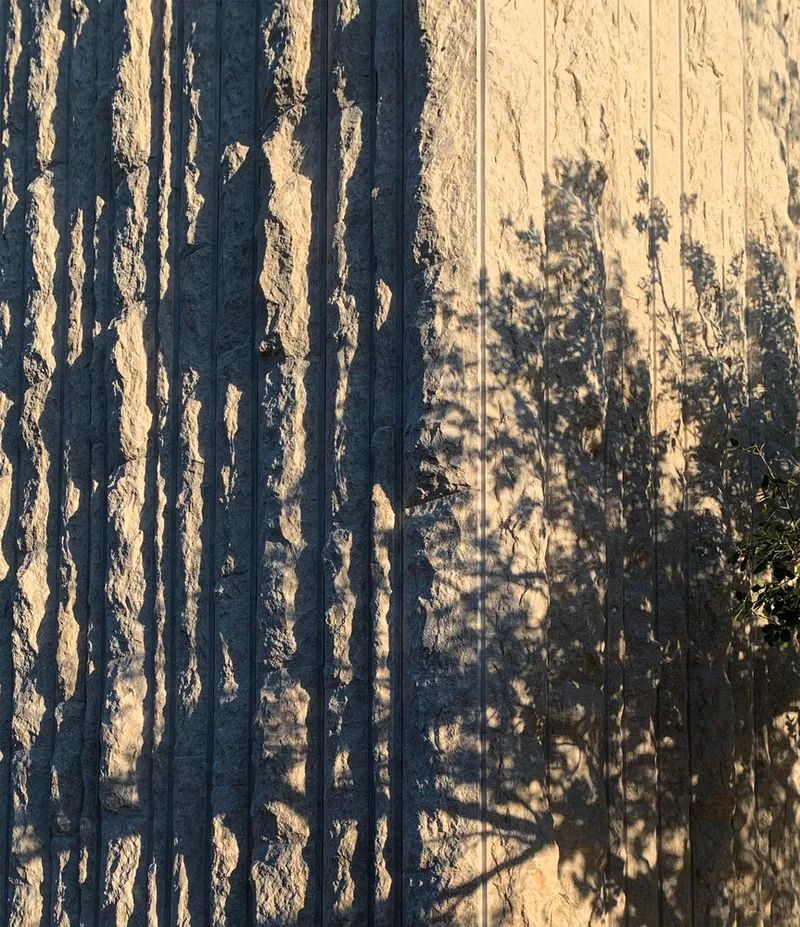
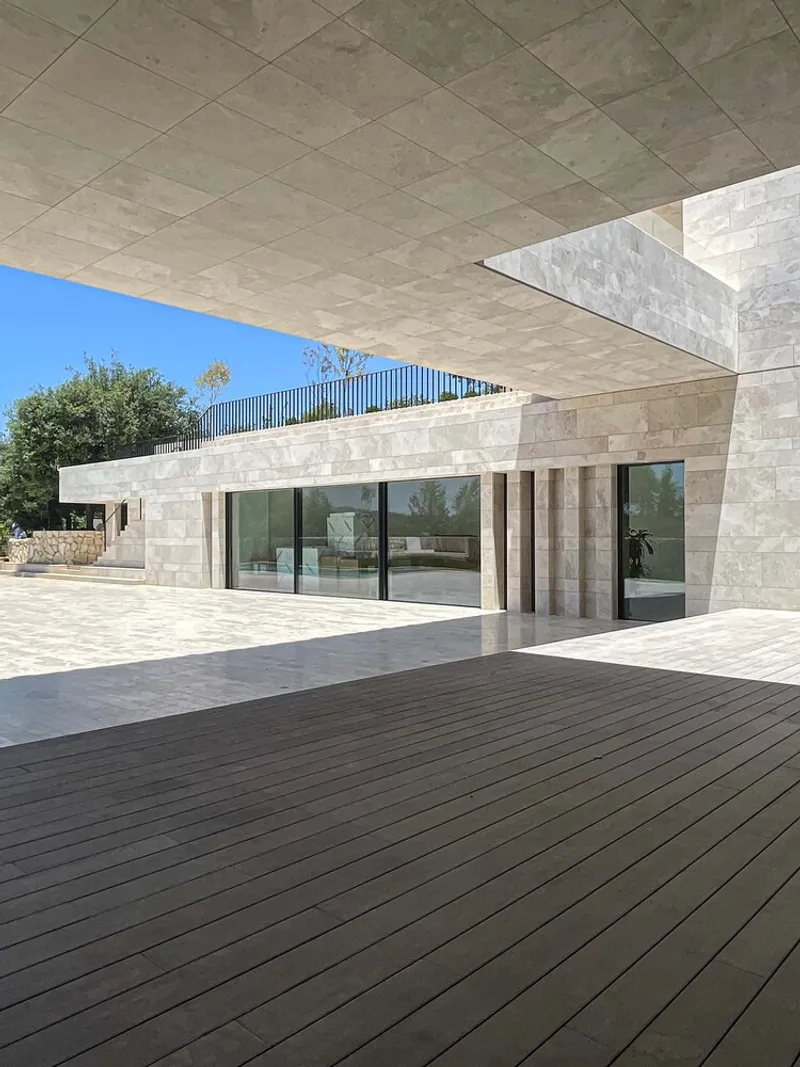
The exterior features vertically coursed stone inspired by oak tree bark, offering a tactile and visual connection to nature. Carved surfaces clad with honed stone add a refined texture, creating a balance between ruggedness and elegance.


Green Roofs and Thermal Efficiency
Sustainability is central to the design, with green roofs providing natural insulation and reducing energy consumption. The use of textured stone enhances thermal efficiency by minimizing heat transfer and creating an environmentally conscious envelope.


Interaction Between Spaces
Integration of Indoor and Outdoor Living
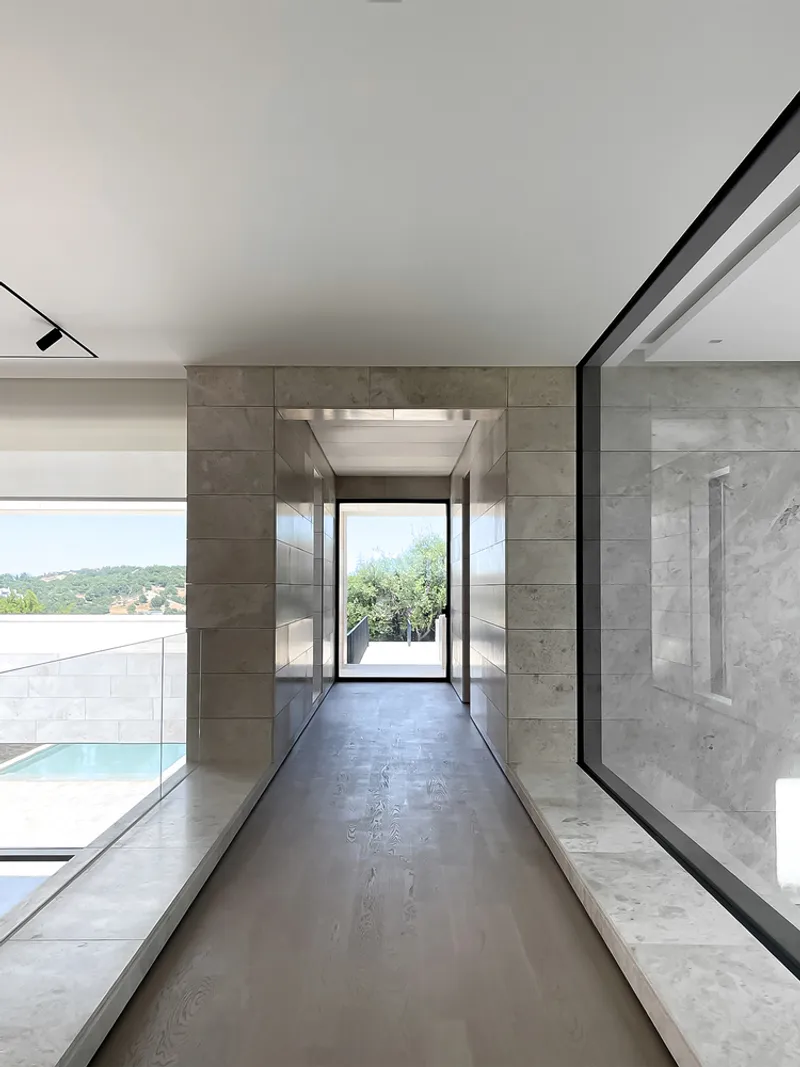
The DJ Residence blurs the boundaries between interior and exterior spaces. Terraces, large windows, and open-plan layouts invite natural light and ventilation while providing stunning views of the surrounding hills.


The Role of Gardens and Courtyards
A tranquil entrance courtyard transitions visitors into the home, while the backyard offers a serene pool deck surrounded by cascading gardens. These spaces create a continuous dialogue between architecture and nature.

Redefining Sustainable Luxury
The DJ Residence by Ayoub Architects is a remarkable example of how luxury living can align with sustainable principles. By integrating nature, innovative materials, and thoughtful design, the residence achieves a harmonious balance between opulence and environmental responsibility.





Popular Articles
Popular articles from the community


The Ocean Hive: Sustainable Architecture for a Self-Sufficient Civilization at Sea
The Ocean Hive imagines sustainable architecture at sea, where modular habitats, algae, wave power and ocean waste sustain a growing colony.

Conexión: Biophilic Design Reimagines High-Rise Living in Hong Kong
Conexión reimagines high-rise living in Hong Kong through biophilic design, green facades, shared spaces, daylight, water and nature within.

Co-life: Sustainable Architecture for Age-Friendly Community Living
Co-life reimagines sustainable architecture for seniors through courtyards, rammed earth, shared gardens, and spaces designed for belonging.

The Musturak Paradise: Senior Living Architecture for a Connected Future in Temara, Morocco
The Musturak Paradise reimagines senior living architecture in Temara via private homes, social spaces, culture, community, and shared care.


Similar Reads
You might also enjoy these articles


Hodi-Mandai Geram
Project Function: Preservation and revitalization of the Intangible heritage and socio-spatial identity of the Hodi by Housing, Cultural Memory Center, Sacred Grove, landscape, local tourism economy


Olio Towers: A Mid-Rise for Performers That Fuses Housing, Rehearsal, and Stage
Located blocks from Houston's Theater District, this modular tower stacks living units around a central performance atrium.

Oasis: Modular Green Housing Carved into Dhaka's Urban Fabric
A shortlisted Plugin Housing entry reclaims unauthorized settlements in Dhaka with stepped concrete volumes, green roofs, and ventilation-driven design.

Black Hole: A Floating Megastructure for the Post-Physical Era
Emiliano Mazzarotto envisions a spherical, self-scaling arena where e-sports, digital hotels, and holographic stadiums replace traditional public space.


Explore Architecture Competitions
Discover active competitions in this discipline



Challenge to reimagine the Iron Throne


Photograph architecture without architects


Illustrate the lost glory of Angkor Wat - Render Challenge


Design challenge to reuse E-waste
Comments (0)
Please login or sign up to add comments
No comments yet. Be the first to comment!