

Sustainable Luxury Villa Design: The Seasons House by MOST Monti Studio
This article showcases The Seasons House, a prime example of sustainable luxury villa design, blending eco-friendliness with modern luxury.


In the heart of Conakry, Guinea, the innovative architectural team at MOST Monti Studio has unveiled their latest project: The Seasons House. This structure is not just a building; it's a testament to the possibilities of sustainable luxury villa design. Spanning over 7000 m², this residential marvel combines eco-friendly features with unmatched luxury, creating a self-sufficient ecosystem that caters to all aspects of modern, upscale living.

Architectural Philosophy and Design
The Unique Concept of The Seasons House
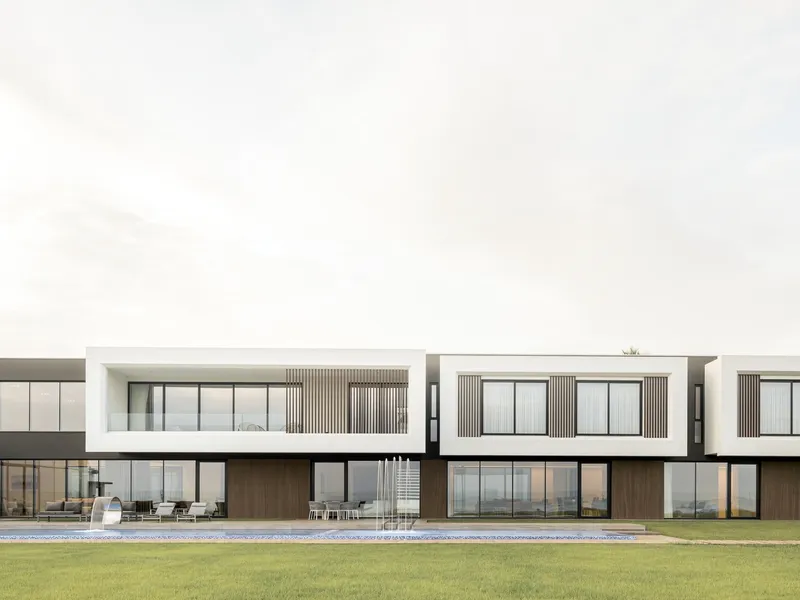
The Seasons House is a landmark in sustainable luxury villa design. The project stands out for its unconventional approach, blending residential comfort with an urban sense. Positioned on a sloping terrain that leads to the sea, the villa maximizes sea views while ensuring privacy and integrating seamlessly with its surroundings.



Spatial Division and Privacy
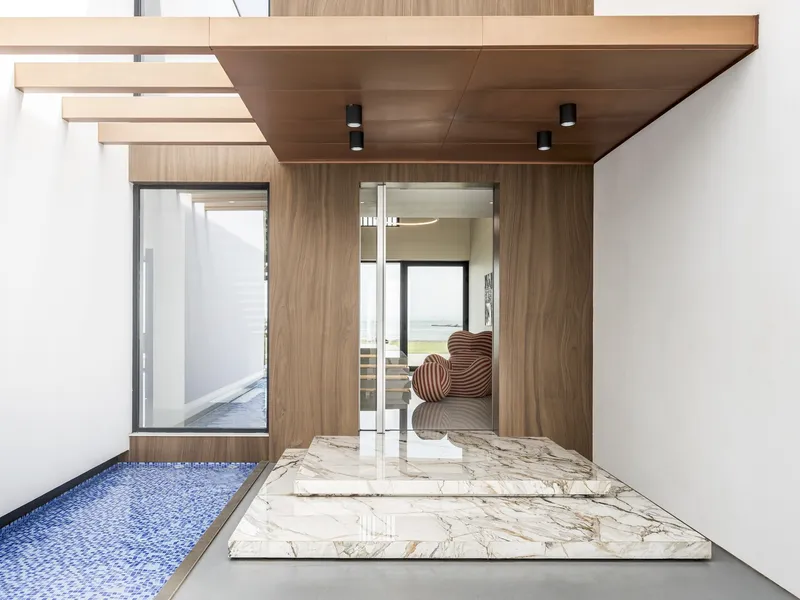
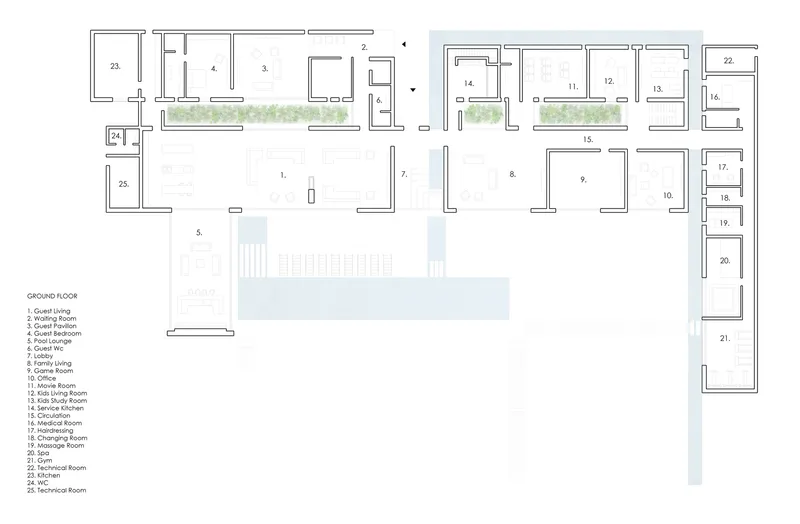
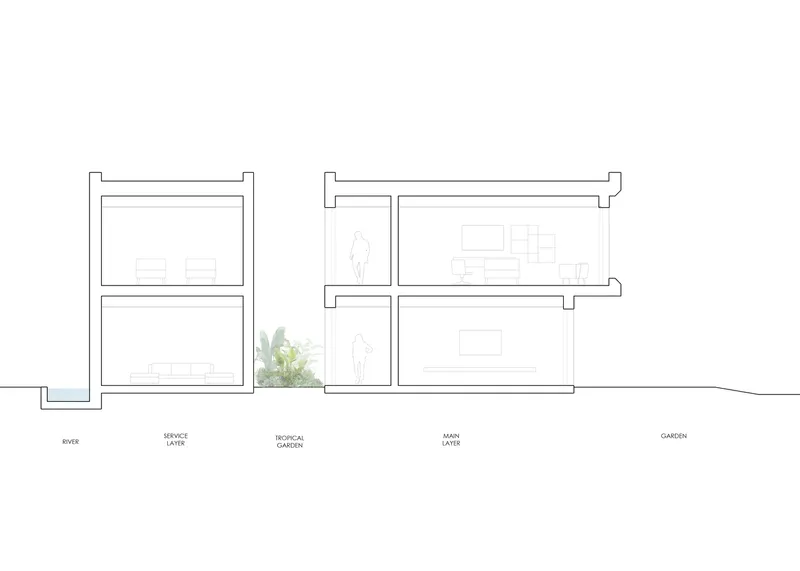
Privacy and space utilization are at the core of The Seasons House design. The villa is expertly divided into three distinct layers, each serving a specific purpose while contributing to the overall sense of luxury and sustainability. The design prioritizes sea views, with all living spaces oriented towards the waterfront, ensuring light-filled interiors and breathtaking vistas.



Sustainability Features
Eco-friendly Technologies and Materials
The Seasons House sets a new standard for sustainable luxury villa design. Equipped with a water purification system and high-performance glazing, the villa minimizes its environmental footprint. Double walls with insulation reduce energy dispersion, proving that luxury living can go hand-in-hand with environmental responsibility.



The Integration of Nature and Architecture
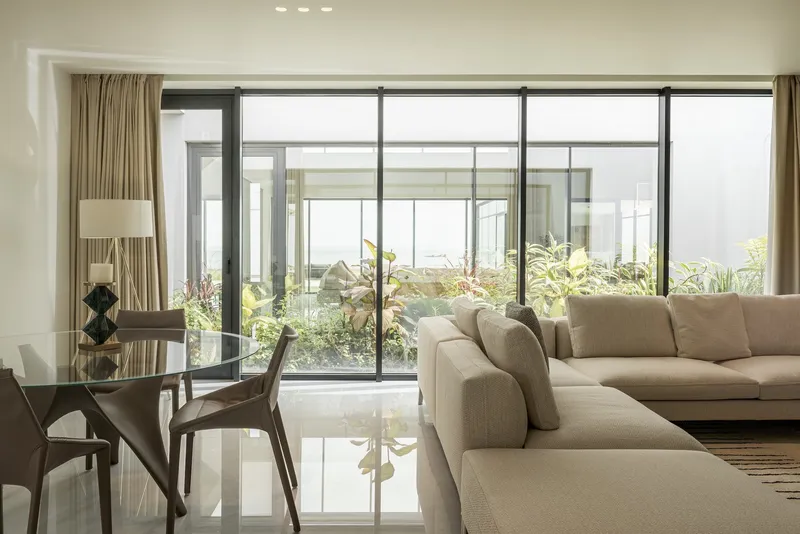
A standout feature of this luxurious villa is its open-air tropical garden, nestled between the living quarters and external spaces. This not only enhances the villa's aesthetics but also contributes to natural ventilation and light, reducing the need for artificial heating and cooling.

Luxury Amenities and Design Elements
Leisure and Wellness Facilities
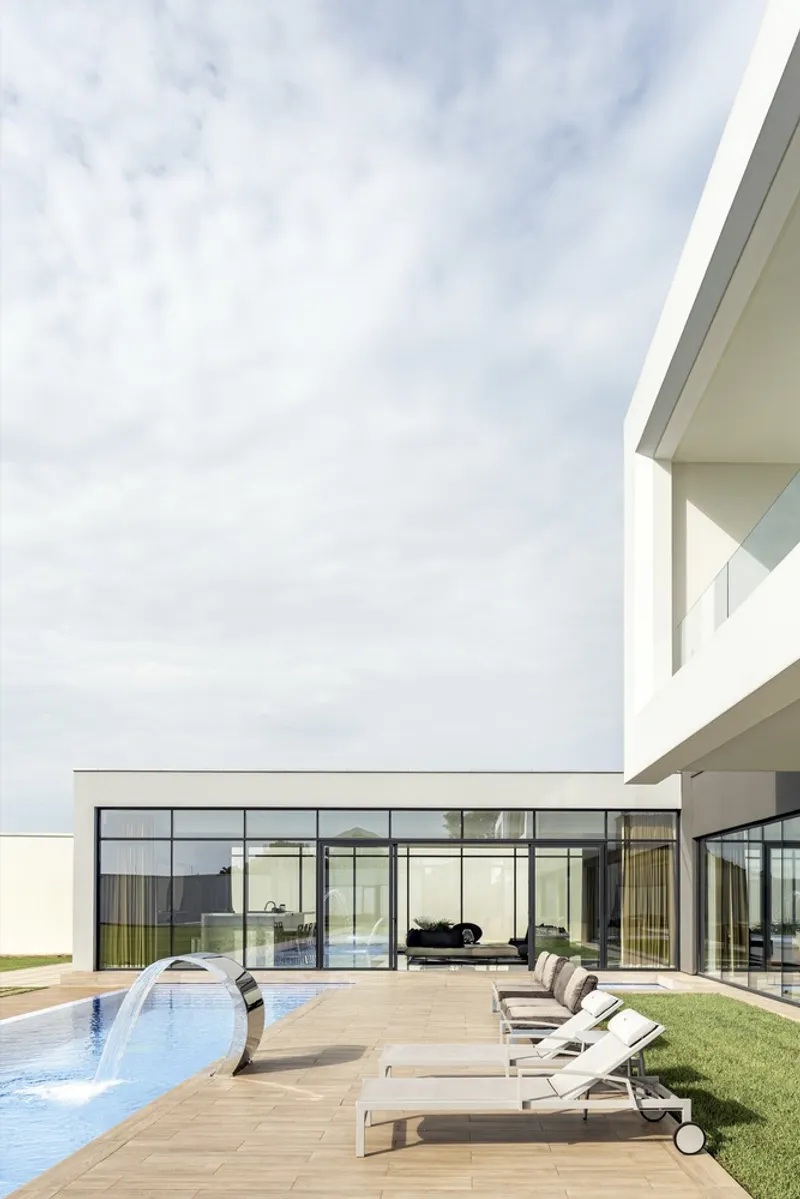
The villa's design incorporates various leisure and wellness facilities, from a sprawling outdoor swimming pool to a fully-equipped gym, spa, and even a private mosque. These elements exemplify the pinnacle of sustainable luxury villa design, where comfort meets eco-consciousness.

Interior and Exterior Design
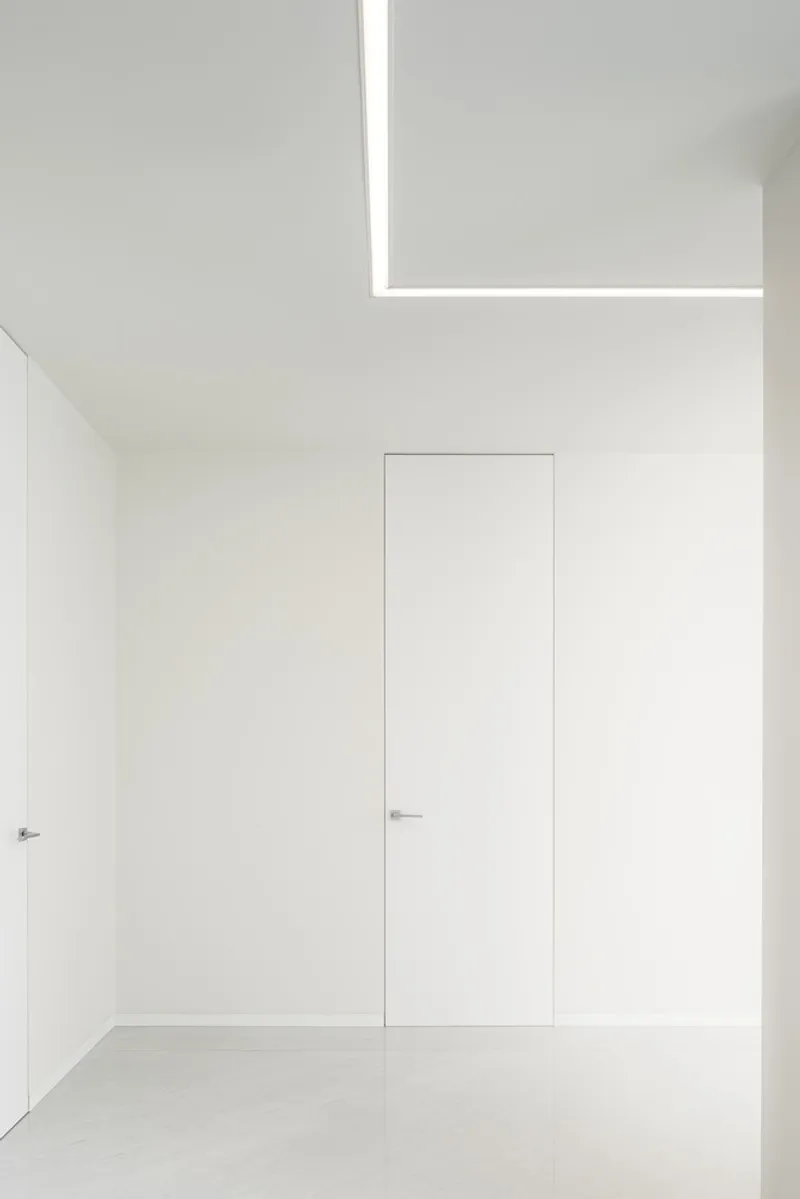
The interior of The Seasons House reflects a modern, minimalist aesthetic, with floor-to-ceiling windows that offer unobstructed sea views. The exterior boasts ethereal white volumes, providing privacy while maintaining a connection with the natural surroundings.


The Future of Luxury Villa Design
The Seasons House by MOST Monti Studio is a prime example of how sustainable luxury villa design can be achieved without compromising on style or comfort. This project serves as inspiration for future developments, showcasing that luxury and sustainability can coexist harmoniously.


All photographs are work of Andrea Ceriani




Popular Articles
Popular articles from the community


Hill & Cross Opera: Sculptural Opera House Architecture Shaped by Tallinn’s Landscape and Identity
Hill & Cross Opera reimagines opera house architecture in Tallinn through its sculptural hill, civic plaza, glass wave and a luminous cross.

EW PARK: Sustainable Architecture Reimagines the Future of Urban Parking
EW PARK reimagines city parking as a modular wooden tower combining automation, solar energy, electric mobility, and adaptable urban design.

The Ocean Hive: Sustainable Architecture for a Self-Sufficient Civilization at Sea
The Ocean Hive imagines sustainable architecture at sea, where modular habitats, algae, wave power and ocean waste sustain a growing colony.

AL-JANNAH: Sustainable Architecture and Permaculture for Afghan Widows
AL-JANNAH uses sustainable architecture and permaculture to create resilient oasis of housing, learning, work and renewal for Afghan widows.


Similar Reads
You might also enjoy these articles


FAMM Arquitectura Organizes Ten Villas Around Courtyards and Jungle in Nosara, Costa Rica
El Molino pairs two elongated volumes with deep overhangs and timber louvers to build a compact coastal community five minutes from the beach.

Oscar Niemeyer's Ibirapuera Park Pavilions Define São Paulo's Cultural Identity in Concrete and Curve
A constellation of modernist volumes set within São Paulo's most important urban park, conceived for the city's 400th anniversary in 1954.

How Henri Picq's 1889 Paris Pavilion Traveled 11,000 Kilometers to Become Santiago's Artequín Museum
A prefabricated iron and glass pavilion built for the Paris Universal Exposition found a second life as a children's art museum in Chile.

Sanjay Puri Architects Wraps a Jaipur Office Tower in Capsule-Shaped Green Buffers
A nine-level climate-responsive workplace near Jaipur Airport uses stacked planter terraces and aluminium screens to fight 40°C heat.


Explore Architecture Competitions
Discover active competitions in this discipline



Challenge to reimagine the Iron Throne


Photograph architecture without architects


Illustrate the lost glory of Angkor Wat - Render Challenge


Design challenge to reuse E-waste
Comments (0)
Please login or sign up to add comments
No comments yet. Be the first to comment!