
Sustainable Market Design Architecture: Revolutionizing Public Spaces in Taipei
Exploring the sustainable redesign of Taipei's South Gate Market by Bio-architecture Formosana, blending tradition with modernity.


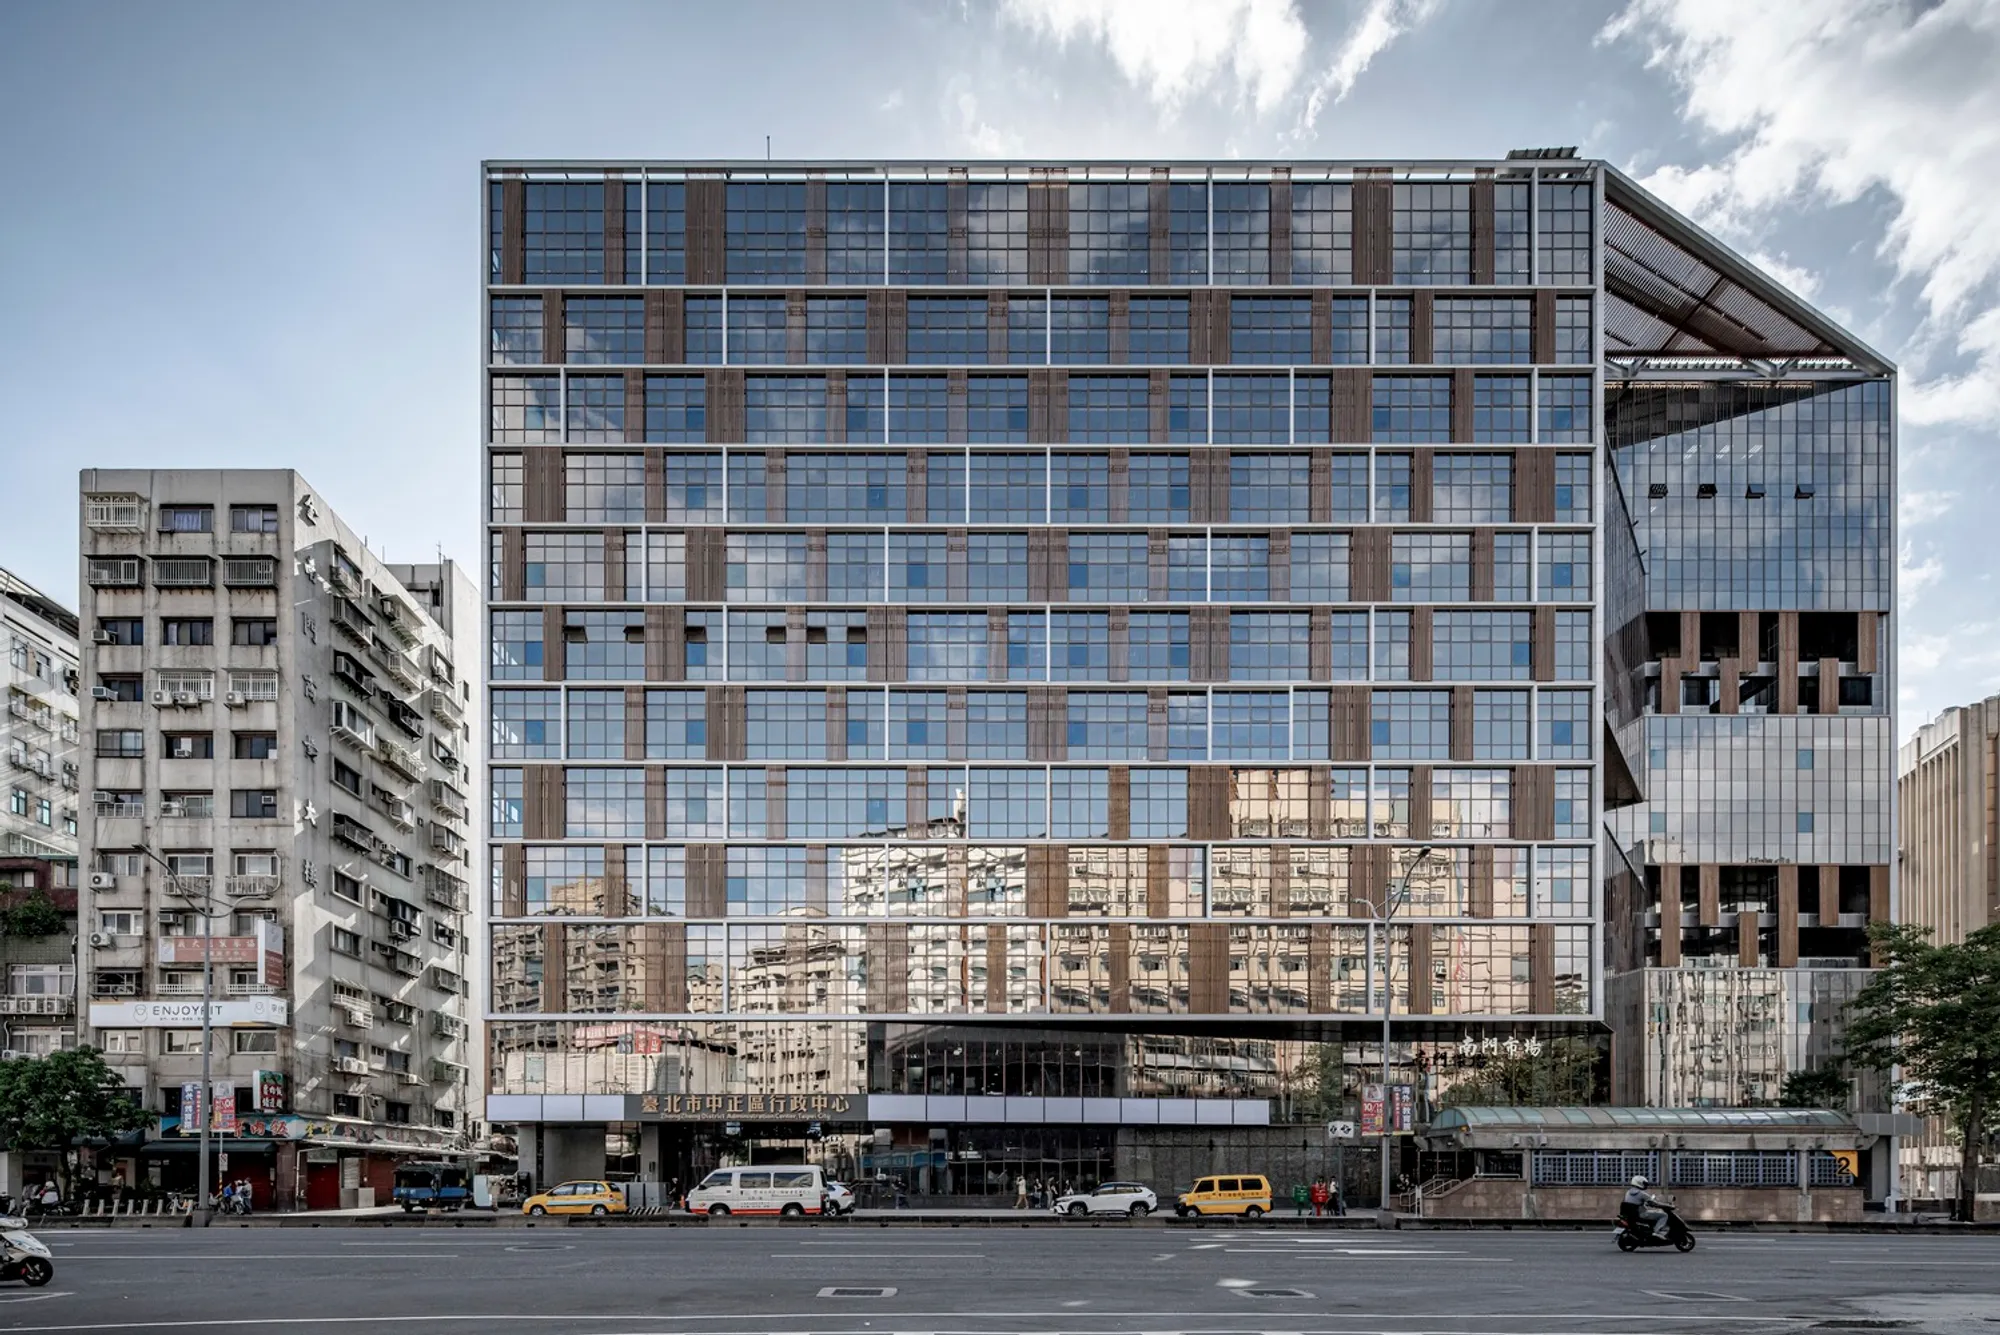
In the heart of Taipei, Taiwan, the rejuvenation of South Gate Market (Nanmen Market) by Bio-architecture Formosana stands as a testament to the fusion of historical context with sustainable market design architecture. This project, completed in 2023, not only revitalizes a traditional marketplace but also introduces a new paradigm for public architecture in urban settings.

Historical Significance and Modern Transformation
The Legacy of South Gate Market
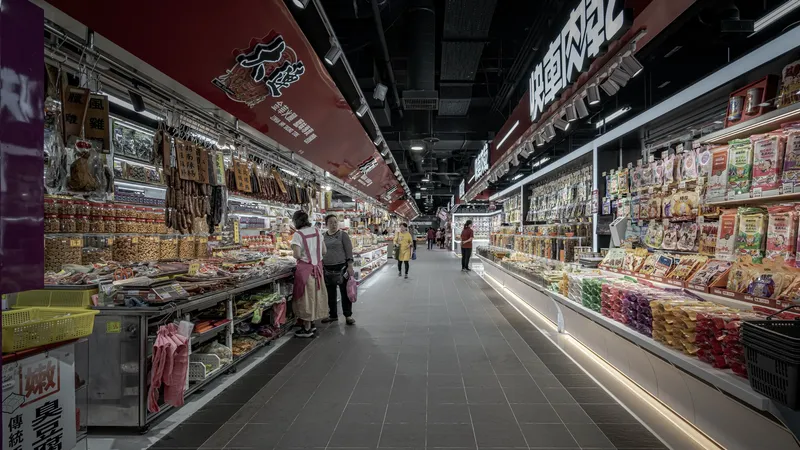
Since its inception in 1906, South Gate Market has been a bustling hub of activity, scents, and memories. Situated at a historic site where the old southern city gate once stood, it has been a place of community and tradition, especially poignant during family reunions around New Year’s Eve.

A Modern Architectural Marvel
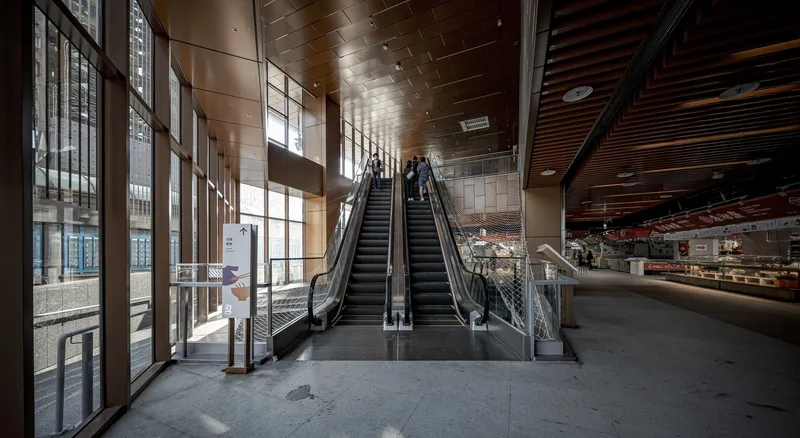
The new design of South Gate Market, referred to as 'Nanmen Market' in Mandarin, is strategically placed on the bustling Roosevelt Road. Dubbed 'the Heart of Taipei', the market integrates seamlessly with the city's fabric, incorporating a major MRT interchange station. This modern incarnation respects its historical roots while addressing the challenges of urban integration and sustainability.


Sustainable Design Strategies
Innovative Massing and Facade Design
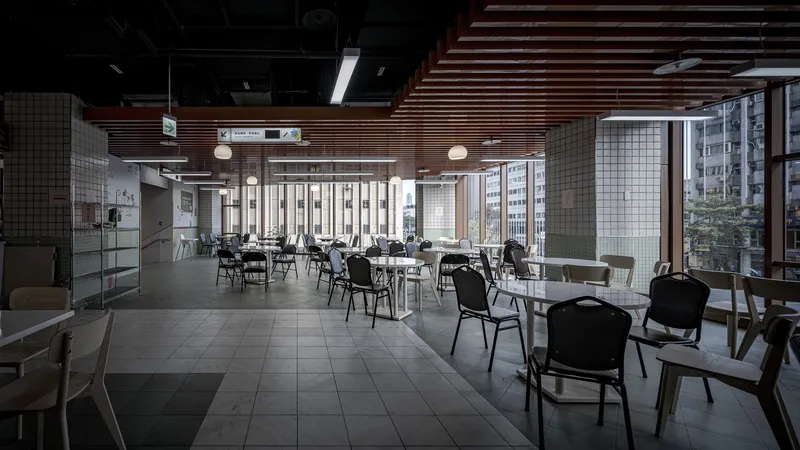
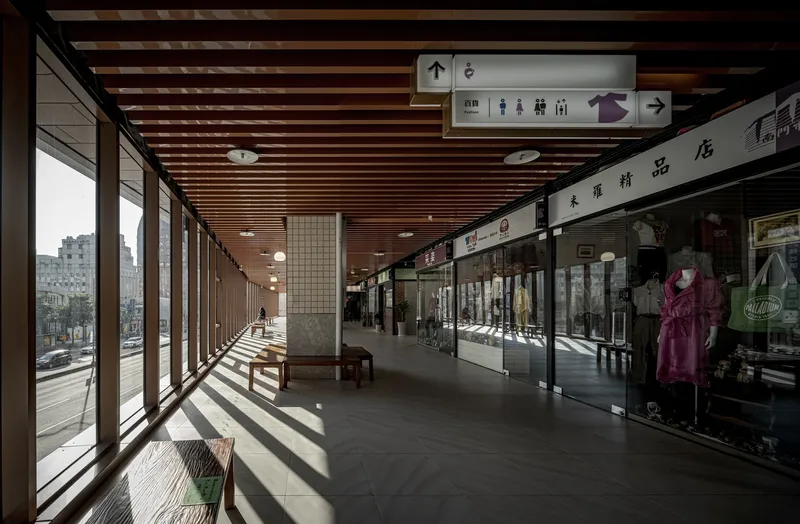
The architects faced the challenge of integrating a large structure within the constraints of the site and its urban context. The solution was a solid, imposing massing strategy with a facade that features a mix of dark sienna and glass. This design choice creates a visual dialogue with the historic surroundings and introduces natural light, enhancing the market's internal atmosphere and its connection with the urban streetscape.


Energy Efficiency and User Experience
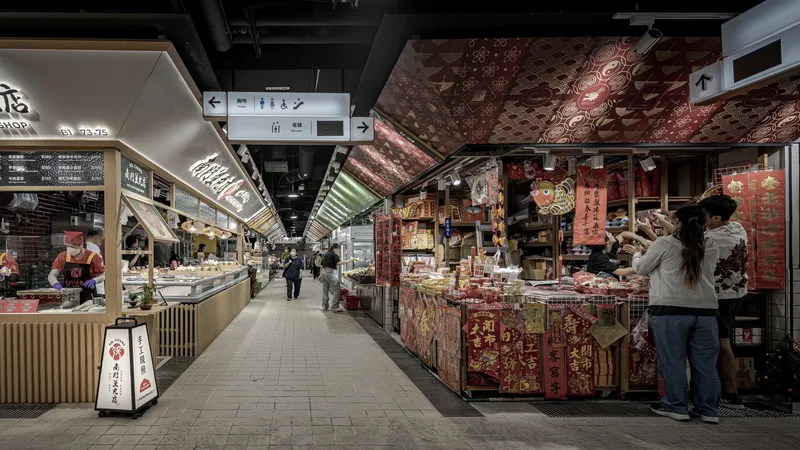
Significant attention was given to creating a user-friendly, sanitized, and accessible market environment. The design incorporates an efficient exhaust system to manage cooking odors and smoke, extensive storage, and an effective drainage system. Warm-toned signage with a downward tilt caters to the market's primary demographic, offering visibility and comfort.


A Model for Future Public Spaces
The South Gate Market stands as a beacon of sustainable market design architecture, blending tradition with modernity. It serves as a vibrant, accessible space that enhances the urban experience in Taipei. This project exemplifies how architecture can respect historical contexts while innovating for sustainability and user experience, setting a precedent for future public space designs worldwide.
The transformation of South Gate Market into a modern, sustainable marketplace is a model for cities globally, proving that architectural innovation can preserve tradition while meeting contemporary needs.

All photographs are work of Os Photography Studio




Popular Articles
Popular articles from the community


Co-Life: Senior Housing Design That Reconnects Older Adults With the City
Co-Life reimagines senior housing design through healing gardens, shared streets, workshops, and a sustainable community across generations.

Co-life: Sustainable Architecture for Age-Friendly Community Living
Co-life reimagines sustainable architecture for seniors through courtyards, rammed earth, shared gardens, and spaces designed for belonging.

The Musturak Paradise: Senior Living Architecture for a Connected Future in Temara, Morocco
The Musturak Paradise reimagines senior living architecture in Temara via private homes, social spaces, culture, community, and shared care.

The Ocean Hive: Sustainable Architecture for a Self-Sufficient Civilization at Sea
The Ocean Hive imagines sustainable architecture at sea, where modular habitats, algae, wave power and ocean waste sustain a growing colony.


Similar Reads
You might also enjoy these articles


FAMM Arquitectura Organizes Ten Villas Around Courtyards and Jungle in Nosara, Costa Rica
El Molino pairs two elongated volumes with deep overhangs and timber louvers to build a compact coastal community five minutes from the beach.

Oscar Niemeyer's Ibirapuera Park Pavilions Define São Paulo's Cultural Identity in Concrete and Curve
A constellation of modernist volumes set within São Paulo's most important urban park, conceived for the city's 400th anniversary in 1954.

How Henri Picq's 1889 Paris Pavilion Traveled 11,000 Kilometers to Become Santiago's Artequín Museum
A prefabricated iron and glass pavilion built for the Paris Universal Exposition found a second life as a children's art museum in Chile.

Sanjay Puri Architects Wraps a Jaipur Office Tower in Capsule-Shaped Green Buffers
A nine-level climate-responsive workplace near Jaipur Airport uses stacked planter terraces and aluminium screens to fight 40°C heat.


Explore Open Air Market Competitions
Discover active competitions in this discipline



Challenge to reimagine the Iron Throne


Photograph architecture without architects


Illustrate the lost glory of Angkor Wat - Render Challenge


Design challenge to reuse E-waste
Comments (0)
Please login or sign up to add comments
No comments yet. Be the first to comment!