
Sustainable Museum Architecture: A New Era Unveiled by Wisdome Stockholm
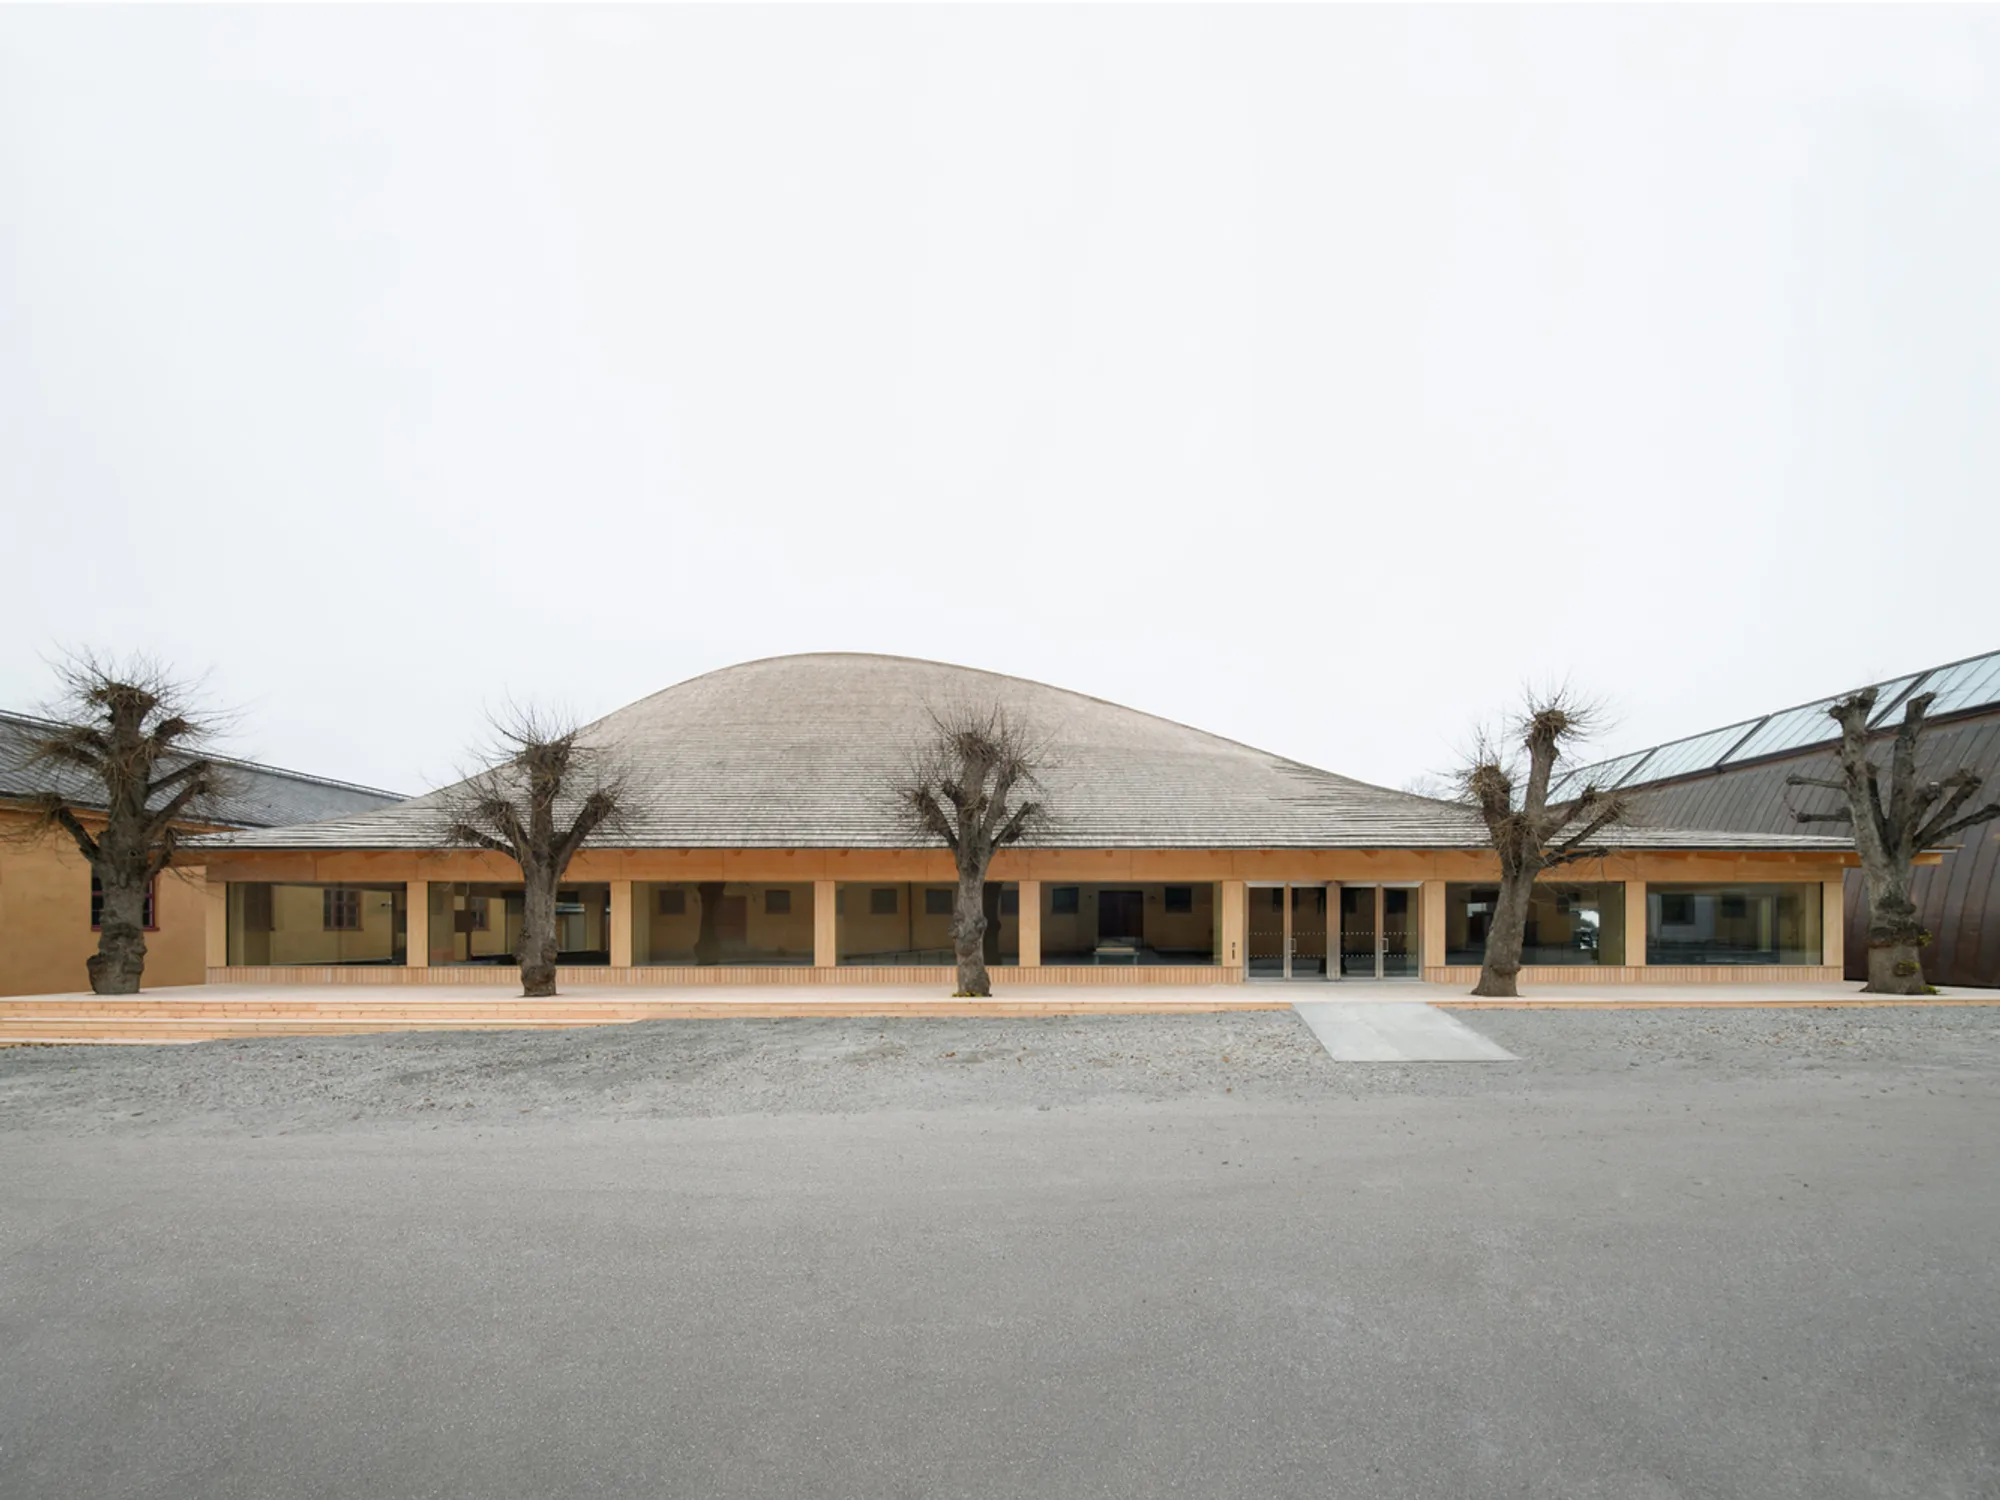
Wisdome Stockholm by Elding Oscarson blends innovative architecture with sustainability, featuring a unique dome for immersive experiences at the Swedish Museum.


Unveiling Wisdome Stockholm: A Paradigm of Innovation and Sustainability
Wisdome Stockholm represents a groundbreaking leap in museum architecture, merging sustainability with immersive technological experiences. Designed by the renowned architectural firm Elding Oscarson, this extension of the National Swedish Museum of Technology in Stockholm, Sweden, is not just a building; it's a beacon of the future in architectural design.
The Concept Behind Wisdome Stockholm
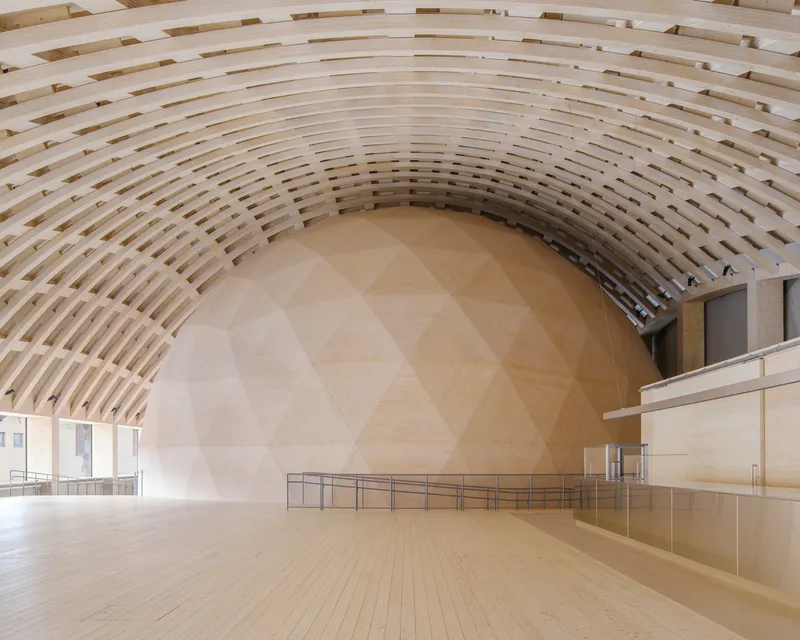
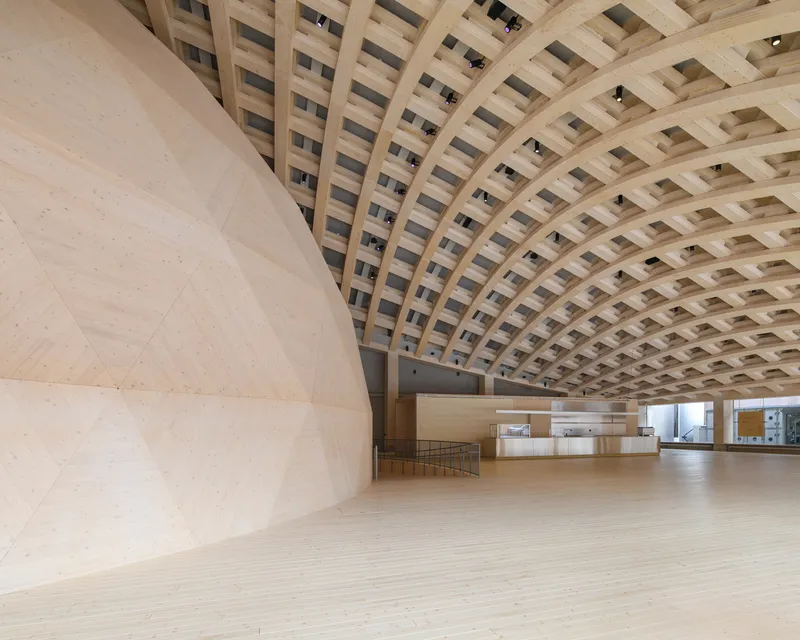
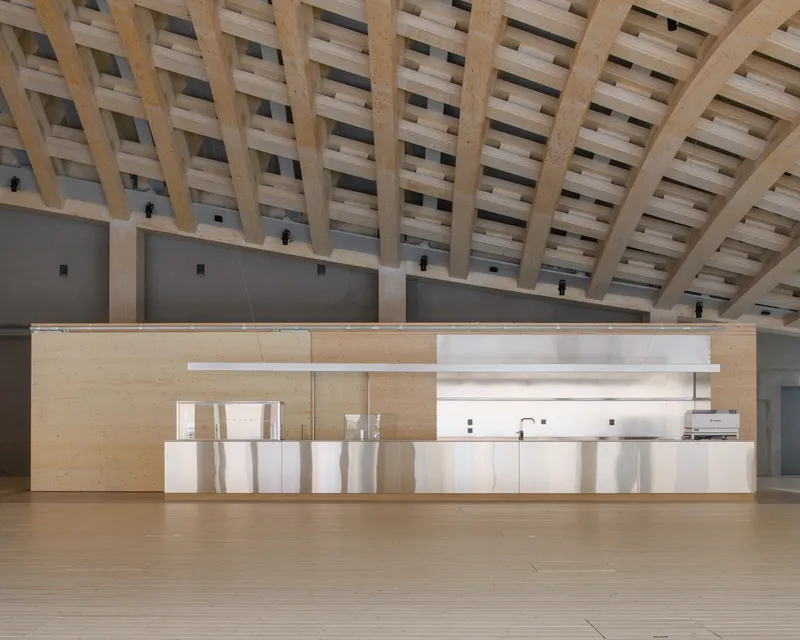
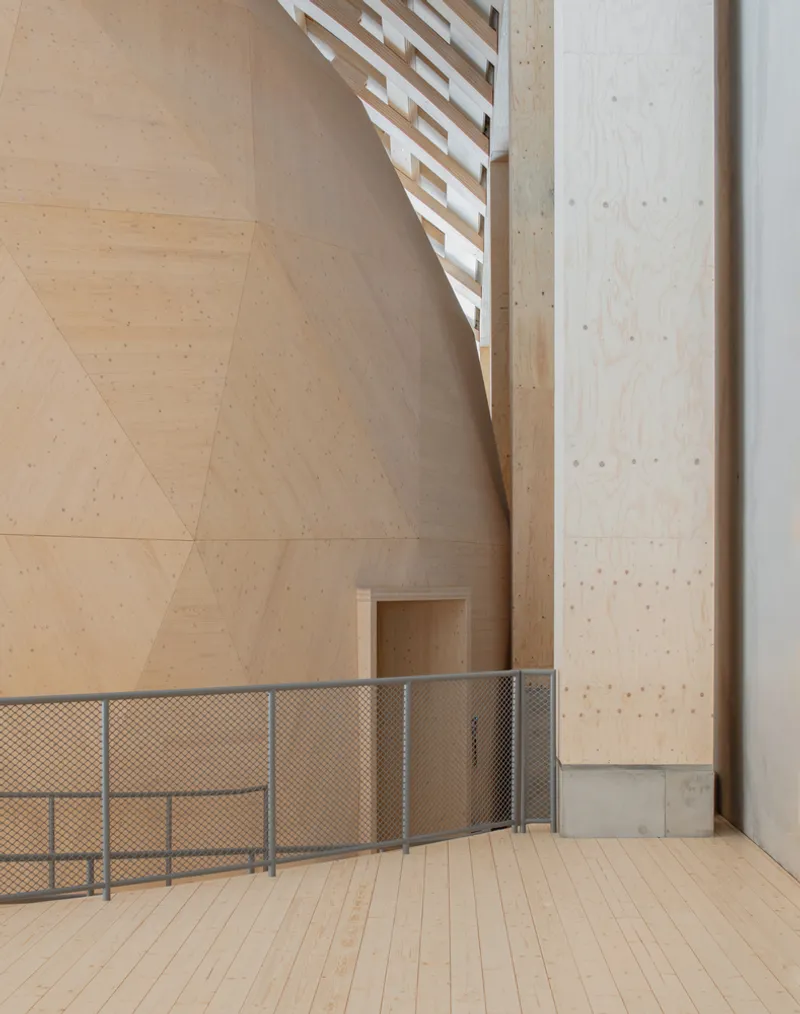
The project spans an impressive area of 1325 m² and was completed in 2023. Its primary feature, a visualization dome, offers a spherical space where technology and architecture converge to create an unparalleled immersive experience. This innovative approach to museum space is complemented by a café and an exhibition hall, making Wisdome Stockholm a comprehensive cultural destination.
Architectural Marvel: Blending Function with Sustainability
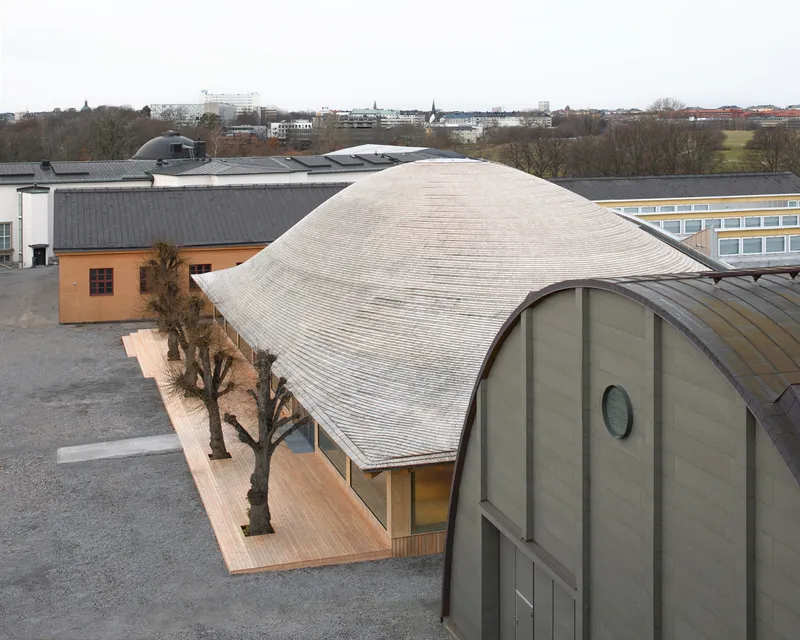
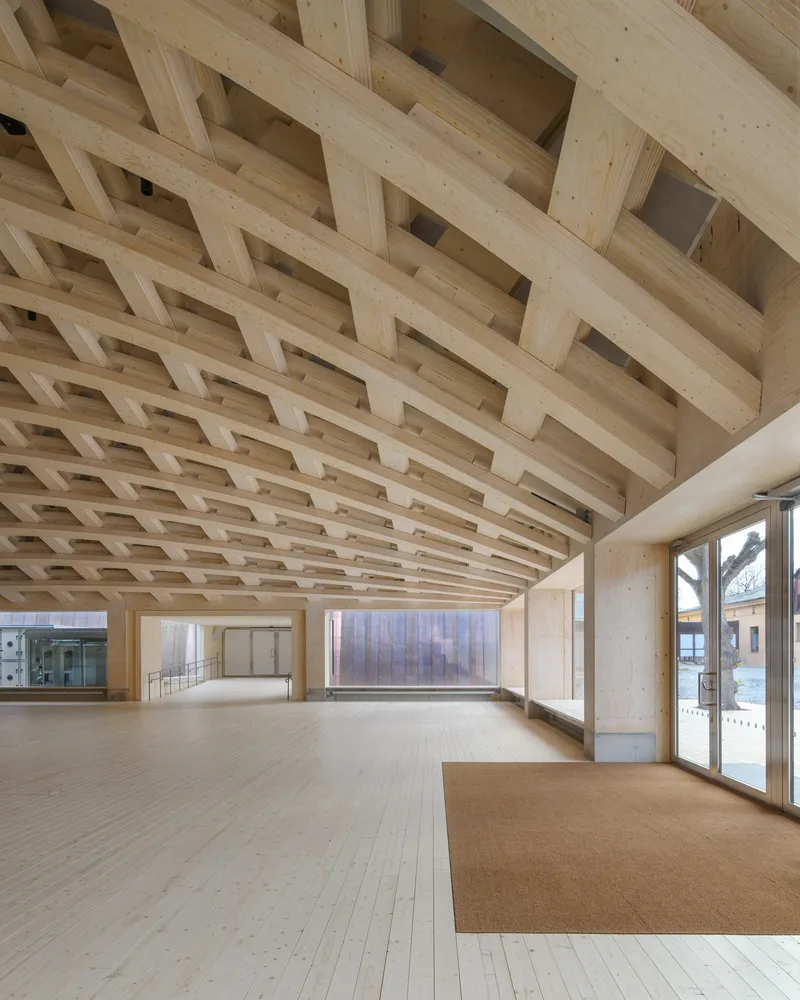
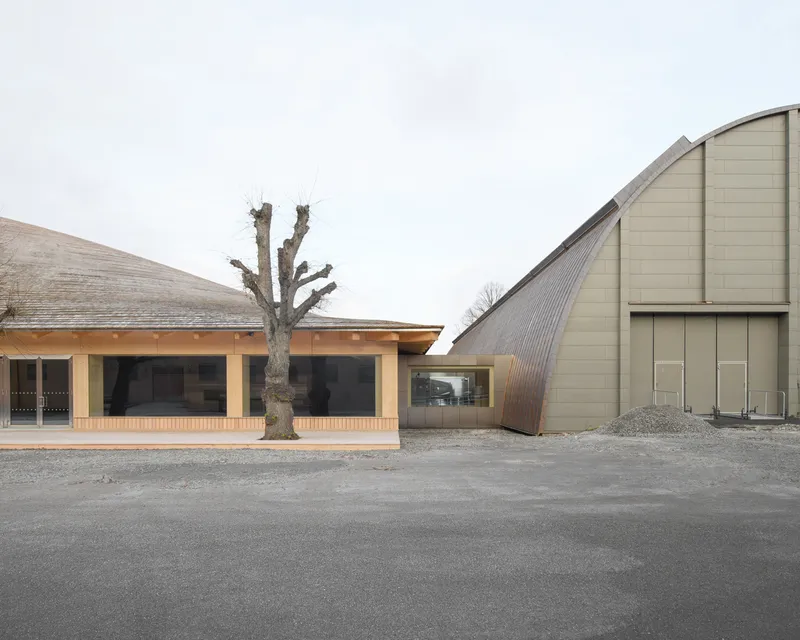
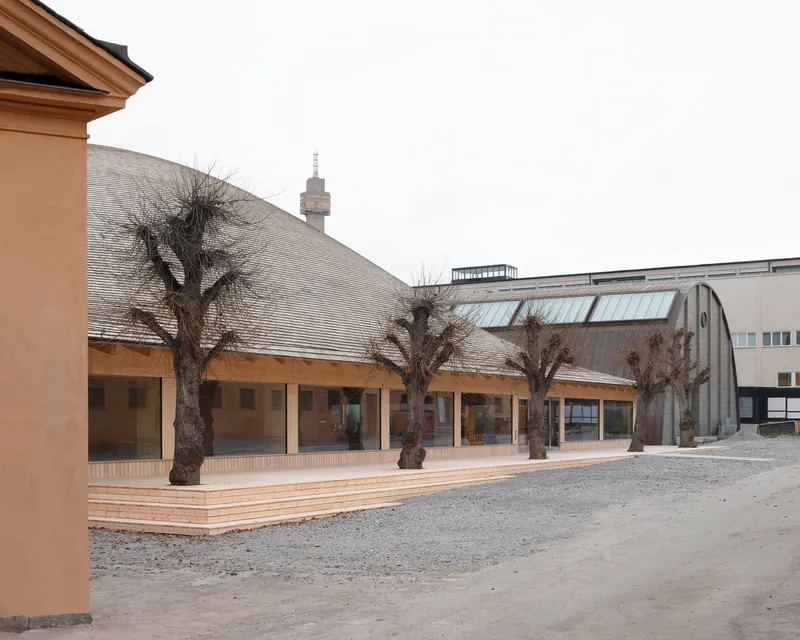
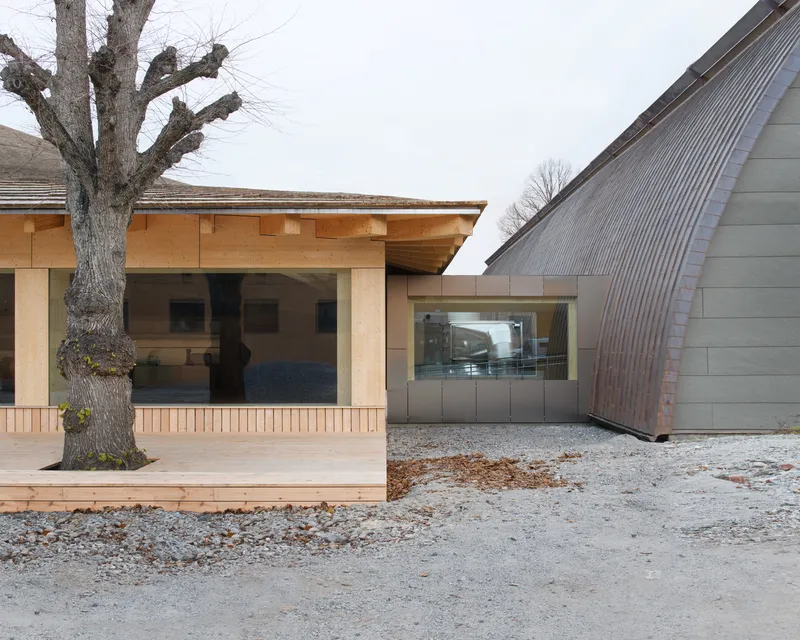
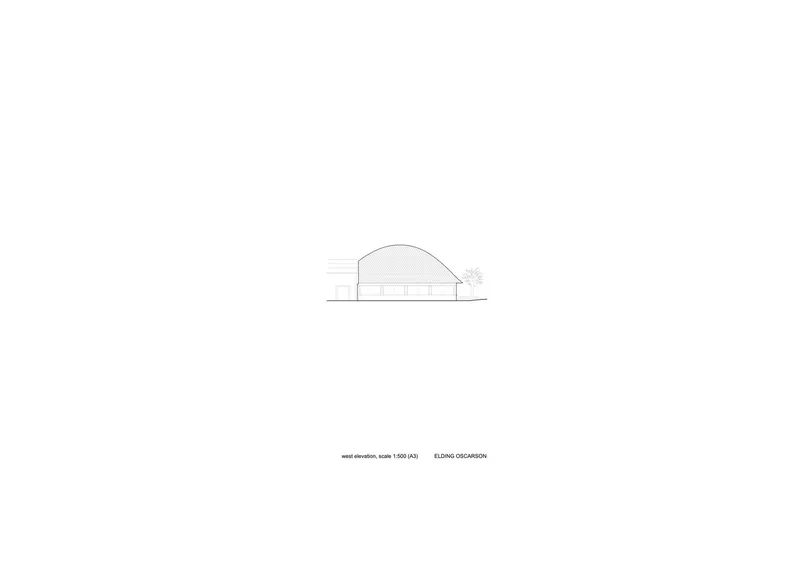
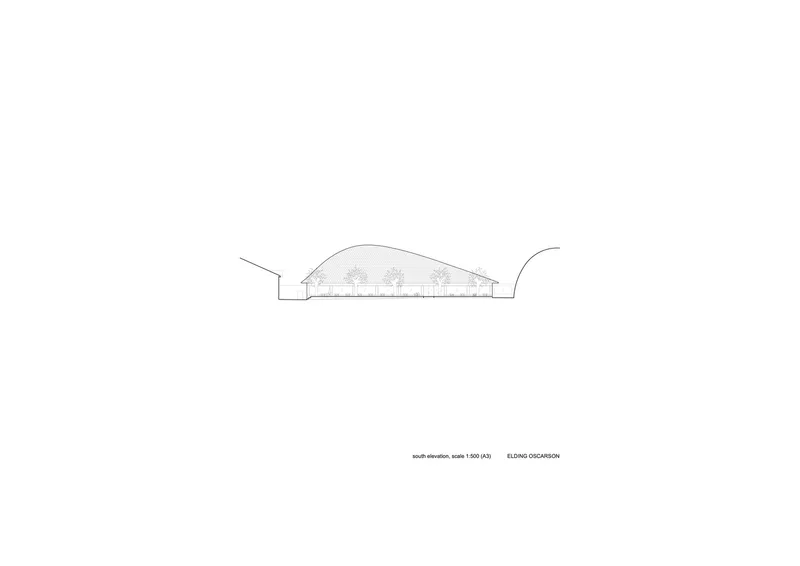
The design of Wisdome Stockholm is a testament to the architectural ingenuity of Elding Oscarson. The building integrates museum functions around a previously unused courtyard. Despite the dome's towering presence, the addition respects the existing architectural landscape, characterized by the vaulted hall and lower buildings.
The Unique Dome Structure
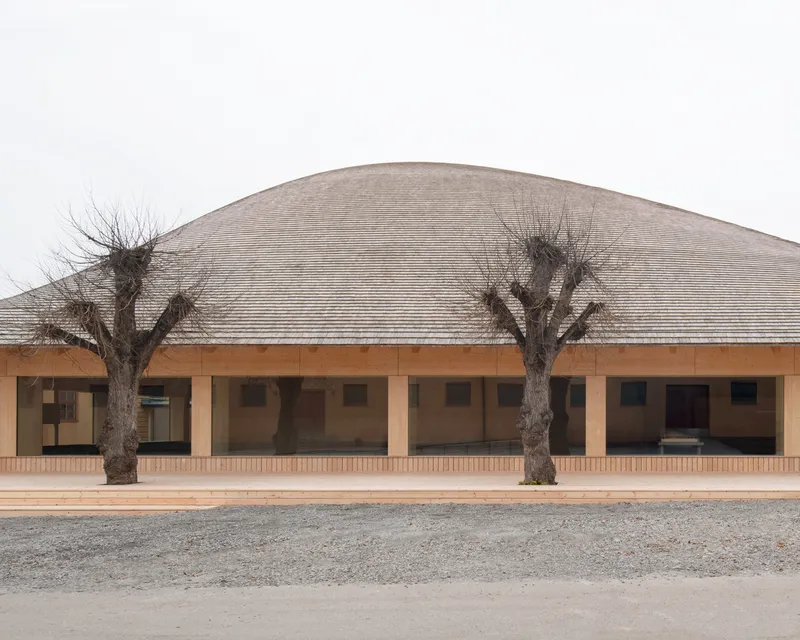
Contrary to conventional designs that might have placed the dome as a separate entity, Wisdome Stockholm integrates the dome seamlessly, giving it a central role beneath a striking free-form timber structure. This decision not only enhances the building's interior space but also creates a compelling exterior form.
Pioneering Timber Construction
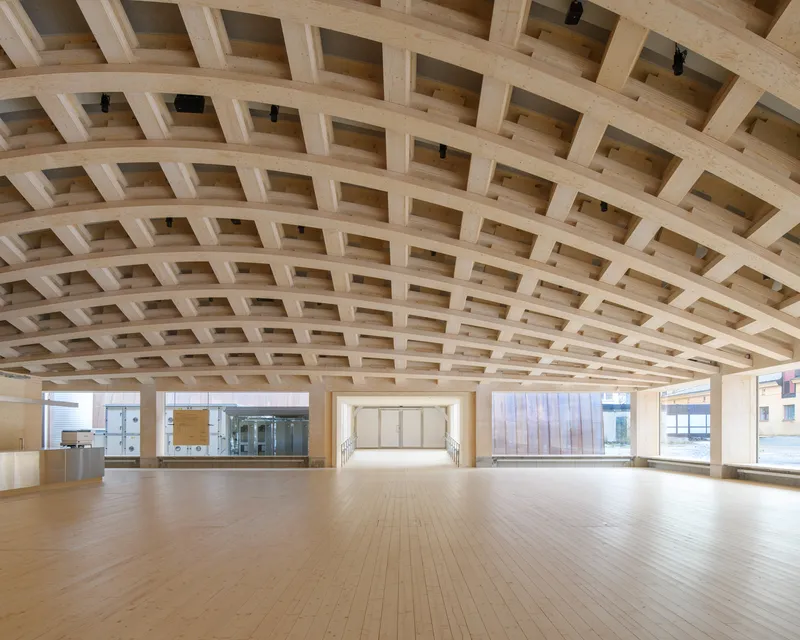
One of the project's hallmark features is its gridshell structure, constructed from flat standard Laminated Veneer Lumber (LVL) panels. This innovative use of timber is a first of its kind, requiring a high level of commitment and collaboration from all parties involved. It exemplifies the project's commitment to pushing the boundaries of sustainable construction.
Sustainable Construction: A Forward-Thinking Approach
Wisdome Stockholm explores the architectural and technological possibilities of timber construction, advocating for sustainable building practices. The project underscores the importance of experimental projects in driving innovation within the field of sustainable architecture.
The Future of Museum Architecture
Wisdome Stockholm by Elding Oscarson is more than an architectural project; it's a landmark in the evolution of museum design, integrating sustainability, technology, and innovation. As the world moves towards more sustainable construction practices, Wisdome Stockholm stands as a pioneering example of what the future of museum architecture can look like. Its success is a beacon for architects, builders, and museum curators worldwide, demonstrating that sustainable design can go hand-in-hand with aesthetic beauty and functional innovation.

A New Chapter in Museum Design
Wisdome Stockholm opens a new chapter in the design of museum spaces, challenging conventional norms and setting new standards in sustainability and immersive experience. As this project demonstrates, the future of museum architecture is bright, innovative, and sustainable.
All photographs are work of Mikael Olsson




Popular Articles
Popular articles from the community


Riyadh For All: Intergenerational Urban Design for Active Aging in Rabat
Riyadh For All reimagines urban design in Rabat with intergenerational co-living, adaptive courtyards, and Moroccan cultural exchange today.

The Ocean Hive: Sustainable Architecture for a Self-Sufficient Civilization at Sea
The Ocean Hive imagines sustainable architecture at sea, where modular habitats, algae, wave power and ocean waste sustain a growing colony.

Co-life: Sustainable Architecture for Age-Friendly Community Living
Co-life reimagines sustainable architecture for seniors through courtyards, rammed earth, shared gardens, and spaces designed for belonging.

The Earth Pod: 3D Printed Homes for Resilient Refugee Communities
The Earth Pod reimagines refugee housing through 3D printed homes made from clay, combining resilience, self-sufficiency, and rapid shelter.


Similar Reads
You might also enjoy these articles


FAMM Arquitectura Organizes Ten Villas Around Courtyards and Jungle in Nosara, Costa Rica
El Molino pairs two elongated volumes with deep overhangs and timber louvers to build a compact coastal community five minutes from the beach.

Oscar Niemeyer's Ibirapuera Park Pavilions Define São Paulo's Cultural Identity in Concrete and Curve
A constellation of modernist volumes set within São Paulo's most important urban park, conceived for the city's 400th anniversary in 1954.

How Henri Picq's 1889 Paris Pavilion Traveled 11,000 Kilometers to Become Santiago's Artequín Museum
A prefabricated iron and glass pavilion built for the Paris Universal Exposition found a second life as a children's art museum in Chile.

Sanjay Puri Architects Wraps a Jaipur Office Tower in Capsule-Shaped Green Buffers
A nine-level climate-responsive workplace near Jaipur Airport uses stacked planter terraces and aluminium screens to fight 40°C heat.


Explore Cultural Architecture Competitions
Discover active competitions in this discipline



Challenge to reimagine the Iron Throne


Photograph architecture without architects


Illustrate the lost glory of Angkor Wat - Render Challenge


Bring back Drive In's
Comments (0)
Please login or sign up to add comments
No comments yet. Be the first to comment!