

Sustainable Pavilion Architecture: The Luxembourg Pavilion at Expo 2025 Osaka by STDM Architectes
An in-depth look at Luxembourg Pavilion’s sustainable architecture and circular economy approach at Expo 2025 Osaka, blending culture and ecology.


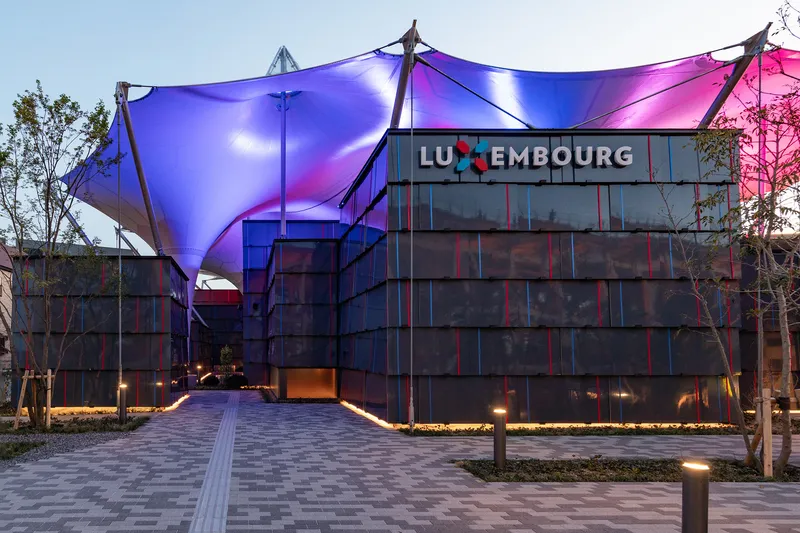
The Luxembourg Pavilion at Expo 2025 Osaka stands as a prime example of sustainable pavilion architecture that seamlessly combines environmental responsibility with cultural storytelling. Designed by STDM architectes, this pavilion is not only a resting place amidst the bustling expo but a compelling journey through Luxembourg’s unique identity, framed by its commitment to circular economy principles and sustainable development.


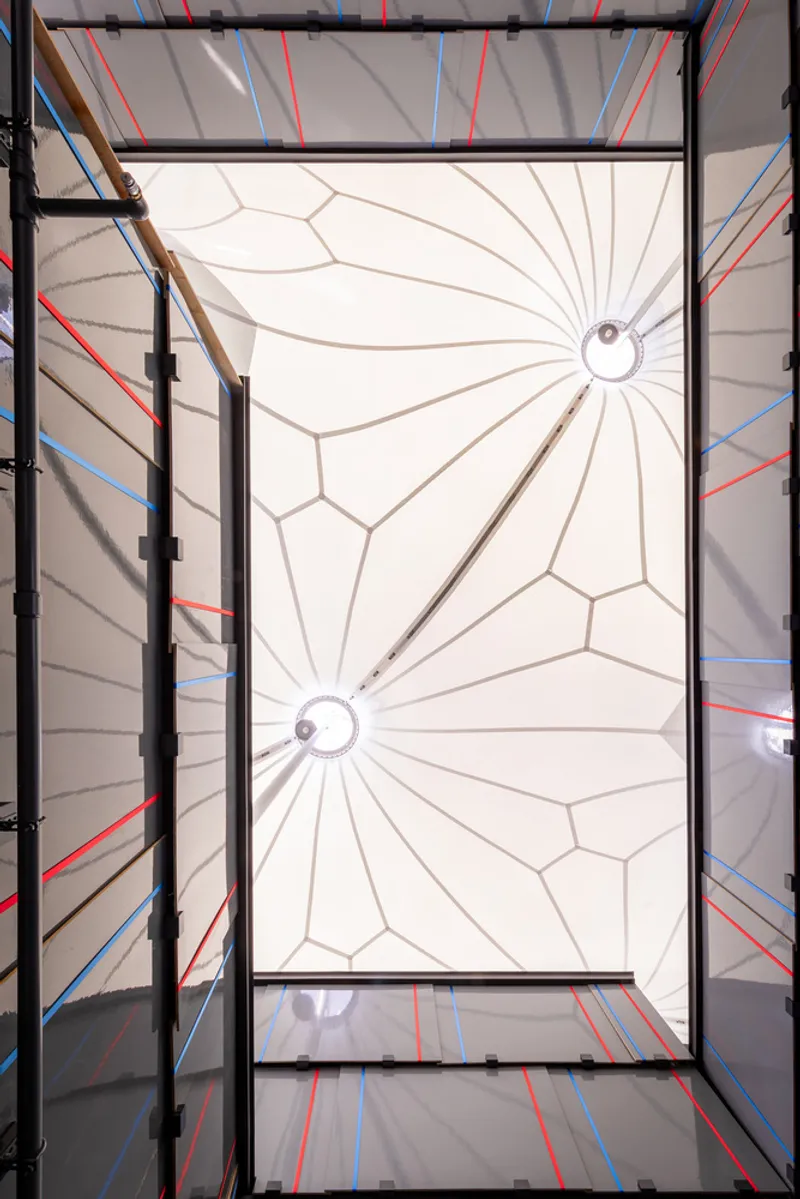
Embracing Sustainability in Pavilion Design
At the core of the Luxembourg Pavilion is a bold commitment to sustainability, far beyond superficial “greenwashing.” The project embodies a "GREEN-WASHING-FREE" philosophy, integrating real, pragmatic strategies for resource conservation and energy efficiency. Every aspect of the pavilion—from material choice to energy consumption—reflects a conscientious effort to minimize environmental impact. Locally sourced materials with low embodied energy are prioritized, reducing transportation emissions and supporting future reuse or recycling.


Architectural Concept and Spatial Experience
The pavilion's architecture draws on three interconnected themes aligned with Expo 2025’s overarching narrative. The design features a single, large roof symbolizing the shared Earth we all inhabit. Beneath this unifying canopy are thirteen volumes of varying sizes and heights, creating a dynamic artificial landscape that represents Luxembourg’s multicultural community and territorial uniqueness.


Visitors experience a thoughtfully choreographed journey that begins in a shaded forecourt and moves through covered waiting areas into an accessible, single-level path. This inclusivity ensures all visitors can fully engage with the pavilion. The spatial narrative concludes in a welcoming courtyard designed for social exchange—offering spaces for dining, relaxation, exhibitions, and retail—reflecting Luxembourg’s convivial culture.


Circular Economy Principles in Pavilion Construction
Sustainability extends beyond design to construction and operational strategies. The pavilion employs mechanical connections instead of adhesives or welding, allowing easy disassembly and preservation of materials’ integrity for future reuse. Many components are rented, enhancing adaptability and reducing waste. If reuse is not feasible, materials are fully recyclable with minimal processing, further contributing to zero-waste goals.
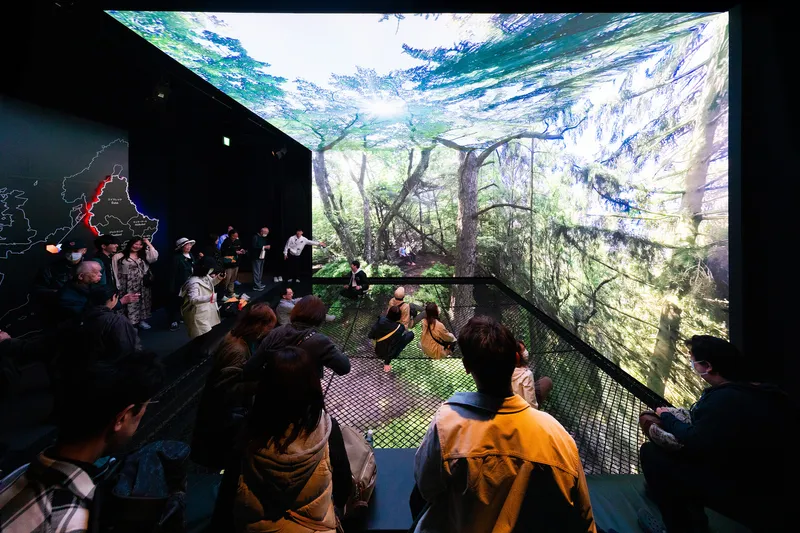

This forward-thinking approach makes the Luxembourg Pavilion a modest yet powerful manifesto of how sustainable pavilion architecture can set new standards for eco-conscious design at international exhibitions and beyond.


Integration of Nature and Cultural Identity
The pavilion also connects strongly with nature, featuring planted forecourts that provide natural shade and comfort. The architecture and scenography work hand in hand to create a sensorial experience that encourages visitors to reflect on the interrelation of human life, nature, and cultural heritage. The pavilion’s design underscores Luxembourg’s tradition of treating land as a shared, treasured resource that bonds its people.
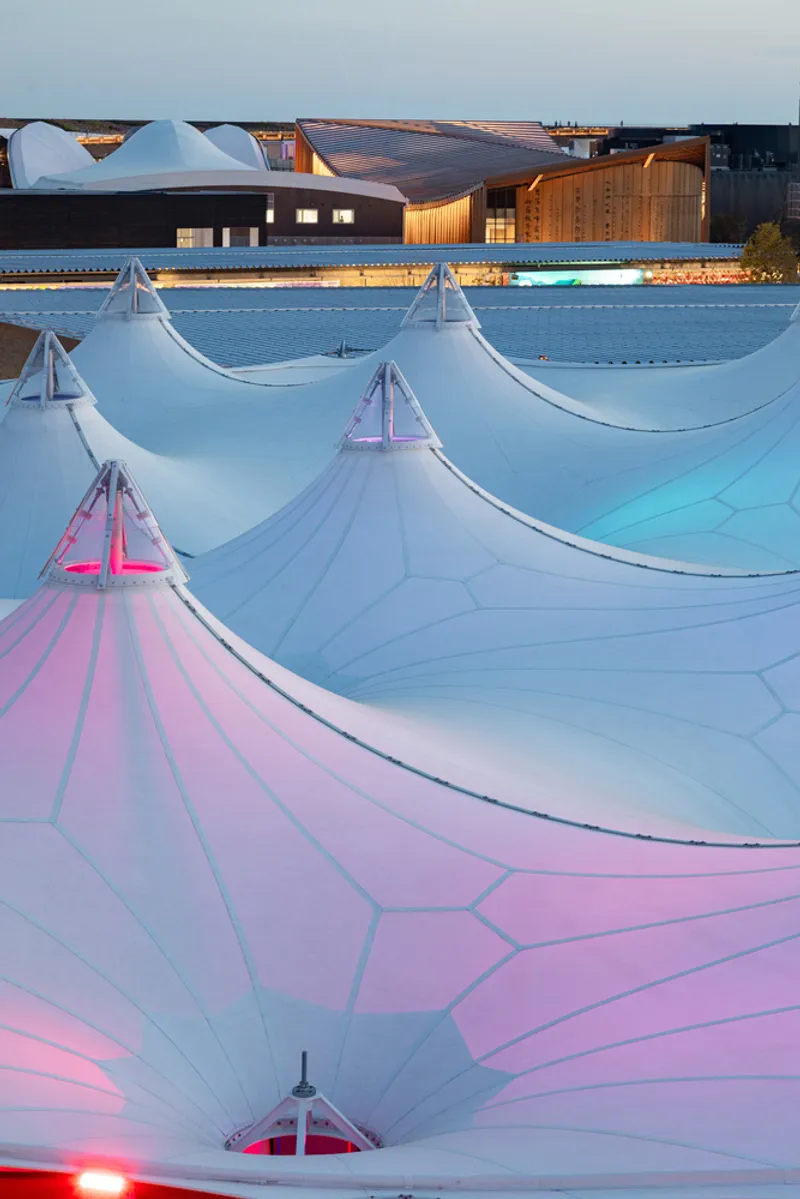
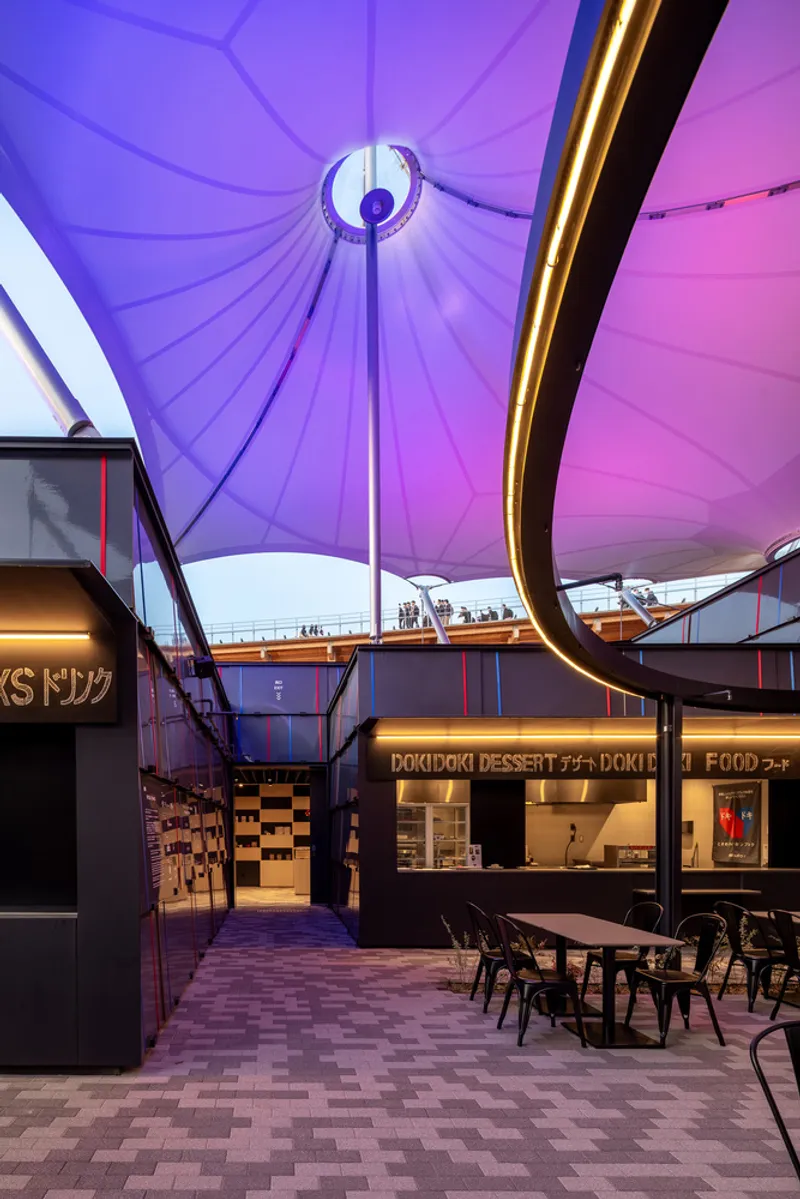
A Model for Future Sustainable Pavilions
The Luxembourg Pavilion at Expo 2025 Osaka exemplifies sustainable pavilion architecture through its sincere adherence to circular economy principles and thoughtful spatial design. It demonstrates how environmentally responsible architecture can foster cultural connectivity, economic prudence, and public engagement within a high-profile international event. This pavilion stands as a forward-thinking model, inspiring future architectural projects to integrate sustainability at every level of design and operation.


All the photographs are works of Vincent HECHT, Wataru AOYAMA




Popular Articles
Popular articles from the community


Co-Life: Senior Housing Design That Reconnects Older Adults With the City
Co-Life reimagines senior housing design through healing gardens, shared streets, workshops, and a sustainable community across generations.

AL-JANNAH: Sustainable Architecture and Permaculture for Afghan Widows
AL-JANNAH uses sustainable architecture and permaculture to create resilient oasis of housing, learning, work and renewal for Afghan widows.

Co-life: Sustainable Architecture for Age-Friendly Community Living
Co-life reimagines sustainable architecture for seniors through courtyards, rammed earth, shared gardens, and spaces designed for belonging.

The Musturak Paradise: Senior Living Architecture for a Connected Future in Temara, Morocco
The Musturak Paradise reimagines senior living architecture in Temara via private homes, social spaces, culture, community, and shared care.


Similar Reads
You might also enjoy these articles


FAMM Arquitectura Organizes Ten Villas Around Courtyards and Jungle in Nosara, Costa Rica
El Molino pairs two elongated volumes with deep overhangs and timber louvers to build a compact coastal community five minutes from the beach.

Oscar Niemeyer's Ibirapuera Park Pavilions Define São Paulo's Cultural Identity in Concrete and Curve
A constellation of modernist volumes set within São Paulo's most important urban park, conceived for the city's 400th anniversary in 1954.

How Henri Picq's 1889 Paris Pavilion Traveled 11,000 Kilometers to Become Santiago's Artequín Museum
A prefabricated iron and glass pavilion built for the Paris Universal Exposition found a second life as a children's art museum in Chile.

Sanjay Puri Architects Wraps a Jaipur Office Tower in Capsule-Shaped Green Buffers
A nine-level climate-responsive workplace near Jaipur Airport uses stacked planter terraces and aluminium screens to fight 40°C heat.


Explore Architecture Competitions
Discover active competitions in this discipline



Challenge to reimagine the Iron Throne


Photograph architecture without architects


Illustrate the lost glory of Angkor Wat - Render Challenge


Design challenge to reuse E-waste
Comments (0)
Please login or sign up to add comments
No comments yet. Be the first to comment!