
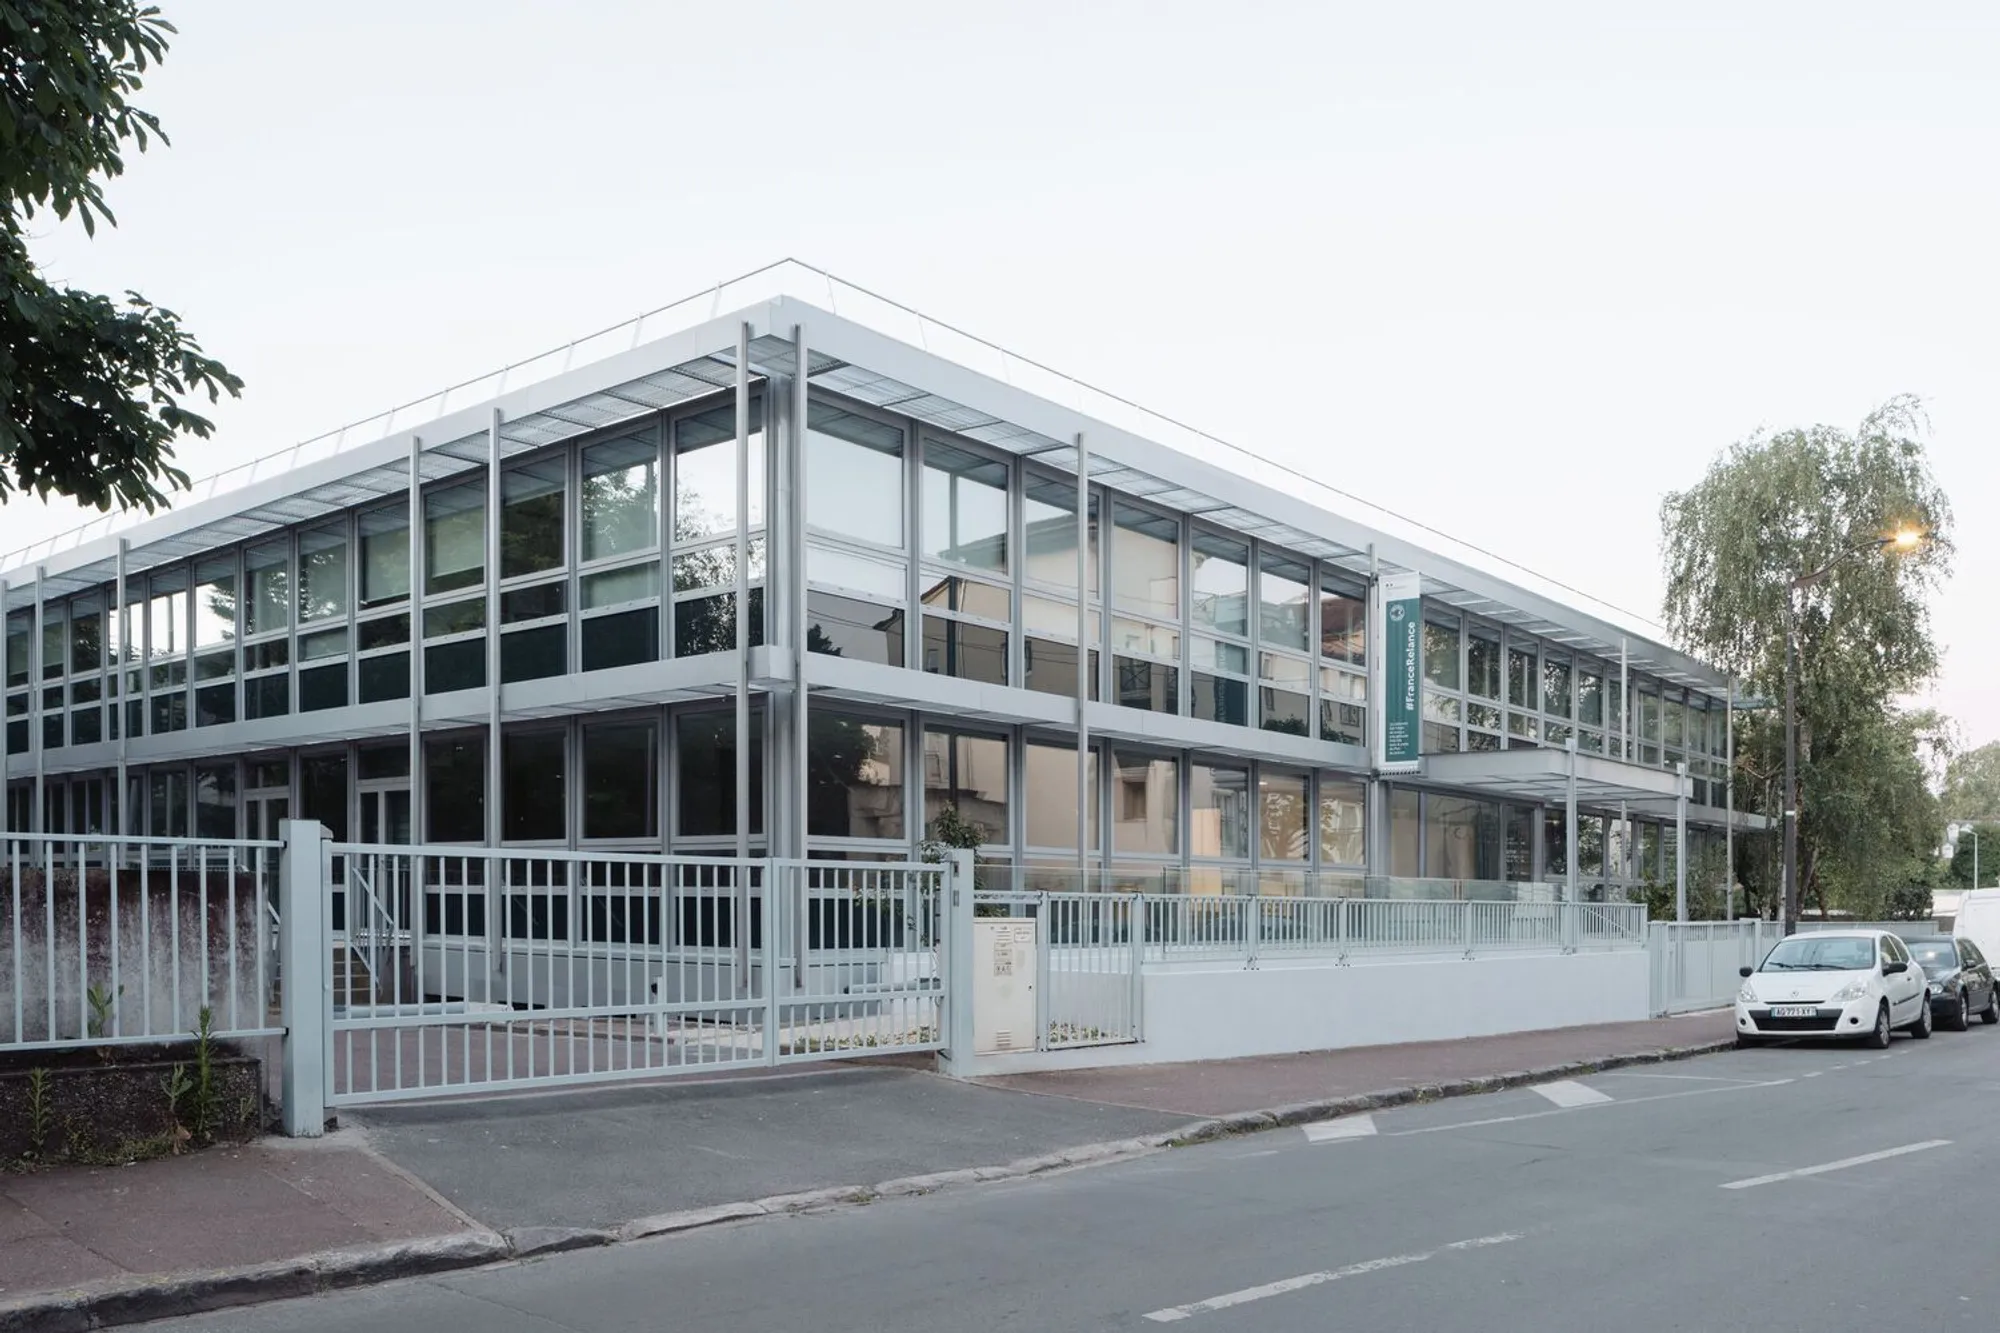
Sustainable Public Architecture in Corbeil-Essonnes: Centre des Finances Publiques by Lemoal Lemoal Architectes
Transforming a 1971 structure, the Centre des Finances Publiques exemplifies sustainable public architecture with energy efficiency and modern design.


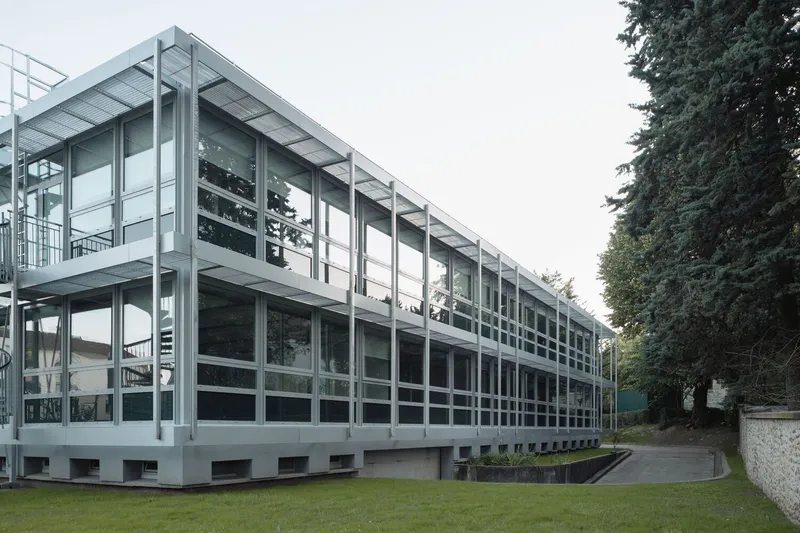
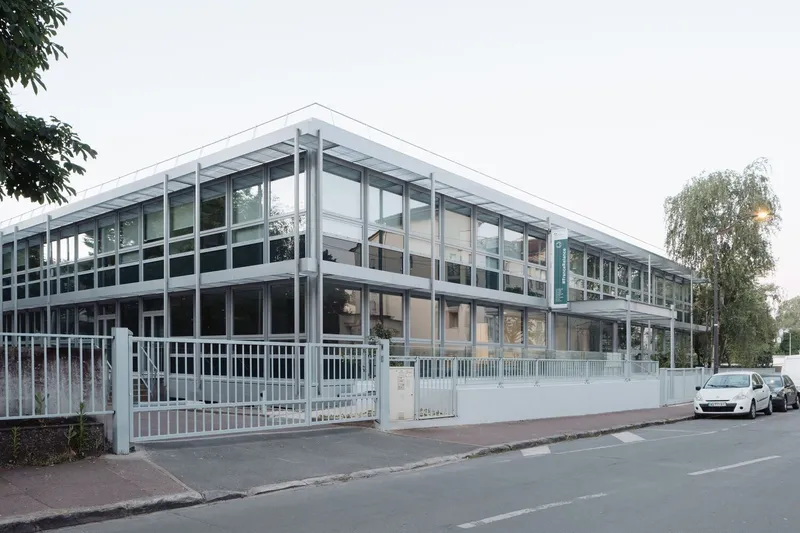
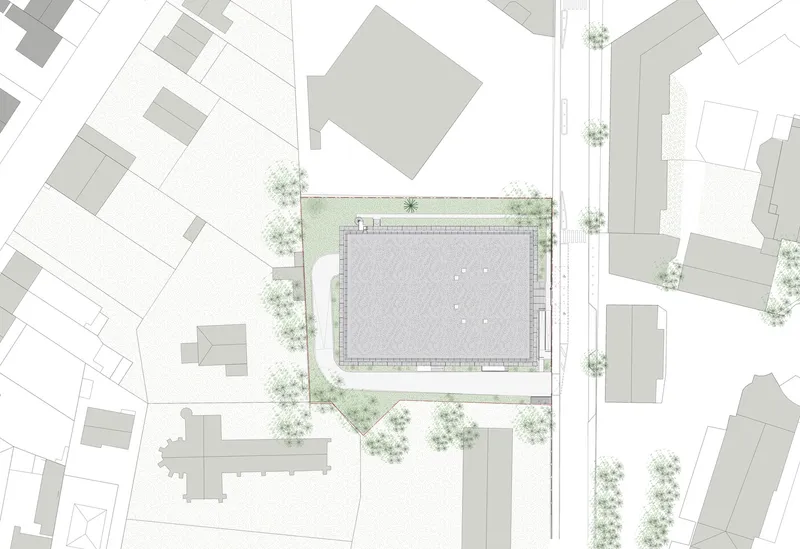
The Centre des Finances Publiques in Corbeil-Essonnes, designed by Lemoal Lemoal Architectes, is a transformative project located in a sparsely populated urban area in France. Originally constructed in 1971 as a modular "Pailleron-type" building, this public finance center has undergone a comprehensive refurbishment to meet modern sustainability and energy efficiency standards.
Architectural Evolution: From Modular to Modern
Original Structure
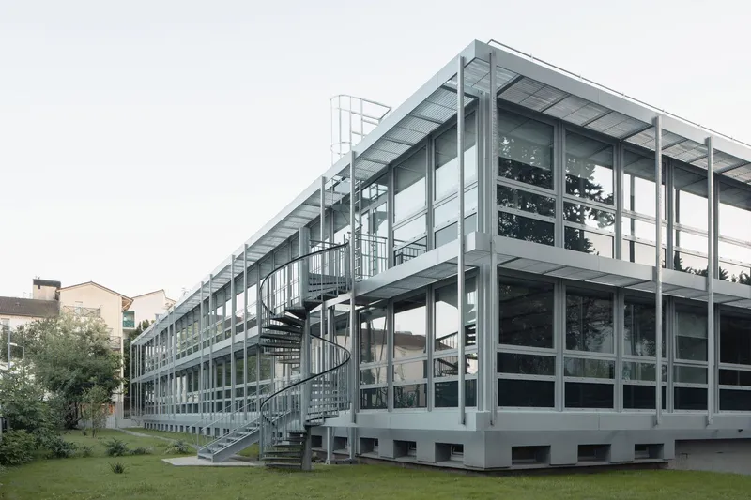
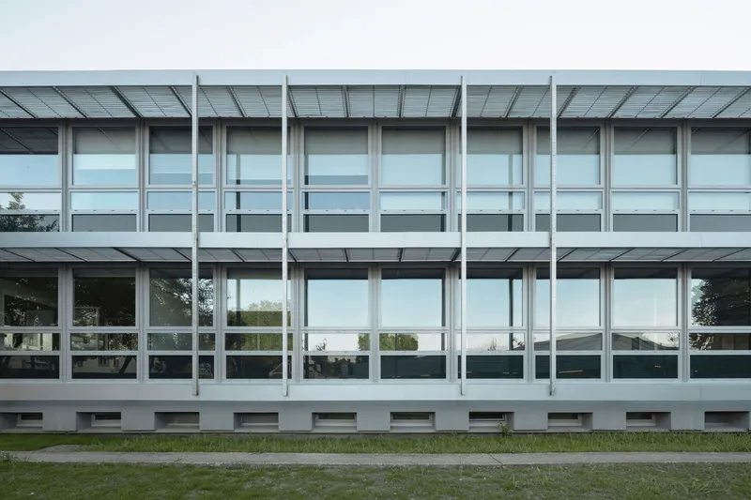
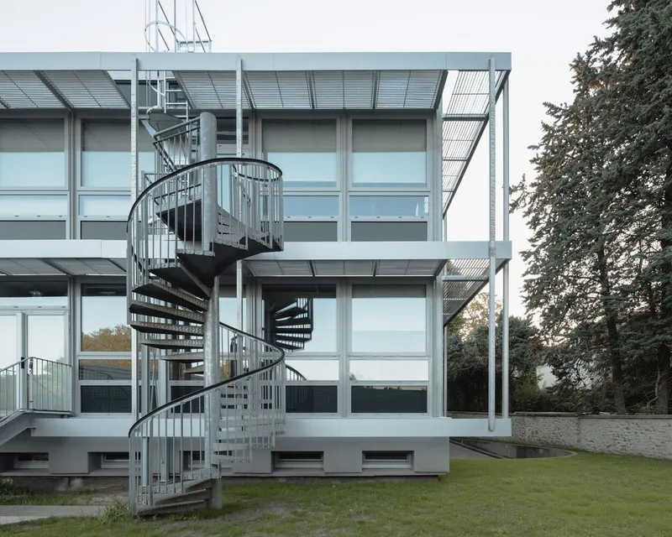
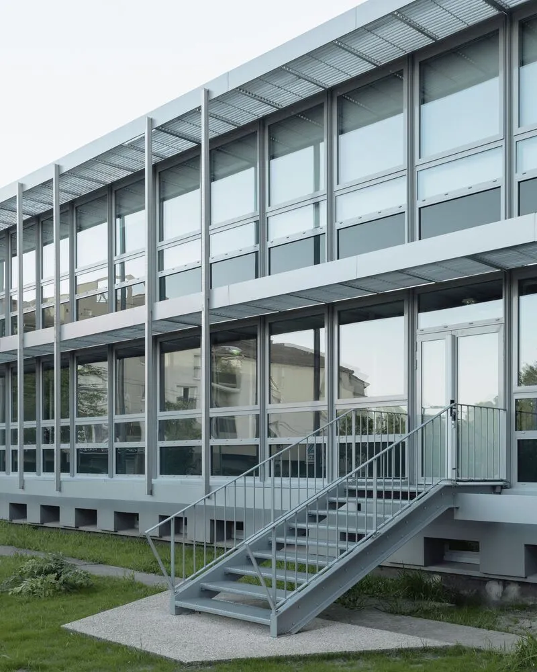
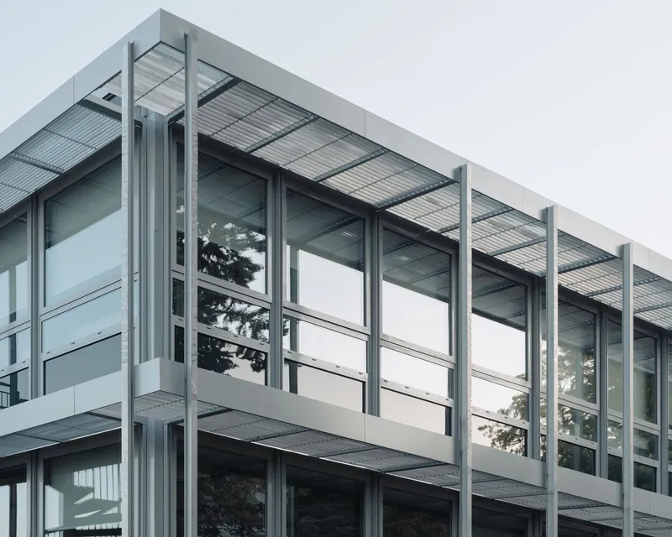
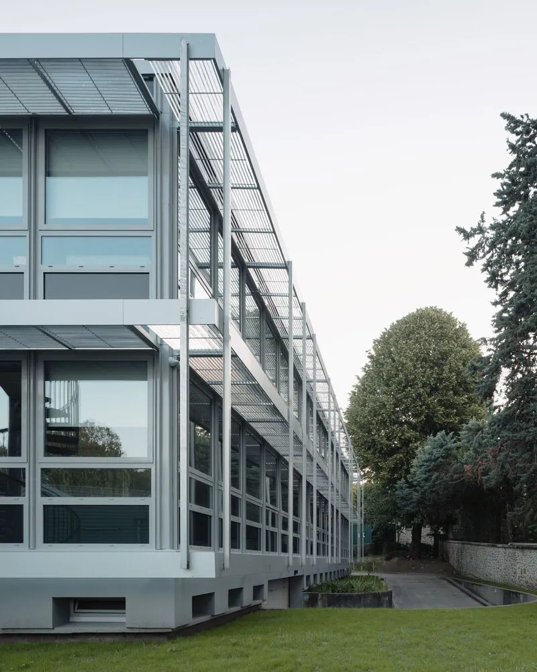
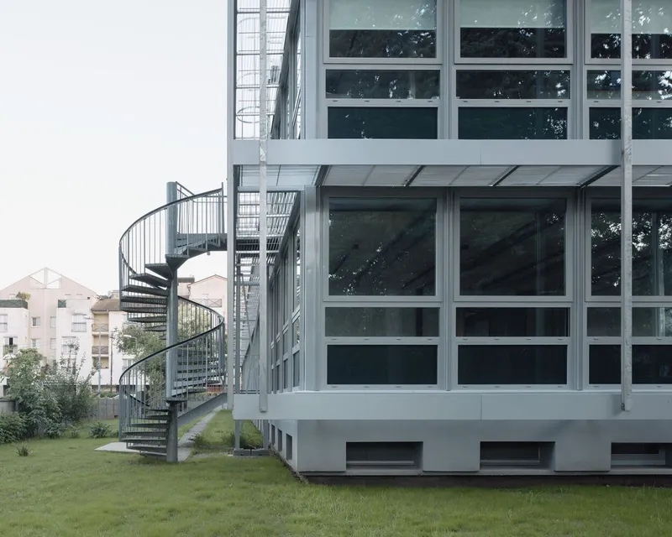
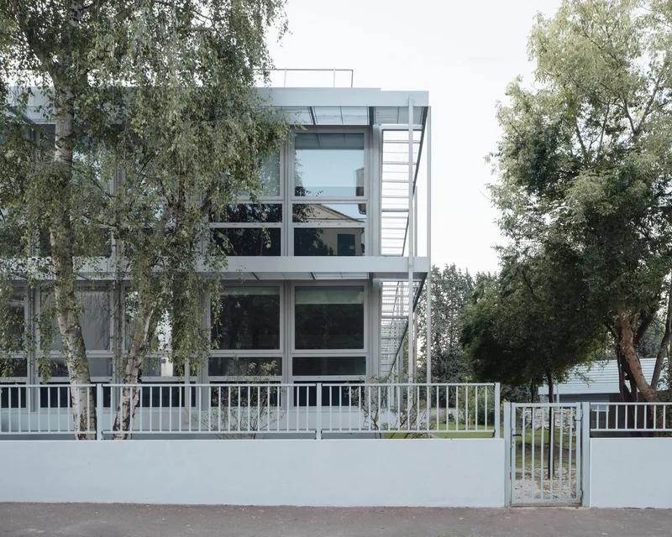
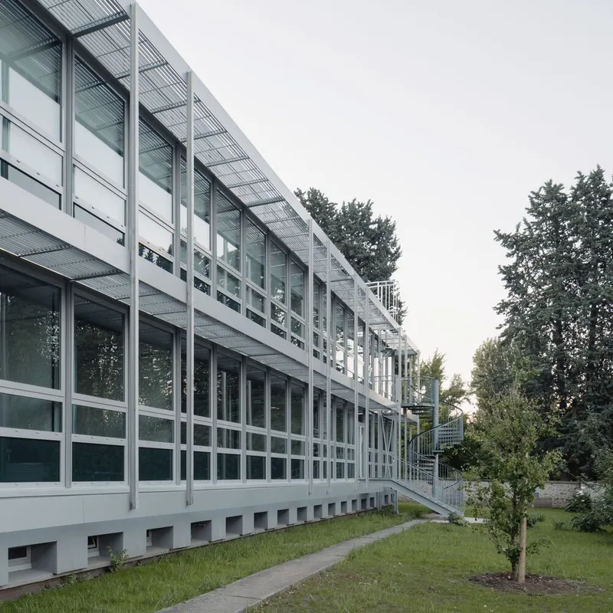
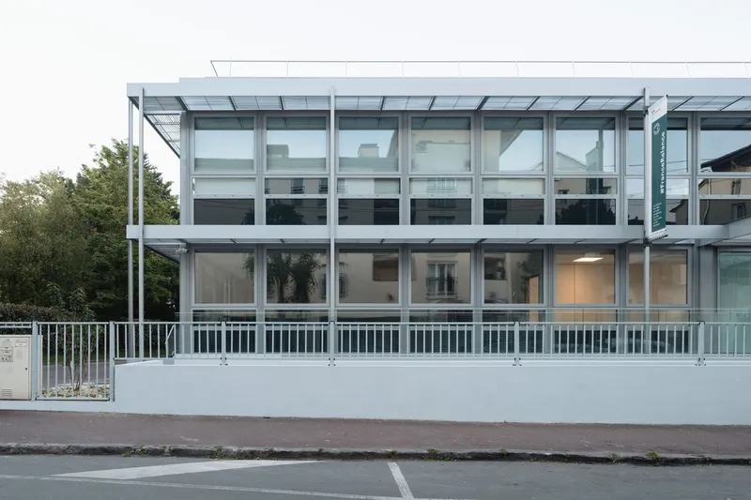
The building's original design featured metal posts and beams clad in glazed façade panels with horizontal sunshades, creating a geometric rectangular parallelepiped form. This modular construction was known for its efficient layout but lacked energy optimization.
Principles of Renovation
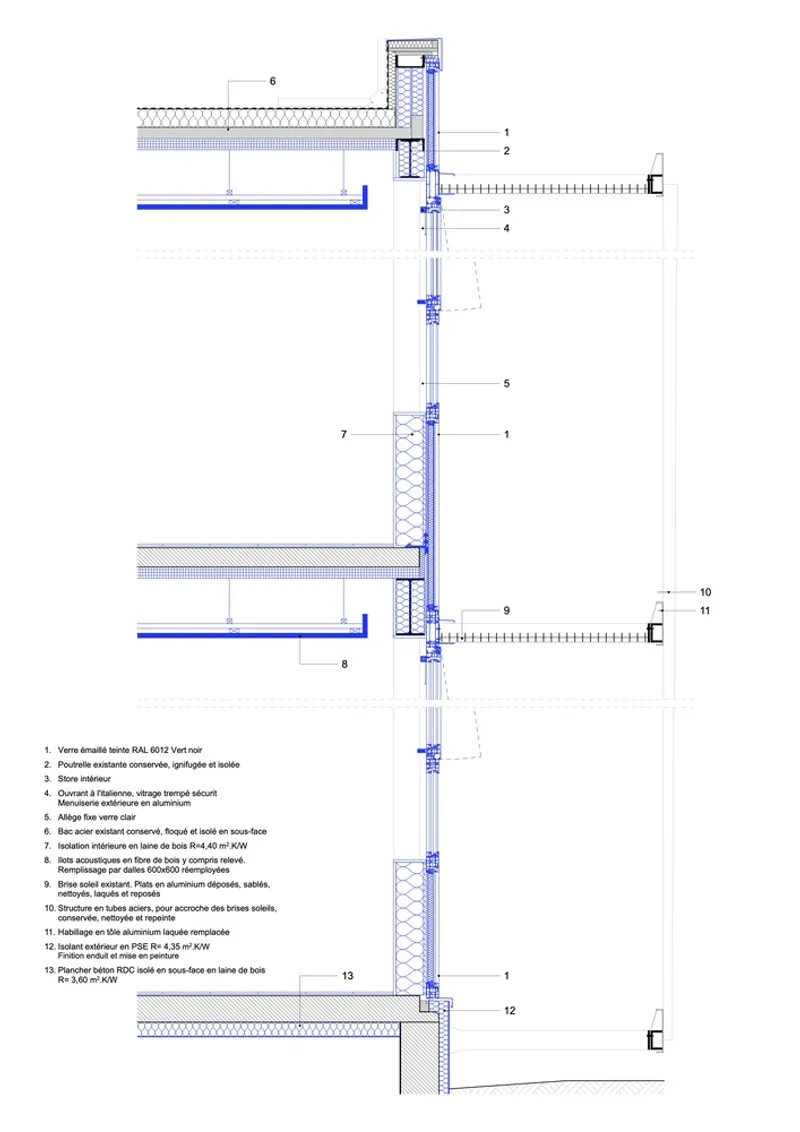
The architects stripped the structure down to its core, exposing the system of posts, beams, and floor slabs. The asbestos-laden façades were dismantled and replaced, adhering to modern safety and sustainability practices. Key interventions included:
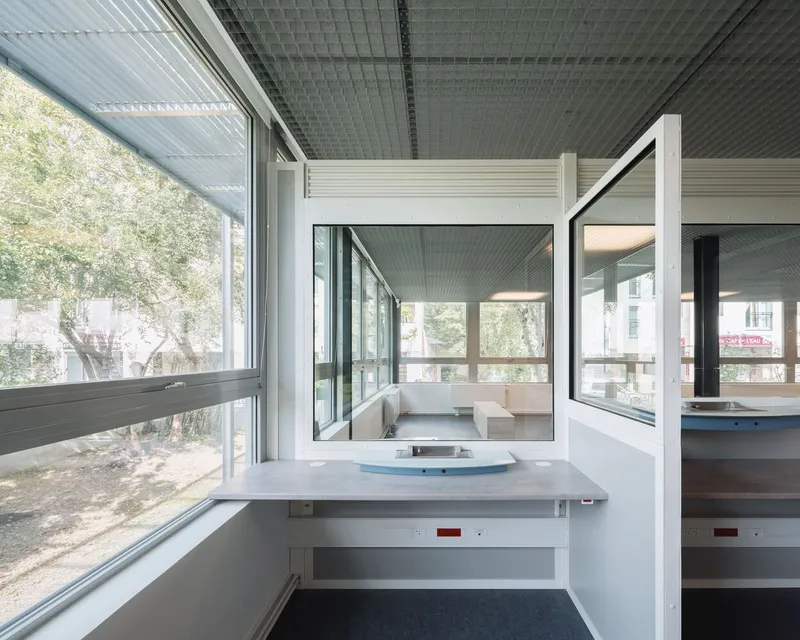
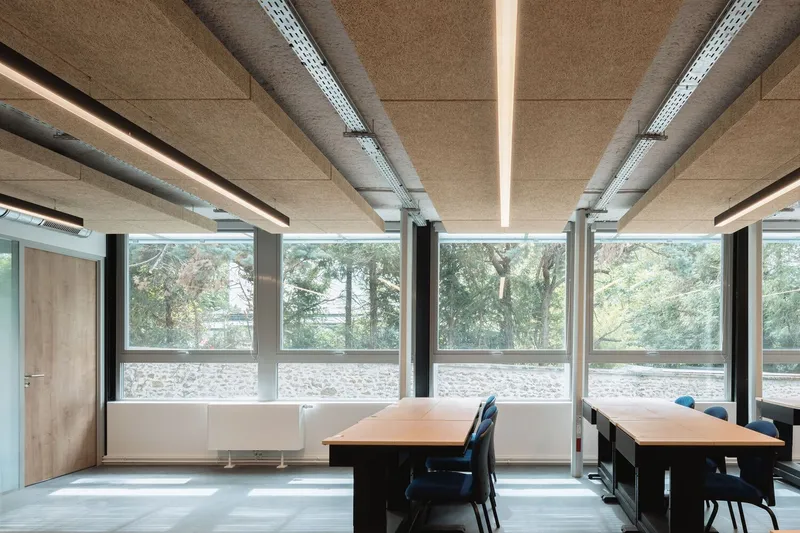
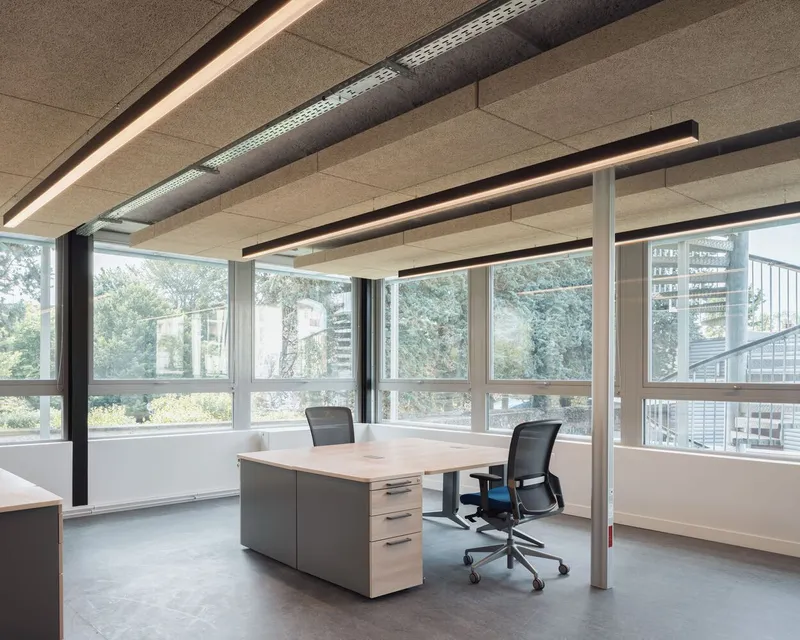
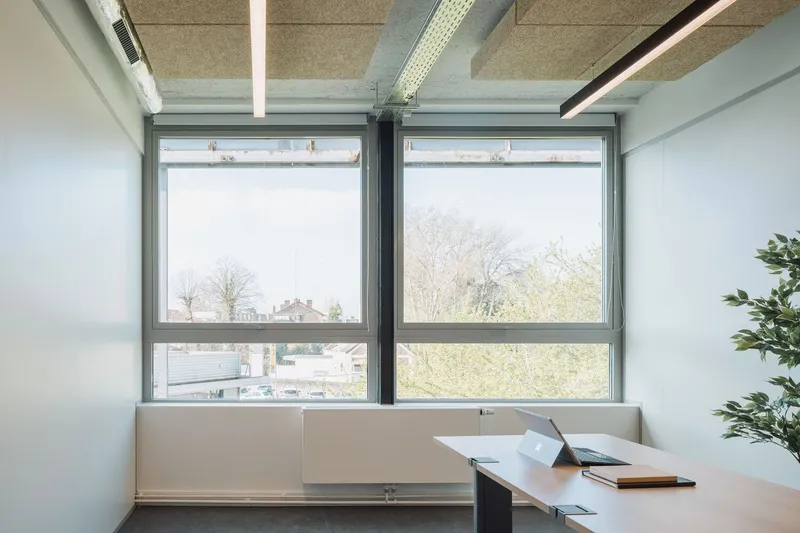
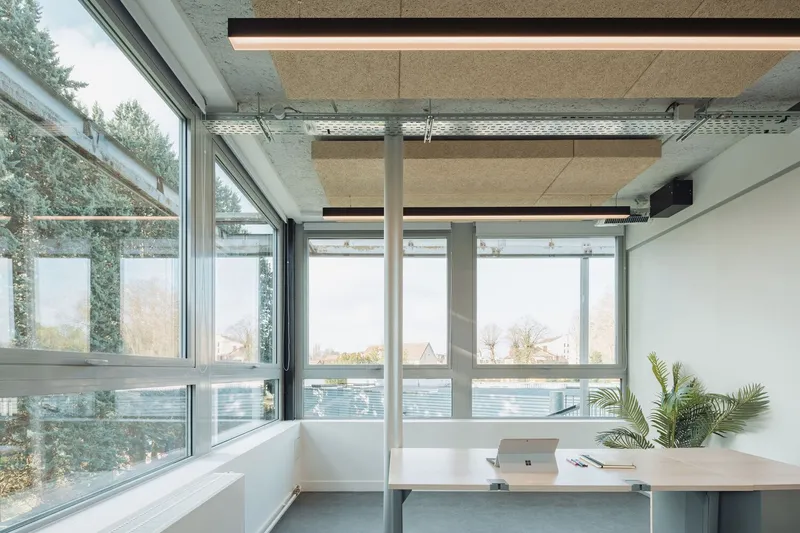
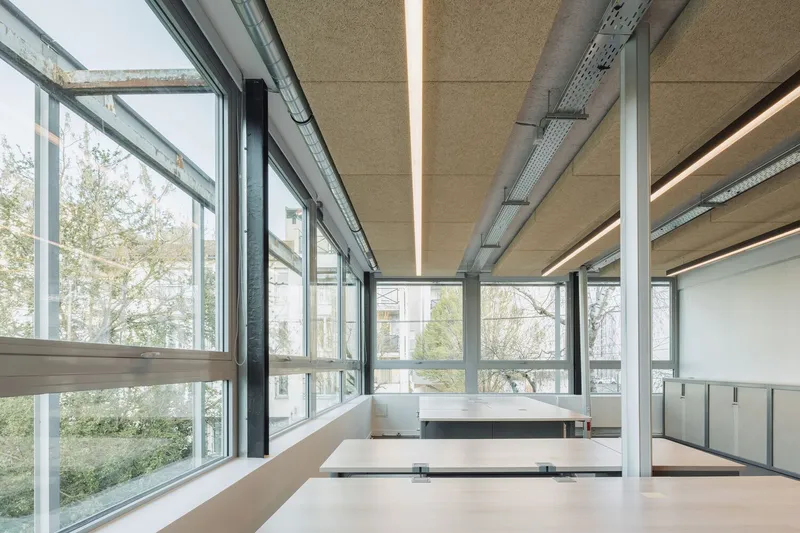
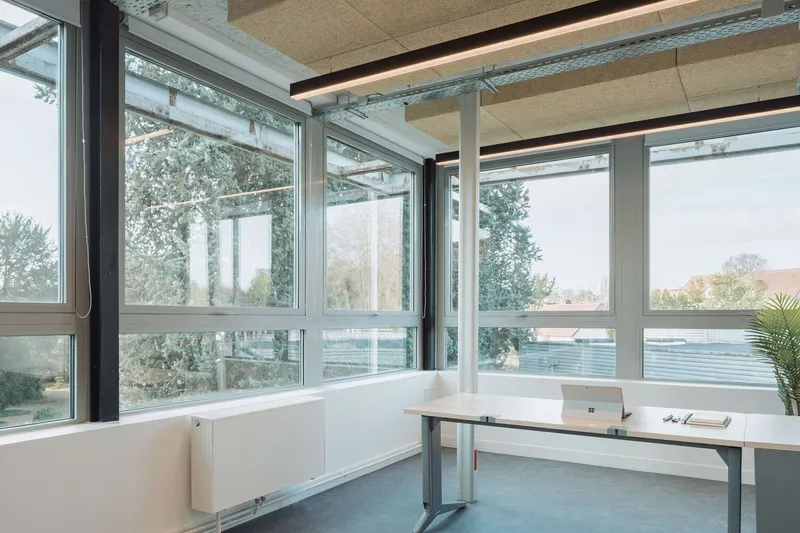
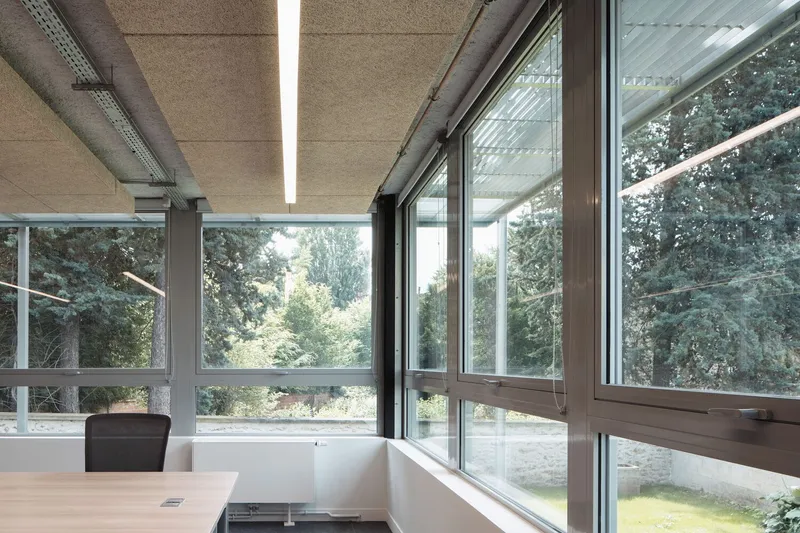
- Reusing false ceiling slabs as acoustic tiles.
- Sandblasting and reinstalling sunshades to preserve architectural identity.
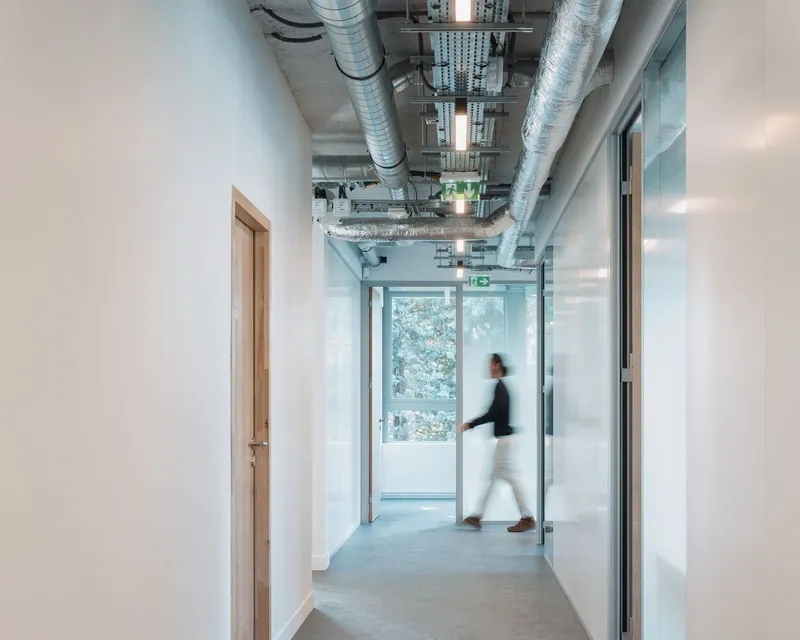
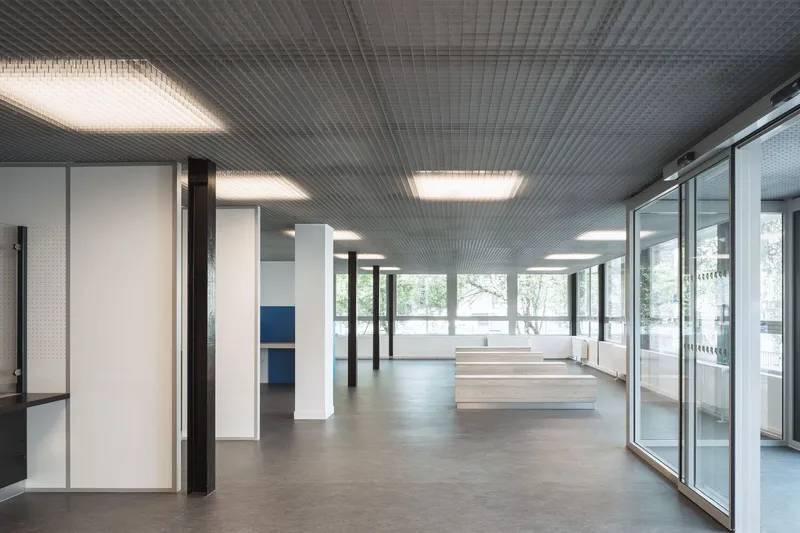
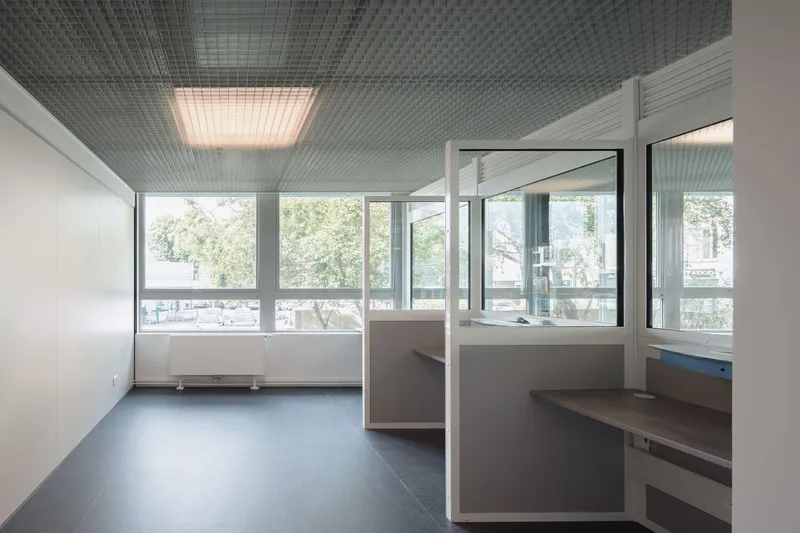
- Installing transparent glass partitions to optimize daylight usage.
Sustainability at the Core
Alignment with the Tertiary Eco Energy Programme
As part of France’s Dispositif Éco Énergie Tertiaire (DEET), the renovation aimed to drastically improve energy performance. Key measures included:
- Enhanced Insulation: Internal and external insulation were added to reduce energy loss.
- Improved Windows: High-quality window replacements minimized thermal inefficiency.
- Energy Reduction: Primary energy usage was halved from 2.74 kWh/m² to 1.14 kWh/m².
Life Cycle Assessment (LCA)
The project implemented a complete Life Cycle Assessment, focusing on material reuse and recycling to minimize carbon impact. This "preventive removal" approach saved 1.4 tonnes of materials, preserving the building's historical identity while embracing sustainability.
User-Centric Design
Reorganized Interiors
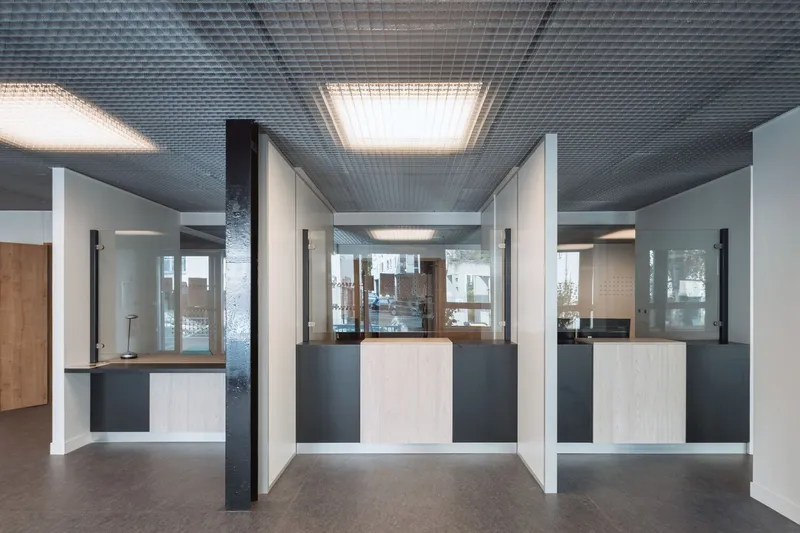
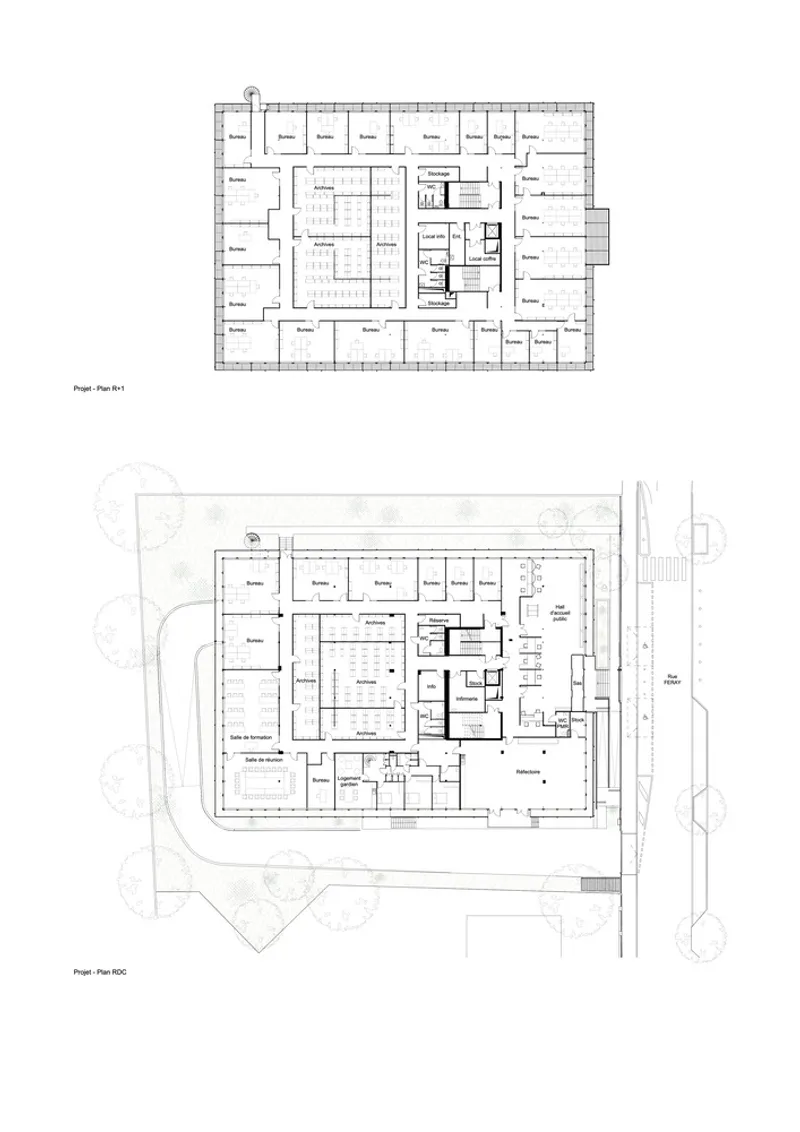
The renovation reorganized the interior spaces, creating open-plan layouts with centralized technical areas, services, and archives. A corridor acts as a buffer zone, bringing in natural light through glass partitions.
Improved Accessibility
External approaches and access points were redesigned to enhance user experience, making the building more welcoming for public interaction.
A Model for Sustainable Public Architecture
The Centre des Finances Publiques by Lemoal Lemoal Architectes exemplifies the seamless integration of sustainability, functionality, and architectural heritage. It sets a benchmark for public architecture by balancing energy efficiency with user-centric design principles.
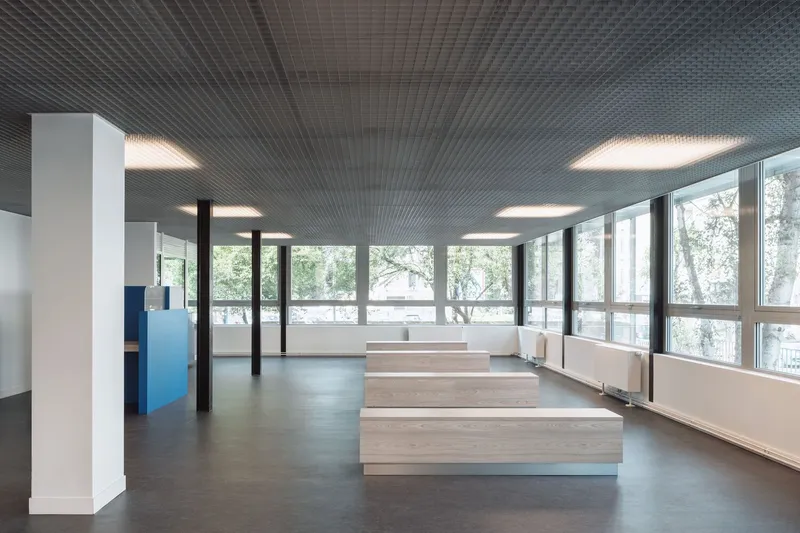
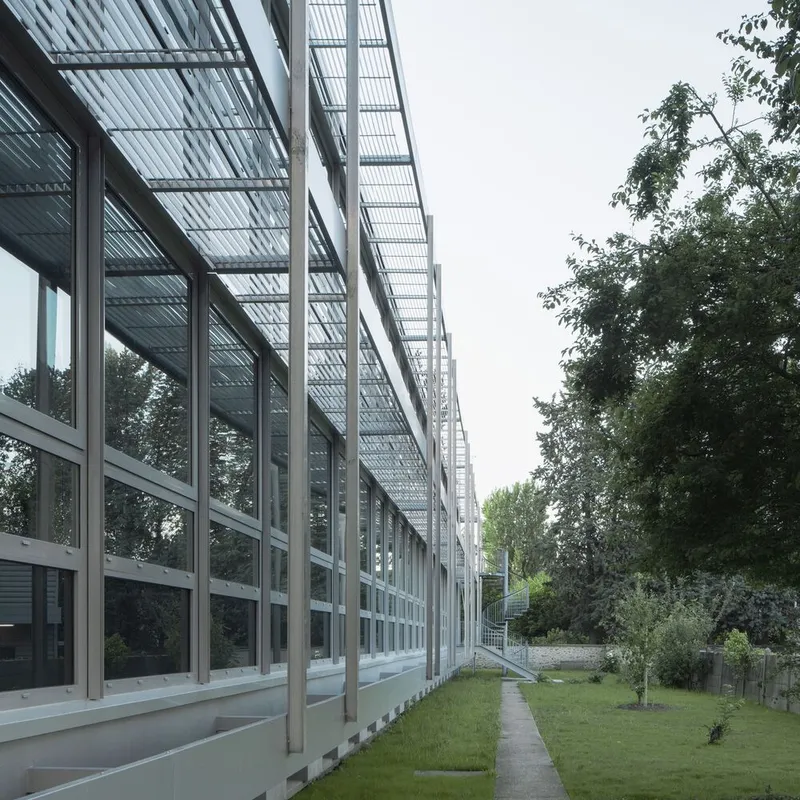
All the photographs are work of Nicolas Trouillard



Popular Articles
Popular articles from the community


The Ocean Hive: Sustainable Architecture for a Self-Sufficient Civilization at Sea
The Ocean Hive imagines sustainable architecture at sea, where modular habitats, algae, wave power and ocean waste sustain a growing colony.

Hill & Cross Opera: Sculptural Opera House Architecture Shaped by Tallinn’s Landscape and Identity
Hill & Cross Opera reimagines opera house architecture in Tallinn through its sculptural hill, civic plaza, glass wave and a luminous cross.

The Earth Pod: 3D Printed Homes for Resilient Refugee Communities
The Earth Pod reimagines refugee housing through 3D printed homes made from clay, combining resilience, self-sufficiency, and rapid shelter.

Play: Fragments of Their World
Familiar architecture becomes modular playground design, creating safe spaces where displaced children can learn, connect, imagine and play.


Similar Reads
You might also enjoy these articles


Hodi-Mandai Geram
Project Function: Preservation and revitalization of the Intangible heritage and socio-spatial identity of the Hodi by Housing, Cultural Memory Center, Sacred Grove, landscape, local tourism economy


Olio Towers: A Mid-Rise for Performers That Fuses Housing, Rehearsal, and Stage
Located blocks from Houston's Theater District, this modular tower stacks living units around a central performance atrium.

Oasis: Modular Green Housing Carved into Dhaka's Urban Fabric
A shortlisted Plugin Housing entry reclaims unauthorized settlements in Dhaka with stepped concrete volumes, green roofs, and ventilation-driven design.

Black Hole: A Floating Megastructure for the Post-Physical Era
Emiliano Mazzarotto envisions a spherical, self-scaling arena where e-sports, digital hotels, and holographic stadiums replace traditional public space.


Explore Architecture Competitions
Discover active competitions in this discipline



Challenge to reimagine the Iron Throne


Photograph architecture without architects


Illustrate the lost glory of Angkor Wat - Render Challenge


Design challenge to reuse E-waste
Comments (0)
Please login or sign up to add comments
No comments yet. Be the first to comment!