
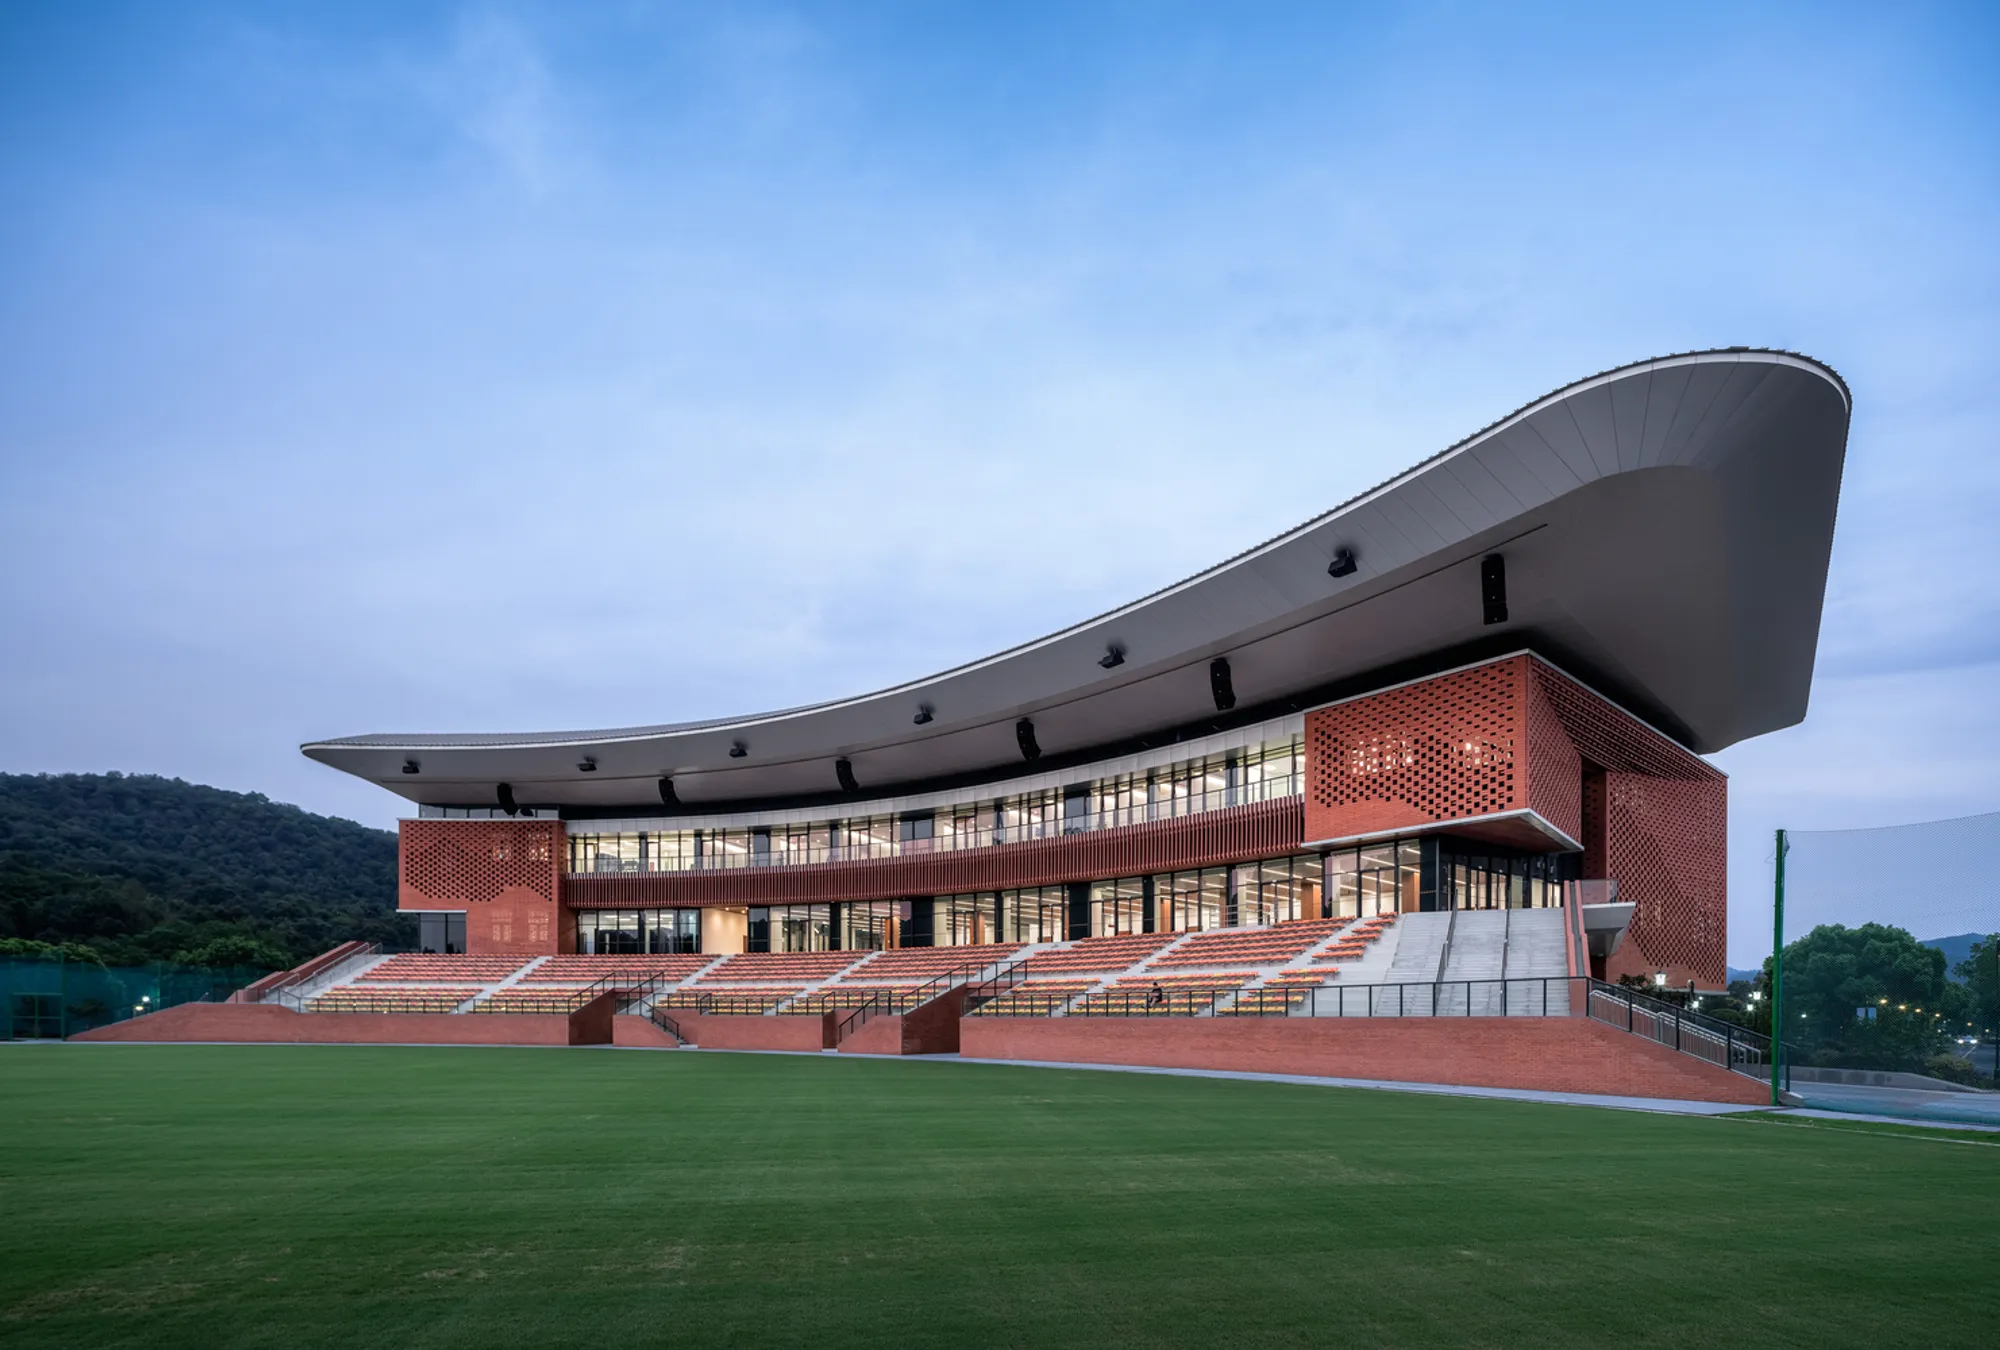
Sustainable Sports Architecture Design: The Asian Games Cricket Field by AZUT
The article explores the Asian Games Cricket Field's innovative blend of sustainable sports architecture and cultural heritage design.


Sustainable Sports Architecture
Sustainable sports architecture has become a cornerstone of modern design, reflecting the growing need for multifunctional and environmentally conscious structures. One standout example is the Asian Games Cricket Field, designed by AZUT, located at Zhejiang University of Technology, Hangzhou, China. This innovative stadium perfectly combines traditional cultural elements with cutting-edge sustainability practices, making it a benchmark for future sports venues.
Where Culture Meets Innovation
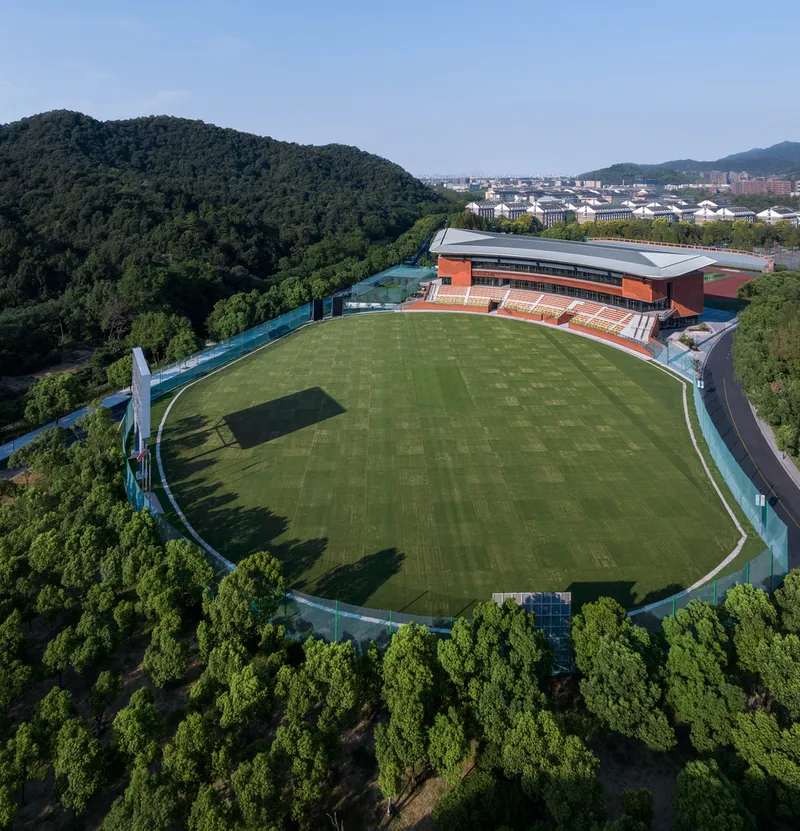
Location and Context
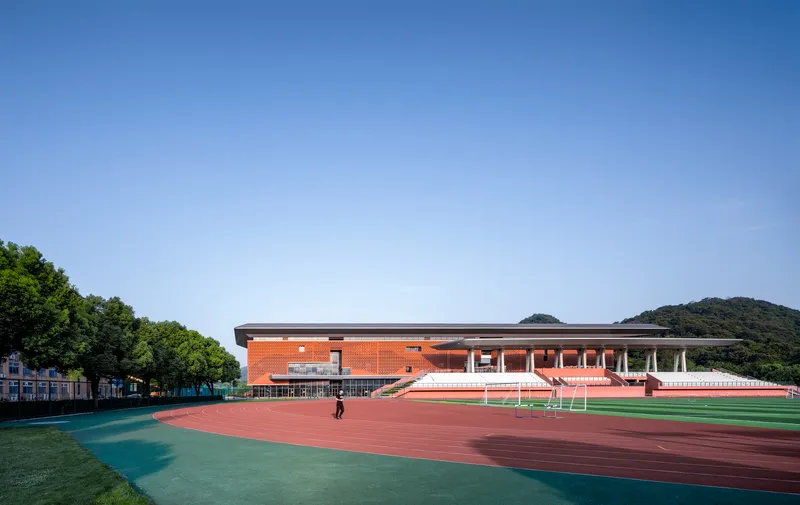
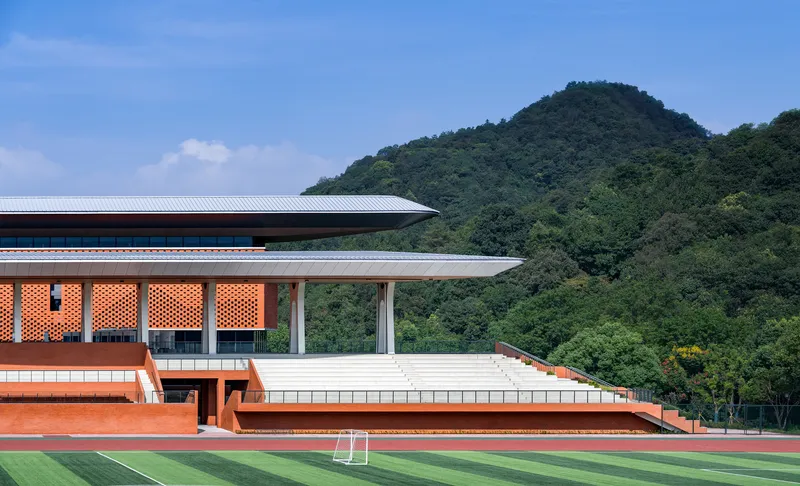
The cricket field spans a building area of 12,689 m² on a 49,400 m² site, nestled at the foot of Ziwu Tide Mountain in the Ziwu Tide National Forest Park. Surrounded by cultural landmarks like the Yunhe Canal Road and Shangbu River Road, it integrates seamlessly into its natural and historical context.

Design Inspiration: The Red Lantern
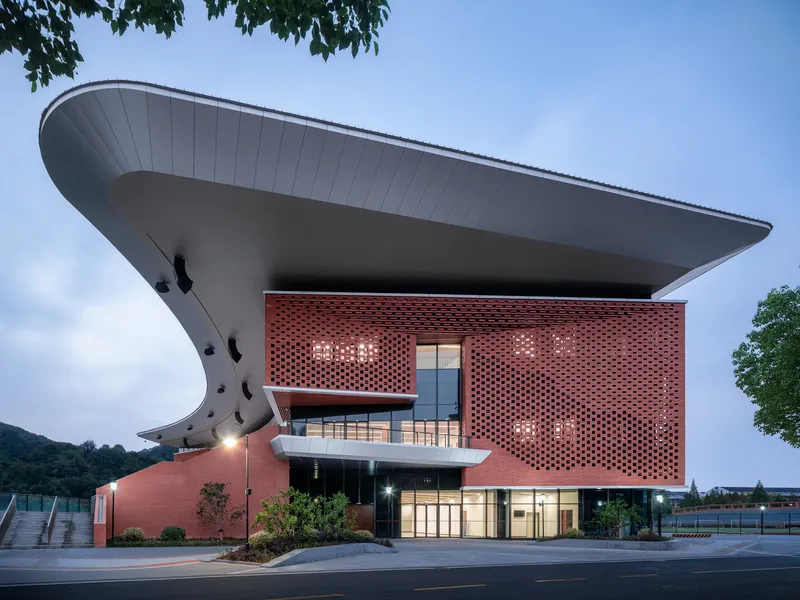
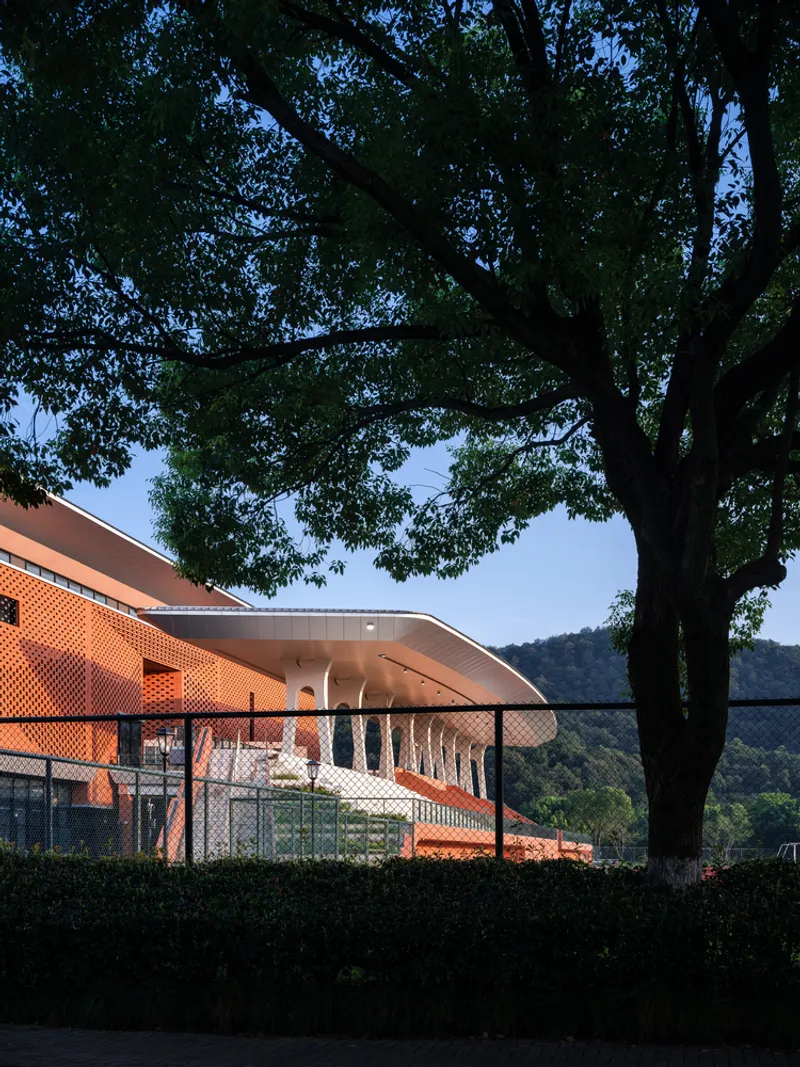
The stadium's design takes inspiration from the red lantern, a symbol of celebration and unity in Chinese culture. Its bold red-brick facade reflects the regional heritage of "Gong Da Red," a material synonymous with the university's historical architecture. The architectural language evokes a sense of both modernity and timelessness, honoring Hangzhou's cultural identity.
Sustainability in Action
Blending Architecture with Nature
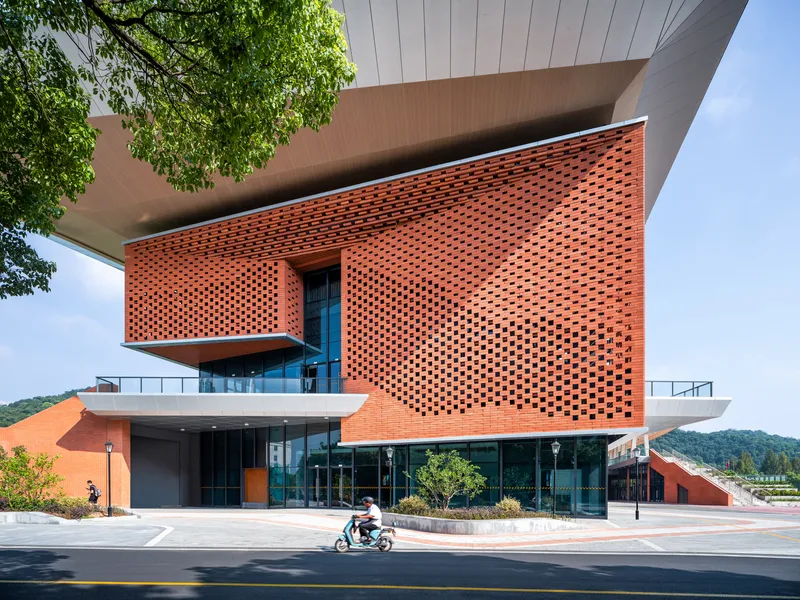
One of the defining principles of this project is its ability to harmonize with its environment. The building's double-layer facade features ceramic tiles configured to mimic mountain landscapes. This "brick curtain" allows for natural ventilation and filtered sunlight, reducing energy consumption while maintaining aesthetic beauty.

Eco-Aesthetic Design
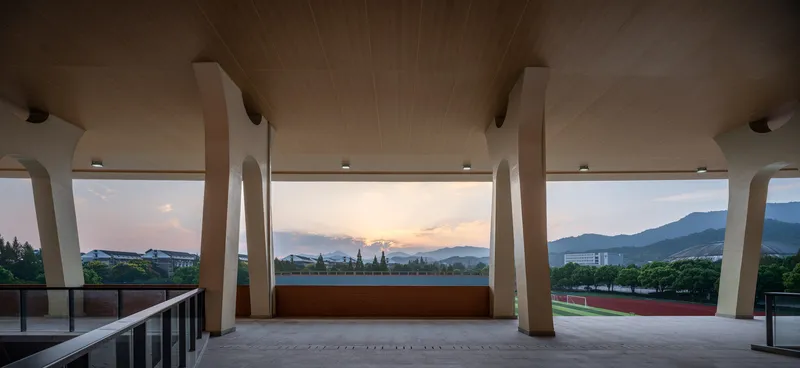
The design employs a parametric approach to distribute facade openings, optimizing light and ventilation. This system minimizes heat gain while providing a comfortable environment for users. The interplay of light and shadow within the space reinterprets traditional Chinese landscape paintings, offering both functionality and poetic beauty.

Functional and Adaptive Design
Multifunctionality During and After the Games
During the 2022 Asian Games, the cricket field served as a venue for matches and event broadcasting. Post-Games, its adaptive design transforms it into a hub for university and community activities, such as:
- Sports education and training
- Conferences and lectures
- Cultural and recreational events
This multifunctional approach ensures the venue remains an active part of the campus and city life long after the international spotlight fades.


Community Integration
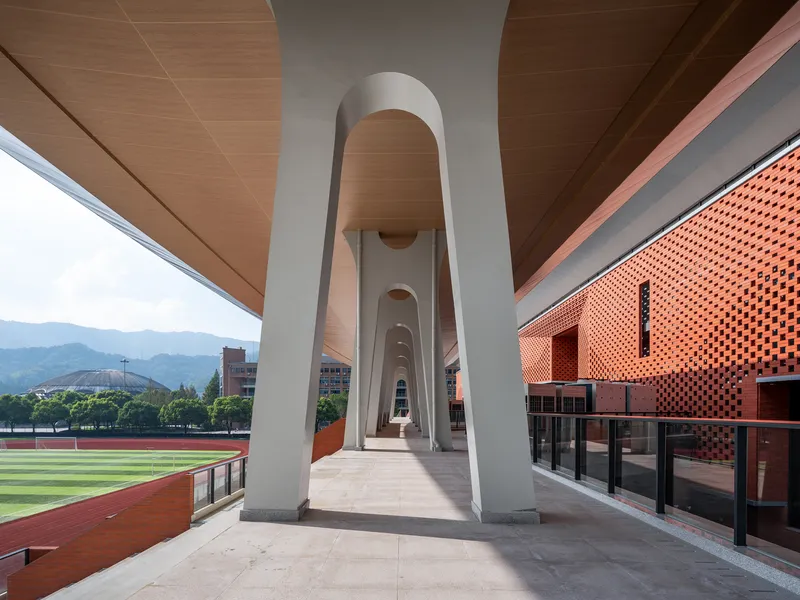
The design emphasizes openness, with pedestrian pathways, scenic platforms, and wide inner streets. These spaces encourage interaction and leisure, turning the building into a vibrant community center.
Architectural Features
A Roof with Purpose
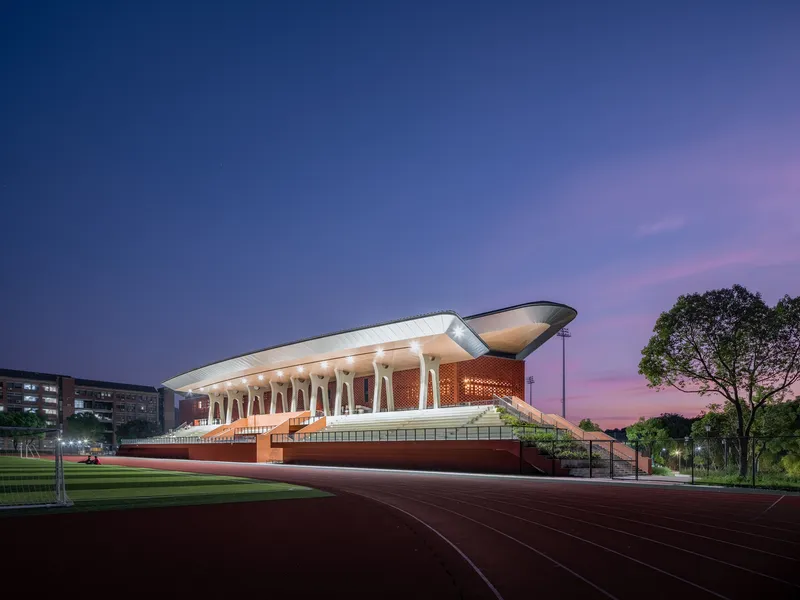
The "big roof" of the stadium combines traditional Chinese four-sloped forms with exaggerated modern angles. Its cantilevered eaves create sheltered spaces that blend with the cricket field's curvature, offering a visually light yet structurally robust design.
Ceramic Tiles as an Artistic Medium
The facade employs ceramic tiles of various sizes, each featuring circular openings. These tiles are not only structurally efficient but also evoke the textures and contours of nature, drawing inspiration from the famous "Rich Spring Residence" painting.

The Future of Sustainable Sports Venues
Long-Term Value
The Asian Games Cricket Field demonstrates how sustainable sports architecture can go beyond its primary function. By considering the building's lifecycle and community needs, it creates lasting value for its users and the environment.

A Blueprint for Urban Development
This project showcases how sports architecture can contribute to urban development, blending culture, sustainability, and innovation. It aligns with China's vision of becoming a strong sports nation while promoting ecological and cultural values.

A Legacy of Sustainability and Design
The Asian Games Cricket Field by AZUT is more than just a sports venue—it is a celebration of sustainable sports architecture design. By seamlessly integrating cultural heritage, environmental responsibility, and community engagement, it sets a new standard for multifunctional and sustainable stadiums worldwide.
As the world embraces the principles of sustainability, projects like this serve as blueprints for the future, inspiring architects, urban planners, and communities alike. Sustainable sports architecture design is not just a trend; it is a necessity for a more inclusive and eco-friendly future.




Popular Articles
Popular articles from the community


Conexión: Biophilic Design Reimagines High-Rise Living in Hong Kong
Conexión reimagines high-rise living in Hong Kong through biophilic design, green facades, shared spaces, daylight, water and nature within.

EW PARK: Sustainable Architecture Reimagines the Future of Urban Parking
EW PARK reimagines city parking as a modular wooden tower combining automation, solar energy, electric mobility, and adaptable urban design.

The Ocean Hive: Sustainable Architecture for a Self-Sufficient Civilization at Sea
The Ocean Hive imagines sustainable architecture at sea, where modular habitats, algae, wave power and ocean waste sustain a growing colony.

AL-JANNAH: Sustainable Architecture and Permaculture for Afghan Widows
AL-JANNAH uses sustainable architecture and permaculture to create resilient oasis of housing, learning, work and renewal for Afghan widows.


Similar Reads
You might also enjoy these articles


Hodi-Mandai Geram
Project Function: Preservation and revitalization of the Intangible heritage and socio-spatial identity of the Hodi by Housing, Cultural Memory Center, Sacred Grove, landscape, local tourism economy


Olio Towers: A Mid-Rise for Performers That Fuses Housing, Rehearsal, and Stage
Located blocks from Houston's Theater District, this modular tower stacks living units around a central performance atrium.

Oasis: Modular Green Housing Carved into Dhaka's Urban Fabric
A shortlisted Plugin Housing entry reclaims unauthorized settlements in Dhaka with stepped concrete volumes, green roofs, and ventilation-driven design.

Black Hole: A Floating Megastructure for the Post-Physical Era
Emiliano Mazzarotto envisions a spherical, self-scaling arena where e-sports, digital hotels, and holographic stadiums replace traditional public space.


Explore Sports Architecture Competitions
Discover active competitions in this discipline



Challenge to design a barrier free sports center


Challenge to design an outdoor ice-rink and park


Challenge to reimagine the Iron Throne


Photograph architecture without architects
Comments (0)
Please login or sign up to add comments
No comments yet. Be the first to comment!