
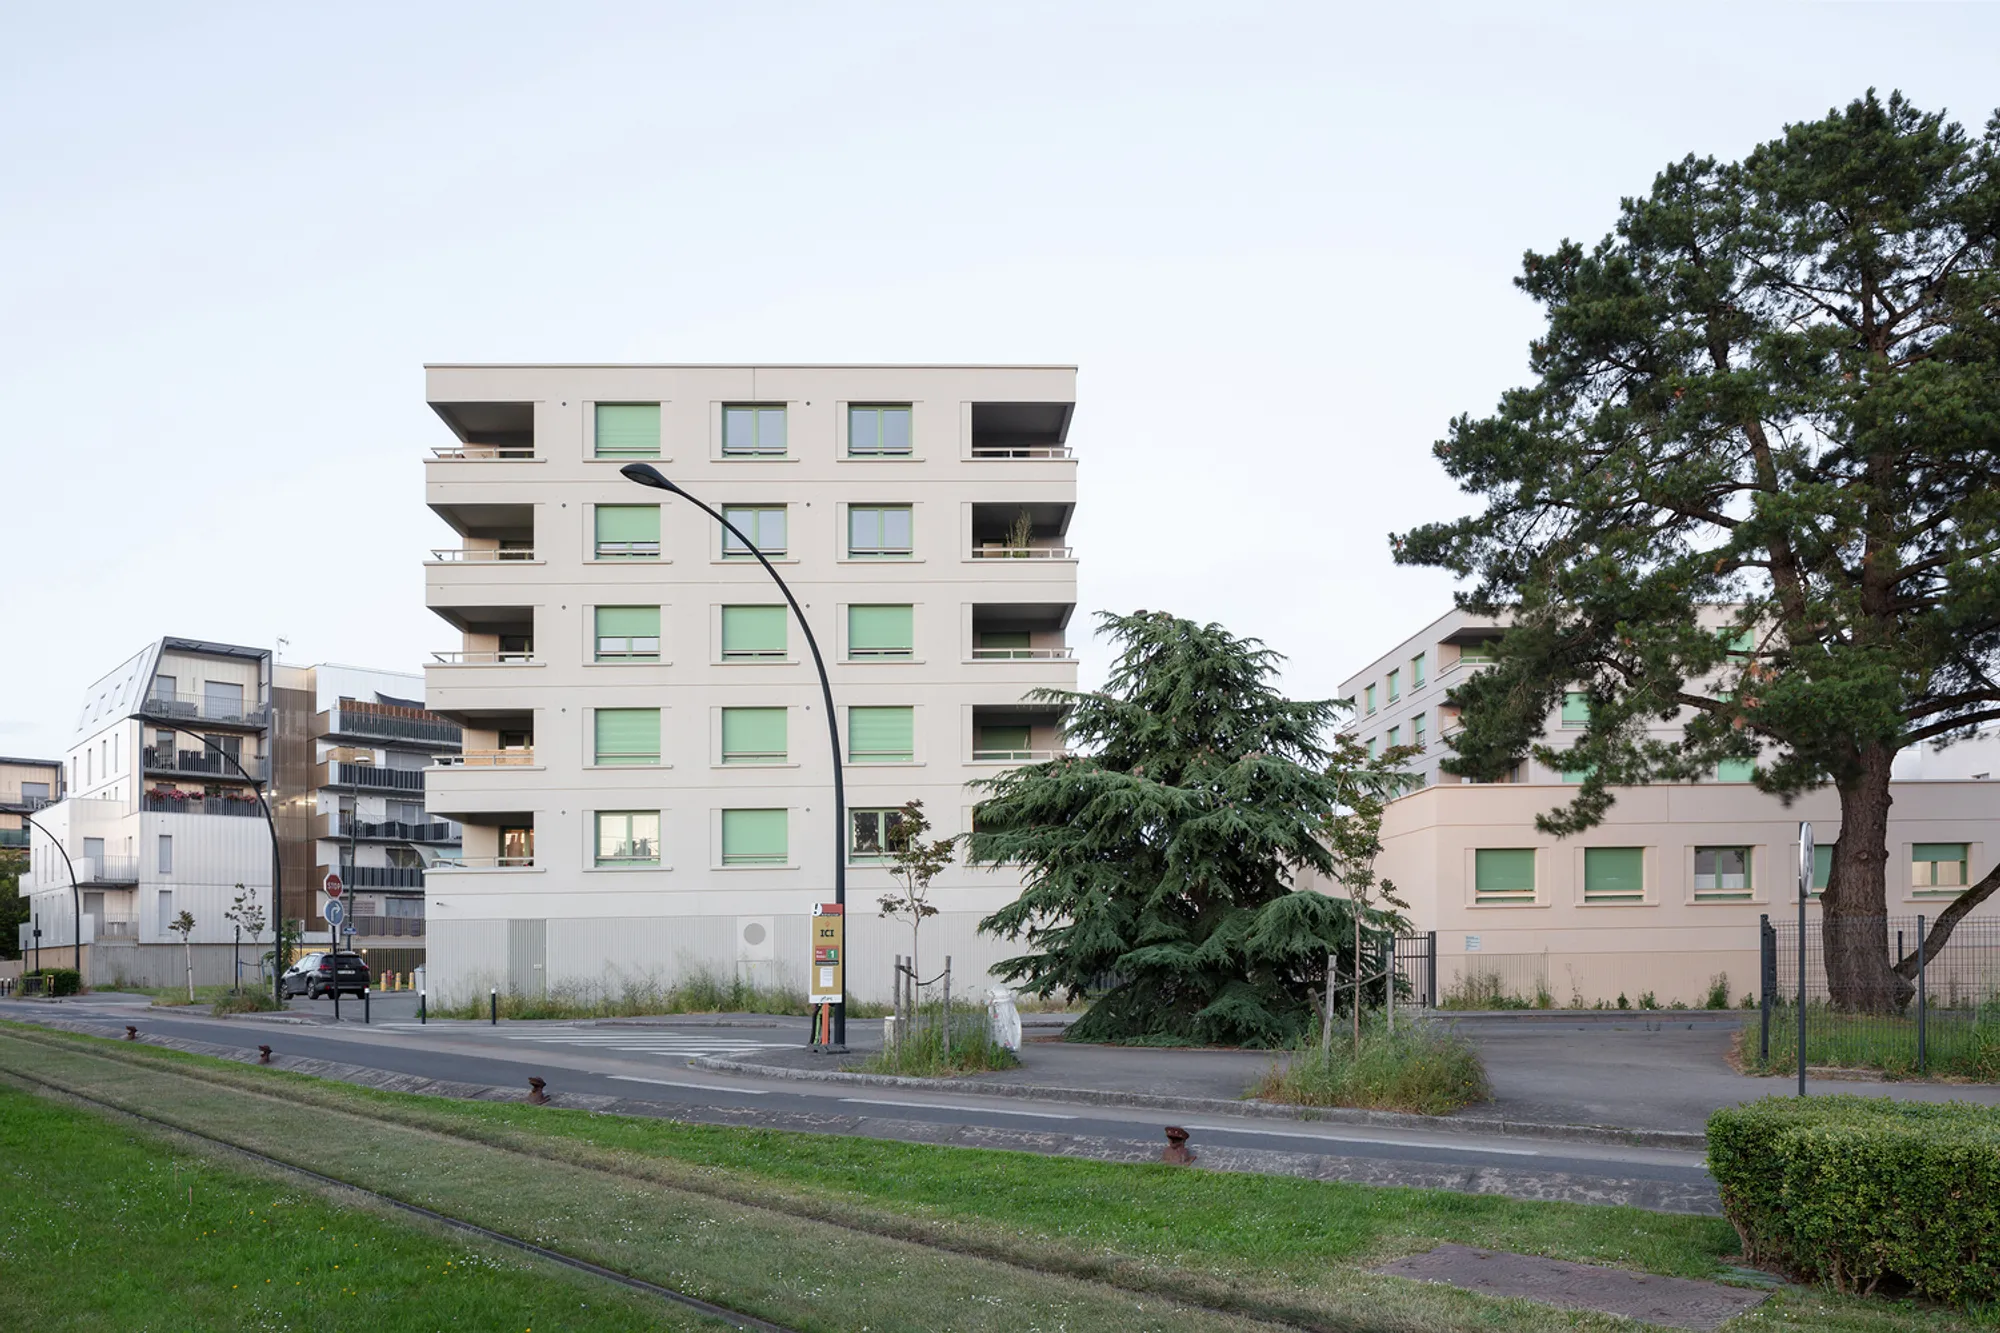
Sustainable Suburban Housing: A Case Study of Les Perrières Residential Block by COSA
The article explores the Les Perrières Residential Block in Nantes, France, showcasing sustainable suburban housing and architectural innovation by COSA.


In the evolving landscape of urban planning, sustainable suburban housing emerges as a pivotal element in addressing the demands of modern living while preserving environmental integrity. The Les Perrières Residential Block in Nantes, France, exemplifies this approach by integrating nature and architecture seamlessly. Designed by the innovative architects at COSA, this project illustrates the future of suburban living, combining sustainability with community living.
The Rebirth of a 1950s Housing Complex
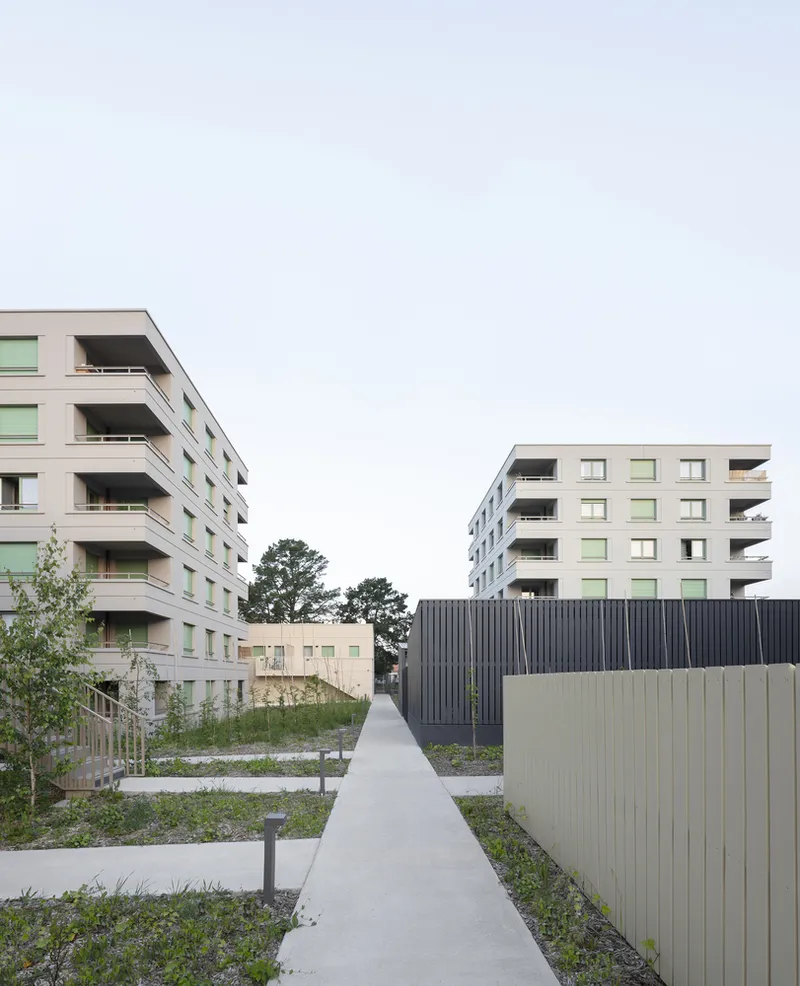
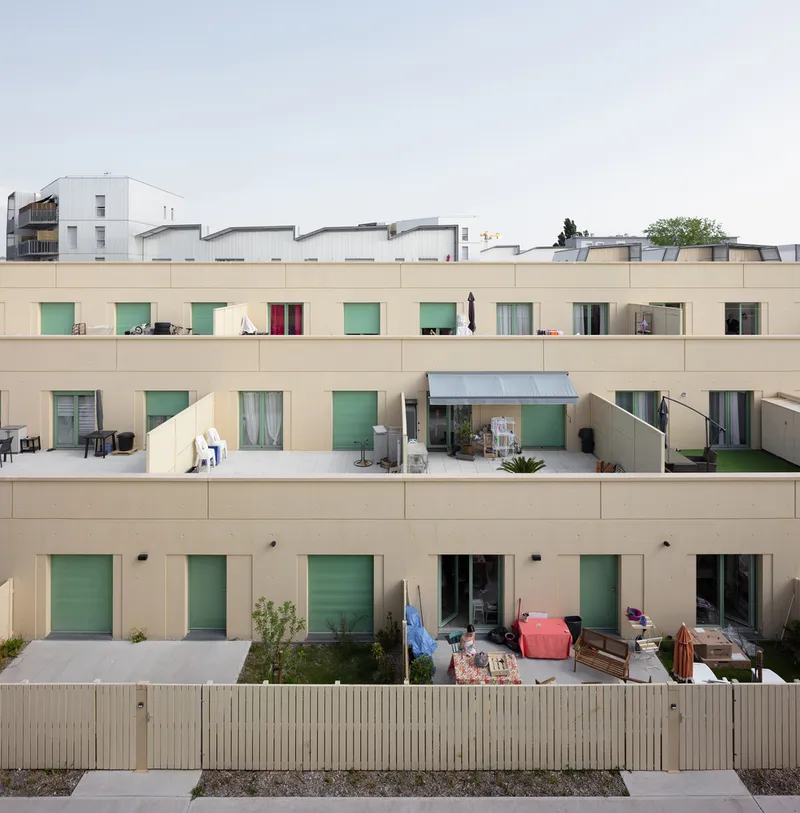
The transformation of the Les Perrières Residential Block marks a significant step forward in suburban redevelopment. Originally a 1950s-era housing complex, the site was reimagined to meet the contemporary needs while reducing its environmental footprint. This case study showcases how dilapidated structures can evolve into thriving, sustainable communities.
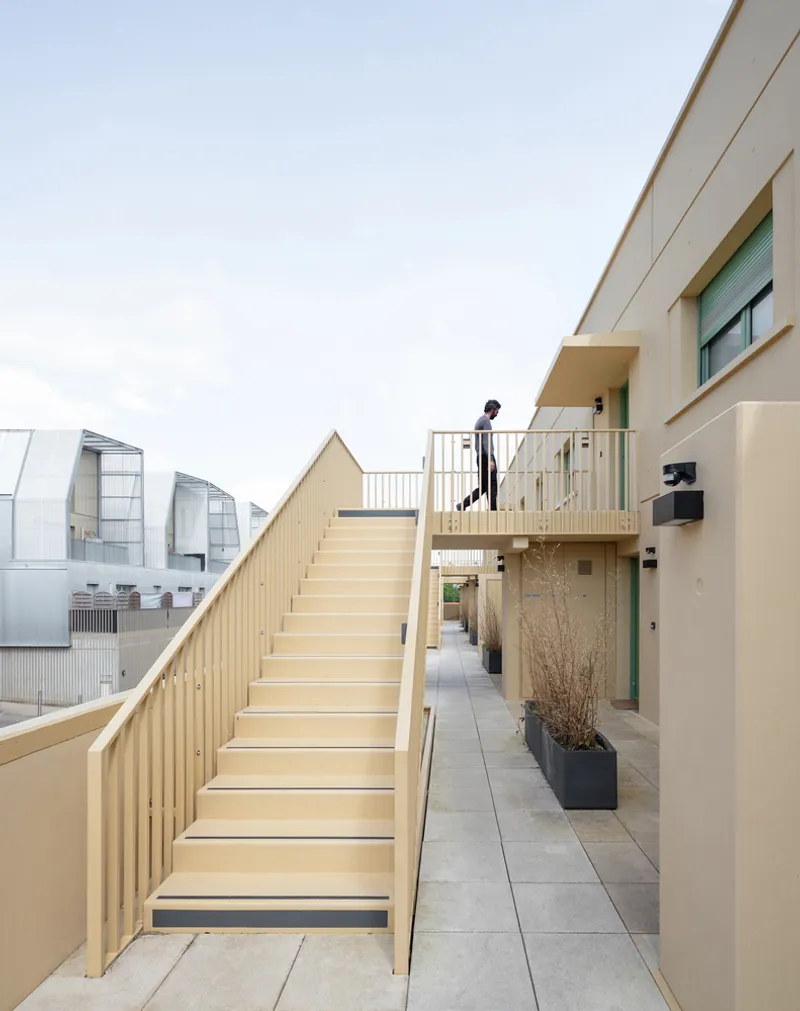
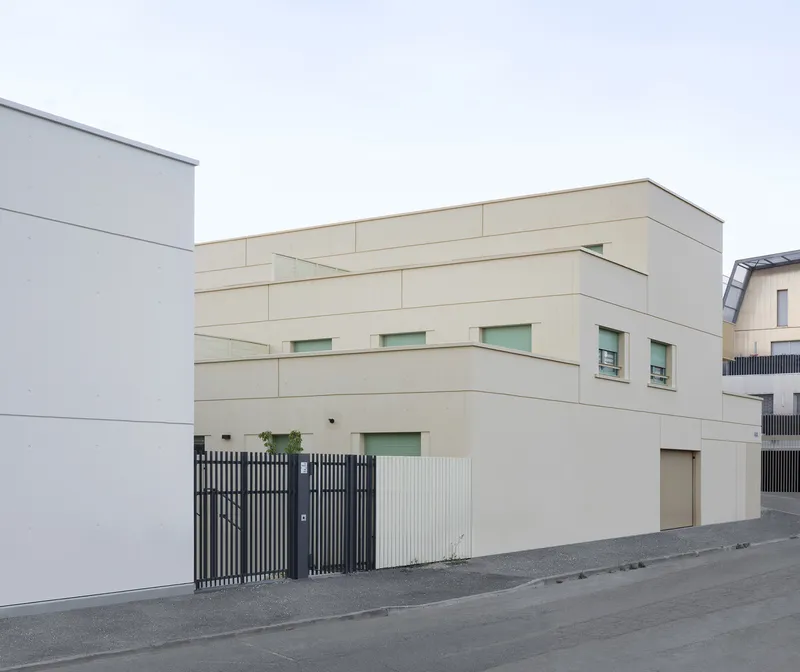
The Design Philosophy Behind Les Perrières
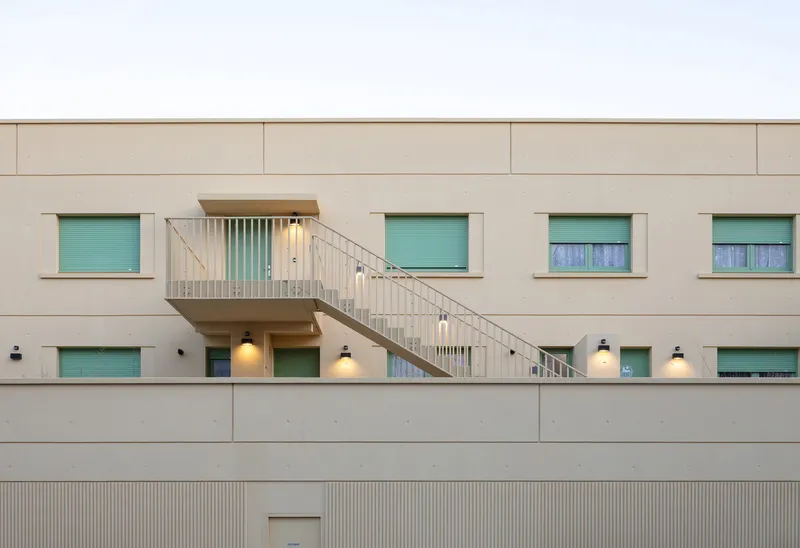
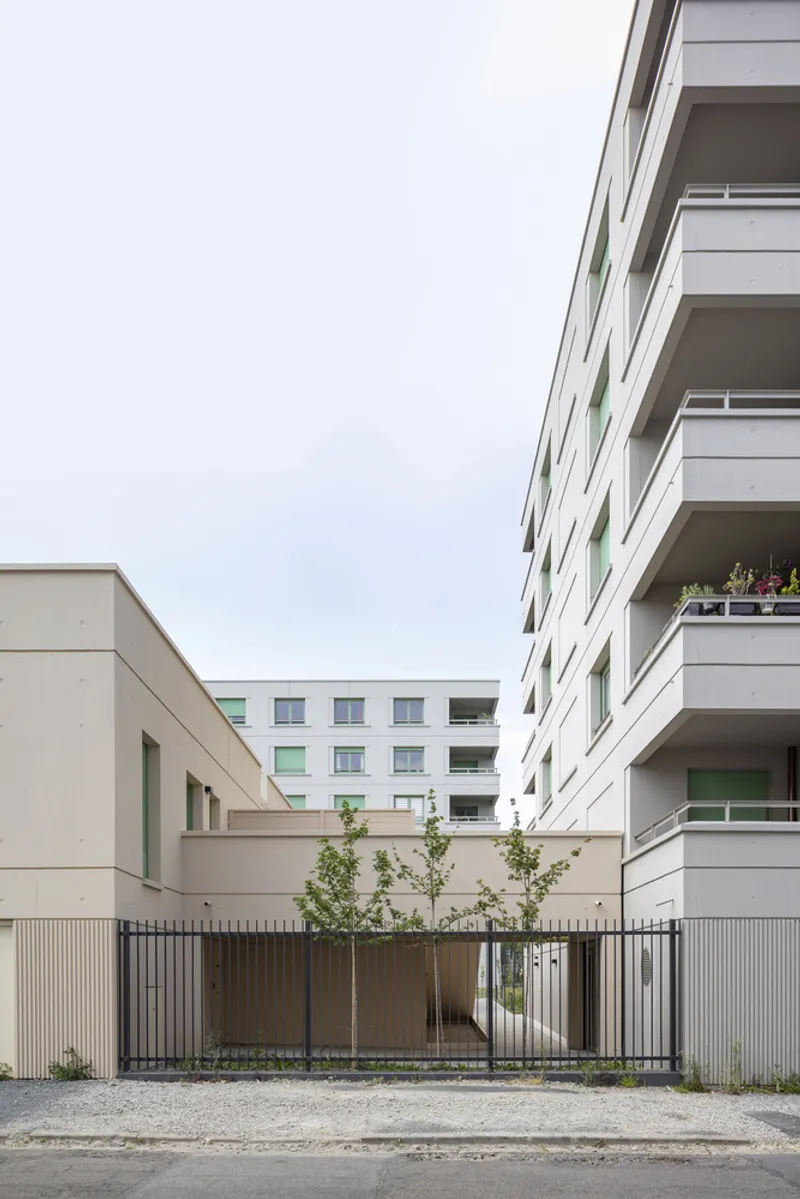
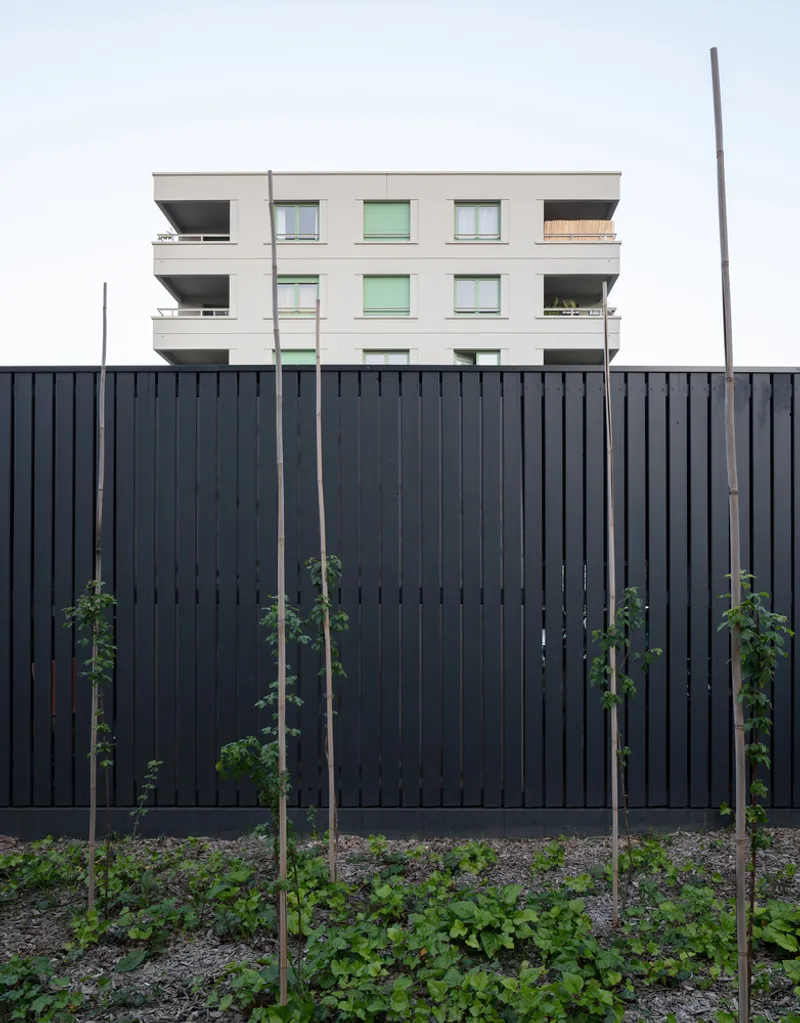
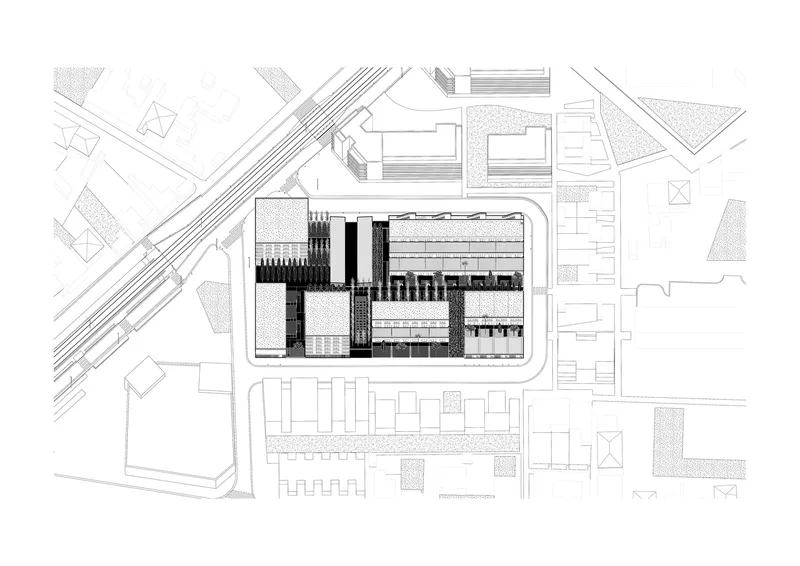
COSA architects approached the Les Perrières project with a vision to create a dense, yet harmonious suburban environment. The design leverages the existing landscape, promoting the integration of micro-forests and green spaces within the residential area. By maintaining a low-profile building height, the new structures blend seamlessly with the natural surroundings, ensuring a balance between human and nature.

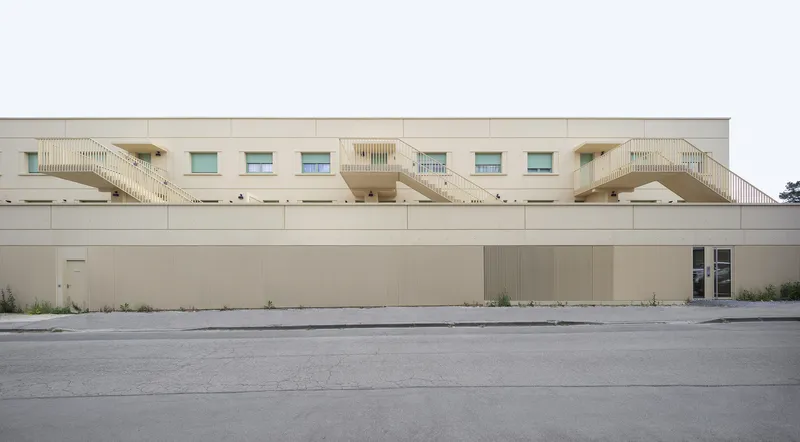
Innovative Architectural Solutions for Sustainability
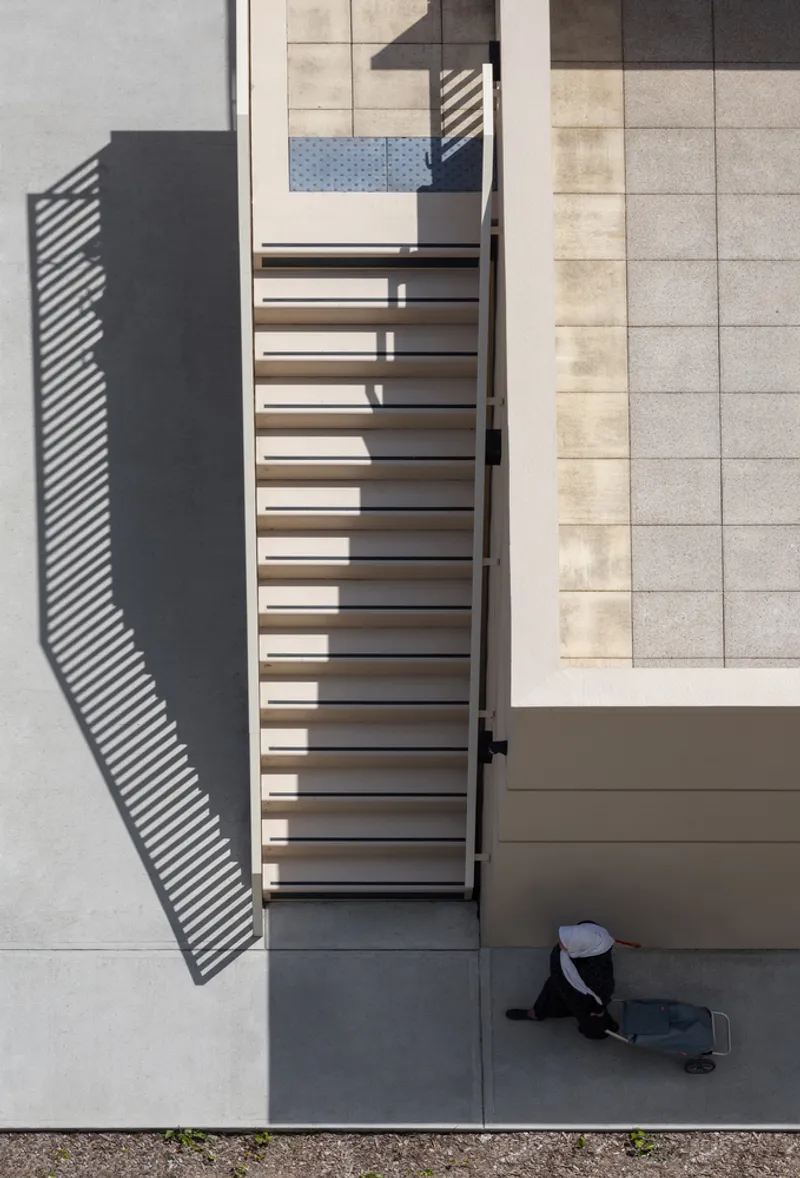
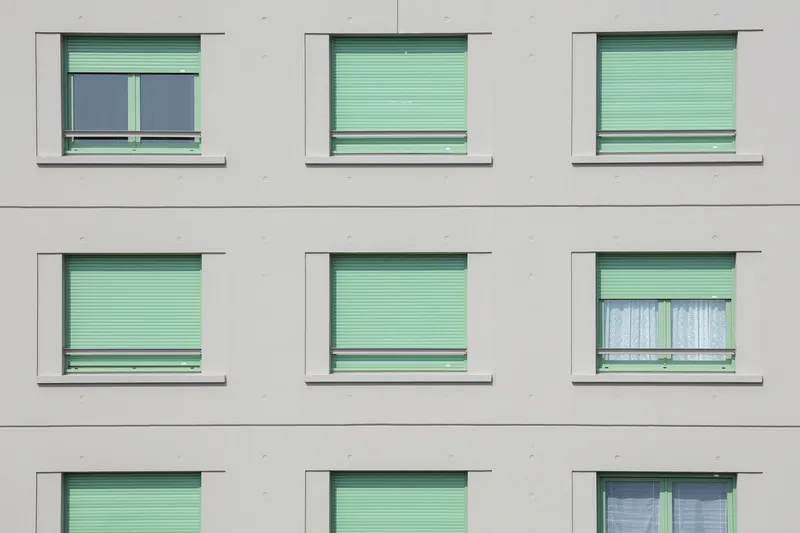
The architectural solutions employed in the Les Perrières Residential Block focus on sustainability and efficiency. Materials were chosen for their low environmental impact and ability to blend with the existing urban fabric. The use of tinted concrete reflects the local architectural vernacular while contributing to the thermal mass, reducing heating and cooling demands.
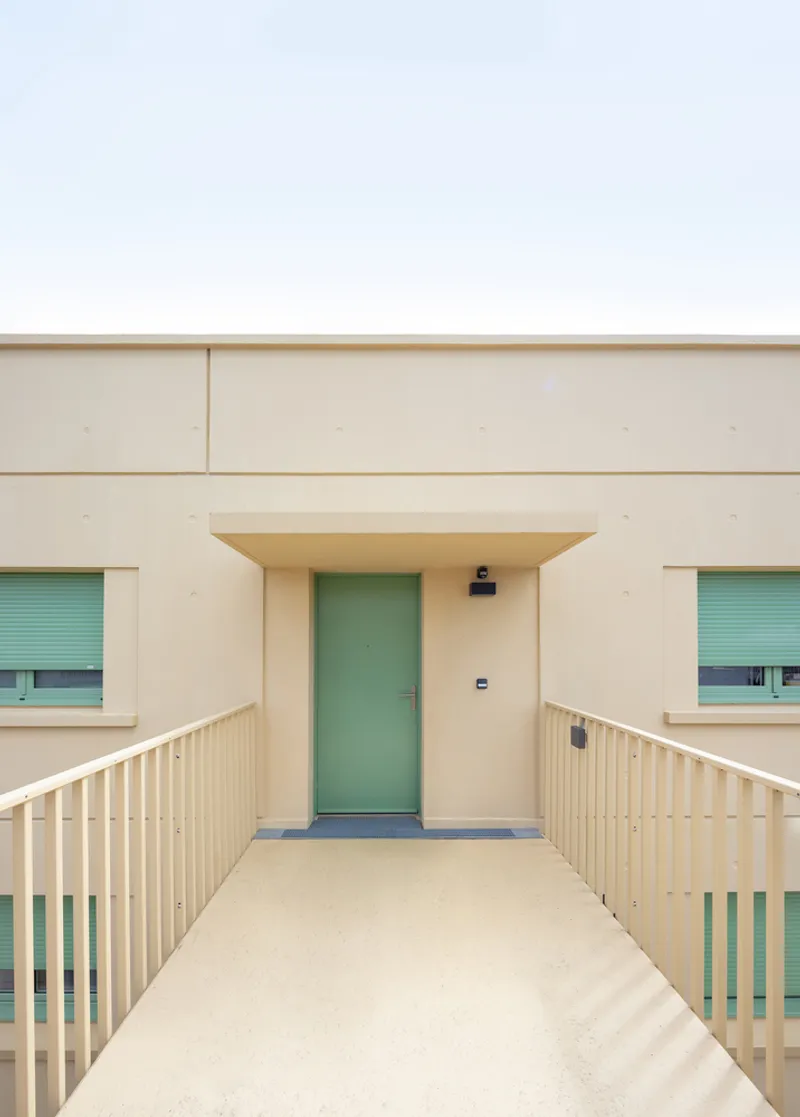
Enhancing Community with Green Spaces
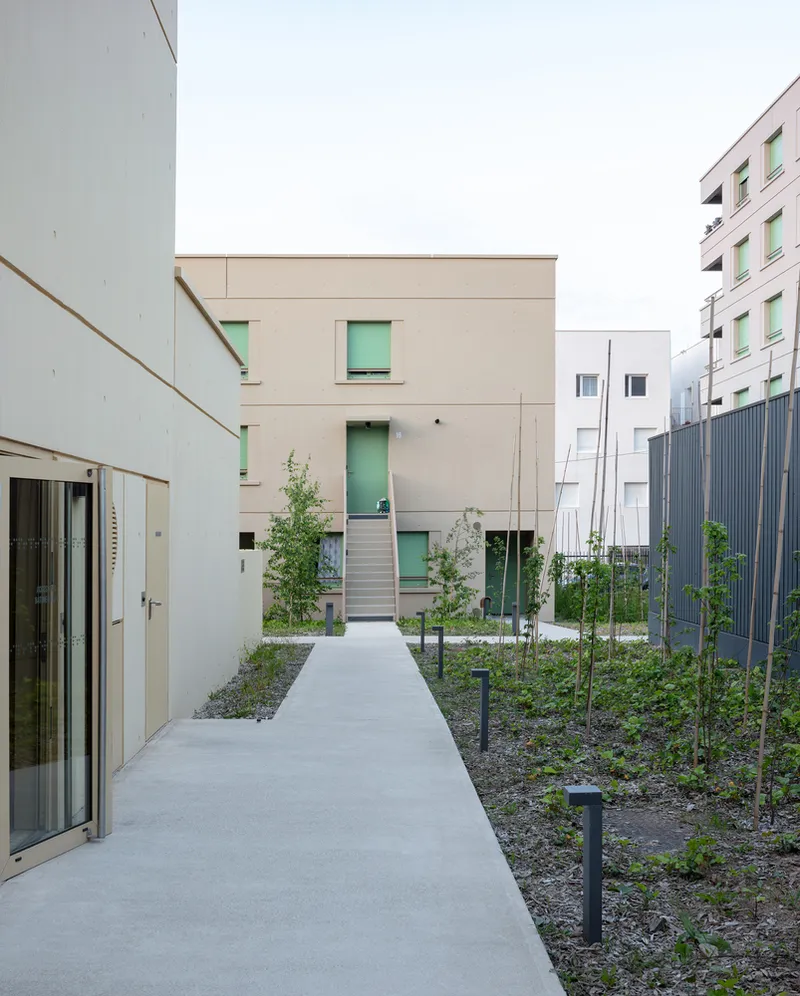
One of the project's hallmarks is its commitment to green spaces. By fragmenting the area and integrating nature throughout, the design fosters a sense of community and well-being. These green areas act as natural buffers, enhancing privacy, and providing residents with serene outdoor spaces.

The Role of Greenery in Suburban Housing
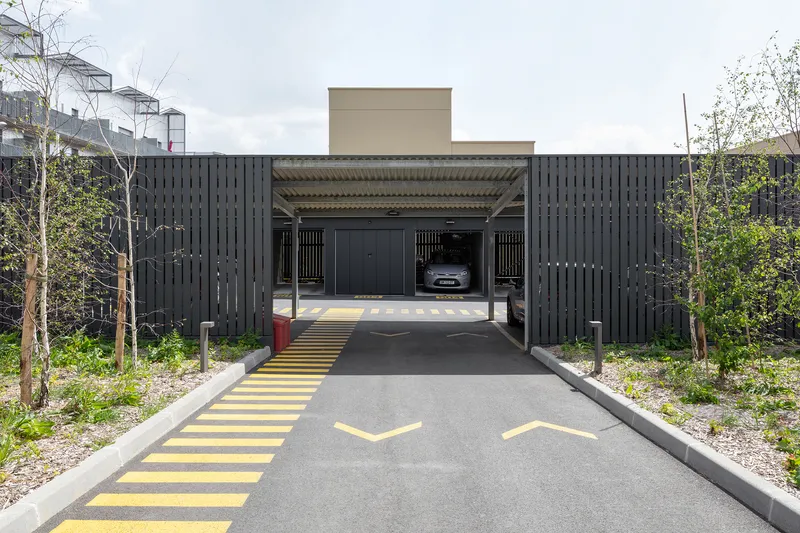
The strategic placement of trees and plants throughout the Les Perrières project underscores the importance of greenery in sustainable suburban development. These elements are not just aesthetic; they play a crucial role in cooling the buildings, improving air quality, and managing rainwater runoff, contributing to a healthier living environment.

Sustainable Features and Practices
The Les Perrières Residential Block incorporates several sustainable features, such as energy-efficient windows, green roofs, and rainwater harvesting systems. These initiatives demonstrate a commitment to environmental stewardship and highlight the project's role as a model for future suburban developments.
A Blueprint for Future Suburban Housing
The Les Perrières Residential Block by COSA stands as a testament to the potential of sustainable suburban housing. By respecting the past and embracing the future, this project serves as a blueprint for how suburban areas can evolve to meet the demands of the 21st century. As cities continue to grow, projects like Les Perrières provide valuable insights into creating more sustainable, livable, and integrated communities.
All photographs are work of Cécile Septet




Popular Articles
Popular articles from the community


The Musturak Paradise: Senior Living Architecture for a Connected Future in Temara, Morocco
The Musturak Paradise reimagines senior living architecture in Temara via private homes, social spaces, culture, community, and shared care.

Co-life: Sustainable Architecture for Age-Friendly Community Living
Co-life reimagines sustainable architecture for seniors through courtyards, rammed earth, shared gardens, and spaces designed for belonging.

Hill & Cross Opera: Sculptural Opera House Architecture Shaped by Tallinn’s Landscape and Identity
Hill & Cross Opera reimagines opera house architecture in Tallinn through its sculptural hill, civic plaza, glass wave and a luminous cross.

AL-JANNAH: Sustainable Architecture and Permaculture for Afghan Widows
AL-JANNAH uses sustainable architecture and permaculture to create resilient oasis of housing, learning, work and renewal for Afghan widows.


Similar Reads
You might also enjoy these articles


FAMM Arquitectura Organizes Ten Villas Around Courtyards and Jungle in Nosara, Costa Rica
El Molino pairs two elongated volumes with deep overhangs and timber louvers to build a compact coastal community five minutes from the beach.

Oscar Niemeyer's Ibirapuera Park Pavilions Define São Paulo's Cultural Identity in Concrete and Curve
A constellation of modernist volumes set within São Paulo's most important urban park, conceived for the city's 400th anniversary in 1954.

How Henri Picq's 1889 Paris Pavilion Traveled 11,000 Kilometers to Become Santiago's Artequín Museum
A prefabricated iron and glass pavilion built for the Paris Universal Exposition found a second life as a children's art museum in Chile.

Sanjay Puri Architects Wraps a Jaipur Office Tower in Capsule-Shaped Green Buffers
A nine-level climate-responsive workplace near Jaipur Airport uses stacked planter terraces and aluminium screens to fight 40°C heat.


Explore Commercial Buildings Competitions
Discover active competitions in this discipline



Challenge to reimagine the Iron Throne


Photograph architecture without architects


Illustrate the lost glory of Angkor Wat - Render Challenge


Design challenge to reuse E-waste
Comments (0)
Please login or sign up to add comments
No comments yet. Be the first to comment!