
Sustainable Timber Home Design Unveiled in Austria
Sustainable Timber Construction: A Masterpiece by Moser und Hager Architekten


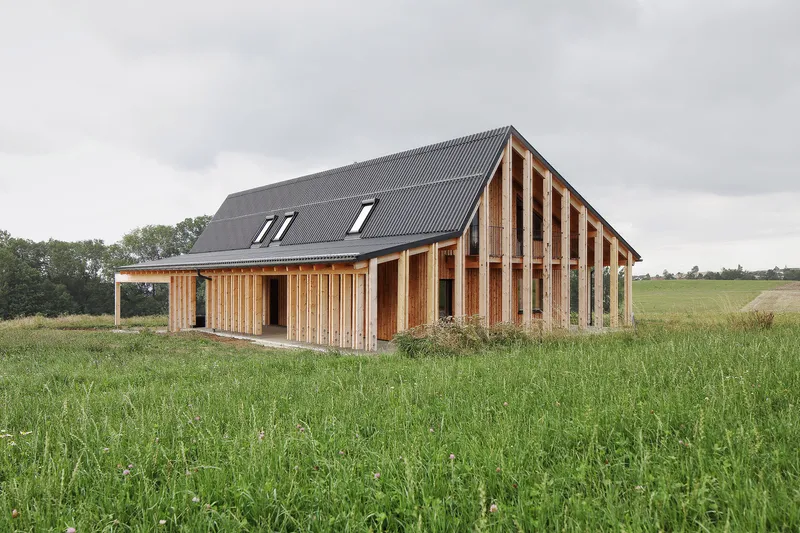
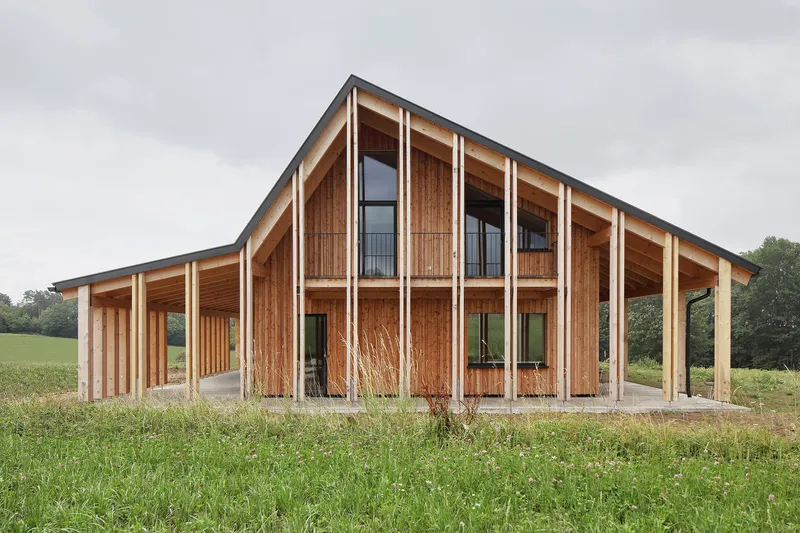
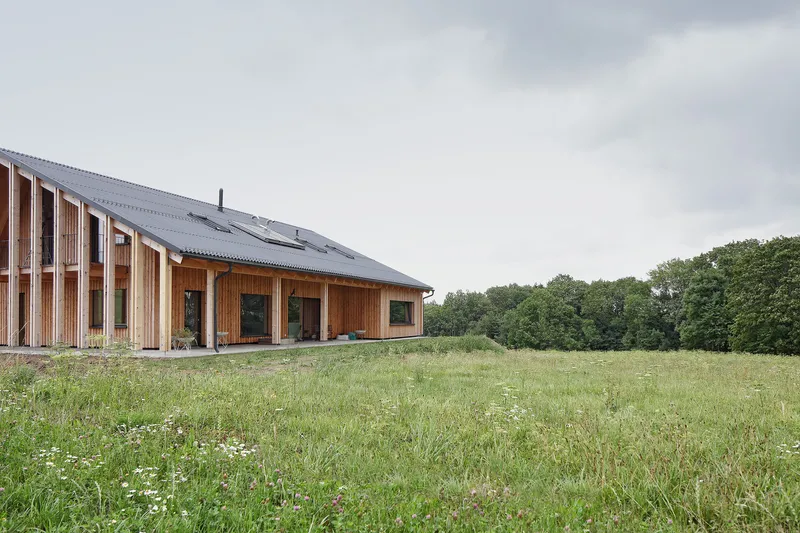
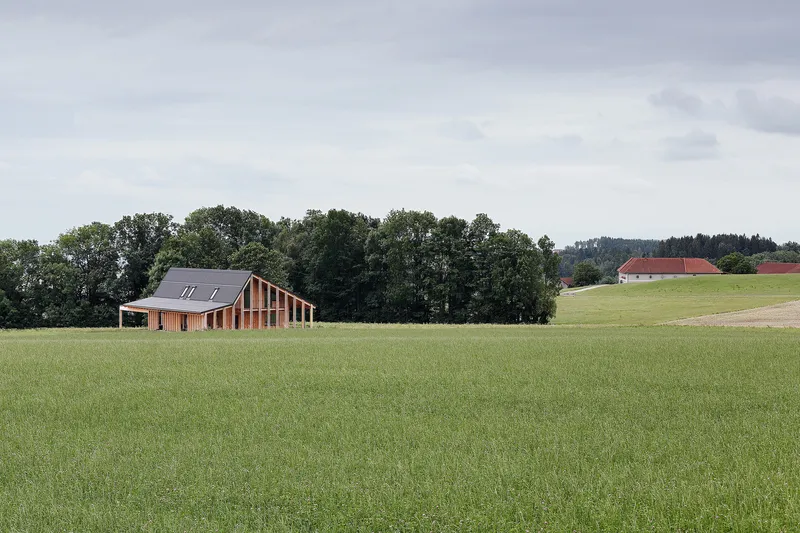
Discover the harmonious blend of sustainability and architectural innovation in the "House SF" by Moser und Hager Architekten, situated in Altenberg bei Linz, Austria. Completed in 2017, this exceptional residence showcases an intelligently designed timber construction, seamlessly integrating living and working spaces under one roof.
The Concept of Integrated Design
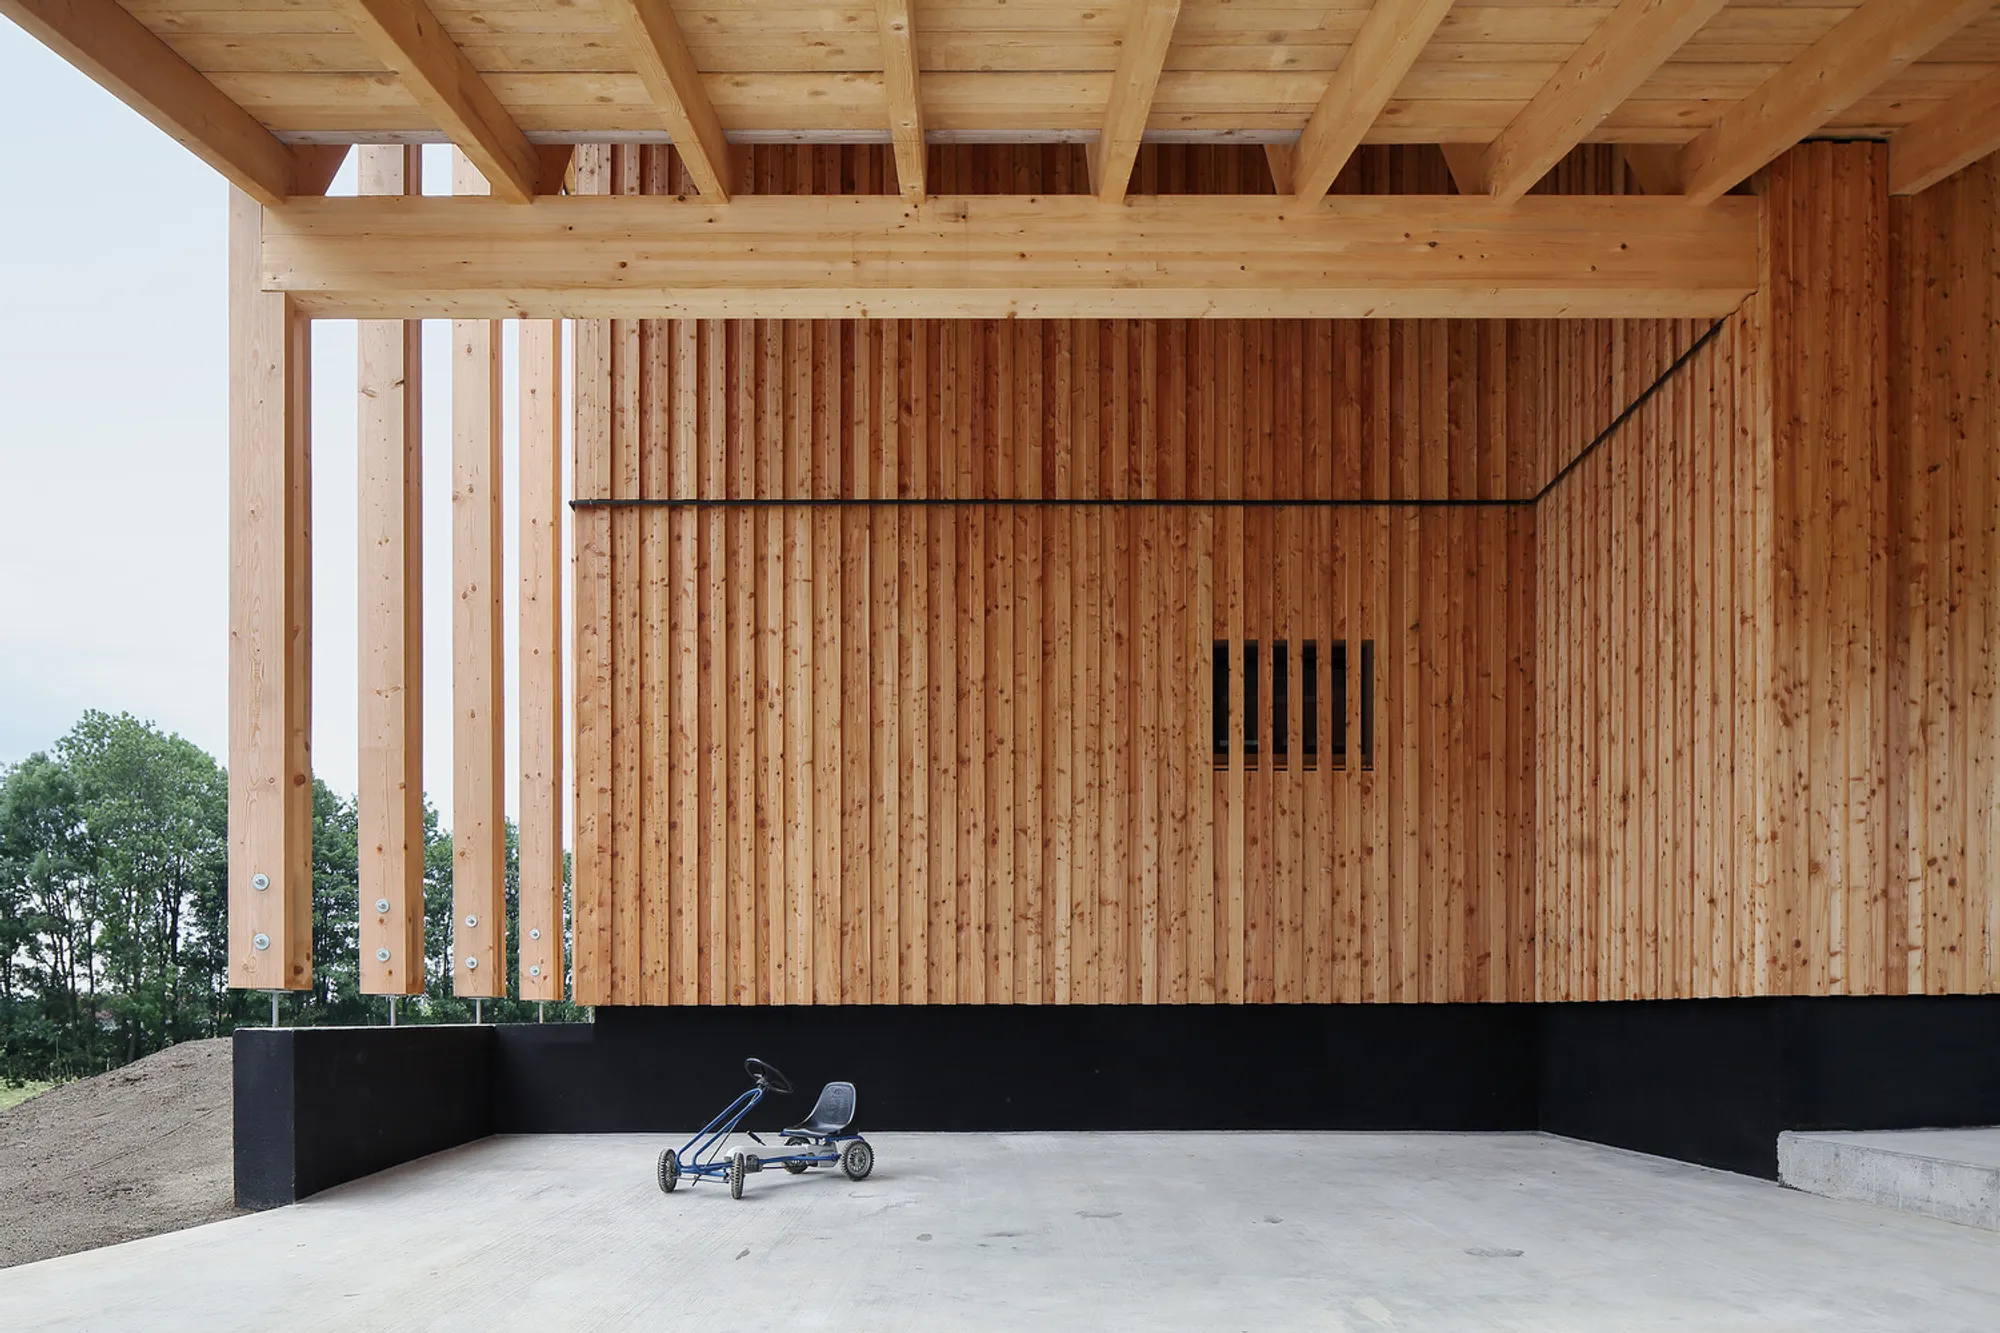
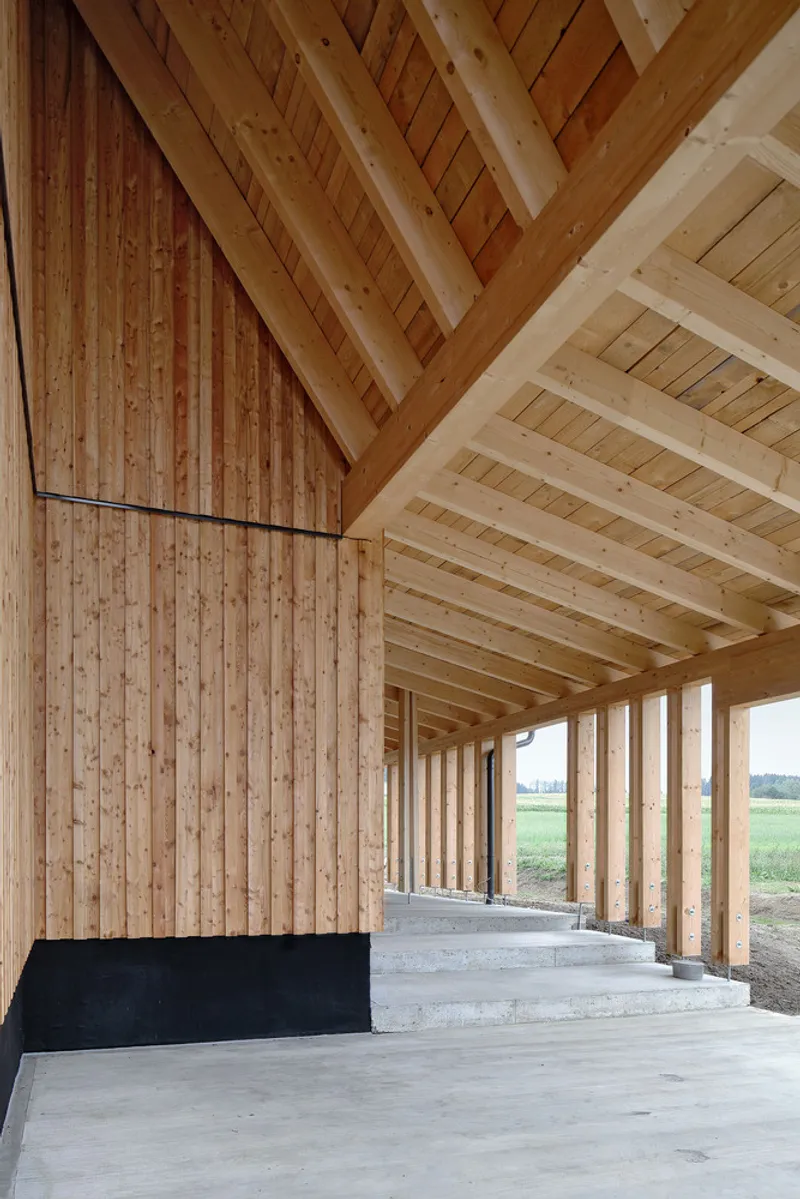
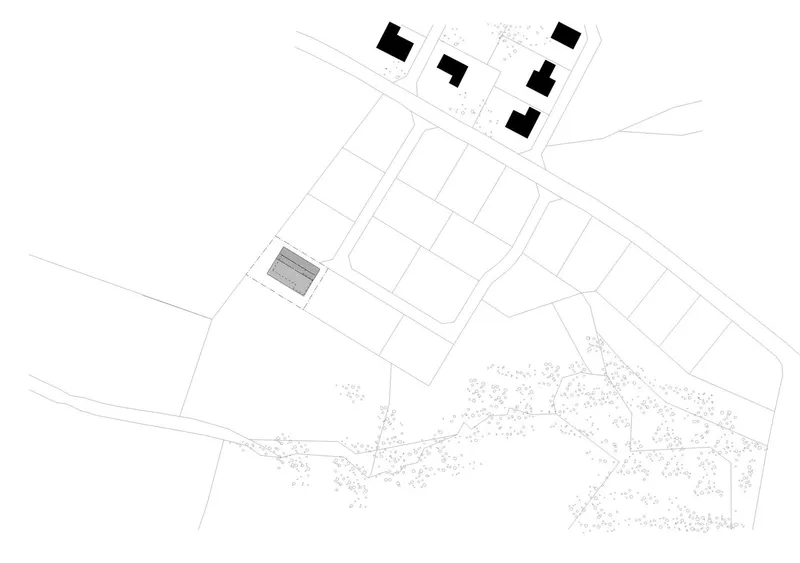
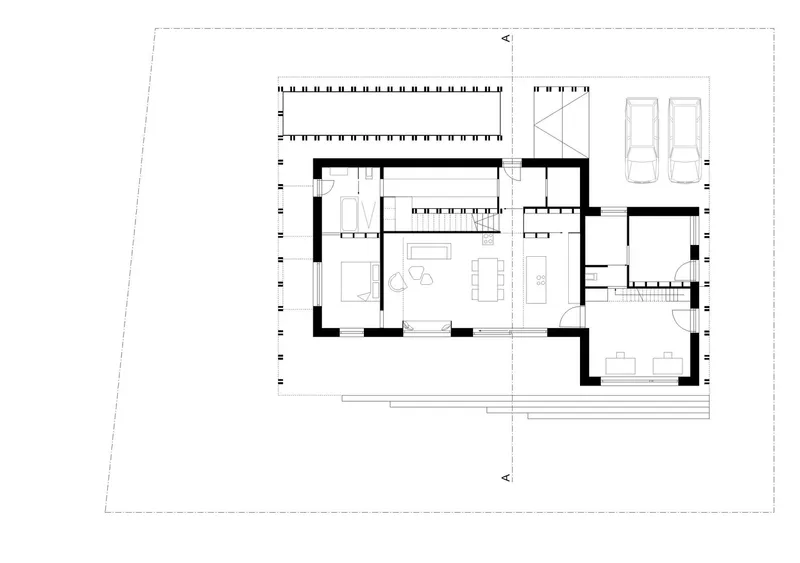
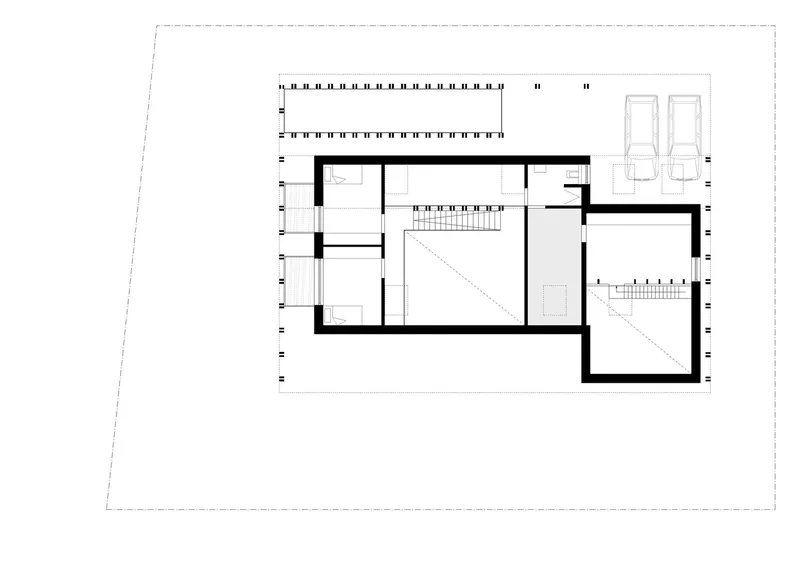
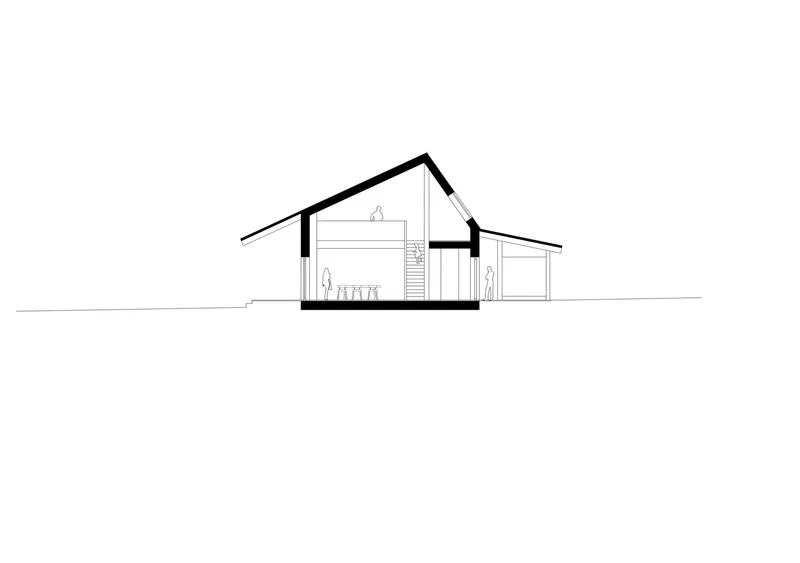
Embracing the theme of "under one roof," the architects strategically placed functional boxes for living and working, defining covered open spaces for terrace, carport, and storage areas. The ingenious use of large roof overhangs creates a sheltered transition, blurring the boundaries between indoor and outdoor realms.
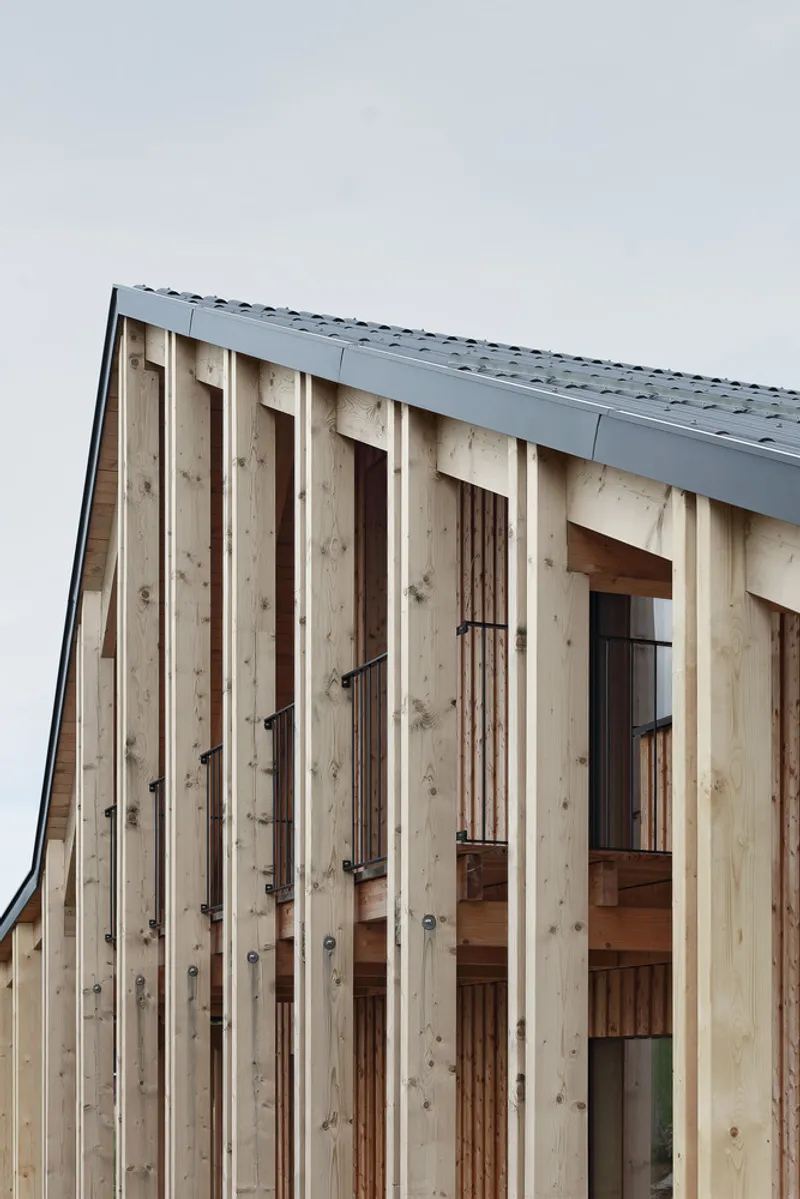
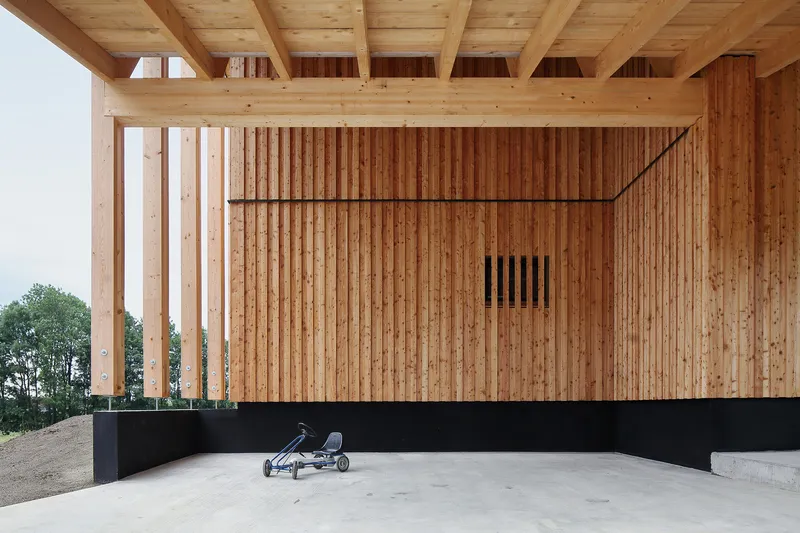
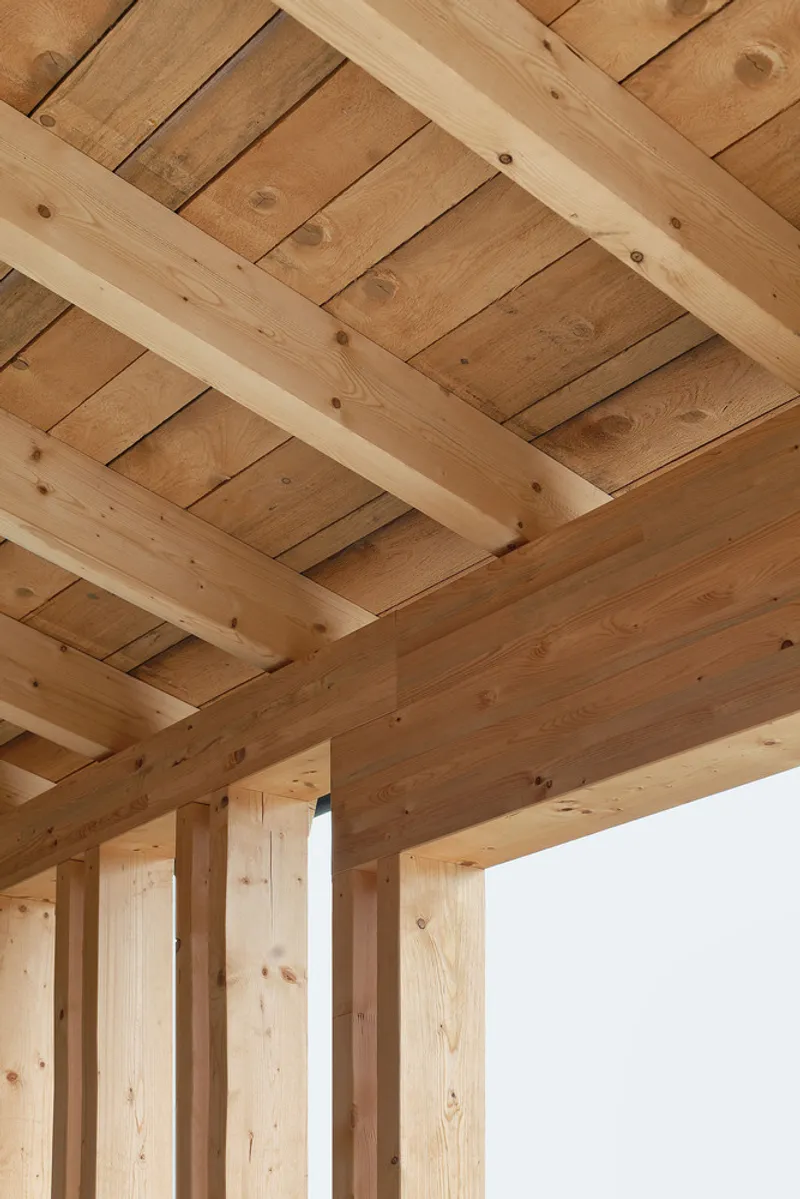
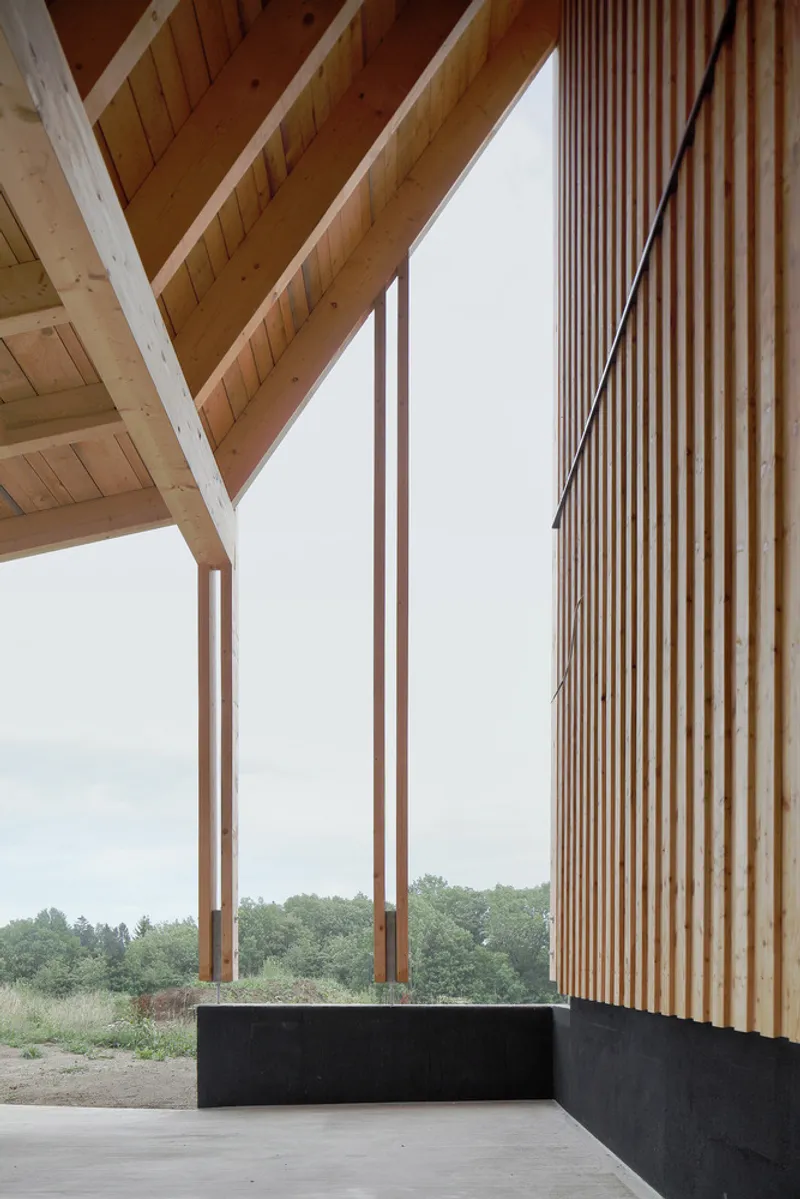
Timber Excellence in Construction
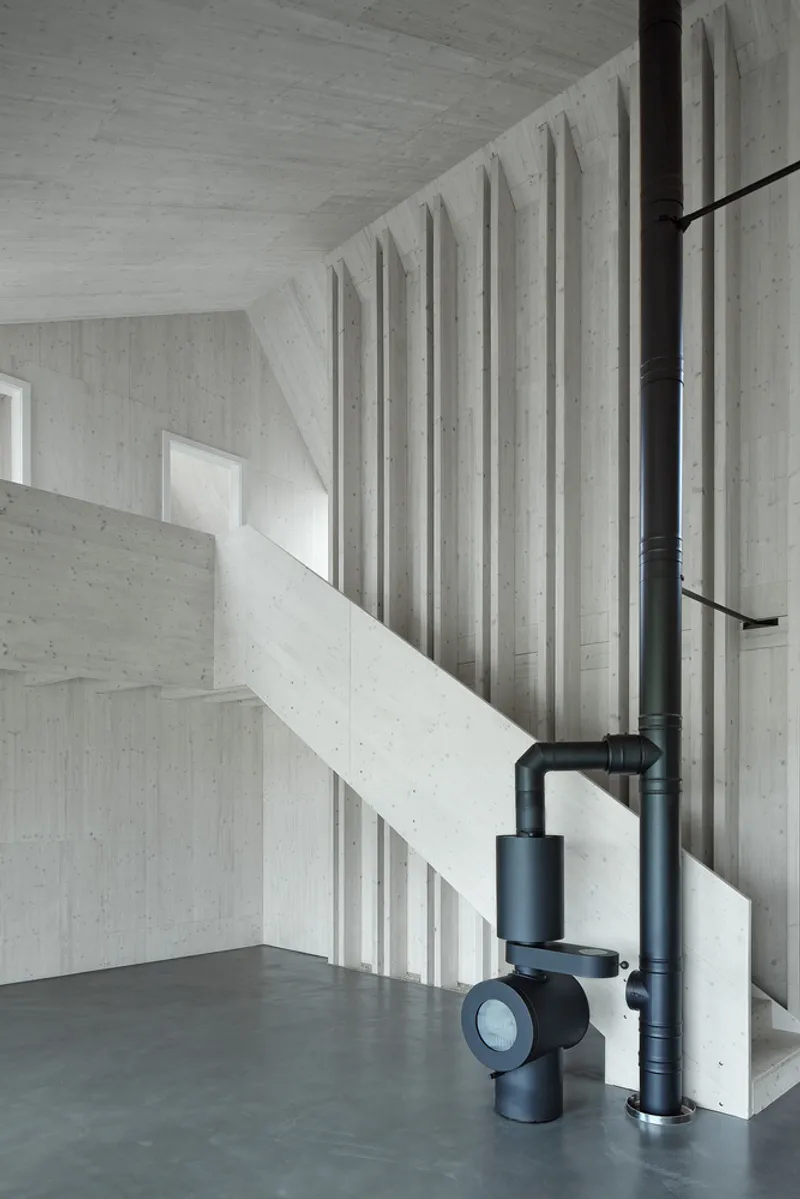
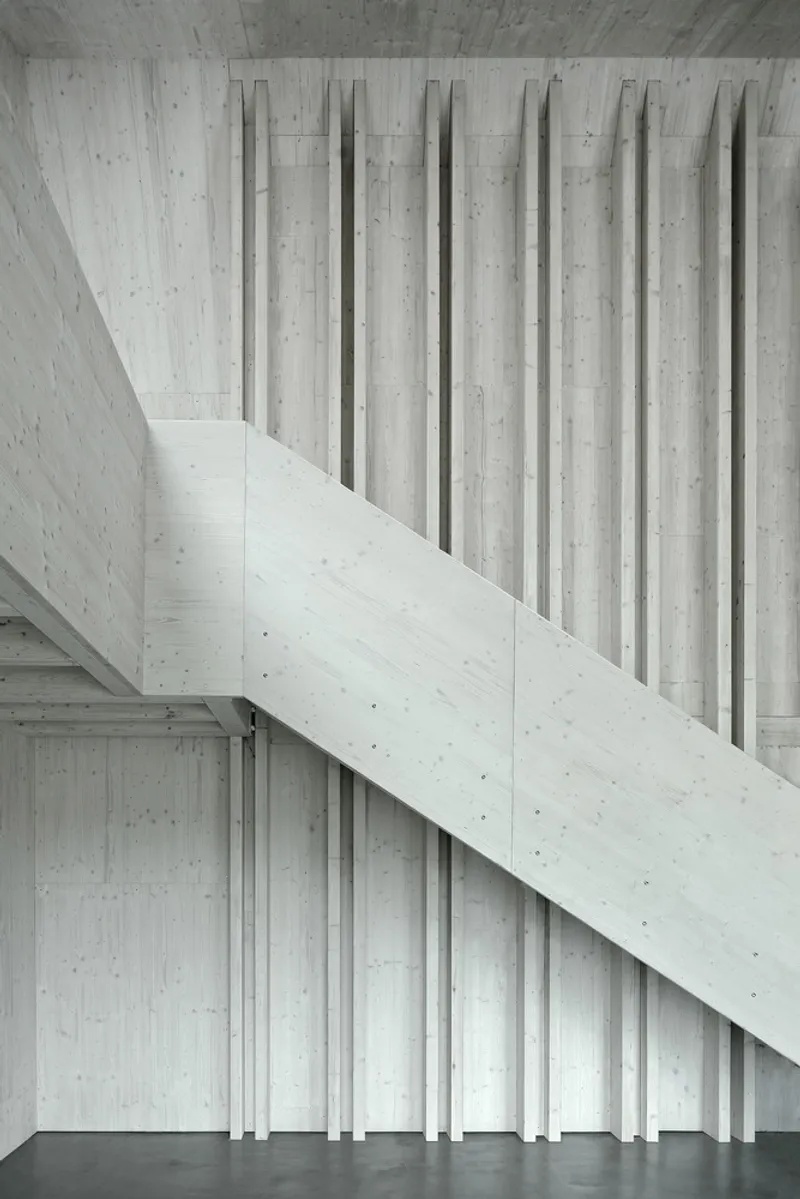
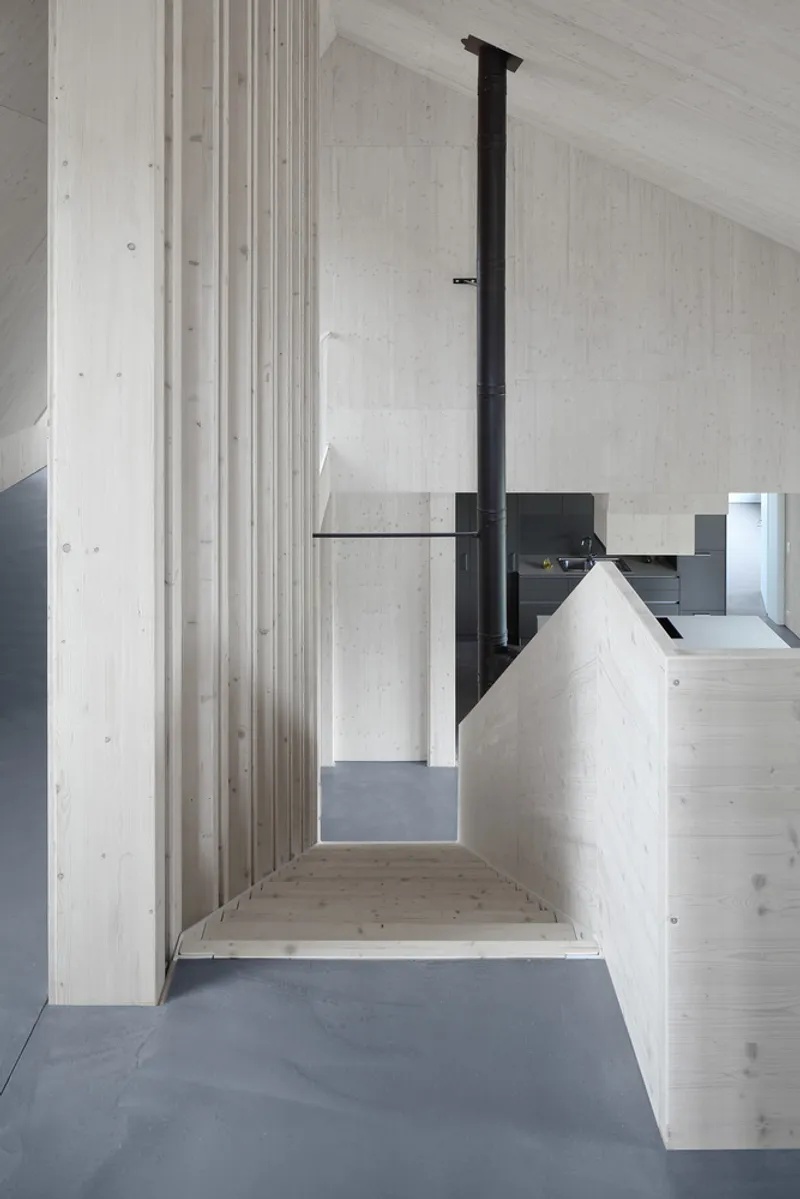
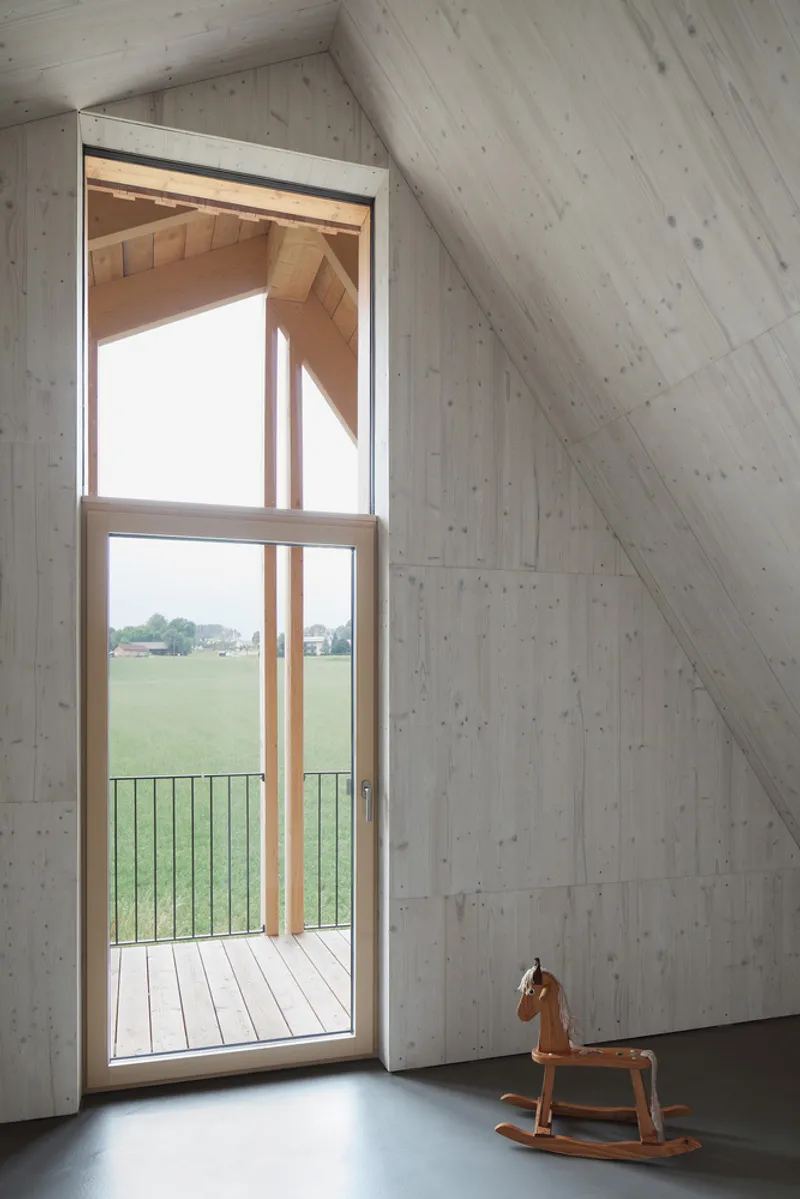
Timber takes center stage as a versatile structural element, showcasing its diversity and flexibility. The design adheres to a fixed timber construction grid, enhancing spatial aesthetics. Rows of double columns not only contribute to the open spatial structure but also serve as potential shelves or platforms for galleries and balconies.
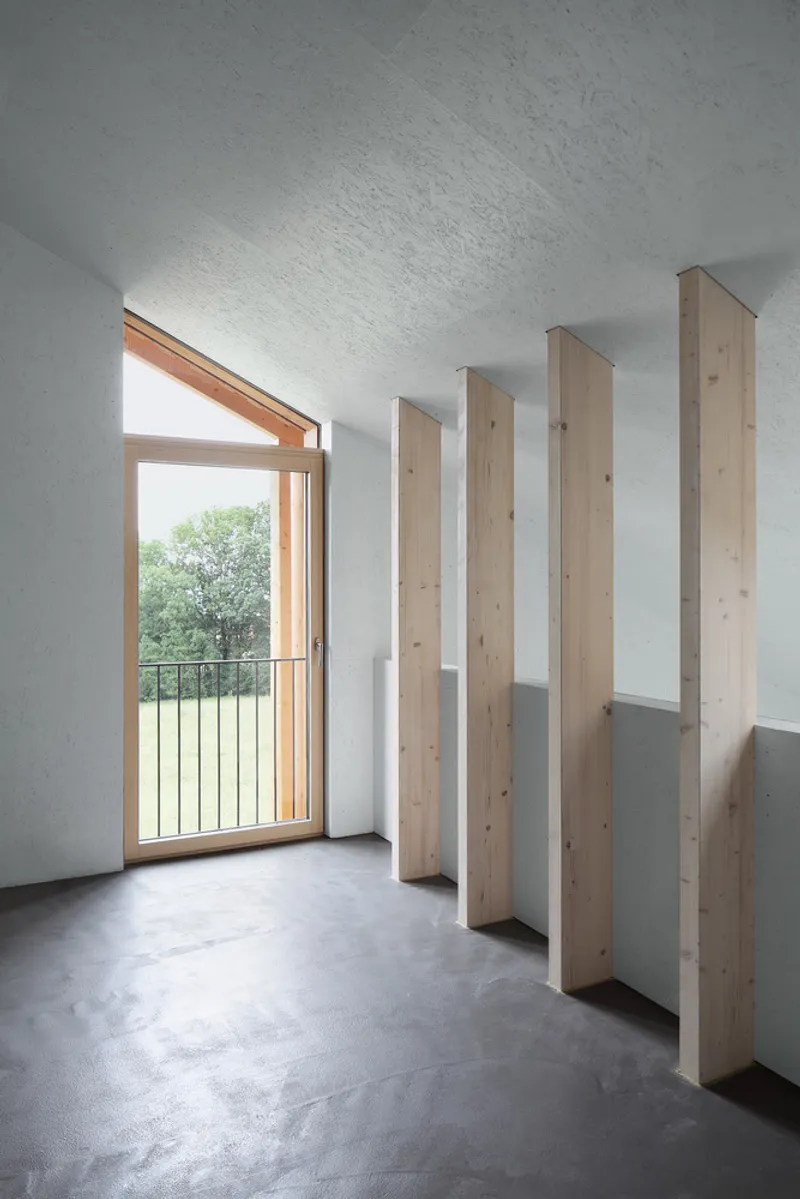
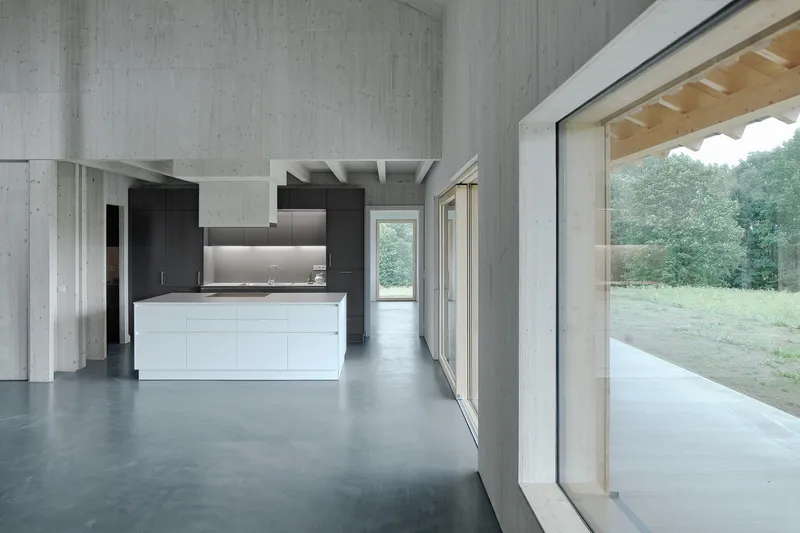
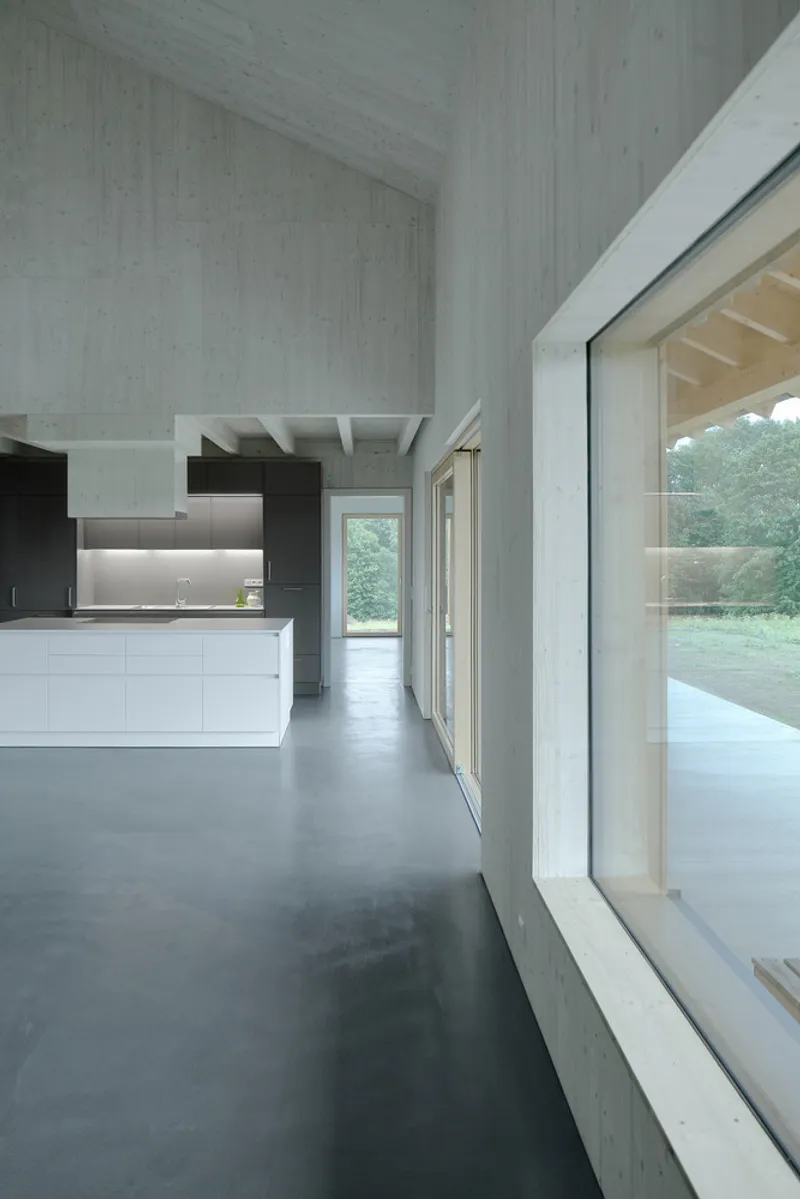
Implementation and Sustainability
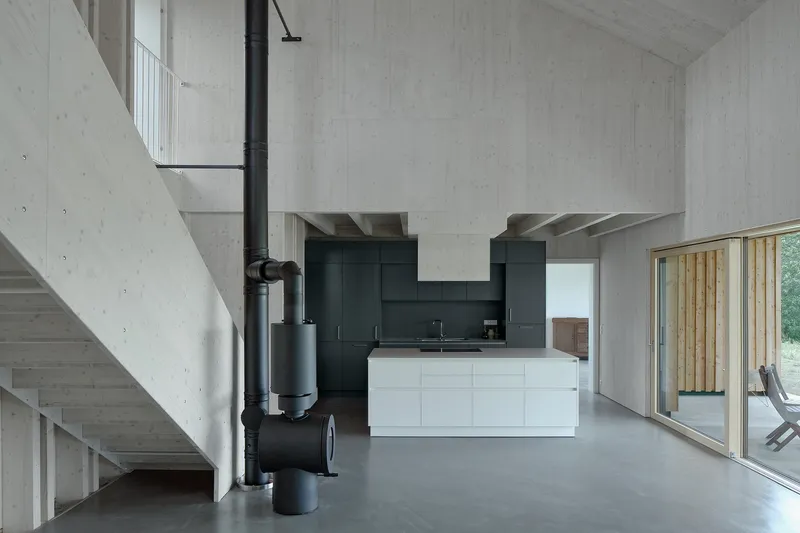
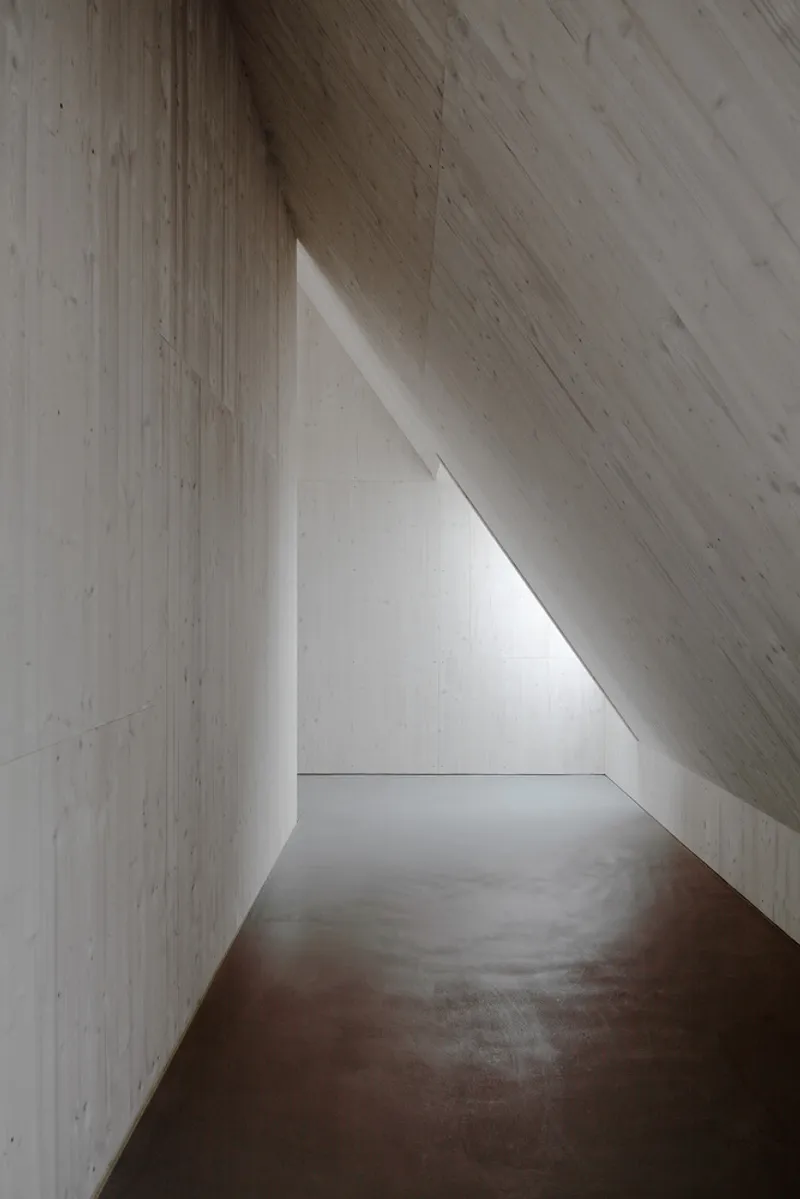
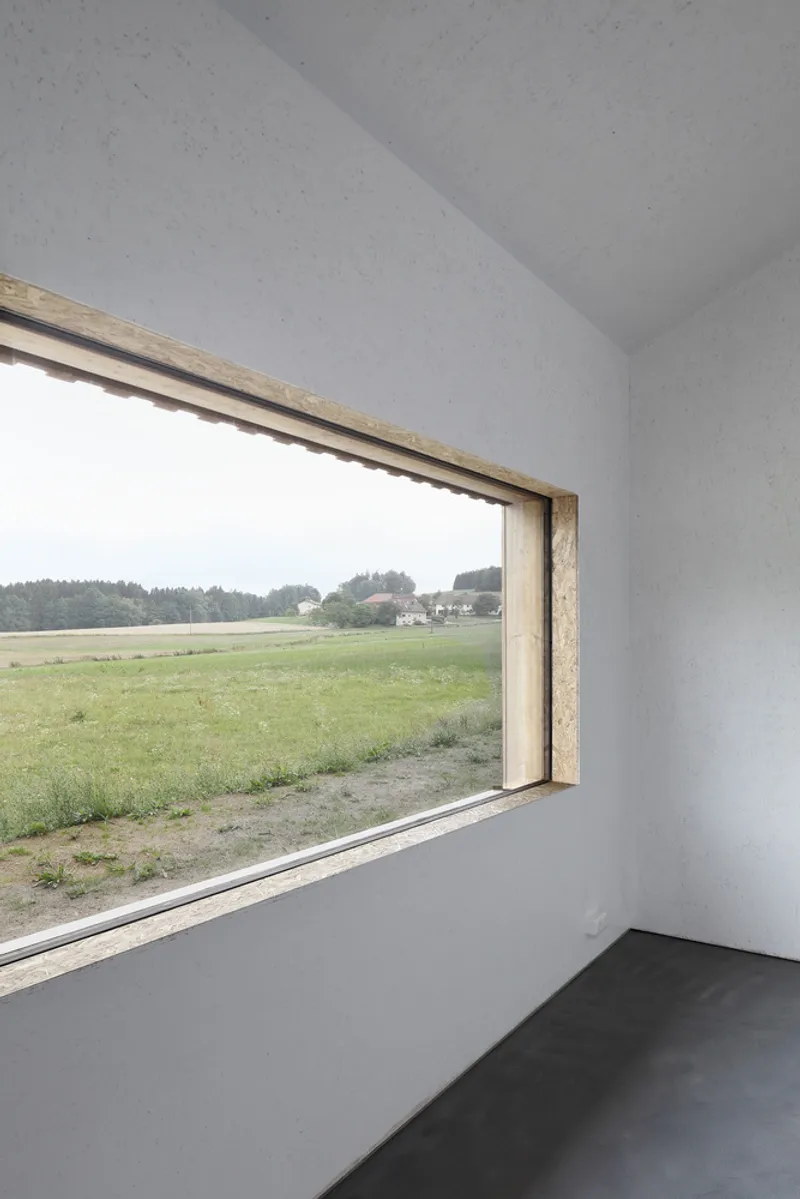
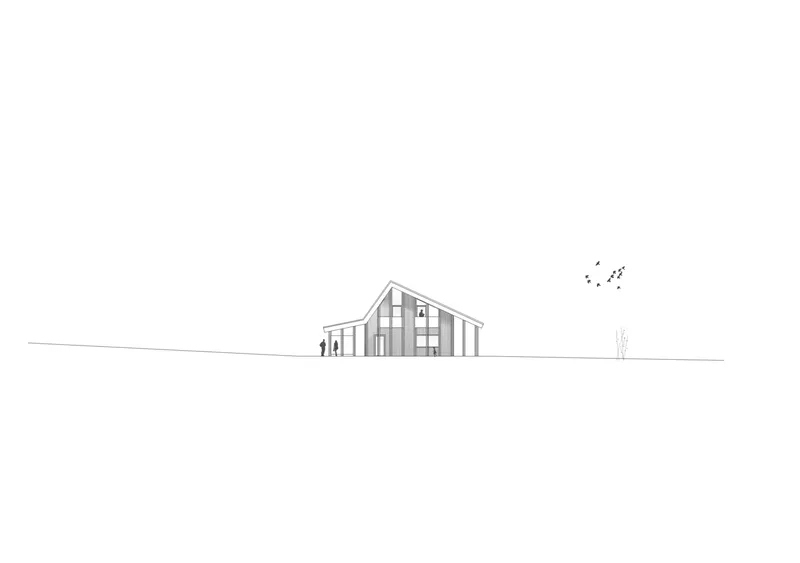
To the north, the interior is closed, providing a cocoon-like atmosphere, while the south opens up to untouched landscapes. White glazed panels cover interior walls and the soffit, creating a bright and welcoming ambiance. The entire building, excluding the reinforced concrete floor plate, is a testament to sustainable timber frame construction. Heating and ventilation are efficiently managed by an air heat pump, aligning with principles of responsible resource use.
The Heart of the Home
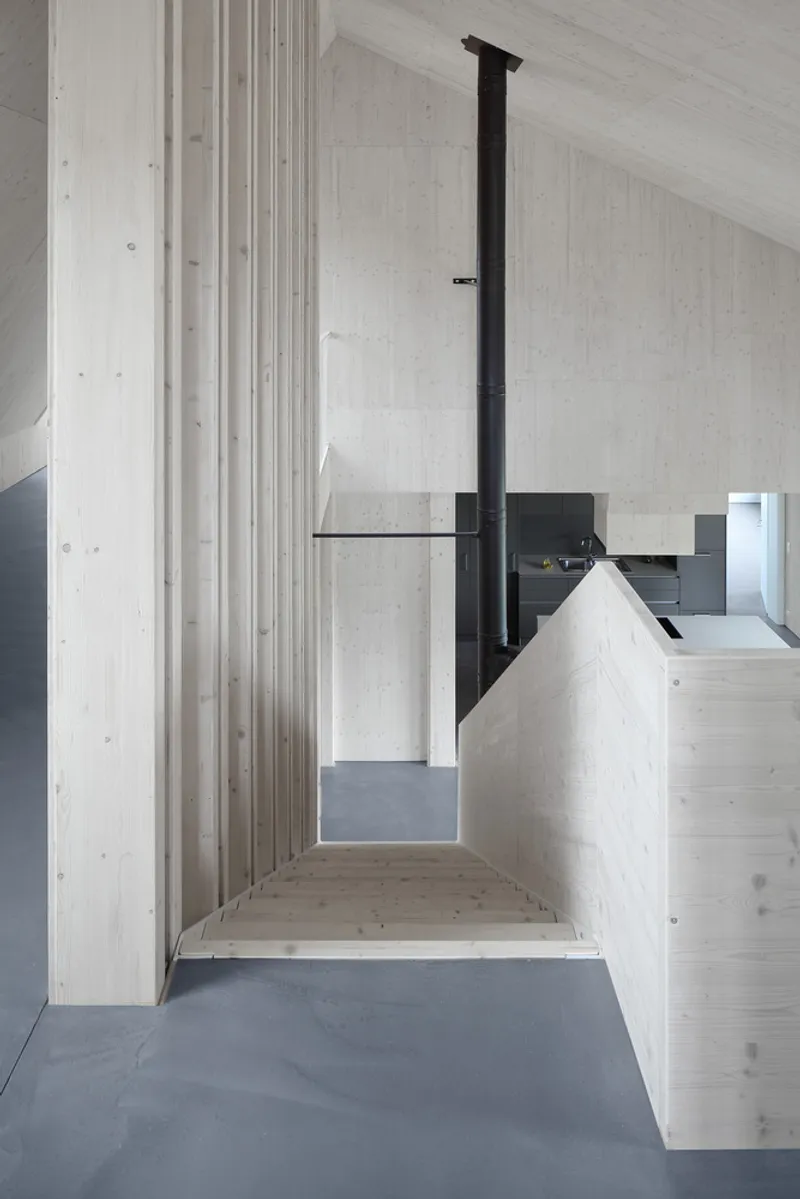
The focal point of "House SF" is the spacious two-story living area with a kitchen, connecting different zones as the pulsating heart of the design. This central space acts as a mediator between work areas and private retreats, fostering a sense of unity and functionality.
Moser und Hager Architekten's House SF" is more than a residence; it's a sustainable living masterpiece. Explore the seamless integration of living and working spaces, where timber construction meets eco-conscious design, setting new standards for modern architecture.
All Photographs are the work of Gregor Graf




Popular Articles
Popular articles from the community


The Musturak Paradise: Senior Living Architecture for a Connected Future in Temara, Morocco
The Musturak Paradise reimagines senior living architecture in Temara via private homes, social spaces, culture, community, and shared care.

Lunar Spiral: Space Architecture Shaped by the Mathematics of the Universe
Lunar Spiral reimagines space architecture through Fibonacci geometry, lunar regolith, levitating habitats, and self-sustaining Moon living.

Hill & Cross Opera: Sculptural Opera House Architecture Shaped by Tallinn’s Landscape and Identity
Hill & Cross Opera reimagines opera house architecture in Tallinn through its sculptural hill, civic plaza, glass wave and a luminous cross.

The Ocean Hive: Sustainable Architecture for a Self-Sufficient Civilization at Sea
The Ocean Hive imagines sustainable architecture at sea, where modular habitats, algae, wave power and ocean waste sustain a growing colony.


Similar Reads
You might also enjoy these articles


FAMM Arquitectura Organizes Ten Villas Around Courtyards and Jungle in Nosara, Costa Rica
El Molino pairs two elongated volumes with deep overhangs and timber louvers to build a compact coastal community five minutes from the beach.

Oscar Niemeyer's Ibirapuera Park Pavilions Define São Paulo's Cultural Identity in Concrete and Curve
A constellation of modernist volumes set within São Paulo's most important urban park, conceived for the city's 400th anniversary in 1954.

How Henri Picq's 1889 Paris Pavilion Traveled 11,000 Kilometers to Become Santiago's Artequín Museum
A prefabricated iron and glass pavilion built for the Paris Universal Exposition found a second life as a children's art museum in Chile.

Sanjay Puri Architects Wraps a Jaipur Office Tower in Capsule-Shaped Green Buffers
A nine-level climate-responsive workplace near Jaipur Airport uses stacked planter terraces and aluminium screens to fight 40°C heat.


Explore Reclaimed Timber Competitions
Discover active competitions in this discipline


Challenge to design mud housing for contemporary communities


Challenge to reimagine the Iron Throne


Photograph architecture without architects


Illustrate the lost glory of Angkor Wat - Render Challenge
Comments (0)
Please login or sign up to add comments
No comments yet. Be the first to comment!