
Sustainable Urban Home Design: A Deep Dive into Haritha Retreat
Exploring Haritha Retreat: A model of sustainable urban home design that merges innovative architecture with nature in a congested city setting


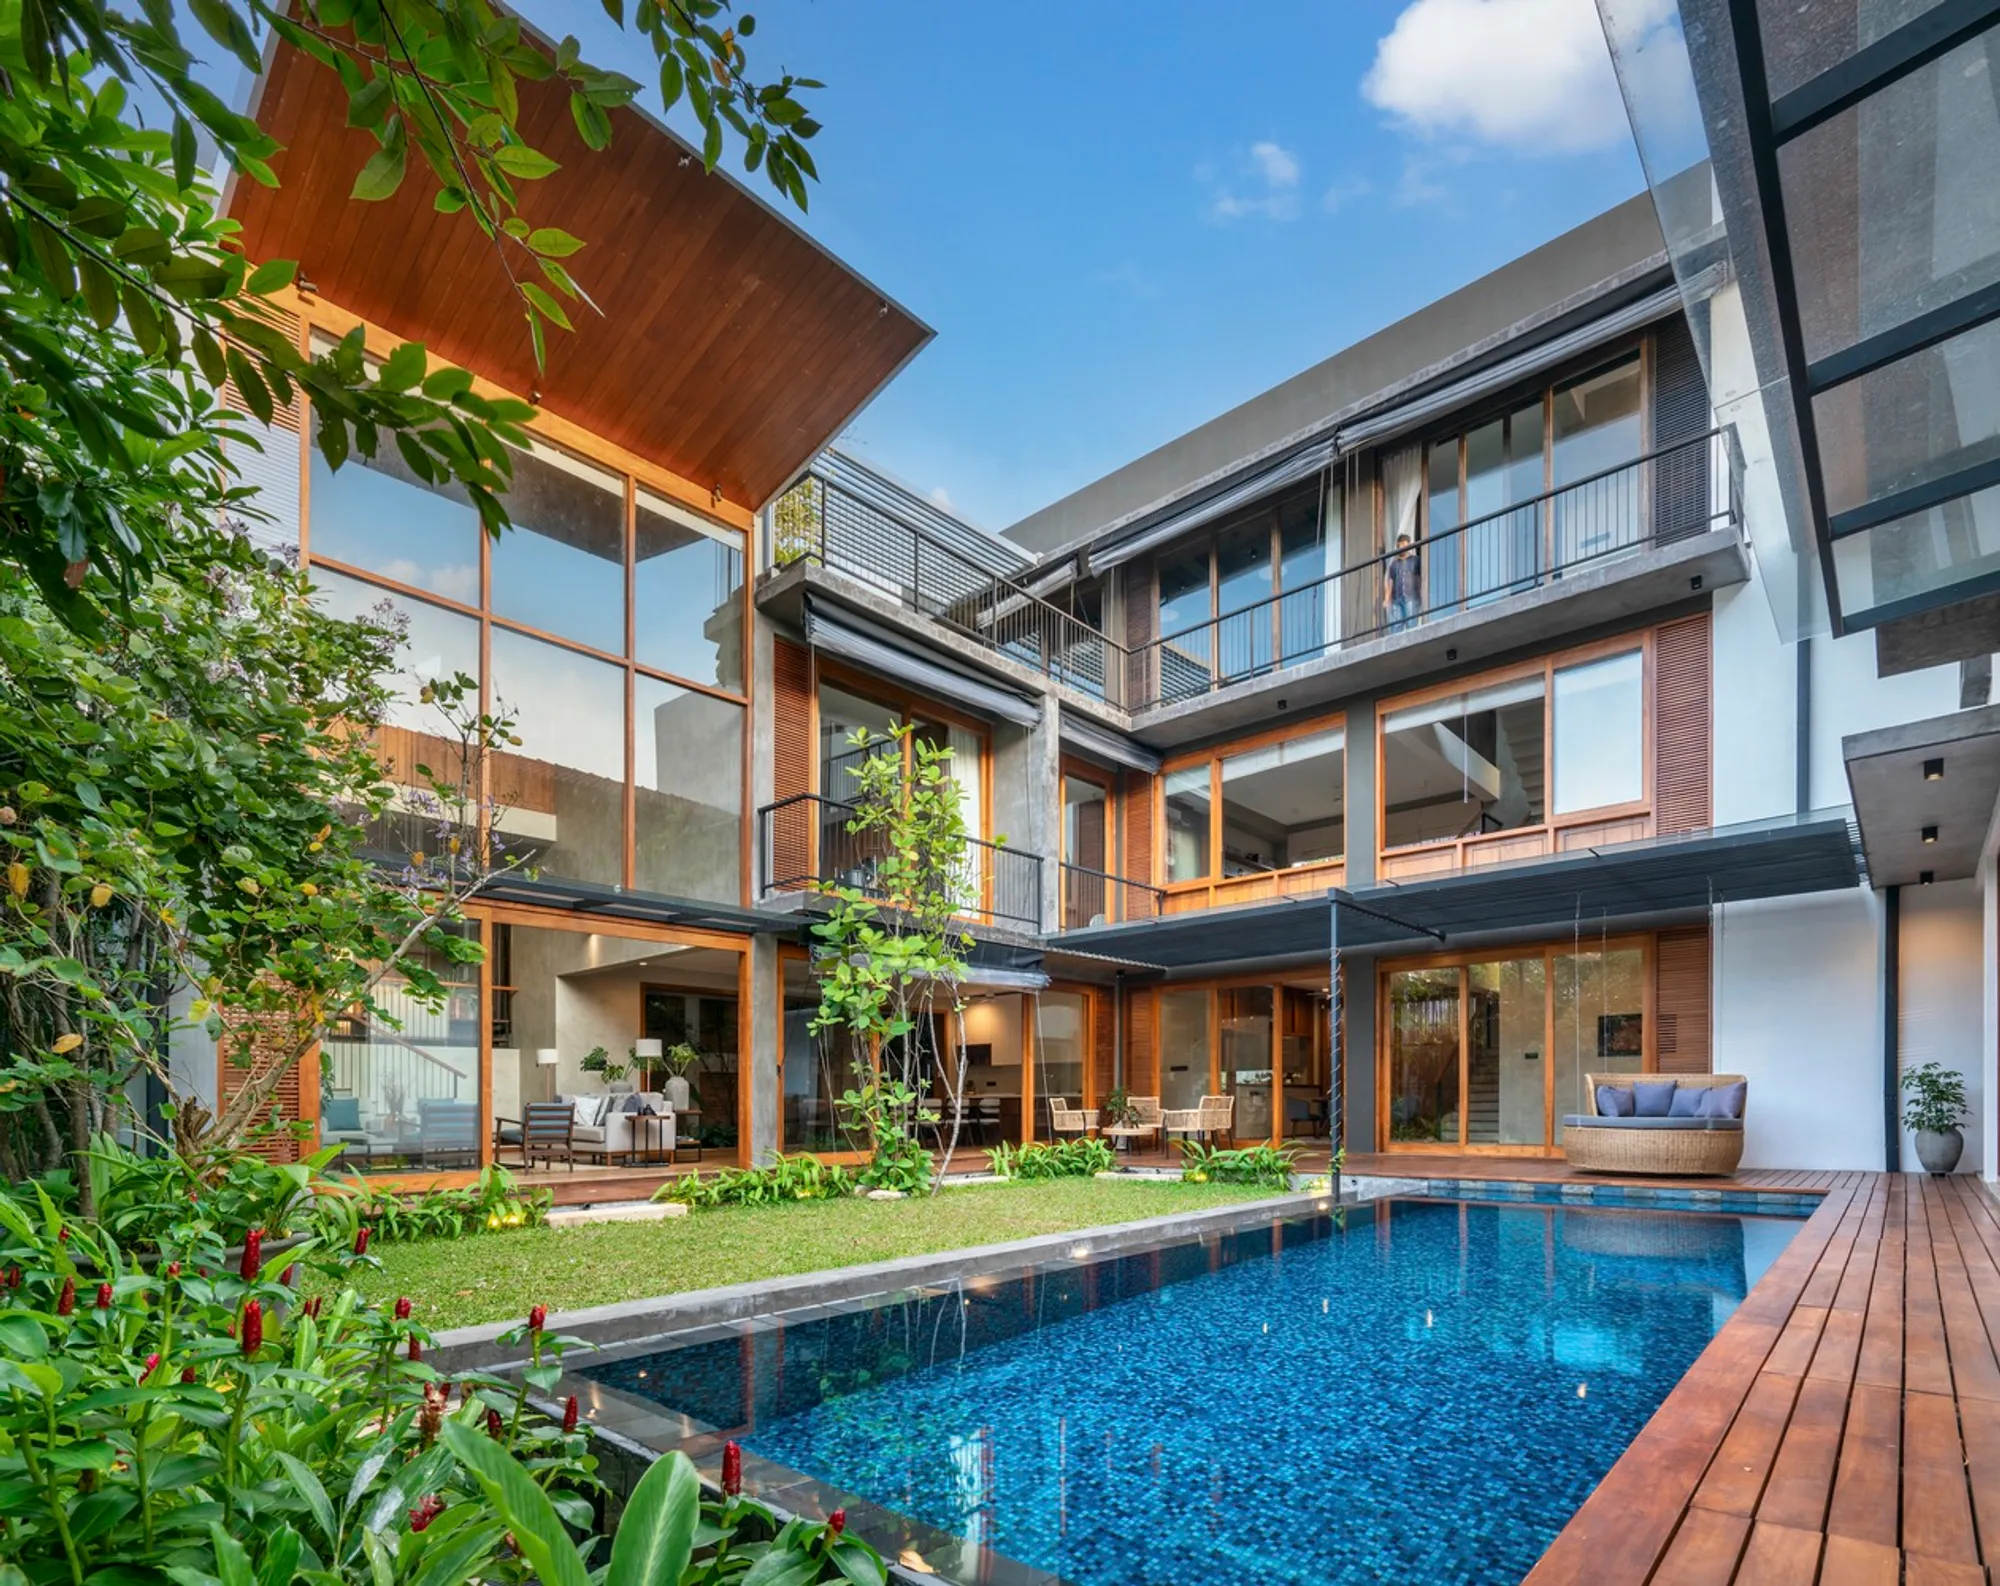
In the heart of a bustling city lies Haritha Retreat, a beacon of sustainable urban home design. Crafted by the visionary Manoj Champika Charted Architect, this residence stands as a testament to innovative solutions in congested urban environments. With an area of 5200 ft² and completed in 2022, Haritha Retreat is not just a house but a revolution in sustainable living.
The Challenge of Urban Congestion
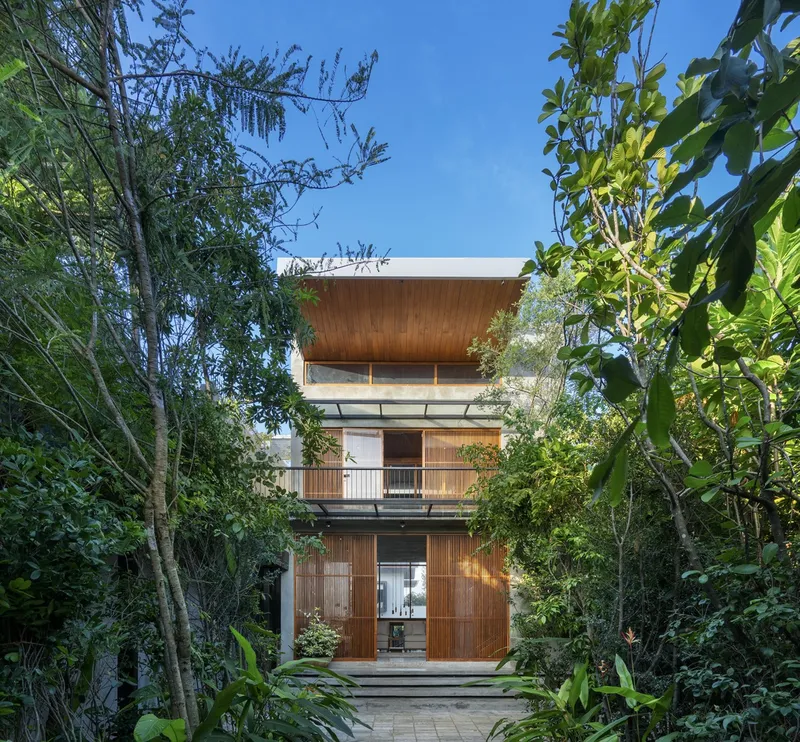
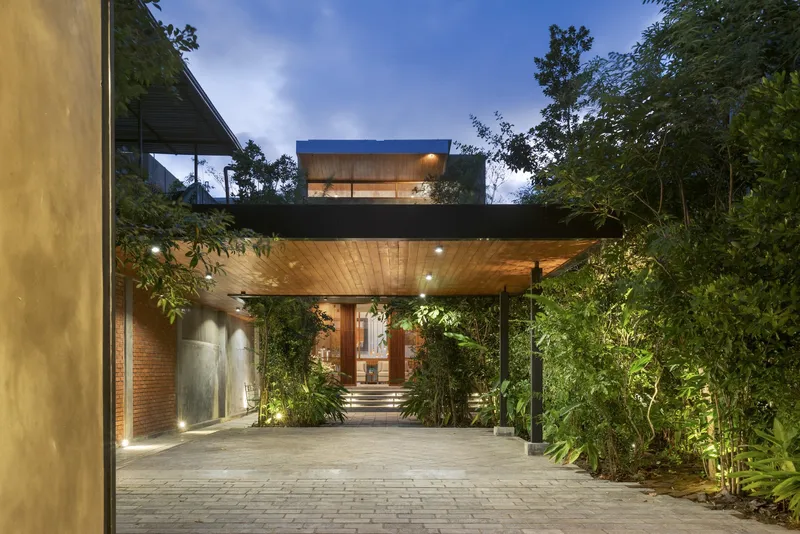
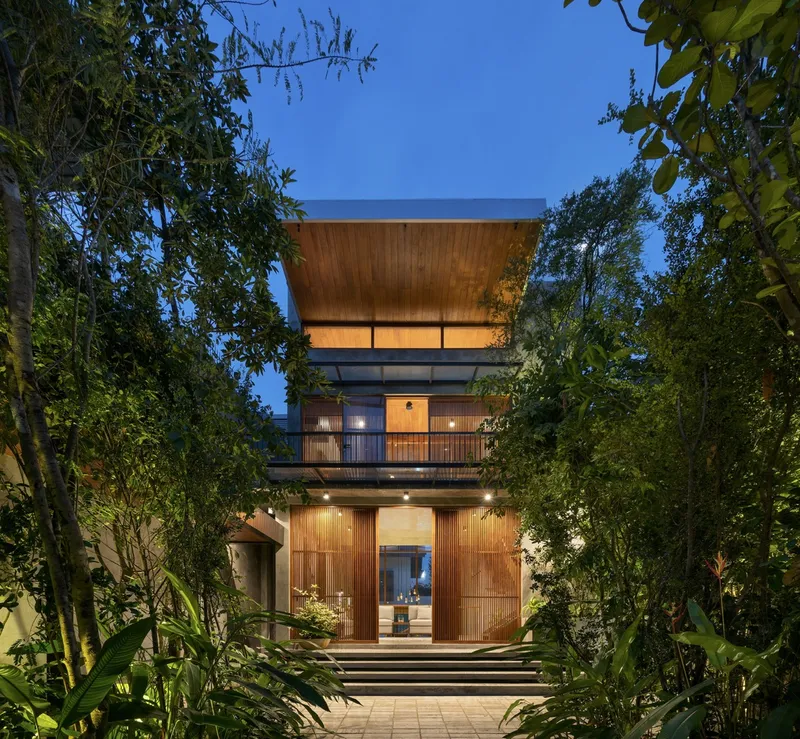
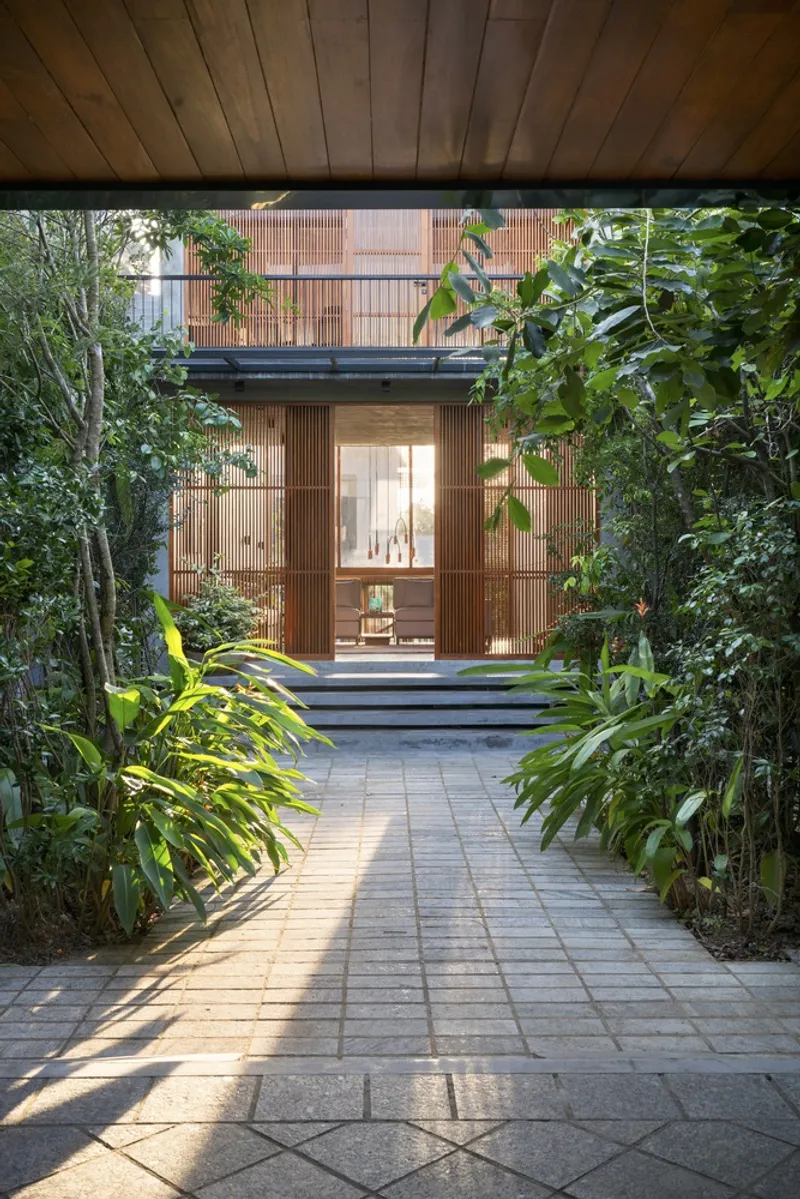
Nestled in Pepiliyana, a residential hub marked by its dense housing and buildings, Haritha Retreat faced the challenge of creating a serene space amidst chaos. The key concept revolved around generating internal views and privacy, transforming the site into a secluded oasis that blocks out the urban sprawl.
Architectural Solution: Form and Space
Creating Views Within
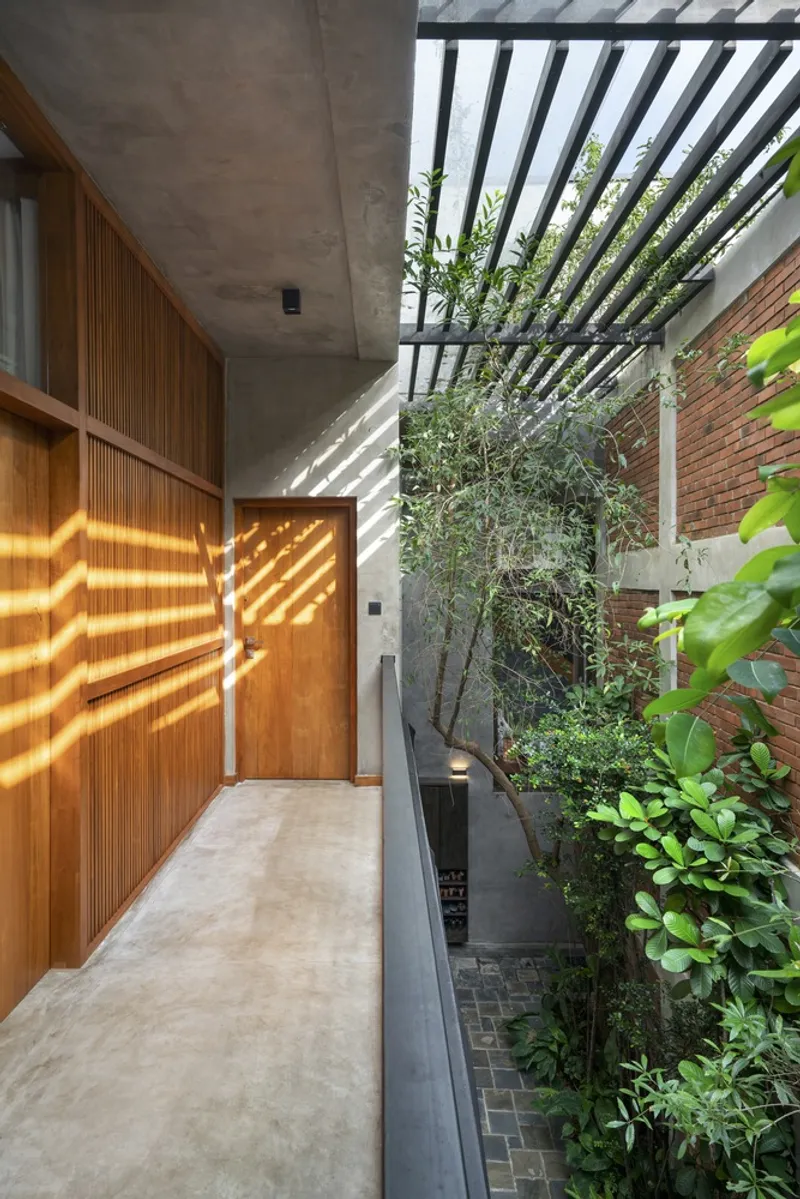
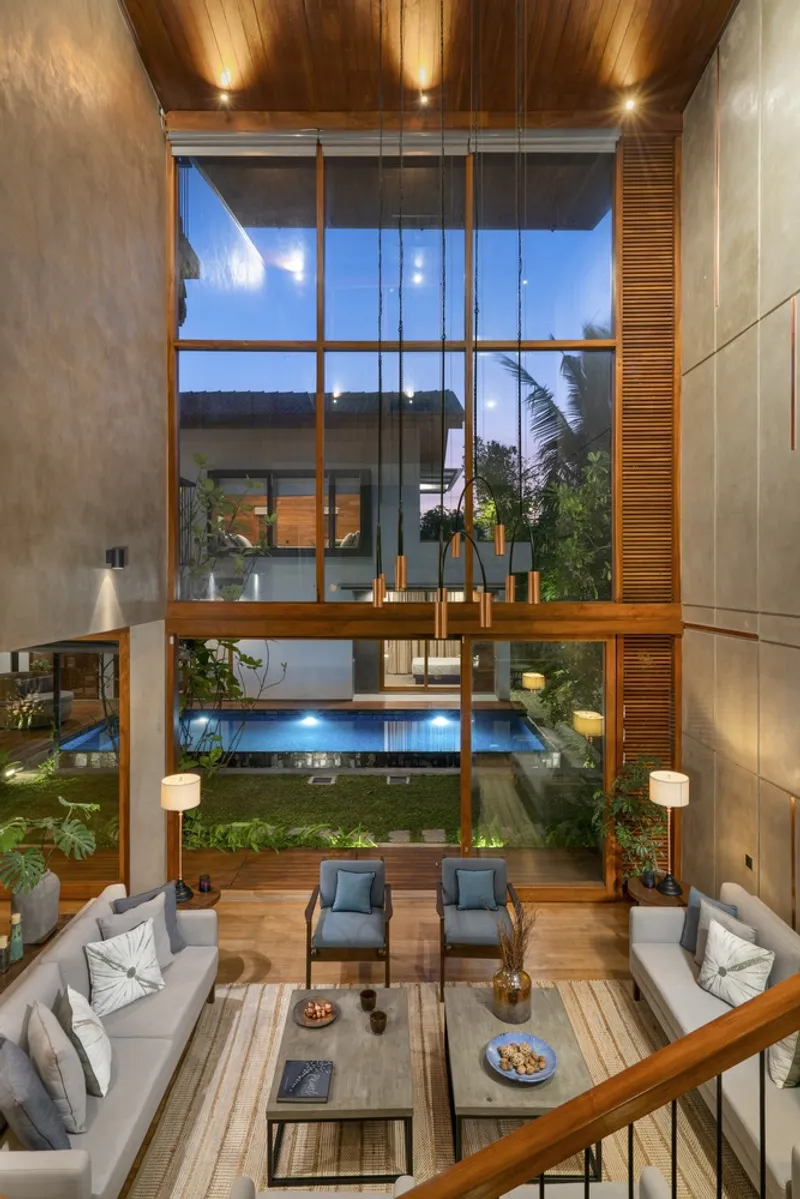
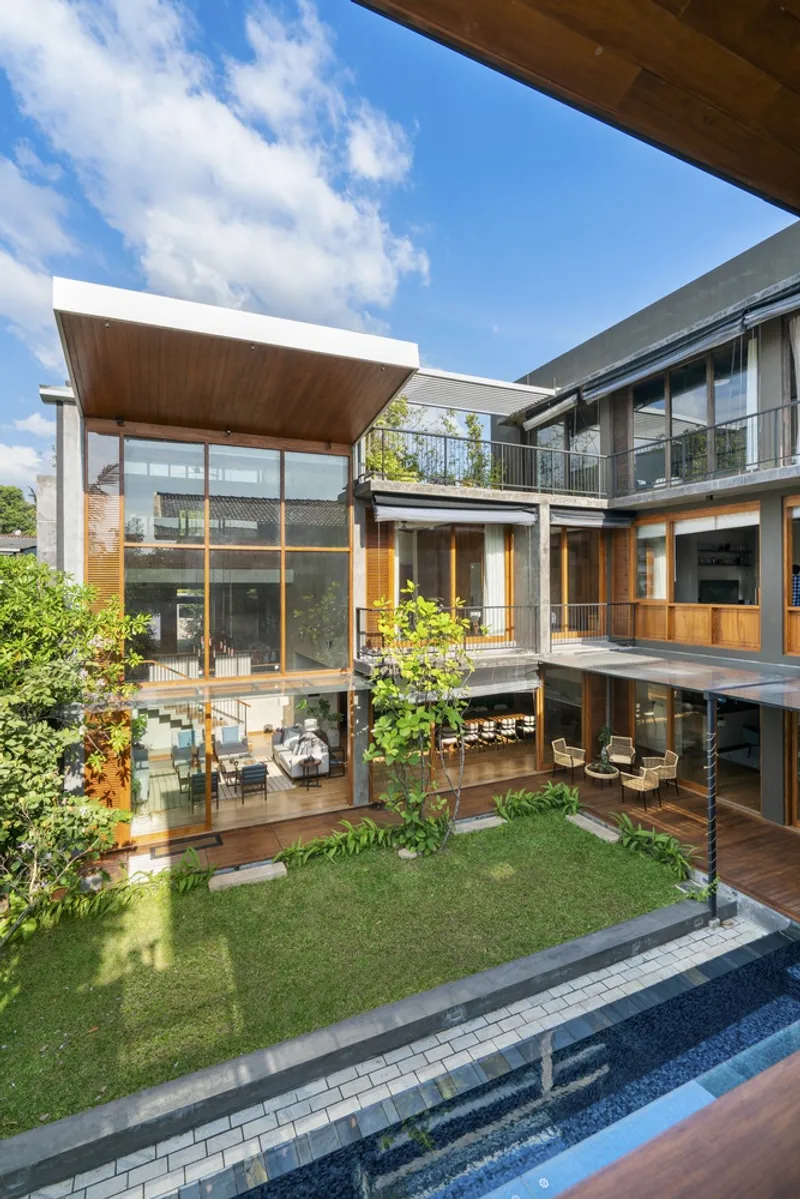
The design of Haritha Retreat is a masterclass in spatial configuration, utilizing levels and strategic planning to craft views towards a centralized, forest-like space. This approach ensures that residents enjoy the beauty of nature without the intrusion of the external urban landscape.
The Heart of the Home: Centralized Spaces
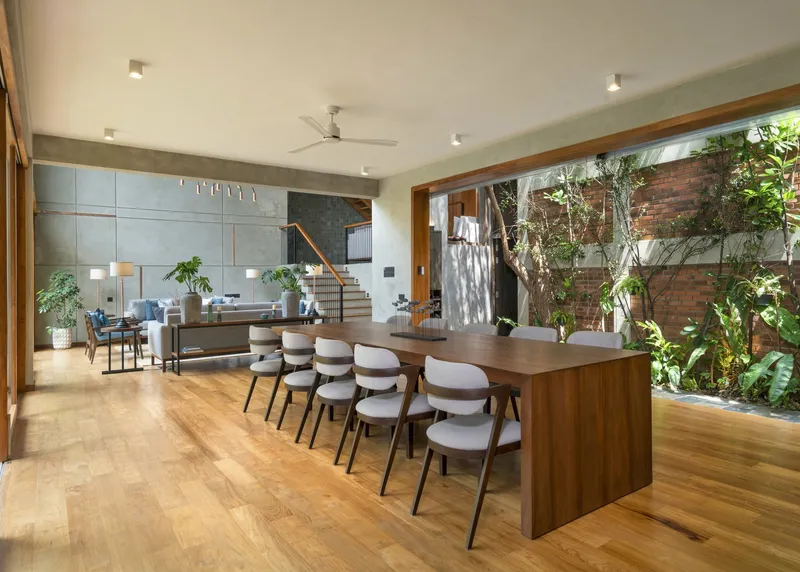
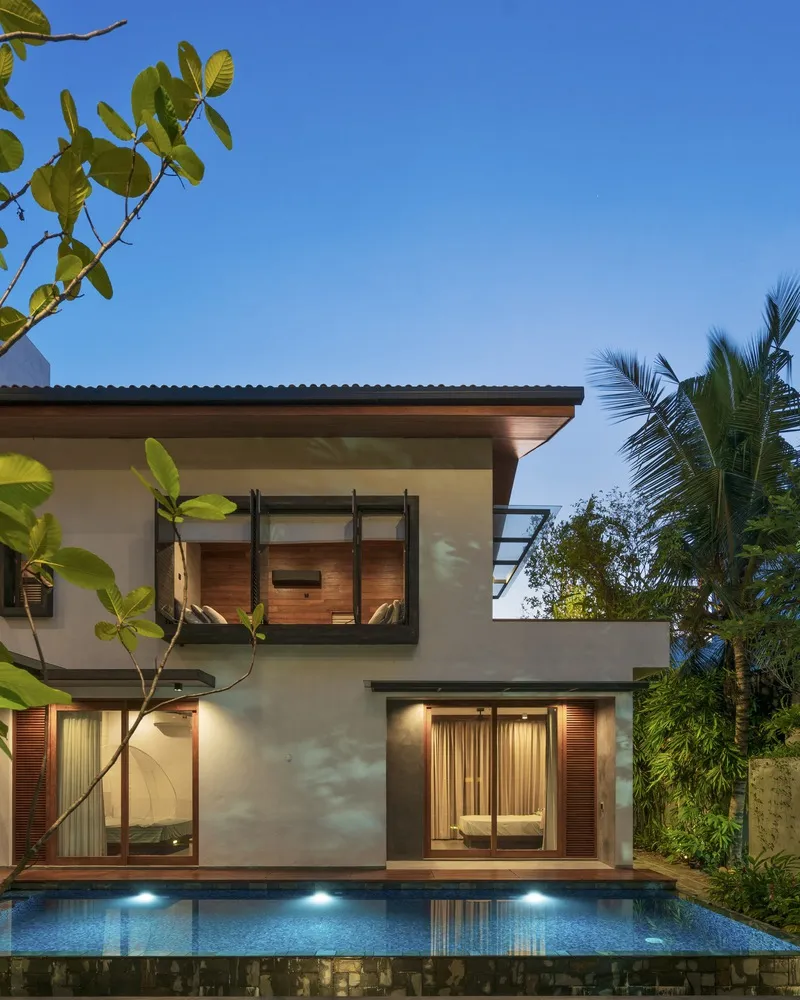
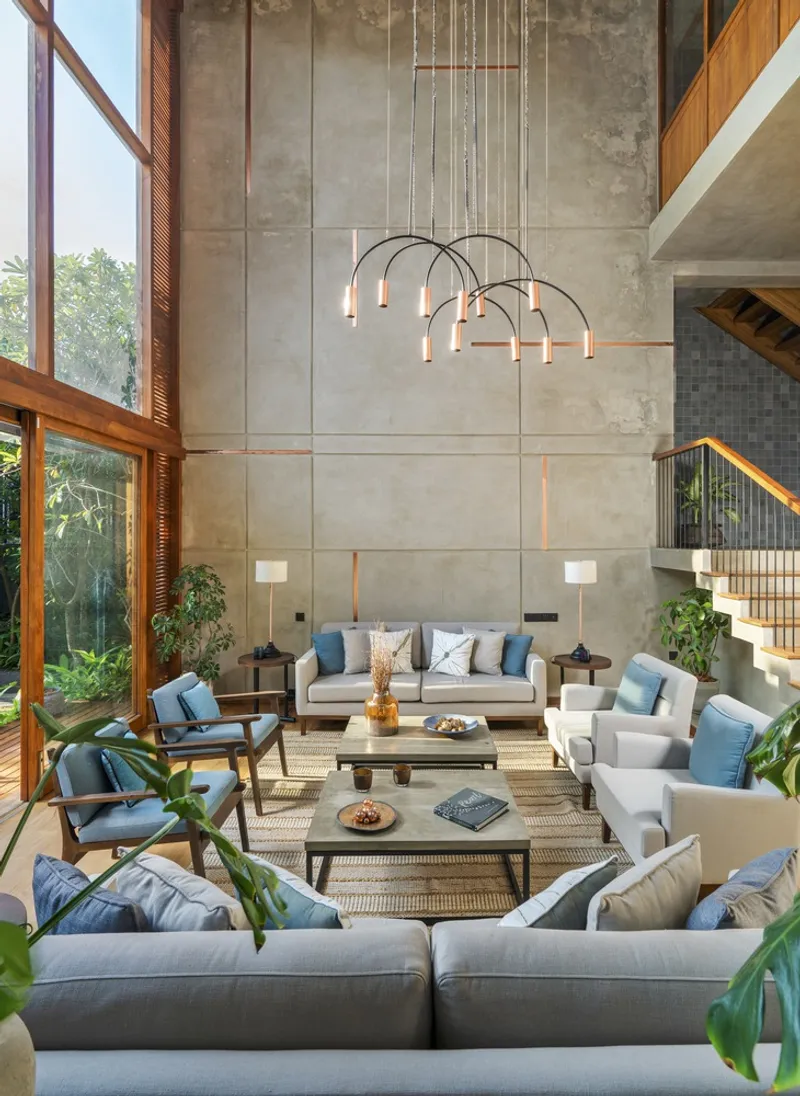
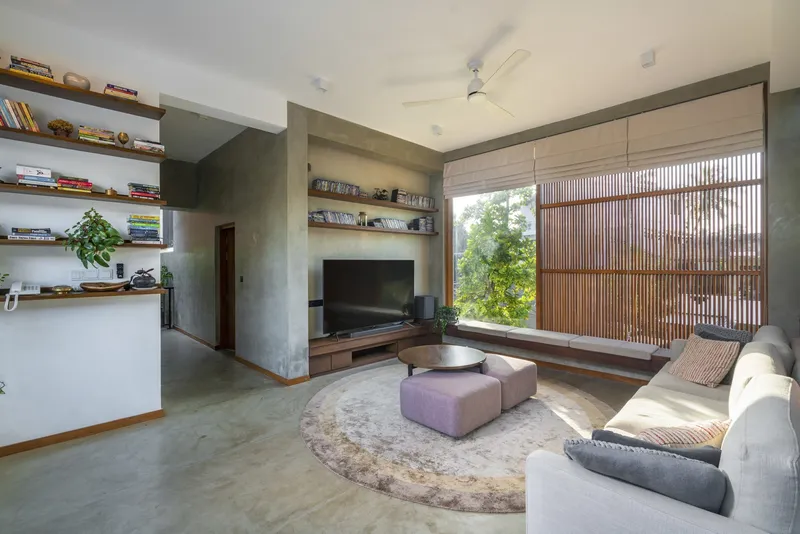
At the core of the retreat is the living area, a double-height space that epitomizes the concept of open-plan living while connecting seamlessly with the garden and pool area. This centralization of major living spaces allows for an expansive view and interaction with nature, highlighting the essence of sustainable urban design.
Sustainable Features and Natural Integration
Beyond the Walls: Windows and Courtyards
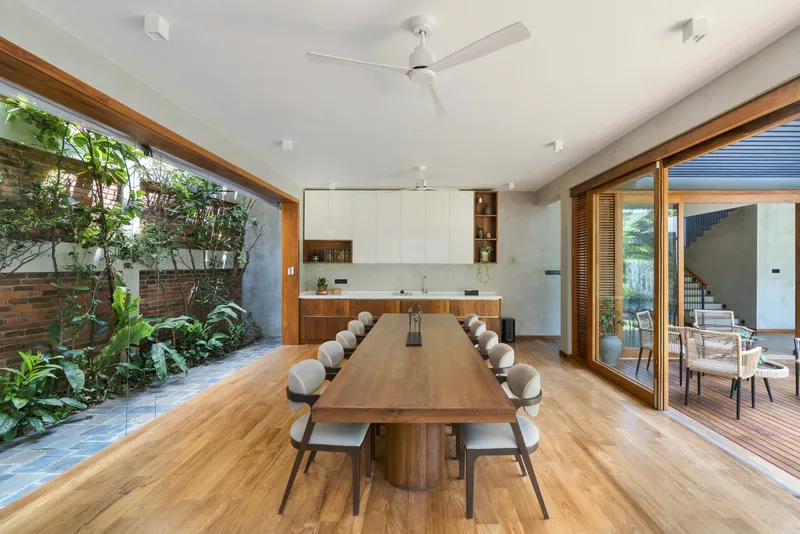
Haritha Retreat employs large windows and well-designed courtyards to merge indoor and outdoor spaces, enabling natural light and ventilation to permeate the home. This not only reduces energy consumption but also enhances the living experience by bringing nature closer.
A Rainforest in the City
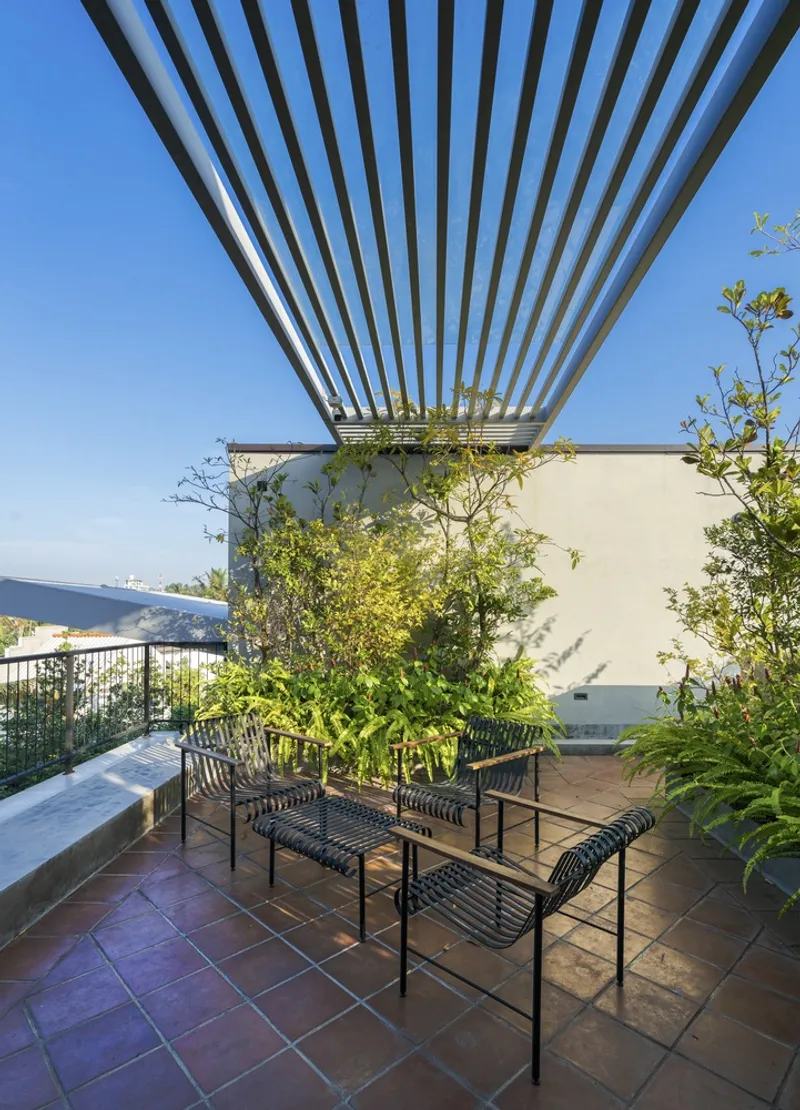
The landscaping of Haritha Retreat adopts a rainforest concept, serving as a natural barrier against the urban environment. This deliberate choice supports biodiversity and creates a microclimate that cools the home, reducing the need for artificial cooling.
The Future of Urban Living
Haritha Retreat by Manoj Champika Charted Architect, captured in the stunning photographs by Ganidu Balasuriya, represents the pinnacle of sustainable urban home design. It stands as a model for future projects, proving that thoughtful architecture and design can overcome the challenges of urban living, creating spaces that are both beautiful and sustainable.
All the photographs are work of Ganidu Balasuriya




Popular Articles
Popular articles from the community


Conexión: Biophilic Design Reimagines High-Rise Living in Hong Kong
Conexión reimagines high-rise living in Hong Kong through biophilic design, green facades, shared spaces, daylight, water and nature within.

Hill & Cross Opera: Sculptural Opera House Architecture Shaped by Tallinn’s Landscape and Identity
Hill & Cross Opera reimagines opera house architecture in Tallinn through its sculptural hill, civic plaza, glass wave and a luminous cross.

The Earth Pod: 3D Printed Homes for Resilient Refugee Communities
The Earth Pod reimagines refugee housing through 3D printed homes made from clay, combining resilience, self-sufficiency, and rapid shelter.

Play: Fragments of Their World
Familiar architecture becomes modular playground design, creating safe spaces where displaced children can learn, connect, imagine and play.


Similar Reads
You might also enjoy these articles


Maya Harvest: A Cacao Resort Village Rooted in Mayan Tradition and Local Craft
Situated within a Tabasco cacao plantation, this shortlisted resort proposal merges vernacular materials with hands-on cultural immersion.

Harmonia: A River-Shaped Community That Grows Over Decades in Boa Vista
Curved pathways and modular grid structures along the Branco River create a phased settlement designed to evolve from 2030 to 2050.

The Architecture of Bathing: A Mughal Hammam Reimagined Across the Yamuna
Charlotte May's honorable mention entry for The Black Taj reinterprets Agra's bathing rituals through red sandstone, water, and framed views of the Taj Mah

Om-1: A Wall-Hung System That Moves Your Workspace Off the Desk
Modular plywood boards, magnetic pegs, and utility elements migrate clutter from the horizontal surface to the vertical plane.


Explore Housing Competitions
Discover active competitions in this discipline



Challenge to reimagine the Iron Throne


Photograph architecture without architects


Illustrate the lost glory of Angkor Wat - Render Challenge


Design challenge to reuse E-waste
Comments (0)
Please login or sign up to add comments
No comments yet. Be the first to comment!