

Cobe Turns a Bare Copenhagen Island into a 21,500 m² Climate-Resilient Park with Six World Gardens
Opera Park replaces an industrial lawn on Copenhagen's inner harbor with 628 trees, a glass greenhouse, and an underground garage.


For nearly two decades, the island opposite the Royal Danish Opera sat as little more than a flat lawn, a placeholder on some of the most coveted waterfront land in Northern Europe. Where developers saw housing potential, Cobe saw something rarer: the chance to build a public park that functions as genuine urban infrastructure, managing rainwater, generating energy, and buffering against rising harbor levels while giving Copenhagen a new kind of gathering space.
Opera Park, completed in 2023, is organized like a stage set. Borrowing the language of opera itself, the landscape moves through foreground, middle ground, and background, with terrain and tree canopies calibrated to frame views of the harbor and city. Six thematic gardens draw from ecosystems around the world, a nod to the seeds that arrived on ships returning to Copenhagen centuries ago. The result is a 21,500 m² composition that holds 628 trees, 80,000 perennials, and 223 species, all threaded together by meandering paths, water features, and a cloverleaf-shaped greenhouse that doubles as the park's social anchor.
A Greenhouse That Floats
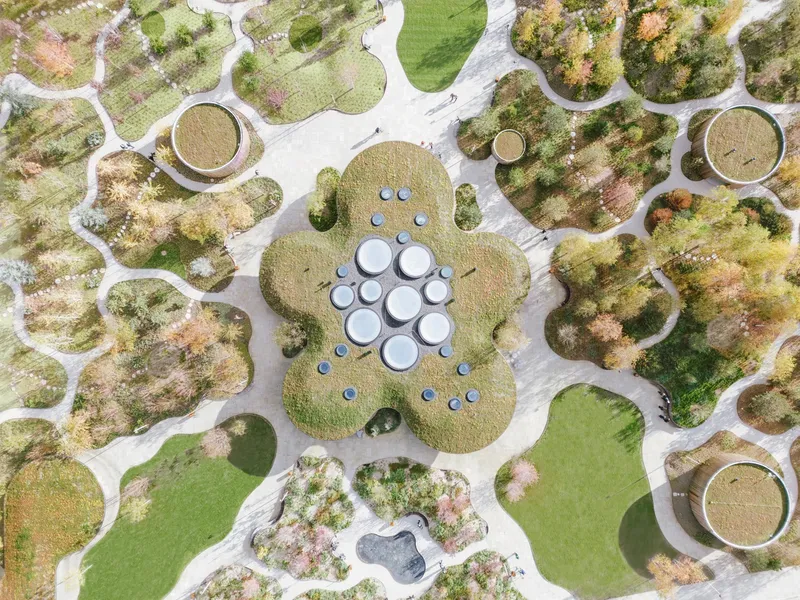

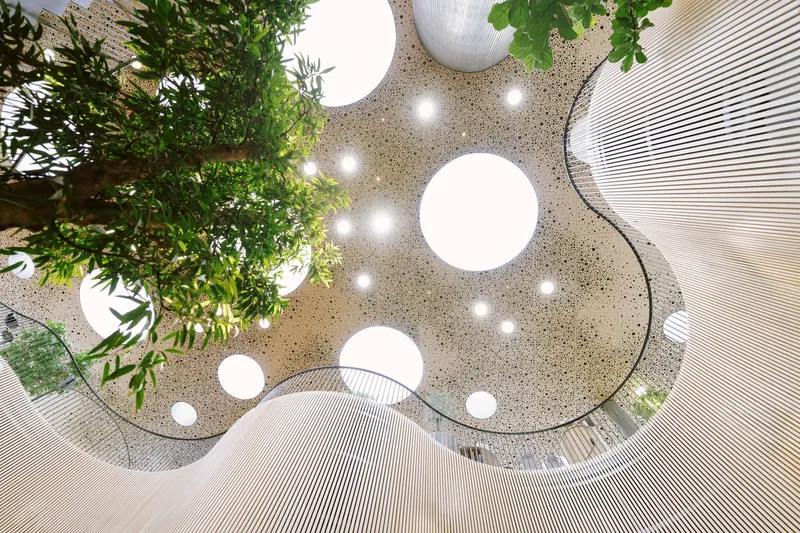
From above, the greenhouse reads as a cluster of overlapping circles, its green roof merging with the park topography so completely that the building almost disappears. Circular skylights puncture the roof like oversized portals, flooding the interior with daylight. The structure's cantilevered ribbed steel frame rests on concrete columns and bracing cores, but from any vantage point the roof appears to hover, detached from the frameless curved glazing below.
The 680 m² greenhouse is not ornamental. It houses a subtropical biotope that descends vertically through terraces connecting the park level to an underground parking garage for 300 cars. A curved staircase in the atrium weaves between a nine-meter fig tree, citrus groves, and clivia plantings. It is simultaneously a café, a winter garden, and a transit node, pulling people down into the infrastructure the park conceals.
Perforated Canopies and Filtered Light
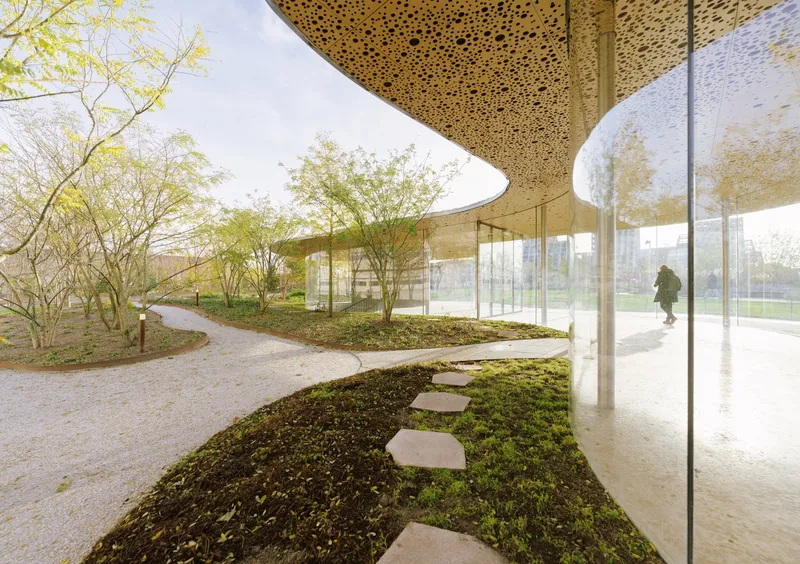
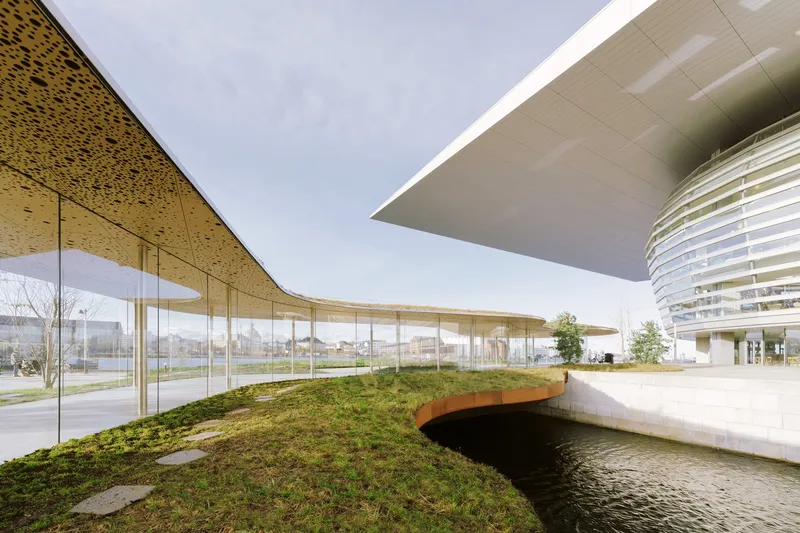
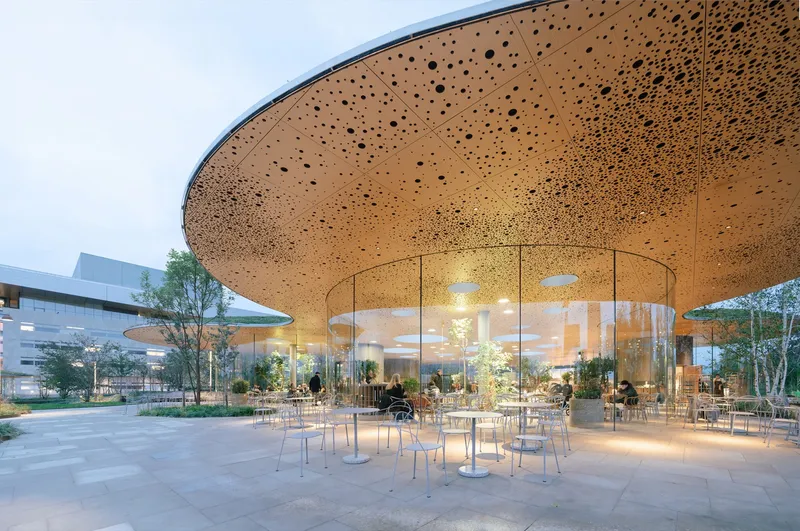
The irregularly perforated plywood panels lining the underside of the canopies are one of the project's most distinctive details. They break sunlight into a shifting mosaic of spots that drifts across gravel paths and planted beds throughout the day. The effect is atmospheric without being precious: the canopy provides genuine shelter from Copenhagen's frequent rain while letting enough light through to sustain the birch trees and ground cover beneath.
Paired cantilevered roofs extend over planted slopes and curved glass walls, creating a threshold between indoor and outdoor that blurs as you move through the park. At dusk, the perforations reverse their role, turning into points of warm light that signal the greenhouse as a lantern on the harbor.
Water as a Design System

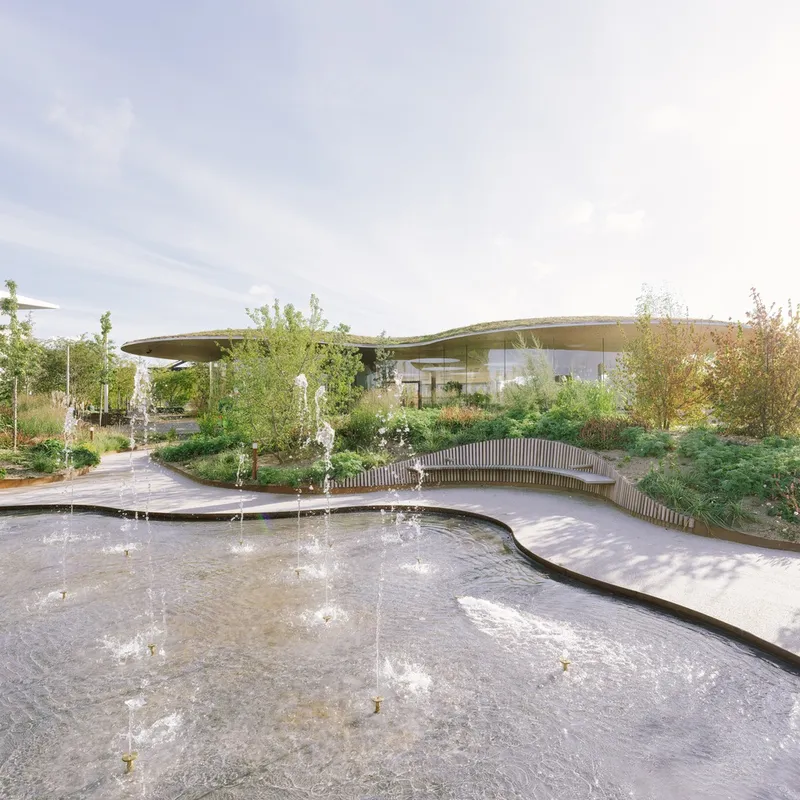
Cobe treats water not as decoration but as a closed-loop system. Rainwater captured from the Opera's roof flows into underground reservoirs that irrigate the greenhouse. Porous gravel pathways absorb surface runoff, feeding rain beds that allow water to infiltrate and evaporate naturally. Curving retention ponds double as landscape features, their concrete edges serving as seating while timber benches and ornamental grasses soften the transition to planted slopes.
The park's elevated terrain is the most consequential climate move. By raising the ground plane, the design safeguards the island against both storm surges and rising harbor water levels, a pragmatic defense wrapped in topographic beauty. A reflecting pool, a water lily pond, and a fountain where drops fall from a mast onto a still surface round out a water strategy that is as legible to visitors as it is invisible in its engineering.
The Glass Atrium and Subtropical Descent
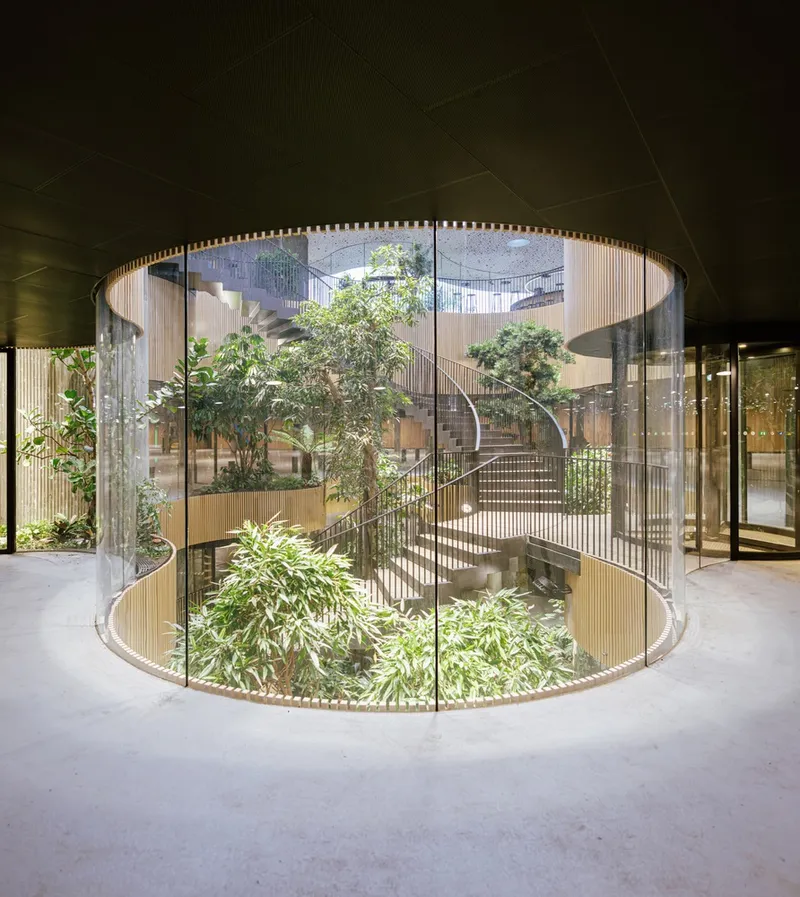

Inside the cylindrical glass atrium, the architecture pivots from horizontal landscape to vertical section. A curved staircase spirals past planted courtyard beds and timber screens, connecting the park surface to the parking levels below. The spatial trick here is that the subtropical biotope descends with you: Mediterranean plants, carob, oil trees, and citrus line the terraces so that the transition from park to garage never feels like a drop into a basement.
The dining area beneath the perforated ceiling manages to feel both sheltered and open. Circular skylights wash round tables in natural light while planted beds push right up to the glass walls. Cobe has essentially dissolved the boundary between restaurant and garden, a move that keeps the greenhouse active and populated year-round rather than reducing it to a seasonal curiosity.
Layered Planting and the Stage Metaphor
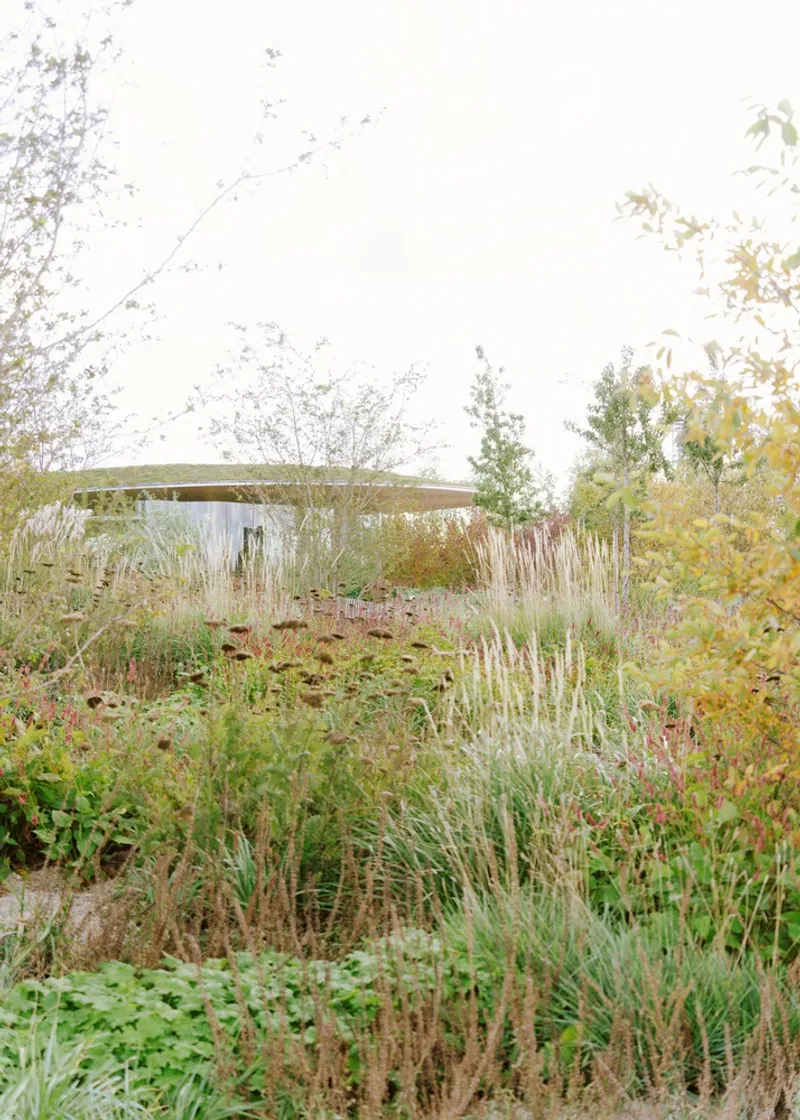
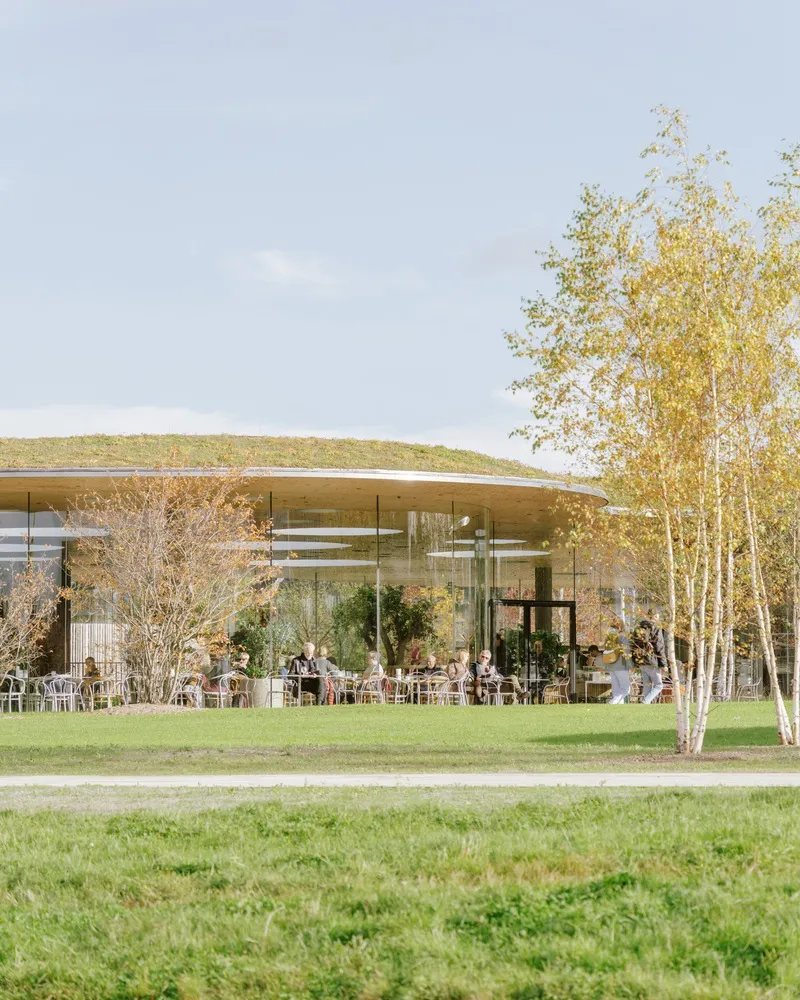
The park's planting design is choreographed with theatrical precision. In the foreground, low ornamental grasses and perennials open views toward the harbor. In the middle ground, birch and rowanberry trees create a permeable screen. At the back, oaks and forest pines rise to form a dense canopy that reads as scenery. The composition is deliberate: species are tallest where they create background, lowest where the park faces the water, ensuring that sightlines to the city and the Opera remain clear.
What makes this strategy more than picturesque is its functional layer. The abundance of trees and dense plantings shields visitors from the strong winds that whip off the harbor and the open sea, reducing turbulence at ground level. The park is genuinely comfortable to inhabit, not just to photograph, which is the harder test for any public landscape in a Northern European maritime climate.
Why This Project Matters
Opera Park demonstrates that climate infrastructure and public generosity are not competing ambitions. The same elevated terrain that protects the island from flooding creates rolling topography that makes the park feel larger than its footprint. The same rainwater system that prevents runoff feeds the greenhouse that keeps Copenhageners lingering through winter. The solar panels on the Opera's roof power the underground garage whose 48 AC chargers serve a city transitioning away from fossil fuels. Every system does double duty, and none of them require a placard to appreciate.
More broadly, the project is a rebuttal to the reflexive development logic that turns every valuable urban site into housing. Cobe and the A.P. Møller Foundation chose to invest in common ground on a former industrial island, proving that the highest-value use of waterfront land can be a park with 223 species, a glass greenhouse, and a place to sit by the water. That argument, made in built form rather than policy papers, may be Opera Park's most lasting contribution.
Opera Park by Cobe, Copenhagen, Denmark. 21,500 m². Completed 2023. Photography by Francisco Tirado.
About the Studio
Share Your Own Work on uni.xyz
If projects like this are the kind of work you want to make, uni.xyz is a place to publish your own, find collaborators, and enter design competitions.




Popular Articles
Popular articles from the community


The Earth Pod: 3D Printed Homes for Resilient Refugee Communities
The Earth Pod reimagines refugee housing through 3D printed homes made from clay, combining resilience, self-sufficiency, and rapid shelter.

AL-JANNAH: Sustainable Architecture and Permaculture for Afghan Widows
AL-JANNAH uses sustainable architecture and permaculture to create resilient oasis of housing, learning, work and renewal for Afghan widows.

Co-life: Sustainable Architecture for Age-Friendly Community Living
Co-life reimagines sustainable architecture for seniors through courtyards, rammed earth, shared gardens, and spaces designed for belonging.

The Ocean Hive: Sustainable Architecture for a Self-Sufficient Civilization at Sea
The Ocean Hive imagines sustainable architecture at sea, where modular habitats, algae, wave power and ocean waste sustain a growing colony.


Similar Reads
You might also enjoy these articles


Hodi-Mandai Geram
Project Function: Preservation and revitalization of the Intangible heritage and socio-spatial identity of the Hodi by Housing, Cultural Memory Center, Sacred Grove, landscape, local tourism economy


Olio Towers: A Mid-Rise for Performers That Fuses Housing, Rehearsal, and Stage
Located blocks from Houston's Theater District, this modular tower stacks living units around a central performance atrium.

Oasis: Modular Green Housing Carved into Dhaka's Urban Fabric
A shortlisted Plugin Housing entry reclaims unauthorized settlements in Dhaka with stepped concrete volumes, green roofs, and ventilation-driven design.

Black Hole: A Floating Megastructure for the Post-Physical Era
Emiliano Mazzarotto envisions a spherical, self-scaling arena where e-sports, digital hotels, and holographic stadiums replace traditional public space.


Explore City Park Competitions
Discover active competitions in this discipline



Challenge to design locus for the upliftment of human rights


Challenge to reimagine the Iron Throne


Photograph architecture without architects


Illustrate the lost glory of Angkor Wat - Render Challenge
Comments (0)
Please login or sign up to add comments
No comments yet. Be the first to comment!