
Sustainable Weekend Homes in India: An Architectural Marvel by Studio LAB
A sustainably designed weekend retreat in Kamshet, India, integrating architecture with nature for a tranquil, therapeutic living experience.


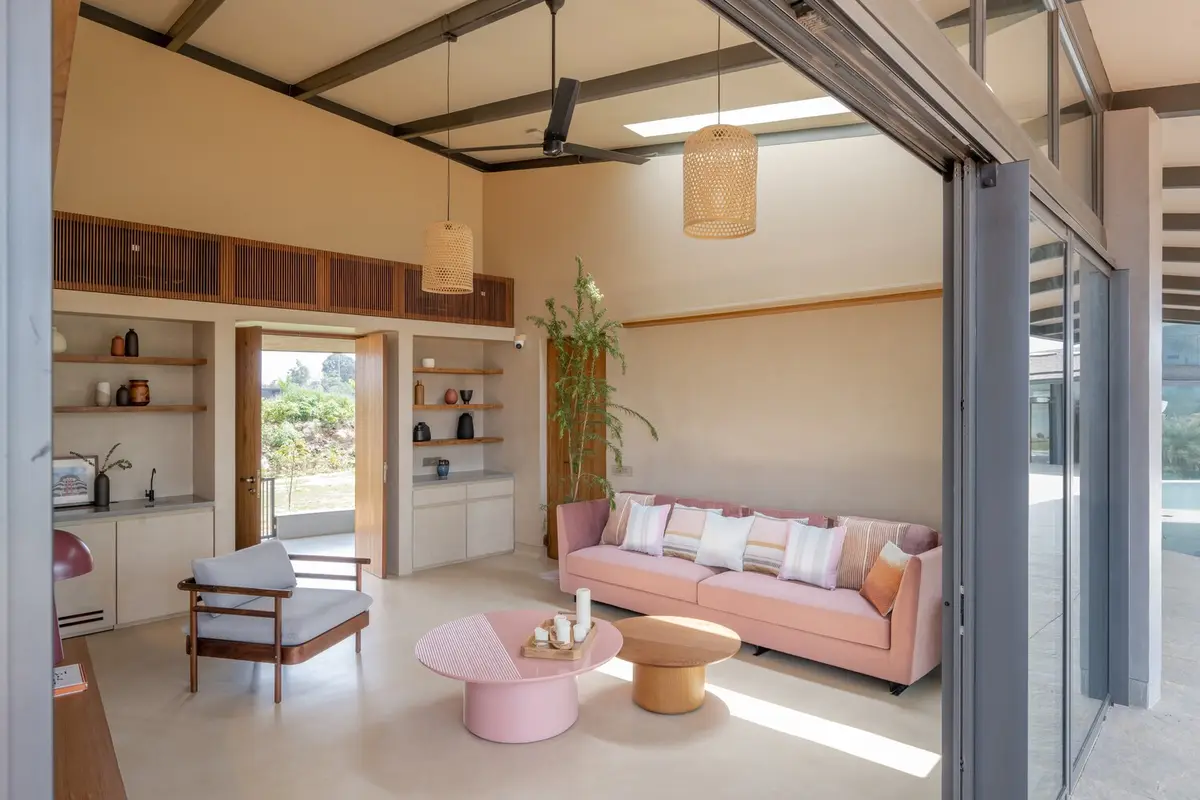
Nestled in the serene landscapes of Kamshet, India, Down the Rabbit Hole by Studio LAB (Language.Architecture.Body) redefines sustainable weekend homes. This architectural masterpiece is not just a residence but a harmonious dialogue with its natural surroundings. Designed for a dancer and her family, the 14,000 sq. ft. home is a therapeutic retreat that connects the rhythms of life with the environment.
A Design Rooted in Nature
The Perfect Location
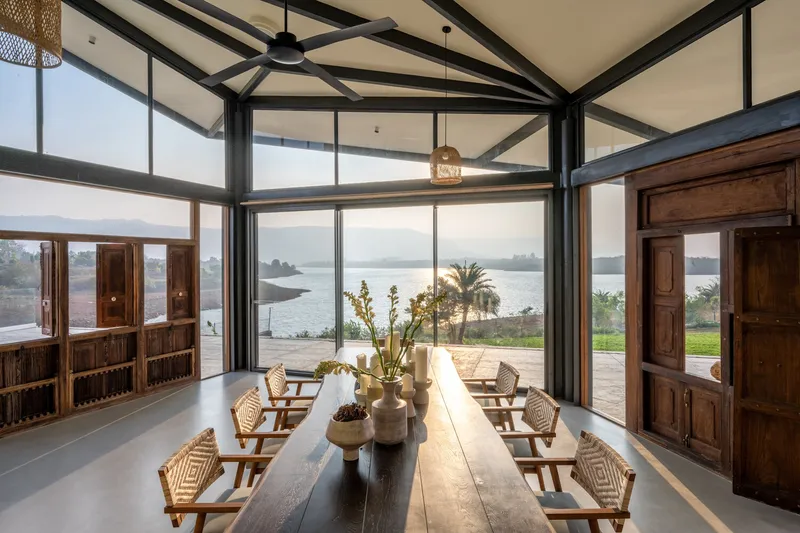
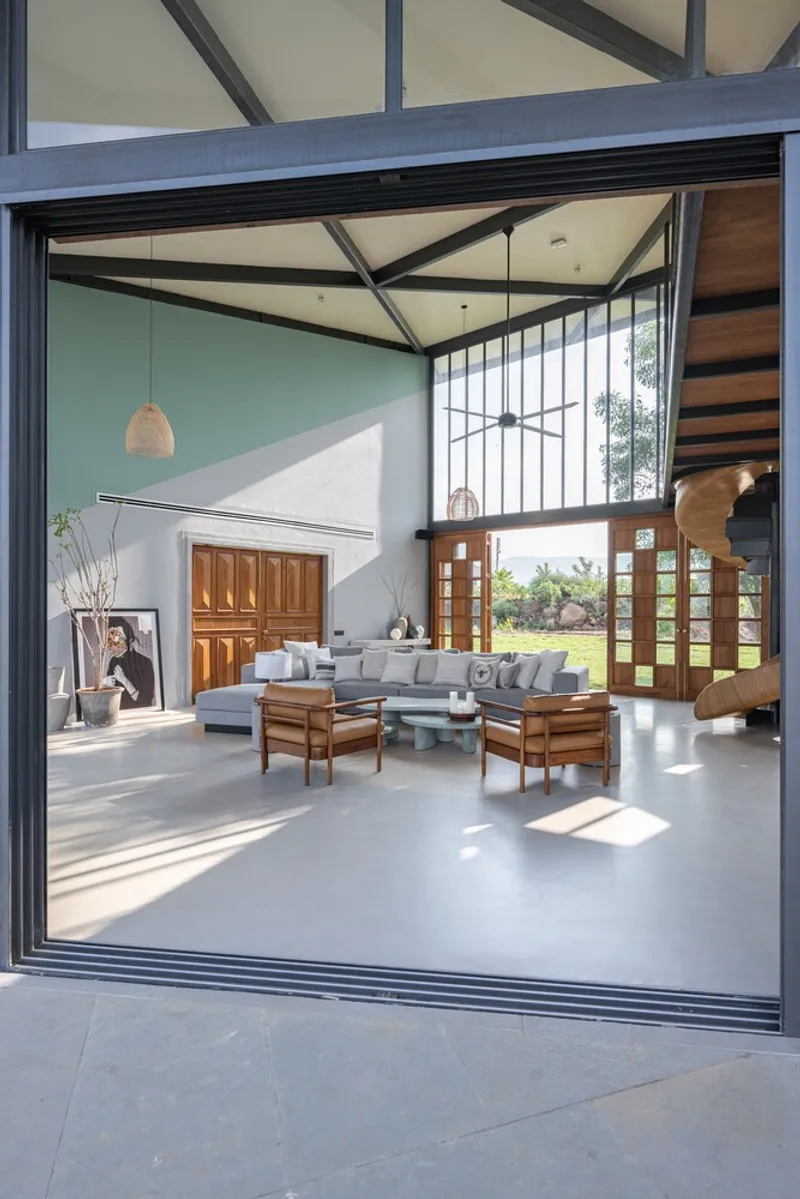
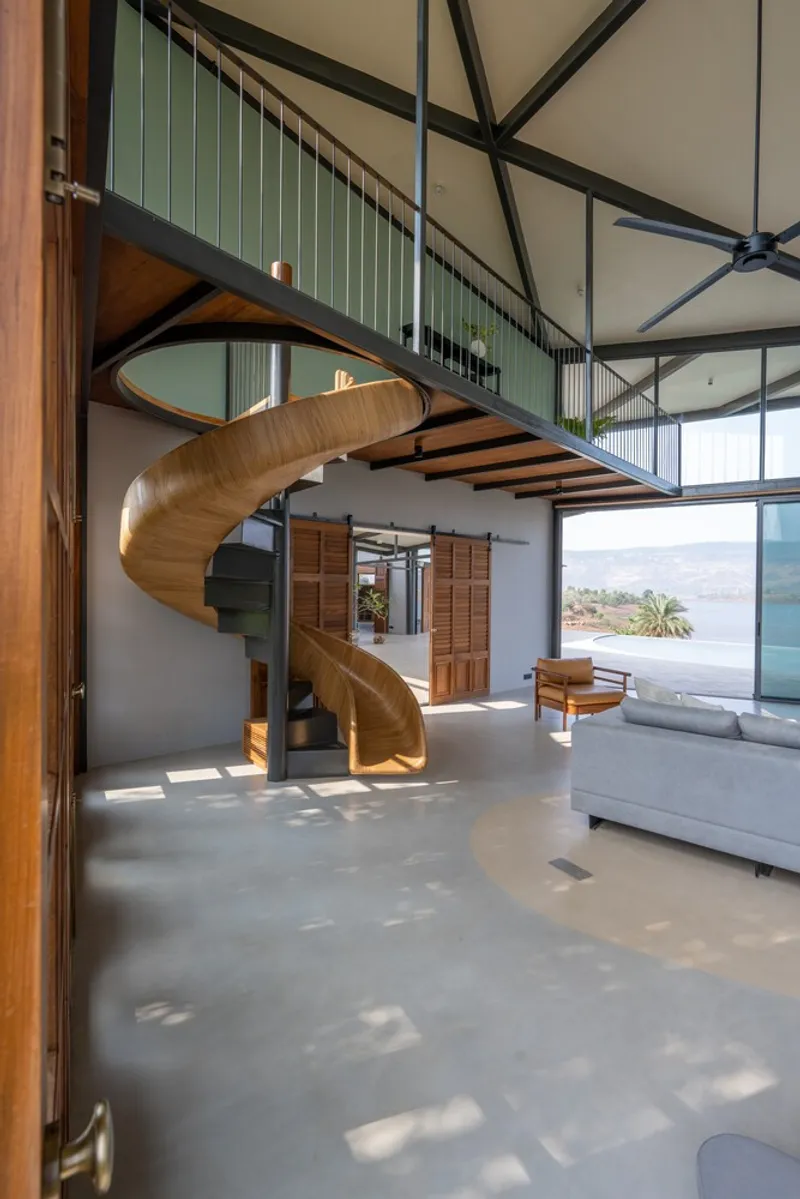
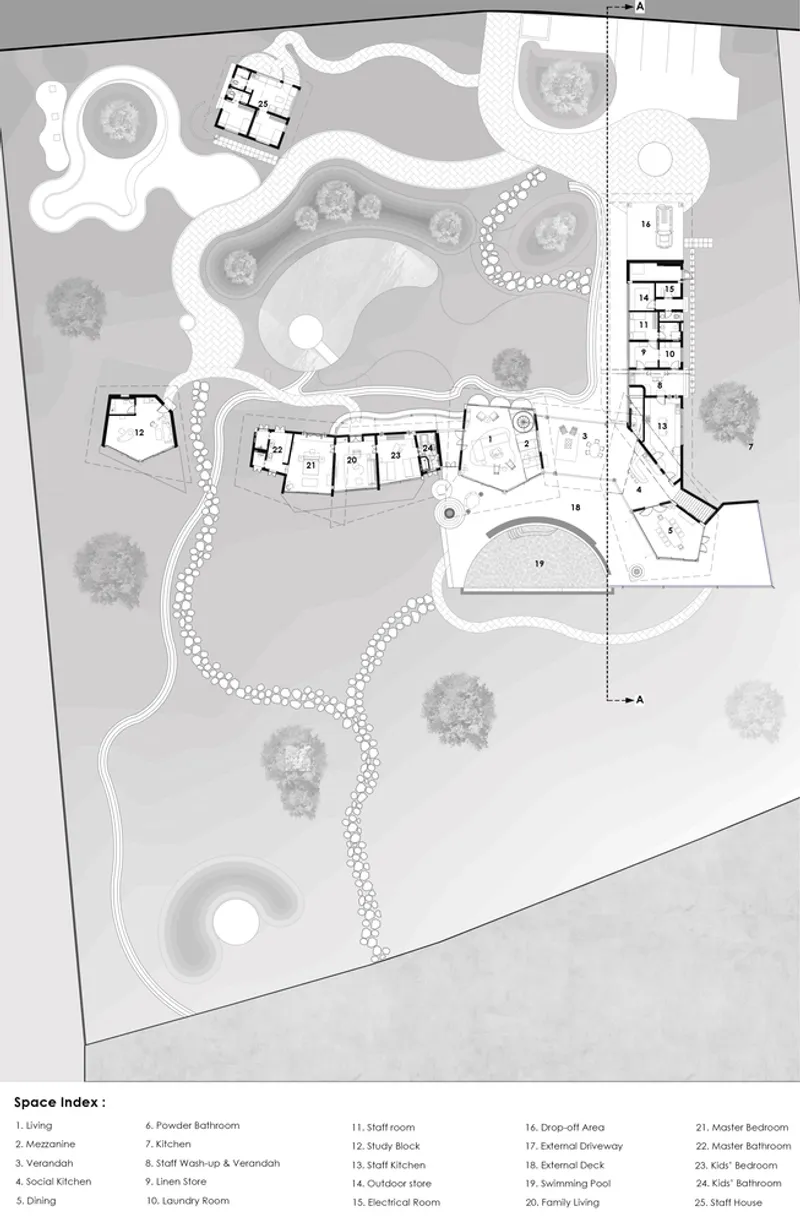
Set against the ghats by a tranquil lake, the home's location emphasizes its connection to nature. The series of connected pavilions align with the north-south axis, allowing sunlight to play a central role in the design. Sun rays during solstices highlight the deliberate color blocks on the living room wall, creating a celestial connection.
Integration with the Landscape
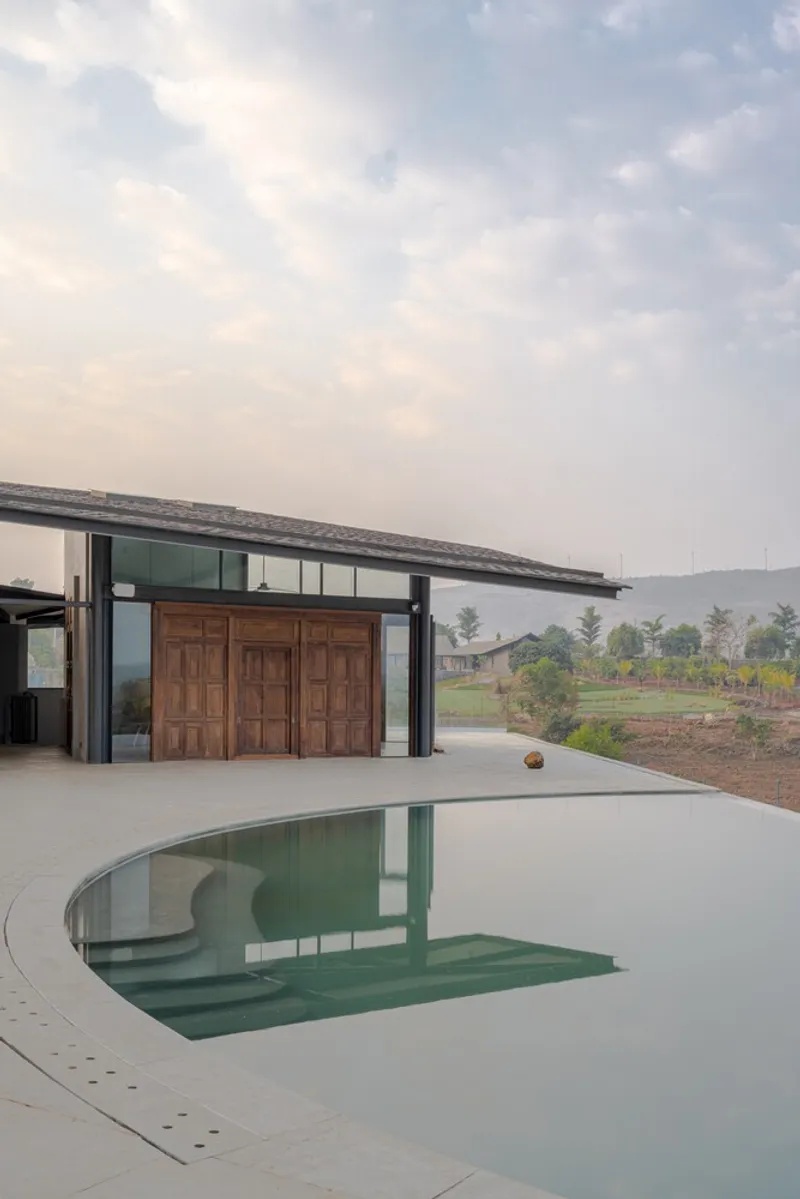
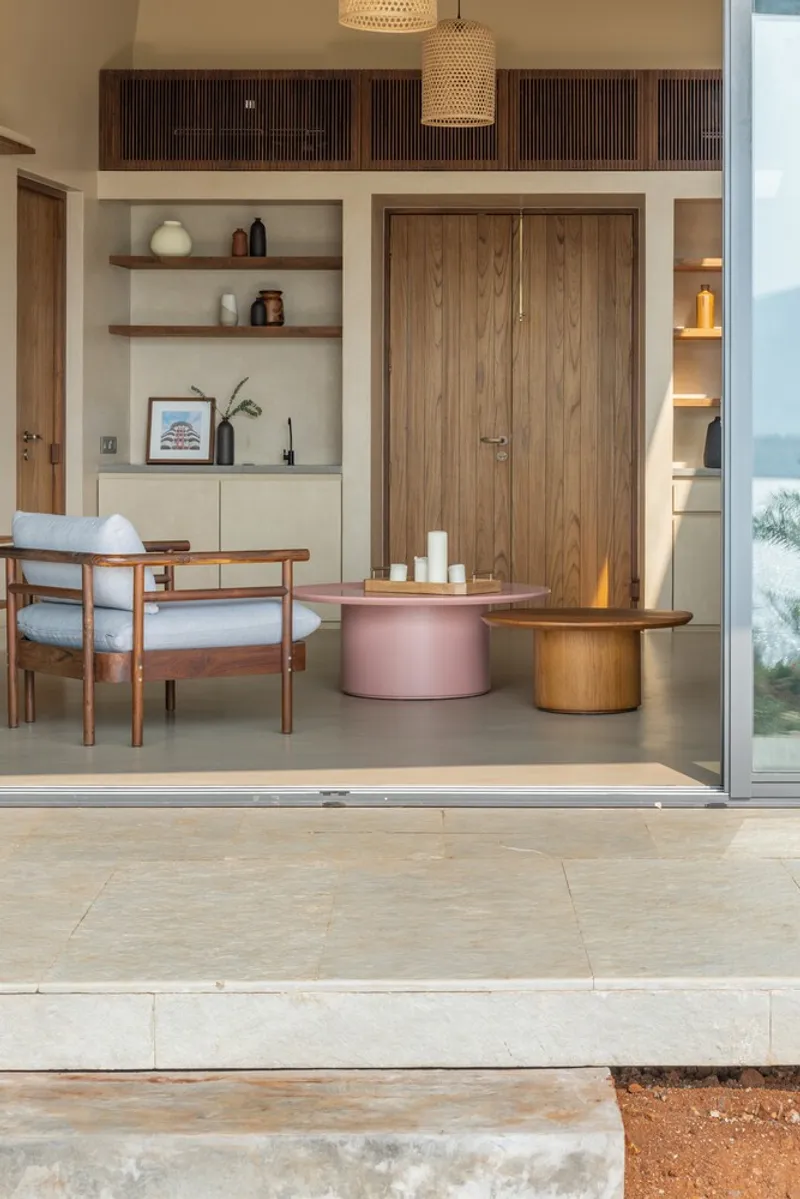
The home’s architecture flows seamlessly into the environment. A wraparound veranda offers breathtaking views of the lake, while a natural stone saltwater pool enhances the serene experience. The outdoor deck and connected social spaces—dining pavilion, living room, and kitchen—create a constellation of communal areas, blurring the boundaries between indoors and outdoors.
A Journey Through the Home
Playful Navigation
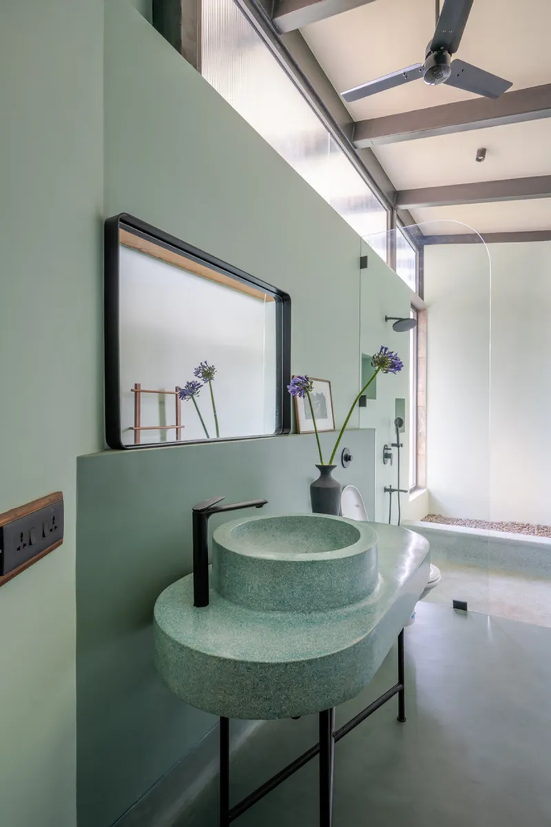
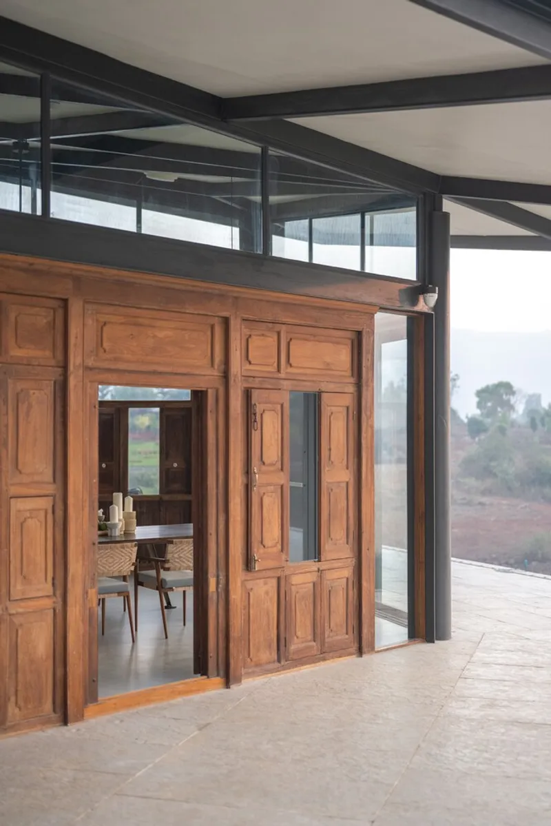
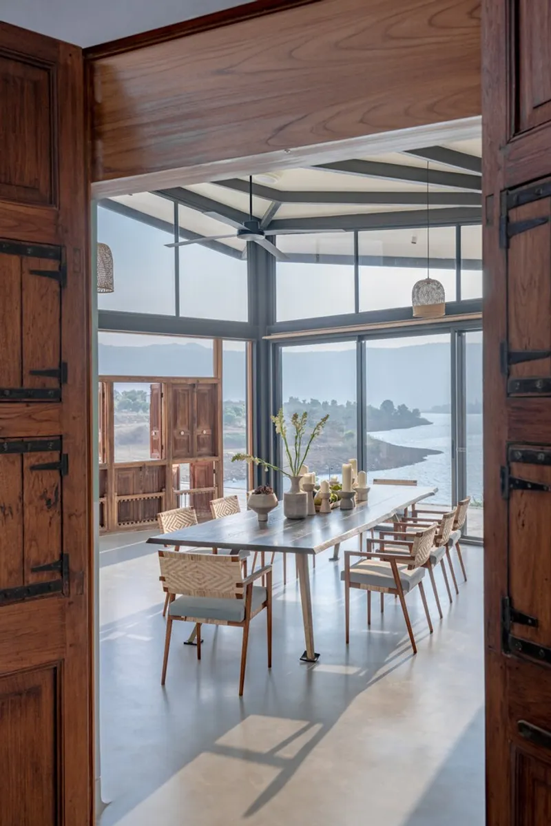
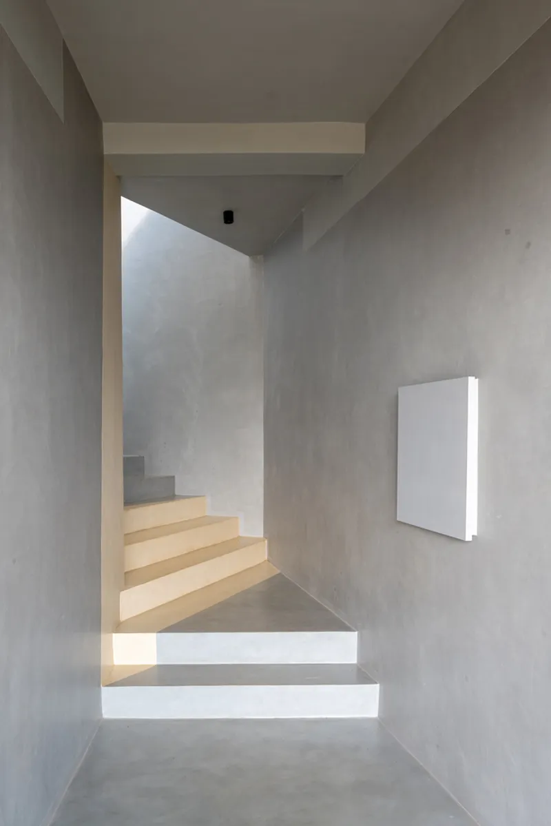
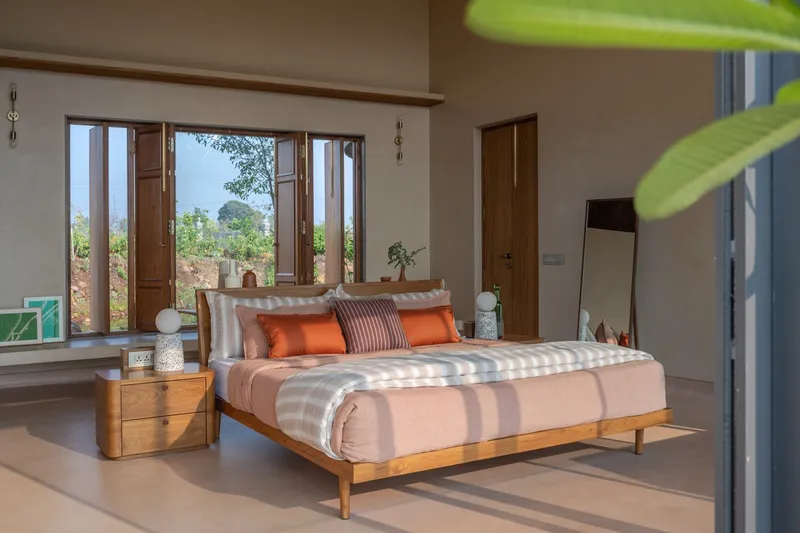
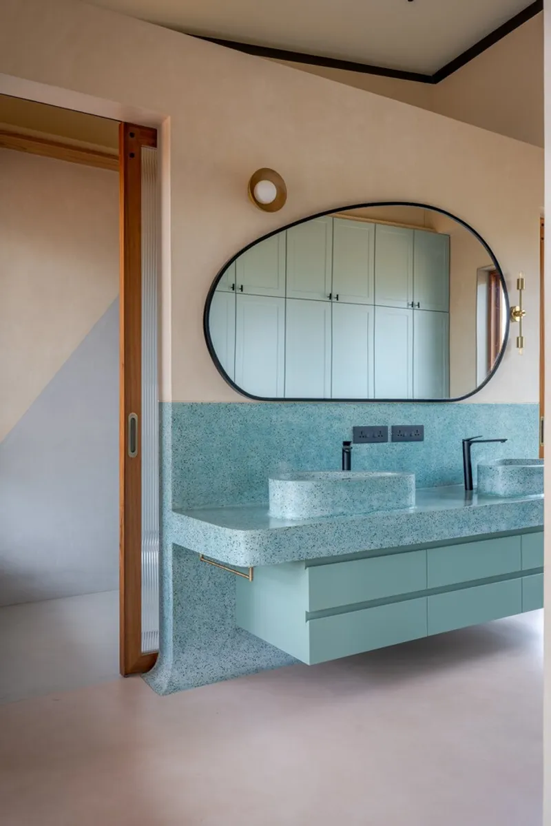
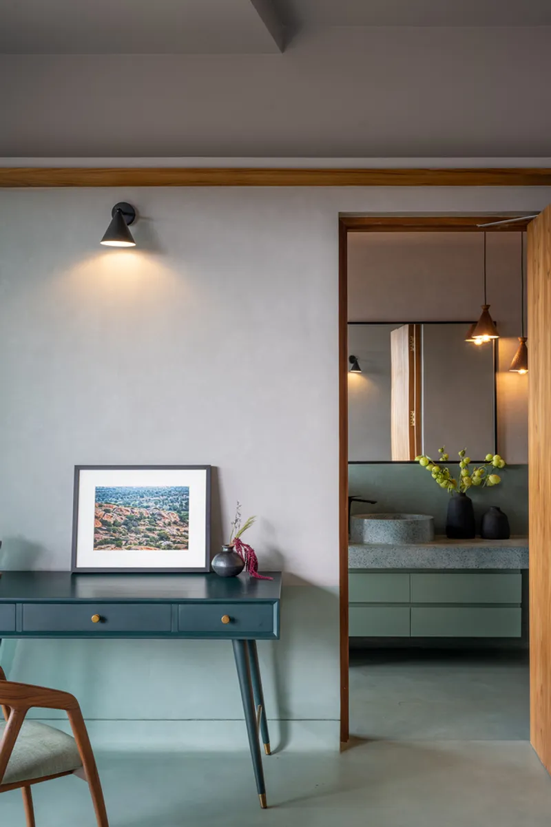
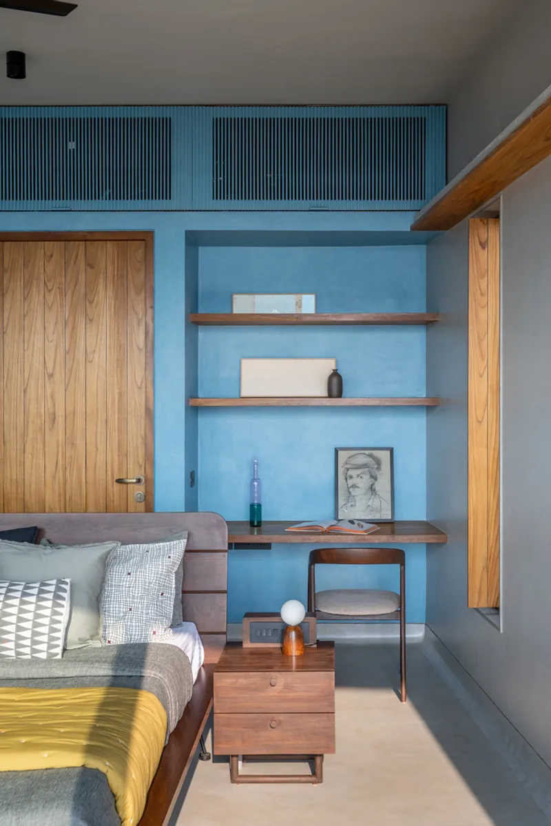
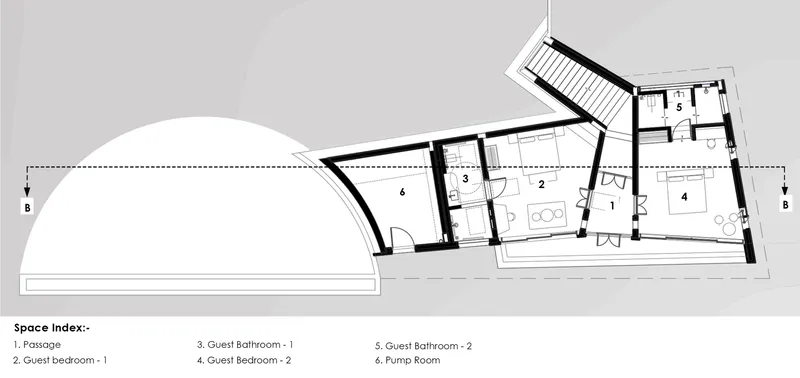
Movement within the house is an experiential journey. The design sensitizes occupants to the natural surroundings, from expansive glass windows to antique reclaimed timber details. Bedrooms, strategically positioned at the periphery, provide privacy while maintaining connection through panoramic lake views.
Seamless Spatial Flow
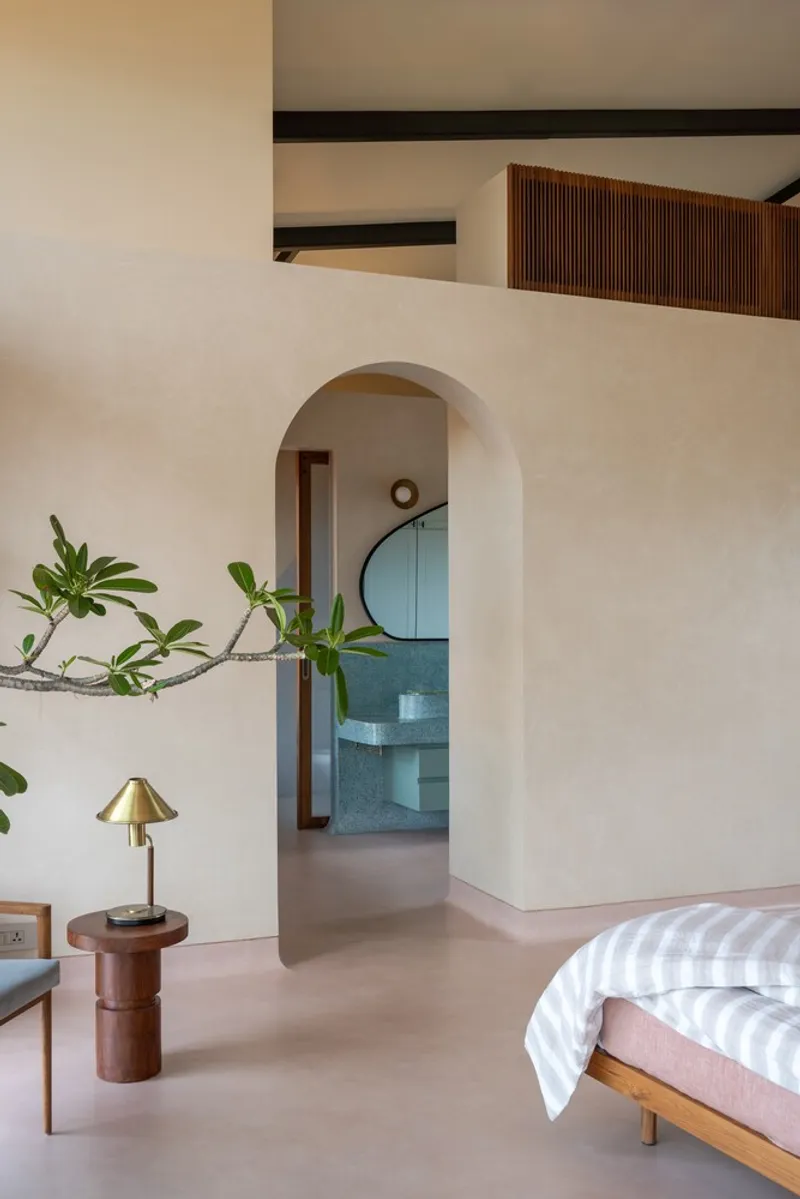
The home features a seamless cast-in-situ floor that unites various spaces. The sloping roofs float above enclosures, guiding rainwater and emphasizing the changing seasons. These roofs mirror the undulating hills of the region, blending the home’s aesthetic with the horizon.
Sustainability and Craftsmanship
Material Palette
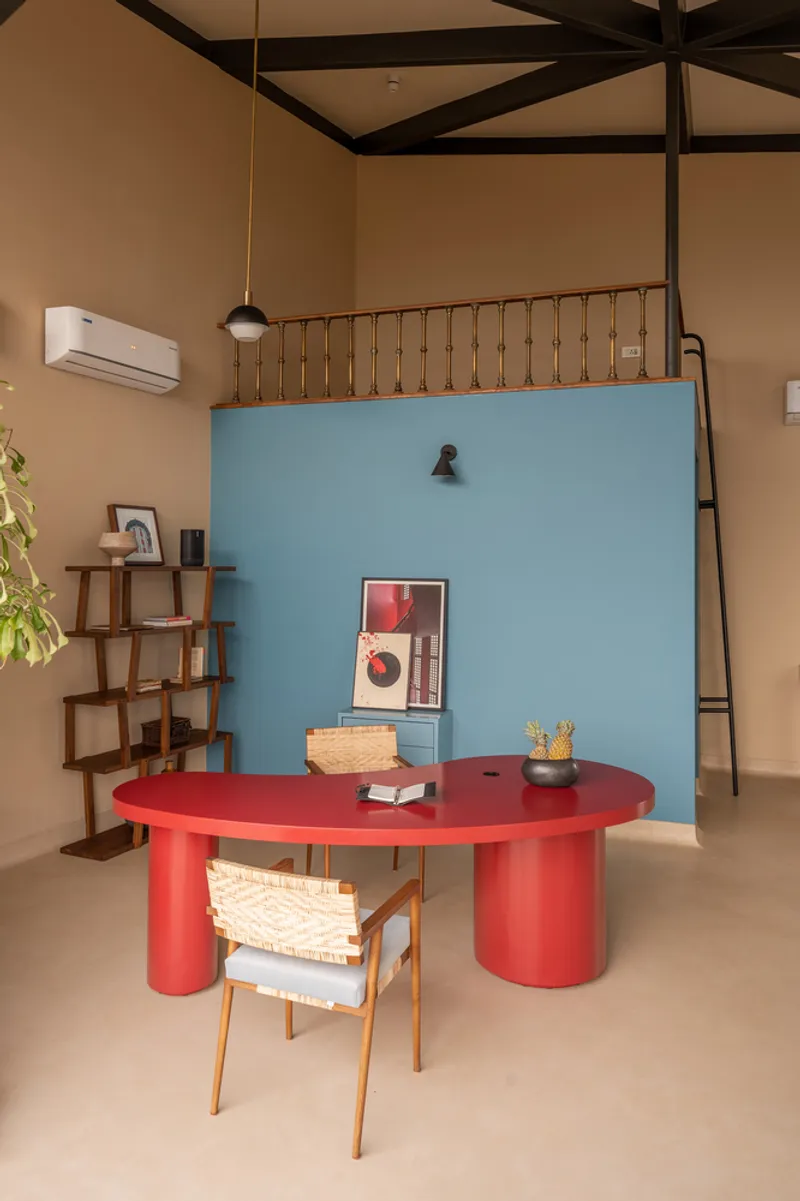
The house employs a thoughtful mix of materials: a metal frame structure with expansive glazing for openness and antique reclaimed timber for warmth. This blend of modern and traditional elements creates a timeless aesthetic.
Water Management
The sloping roof design channels rainwater through carefully designed paths, narrating the story of water and land. This functional design detail highlights sustainability and the ever-shifting dynamics of nature.
Living in Harmony
Studio LAB’s approach to Down the Rabbit Hole transforms it into a living, breathing entity. It resonates with the energy of its occupants and surroundings, embodying the essence of sustainable weekend homes in India. The interplay of light, water, and architecture creates a tranquil yet dynamic retreat.
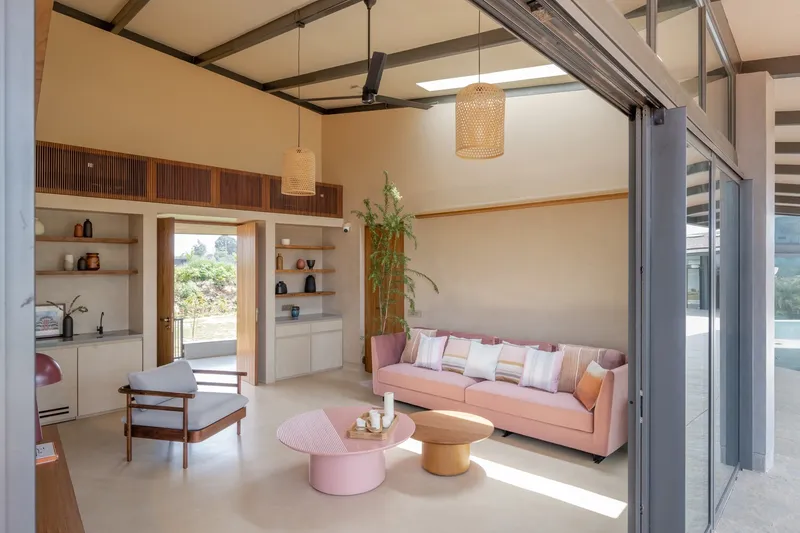
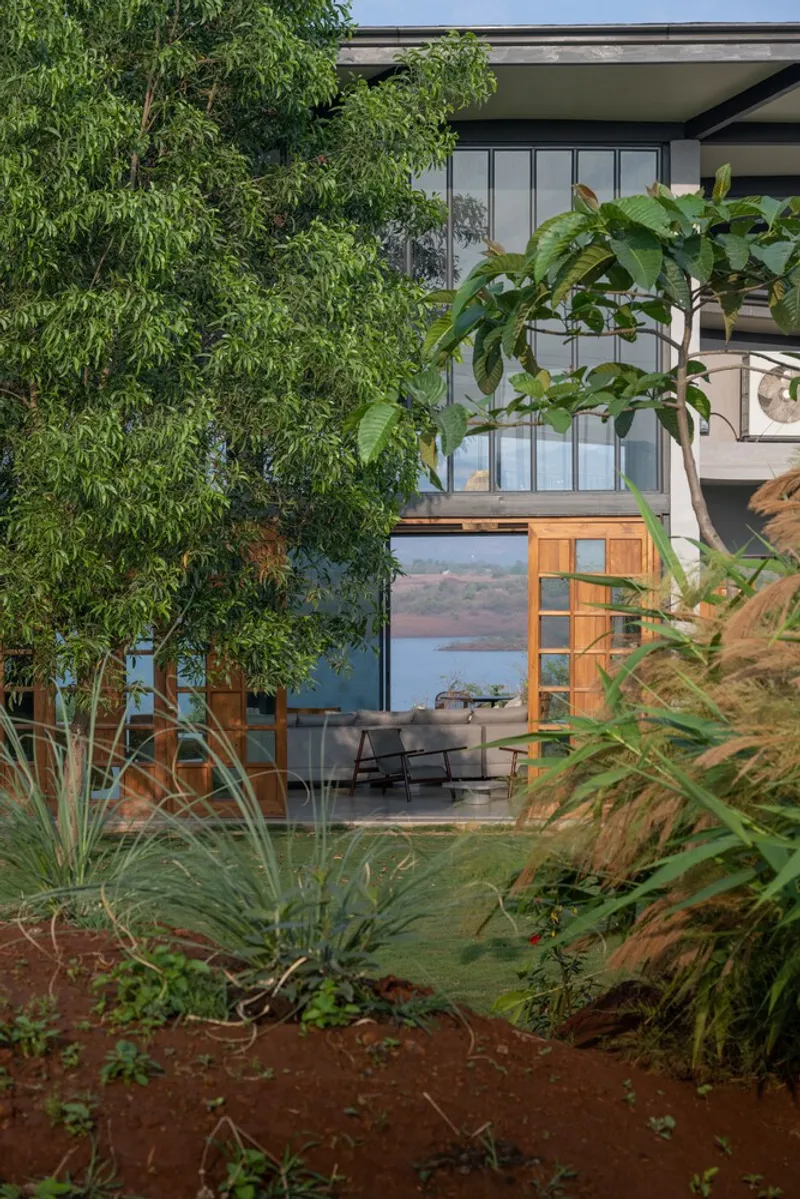
Down the Rabbit Hole exemplifies how sustainable architecture can align with nature, creating a sanctuary that honors the rhythms of life. Studio LAB’s innovative design is a testament to thoughtful architecture, offering an inspiring blueprint for sustainable weekend homes in India.
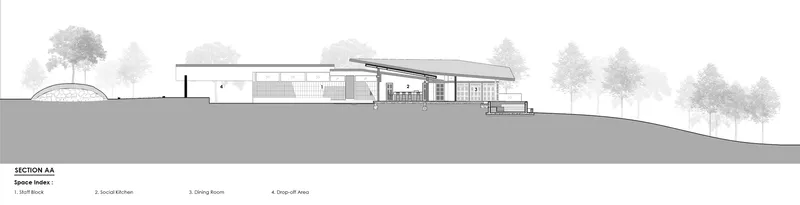
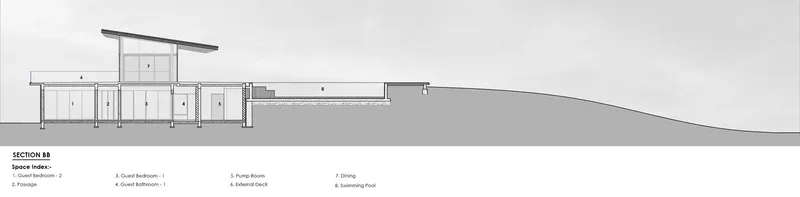
All photographs are work of Kuber Shah


Popular Articles
Popular articles from the community


Little Red Riding Hood: Architectural Design as a Journey Through Fear, Light, and Storytelling
Little Red Riding Hood reimagines the fairy tale through architectural design shaped by fear, light, scale, memory, uncertainty, and choice.

ALGAL REALM: A Bio-Integrated Lunar Habitat Design for Life Beyond Earth
ALGAL REALM reimagines lunar habitat design with algae-powered life support, 3D-printed regolith, and vertical living for a lunar future.

Co-Life: Senior Housing Design That Reconnects Older Adults With the City
Co-Life reimagines senior housing design through healing gardens, shared streets, workshops, and a sustainable community across generations.

Lunar Spiral: Space Architecture Shaped by the Mathematics of the Universe
Lunar Spiral reimagines space architecture through Fibonacci geometry, lunar regolith, levitating habitats, and self-sustaining Moon living.

Similar Reads
You might also enjoy these articles


Hodi-Mandai Geram
Project Function: Preservation and revitalization of the Intangible heritage and socio-spatial identity of the Hodi by Housing, Cultural Memory Center, Sacred Grove, landscape, local tourism economy


Olio Towers: A Mid-Rise for Performers That Fuses Housing, Rehearsal, and Stage
Located blocks from Houston's Theater District, this modular tower stacks living units around a central performance atrium.

Oasis: Modular Green Housing Carved into Dhaka's Urban Fabric
A shortlisted Plugin Housing entry reclaims unauthorized settlements in Dhaka with stepped concrete volumes, green roofs, and ventilation-driven design.

Black Hole: A Floating Megastructure for the Post-Physical Era
Emiliano Mazzarotto envisions a spherical, self-scaling arena where e-sports, digital hotels, and holographic stadiums replace traditional public space.

Explore Interior Design Competitions
Discover active competitions in this discipline

Challenge to design luxury tourism on rails

Challenge to reimagine the Iron Throne

Photograph architecture without architects

VR headsets Storefront design competition
Comments (0)
Please login or sign up to add comments
No comments yet. Be the first to comment!