
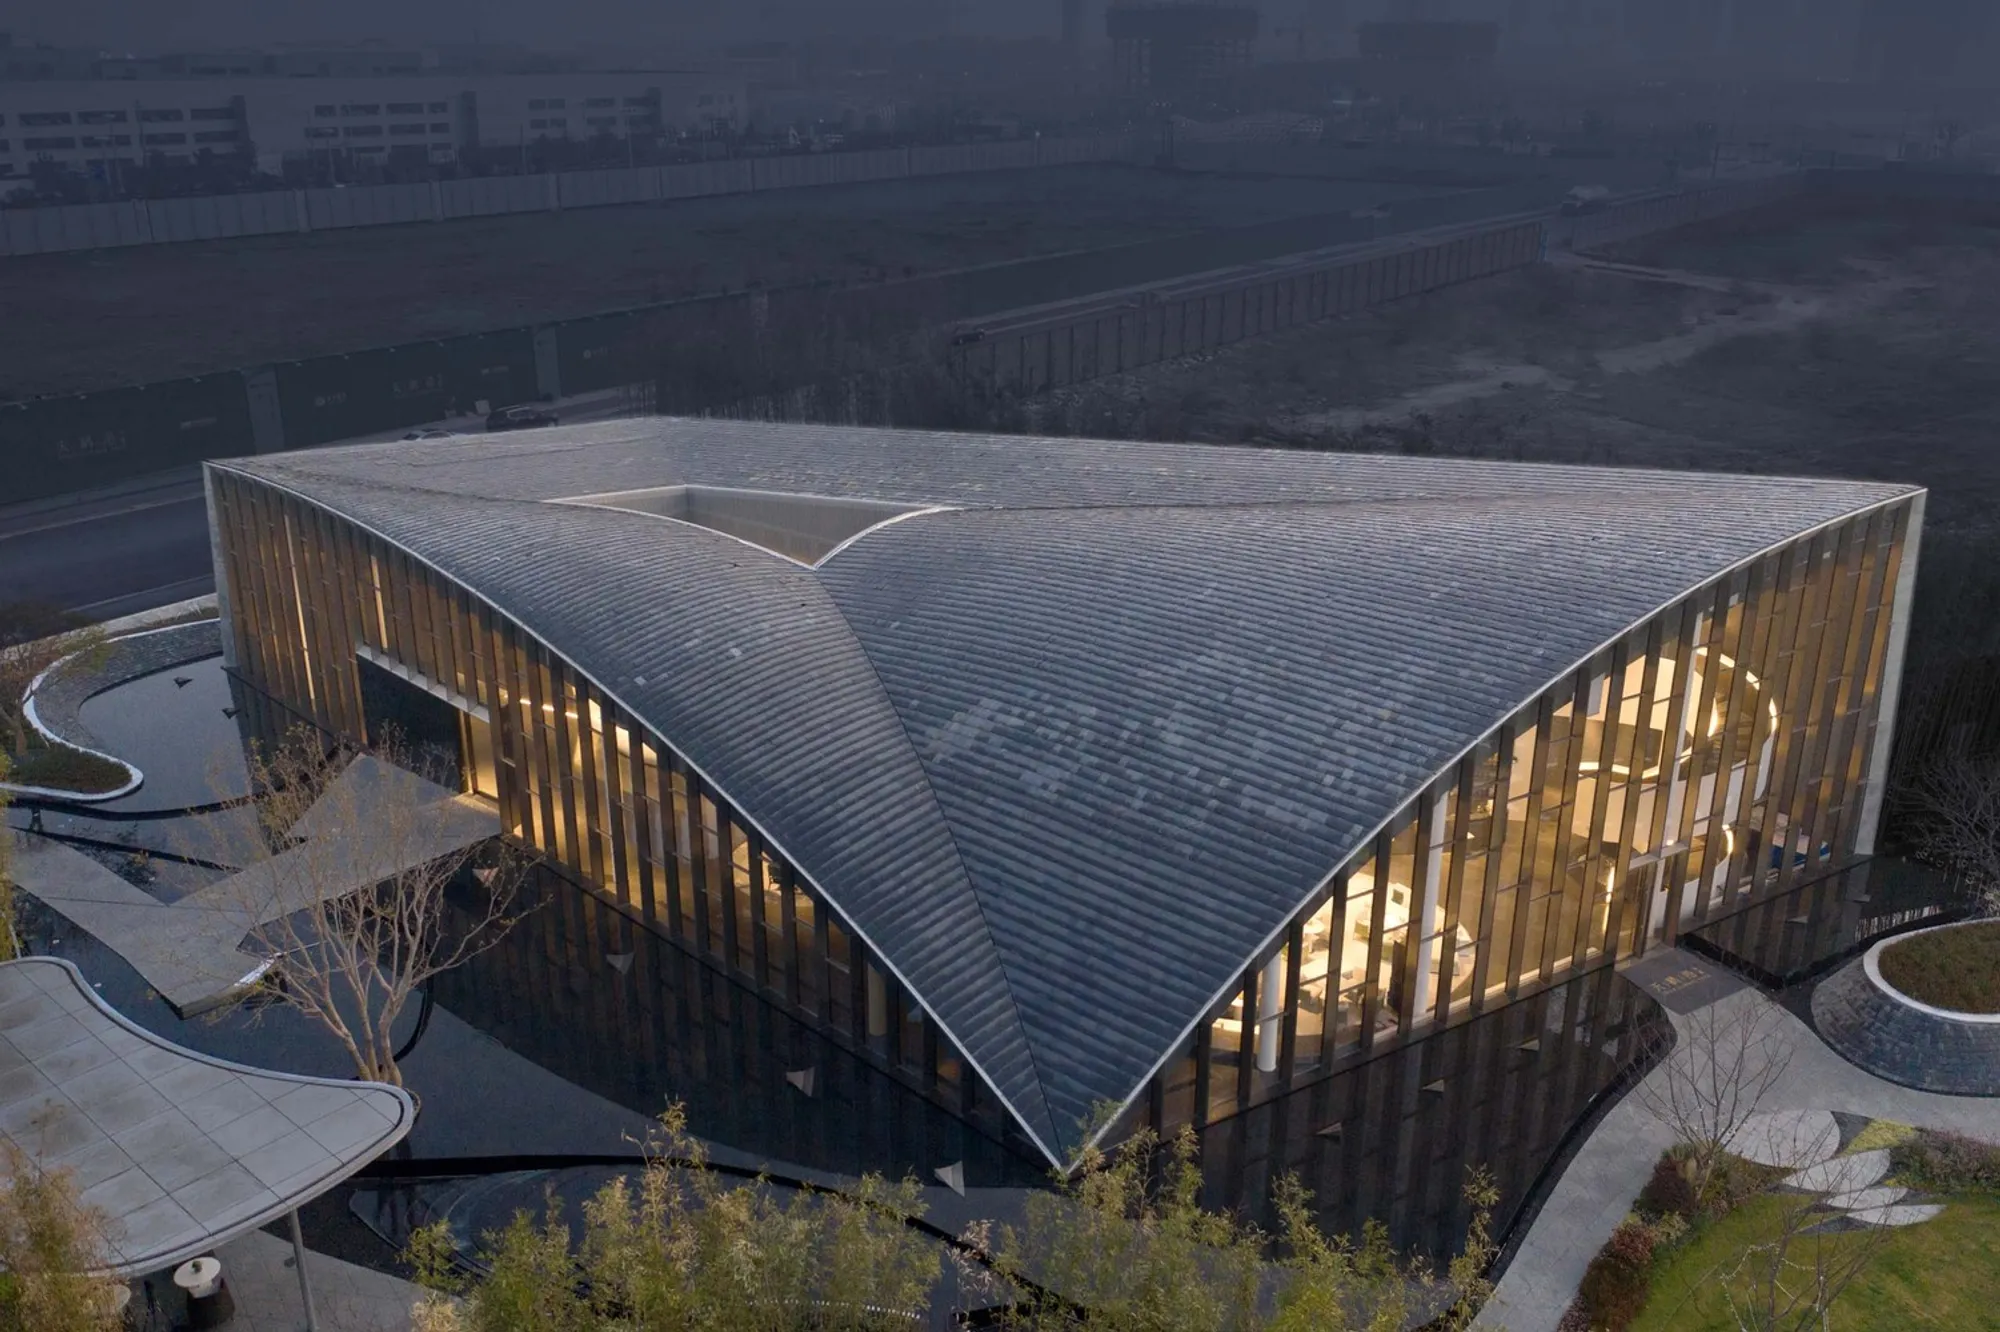
Suzhou Swan Harbor Park by Lacime Architects
Suzhou Swan Harbor Park by Lacime Architects fuses Jiangnan culture, courtyard tradition, glass façades, and slate roofs into serene contemporary architecture.


Suzhou Swan Harbor Park, designed by Lacime Architects, is a striking example of contemporary architecture rooted in traditional Jiangnan culture. Completed in 2019, the 1,200 m² project reinterprets Suzhou’s heritage, blending Confucian philosophy, natural harmony, and poetic spatial design with modern construction techniques.
Cultural Inspiration
The design draws inspiration from Jiangnan’s aesthetic values—delicate, graceful, and deeply connected to nature. Instead of merely replicating fragments of tradition, Lacime Architects sought to reinterpret Chinese cultural ethos for modern life, weaving together architectural heritage and contemporary needs.
Courtyard Concept
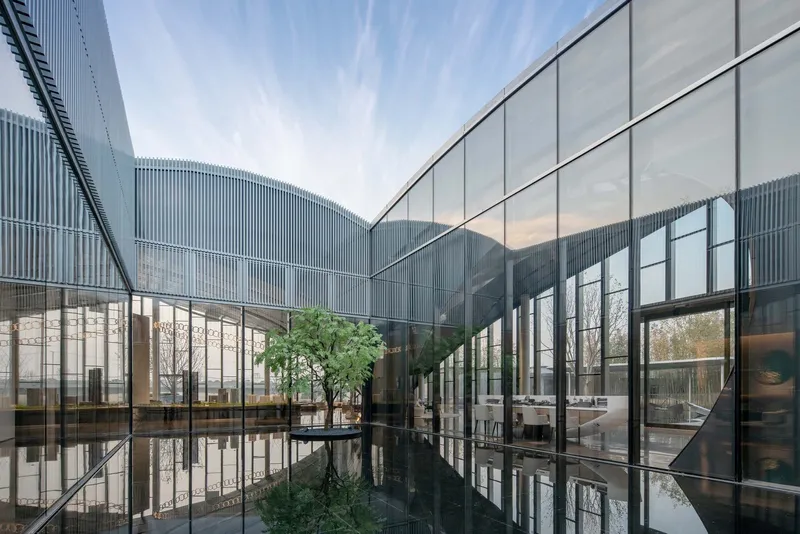
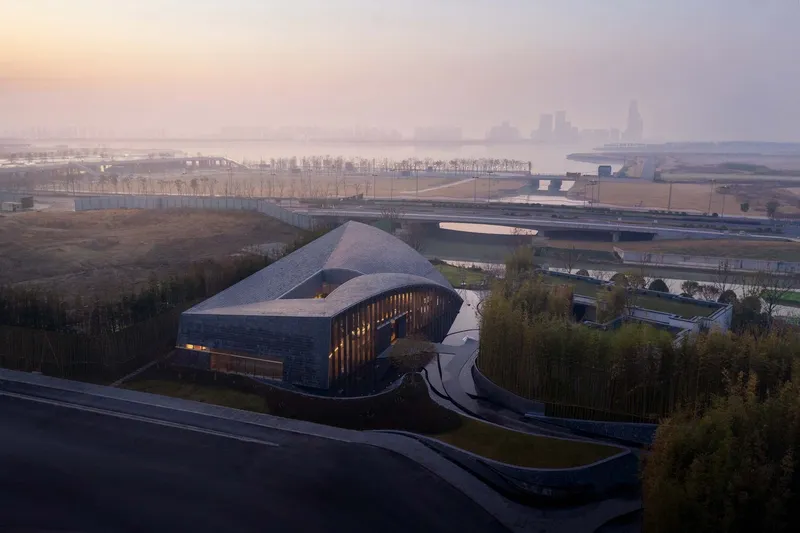
At the heart of the design is a reinterpretation of the traditional Chinese courtyard, a space that encourages harmony, seclusion, and spatial fluidity. Functional blocks are organized around this enclosed courtyard, echoing Suzhou’s classical garden traditions while creating a serene retreat within the urban setting.
Architectural Expression
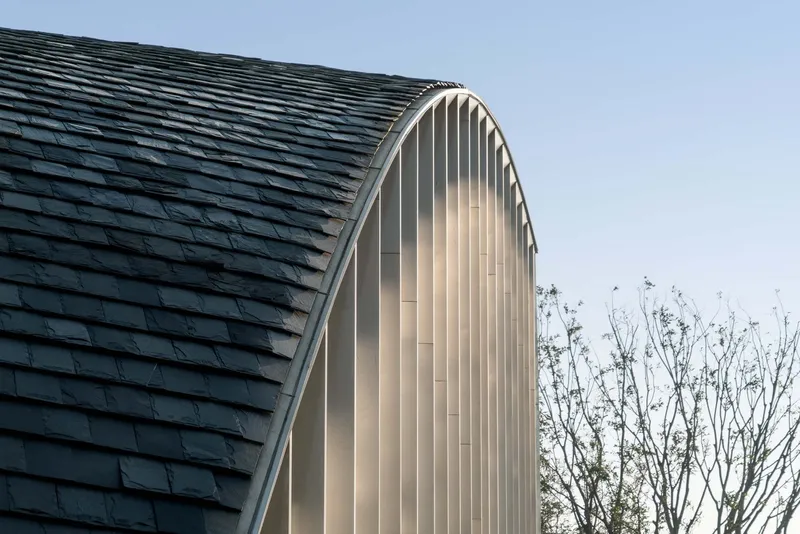
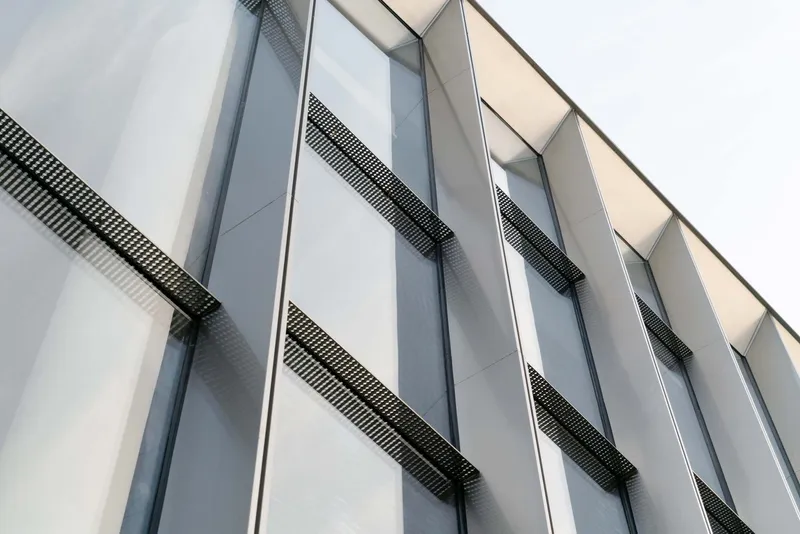
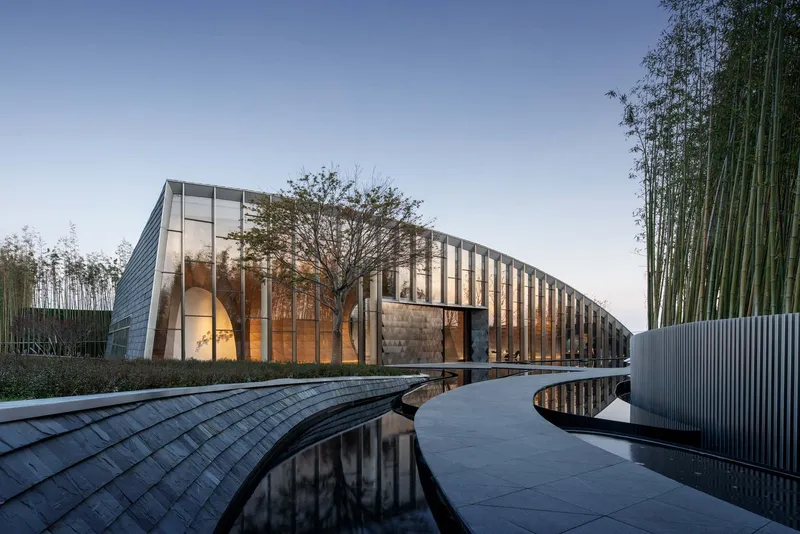
One corner of the building extends gracefully over the water, symbolizing the unity of heaven, earth, and human life. The structure combines slate-tiled roofs, floor-to-ceiling ultra-clear glass façades, and stainless steel columns that reinterpret the rhythm of traditional wooden gratings. The result is an interplay of lightness, transparency, and strength.
Key Design Features
- Glass Curtain Wall: Seamlessly connects indoor and outdoor spaces, inviting natural light and reflections from the water.
- Slate Roofs: Inspired by Jiangnan’s grey-tile vernacular, blending tradition with contemporary elegance.
- Refined Details: Stainless steel columns with trapezoid sections and grooved edges create a slender, sophisticated aesthetic.
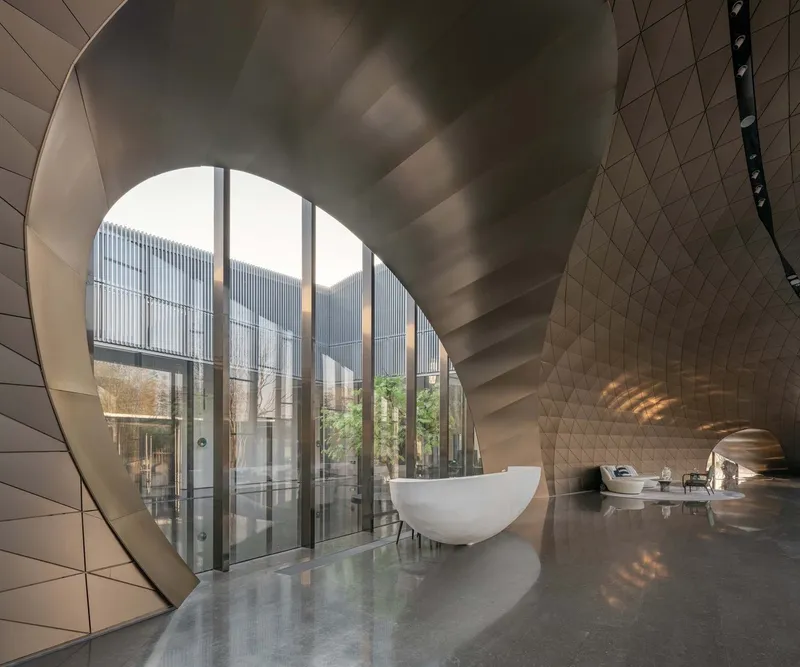
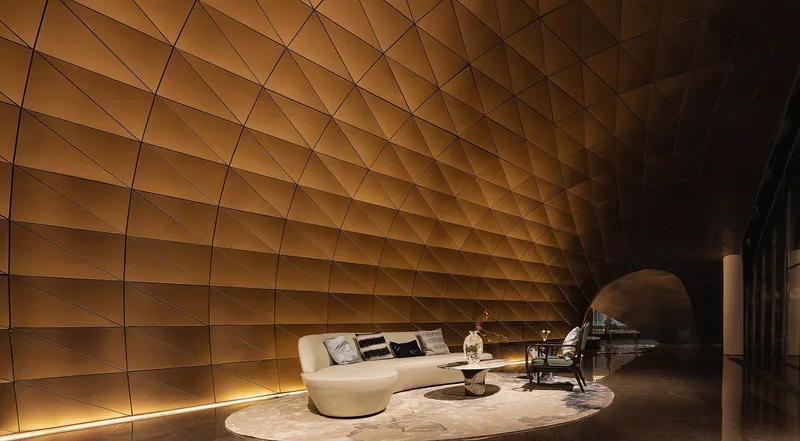
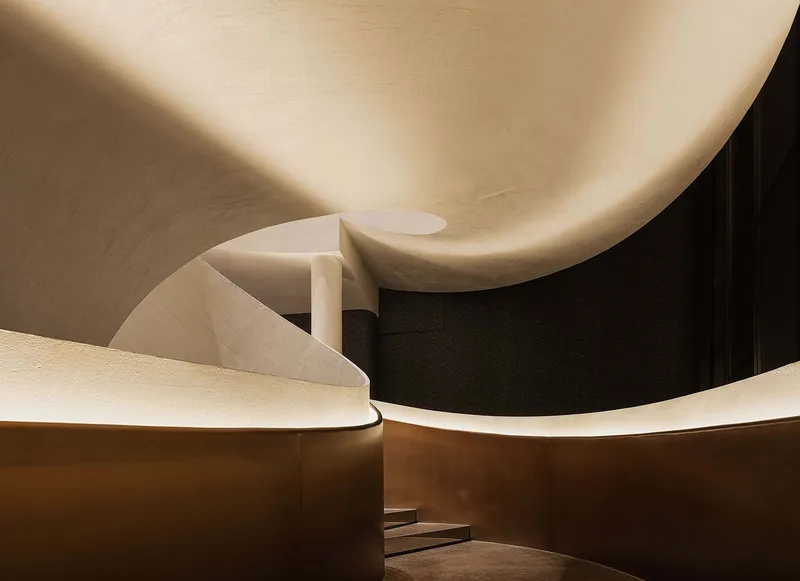
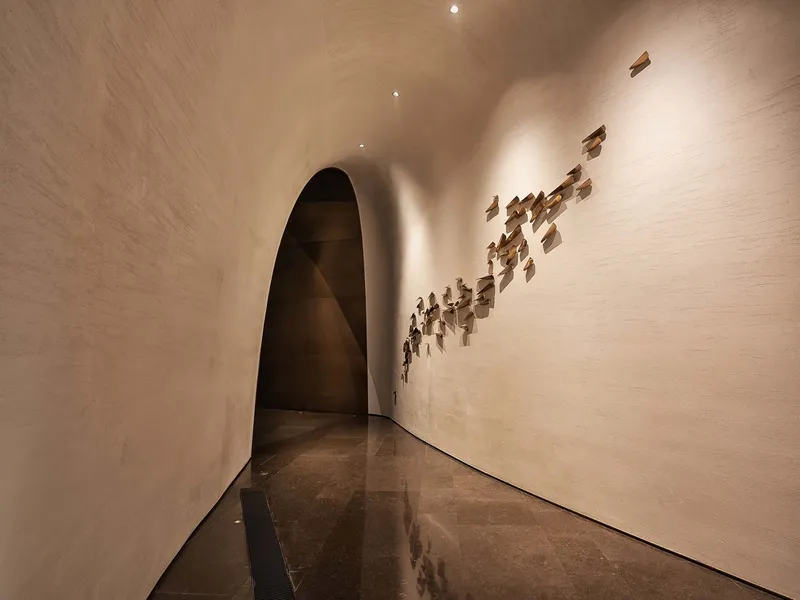
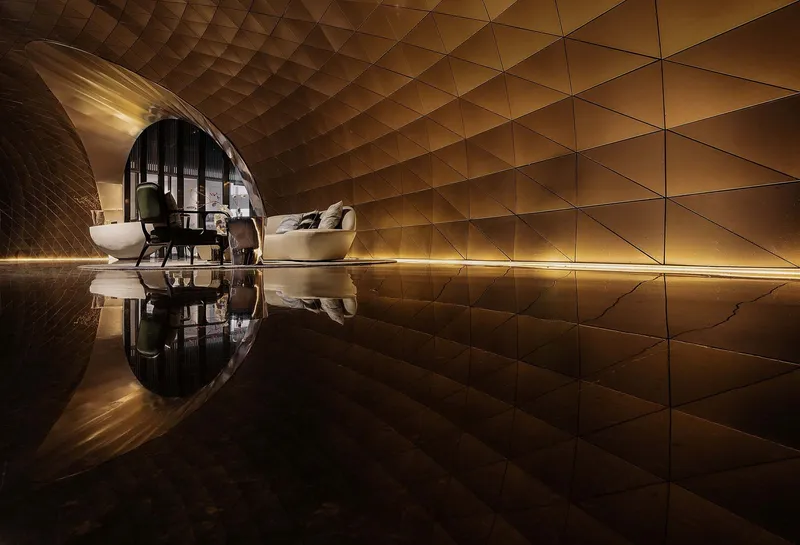
- Material Harmony: Industrial metal plates and wave-like interior forms reinterpret Jiangnan’s poetic character with a modern twist.
Spatial Atmosphere
Inside, sunlight pours through the transparent façade during the day, while at dusk, the glowing interiors create a lantern-like effect. The combination of industrial textures and fluid curves introduces both strength and softness, adding layers of cultural symbolism and Zen-inspired tranquility.
A Contemporary Jiangnan Spirit
Suzhou Swan Harbor Park is more than a commercial building—it is a living dialogue between past and present, where traditional Chinese aesthetics are restructured for the modern age. It reflects the timeless balance of nature, culture, and architecture, reinforcing Suzhou’s identity as a city of gardens, water, and poetic living.
All Photographs are works of Schran Image,




Popular Articles
Popular articles from the community


Riyadh For All: Intergenerational Urban Design for Active Aging in Rabat
Riyadh For All reimagines urban design in Rabat with intergenerational co-living, adaptive courtyards, and Moroccan cultural exchange today.

EW PARK: Sustainable Architecture Reimagines the Future of Urban Parking
EW PARK reimagines city parking as a modular wooden tower combining automation, solar energy, electric mobility, and adaptable urban design.

Conexión: Biophilic Design Reimagines High-Rise Living in Hong Kong
Conexión reimagines high-rise living in Hong Kong through biophilic design, green facades, shared spaces, daylight, water and nature within.

Hill & Cross Opera: Sculptural Opera House Architecture Shaped by Tallinn’s Landscape and Identity
Hill & Cross Opera reimagines opera house architecture in Tallinn through its sculptural hill, civic plaza, glass wave and a luminous cross.
Similar Reads
You might also enjoy these articles


Hodi-Mandai Geram
Project Function: Preservation and revitalization of the Intangible heritage and socio-spatial identity of the Hodi by Housing, Cultural Memory Center, Sacred Grove, landscape, local tourism economy


Olio Towers: A Mid-Rise for Performers That Fuses Housing, Rehearsal, and Stage
Located blocks from Houston's Theater District, this modular tower stacks living units around a central performance atrium.

Oasis: Modular Green Housing Carved into Dhaka's Urban Fabric
A shortlisted Plugin Housing entry reclaims unauthorized settlements in Dhaka with stepped concrete volumes, green roofs, and ventilation-driven design.

Black Hole: A Floating Megastructure for the Post-Physical Era
Emiliano Mazzarotto envisions a spherical, self-scaling arena where e-sports, digital hotels, and holographic stadiums replace traditional public space.


Explore Architecture Competitions
Discover active competitions in this discipline



Challenge to reimagine the Iron Throne


Photograph architecture without architects


Illustrate the lost glory of Angkor Wat - Render Challenge


Design challenge to reuse E-waste
Comments (0)
Please login or sign up to add comments
No comments yet. Be the first to comment!