
SVRN San Francisco by WGNB: Seamlessly Blending Brand Identity with Architectural Innovation
SVRN San Francisco by WGNB blends curved copper walls, hillside-inspired ramps, and sustainable design, creating an immersive, accessible, and dynamic retail experience.


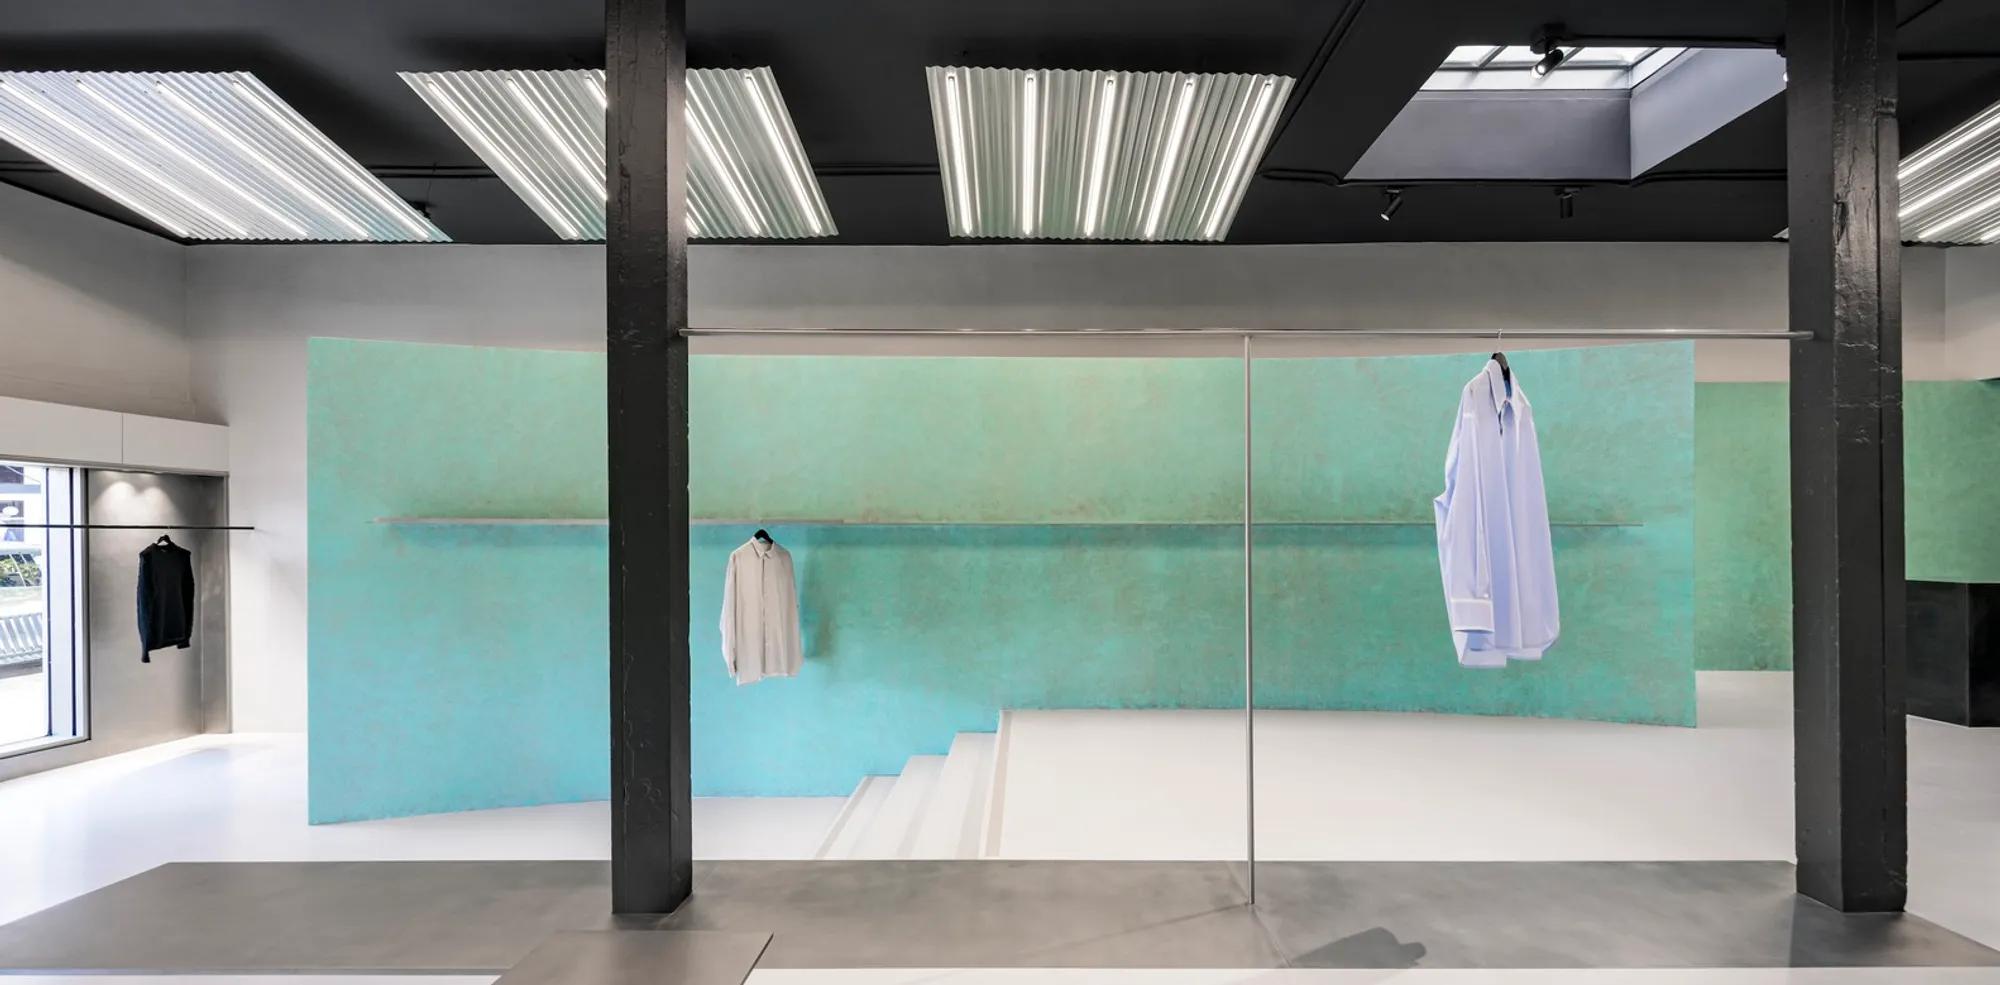
Located in the heart of San Francisco, the SVRN store designed by WGNB Architects is a striking example of retail architecture that harmonizes brand identity with its unique urban context. Completed in 2024, this 200 m² space spans two disjointed hillside buildings, challenging the design team to unify varying floor levels, ceiling structures, and foundations while delivering a cohesive and immersive customer experience.
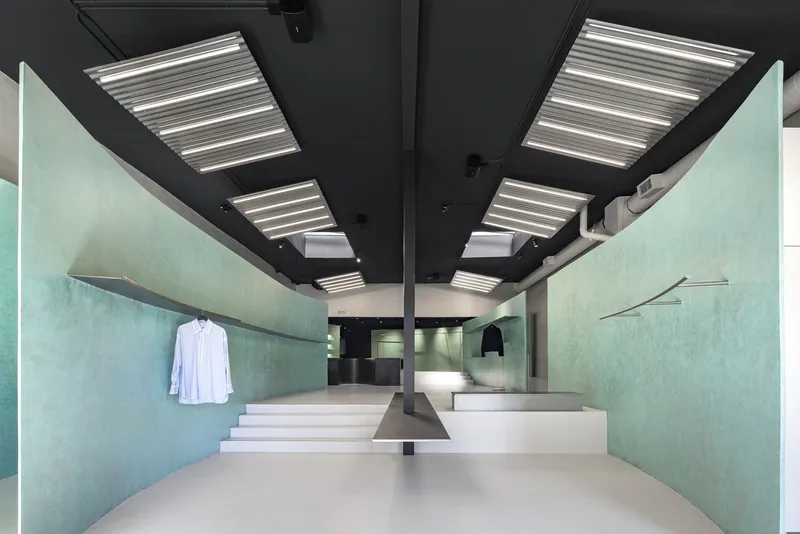
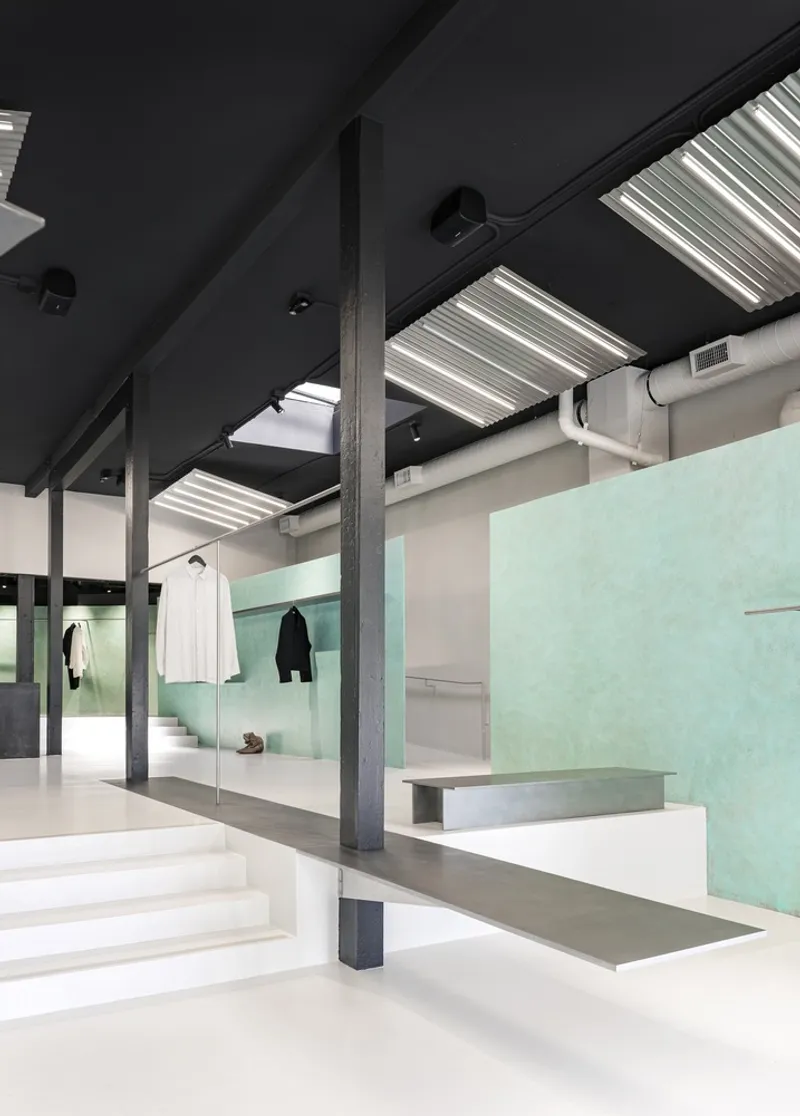
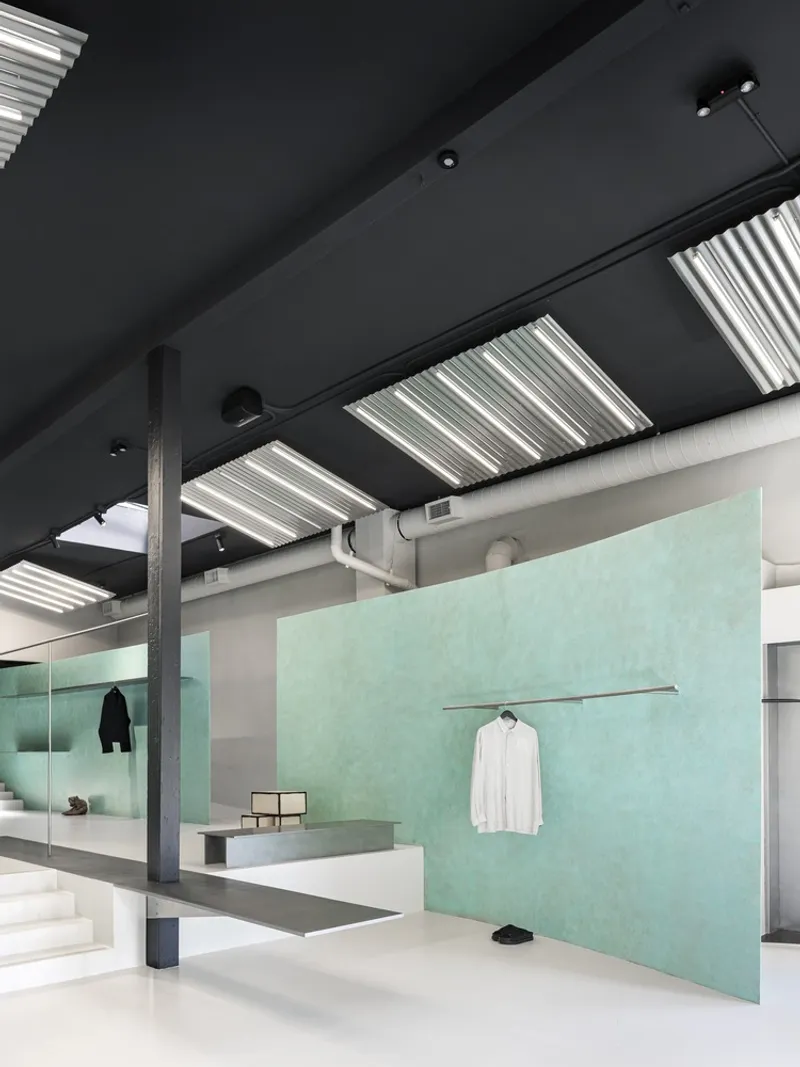
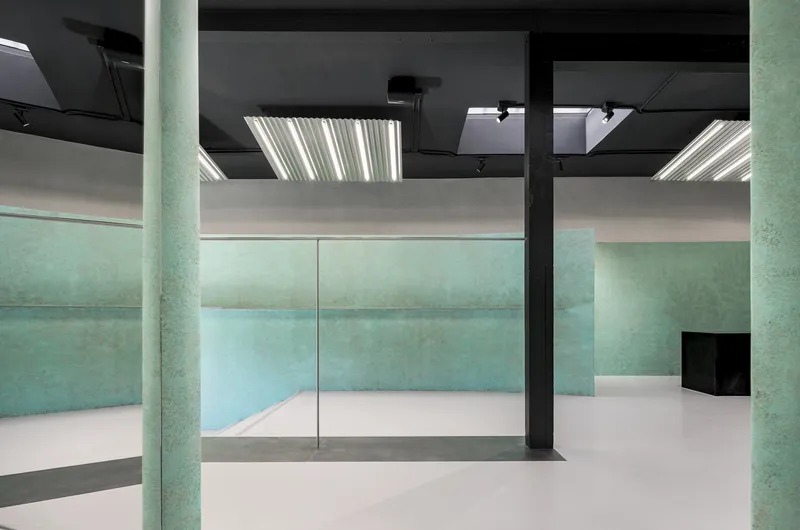
At the core of the store’s design is an elliptical loop, guiding visitors through a series of curved walls clad in green oxidized copper. This material, echoing the corten steel of SVRN’s Chicago location, symbolizes the passage of time while creating a dynamic, flowing spatial experience. The interplay of curved segments generates a sense of discovery, encouraging customers to explore the store freely while embracing the fluidity of its layout.

Accessibility was a critical consideration due to the split-level nature of the two buildings. Inspired by San Francisco’s iconic hills, WGNB incorporated gently sloping ramps, allowing visitors to navigate the store effortlessly. This gradual elevation change imbues the space with a distinct topographical character, ensuring that all areas are inclusive and fully accessible.
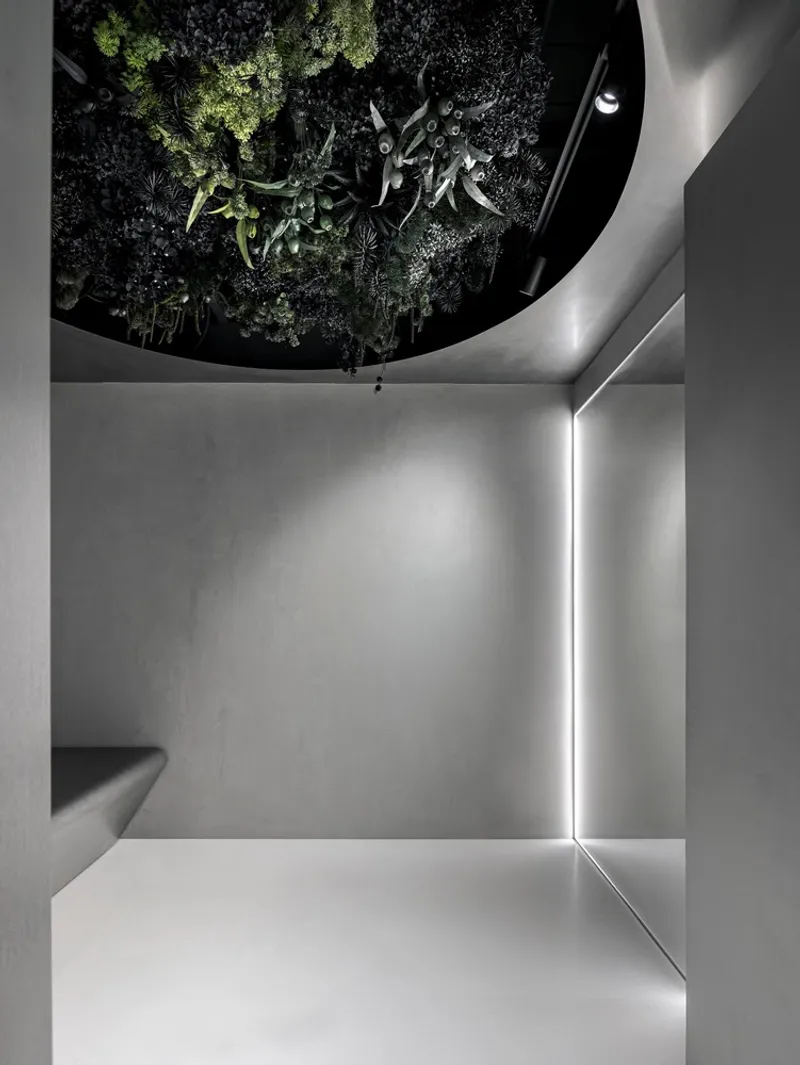
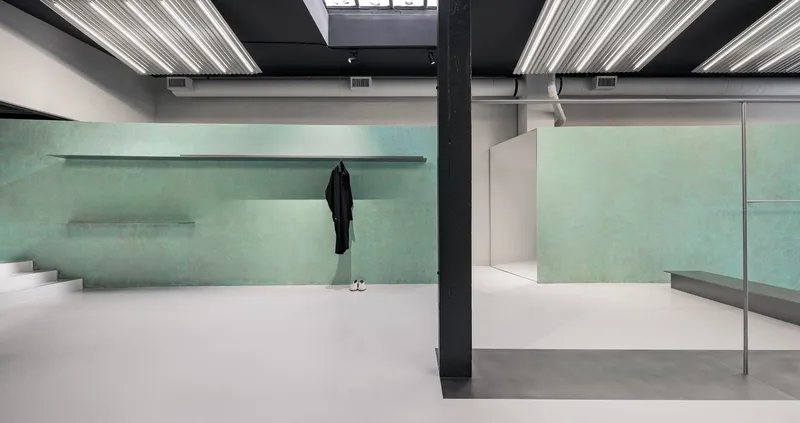
The interior fixtures and furniture were designed to enhance both functionality and visual appeal. A centerpiece of the store is the omnidirectional POS fixture, serving simultaneously as a checkout counter, display platform, and bench. Its reflective finish captures natural light from skylights, creating a continuous flow of engagement and interaction with products. Complementary wall-mounted shelving provides versatile storage for SVRN’s evolving seasonal collections, reinforcing the store’s adaptive retail strategy.

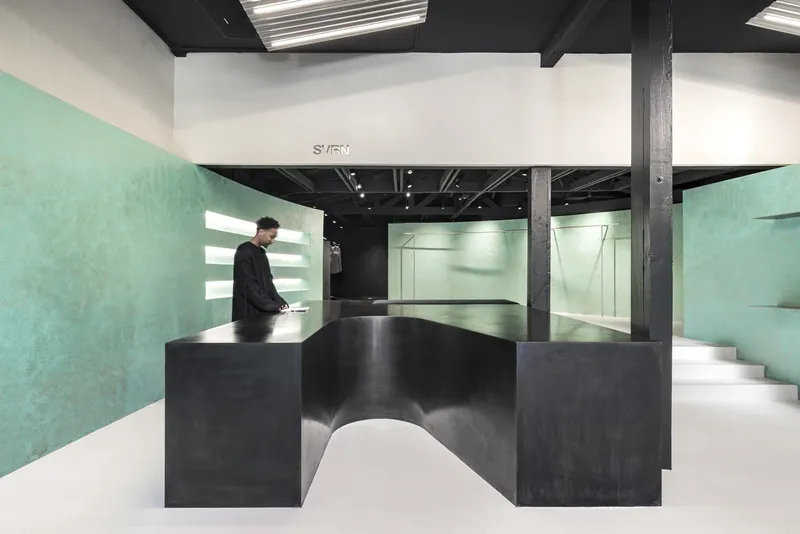
Sustainability and heritage preservation were integral to the project. Original skylights, wooden beams, and rafters were carefully preserved, blackened, and integrated into the new design. This approach minimized environmental impact while creating a tangible link between the San Francisco and Chicago stores, demonstrating SVRN’s commitment to context-driven, sustainable design.
All photographs are works of Yongjoon Choi



Popular Articles
Popular articles from the community


Riyadh For All: Intergenerational Urban Design for Active Aging in Rabat
Riyadh For All reimagines urban design in Rabat with intergenerational co-living, adaptive courtyards, and Moroccan cultural exchange today.

The Ocean Hive: Sustainable Architecture for a Self-Sufficient Civilization at Sea
The Ocean Hive imagines sustainable architecture at sea, where modular habitats, algae, wave power and ocean waste sustain a growing colony.

AL-JANNAH: Sustainable Architecture and Permaculture for Afghan Widows
AL-JANNAH uses sustainable architecture and permaculture to create resilient oasis of housing, learning, work and renewal for Afghan widows.

EW PARK: Sustainable Architecture Reimagines the Future of Urban Parking
EW PARK reimagines city parking as a modular wooden tower combining automation, solar energy, electric mobility, and adaptable urban design.


Similar Reads
You might also enjoy these articles


Hodi-Mandai Geram
Project Function: Preservation and revitalization of the Intangible heritage and socio-spatial identity of the Hodi by Housing, Cultural Memory Center, Sacred Grove, landscape, local tourism economy


Olio Towers: A Mid-Rise for Performers That Fuses Housing, Rehearsal, and Stage
Located blocks from Houston's Theater District, this modular tower stacks living units around a central performance atrium.

Oasis: Modular Green Housing Carved into Dhaka's Urban Fabric
A shortlisted Plugin Housing entry reclaims unauthorized settlements in Dhaka with stepped concrete volumes, green roofs, and ventilation-driven design.

Black Hole: A Floating Megastructure for the Post-Physical Era
Emiliano Mazzarotto envisions a spherical, self-scaling arena where e-sports, digital hotels, and holographic stadiums replace traditional public space.


Explore Sustainable Design Competitions
Discover active competitions in this discipline



Challenge to reimagine the Iron Throne


Photograph architecture without architects


Illustrate the lost glory of Angkor Wat - Render Challenge


Design challenge to reuse E-waste
Comments (0)
Please login or sign up to add comments
No comments yet. Be the first to comment!