
Swisshouse XL by Davide Macullo Architects: A Contemporary Tribute to Coldrerio’s Architectural Heritage
Swisshouse XL by Davide Macullo Architects blends tradition and modernity with an octagonal plan, contextual design, and sculptural volumes in Coldrerio.


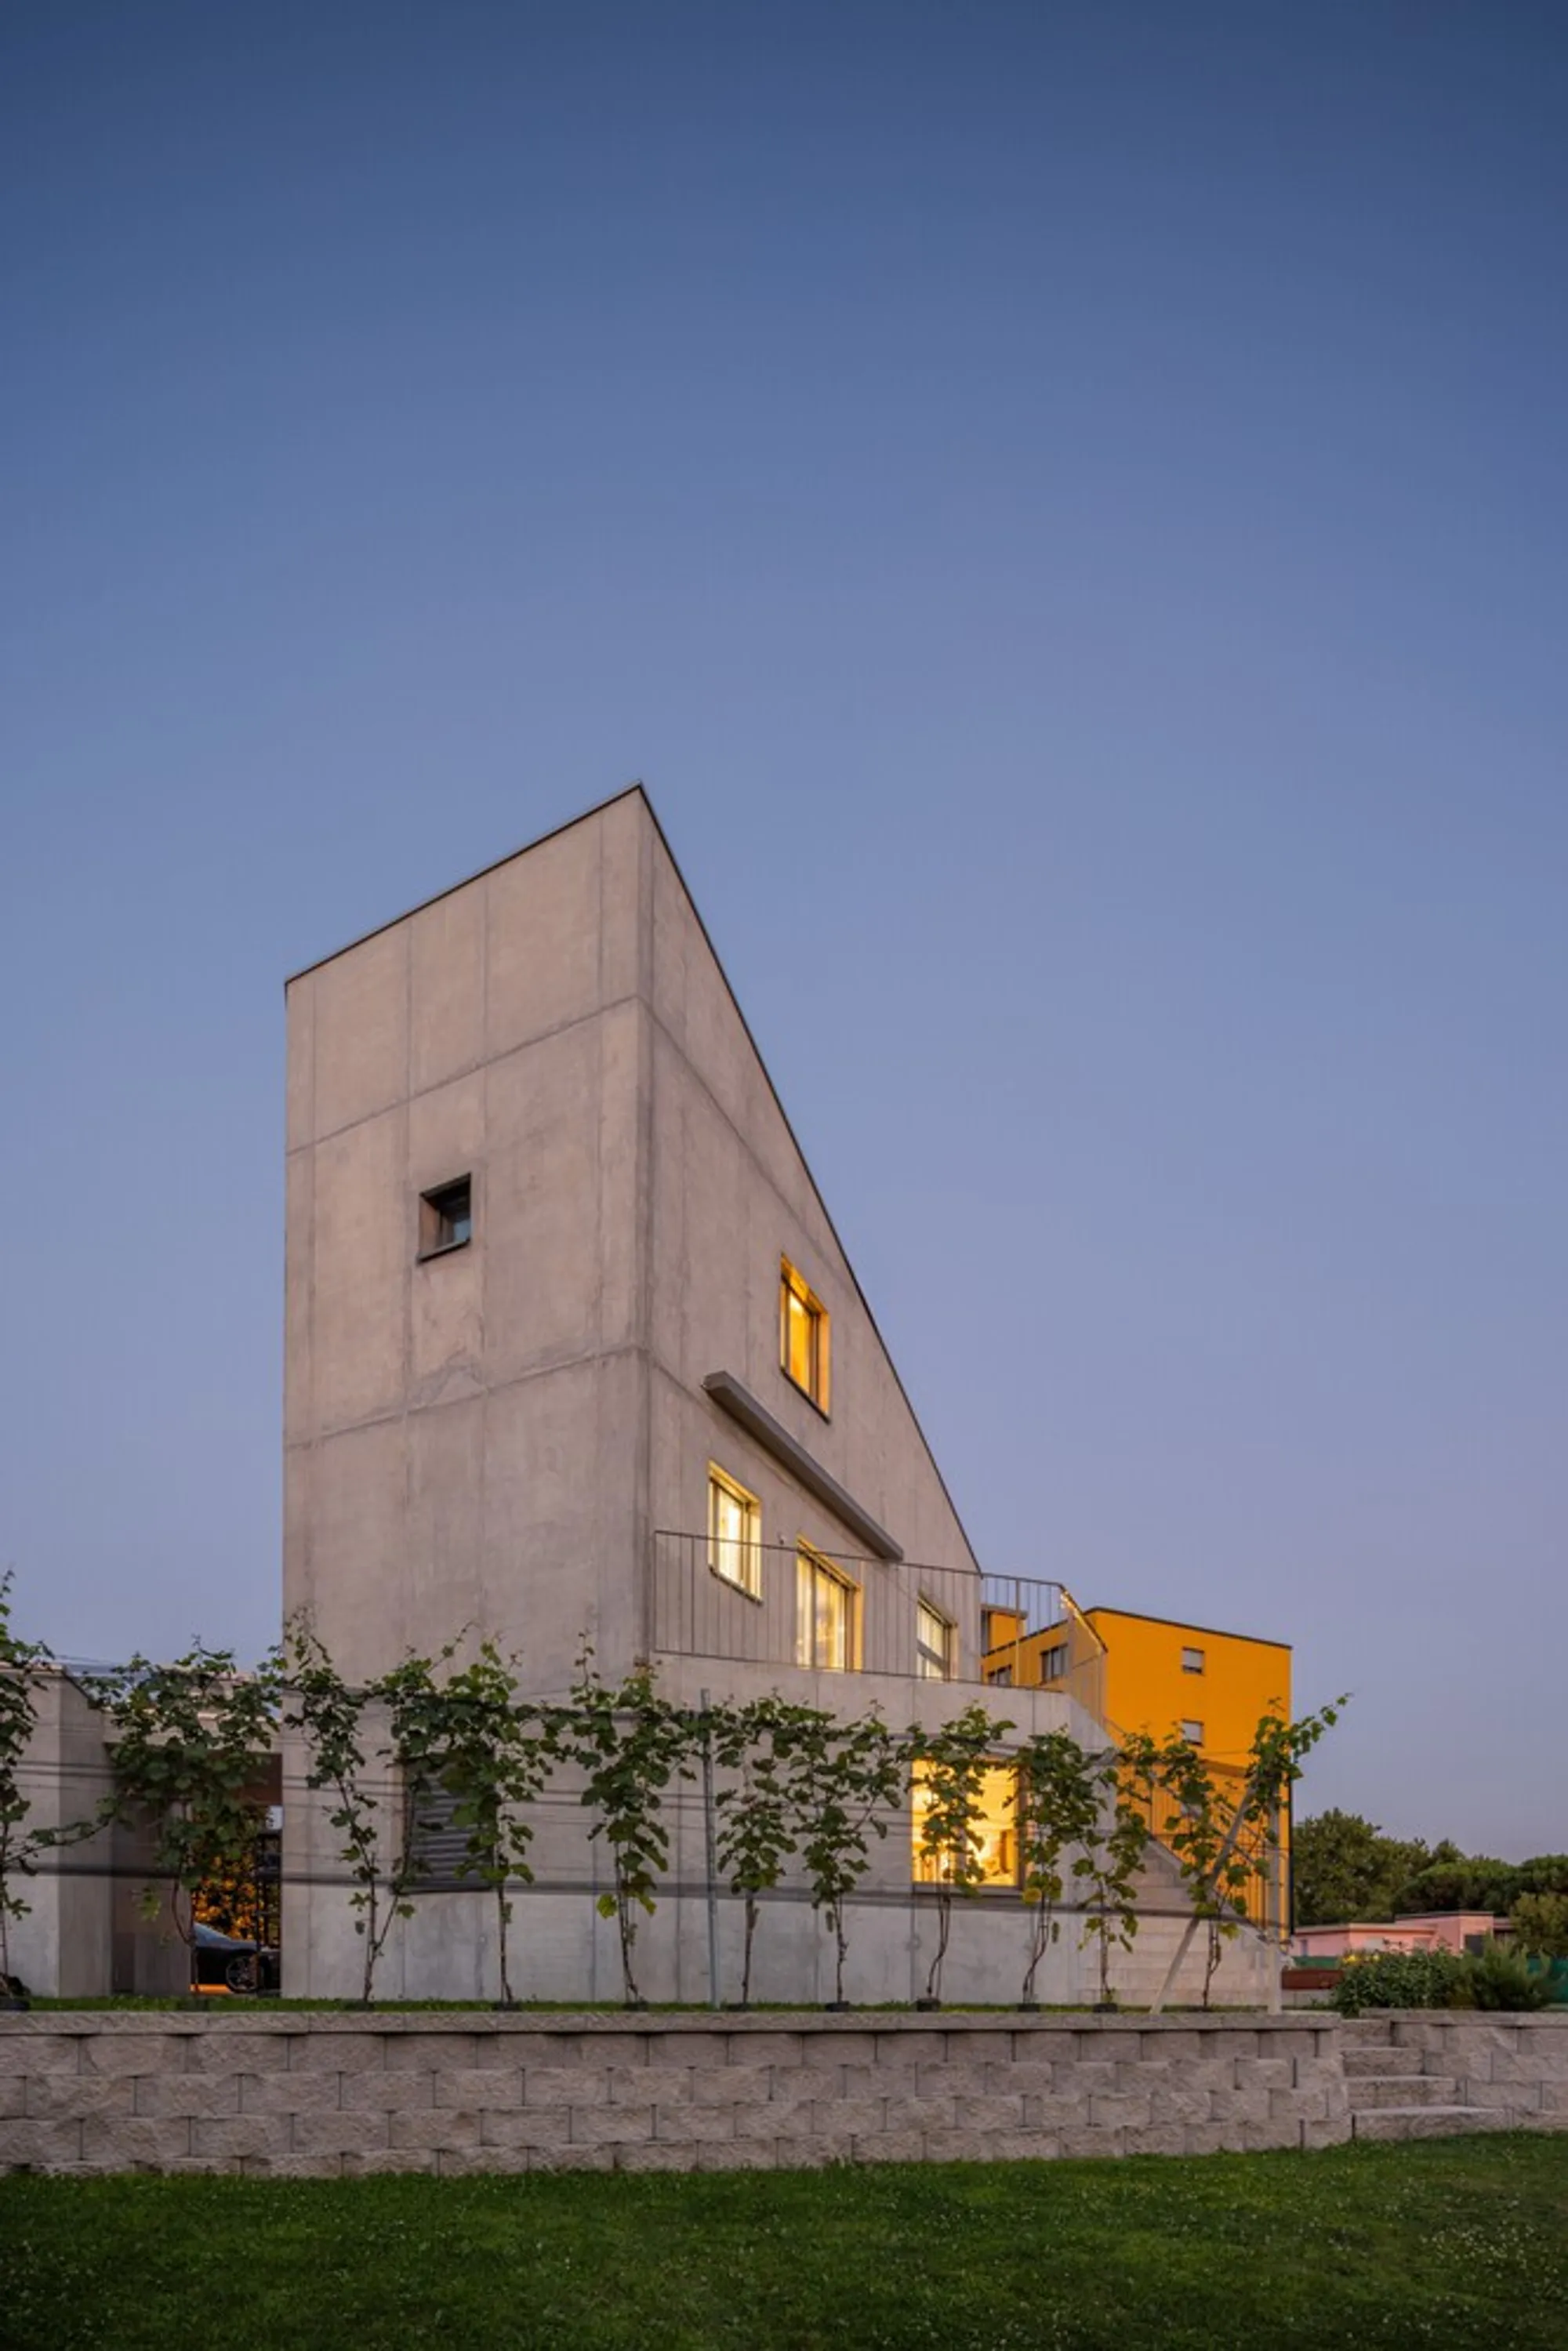
Nestled on the edge of Coldrerio’s historical core, Swisshouse XL by Davide Macullo Architects embodies a seamless blend of tradition and contemporary design. Completed in 2023, this 111 m² single-family residence reflects a strong and distinctive character, reminiscent of the region’s rural architectural legacy. The project pays homage to small agricultural structures that once dotted the landscape, while responding thoughtfully to the evolving urban context.
Contextual Integration and Urban Dialogue
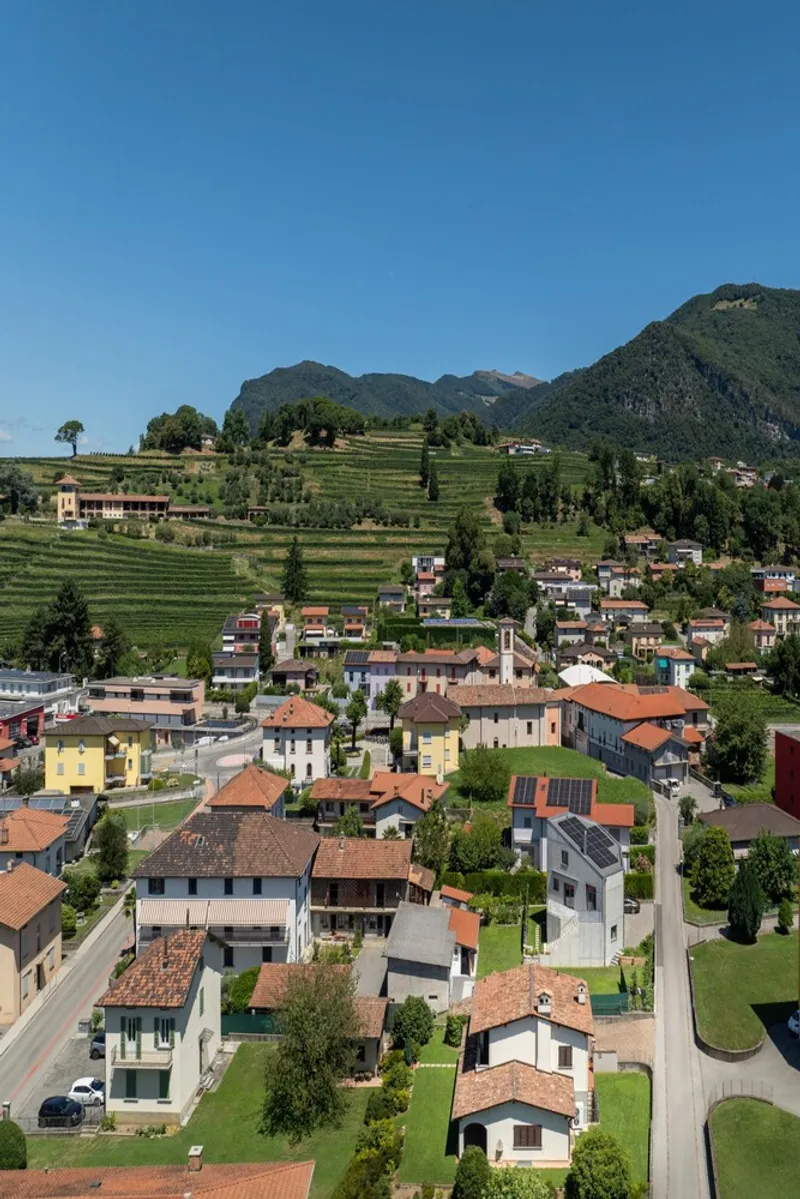
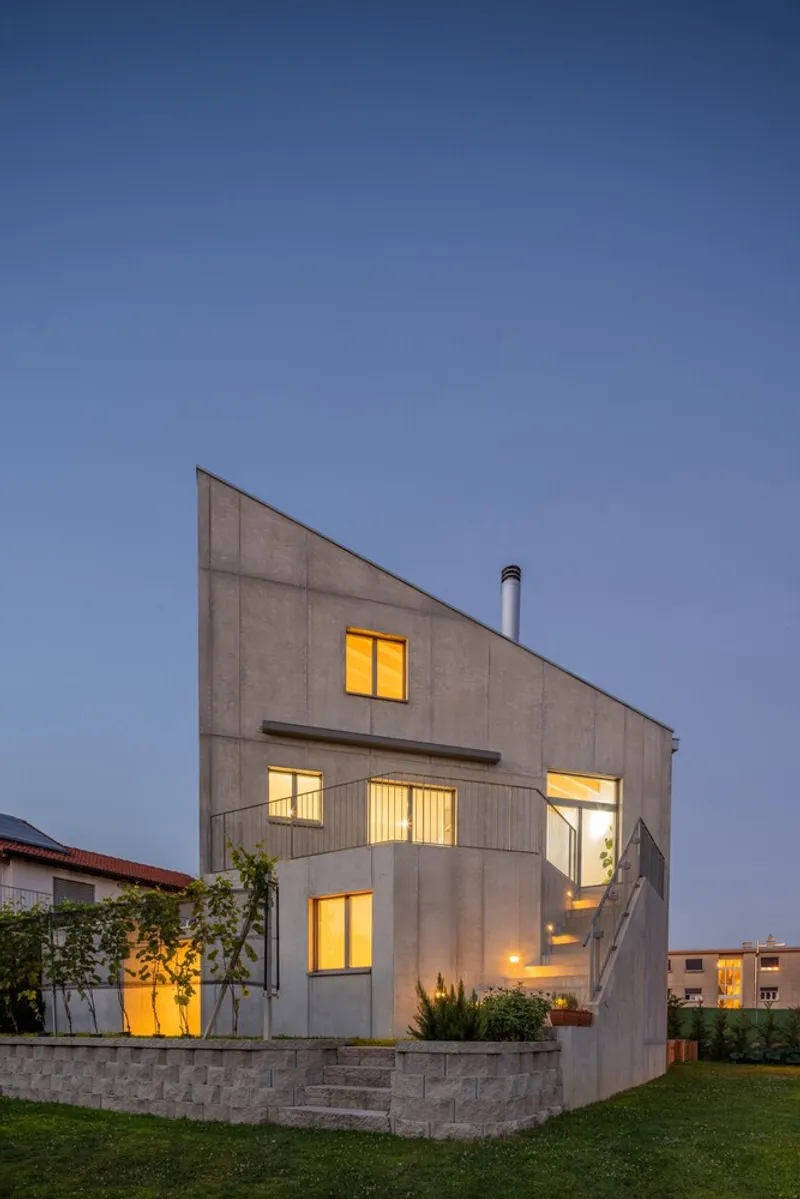
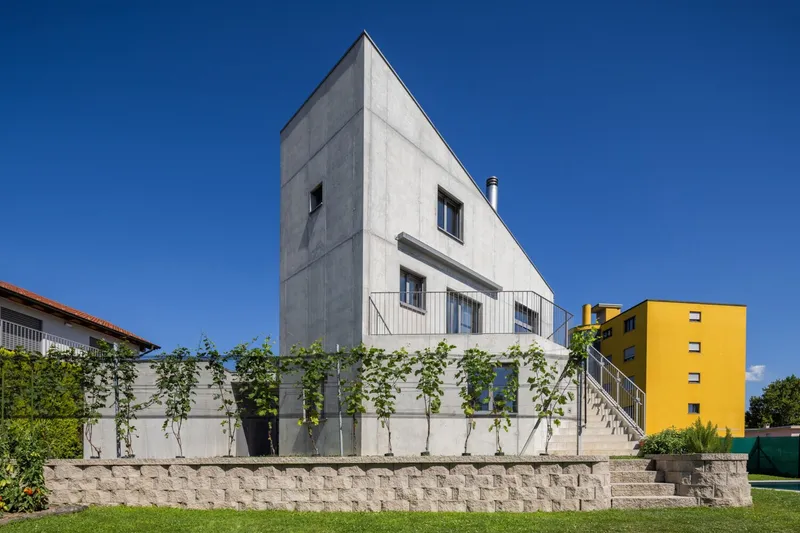
Swisshouse XL occupies a unique transitional site, bridging two contrasting urban conditions: the historic village core and the modern urban expansion. This strategic position inspired the house’s octagonal plan, a design choice that subtly departs from the orthogonal urban grid while conceptually connecting to 19th-century regional architecture, such as the triangular house by Croci in Mendrisio. The octagonal form acts as both an urban pivot and a symbolic “house beyond the walls,” marking its presence in the rural landscape.
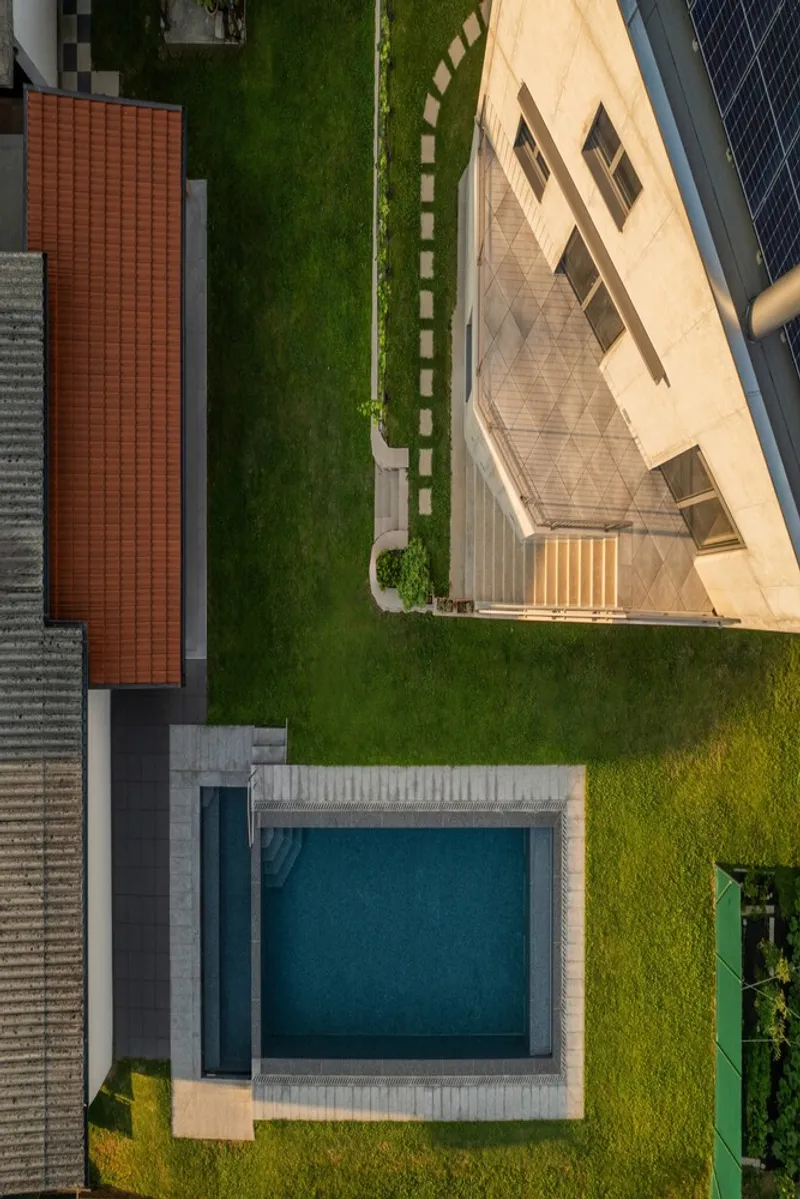
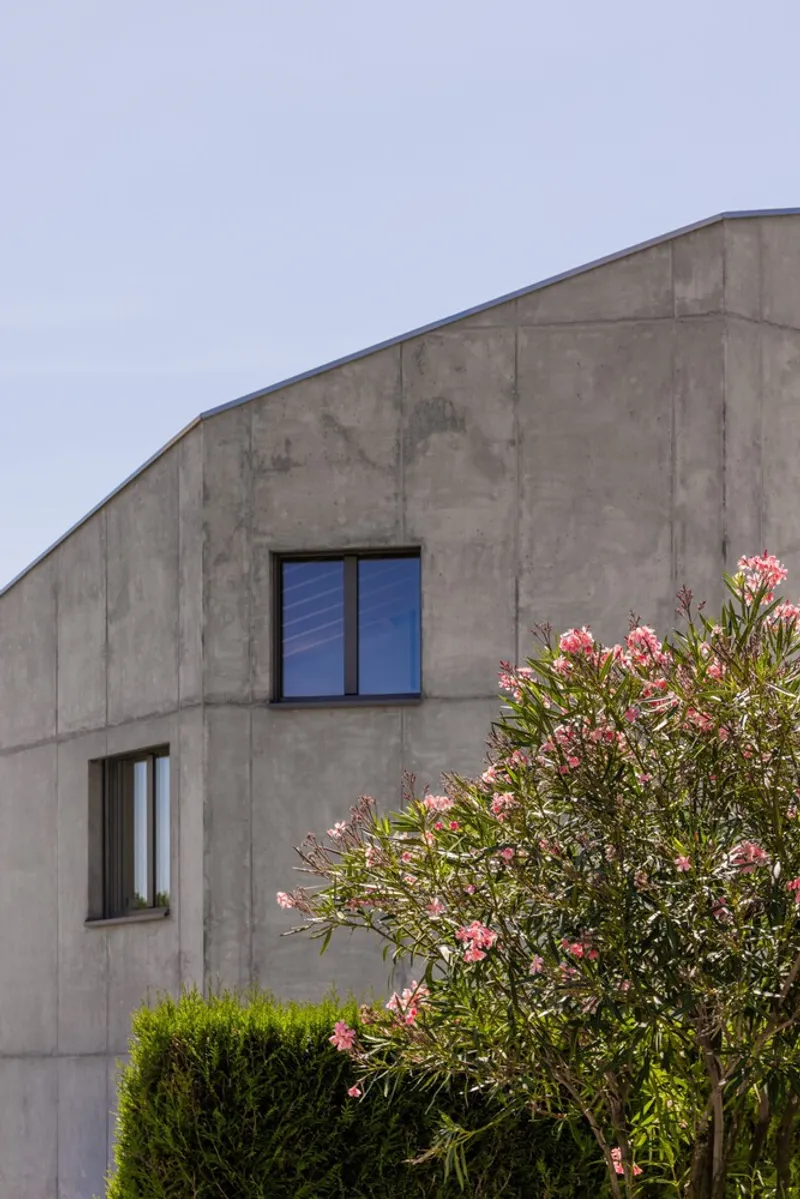
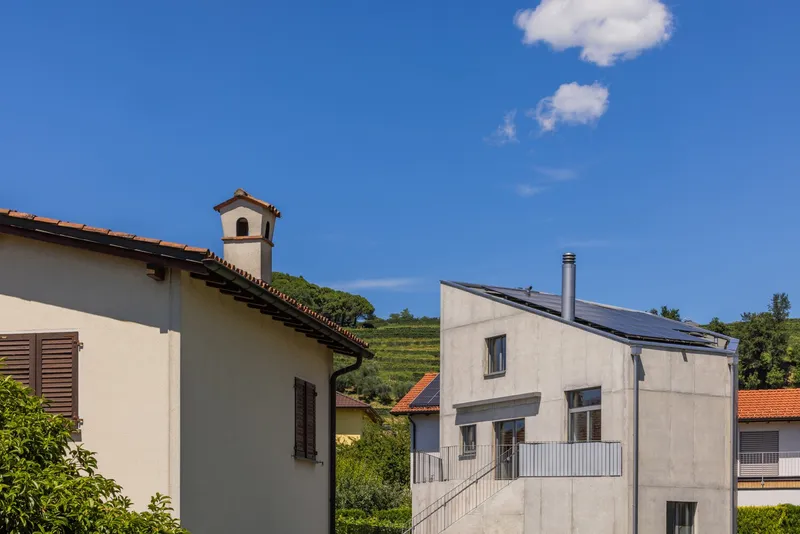
The building’s volumetric composition further reflects the dialogue between past and present. A west-facing cut at the top lightens the northern elevation, echoing the verticality of surrounding historical structures. Meanwhile, a diagonally pitched roof establishes visual continuity with older buildings, creating a harmonious relationship between heritage and contemporary design.
Architectural Identity and Material Expression
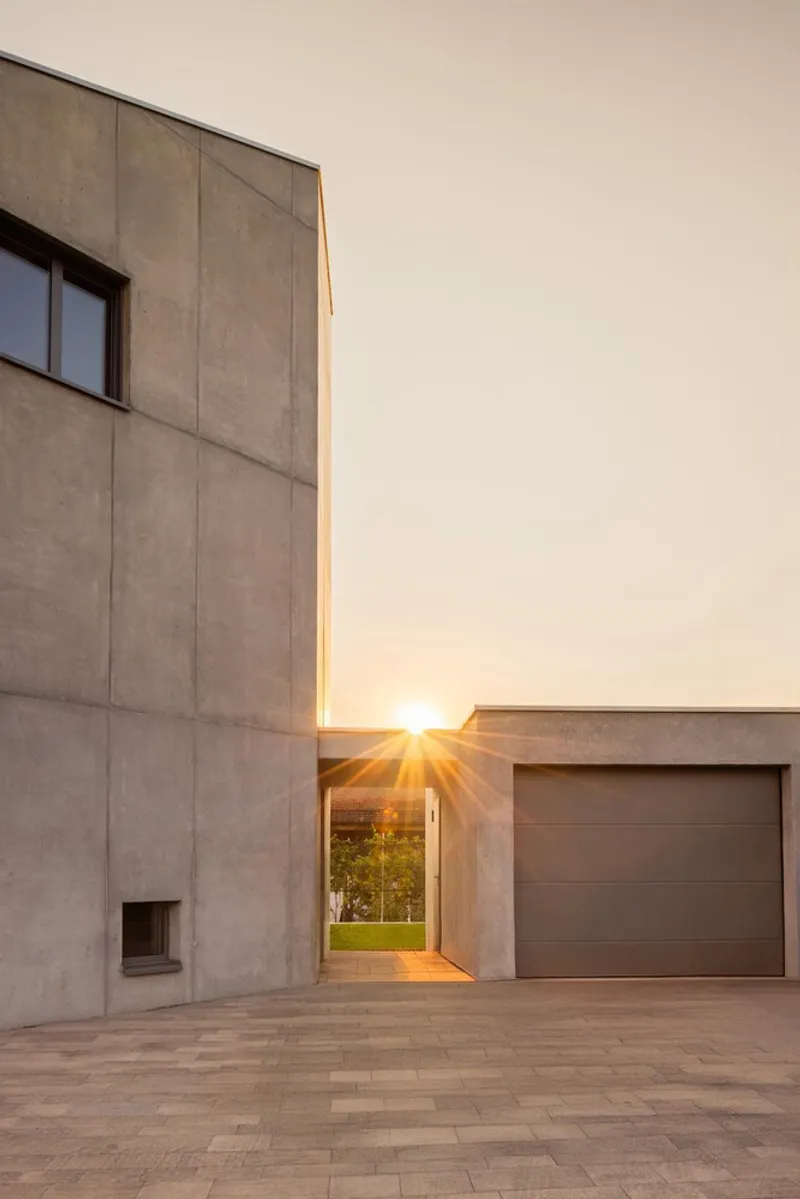
Swisshouse XL’s exterior is defined by austerity and subtle elegance. The external staircase, connecting the garden to the first-floor living area, draws inspiration from traditional typologies while serving as a contemporary architectural gesture. Similarly, the northern single-story garage aligns with the village core, reinforcing integration with the historic urban fabric.
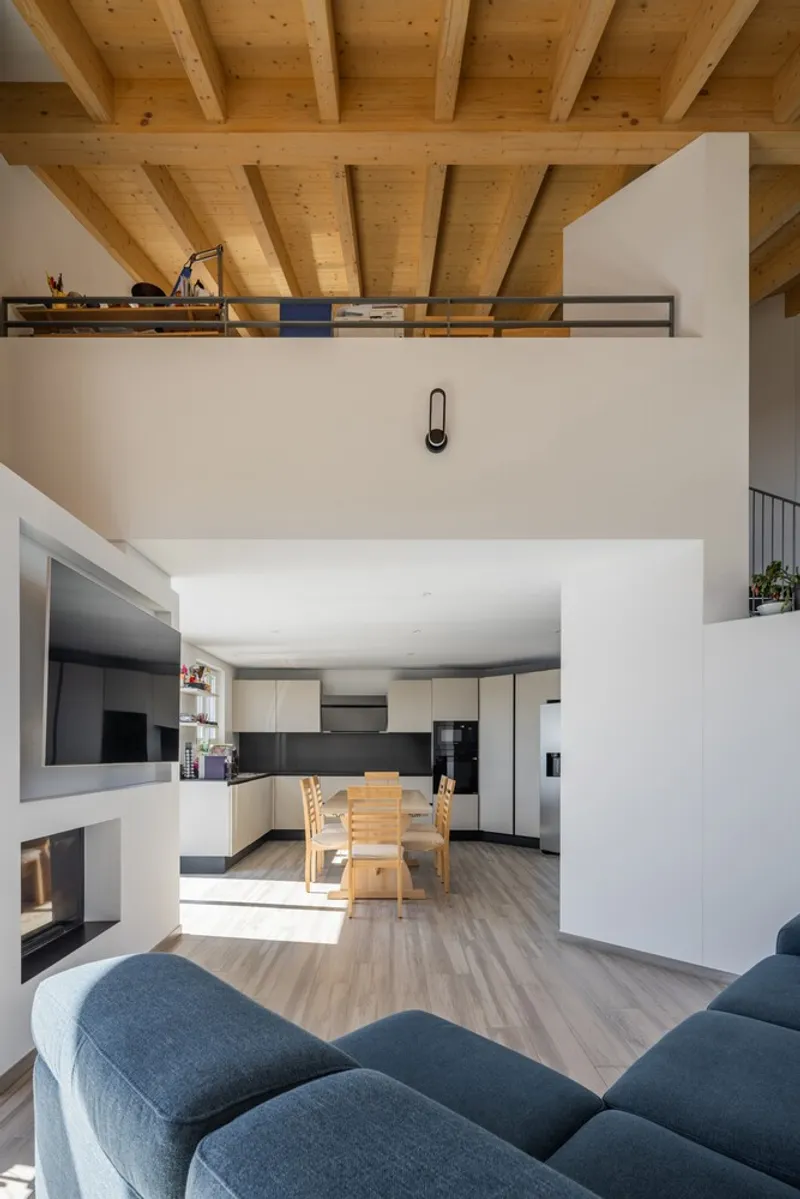
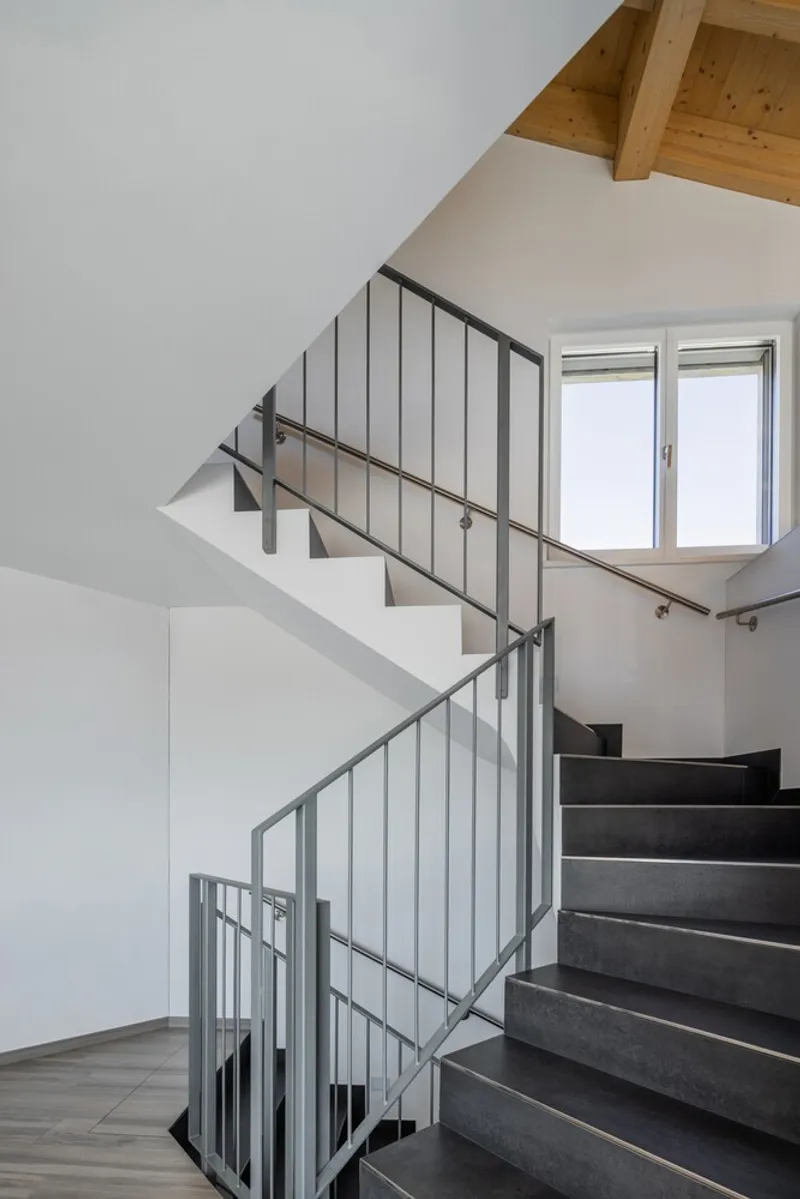
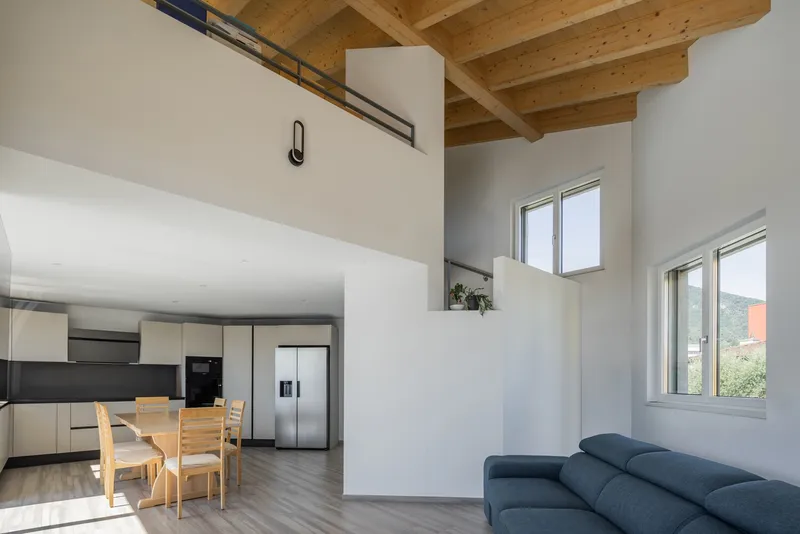
Inside, the residence balances solid and void, containment and projection, through geometric cuts that shape light and space. These interventions evoke the tactile memory of the land—like a large stone carefully carved to host life and orient the building optimally within its environment. This sculptural approach transforms the house into more than a structure; it becomes a place imbued with narrative, context, and human experience.
A Home Rooted in Place
Designed for a young local family, Swisshouse XL resonates both physically and emotionally with Coldrerio. Every design decision—from the octagonal layout to material choices—celebrates the village’s heritage while embracing contemporary living. It is a residence that honors the past, engages the present, and looks forward to a sustainable architectural future.
All photographs are works of Leonit Ibrahimi




Popular Articles
Popular articles from the community


The Ocean Hive: Sustainable Architecture for a Self-Sufficient Civilization at Sea
The Ocean Hive imagines sustainable architecture at sea, where modular habitats, algae, wave power and ocean waste sustain a growing colony.

Play: Fragments of Their World
Familiar architecture becomes modular playground design, creating safe spaces where displaced children can learn, connect, imagine and play.

Co-life: Sustainable Architecture for Age-Friendly Community Living
Co-life reimagines sustainable architecture for seniors through courtyards, rammed earth, shared gardens, and spaces designed for belonging.

The Musturak Paradise: Senior Living Architecture for a Connected Future in Temara, Morocco
The Musturak Paradise reimagines senior living architecture in Temara via private homes, social spaces, culture, community, and shared care.


Similar Reads
You might also enjoy these articles


Hodi-Mandai Geram
Project Function: Preservation and revitalization of the Intangible heritage and socio-spatial identity of the Hodi by Housing, Cultural Memory Center, Sacred Grove, landscape, local tourism economy


Olio Towers: A Mid-Rise for Performers That Fuses Housing, Rehearsal, and Stage
Located blocks from Houston's Theater District, this modular tower stacks living units around a central performance atrium.

Oasis: Modular Green Housing Carved into Dhaka's Urban Fabric
A shortlisted Plugin Housing entry reclaims unauthorized settlements in Dhaka with stepped concrete volumes, green roofs, and ventilation-driven design.

Black Hole: A Floating Megastructure for the Post-Physical Era
Emiliano Mazzarotto envisions a spherical, self-scaling arena where e-sports, digital hotels, and holographic stadiums replace traditional public space.


Explore Architecture Competitions
Discover active competitions in this discipline



Challenge to reimagine the Iron Throne


Photograph architecture without architects


Illustrate the lost glory of Angkor Wat - Render Challenge


Design challenge to reuse E-waste
Comments (0)
Please login or sign up to add comments
No comments yet. Be the first to comment!