
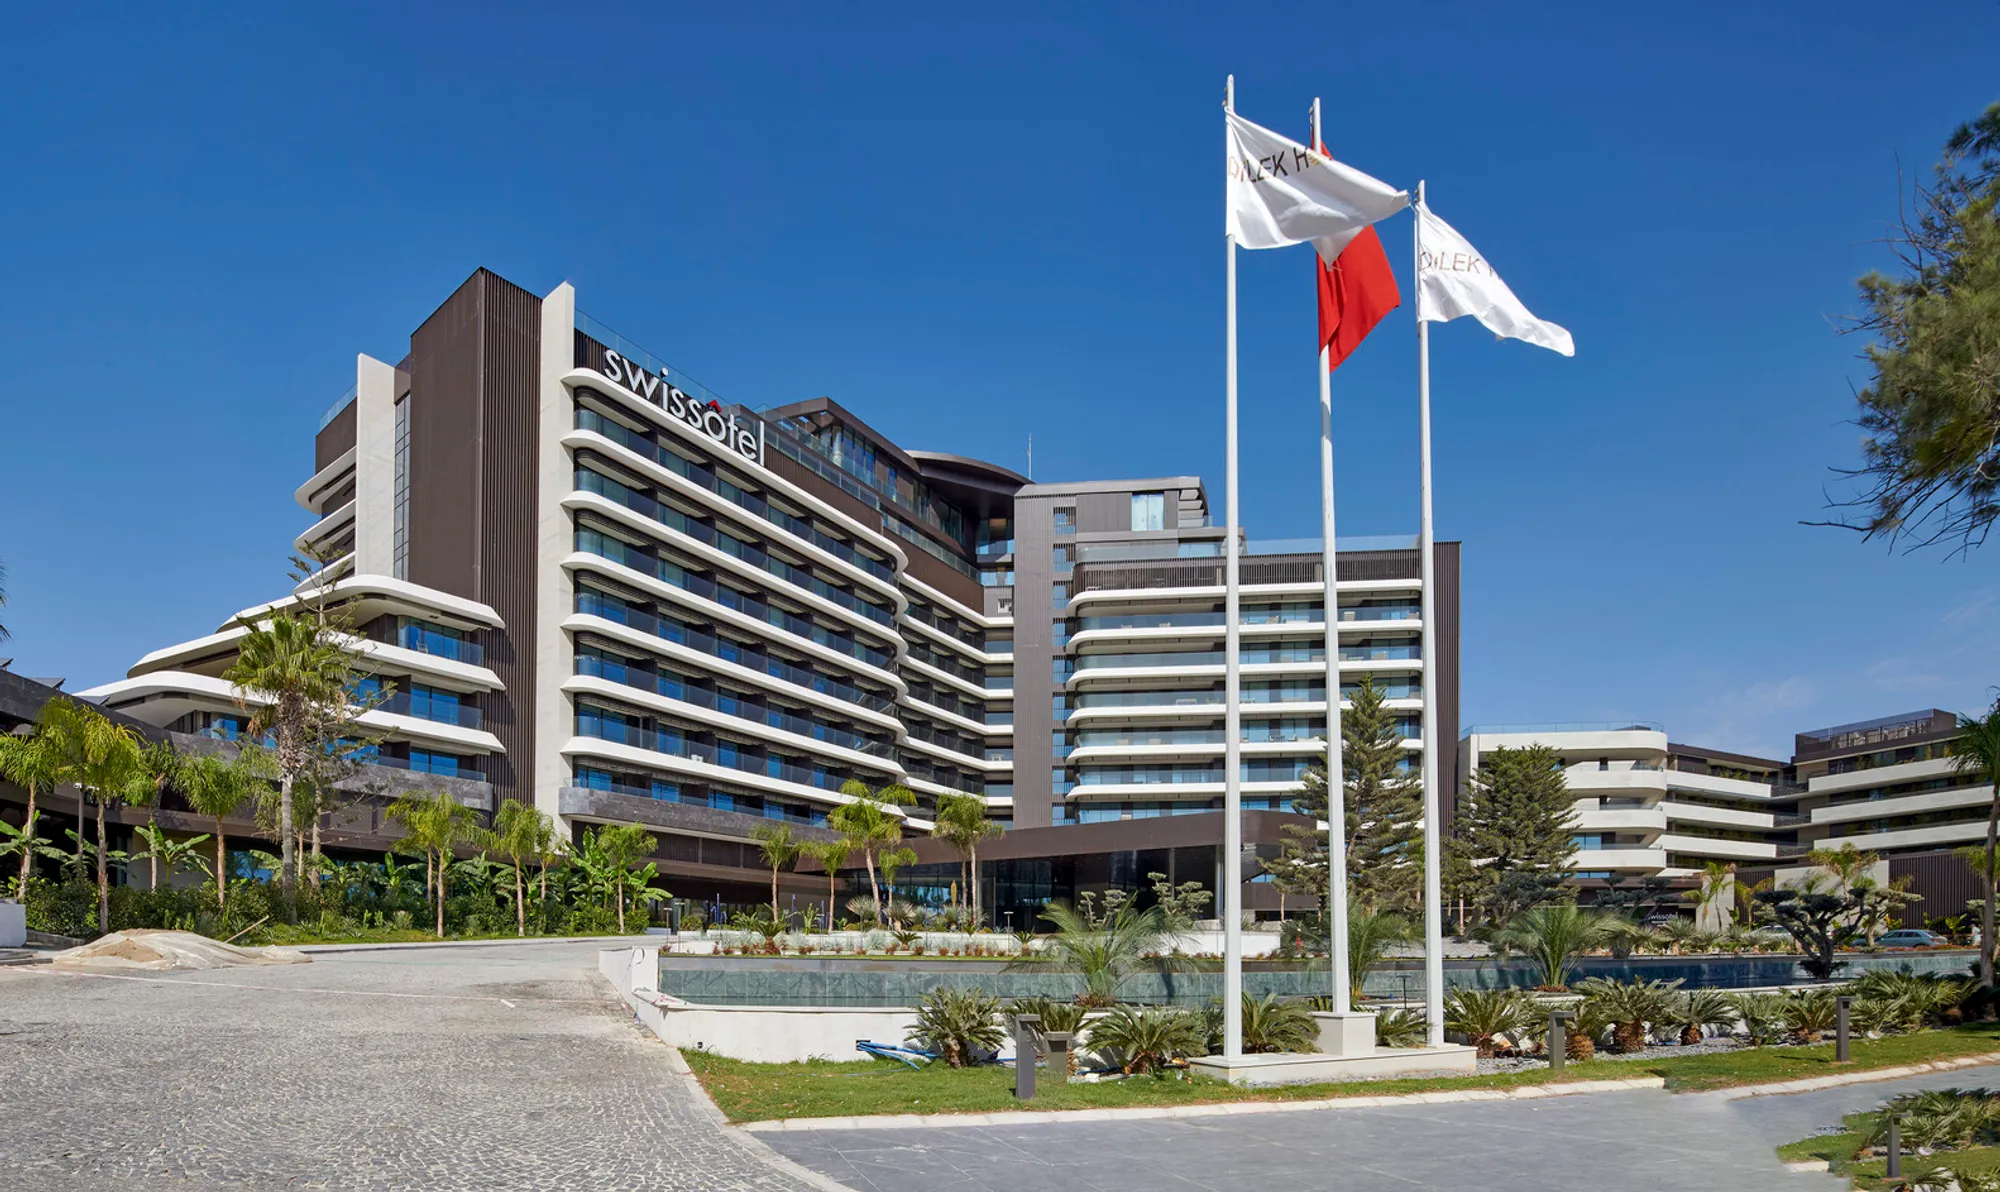
Swissotel Resort and Residences Çeşme: A Paradigm of Adaptive Reuse Architecture
This article showcases Swissotel Resort and Residences Çeşme's transformation through adaptive reuse architecture, emphasizing sustainability and design innovation.


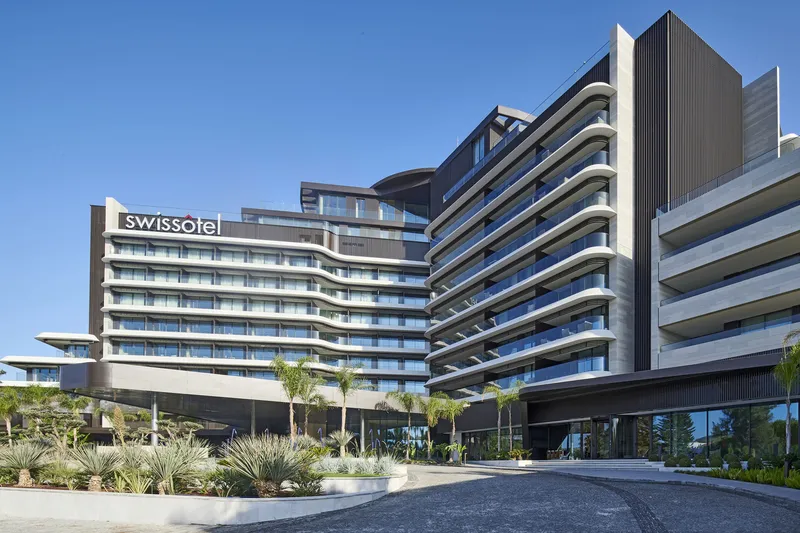
Swissotel Resort and Residences Çeşme stands as a remarkable example of adaptive reuse architecture, a sustainable approach that breathes new life into existing structures. This project, led by Dilekci Architects, showcases how historical buildings can be transformed to meet contemporary needs without demolishing their rich past.
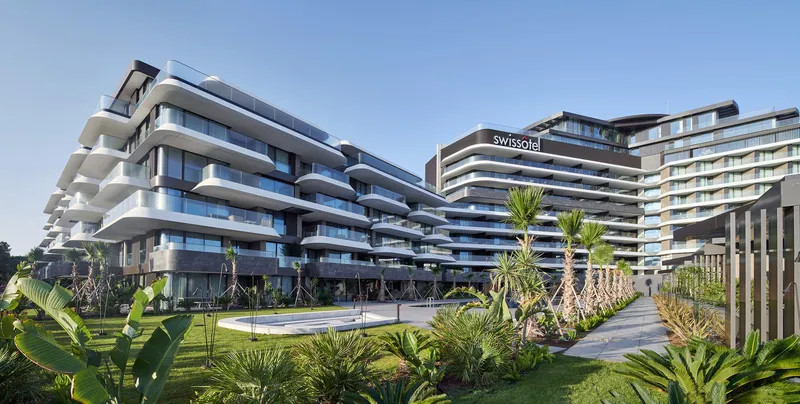
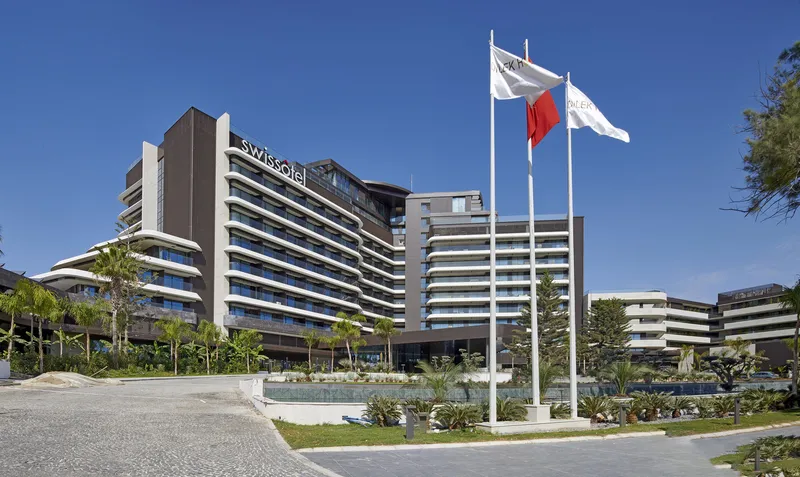
The Transformation of Swissotel Resort and Residences Çeşme
Originally built in 1997 as the Sheraton Çeşme Hotel, the building faced numerous structural and design challenges after the 1999 Izmit earthquake. In line with modern earthquake regulations, Dilekci Architects embraced the concept of adaptive reuse to revitalize the aging hotel while reducing its environmental impact.
Strategic Design Decisions
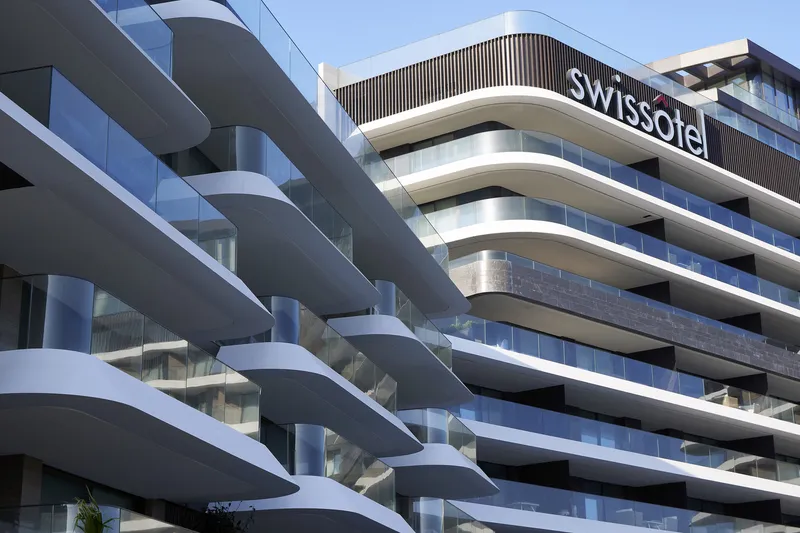
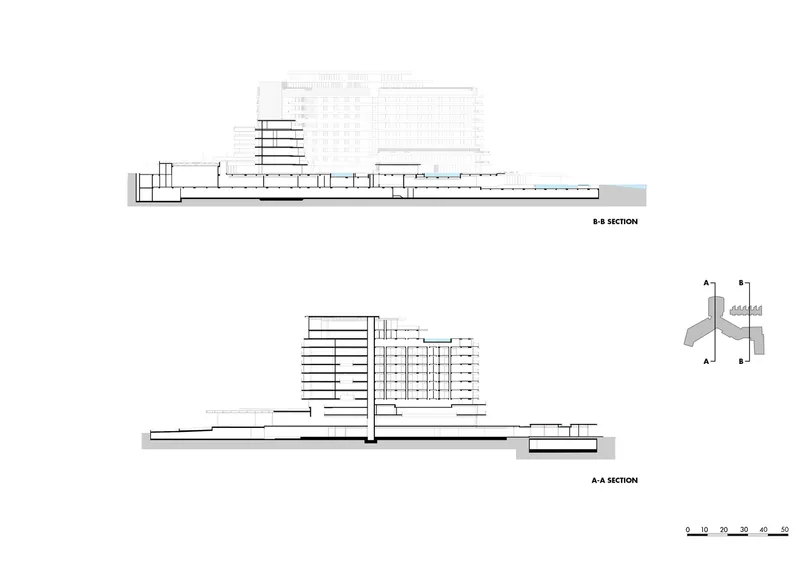
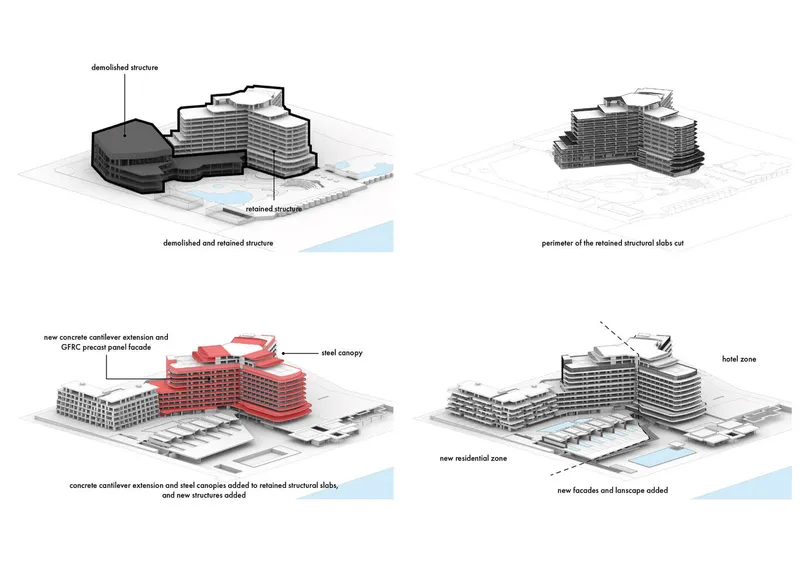
Key design decisions focused on maintaining as much of the original structure as feasible. The hotel's transition not only preserved 74% of the existing structure but also recycled 97% of the core, effectively saving approximately 5,650,000 kg of carbon. This is equivalent to the carbon emissions from 70,625 hours of a Boeing 747 flight, underlining the project's significant environmental benefits.


Integration with the Urban Fabric
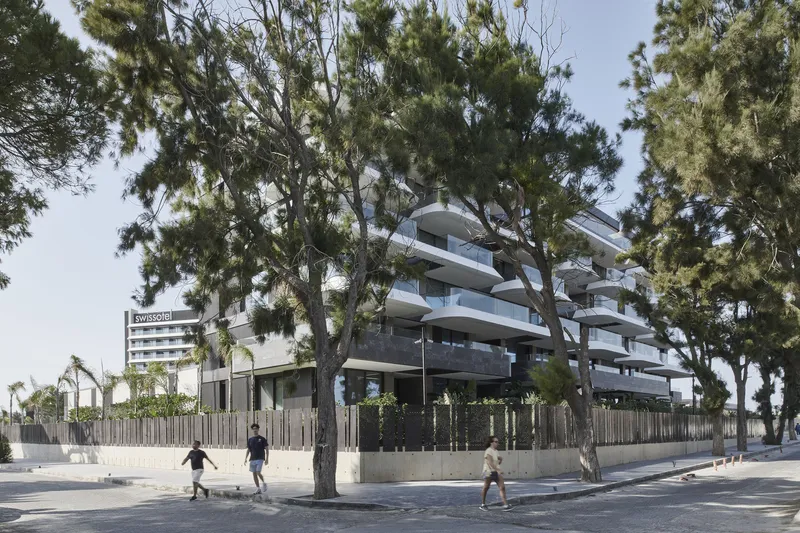
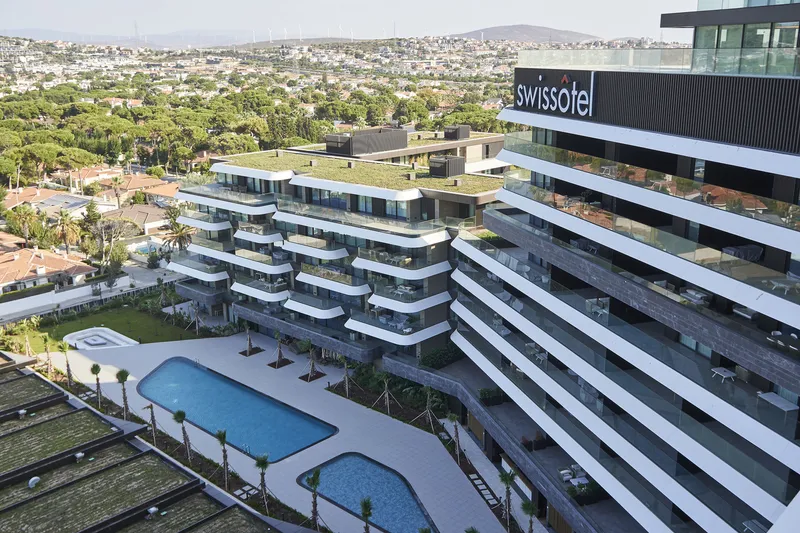
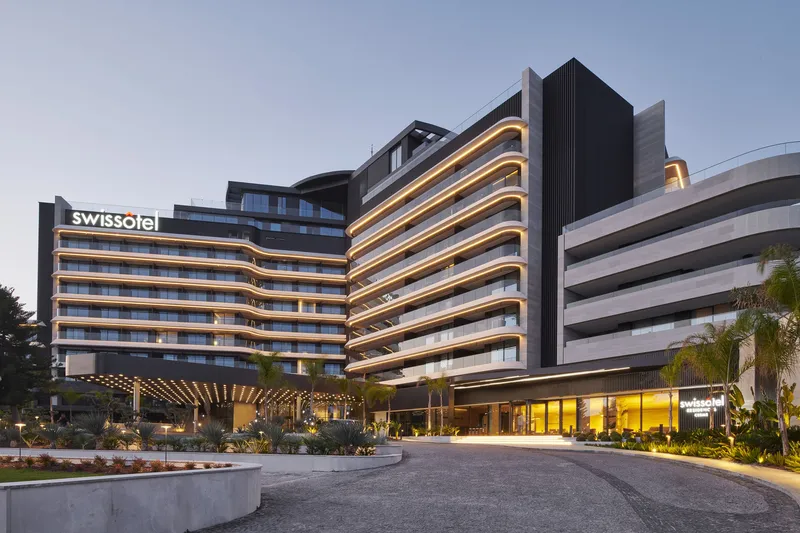
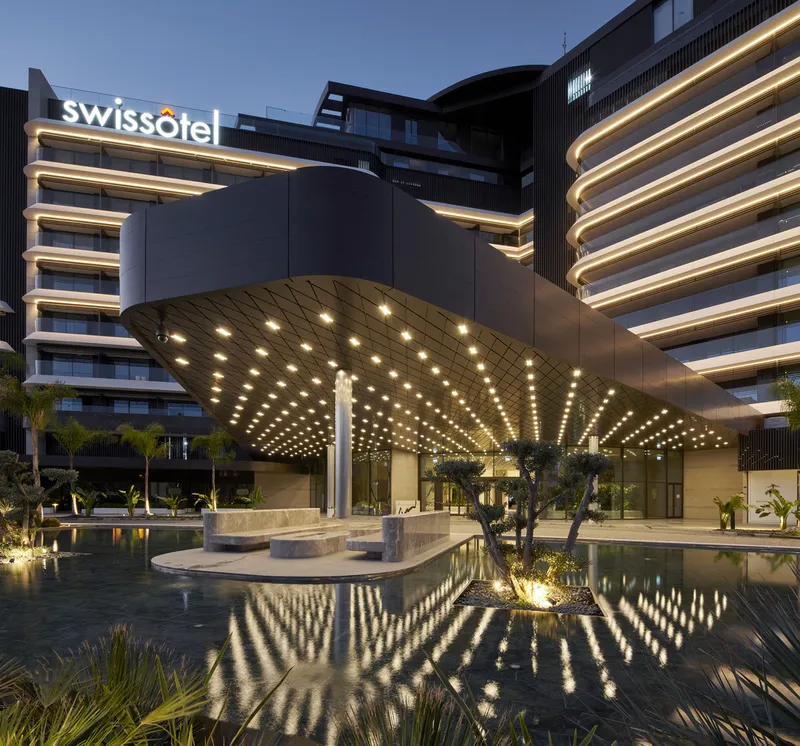
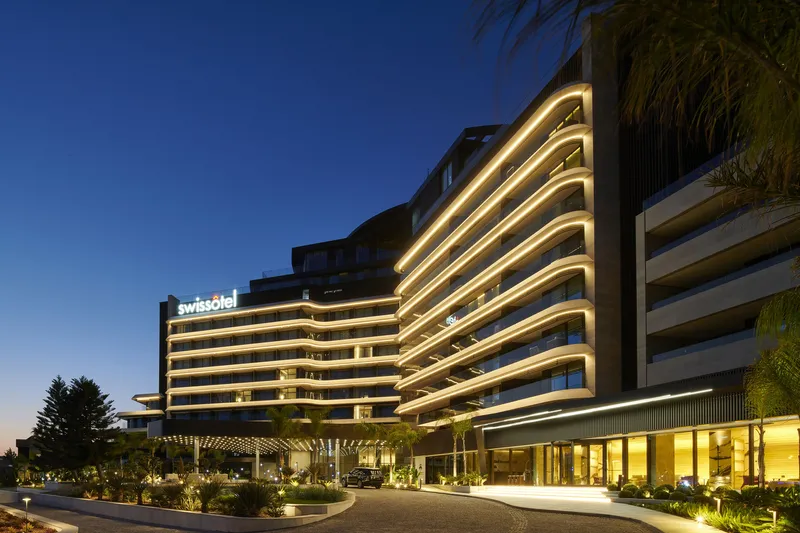
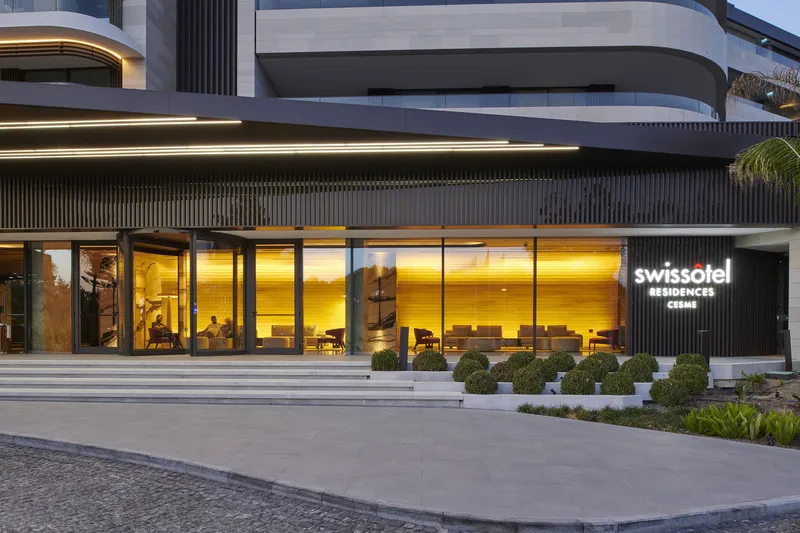
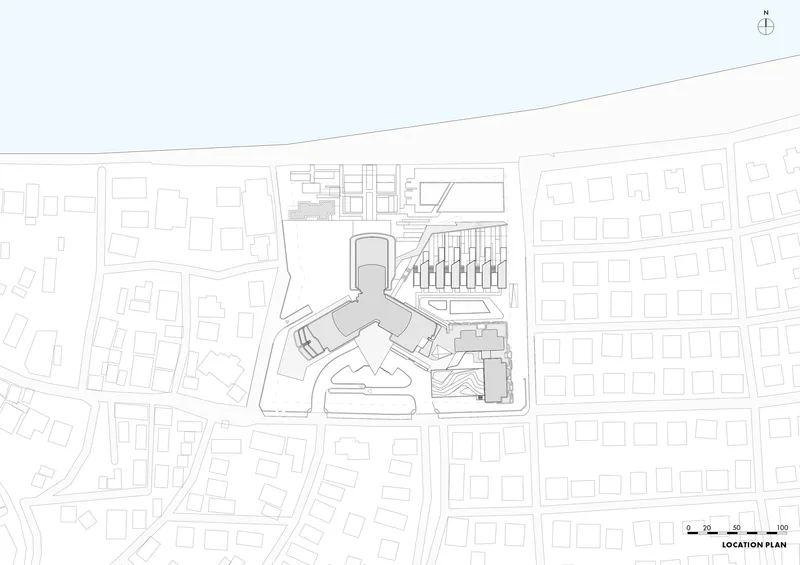
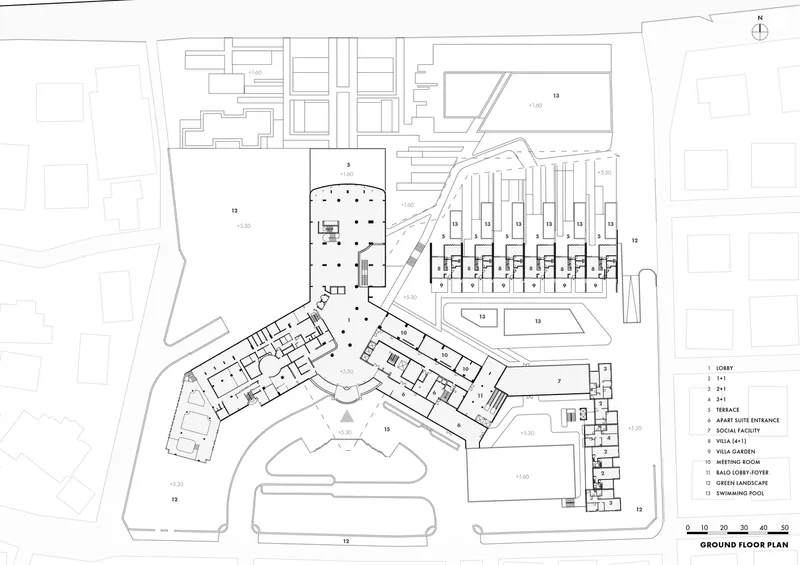
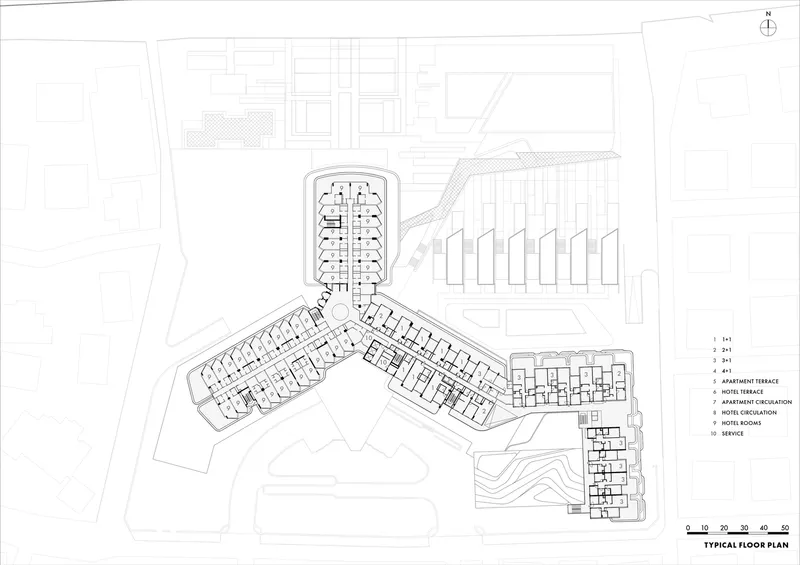
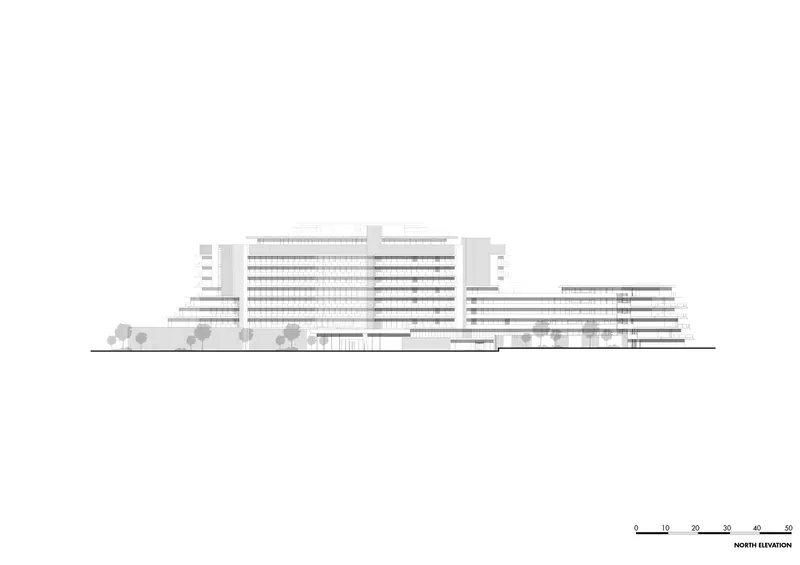
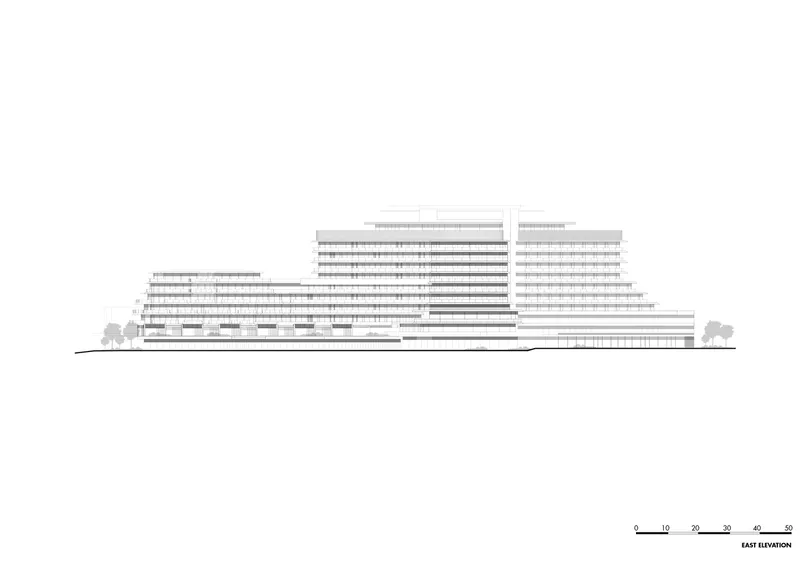
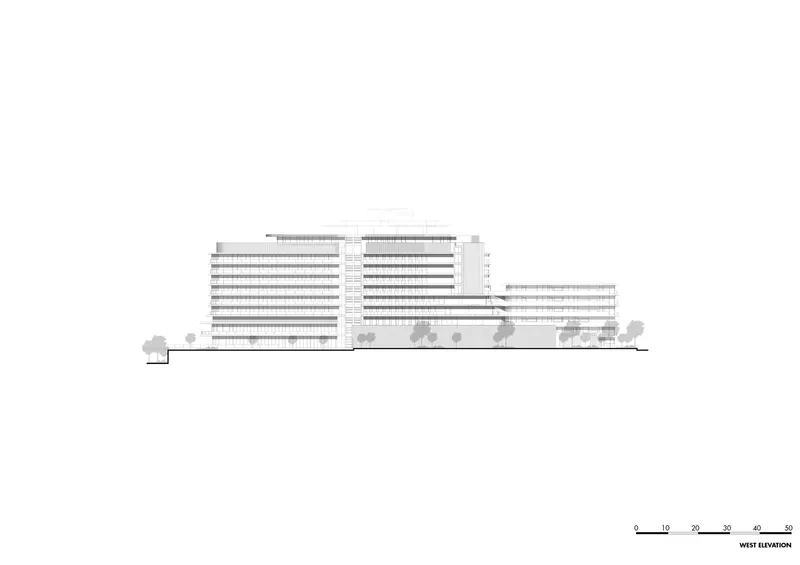
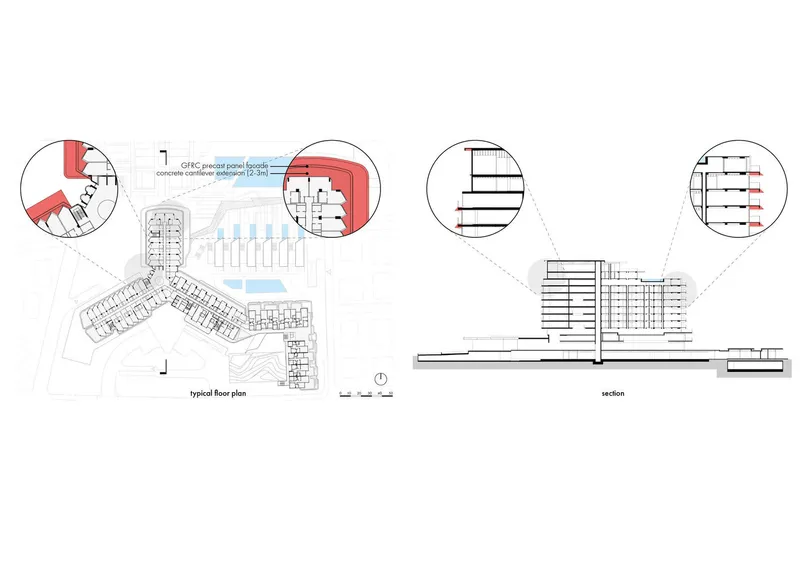
The redesign also aimed to integrate the building more harmoniously with its urban surroundings. By removing problematic extensions and reshaping the hotel’s silhouette, the architects established a visual and functional connection with the city of Çeşme. The addition of 110 residential units and 7 private villas further tailored the space to meet modern living standards.

Enhancing Sustainability Through Adaptive Reuse
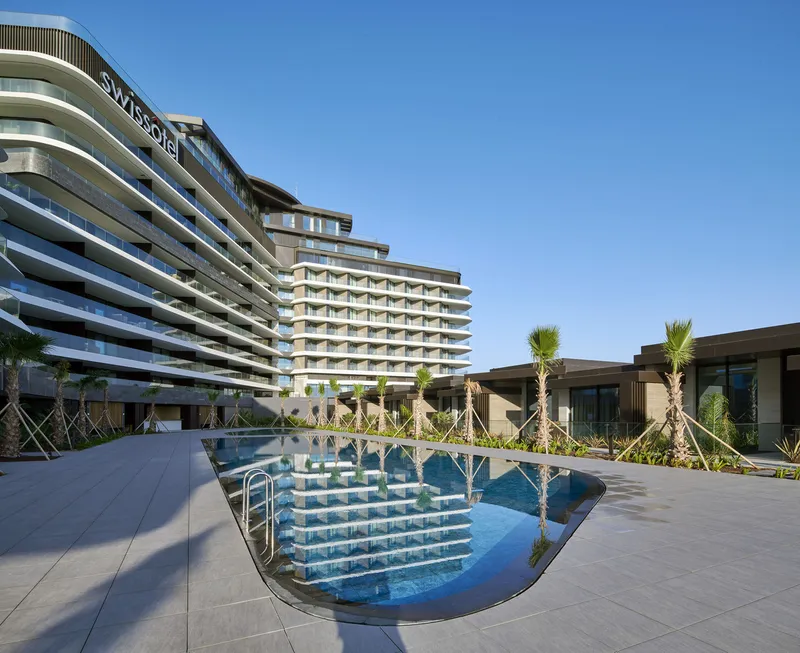
The sustainability strategy for Swissotel Resort and Residences Çeşme was centered on the conservation of existing materials. The steel structure from the demolished congress center was repurposed in new extensions, illustrating the potential for adaptive reuse in reducing material waste and environmental footprint.

Climate Considerations in Design
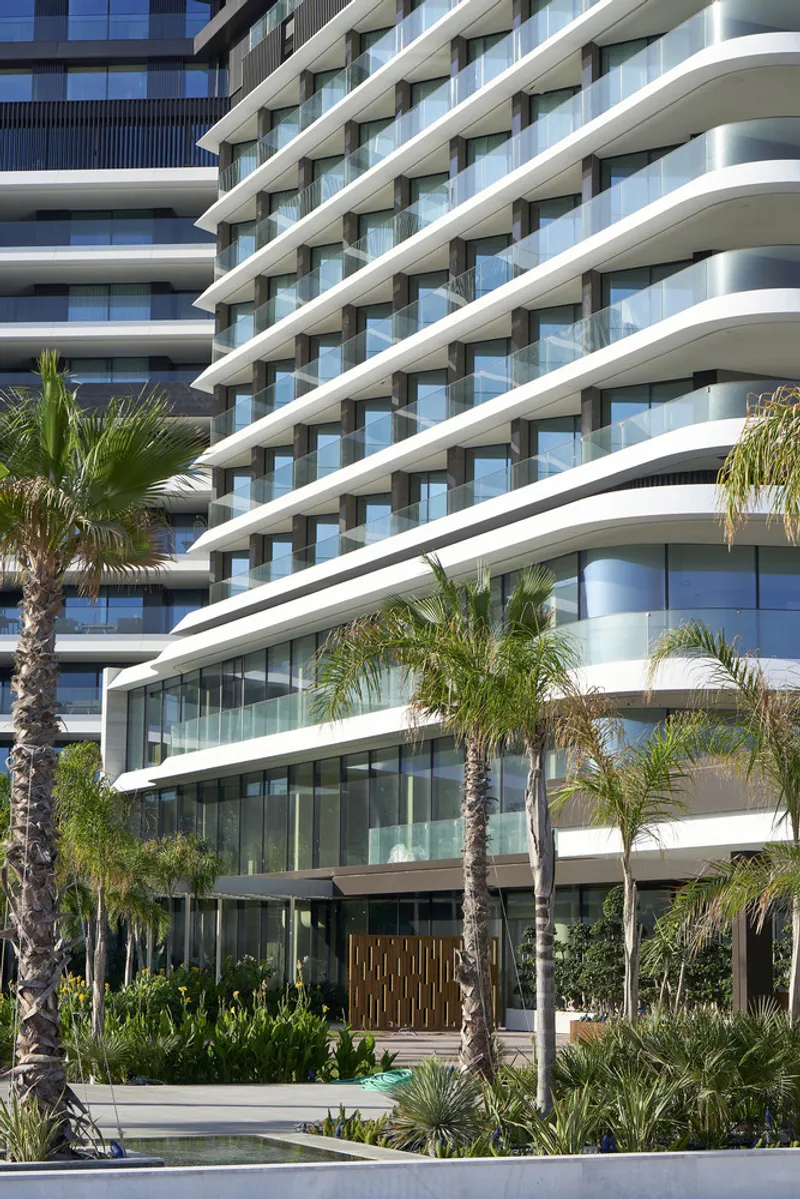
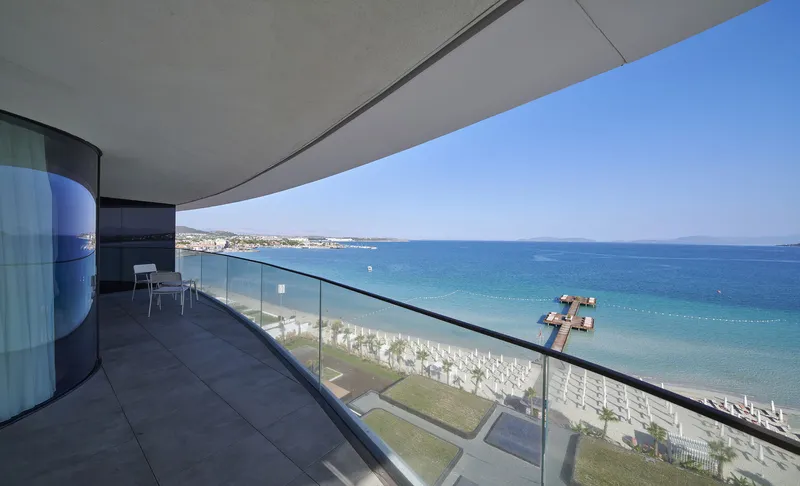
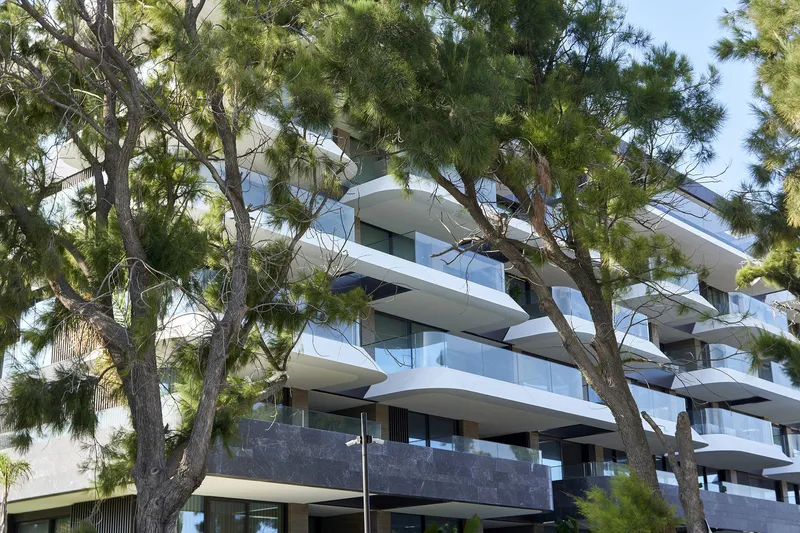
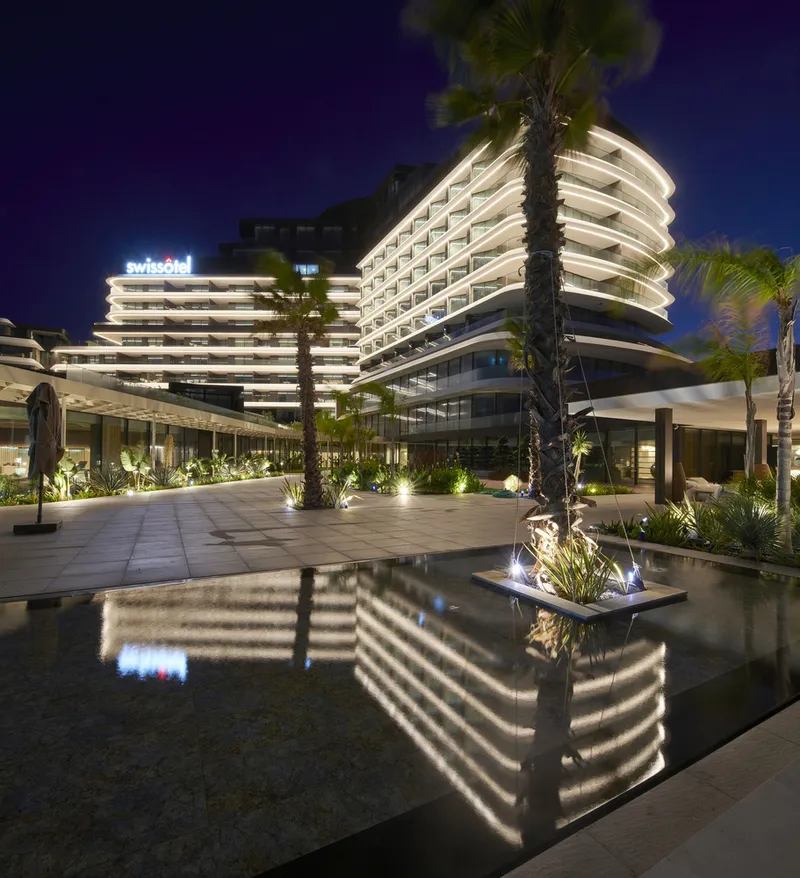
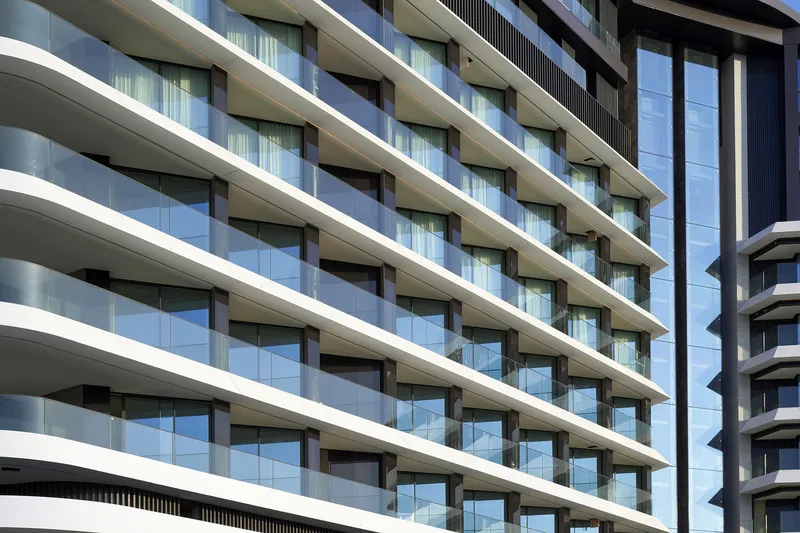
The architectural team carefully analyzed the climatic data of Çeşme to optimize the building's orientation and façade design. This ensured that the northern winds facilitated natural ventilation, crucial for cooling during the hot summer months. Additionally, the design included spacious terraces on each floor, offering expansive views of the Aegean Sea while providing essential shading and privacy.

The Future of Architecture with Adaptive Reuse
Swissotel Resort and Residences Çeşme by Dilekci Architects exemplifies how adaptive reuse architecture can effectively merge historical preservation with modern functionality. This project not only extends the life of an existing building but also serves as a sustainable model for future architectural endeavors worldwide.

All photographs are work of Thomas Mayer




Popular Articles
Popular articles from the community


Play: Fragments of Their World
Familiar architecture becomes modular playground design, creating safe spaces where displaced children can learn, connect, imagine and play.

Riyadh For All: Intergenerational Urban Design for Active Aging in Rabat
Riyadh For All reimagines urban design in Rabat with intergenerational co-living, adaptive courtyards, and Moroccan cultural exchange today.

Lunar Spiral: Space Architecture Shaped by the Mathematics of the Universe
Lunar Spiral reimagines space architecture through Fibonacci geometry, lunar regolith, levitating habitats, and self-sustaining Moon living.

Hill & Cross Opera: Sculptural Opera House Architecture Shaped by Tallinn’s Landscape and Identity
Hill & Cross Opera reimagines opera house architecture in Tallinn through its sculptural hill, civic plaza, glass wave and a luminous cross.


Similar Reads
You might also enjoy these articles


Hodi-Mandai Geram
Project Function: Preservation and revitalization of the Intangible heritage and socio-spatial identity of the Hodi by Housing, Cultural Memory Center, Sacred Grove, landscape, local tourism economy


Olio Towers: A Mid-Rise for Performers That Fuses Housing, Rehearsal, and Stage
Located blocks from Houston's Theater District, this modular tower stacks living units around a central performance atrium.

Oasis: Modular Green Housing Carved into Dhaka's Urban Fabric
A shortlisted Plugin Housing entry reclaims unauthorized settlements in Dhaka with stepped concrete volumes, green roofs, and ventilation-driven design.

Black Hole: A Floating Megastructure for the Post-Physical Era
Emiliano Mazzarotto envisions a spherical, self-scaling arena where e-sports, digital hotels, and holographic stadiums replace traditional public space.


Explore Hospitality Building Competitions
Discover active competitions in this discipline



Challenge to reimagine the Iron Throne


Photograph architecture without architects


Illustrate the lost glory of Angkor Wat - Render Challenge


Design challenge to reuse E-waste
Comments (0)
Please login or sign up to add comments
No comments yet. Be the first to comment!