
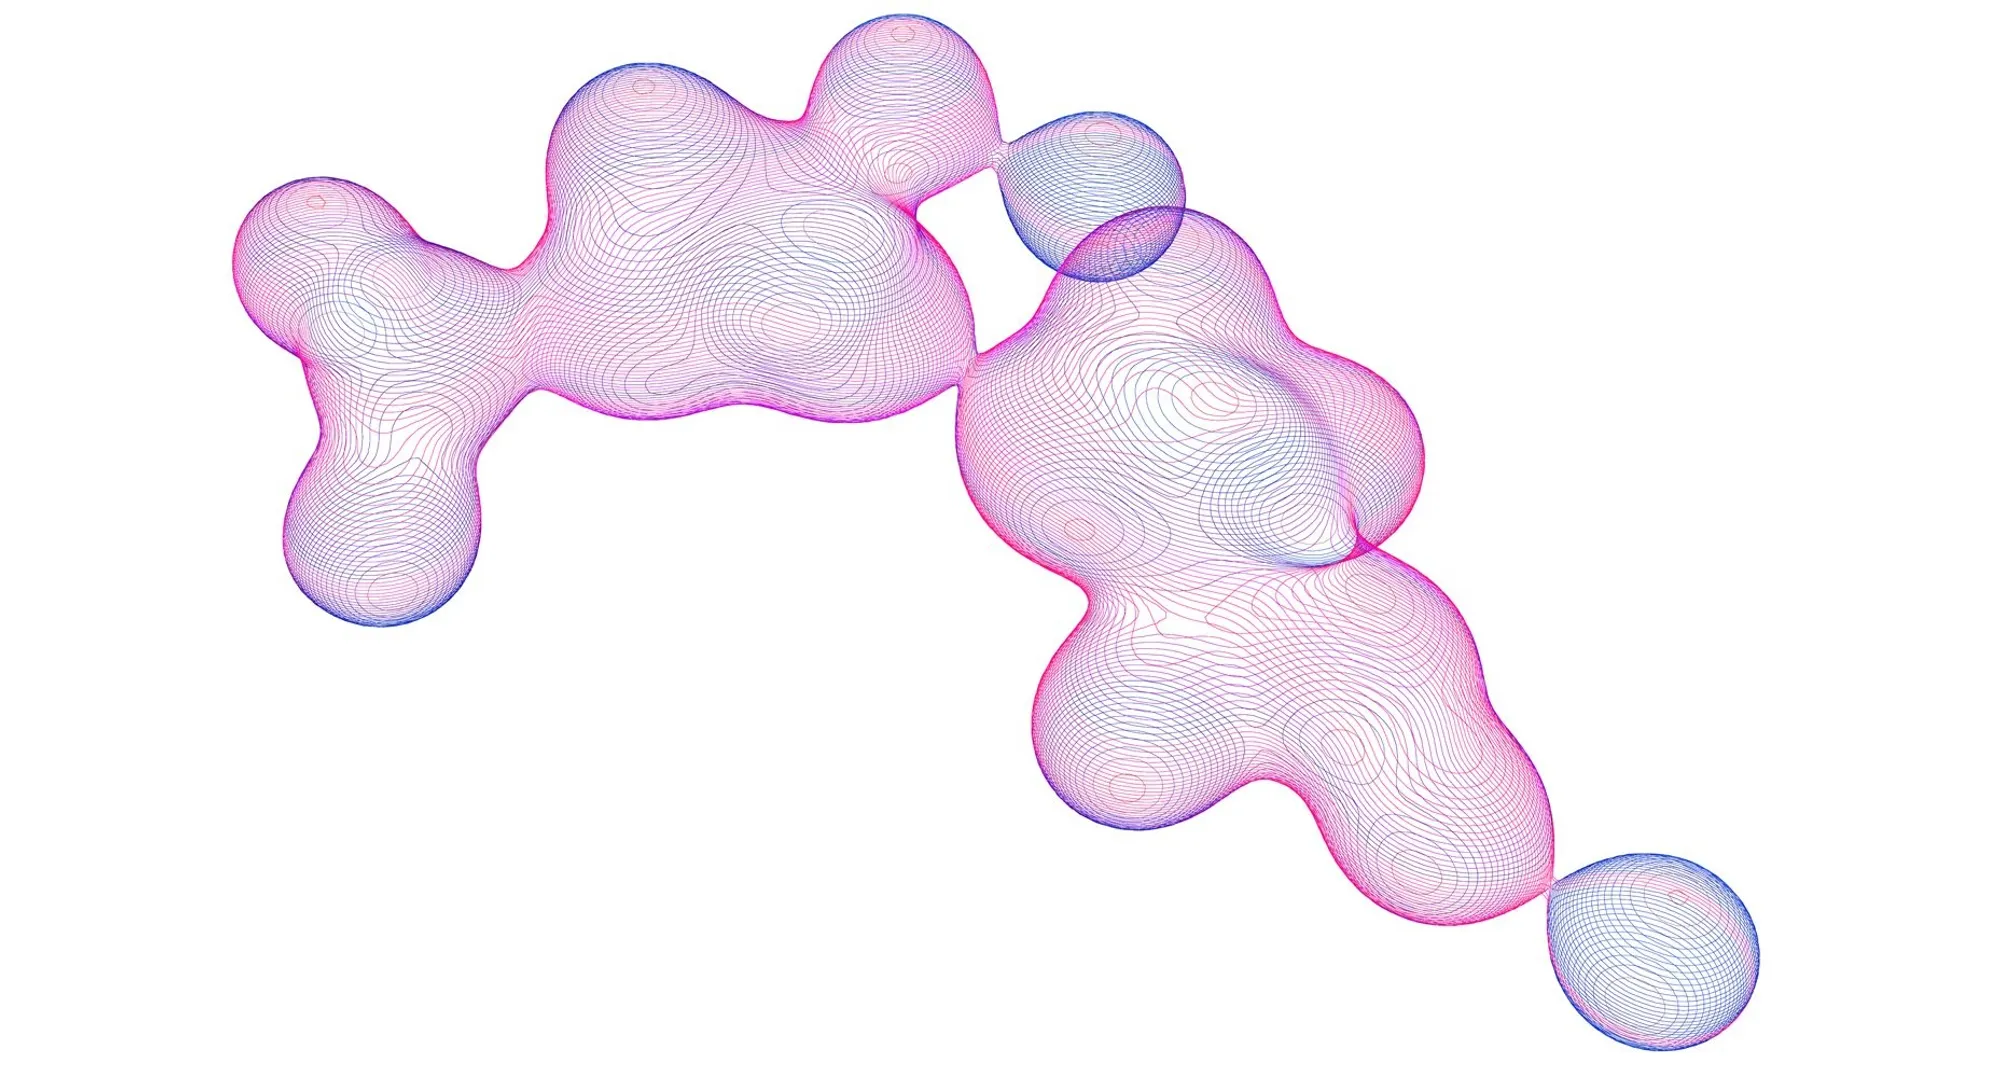
Symbiosis Bird Monitoring Centre: A Parametric Architecture Approach to Earthquake Prediction
A parametric architecture project merging ecology and technology to explore how animal behavior can inform earthquake prediction and resilient design.


The Symbiosis Bird Monitoring Centre by Aasish Aasish presents a compelling exploration of parametric architecture, where ecological intelligence and computational design intersect to address one of humanity’s most unpredictable natural disasters: earthquakes. Developed as a Jury Commendation entry in Education '20, the project investigates how animal behavior, particularly that of birds and other species, can be integrated into architectural systems to anticipate seismic events.
At its core, the proposal challenges conventional disaster response frameworks by shifting from reactive systems toward predictive, nature-informed design strategies. It positions architecture not merely as shelter, but as an active mediator between human and non-human intelligence.
Rethinking Earthquake Prediction Through Architecture
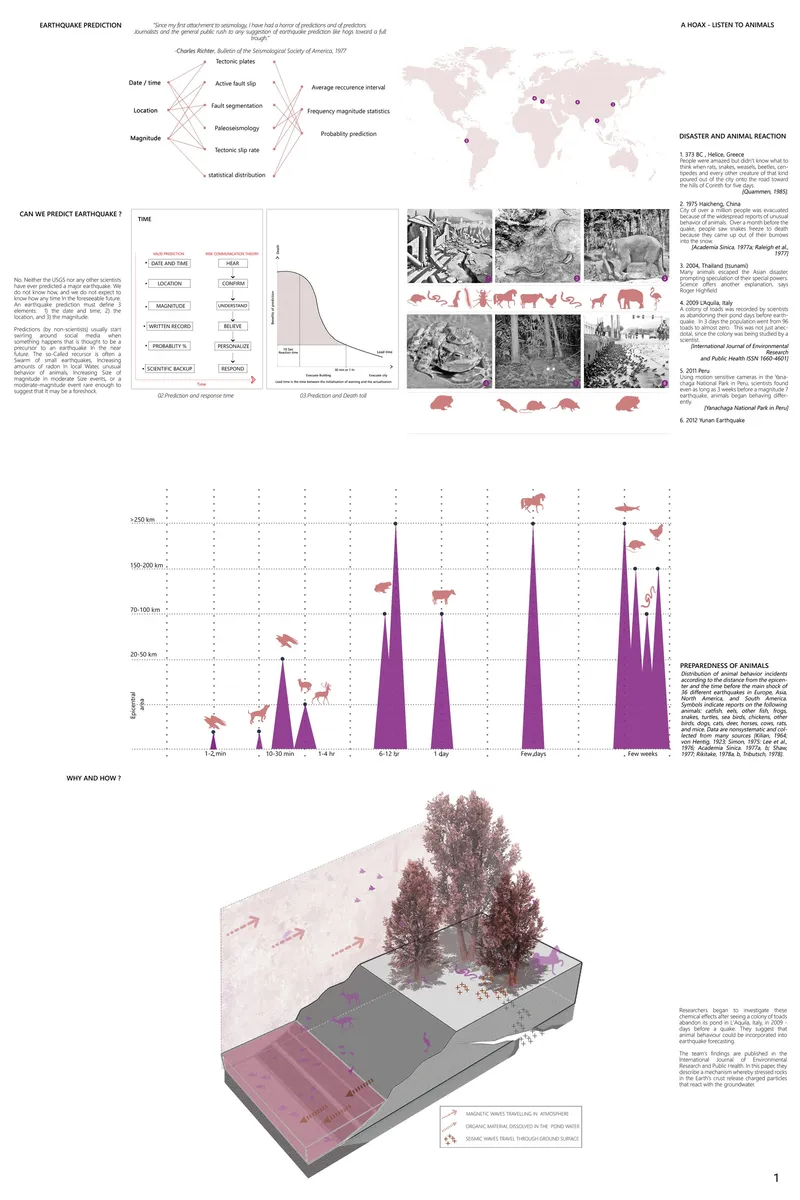
Traditional earthquake prediction remains probabilistic and uncertain, relying heavily on tectonic data such as fault lines, recurrence intervals, and seismic activity patterns. The project critically examines these limitations and introduces an alternative lens: animal sensitivity to environmental change.
Scientific observations suggest that animals often exhibit unusual behavior prior to seismic events. Changes in groundwater chemistry, electromagnetic fluctuations, and subtle vibrations are believed to influence these responses. The project leverages this phenomenon as a design driver, embedding biological observation into spatial and architectural systems.
Site Strategy and Environmental Mapping
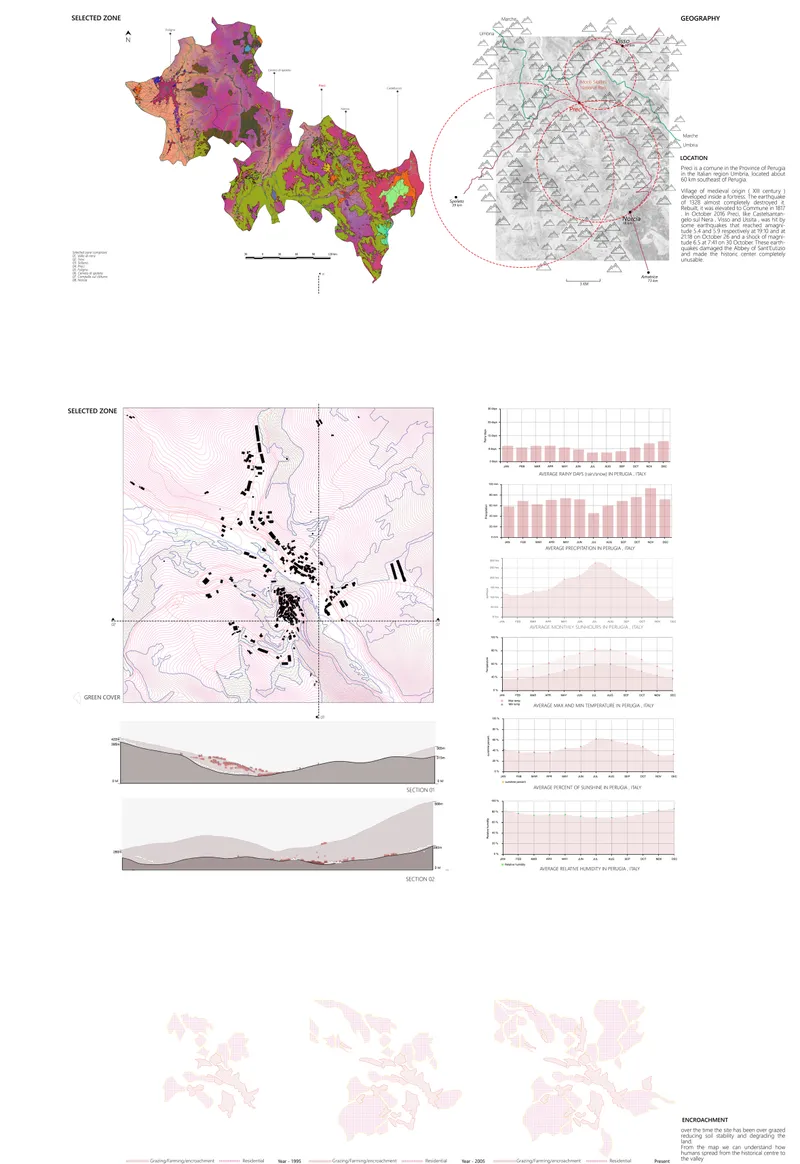
Located within a geologically sensitive region in Italy, the project begins with an extensive multi-layered site analysis. The mapping includes:
- Topography and slope gradients
- Hydrological flow systems
- Solar radiation patterns
- Settlement distribution
- Climate data including precipitation, humidity, and temperature
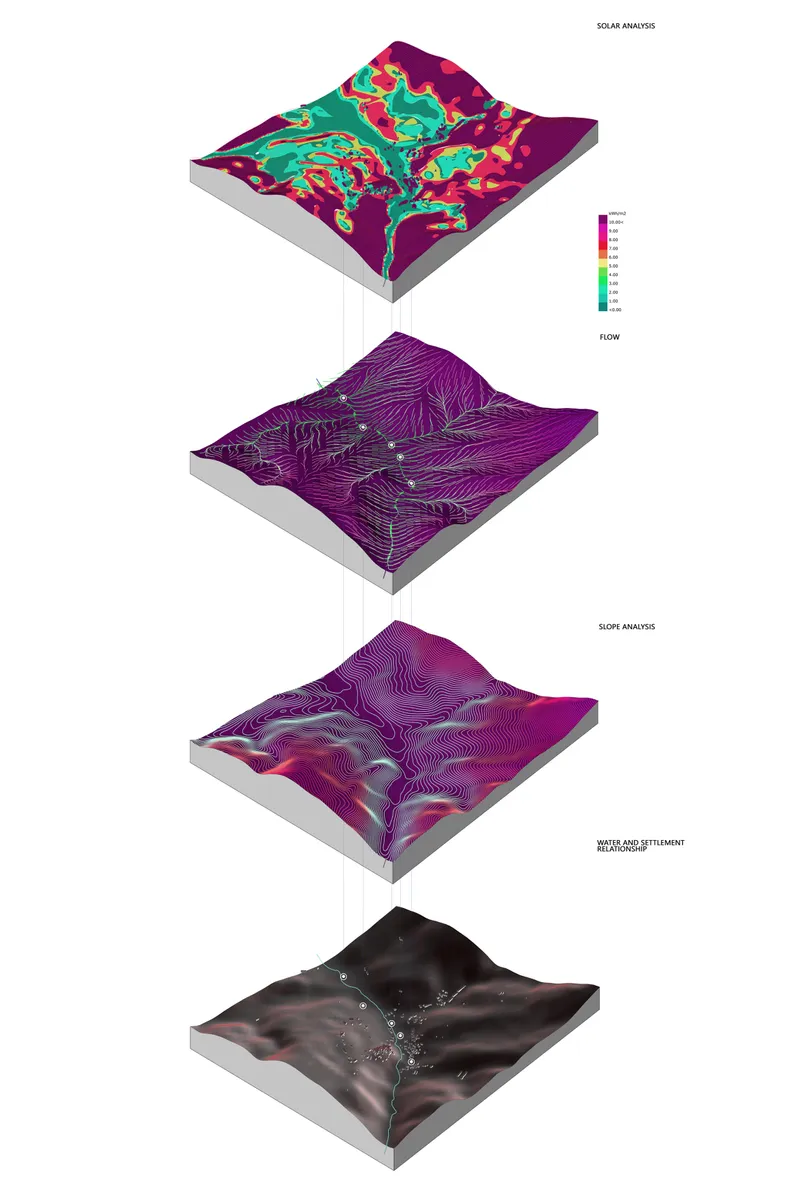
These datasets are not treated in isolation. Instead, they are synthesized using parametric modeling techniques, allowing relationships between terrain, water systems, and human habitation to inform spatial organization.
A critical observation is the dependency of settlements along water channels, which simultaneously represent ecological richness and seismic vulnerability. This duality becomes central to the project’s planning logic.
Birds as Environmental Sensors
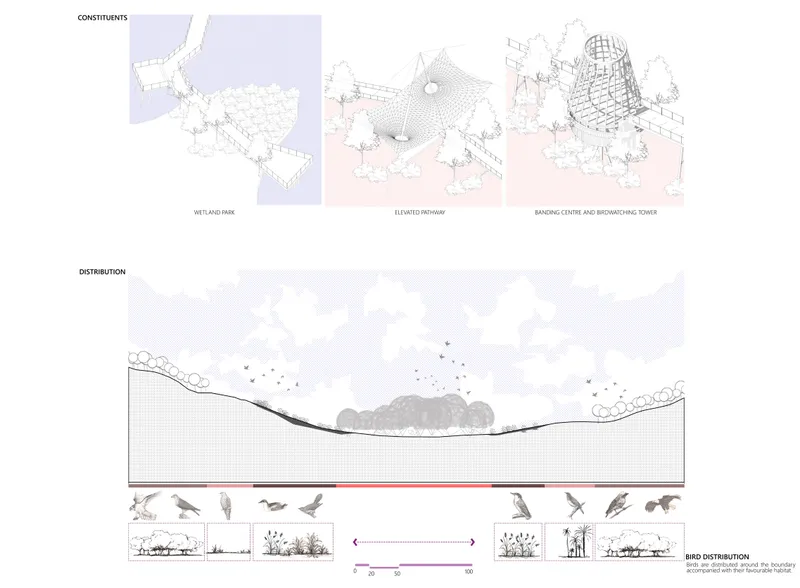
Bird migration patterns, habitat zones, and behavioral responses are studied in depth. The project constructs a detailed ecological framework including:
- Migration routes across Europe
- Habitat distribution from coastal to mountainous regions
- Species concentration zones
- Behavioral variations across ecosystems
An adjacency matrix is developed to map the interaction between natural systems and human settlements. This analytical layer enables the identification of zones where ecological activity and human occupation overlap most intensely.
By positioning birds as bio-indicators, the architecture transforms into a monitoring infrastructure that interprets behavioral anomalies as potential early warning signals.
Parametric Design Logic: Attractor Fields and Form Generation
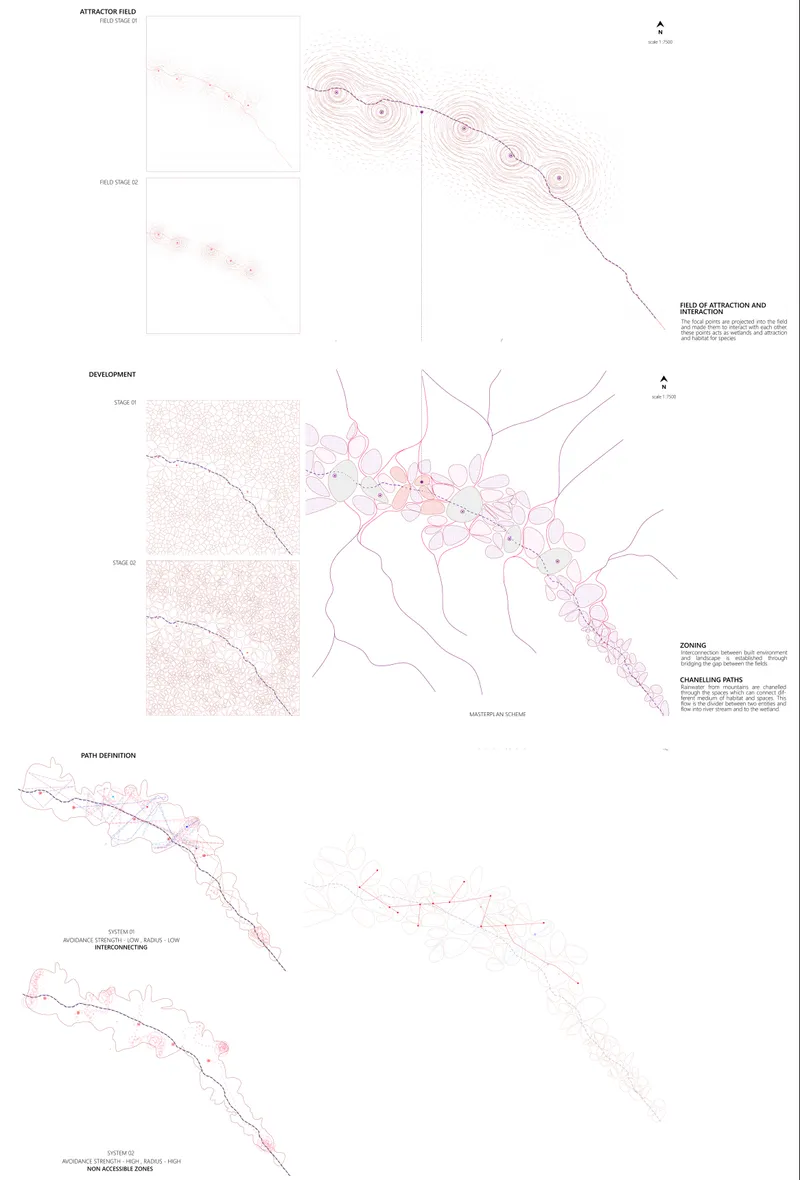
The architectural form emerges through a parametric attractor field system, a computational method that translates data into spatial geometry.
Key steps in the design process include:
- Attractor Points: Derived from ecological hotspots, water intersections, and seismic risk zones
- Field Generation: Points generate influence fields that shape spatial density and circulation
- Aggregation: Fields merge to form continuous spatial volumes
- Differentiation: Zones are categorized into private, semi-public, and public domains
This logic produces an organic, cellular morphology that reflects both environmental forces and programmatic needs. The resulting architecture is not imposed on the site but emerges from it.
Spatial Organization and Zoning
The project organizes space through gradients rather than rigid boundaries. The zoning strategy includes:
- Private zones for research and monitoring
- Semi-public areas for observation and controlled interaction
- Public zones for education and awareness
Connectivity is carefully choreographed along natural pathways, particularly water channels, ensuring minimal ecological disruption while maintaining accessibility.
Structural System and Material Strategy
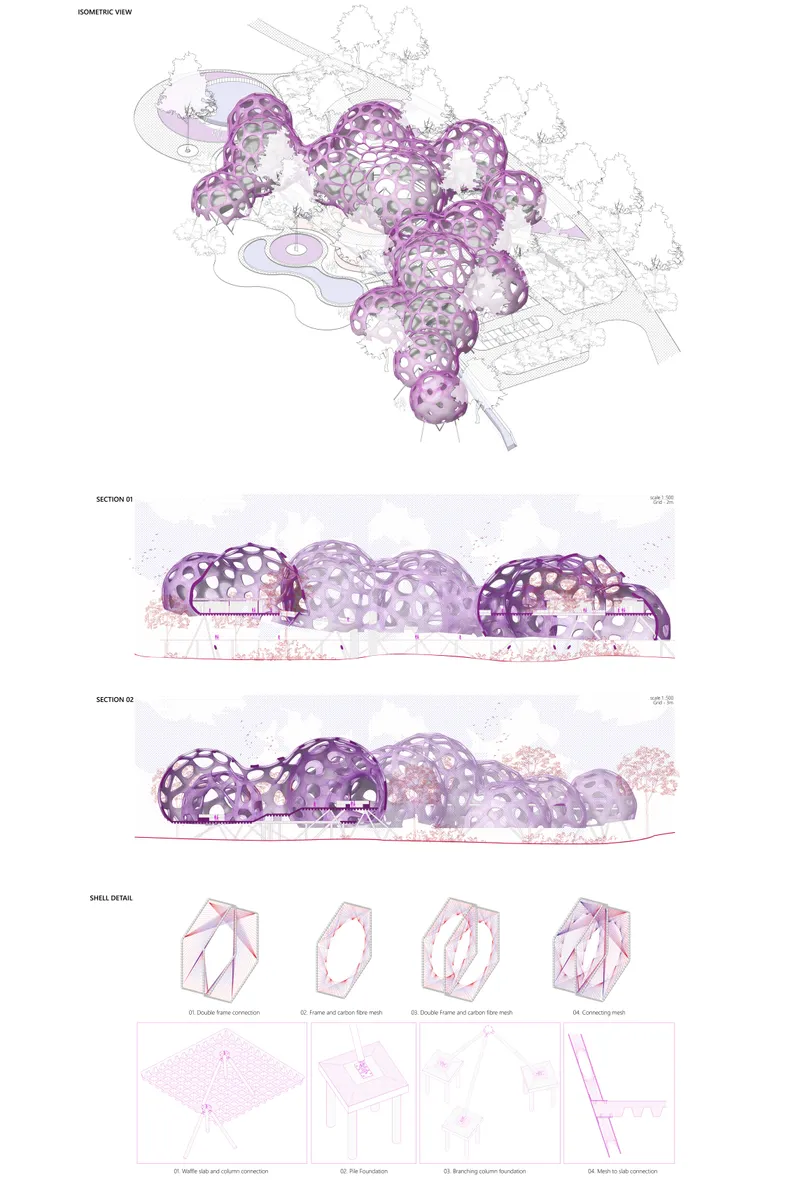
The building adopts a lightweight yet resilient structural system characterized by:
- Double-frame connections for stability
- Carbon fiber mesh shells for flexibility and strength
- Modular components enabling adaptability
The porous shell structure allows environmental permeability, facilitating airflow, light penetration, and ecological continuity. This aligns with the project’s broader objective of maintaining a symbiotic relationship with nature.
Integration of Seismic Awareness
The architecture incorporates multiple layers of seismic responsiveness:
- Monitoring animal behavior through embedded observation systems
- Mapping environmental anomalies
- Creating elevated structures to mitigate ground impact
Rather than resisting seismic forces entirely, the design adapts to them, reducing vulnerability through spatial and structural intelligence.
Form, Flow, and Ecological Continuity
The final architectural expression resembles a network of interconnected pods, generated through parametric processes of attraction and repulsion. These forms:
- Respond to site forces such as slope and water flow
- Accommodate diverse programmatic needs
- Enable continuous movement across the site
The fluid geometry reinforces the concept of architecture as a living system, capable of evolving with environmental conditions.
Toward a New Paradigm in Parametric Architecture
The Symbiosis Bird Monitoring Centre extends the scope of parametric architecture beyond formal experimentation into the realm of ecological intelligence and disaster preparedness. It proposes a future where buildings do not merely occupy landscapes but actively interpret and respond to them.
By integrating animal behavior, environmental data, and computational design, the project establishes a new framework for resilient architecture. It demonstrates that the future of design lies not only in advanced technology but in re-engaging with the intelligence already present in natural systems.
This project redefines the role of architecture in the context of natural disasters. It suggests that resilience can be achieved not only through engineering solutions but through symbiosis with nature. By positioning animals as collaborators and data as a generative force, the Symbiosis Bird Monitoring Centre offers a forward-thinking model for sustainable and adaptive design.
In an era of increasing environmental uncertainty, such approaches are not speculative but necessary. Parametric architecture, when aligned with ecological awareness, has the potential to transform how we design, inhabit, and protect our built environment.




Popular Articles
Popular articles from the community


Play: Fragments of Their World
Familiar architecture becomes modular playground design, creating safe spaces where displaced children can learn, connect, imagine and play.

Conexión: Biophilic Design Reimagines High-Rise Living in Hong Kong
Conexión reimagines high-rise living in Hong Kong through biophilic design, green facades, shared spaces, daylight, water and nature within.

Lunar Spiral: Space Architecture Shaped by the Mathematics of the Universe
Lunar Spiral reimagines space architecture through Fibonacci geometry, lunar regolith, levitating habitats, and self-sustaining Moon living.

Co-life: Sustainable Architecture for Age-Friendly Community Living
Co-life reimagines sustainable architecture for seniors through courtyards, rammed earth, shared gardens, and spaces designed for belonging.


Similar Reads
You might also enjoy these articles


Eco Chapel: A Green Architecture Pavilion Designed in Symbiosis with the Forest
Eco Chapel uses green architecture to weave prayer, learning and reuse into a forest pavilion shaped by modular hexagonal canopies for life.

Kaffeebühnen: Coffee Shop Architecture Designed as a Civic Stage Between Vienna’s City and Park
Kaffeebühnen turns coffee shop architecture into a civic stage, linking Vienna’s park edge, urban life, warm timber yards, and coffee craft.

Healing Façade: Sustainable Architecture for Reforestation, Community, and Sacred Ecology in Ethiopia
Healing Façade reimagines sustainable architecture as a living wall that restores soil, catches water and renews Ethiopia's forest churches.


Urban Forest: A Vertical Ecosystem for 5,000 Workers in Singapore's Changi Business Park
Radially stacked pods and layered green decks turn a 7-acre plot into 47 acres of ecological workspace projected for 2040.


Explore Architecture Competitions
Discover active competitions in this discipline



Challenge to reimagine the Iron Throne


Photograph architecture without architects


Illustrate the lost glory of Angkor Wat - Render Challenge


Design challenge to reuse E-waste
Comments (0)
Please login or sign up to add comments
No comments yet. Be the first to comment!