
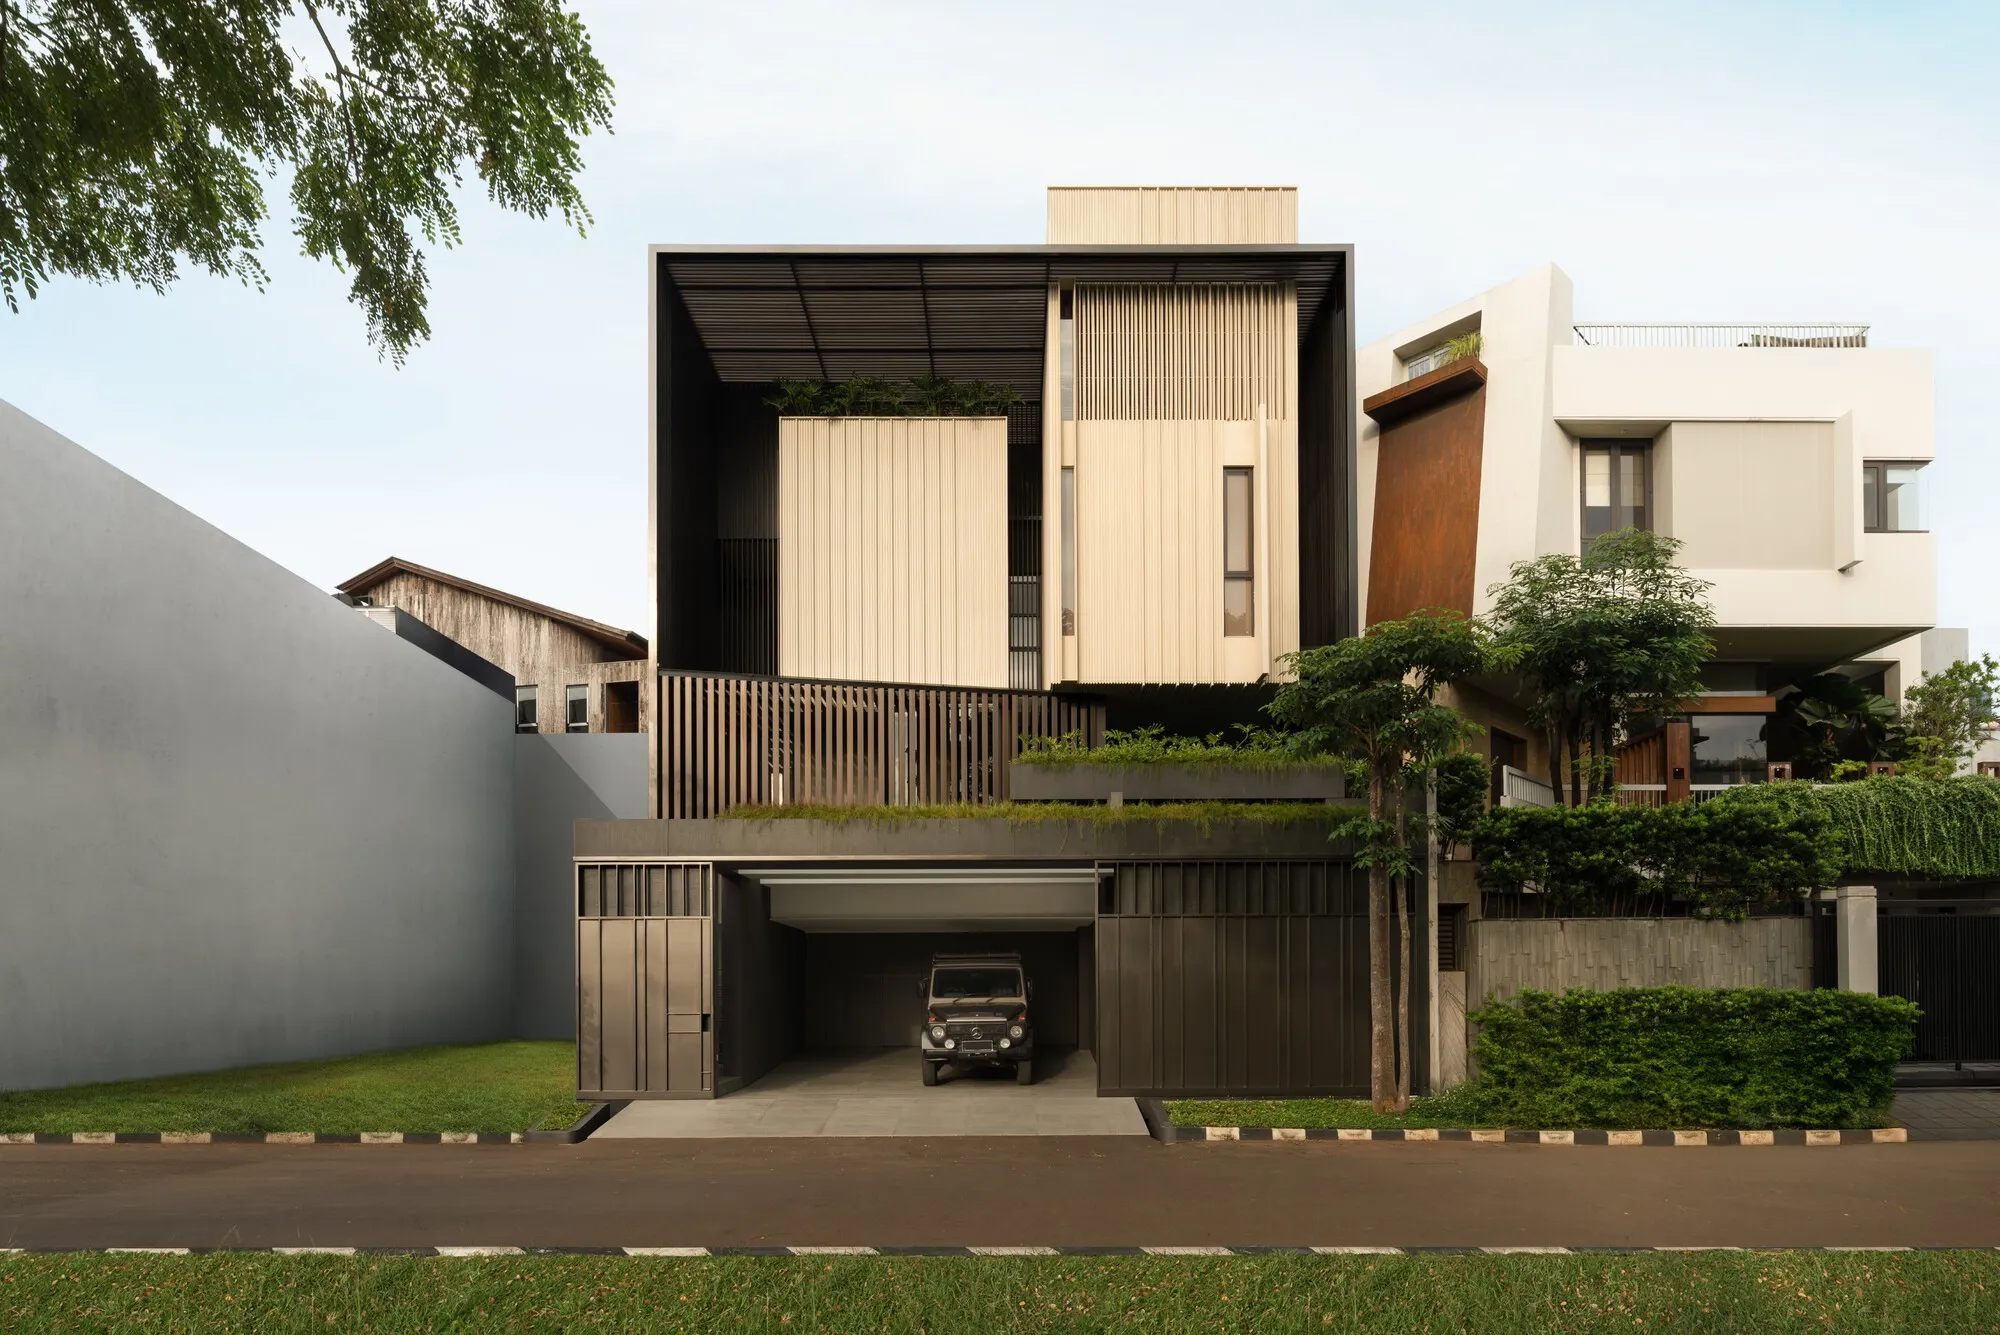
Syncube House: A Harmonized Dual-Volume Residence for Contemporary Urban Living
Dual-volume urban house with central pool, lattice skin, and greenery, integrating light, ventilation, privacy, and flexible family living spaces seamlessly.


Located in Kecamatan Kembangan, Indonesia, Syncube House by Gets Architects presents a refined architectural response to dense urban living. Conceived as both a rational and poetic framework, the project is designed to align seamlessly with the evolving rhythms of modern family life. Developed for a client already familiar with the architects’ work, the brief called for a residence that balances clarity, comfort, and functionality within a constrained site. The result is a carefully structured four-level home that accommodates an extensive program while maintaining spatial coherence and environmental sensitivity.
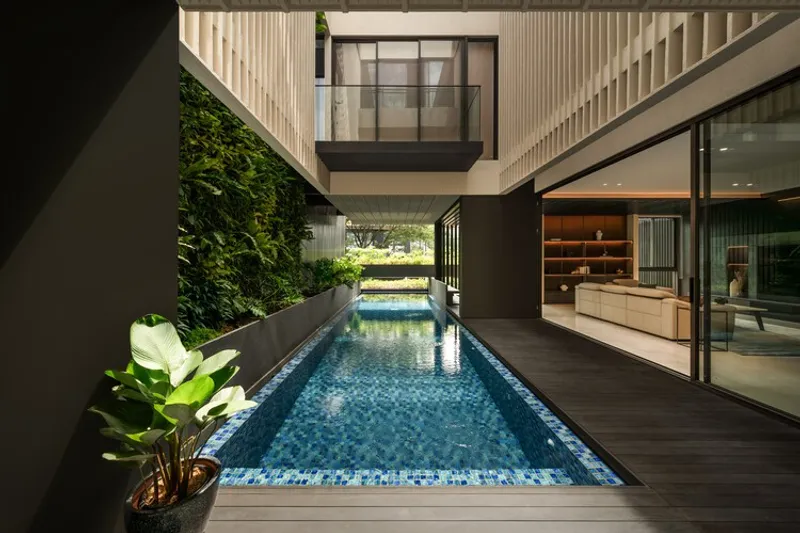
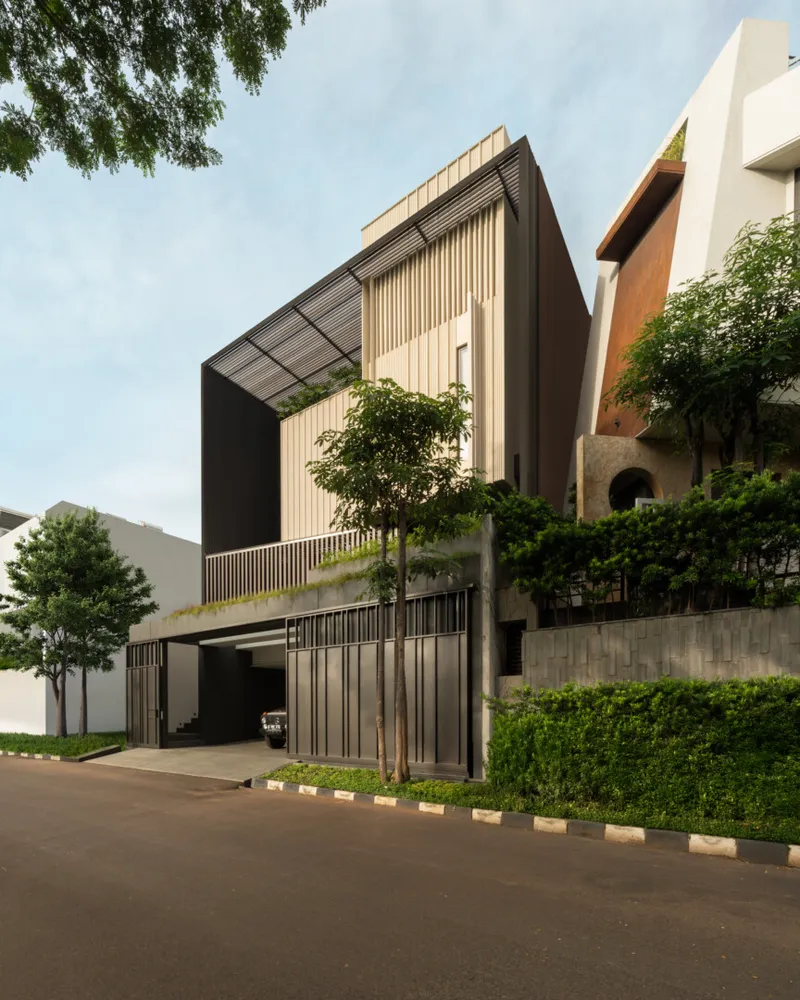
The defining strategy of the house lies in its dual-mass composition. Two distinct building volumes are positioned along the edges of the narrow site, deliberately set back from boundaries to allow natural light and cross-ventilation to permeate the interiors. One volume houses more private and intimate functions, while the other supports family-oriented and communal activities. This separation enables both independence and connectivity within the home, ensuring that different aspects of daily life can coexist harmoniously.
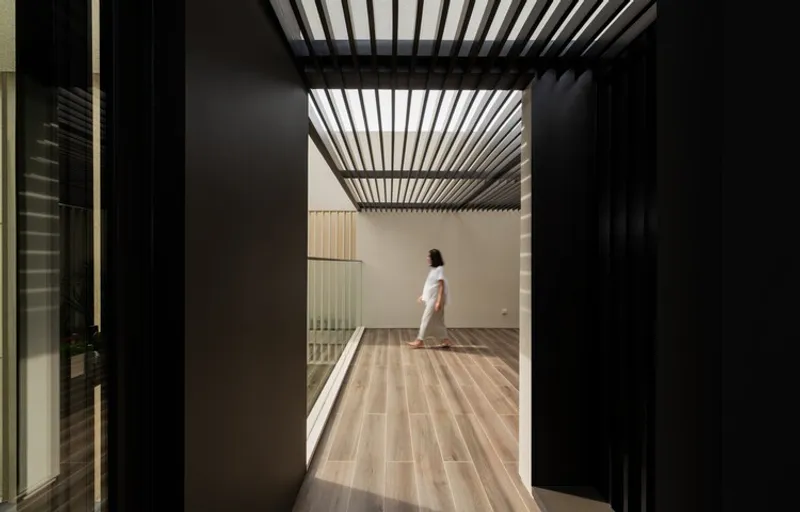
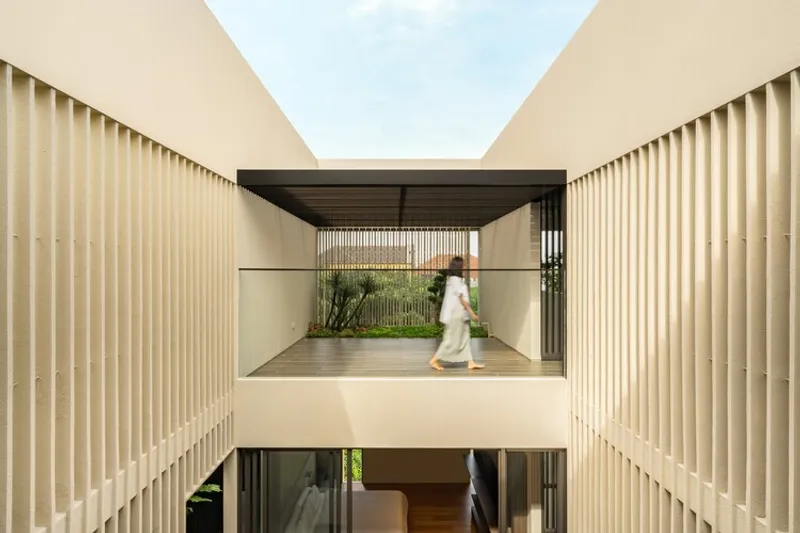
A unifying canopy frame spans across the uppermost level, visually linking the two volumes into a singular architectural identity. This horizontal element introduces rhythm and proportion to the facade, allowing the building to integrate sensitively within its mid-rise neighborhood while still asserting a clear and contemporary presence. The name “Syncube” emerges from this synthesis: representing the synchronization of spatial volumes, structural logic, and functional needs.
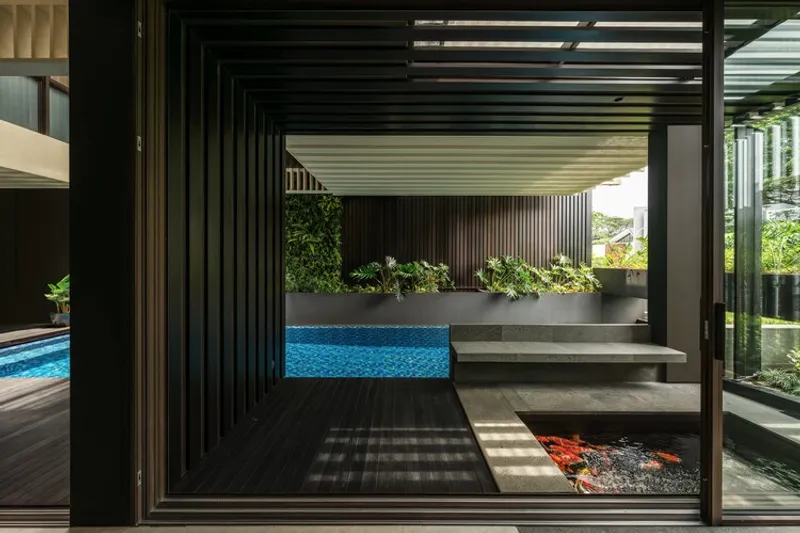
The internal organization is articulated across four levels, each designed with a specific purpose while maintaining visual continuity. The ground floor accommodates the garage, entrance foyer, and vertical circulation core, including a staircase and lift finished in marble cladding. This level also includes a private bedroom and service areas, efficiently arranged to ensure proper ventilation and daylight access through a dedicated service void.
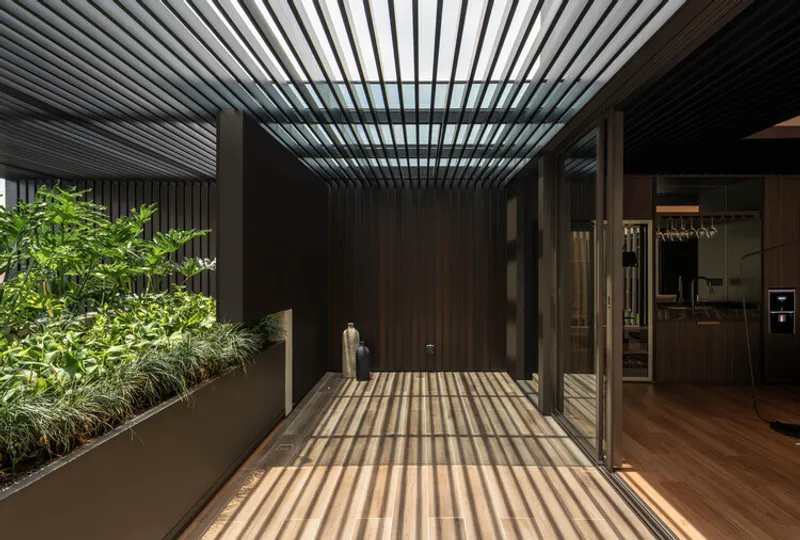
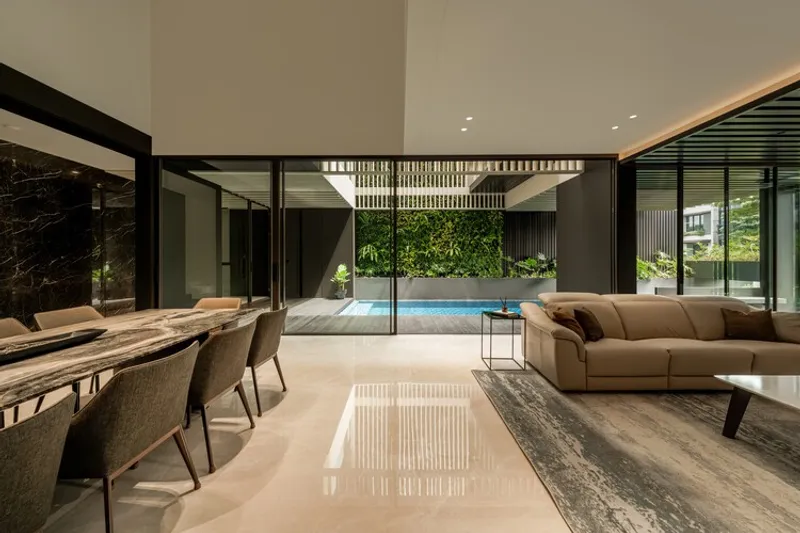
The second floor marks the beginning of the primary living experience. Here, an intricately designed secondary skin, formed by a lattice framework, creates a layered threshold that filters views and enhances privacy. This architectural screen extends inward, becoming a ceiling feature that blurs the boundary between exterior and interior. Upon entering, a koi pond introduces a moment of calm, establishing a contemplative transition into the home.
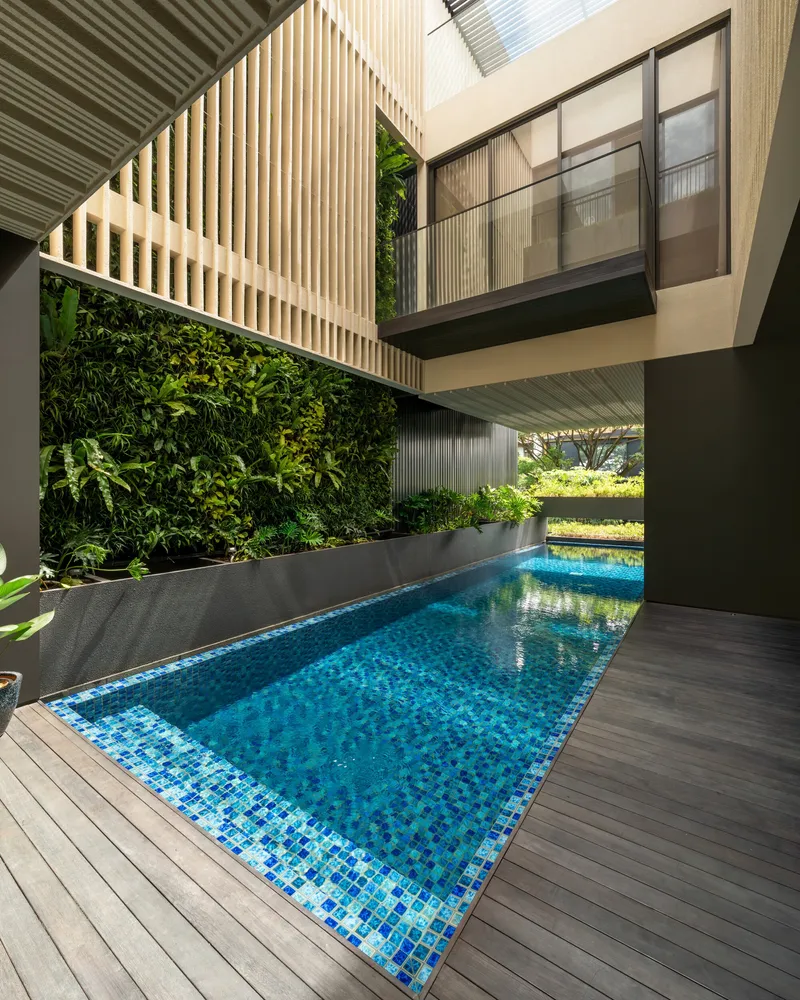
Beyond this entry sequence, the living, dining, and pantry areas unfold in an open-plan arrangement centered around a swimming pool. Rather than functioning as a peripheral feature, the pool becomes the visual and spatial anchor of the house. Open to the sky, it introduces natural light deep into the interiors while promoting cross-ventilation. Surrounding greenery, including cantilevered planters and vertical gardens, enhances microclimatic comfort and reinforces a connection to nature despite the urban setting.
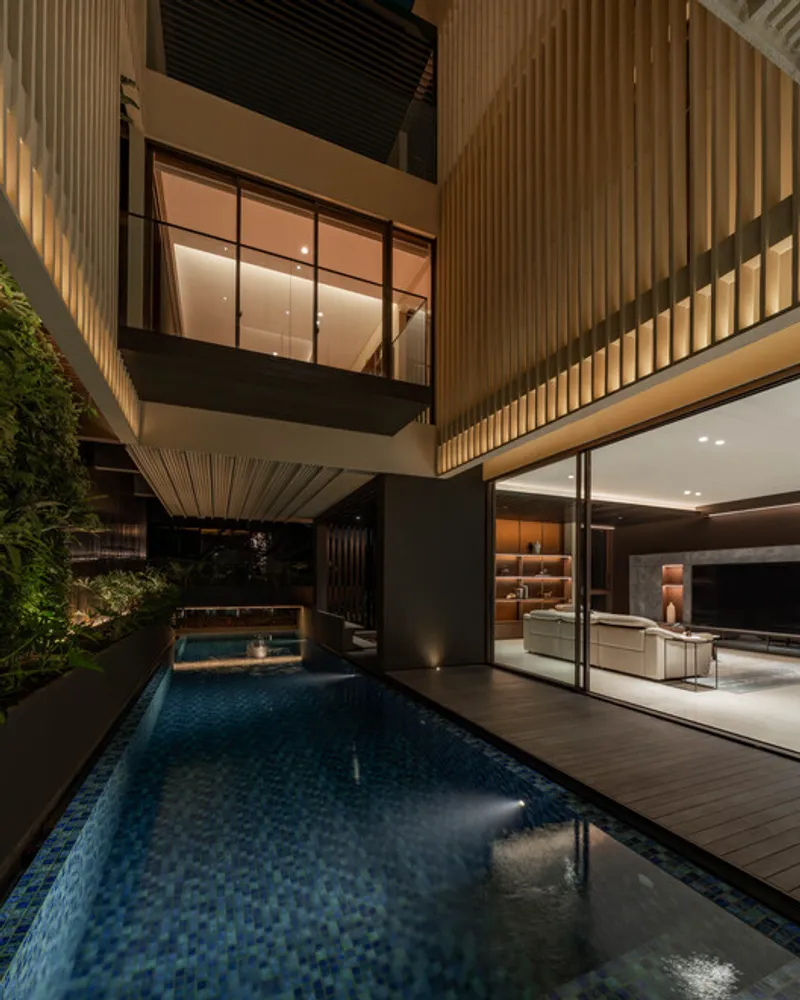
A double-height void above the dining area extends vertically to the third floor, amplifying the sense of openness within the relatively compact footprint. This vertical gesture allows light to travel between levels and establishes visual connections across spaces, enriching the spatial experience.
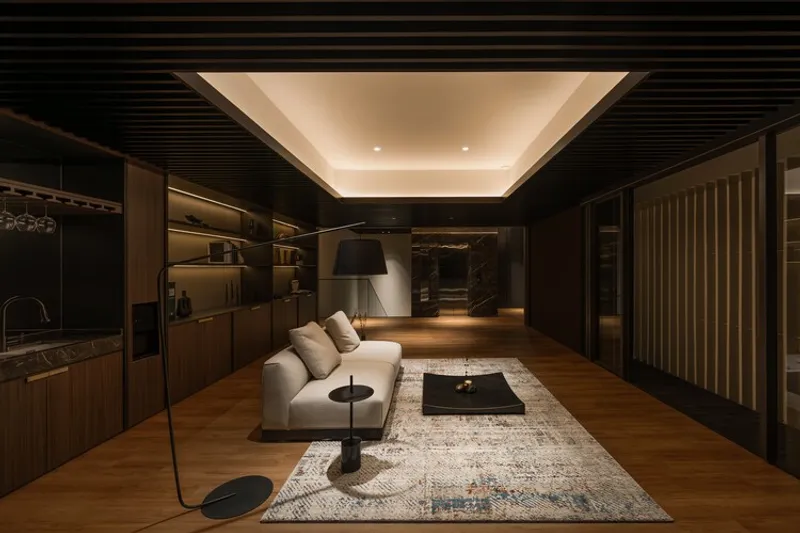
The third floor is dedicated primarily to private living spaces. The master bedroom is conceived as a retreat, complete with a walk-in closet, bathtub, and access to a wooden balcony that enhances ventilation and visual connectivity. Adjacent children’s bedrooms are thoughtfully arranged with en-suite bathrooms and access to natural light through side voids. A shared study area along the corridor encourages interaction while supporting daily routines, reflecting the house’s emphasis on family-centric living.
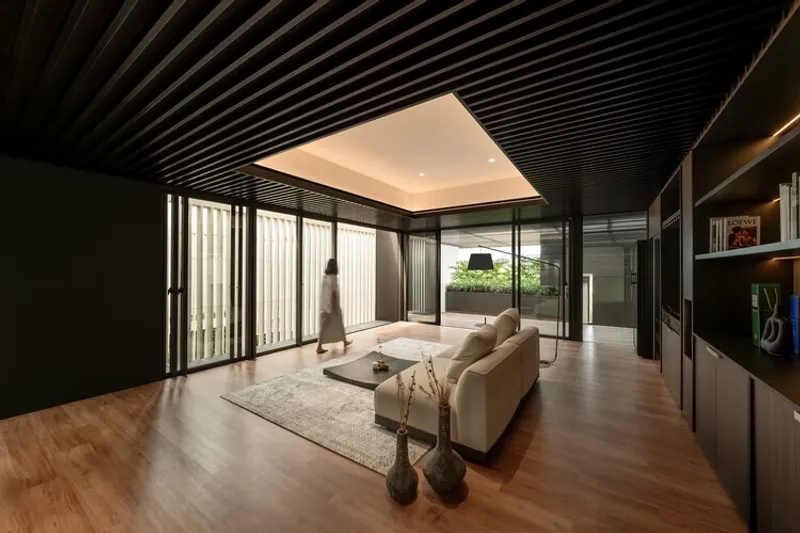
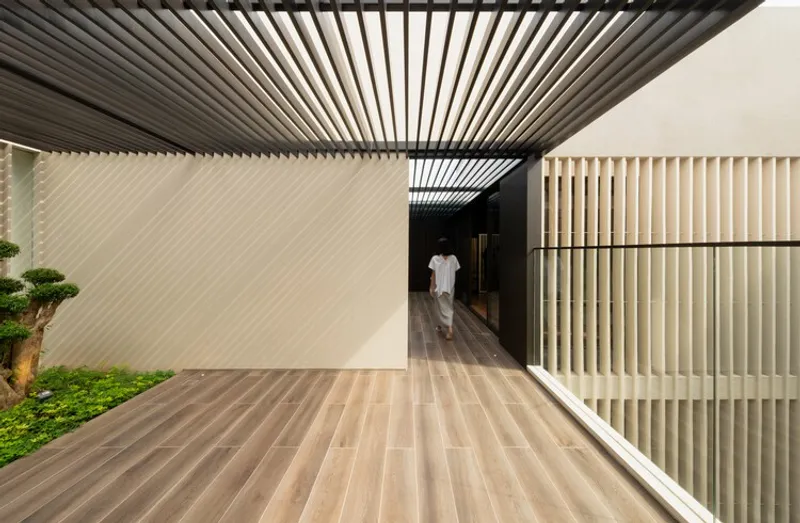
The fourth floor introduces a more relaxed and flexible program. Designed as a multifunctional level, it accommodates a family lounge, fitness room, guest bedroom, and utility areas. A semi-indoor garden beneath the canopy frame softens the boundary between inside and outside, creating a tranquil environment that enhances both aesthetics and climate control. Throughout this level, material continuity, particularly the use of teakwood and lattice elements, reinforces the architectural language established across the house.
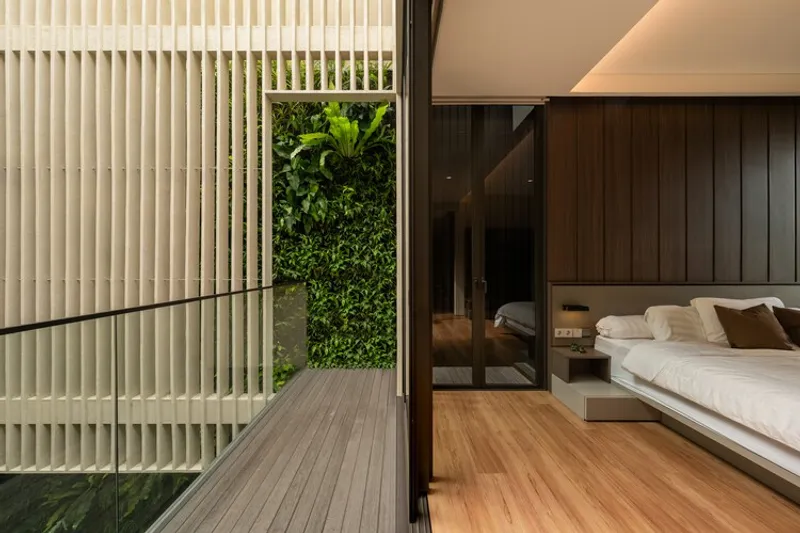
Material selection plays a critical role in the project’s durability and identity. Cream-toned fiber cement panels and aluminum lattice screens provide resilience against Jakarta’s tropical climate, while teakwood introduces warmth and tactility. The contrast between light and dark tones enhances the visual rhythm of the architecture, while maintaining cohesion between exterior and interior spaces.
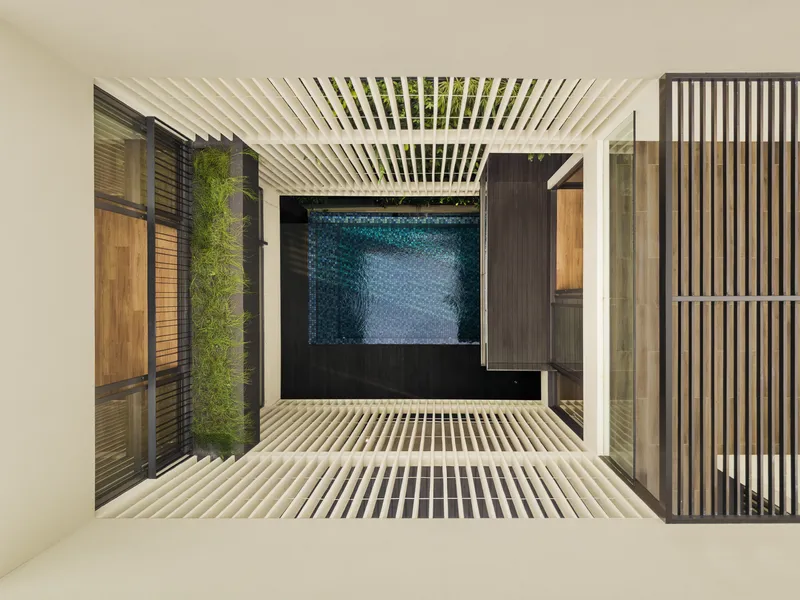
Environmental strategies are integrated throughout the design. Cross-ventilation, shaded openings, vertical greenery, and thermal buffers reduce reliance on mechanical systems, ensuring a comfortable living environment. These passive design principles not only improve performance but also align the house with sustainable architectural practices.
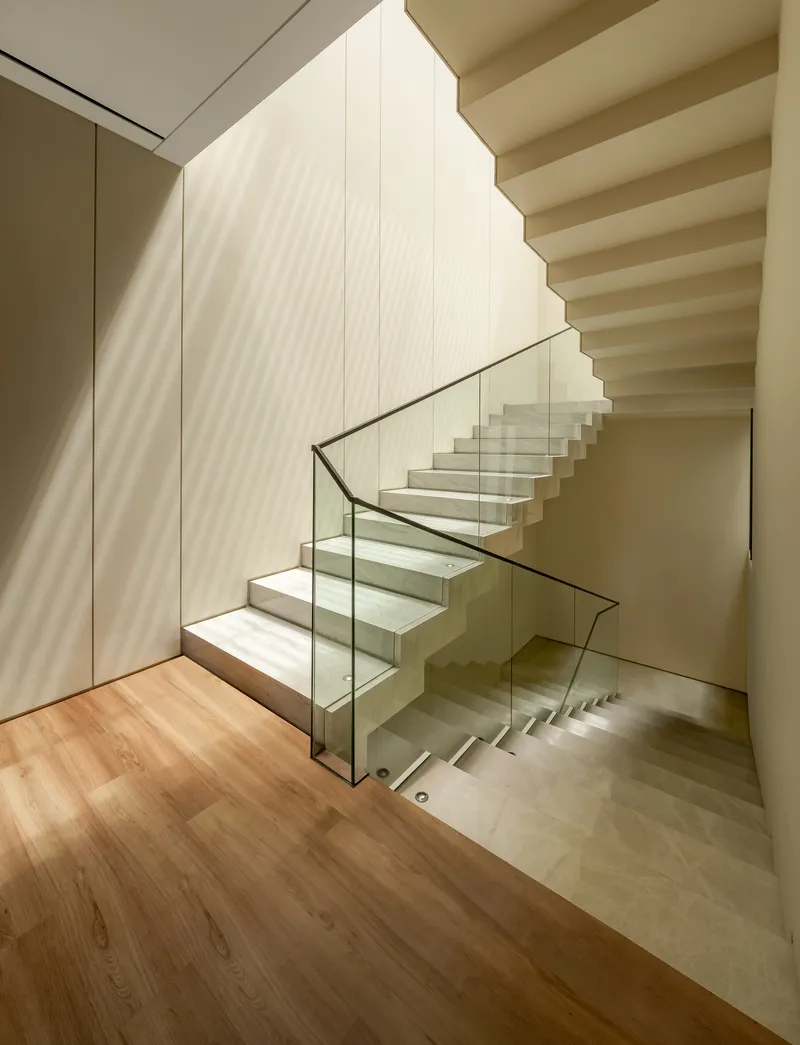
Ultimately, Syncube House is more than a residence: it is a cohesive architectural system that brings together structure, space, and lifestyle. Through its dual-volume composition, layered spatial organization, and climate-responsive design, the project offers a contemporary model for urban living that is both efficient and deeply attuned to human experience.
All the Photographs are works of Arte Haus




Popular Articles
Popular articles from the community


Lunar Spiral: Space Architecture Shaped by the Mathematics of the Universe
Lunar Spiral reimagines space architecture through Fibonacci geometry, lunar regolith, levitating habitats, and self-sustaining Moon living.

The Earth Pod: 3D Printed Homes for Resilient Refugee Communities
The Earth Pod reimagines refugee housing through 3D printed homes made from clay, combining resilience, self-sufficiency, and rapid shelter.

Co-Life: Senior Housing Design That Reconnects Older Adults With the City
Co-Life reimagines senior housing design through healing gardens, shared streets, workshops, and a sustainable community across generations.

Play: Fragments of Their World
Familiar architecture becomes modular playground design, creating safe spaces where displaced children can learn, connect, imagine and play.


Similar Reads
You might also enjoy these articles


FAMM Arquitectura Organizes Ten Villas Around Courtyards and Jungle in Nosara, Costa Rica
El Molino pairs two elongated volumes with deep overhangs and timber louvers to build a compact coastal community five minutes from the beach.

Oscar Niemeyer's Ibirapuera Park Pavilions Define São Paulo's Cultural Identity in Concrete and Curve
A constellation of modernist volumes set within São Paulo's most important urban park, conceived for the city's 400th anniversary in 1954.

How Henri Picq's 1889 Paris Pavilion Traveled 11,000 Kilometers to Become Santiago's Artequín Museum
A prefabricated iron and glass pavilion built for the Paris Universal Exposition found a second life as a children's art museum in Chile.

Sanjay Puri Architects Wraps a Jaipur Office Tower in Capsule-Shaped Green Buffers
A nine-level climate-responsive workplace near Jaipur Airport uses stacked planter terraces and aluminium screens to fight 40°C heat.


Explore Architecture Competitions
Discover active competitions in this discipline



Challenge to reimagine the Iron Throne


Photograph architecture without architects


Illustrate the lost glory of Angkor Wat - Render Challenge


Design challenge to reuse E-waste
Comments (0)
Please login or sign up to add comments
No comments yet. Be the first to comment!