
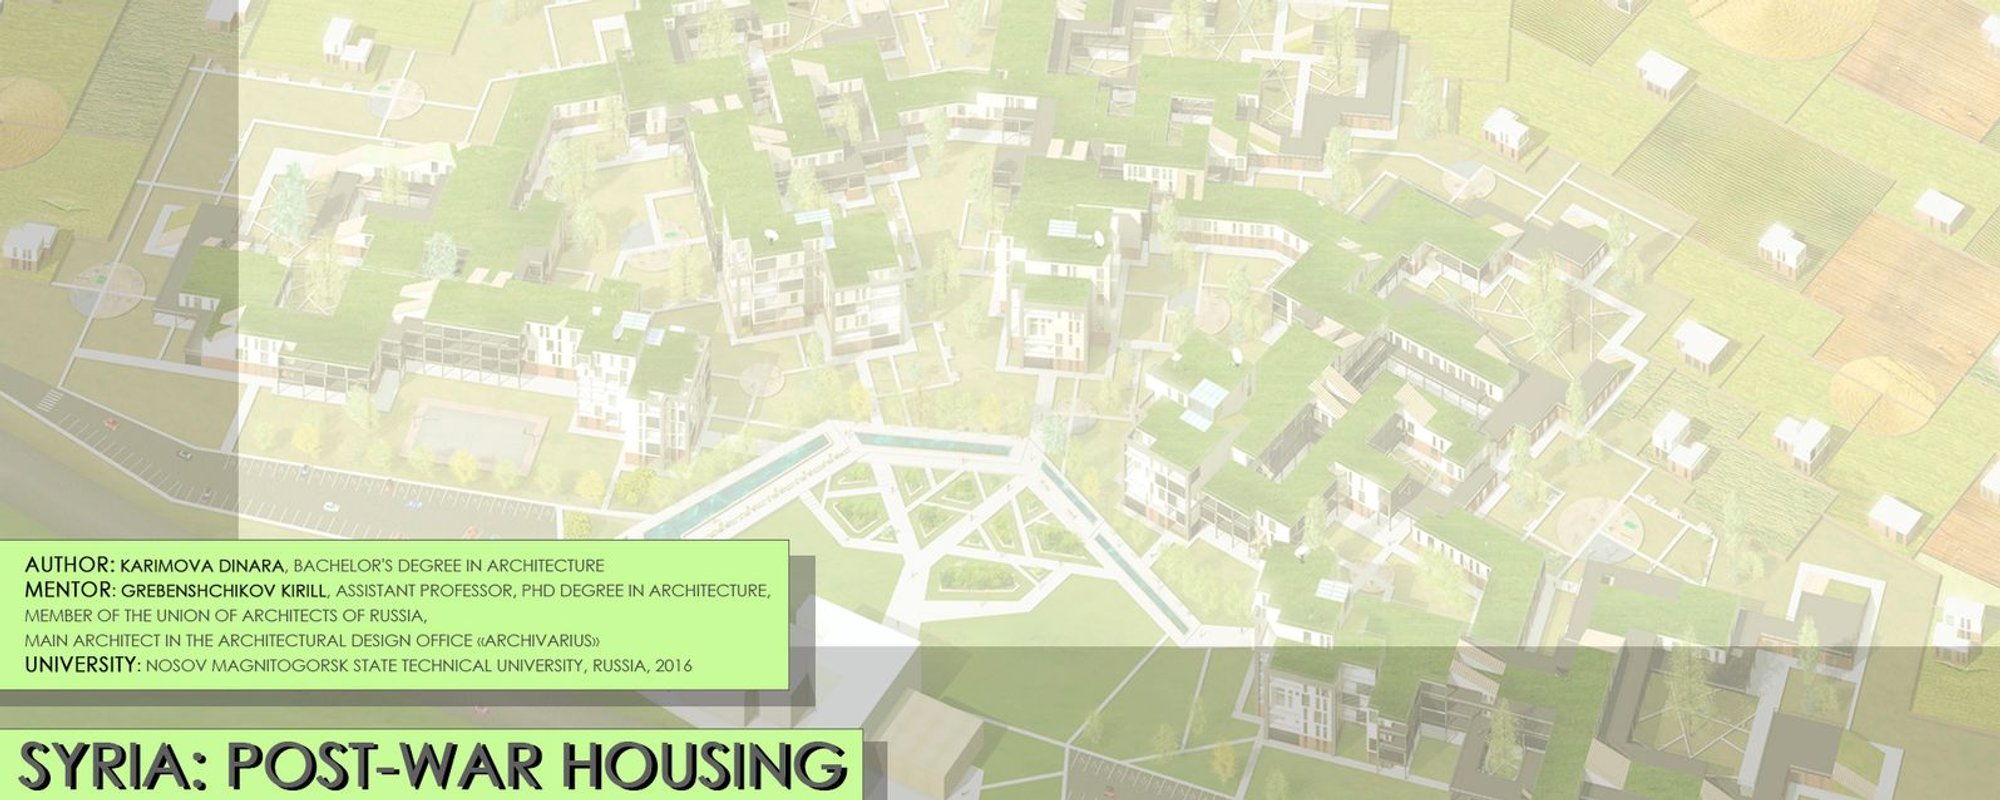
Syria: Post-War Housing: Sustainable Reconstruction Architecture for a Nation in Recovery
A sustainable post-war housing model that redefines reconstruction architecture by restoring dignity, resilience, and community life in Syria.

The Syrian civil war stands as one of the gravest humanitarian crises since the Second World War, leaving millions displaced, cities fractured, and communities stripped of their social and spatial foundations. In response to this unprecedented destruction, Syria: Post-War Housing proposes a forward-looking model of sustainable post-war housing architecture, aimed not merely at shelter, but at long-term recovery, dignity, and reintegration.
Designed by Kirill Grebenshchikov, the project envisions permanent housing environments that actively encourage refugees to return, rebuild their lives, and reconnect with their homeland. Architecture here becomes an instrument of healing: spatially, socially, and psychologically.
Context: From Crisis to Opportunity
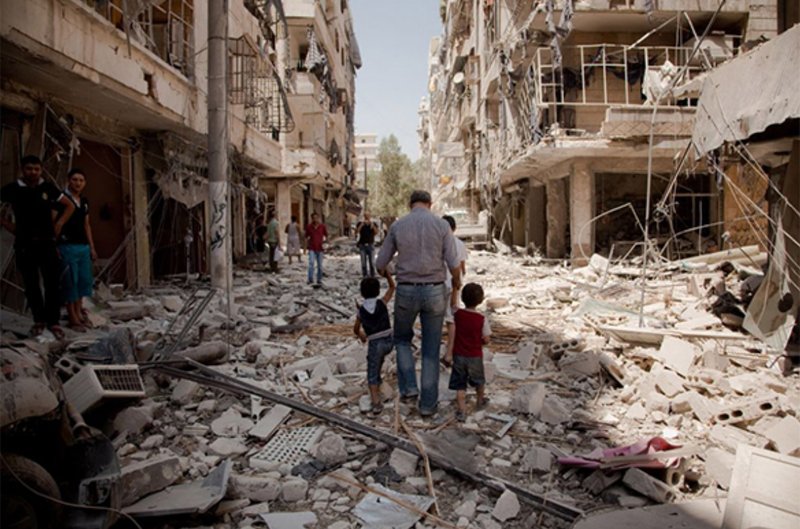
Since 2011, Syria has witnessed massive infrastructural collapse, with entire neighborhoods reduced to rubble. Millions fled to neighboring countries or temporary camps, where living conditions remain precarious and inhumane. As the conflict subsides in certain regions, a critical question emerges: How can architecture support the safe and dignified return of displaced populations?
This project addresses that question by shifting the narrative from emergency shelters to permanent, resilient housing systems. Instead of rebuilding dense urban cores immediately, it strategically proposes small residential compounds located outside damaged city centers, allowing reconstruction to begin incrementally and sustainably.
Masterplan Strategy: Decentralized Residential Compounds
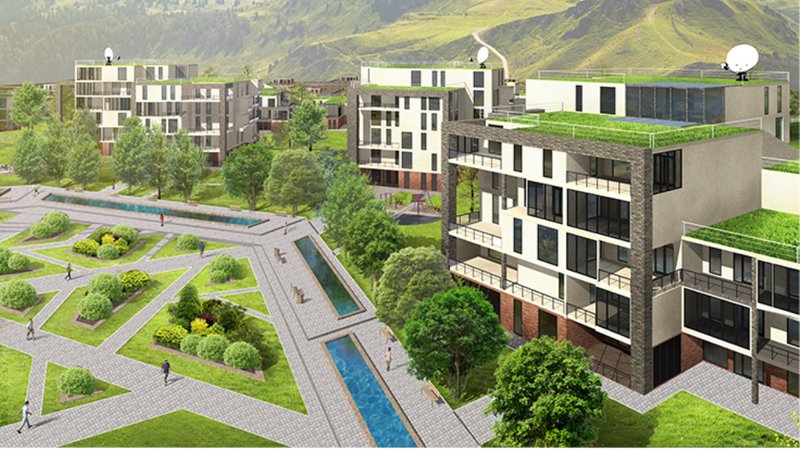
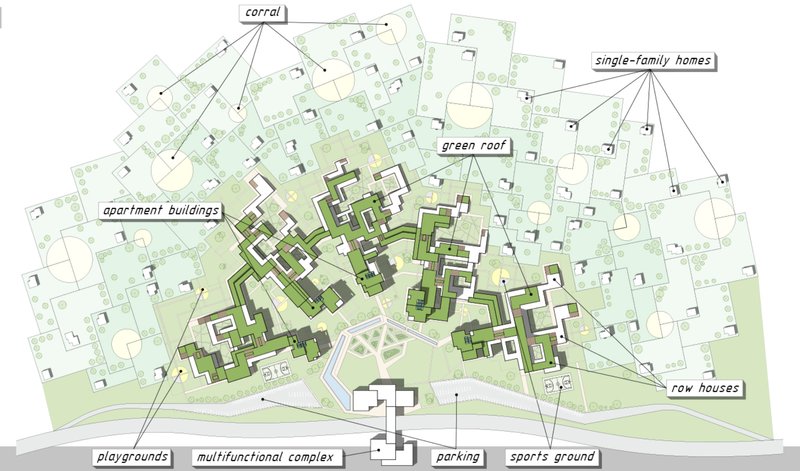
At the core of the proposal is a modular masterplan composed of multiple residential clusters. Each compound is designed as a self-sufficient micro-community, integrating:
- Residential units of varying sizes
- Public and communal spaces
- Local labor and employment areas
- Green courtyards and productive landscapes
This decentralized model reduces pressure on urban infrastructure while enabling phased growth. Construction can occur gradually, responding to population return rates, economic capacity, and material availability.
Housing Typologies for Diverse Needs
The project introduces a diverse mix of housing typologies to accommodate different family structures, economic conditions, and accessibility requirements:
- Apartment buildings for higher-density living
- Row houses and two-story row houses
- Detached individual houses with private garden plots
Unit sizes range from compact dwellings for small households to larger homes suitable for extended families. This flexibility ensures inclusivity while avoiding social segregation, a key principle of sustainable reconstruction architecture.
Landscape as Infrastructure
Green spaces are not treated as decorative elements, but as critical infrastructure. The masterplan integrates:
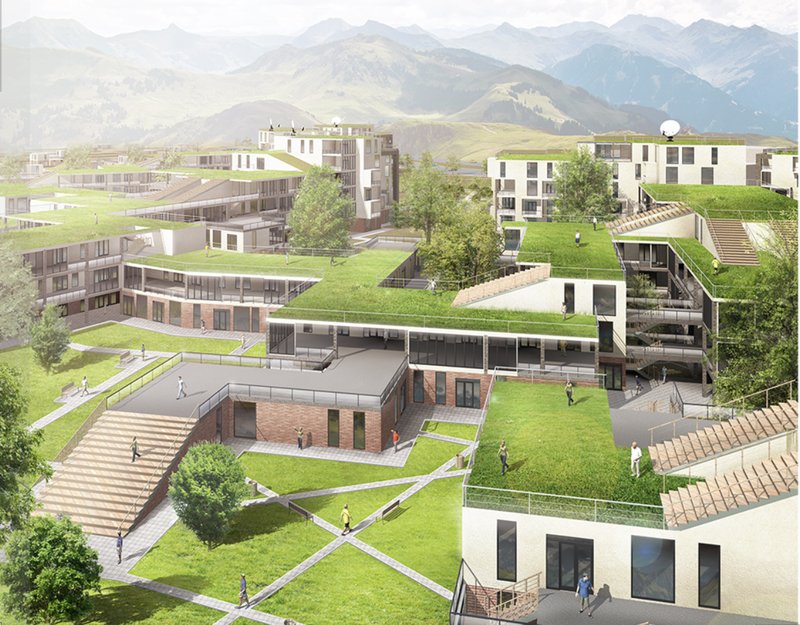
- Green roofs and inverted roof gardens
- Shaded pedestrian pathways
- Courtyards functioning as social condensers
- Landscaped terraces protecting buildings from harsh solar exposure
These elements improve thermal comfort, reduce energy consumption, and provide spaces for recreation, gardening, and community interaction, essential aspects of post-war social healing.
Climate-Responsive and Energy-Efficient Design
Given Syria’s climatic conditions, the architectural strategy prioritizes energy minimization through passive design principles:
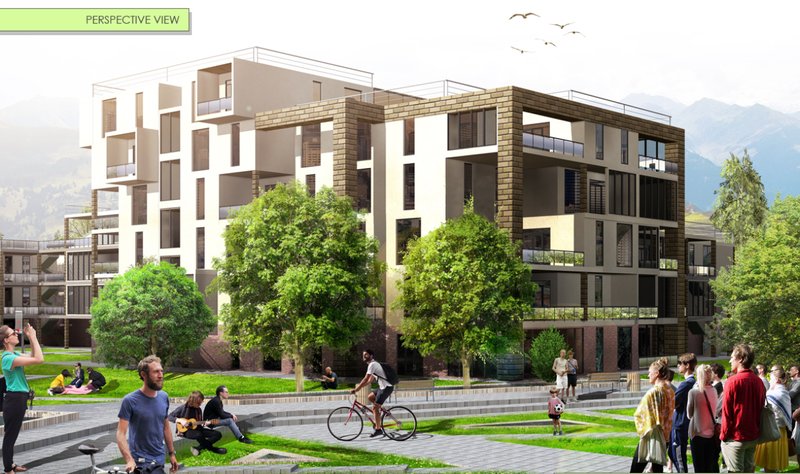
- Low-rise building heights to optimize shading
- Strategic spacing between residential blocks for ventilation
- Green roofs acting as thermal buffers
- Compact building forms to reduce heat gain
By minimizing reliance on mechanical systems, the project ensures affordability, durability, and resilience, critical factors in post-conflict environments.
Social Infrastructure and Community Life
Beyond housing, the project emphasizes the reconstruction of social networks. Central public spaces, playgrounds, shared gardens, and pedestrian corridors foster interaction among residents. These spaces are designed to support children, families, elderly residents, and people with disabilities, reinforcing a sense of belonging and safety.
Architecture here moves beyond physical reconstruction to support emotional recovery, enabling displaced individuals to transition from survival to stability.
A Model for Sustainable Post-War Housing Architecture
Syria: Post-War Housing presents a replicable framework for post-conflict regions worldwide. Its emphasis on adaptability, community-scale planning, and environmental responsibility positions it as a strong example of sustainable post-war housing architecture, one that prioritizes people over monuments, and recovery over spectacle.
By combining pragmatic construction strategies with humane spatial design, the project demonstrates how architecture can become a catalyst for long-term peace and regeneration.



Popular Articles
Popular articles from the community


20 Most Popular Furniture Design Projects of 2025
Modular street systems, parametric benches, and insect hotels: the furniture design projects that captivated architects on uni.xyz in 2025.


Takeshi Hosaka Architects Suspends a Concrete Cross Above a Yokohama Cemetery
A 28-square-meter burial renovation in Yokohama lifts the symbol of resurrection into the sky so mourners see it against heaven.

Fausto Terán and Toro Fuse Japanese Craft with Mexican Tradition in a Lakeside Retreat
Nakamura House pairs Shou-Sugi-Ban charred pine with handmade clay tile at the foot of Atlangatepec Lagoon in Mexico.

Bernardes Arquitetura Stretches a Timber Roof Along a Reservoir's Edge in Minas Gerais
Dam House in Itaúna lets a sweeping wooden canopy dissolve the boundary between hillside terrain and open water.


Similar Reads
You might also enjoy these articles

Urban Forest: A Vertical Ecosystem for 5,000 Workers in Singapore's Changi Business Park
Radially stacked pods and layered green decks turn a 7-acre plot into 47 acres of ecological workspace projected for 2040.
interACT: A Wearable Transit Object That Turns Commuting Into Social Infrastructure
A backpack-mounted foldable device transforms walking, waiting, and riding into moments of shared comfort across Jakarta's transit network.
Lean On Barrier System: Where Traffic Safety Meets Chai Culture in Ahmedabad
A modular steel barrier doubles as informal seating and lean-on furniture at one of Ahmedabad's busiest intersections, keeping vendors in place.

The Black Bagh: A Living Monument Built from Water, Light, and Memory
On the banks of the Yamuna, two designers replace the myth of a marble mausoleum with a regenerative landscape of reflection and ritual.


Explore Infrastructure Design Competitions
Discover active competitions in this discipline




The International Standard for Design Portfolios


The Global Benchmark for Architecture Dissertation Awards


The Global Benchmark for Graduation Excellence


Challenge to reimagine the Iron Throne
Comments (0)
Please login or sign up to add comments
No comments yet. Be the first to comment!