
System Recovery Architects Builds a Charred Timber Cabin for Three Generations in a Czech National Park
In the protected mountain village of Strážné, a larch-clad family house frames valley panoramas while honoring a preexisting footprint.

Building inside a strictly protected national park is, by definition, a constraint exercise. You cannot sprawl, you cannot dominate, and you certainly cannot ignore what was already there. System Recovery Architects understood that when they took on this project in Strážné, a small mountain settlement in the Czech Republic's Krkonoše range. The result is Cabin Above the Valley, a 293 square meter house for a three-generation family that absorbs the footprint and memory of a preexisting structure while rethinking nearly everything about how it works.
What makes the project worth studying is not its restraint alone but the way it weaponizes restraint into spatial richness. A lightweight two-by-four timber frame, larch cladding charred and brushed with linseed oil, white-oiled spruce interiors, and a plan that puts communal life at the center while tucking bedrooms into compact dormered volumes: this is a house that knows exactly what it wants to be. It feels both inevitable and deeply considered, a combination that is harder to achieve than it looks.
A Darkened Shell in a White Landscape
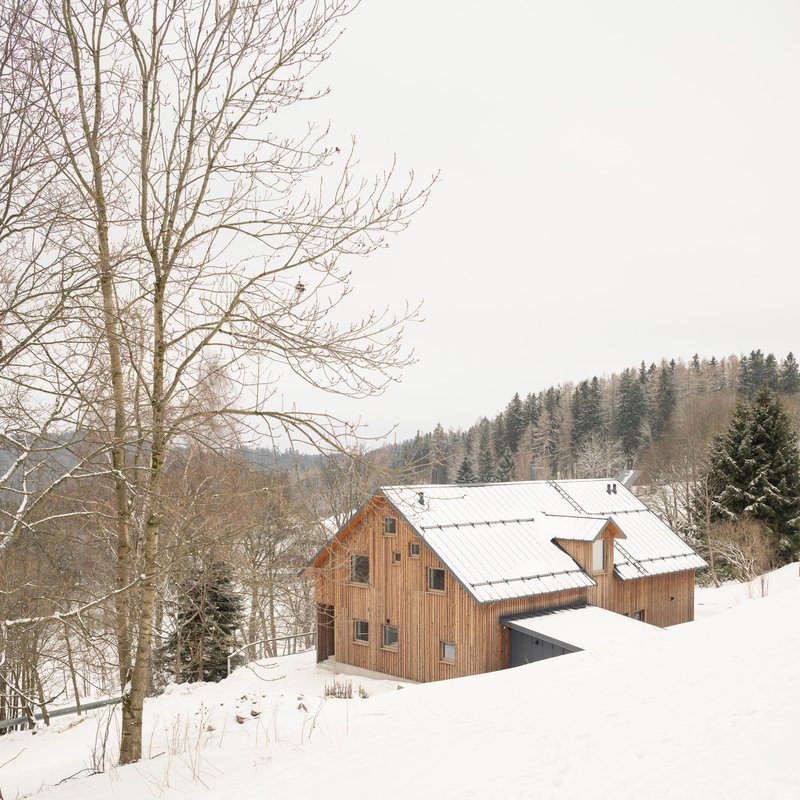
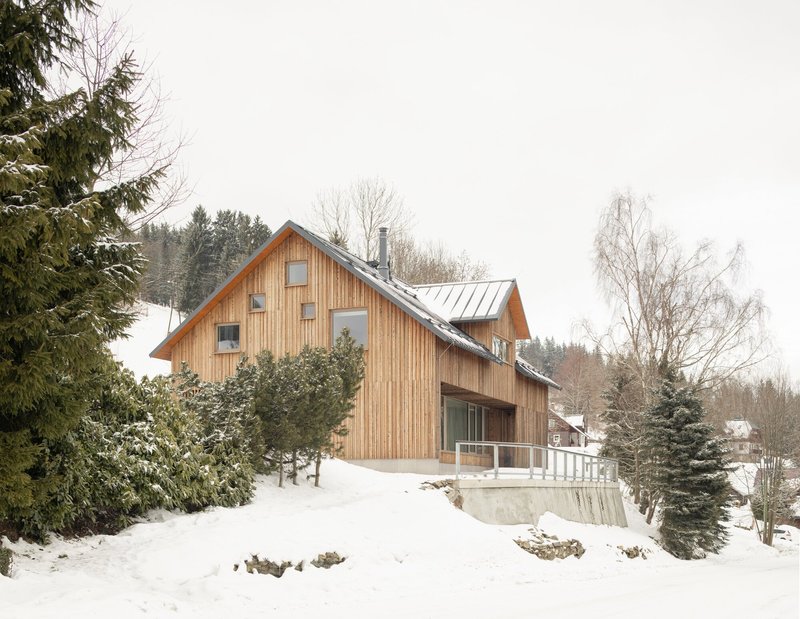
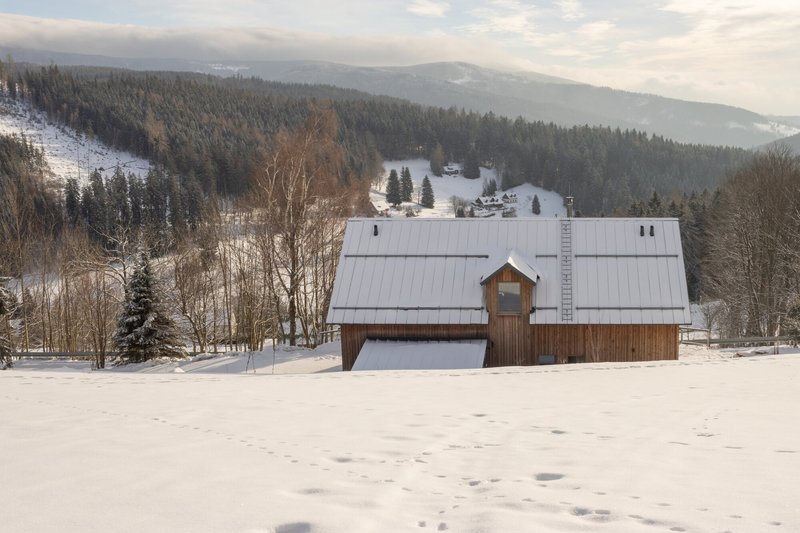
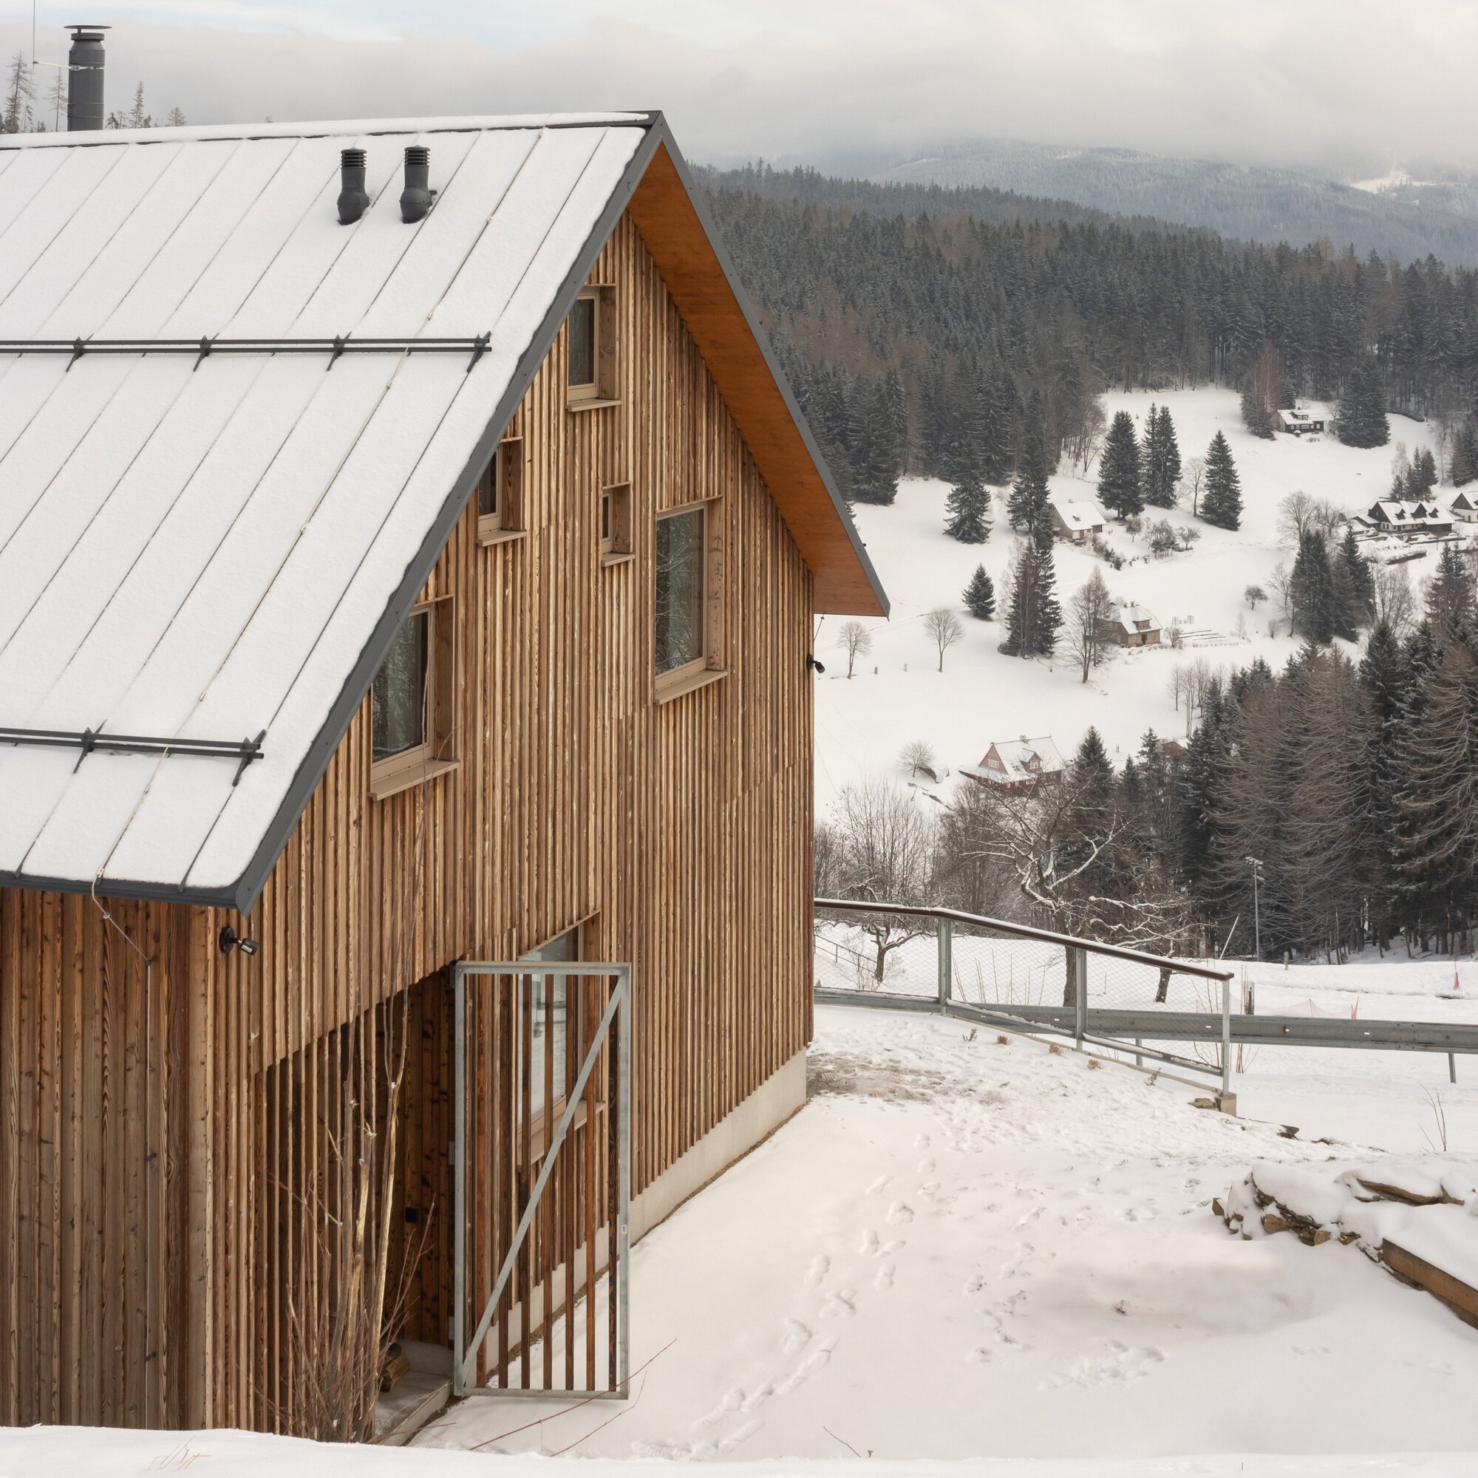
The cabin's exterior reads as a single material proposition: charred larch boards and battens running vertically over gabled volumes, interrupted only by punched windows and a standing seam metal roof. The charring process, finished with brushing and linseed oil, gives the facades a deep, weathered tone that absorbs light rather than reflecting it. Against winter snow, the effect is striking without being theatrical. The house recedes into the hillside while still holding a strong silhouette.
Concrete bases anchor each volume to the sloping terrain and handle the practical reality of snowdrift contact. It is a simple hierarchy: mineral at the ground, timber above, metal at the crown. Nothing competes. The proportions of the gables recall agricultural vernacular without mimicking it, and the staggered fenestration pattern avoids the symmetry that would make it look like a pattern book reproduction.
Sitting in the Valley
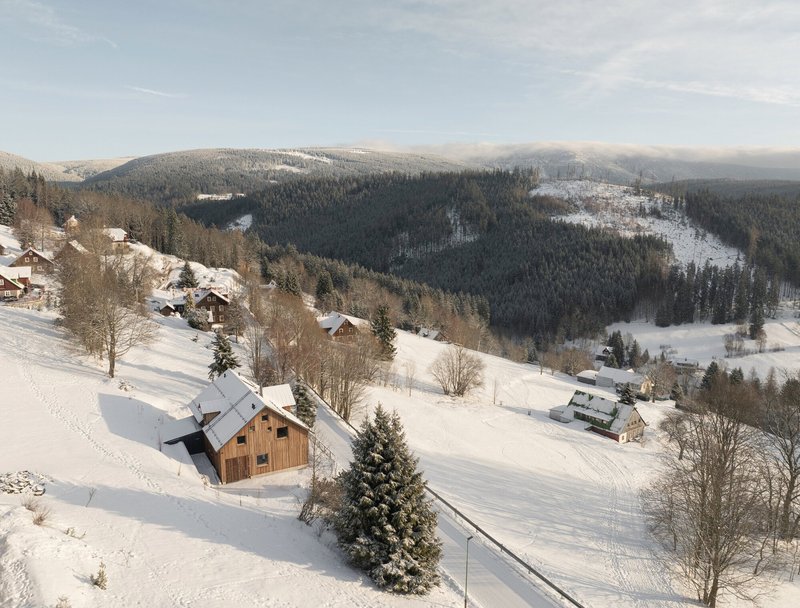
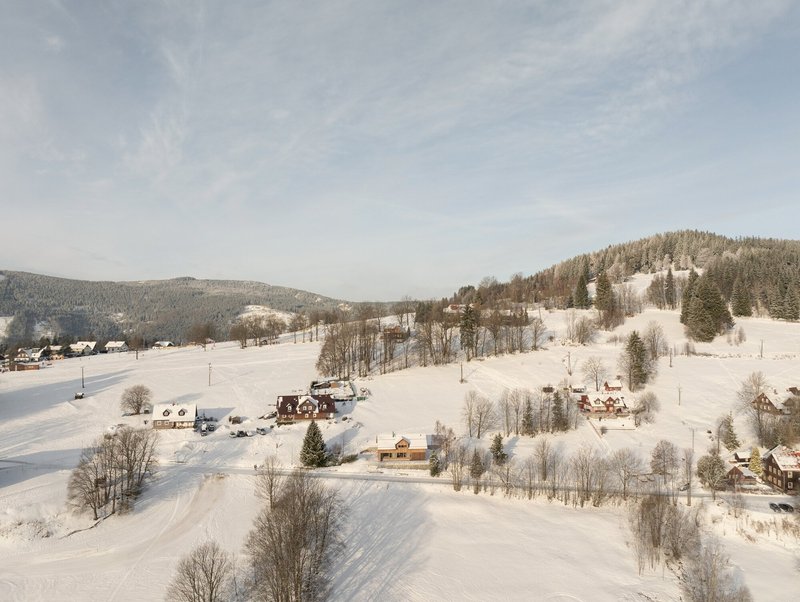
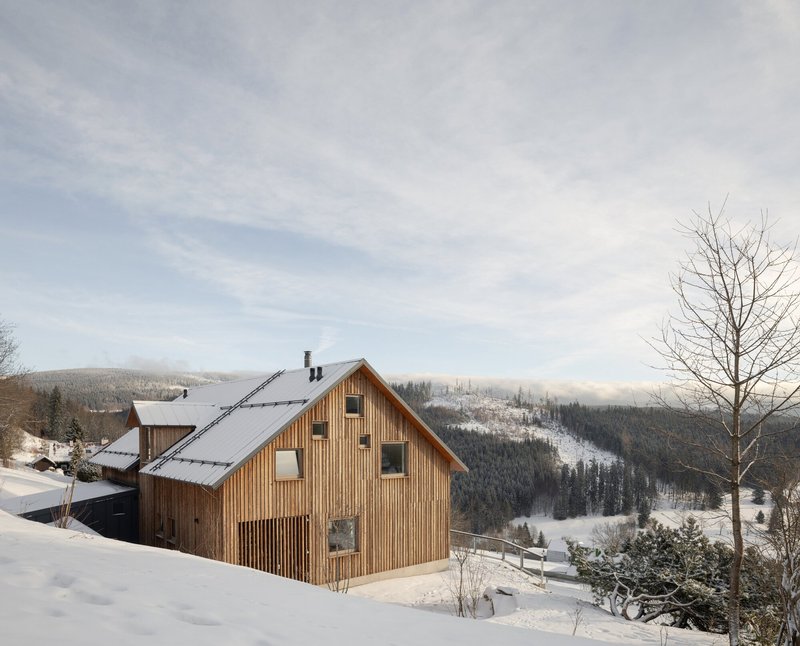
From the air, Strážné appears as a scattering of pitched-roof houses across a broad white valley backed by forested ridgelines. The cabin fits this dispersed pattern without trying to disappear. Its clustered volumes, visible in the aerial shots, register as a small farmstead grouping rather than a single large house, which is exactly the right scale for this context. The protected landscape dictates that new construction must defer to existing settlement patterns, and here the deference reads as genuine rather than forced.
Orientation is critical. The house opens toward the valley panorama on its long side, capturing distant views of snow-dusted forests and rolling hills. The placement on the slope gives even the ground floor a sense of elevation, so you are always looking out and slightly down into the landscape rather than being walled in by terrain.
The Communal Core
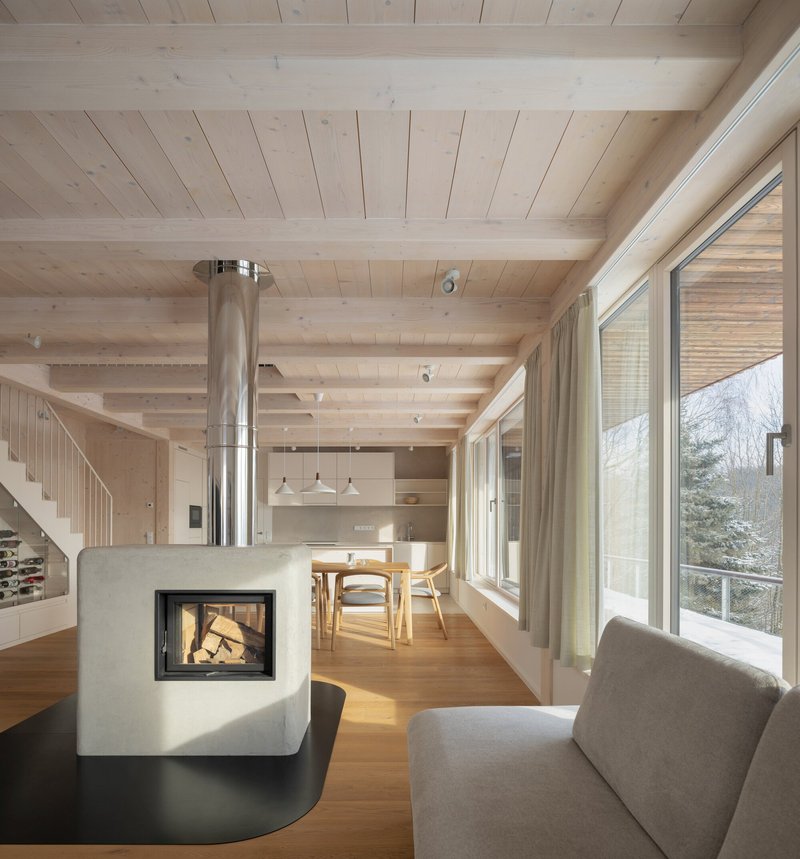
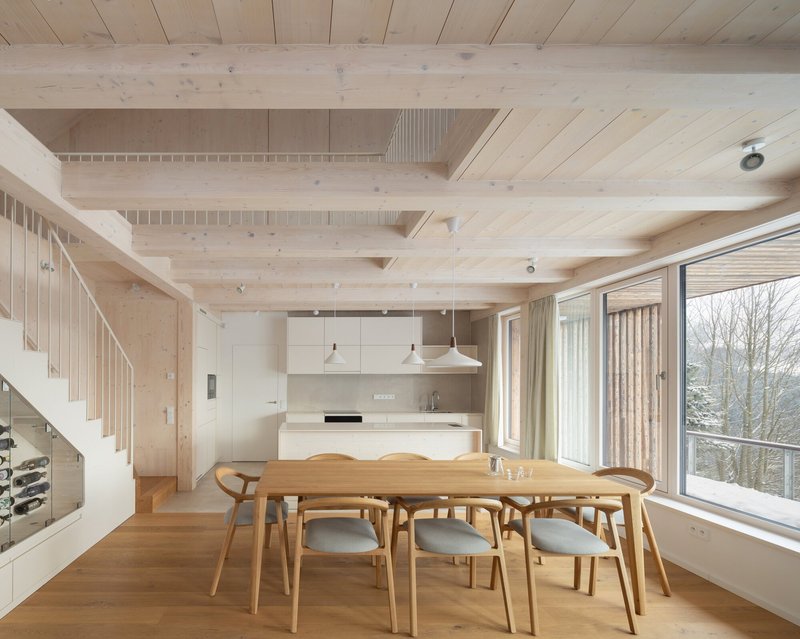
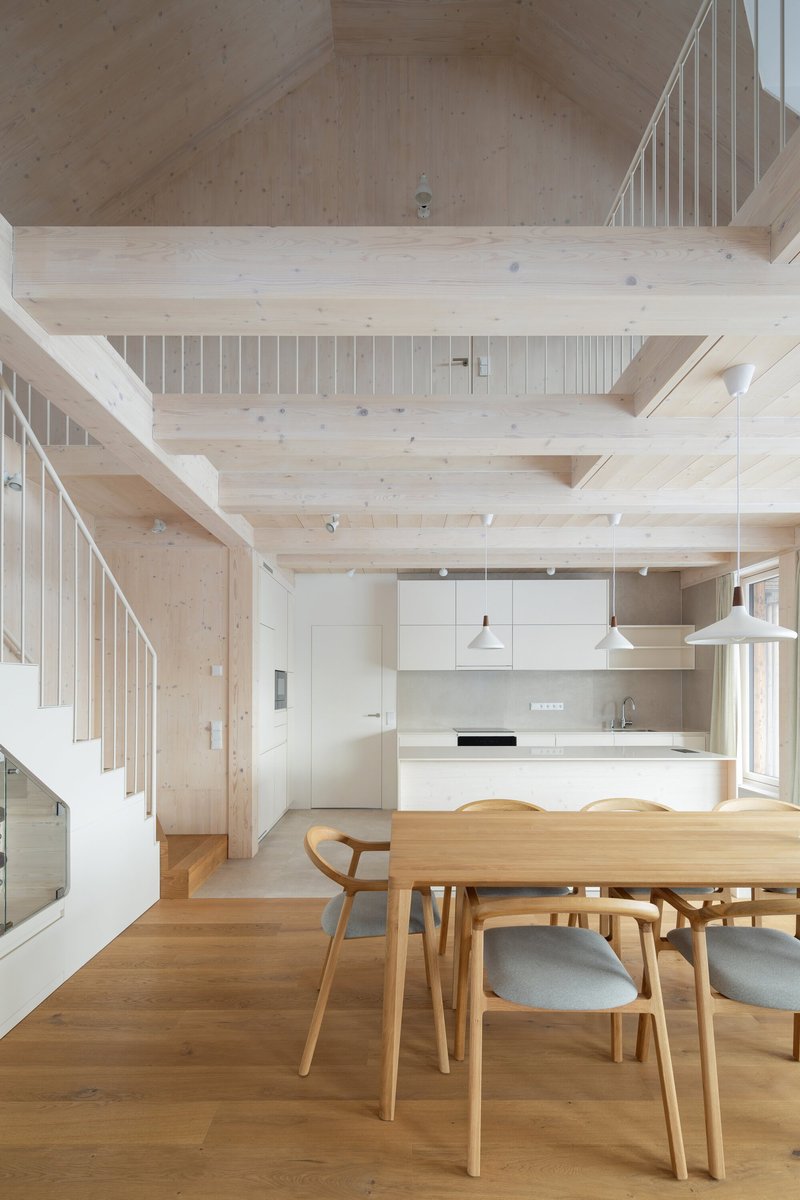
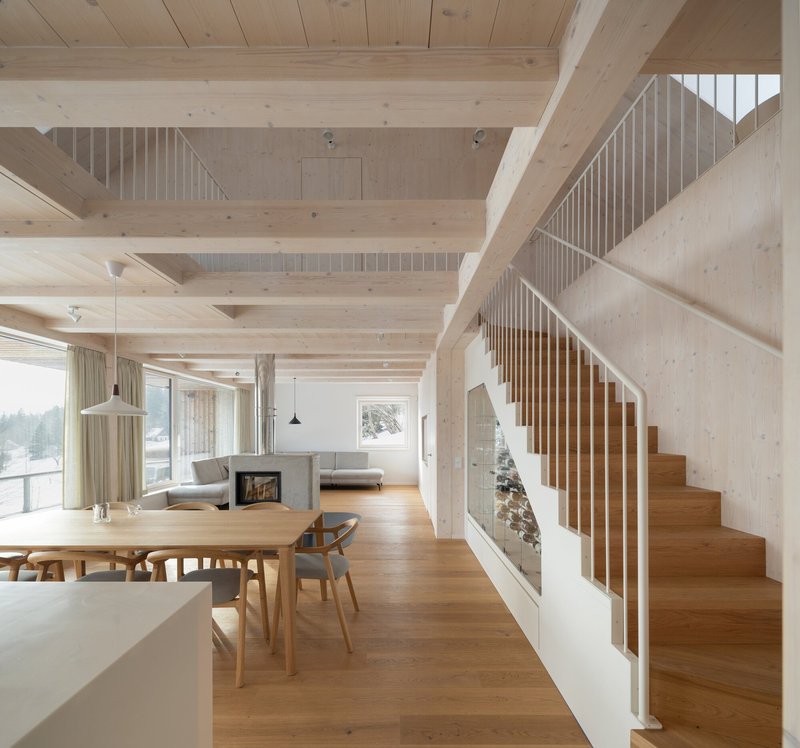
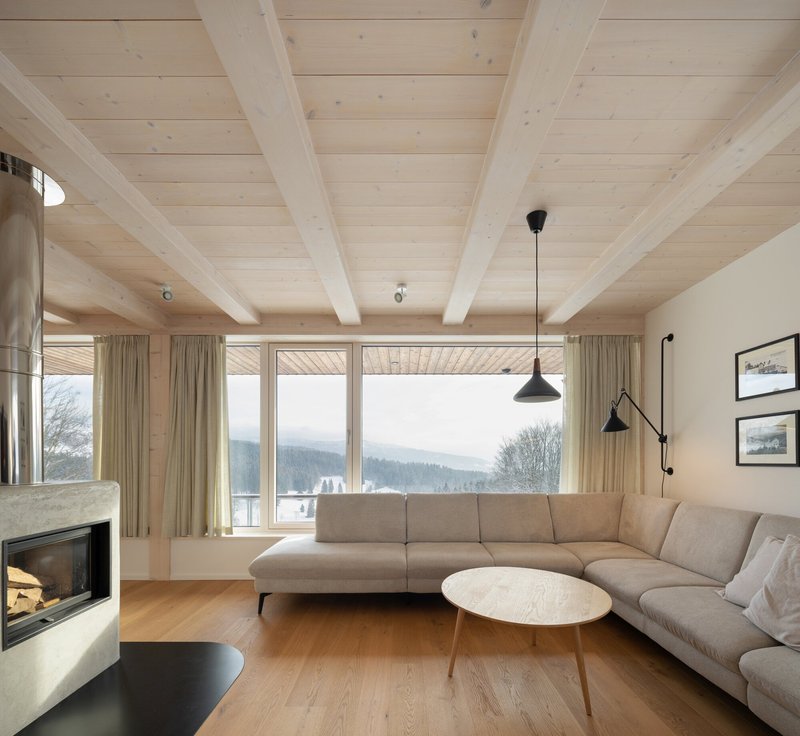
The spatial hierarchy is unambiguous: communal life occupies the largest, brightest, and best-oriented volume. An open plan integrates the kitchen, a long dining table, a wood-burning stove with a slender steel flue, wine storage, and generous seating. Exposed spruce beams span the ceiling, left white-oiled to keep the interior luminous. Where the exterior absorbs light, the interior amplifies it, and the contrast between the two conditions is one of the house's strongest moves.
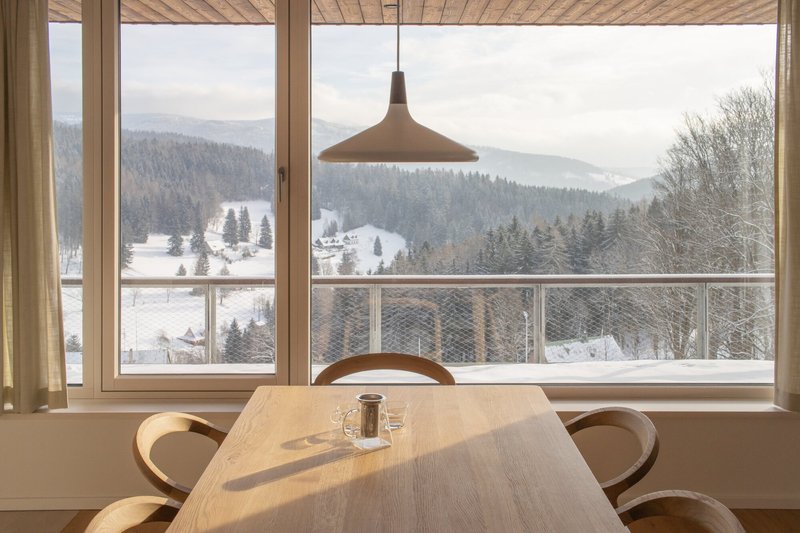
Full-height glazing on the valley side turns the dining area into something close to a viewing platform. The window wall does not try to be invisible; its framing is visible and proportioned to the timber structure behind it. Pendant lights drop on long cords from the ridge, scaling the double-height space and giving it warmth after dark. For a three-generation household, this room is the social contract made spatial: everyone converges here.
The Gallery Above
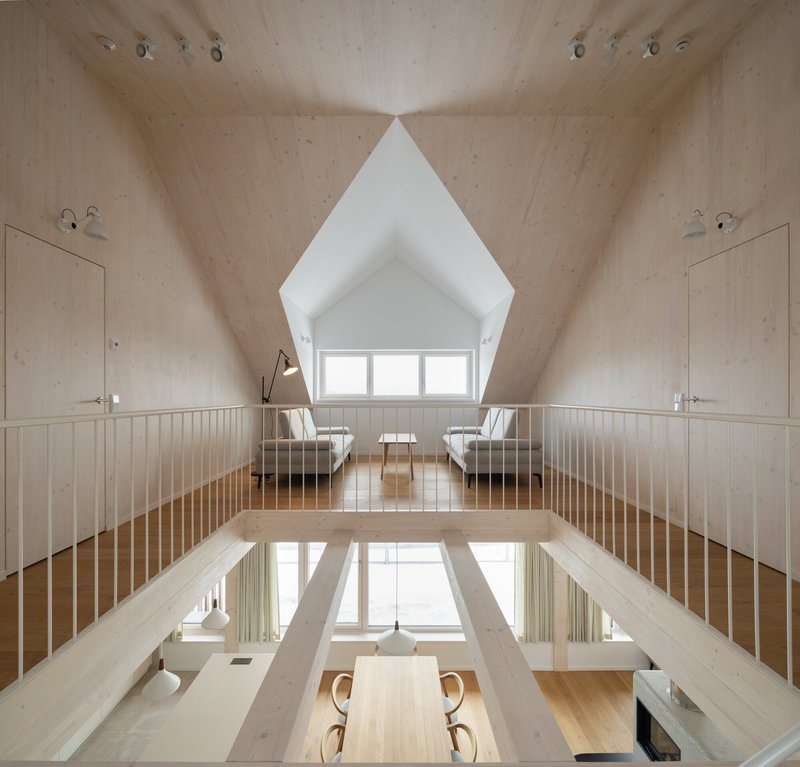
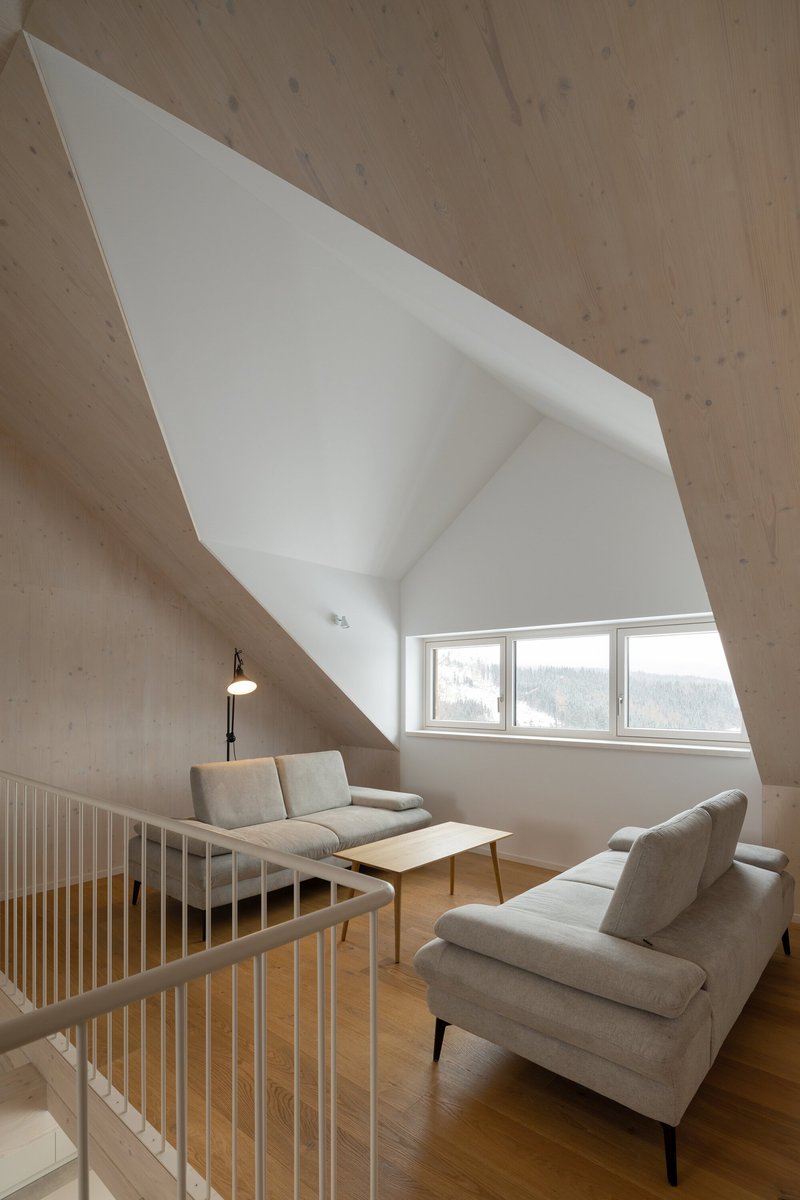
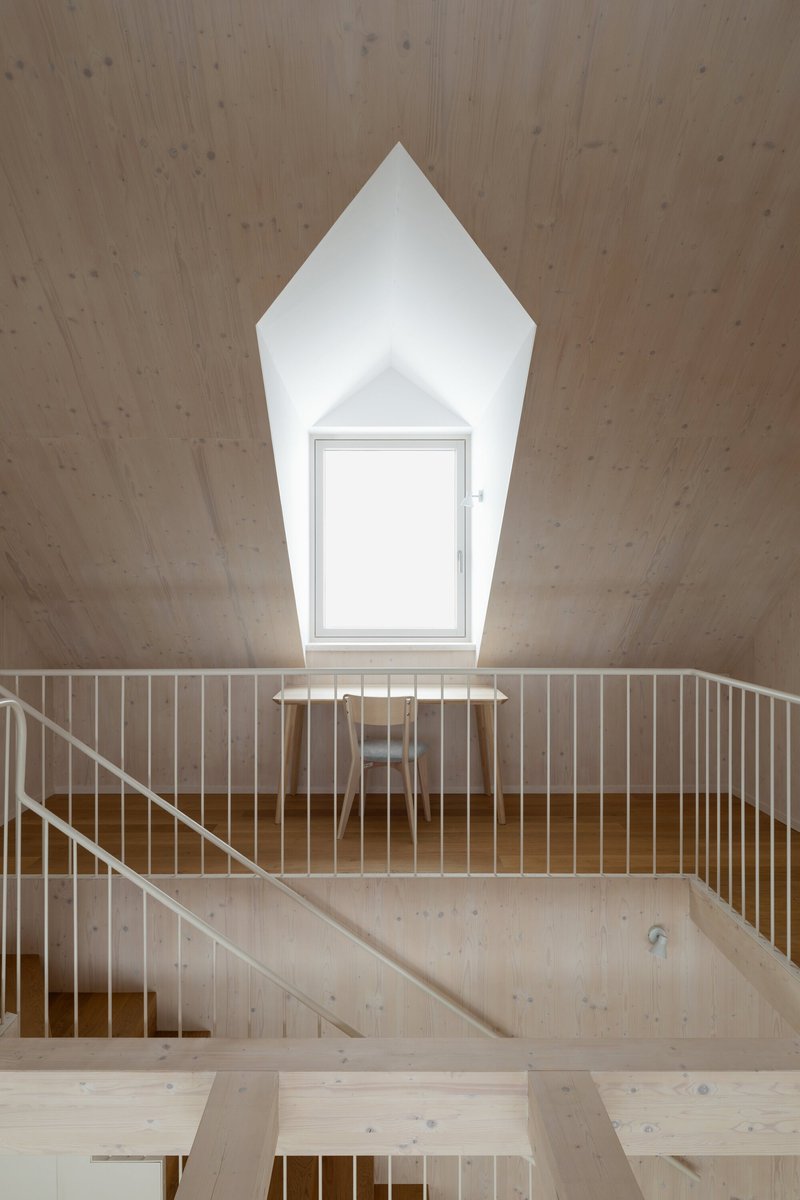
A timber staircase with vertical slat balustrades rises to an upper gallery that serves as a reading nook and secondary sitting area. The mezzanine is framed by opposing dormers that cut pentagonal openings through the pitched ceiling, pulling daylight from two directions and creating a focused, intimate volume that feels wholly separate from the expansive living space below.
Looking down through the slat railings into the dining area, you get a compressed perspective of the full spatial section: stove, table, light, trees beyond. The spruce plywood ceiling follows the roof pitch closely, keeping the gallery snug without making it claustrophobic. It is the kind of space that children claim as a fort and adults use for quiet mornings, which is precisely the dual reading a multigenerational house needs.
Private Rooms and Calibrated Windows
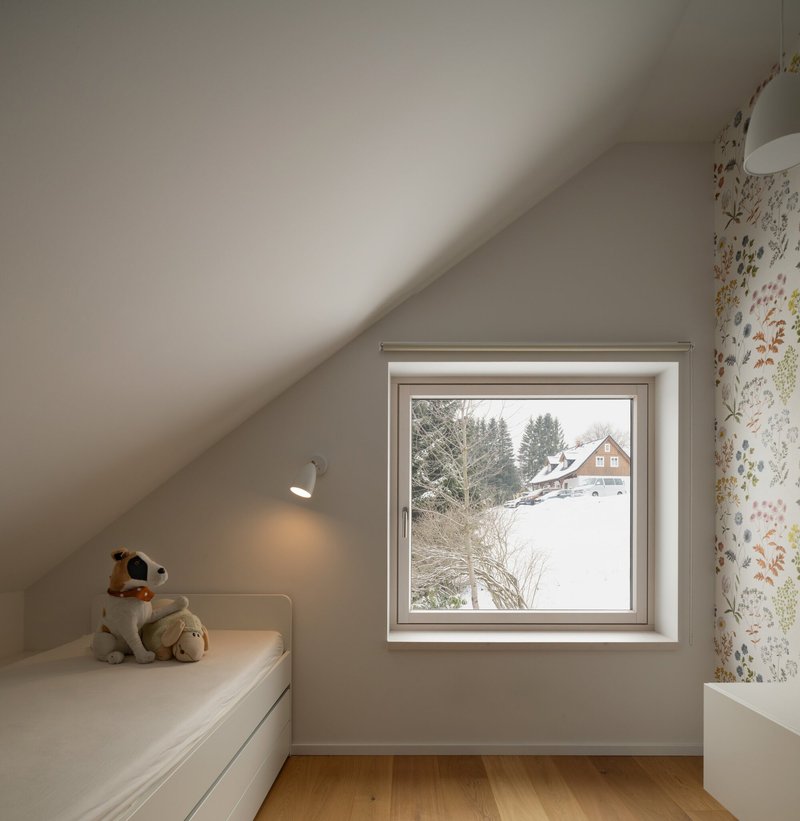
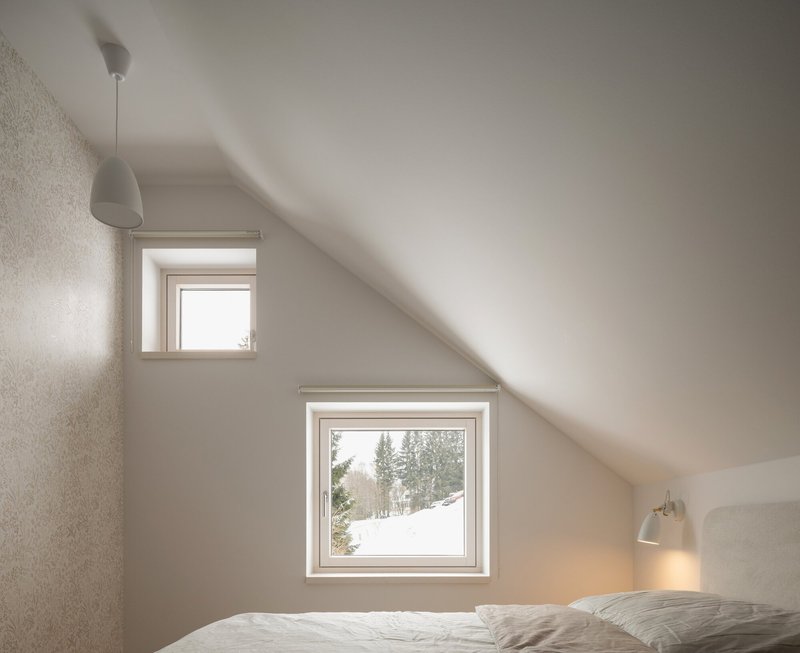
Bedrooms are deliberately compact, their square footage ceded to the communal spaces. But compact does not mean careless. Each room gets carefully placed windows, often staggered in size and height, that frame specific views: a neighboring timber house through bare birch trees, a snow-covered slope, the depth of the valley forest. The sloped ceilings created by the gable form give even the smallest rooms a sense of volume, and the oak flooring provides a tactile warmth underfoot.
One dining corner features a wire mesh balcony railing that thins the boundary between interior and exterior to almost nothing, a detail that could feel industrial elsewhere but here reads as appropriately mountain-tough. The pendant lights and timber finishes keep it grounded.
Thresholds: Sauna, Mudroom, and Entry Trellis
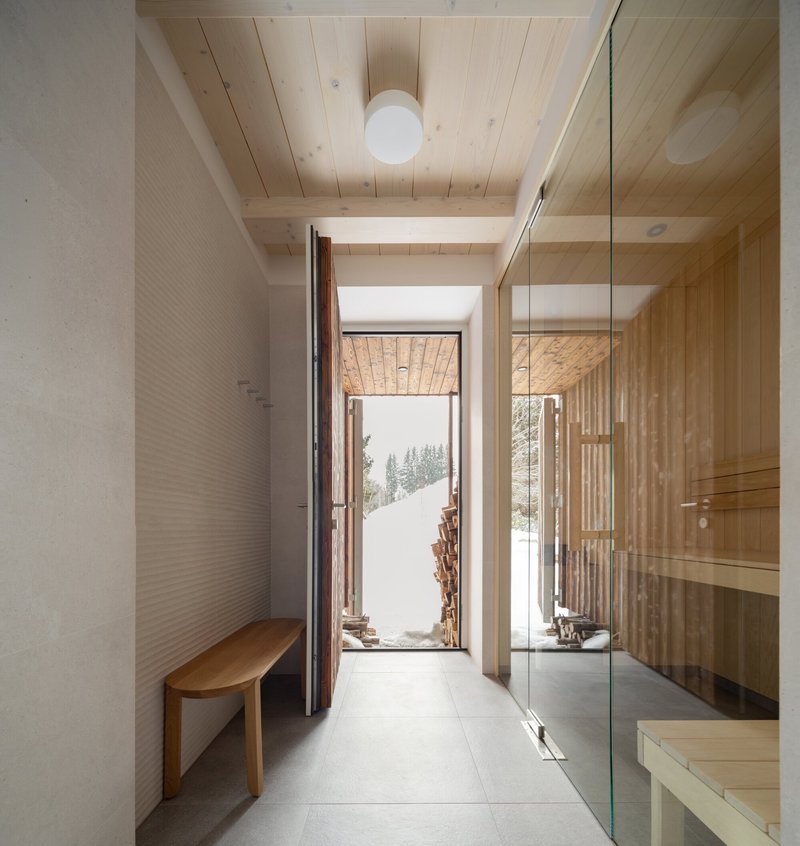
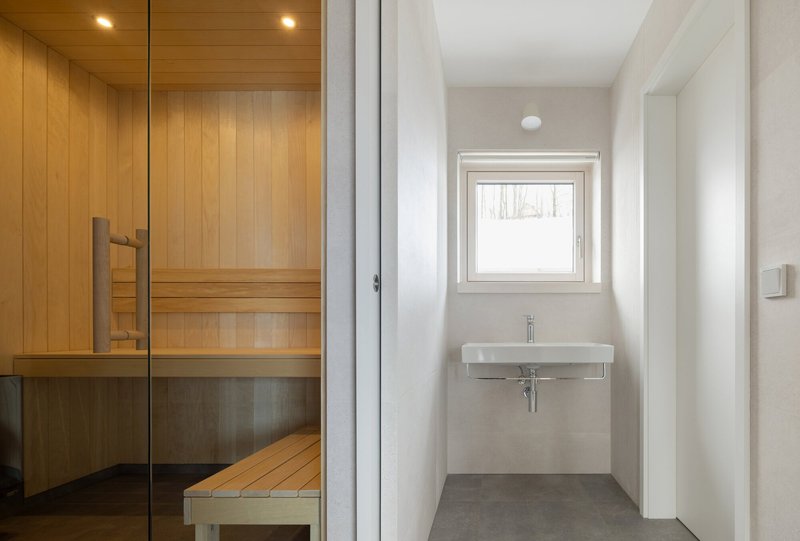
A house in the Krkonoše mountains needs robust transitional spaces, and the architects deliver them with care. The ground floor includes a mudroom with ski storage and a sauna enclosed in glass that opens directly to the snow. The sauna is visible from the entryway, its timber benches and minimal fixtures on full display. It is a programmatic choice that declares the house's relationship to its climate: winter is not endured here, it is engaged.
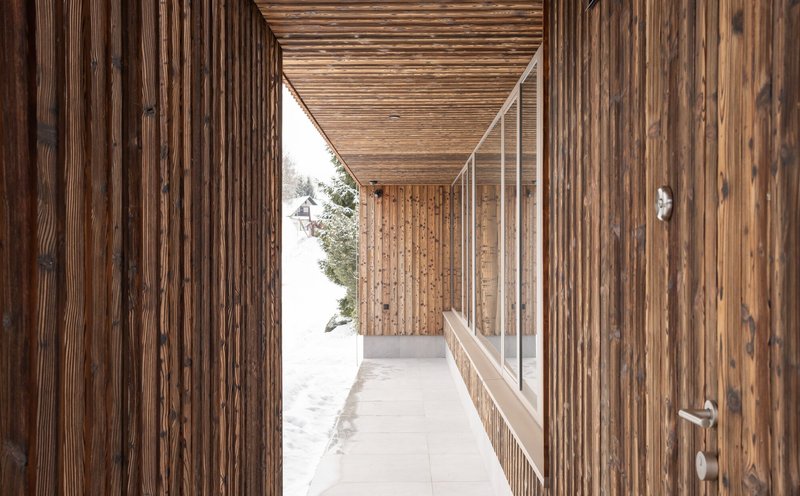
A larch trellis wraps the entrance and sauna zones, filtering light and providing a covered walkway with continuous glazing on one side. The trellis structure acts as a mediating layer between the sealed interior and the exposed landscape. Stacked firewood visible through an open door completes the picture: this is a house that requires participation, that asks its inhabitants to carry logs, stoke fires, and step barefoot into snow.
Material Details at Close Range
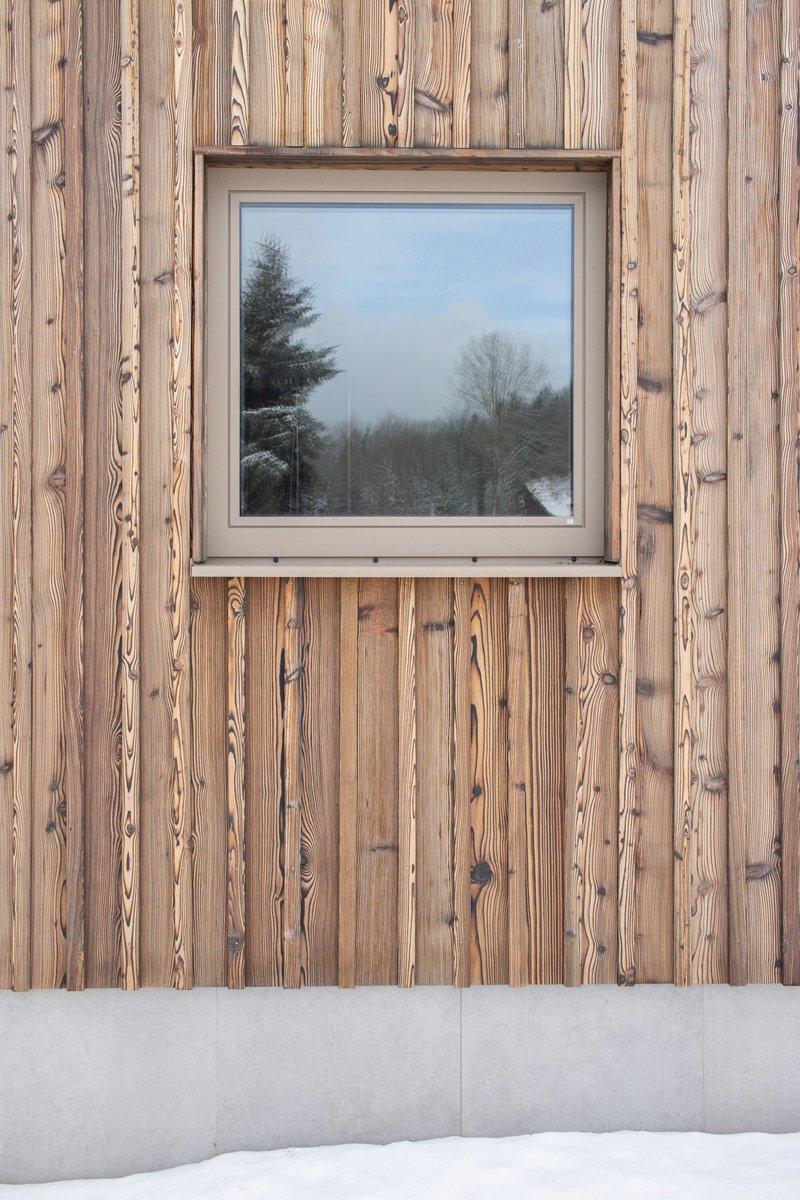
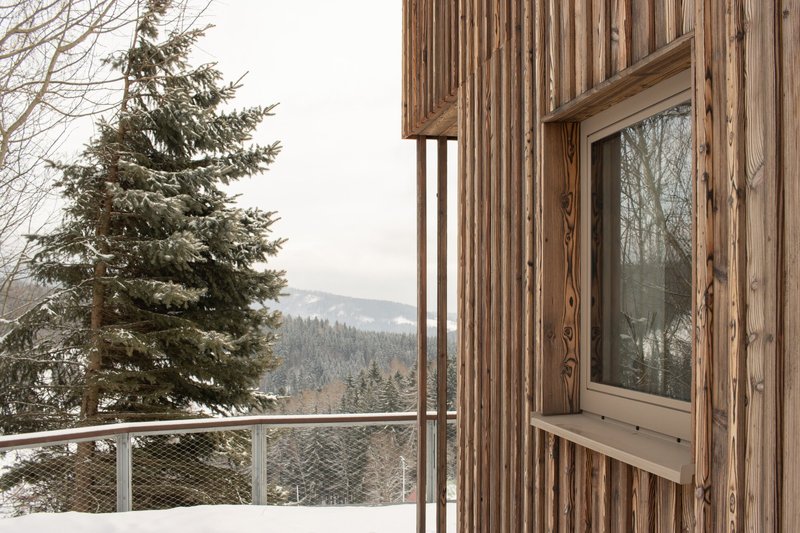
Up close, the charred larch cladding reveals its grain in deep relief, the brushing process having stripped softer wood fibers to leave a textured, almost geological surface. A square window punched into this surface, set above the concrete base with snow drifting against it, distills the entire material strategy into a single image. The wire mesh balcony railing, the window frame returns, the concrete shelf: each detail is resolved with an economy that suggests the architects spent their budget on craft rather than novelty.
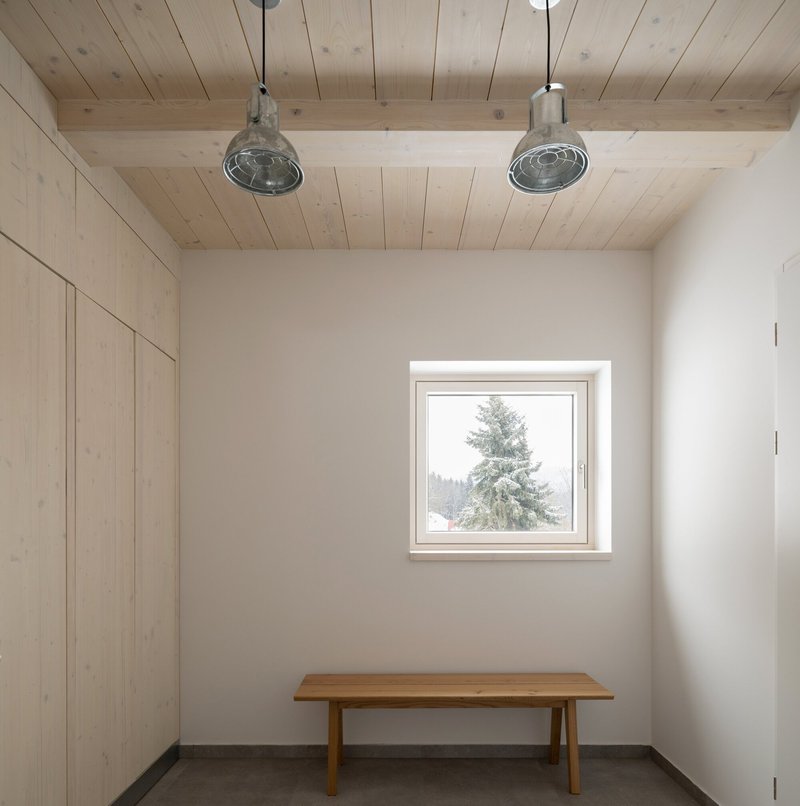
Inside, the entry bench beneath a square window looking out at a snow-dusted fir tree is one of those minor moments that reveals a project's true quality. It is a seat designed for pulling off boots, but it is also a perfectly framed pause between outside and inside. The green vanity cabinet in the bathroom corridor adds a single, unexpected color note to an otherwise monochromatic palette, just enough to signal that discipline does not require monotony.
Plans and Drawings
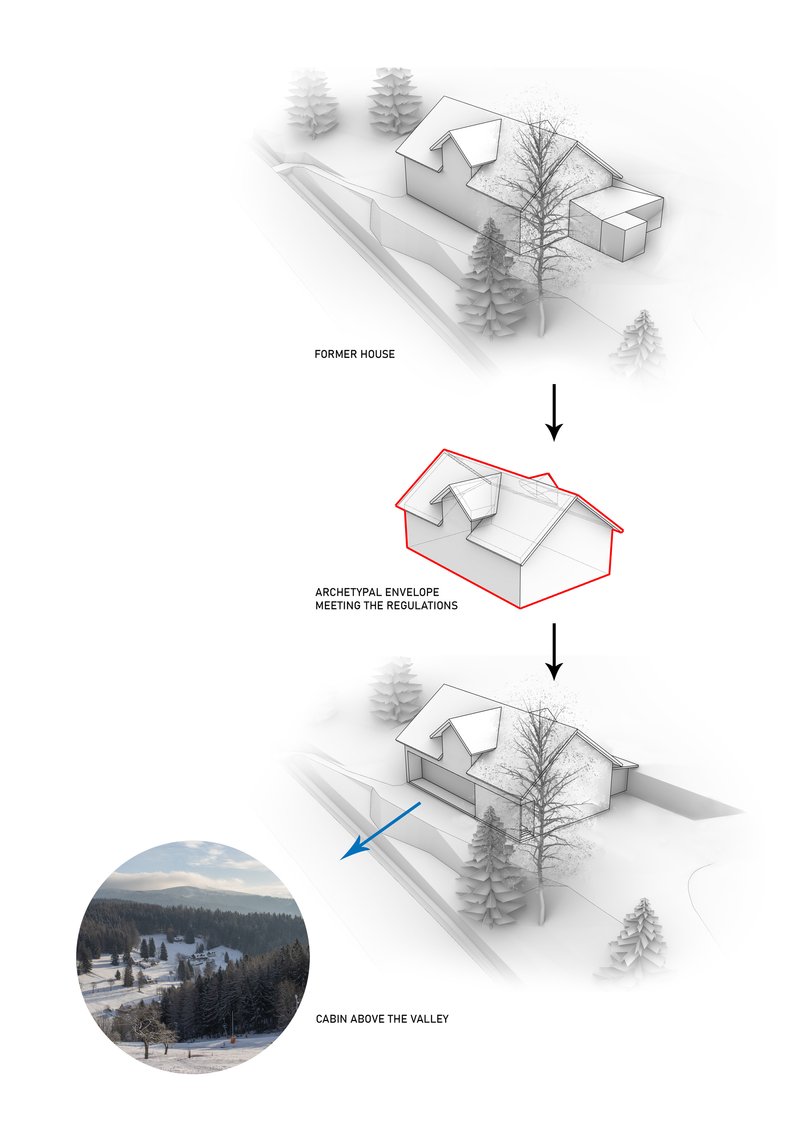
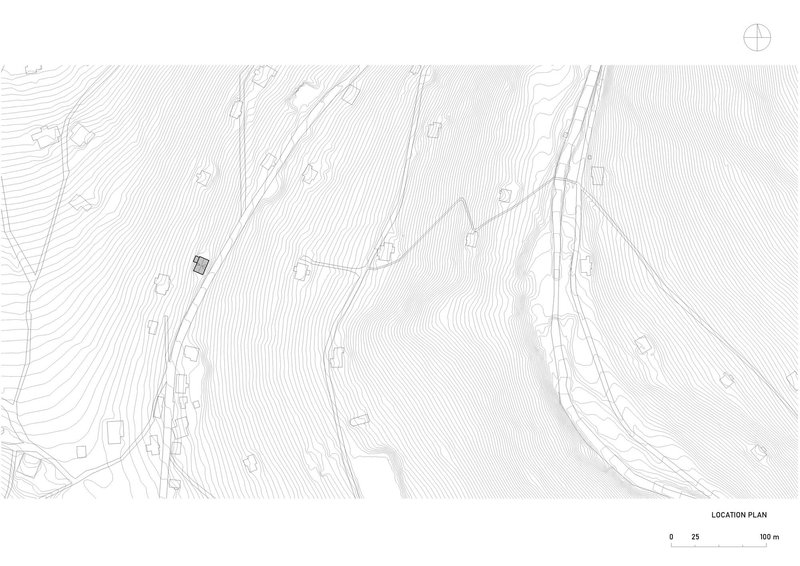
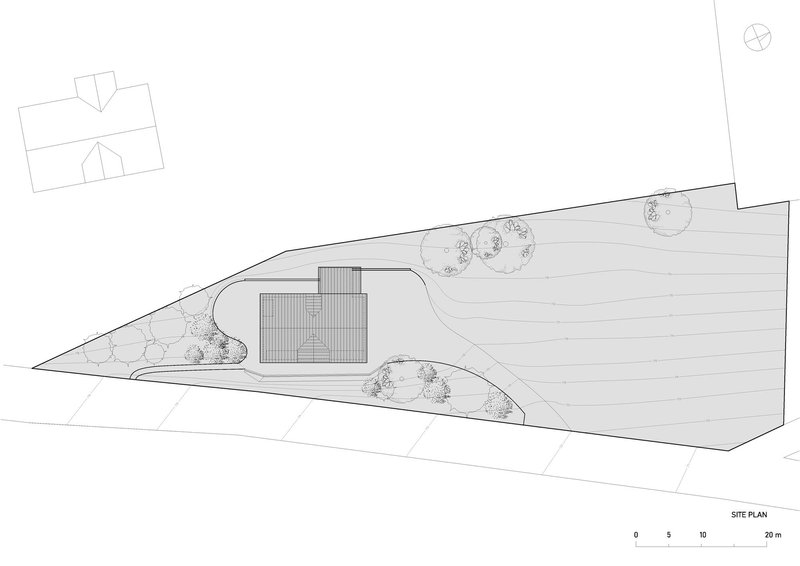
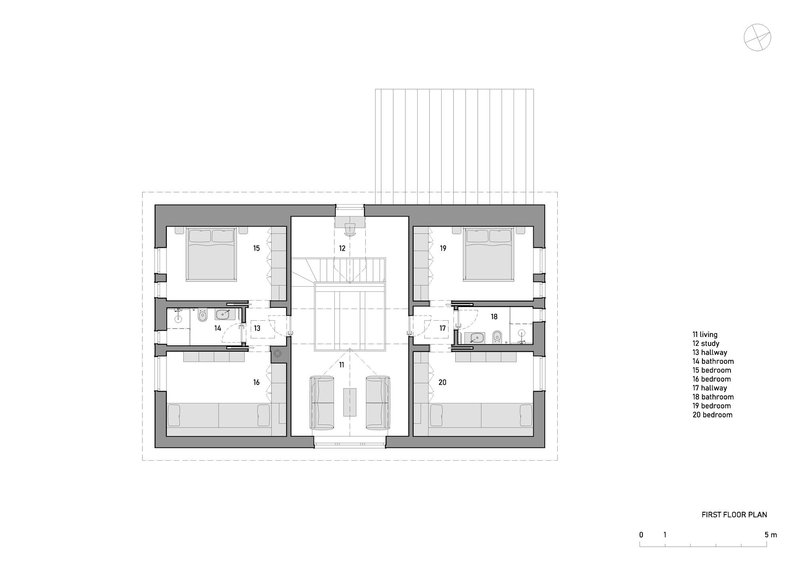
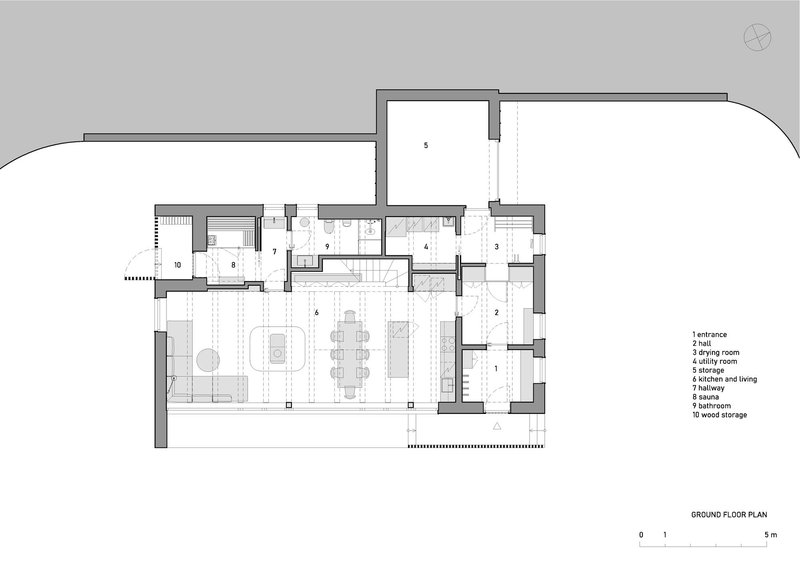
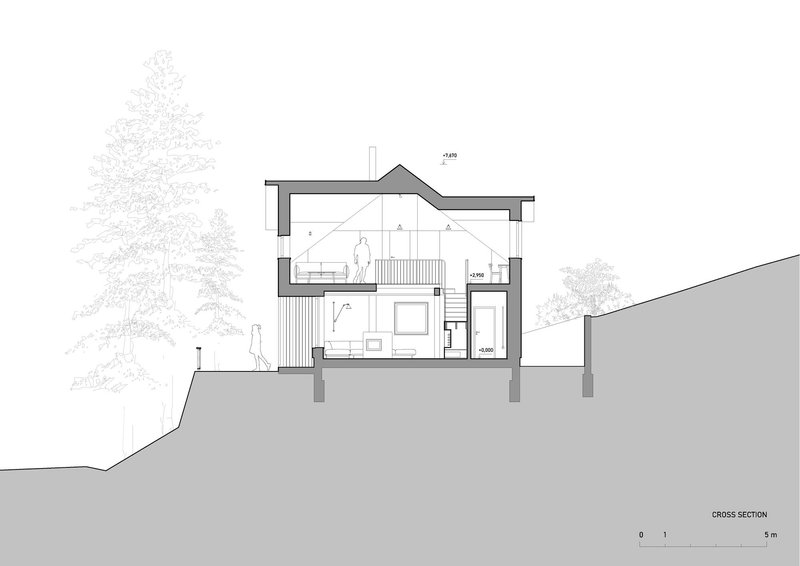
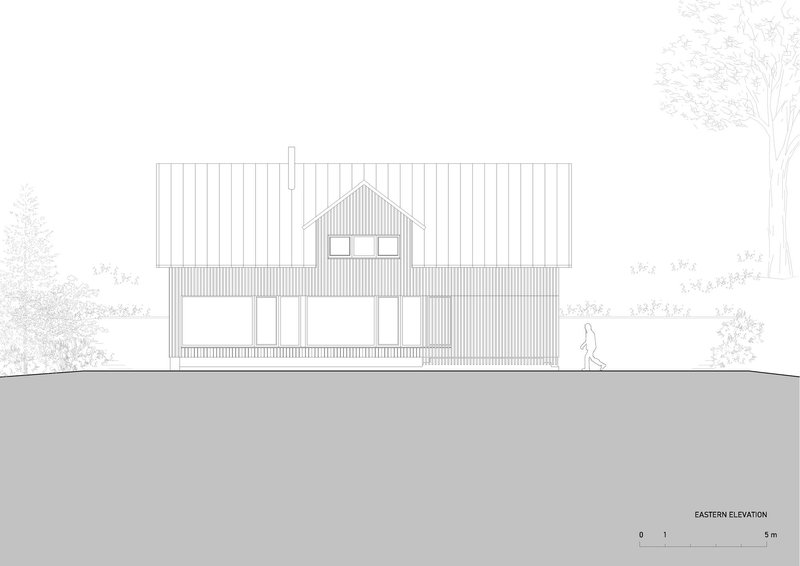
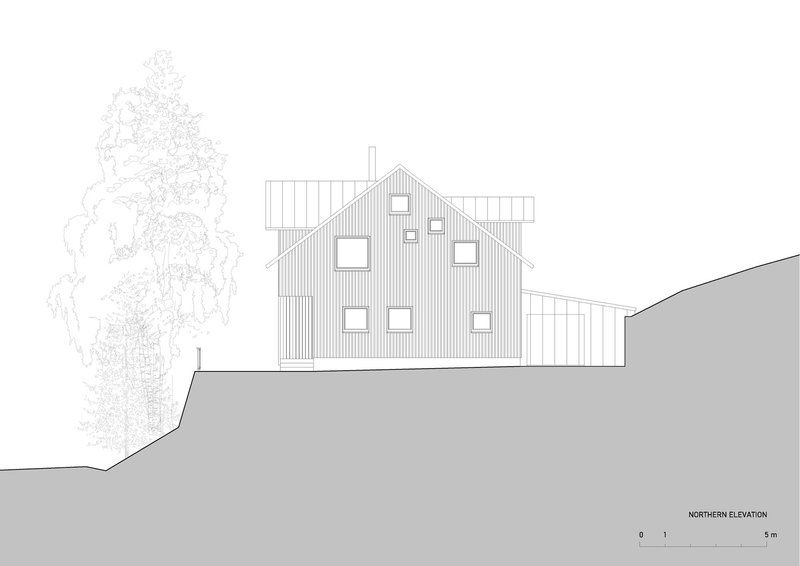
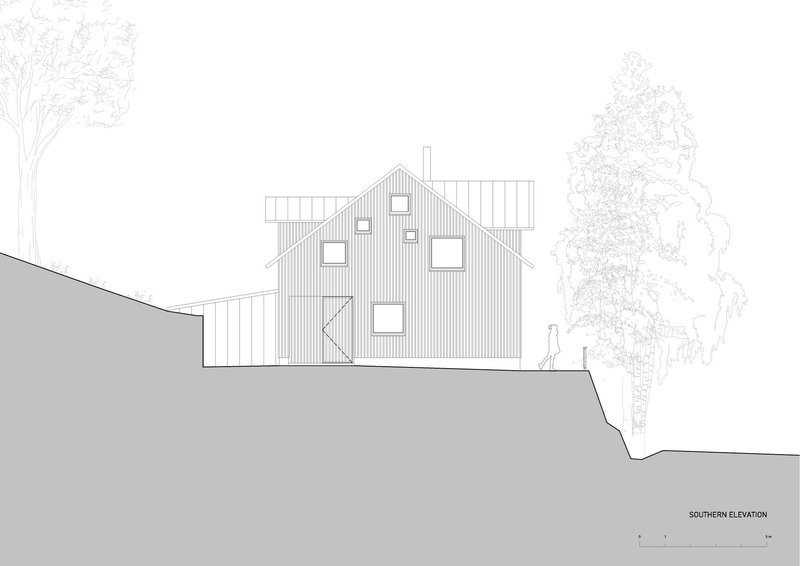
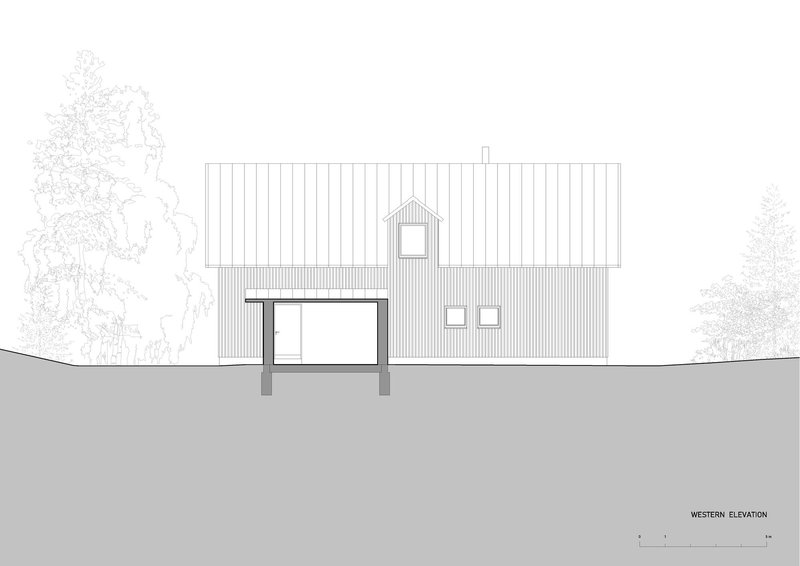
The axonometric diagram traces the transformation from the former house to the new gabled envelope with its addition, making legible a design move that the finished building deliberately obscures. The site plan confirms the tight, triangular plot and the careful relationship to adjacent structures. In section, the split-level organization on the slope becomes clear: the terrain does the work of creating a half-story shift that separates the sauna and mudroom level from the main living floor without requiring a full additional story.
The floor plans reveal the efficiency of the layout. The ground floor is essentially one large open room with services pushed to the edges, while the upper floor mirrors itself around a central staircase, placing symmetrical bedrooms under the pitched roof with a terrace carved out between them. The elevations show how the scattered window pattern, which appears casual from inside, is in fact tightly composed to avoid visual repetition on any single facade. The western elevation, with its covered porch and dormer, is the most barn-like, reinforcing the agrarian lineage the architects are working with.
Why This Project Matters
Cabin Above the Valley is a reminder that building in protected landscapes does not have to produce timid architecture. The constraints here, from the national park regulations to the preexisting footprint to the demands of a three-generation family, could easily have led to a cautious, inoffensive box. Instead, System Recovery Architects used those constraints as generative forces, producing a house with a clear spatial idea, a rigorous material palette, and a genuine relationship to its site and climate.
The project also demonstrates something increasingly relevant: that the vernacular language of pitched roofs, timber cladding, and compact plans can be deployed with precision and intelligence rather than nostalgia. There is nothing retro about this house. Its charred facades, its glass sauna opening onto snow, its double-height communal core are all contemporary propositions. They just happen to be rooted in a specific place, built from specific materials, and designed for a specific way of living together. That specificity is what gives the cabin its conviction.
Cabin Above the Valley, designed by System Recovery Architects, Strážné, Czechia. 293 m², completed 2025. Photography by Alex Shoots Buildings and Vítězslav Kůstka.
About the Studio
Share Your Own Work on uni.xyz
If projects like this are the kind of work you want to make, uni.xyz is a place to publish your own, find collaborators, and enter design competitions.




Popular Articles
Popular articles from the community


Fausto Terán and Toro Fuse Japanese Craft with Mexican Tradition in a Lakeside Retreat
Nakamura House pairs Shou-Sugi-Ban charred pine with handmade clay tile at the foot of Atlangatepec Lagoon in Mexico.

YOAP Architects Round a Corner in Yeongcheon with a Cylindrical Community Hub
A 197-square-meter brick and ribbed-clad tower turns a forgotten alley corner in South Korea into a public garden with a low threshold.

Takeshi Hosaka Architects Suspends a Concrete Cross Above a Yokohama Cemetery
A 28-square-meter burial renovation in Yokohama lifts the symbol of resurrection into the sky so mourners see it against heaven.

3dor Concepts Wraps a Kerala Home in Mirrored Concrete Arcs Around a Courtyard Tree
In the Western Ghats foothills of Thamarassery, a 270 m² single-story house uses two curved volumes to frame nature as its center.


Similar Reads
You might also enjoy these articles


127af Flips a Tiny Bagnolet Rowhouse Upside Down with a Handcrafted Roof Extension
A 55-square-meter terraced house on the edge of Paris gains a luminous upper living floor through lightweight timber and steel.

1.61 Design Workshop Wraps a 600-Square-Meter Café in Vietnam in Sculptural Burgundy Drama
Reden Café & Bistro pairs a helical staircase, mosaic floors, and deep red interiors to rethink Vietnamese hospitality space.


The Unbound Brain: A School Shaped by Cognitive Architecture
Cylindrical learning pods radiate like neurons from a central cortex, turning the floor plan into a spatial model of human thought.

Revival Vernacular Architecture: Rammed Earth Settlements for the Sahara
A modular desert community in Mauritania that fuses passive cooling techniques with earthen construction and local craftsmanship.

Explore Residential Building Competitions
Discover active competitions in this discipline




The Global Benchmark for Architecture Dissertation Awards


Challenge to design mud housing for contemporary communities
Comments (0)
Please login or sign up to add comments
No comments yet. Be the first to comment!