
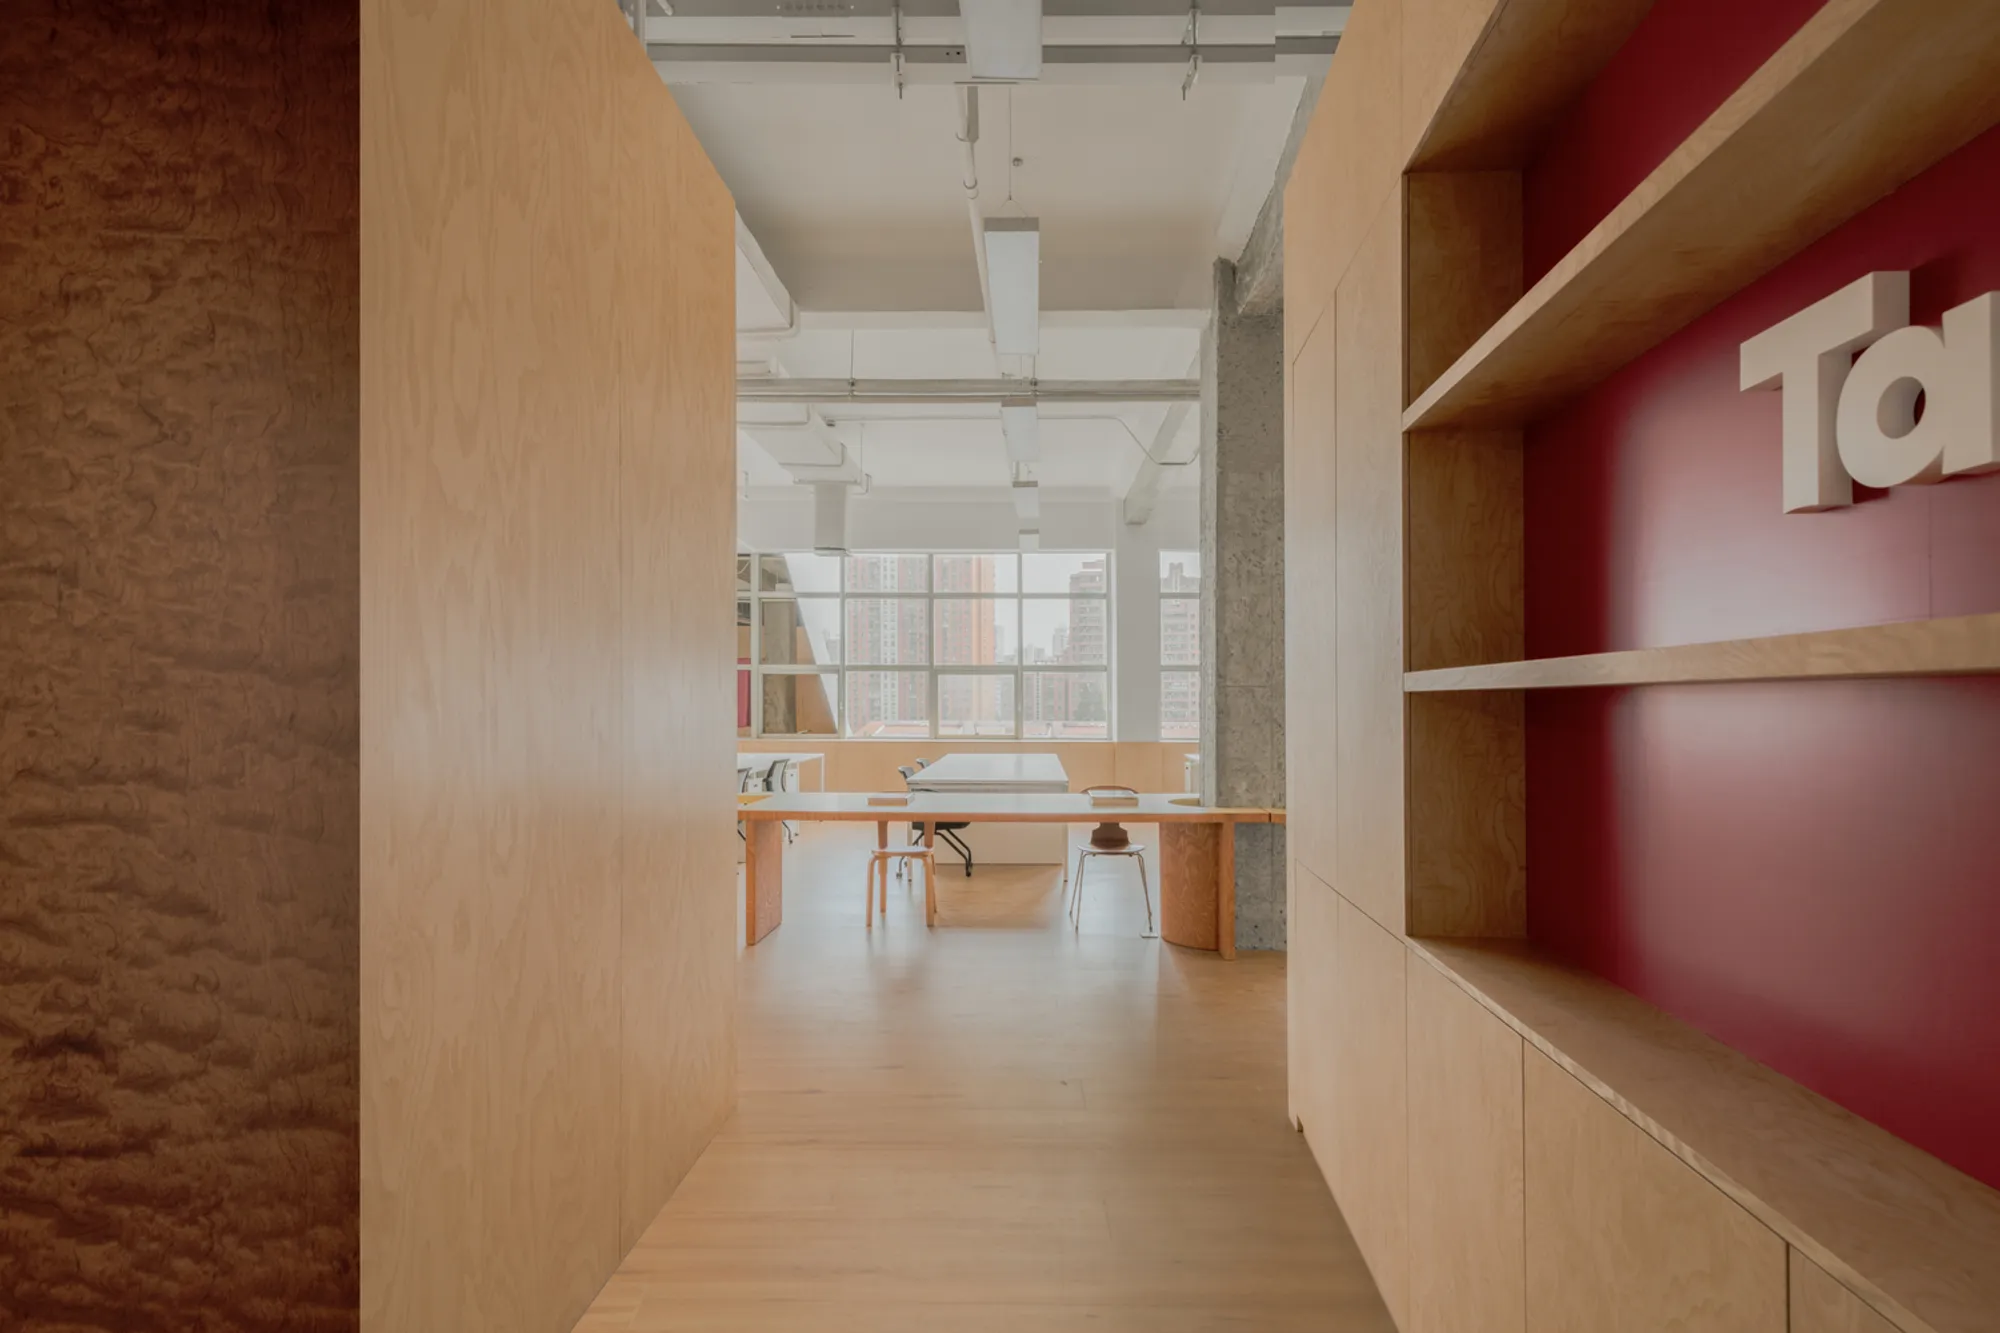
Woodo Studio Wraps a Shanghai Office in Plywood and Punchy Color for Lifestyle Brand Tagi.
A 330-square-meter workspace on the banks of Suzhou Creek trades corporate rigidity for modular warmth and playful detailing.


Most branded office interiors fall into one of two traps: they either replicate the company's retail identity so literally that employees feel like they work inside an ad, or they retreat into generic coworking blandness. Woodo Studio's fit-out for Tagi., the young Shanghai lifestyle label, dodges both. Located at 699 Jiaozhou Road in the Jing'an district, steps from Suzhou Creek, the 330-square-meter office completed in late 2023 operates on a deceptively simple material palette: birch plywood, exposed concrete, and carefully rationed hits of saturated color.
What makes the project worth examining is its spatial strategy rather than its surfaces. Woodo Studio treats the entire floor plate as a negotiation between fixed anchor rooms along the north and south edges and a fluid central passage that is never quite corridor, never quite lounge. Soft furniture partitions can be recombined freely, so the plan shifts with the day's demands. The result is an office that feels simultaneously compact and breathable, personal and collective.
Concrete Bones, Plywood Skin
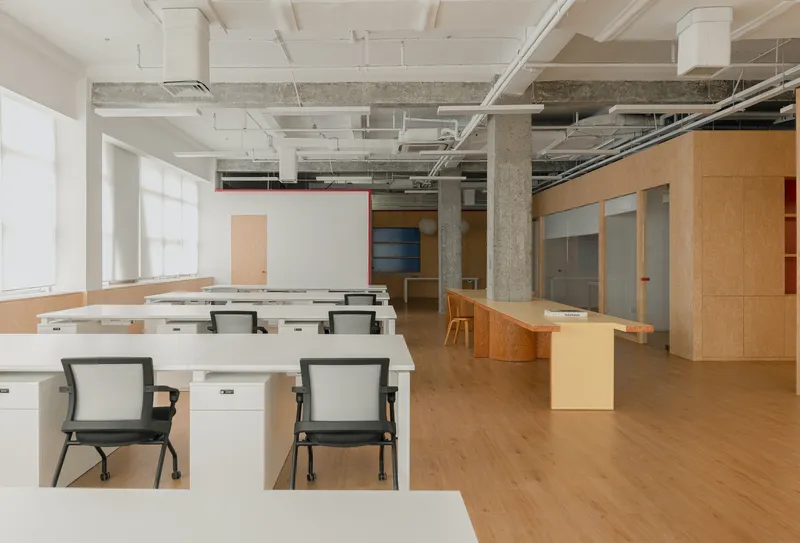
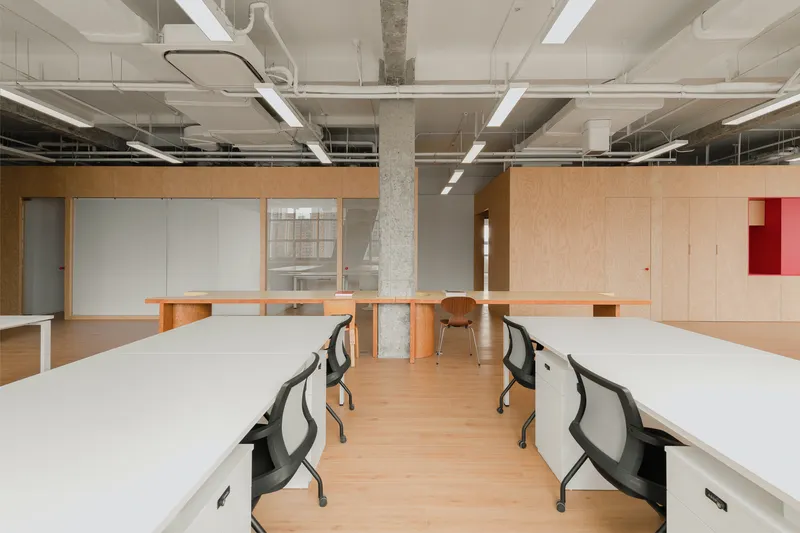
The existing structure gives the project its rhythm. Exposed concrete columns and coffered ceiling beams remain unfinished, acting as a grid that organizes the open floor without walls. Against this raw framework, Woodo Studio introduces plywood volumes that read almost like furniture scaled up to architecture. The contrast is deliberate: cool, heavy concrete overhead and underfoot, warm, lightweight timber at eye level. Translucent panels inserted into some plywood partitions let light bleed between zones, keeping sight lines long even where physical access is restricted.
Mechanical ducts run frankly across the ceiling, reinforcing the honest, stripped-back character. Nothing is hidden for the sake of polish. The approach keeps the budget rational and the spatial volume generous, a meaningful trade-off in a 330-square-meter footprint that must accommodate desking, meeting rooms, a lounge, and a coffee counter.
The Central Passage as Social Spine
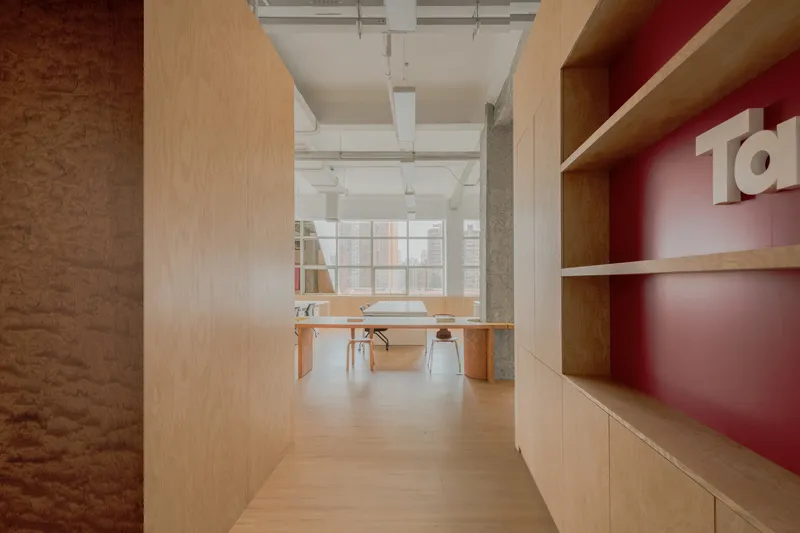
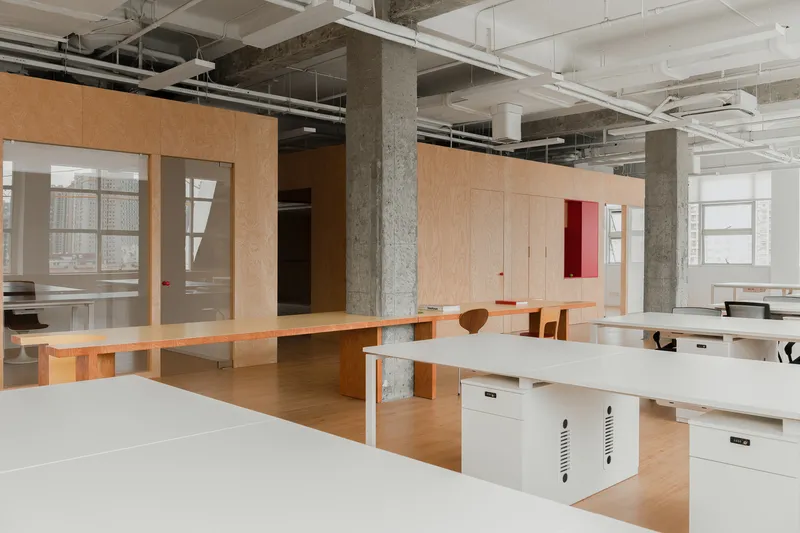
Woodo Studio's plan hinges on a clear passage running through the center of the space, flanked by plywood walls with intermittent openings. Fixed office rooms sit to the north and south, so the middle zone absorbs all the circulation, all the chance encounters, and most of the informal program. Long communal tables, a coffee counter, and low cabinets are arranged along this spine to create lounge pockets without ever blocking movement.
It is a well-tested idea, borrowed as much from co-living as from coworking, but the execution here feels calibrated to a small team rather than a hundred-person tech floor. The scale is intimate. You can see the far wall from nearly any point in the plan. That visual transparency is not accidental; it reflects Tagi.'s brand ethos of interactivity and openness without sacrificing the acoustic privacy that focused work demands.
Color as Punctuation
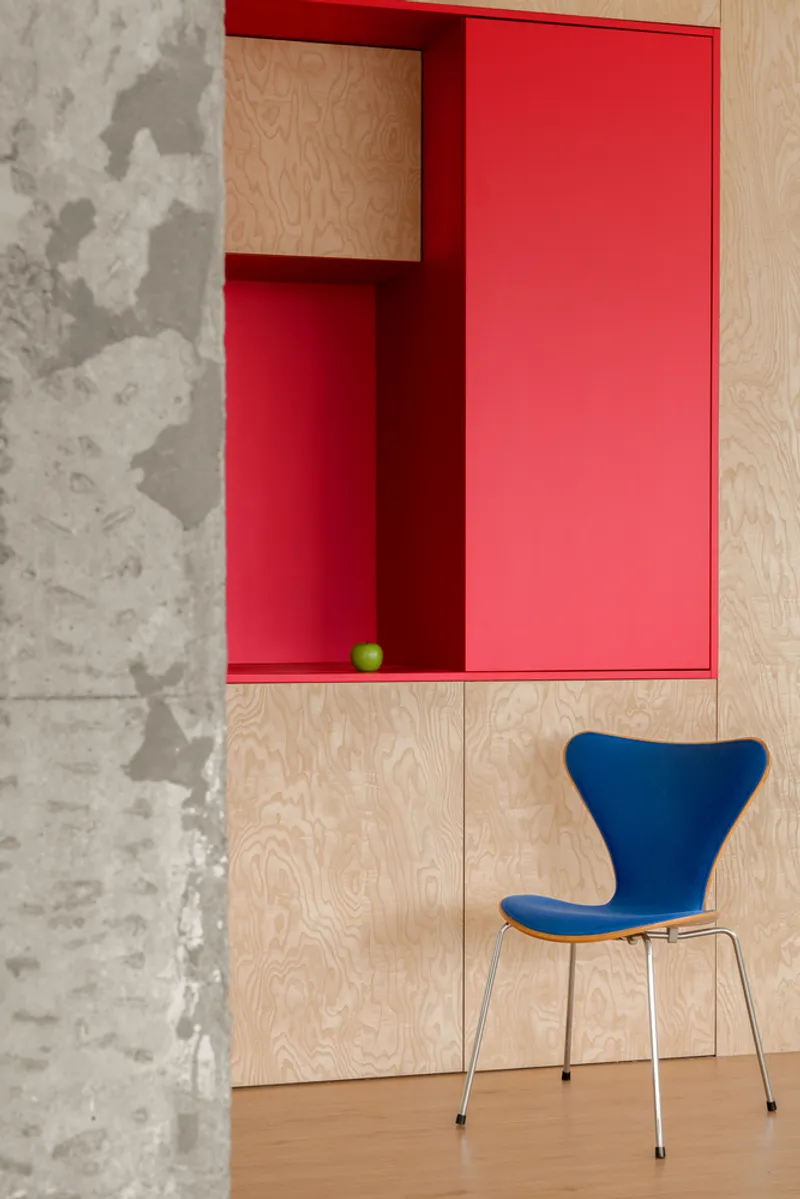
The palette is restrained until it isn't. Birch plywood panels dominate walls and partitions, while desks and ceilings stay neutral. Then, almost mischievously, a red door panel appears, or a pink shelf edge catches the light, or a cobalt upholstered chair sits alone against a wall. These color moments are small and deliberate, never applied to entire surfaces. They operate more like the accents in a graphic identity system than like interior decoration.
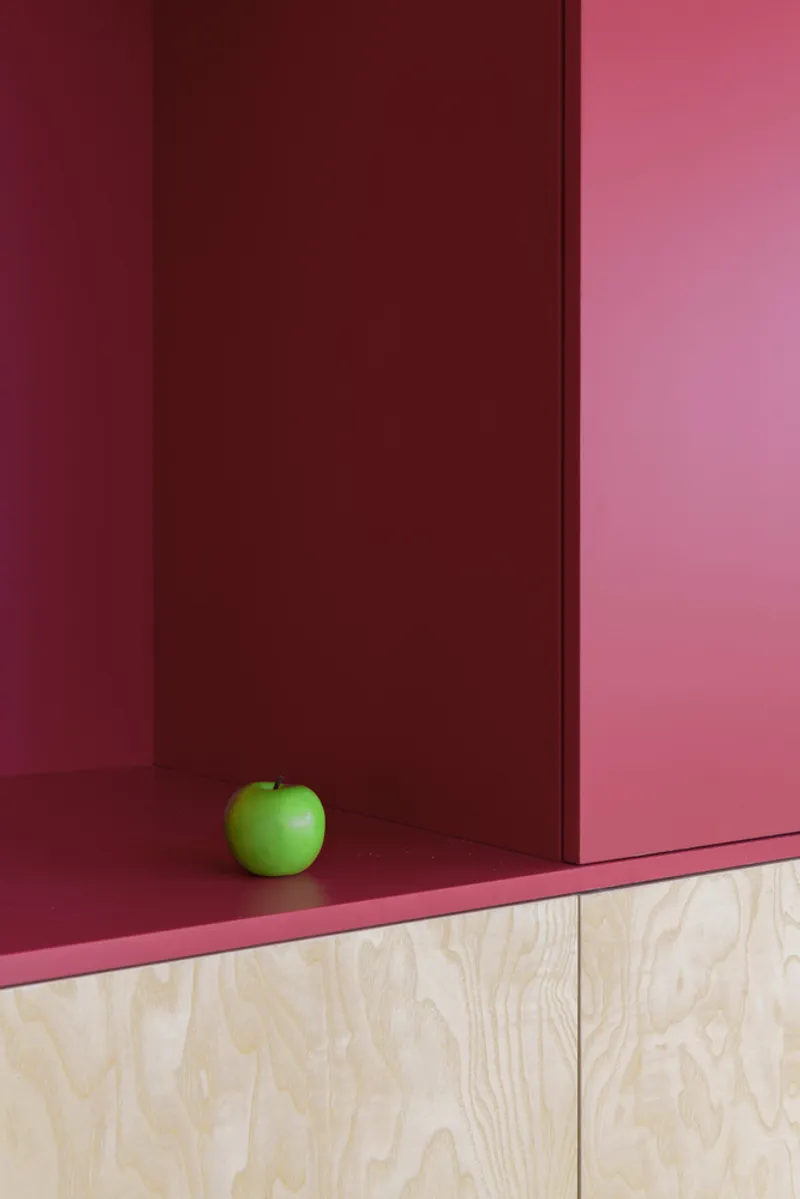
A green apple placed on a red inset shelf: it is a styling choice, sure, but it signals the attitude the whole project cultivates. Tagi. sells lifestyle products, and its office needs to feel curated without feeling precious. The sparse, intentional color hits achieve that balance. They give the space personality without tipping it into showroom territory.
Meeting Rooms and Private Offices
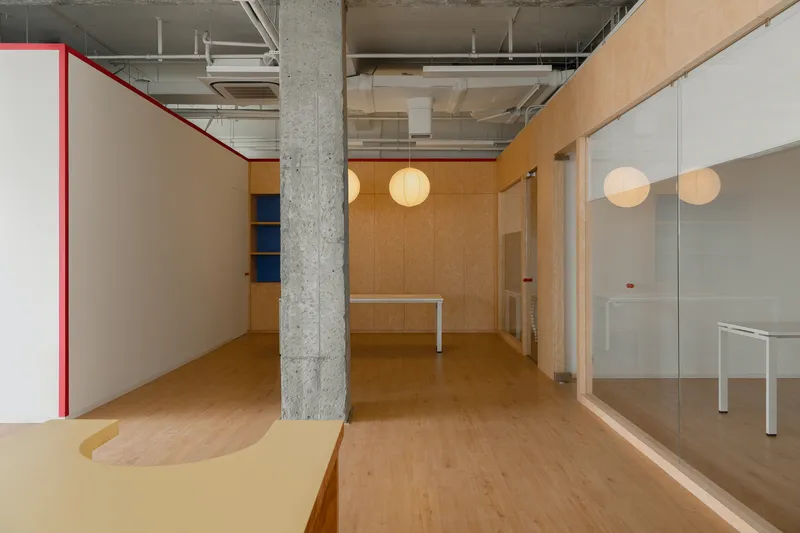
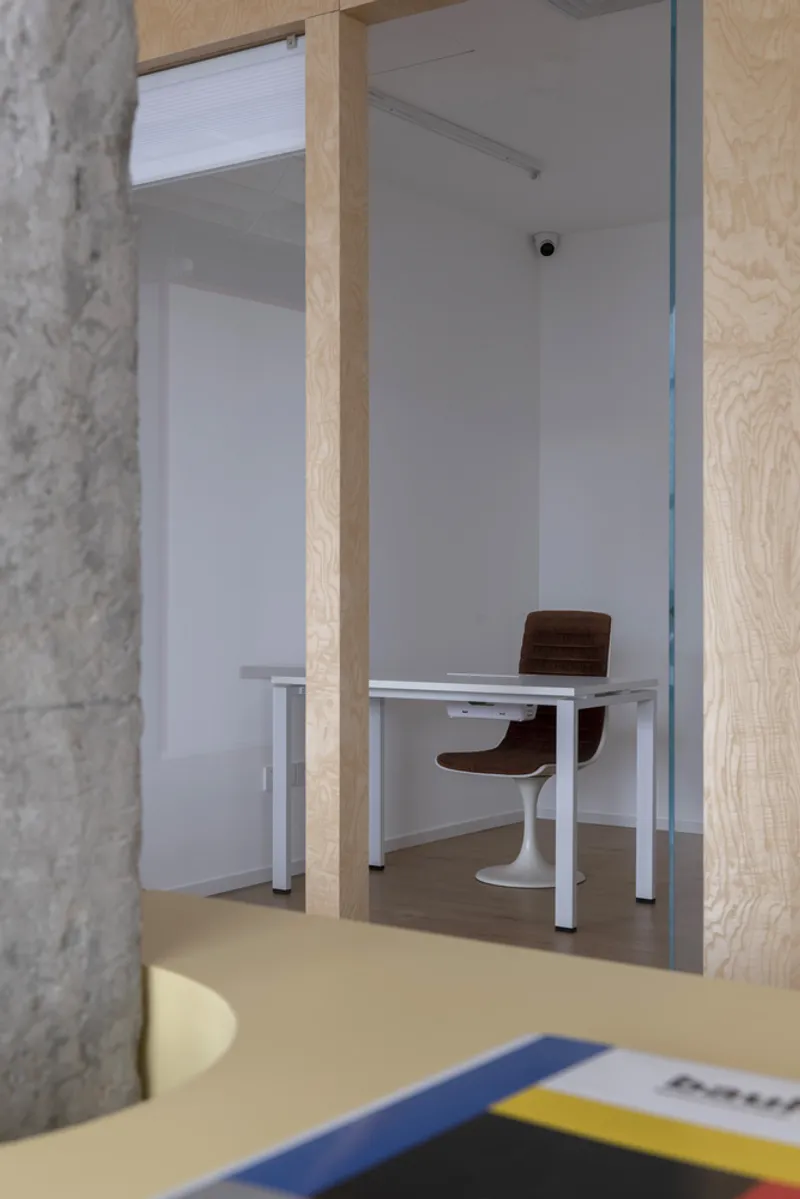
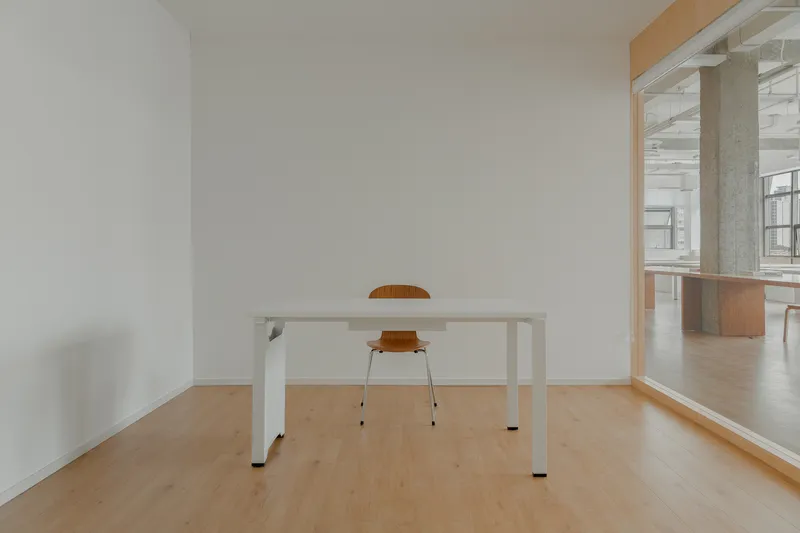
Enclosed rooms are framed by the same plywood vocabulary, keeping the material language consistent whether you are at a hot desk or behind a closed door. The meeting room pairs spherical pendant lights with a timber table that feels more dining than boardroom, reinforcing the brand's informal posture. Concrete columns punctuate the background, a reminder that even in the enclosed volumes, the building's structural grid stays legible.
Smaller individual offices are minimal to the point of austerity: a white desk, a single colored chair, plywood trim framing the opening. There is no clutter, no pinboard, no storage excess. Whether this survives daily use is a fair question, but the intent is clear. These rooms are designed to be interchangeable, adaptable as the team grows or the brand pivots, which for a young company is a practical virtue disguised as aesthetic restraint.
Why This Project Matters
Tagi.Office is not trying to reinvent the workplace. It is trying to build one that actually works for a specific team at a specific moment, with enough flexibility built in to remain useful when that moment changes. The modular plywood partitions, the reconfigurable soft furniture, the neutral desking that accepts any layout: all of it is designed to be rearranged without a contractor. That kind of everyday adaptability matters more than any single design gesture.
Woodo Studio demonstrates that a modest budget and a tight footprint do not preclude spatial intelligence. By leaving the concrete structure exposed, concentrating craft in the plywood joinery, and treating color as a scarce resource to be deployed with precision, the firm delivers an office that punches well above its square-meter count. For small brands looking to build workspaces that reflect their identity without cosplaying as tech campuses, this is a credible model.
Tagi.Office by Woodo Studio. Jing'an District, Shanghai, China. 330 m². 2023. Photography by Woodo Studio.
About the Studio
Woodo Studio,
Official website of Woodo Studio,, one of the studios behind this project.
instagram.comShare Your Own Work on uni.xyz
If projects like this are the kind of work you want to make, uni.xyz is a place to publish your own, find collaborators, and enter design competitions.




Popular Articles
Popular articles from the community


Conexión: Biophilic Design Reimagines High-Rise Living in Hong Kong
Conexión reimagines high-rise living in Hong Kong through biophilic design, green facades, shared spaces, daylight, water and nature within.

The Musturak Paradise: Senior Living Architecture for a Connected Future in Temara, Morocco
The Musturak Paradise reimagines senior living architecture in Temara via private homes, social spaces, culture, community, and shared care.

Hill & Cross Opera: Sculptural Opera House Architecture Shaped by Tallinn’s Landscape and Identity
Hill & Cross Opera reimagines opera house architecture in Tallinn through its sculptural hill, civic plaza, glass wave and a luminous cross.

Riyadh For All: Intergenerational Urban Design for Active Aging in Rabat
Riyadh For All reimagines urban design in Rabat with intergenerational co-living, adaptive courtyards, and Moroccan cultural exchange today.


Similar Reads
You might also enjoy these articles


Hodi-Mandai Geram
Project Function: Preservation and revitalization of the Intangible heritage and socio-spatial identity of the Hodi by Housing, Cultural Memory Center, Sacred Grove, landscape, local tourism economy


Olio Towers: A Mid-Rise for Performers That Fuses Housing, Rehearsal, and Stage
Located blocks from Houston's Theater District, this modular tower stacks living units around a central performance atrium.

Oasis: Modular Green Housing Carved into Dhaka's Urban Fabric
A shortlisted Plugin Housing entry reclaims unauthorized settlements in Dhaka with stepped concrete volumes, green roofs, and ventilation-driven design.

Black Hole: A Floating Megastructure for the Post-Physical Era
Emiliano Mazzarotto envisions a spherical, self-scaling arena where e-sports, digital hotels, and holographic stadiums replace traditional public space.


Explore Office Building Competitions
Discover active competitions in this discipline



Challenge to reimagine the Iron Throne


Photograph architecture without architects


Illustrate the lost glory of Angkor Wat - Render Challenge


Design challenge to reuse E-waste
Comments (0)
Please login or sign up to add comments
No comments yet. Be the first to comment!