
Taipa House by Leandro Neves: A Contemporary Loft Rooted in Earth, Craft, and Brazilian Heritage
A contemporary Brazilian loft using taipa de mão, natural materials, local craftsmanship, and earthy textures to create a warm, sustainable, art-filled living space.


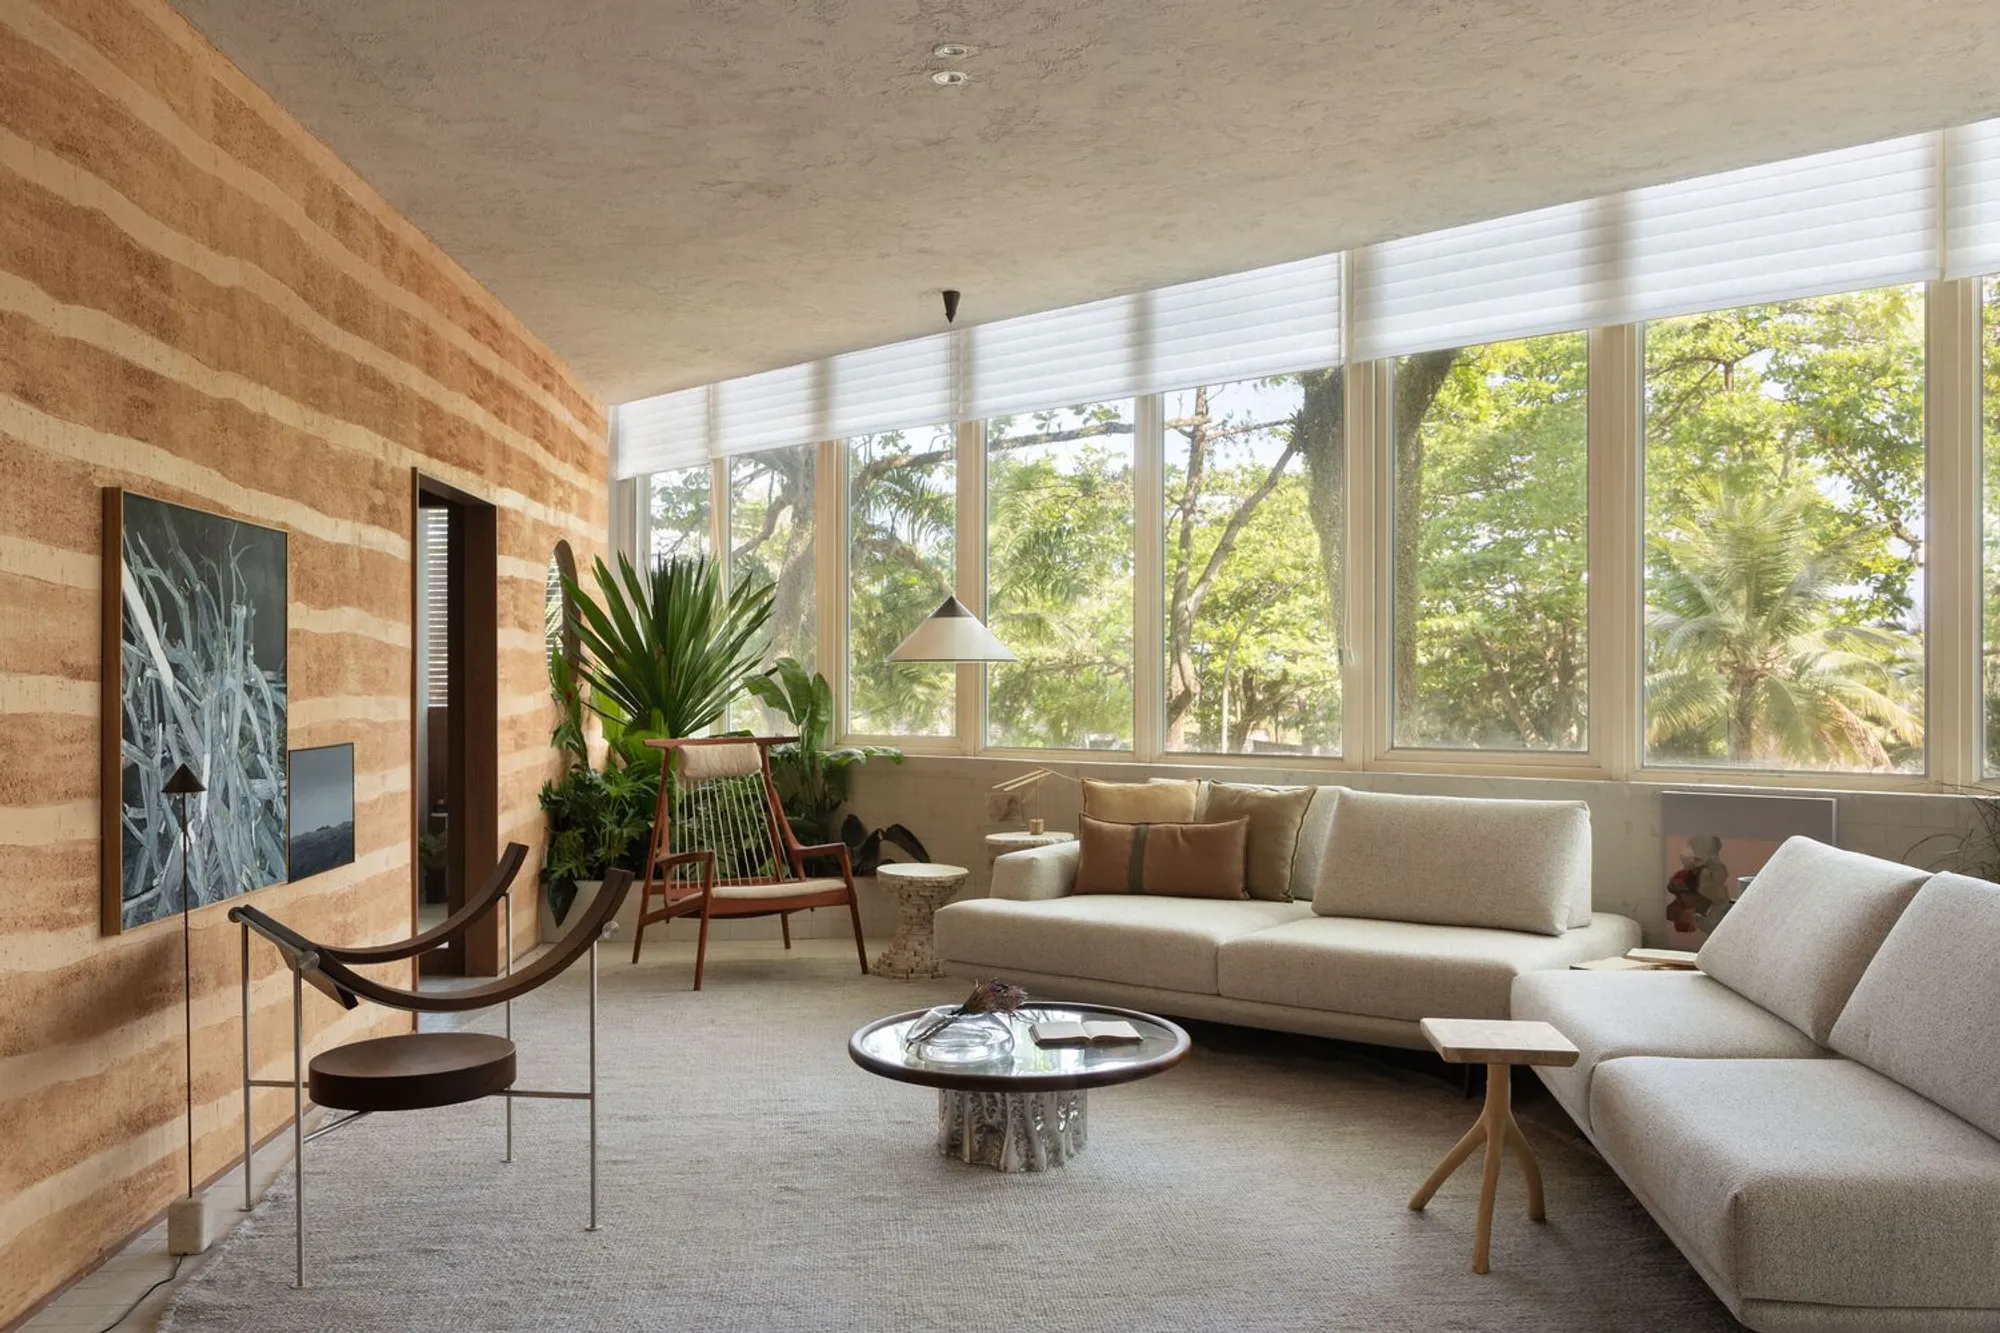
The Taipa House, designed by architect Leandro Neves of Studio Leandro Neves for CasaCor Rio 2024, reimagines traditional Brazilian construction through a refined, contemporary lens. This 110 m² loft in Rio de Janeiro blends an earthy palette, handcrafted materials, and vernacular techniques to create a warm, meaningful living environment grounded in sustainability and cultural memory.
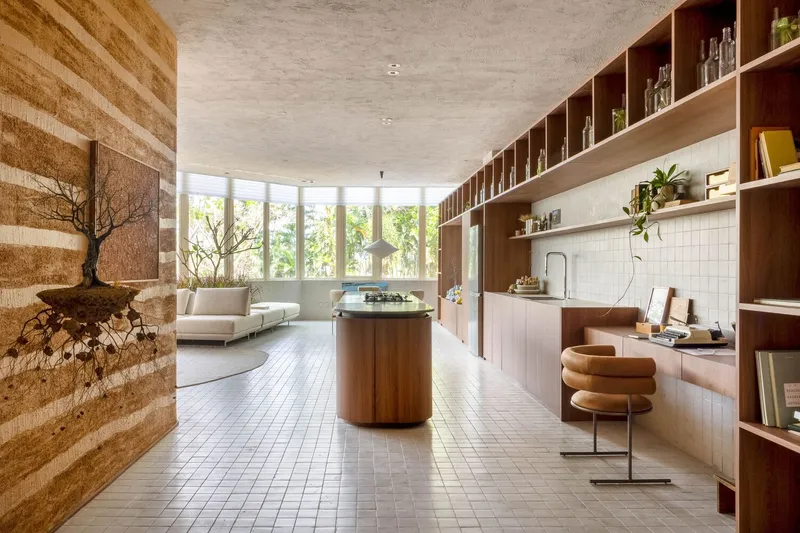
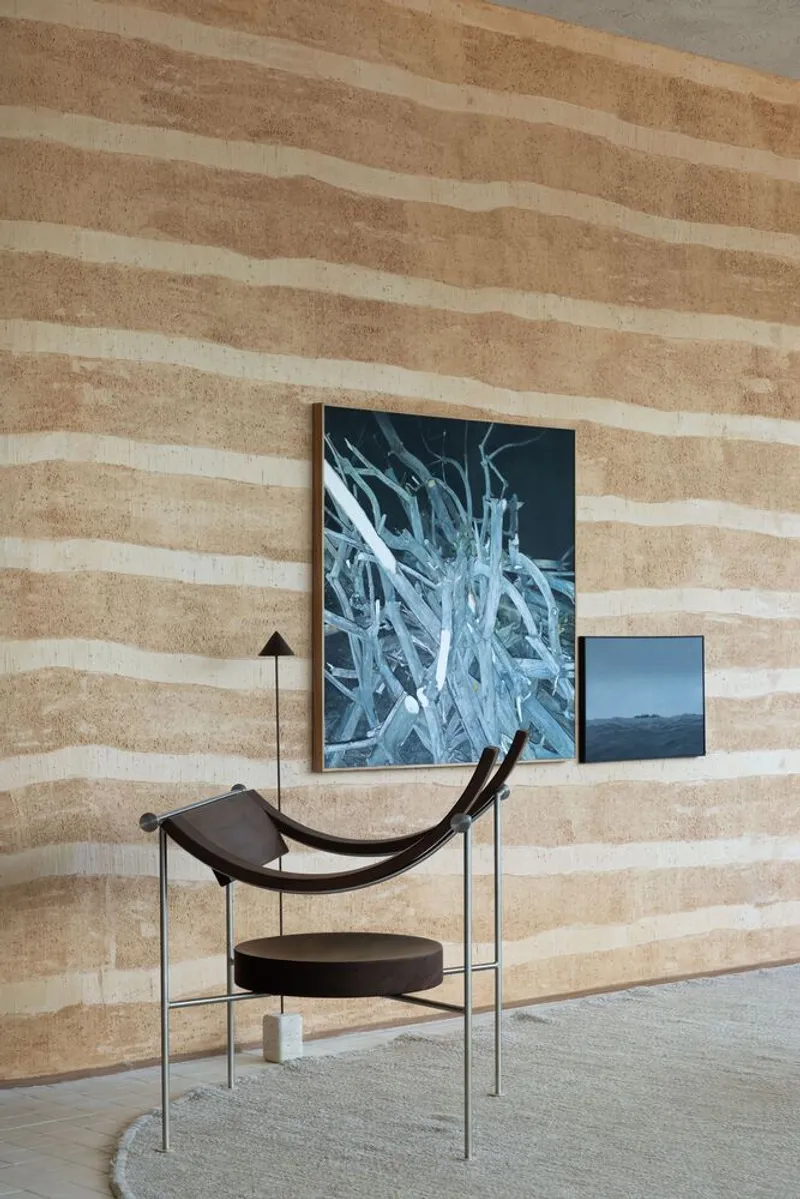
At the center of the concept is the taipa de mão technique—a historic method in which kneaded clay fills a wooden lattice. Traditionally associated with humble, rural homes, this ancestral craft gains new relevance here. The loft’s only curved wall is built using taipa de mão and transformed into a sculptural art piece, designed in collaboration with Materia Base. This expressive wall gently wraps the bedroom and bathroom, functioning both as architecture and artwork.
As Neves explains, “In our loft, an ancient technique is elevated to luxury status,” prompting reflection on how low-impact, handcrafted materials can shape contemporary living.
A Celebration of Craftsmanship and Local Designers
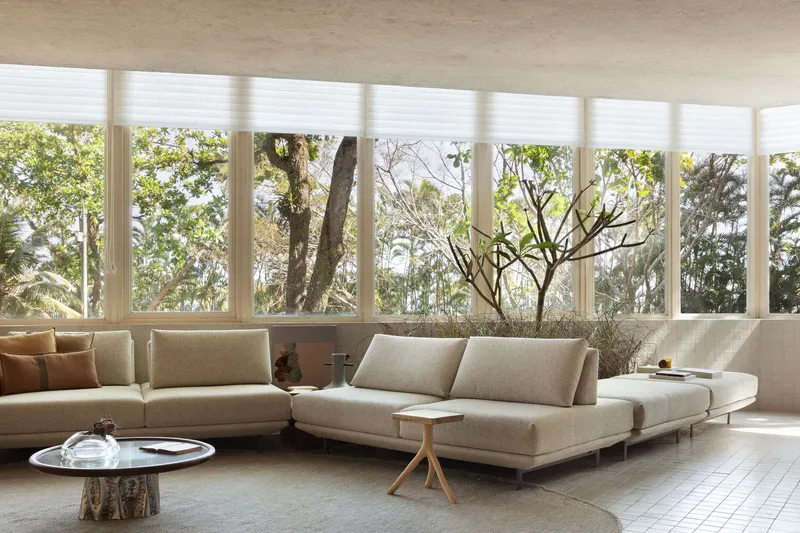
The interior of the Taipa House continues the focus on craftsmanship and regional identity. To support local artisans and promote environmentally conscious production, Neves curated furnishings exclusively from Rio-based designers, carpenters, and artists, using certified or reclaimed wood.
Highlighted creators include:
- Gustavo Bittencourt – Marfim armchair, Estrado table, Calo table
- Felipe Madeira – Viga table, Dio armchair, Lina and Cassa chairs
- Pedro Galaso – Fragmento table, Jorge chair
- Ricardo Graham (O Ebanista) – Recordar armchair
- Vinícius Schmidt (Estúdio Simbiose) – Mastro coat rack, Pipa chair
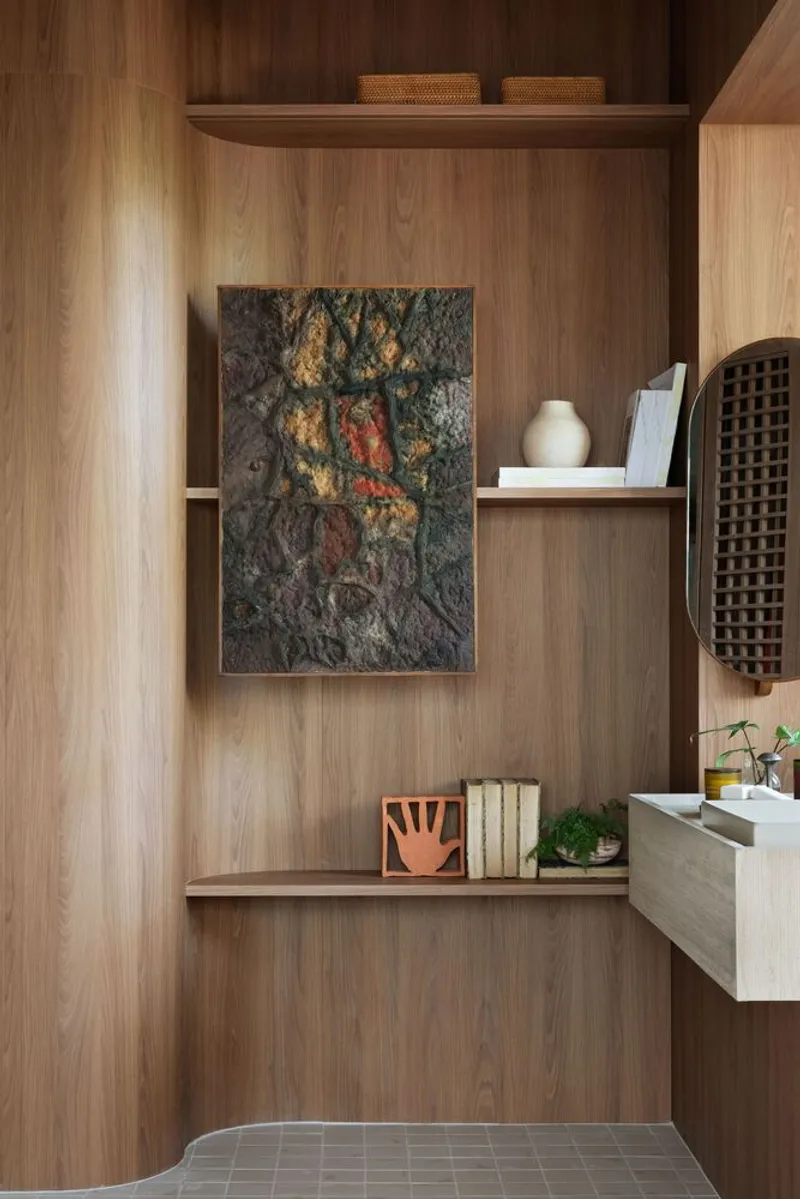
Artwork and decorative lighting further reinforce this material-rich environment. Lighting designer Waldir Júnior crafted custom luminaires, while the art collection features pieces by Jorge Mayet, Brígida Baltar, Gisele Camargo, Felippe Sabino, Franz Krajcberg, Rodrigo Andrade, and the Campana Brothers, alongside Neves’ own photographs and paintings featured in the bedroom and bathroom.
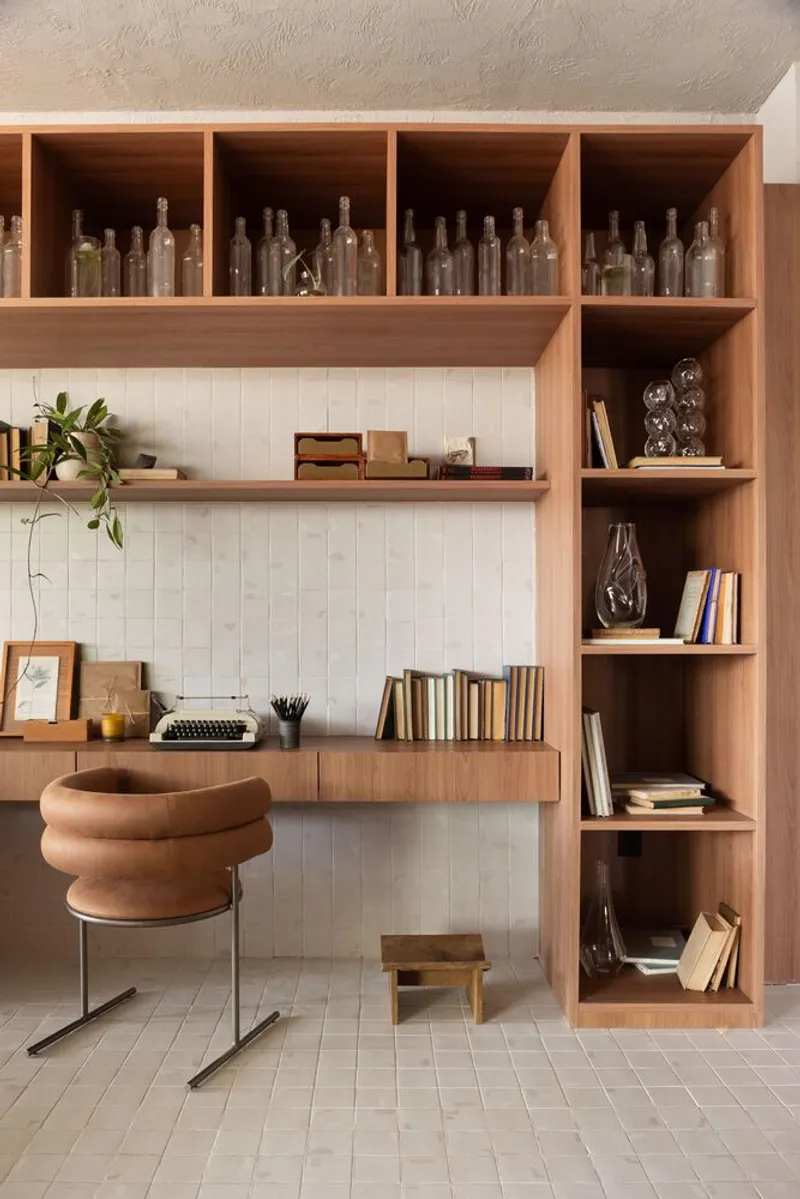
Instead of mass-produced décor, the loft’s styling embraces simple, overlooked, or reused objects. Old second-hand books and 120 recycled glass bottles fill the shelving niches, each containing a single native plant. This gesture symbolizes the planting of hope and a reminder of sustainability: “A signal that humanity can still plant the world of tomorrow,” says Neves.
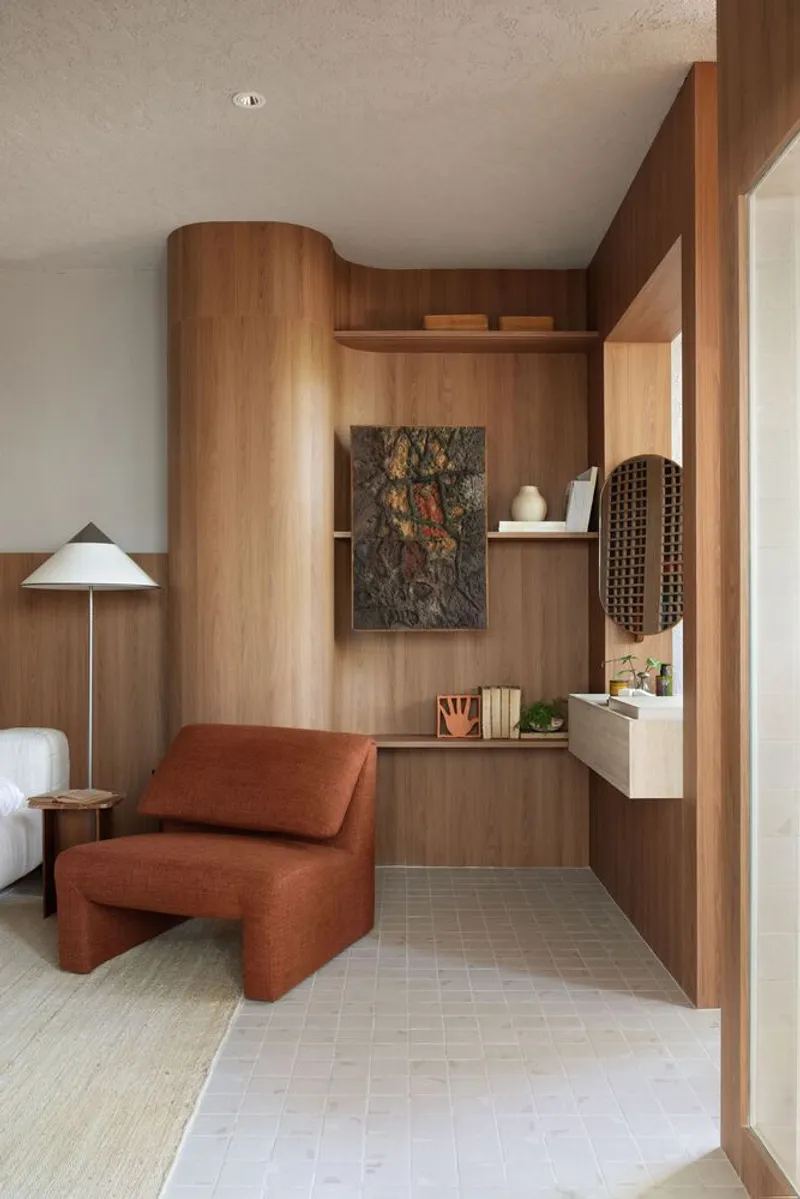
Architectural Layout: Integrated, Warm, and Multi-Functional
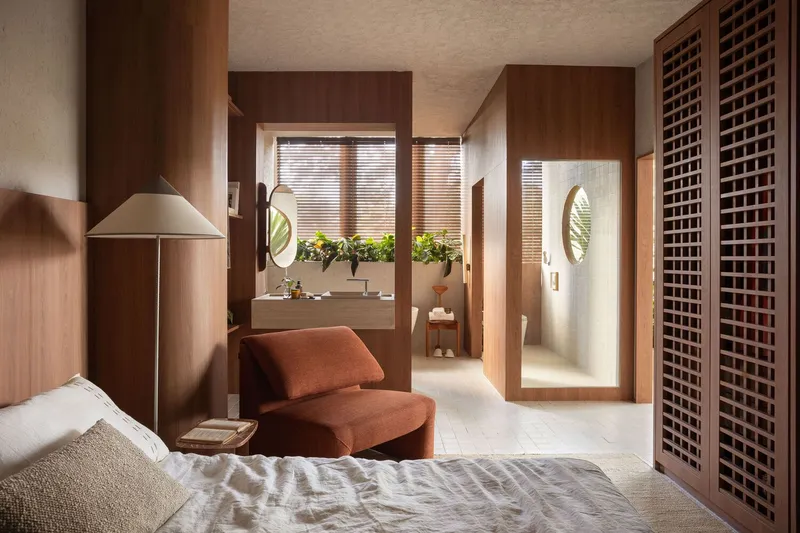
A defining element of the Taipa House is its custom woodwork, presented in Casttini Recreio’s new Sequoia pattern. This warm, reddish-toned material ties the entire loft together, functioning as both aesthetic anchor and spatial organizer.
A single, continuous cabinetry system runs almost nine meters along the main wall:
- Home office zone near the entrance
- Kitchen with integrated storage at the center
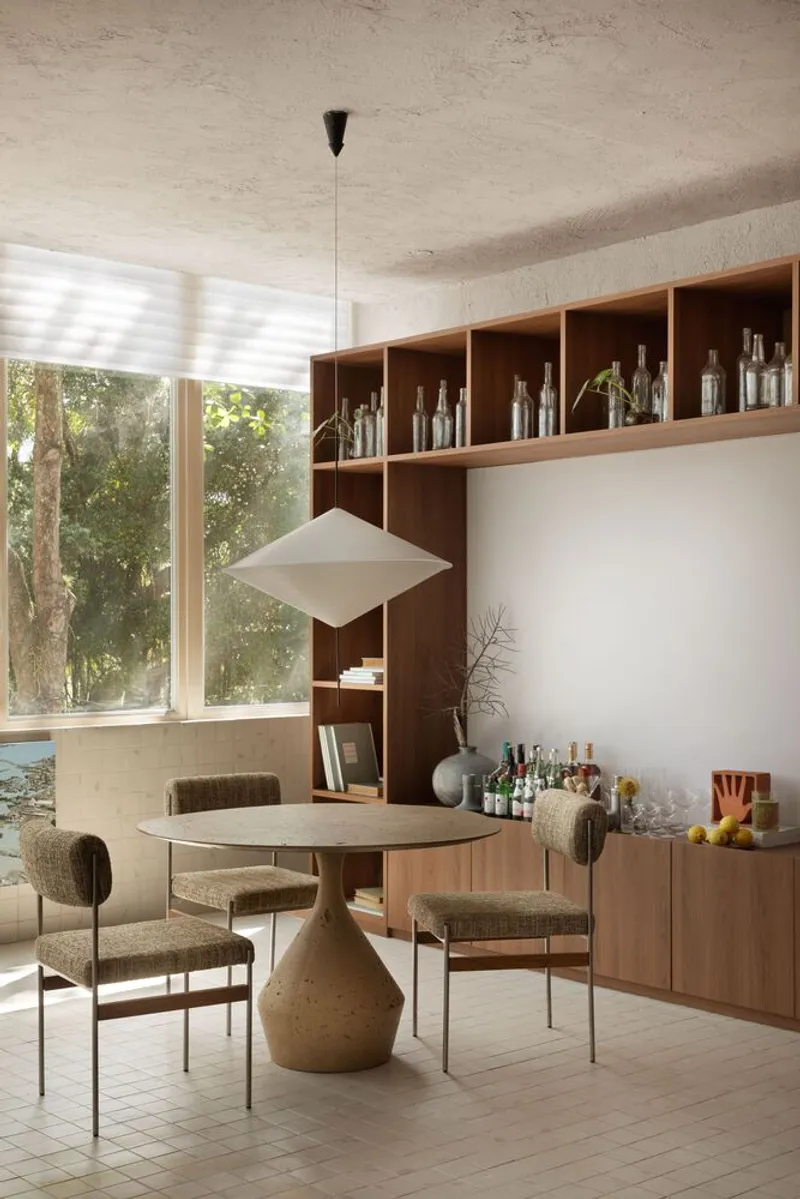
- Dining area positioned toward the window
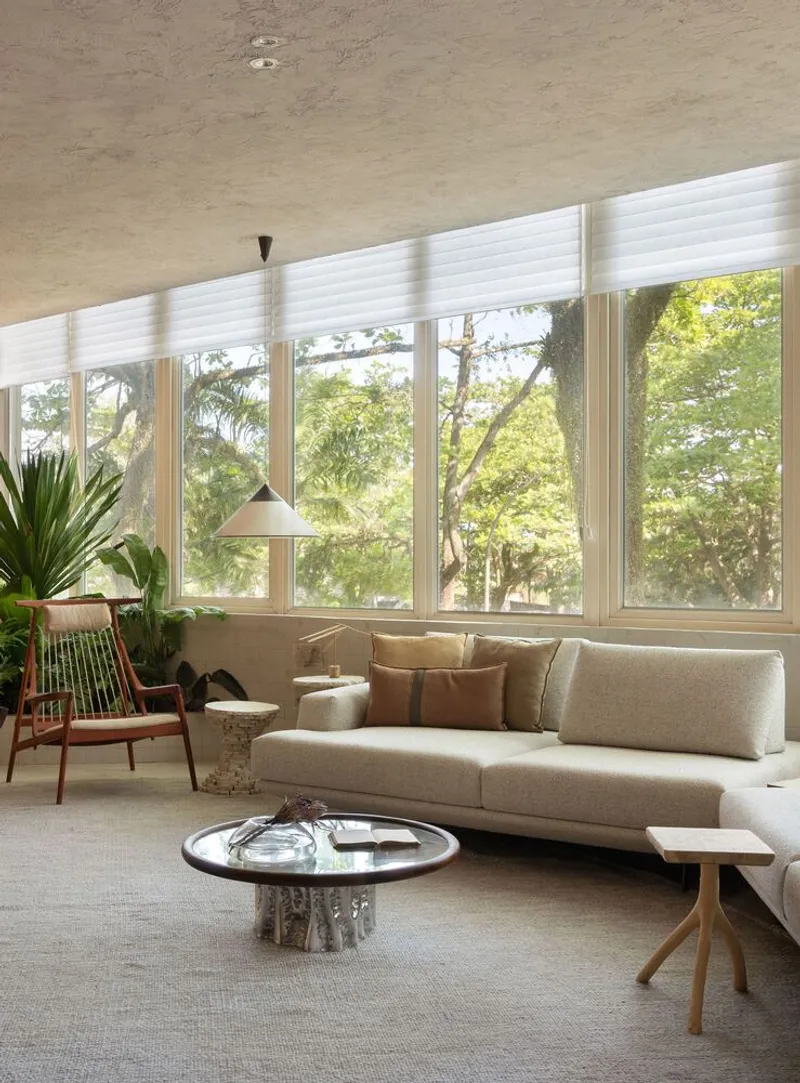
The kitchen also features a custom rounded island, while the living room is shaped by a circular rug and a modular sofa that echoes the loft’s soft geometry.
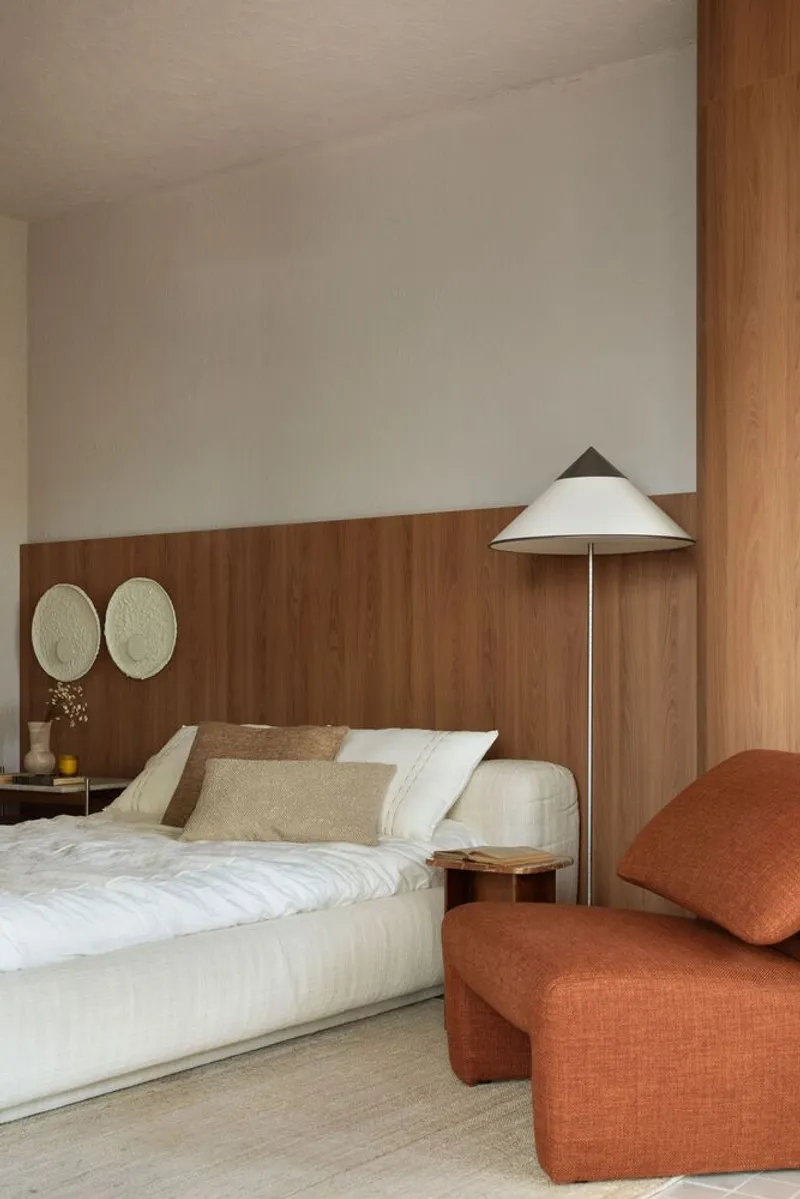
The bedroom is defined by an embracing natural-fiber rug, an upholstered bed, and a cozy reading corner. The bathroom, partially open and closely connected to the bedroom, includes a small, glass-framed relaxation spa. A freestanding bathtub faces outward toward both the lush landscaping and the interior, creating a tranquil, resort-like atmosphere.
Materials, Texture, and Landscape: Expressing Brazilian Nature
To strengthen the project’s connection to Brazilian identity, Neves selected small-format Maracangalha ceramic tiles by Portinari for the floors and selected walls. The remaining surfaces are finished in Calcário, a rustic, warm-toned texture by Coral that reinforces the earthy aesthetic.
Landscaping appears as a three-part narrative:
- At the entrance – A sculpture by Jorge Mayet symbolizes extracted, “dead” nature
- Behind the sofa – Dry landscaping reflects human intervention in the natural world
- At the rear – Tropical greenery symbolizes rebirth, resilience, and future hope
This layered landscape mirrors the evolution of Brazil’s environmental story, adding emotional depth to the architectural experience.
The Taipa House is more than a loft—it is a narrative about heritage, sustainability, craftsmanship, and Brazilian identity. Through the reinterpretation of taipa de mão, the curated selection of local artisans, and the symbolic landscapes, Leandro Neves creates an immersive environment that bridges past and future.
It stands as an inspiring blueprint for low-impact luxury, proving that traditional materials and handmade processes can shape the next generation of contemporary homes.
All photographs are works of




Popular Articles
Popular articles from the community


Play: Fragments of Their World
Familiar architecture becomes modular playground design, creating safe spaces where displaced children can learn, connect, imagine and play.

The Ocean Hive: Sustainable Architecture for a Self-Sufficient Civilization at Sea
The Ocean Hive imagines sustainable architecture at sea, where modular habitats, algae, wave power and ocean waste sustain a growing colony.

The Earth Pod: 3D Printed Homes for Resilient Refugee Communities
The Earth Pod reimagines refugee housing through 3D printed homes made from clay, combining resilience, self-sufficiency, and rapid shelter.

The Musturak Paradise: Senior Living Architecture for a Connected Future in Temara, Morocco
The Musturak Paradise reimagines senior living architecture in Temara via private homes, social spaces, culture, community, and shared care.


Similar Reads
You might also enjoy these articles


Hodi-Mandai Geram
Project Function: Preservation and revitalization of the Intangible heritage and socio-spatial identity of the Hodi by Housing, Cultural Memory Center, Sacred Grove, landscape, local tourism economy


Olio Towers: A Mid-Rise for Performers That Fuses Housing, Rehearsal, and Stage
Located blocks from Houston's Theater District, this modular tower stacks living units around a central performance atrium.

Oasis: Modular Green Housing Carved into Dhaka's Urban Fabric
A shortlisted Plugin Housing entry reclaims unauthorized settlements in Dhaka with stepped concrete volumes, green roofs, and ventilation-driven design.

Black Hole: A Floating Megastructure for the Post-Physical Era
Emiliano Mazzarotto envisions a spherical, self-scaling arena where e-sports, digital hotels, and holographic stadiums replace traditional public space.
Explore Architecture Competitions
Discover active competitions in this discipline



Challenge to reimagine the Iron Throne


Photograph architecture without architects


Illustrate the lost glory of Angkor Wat - Render Challenge


Design challenge to reuse E-waste
Comments (0)
Please login or sign up to add comments
No comments yet. Be the first to comment!