
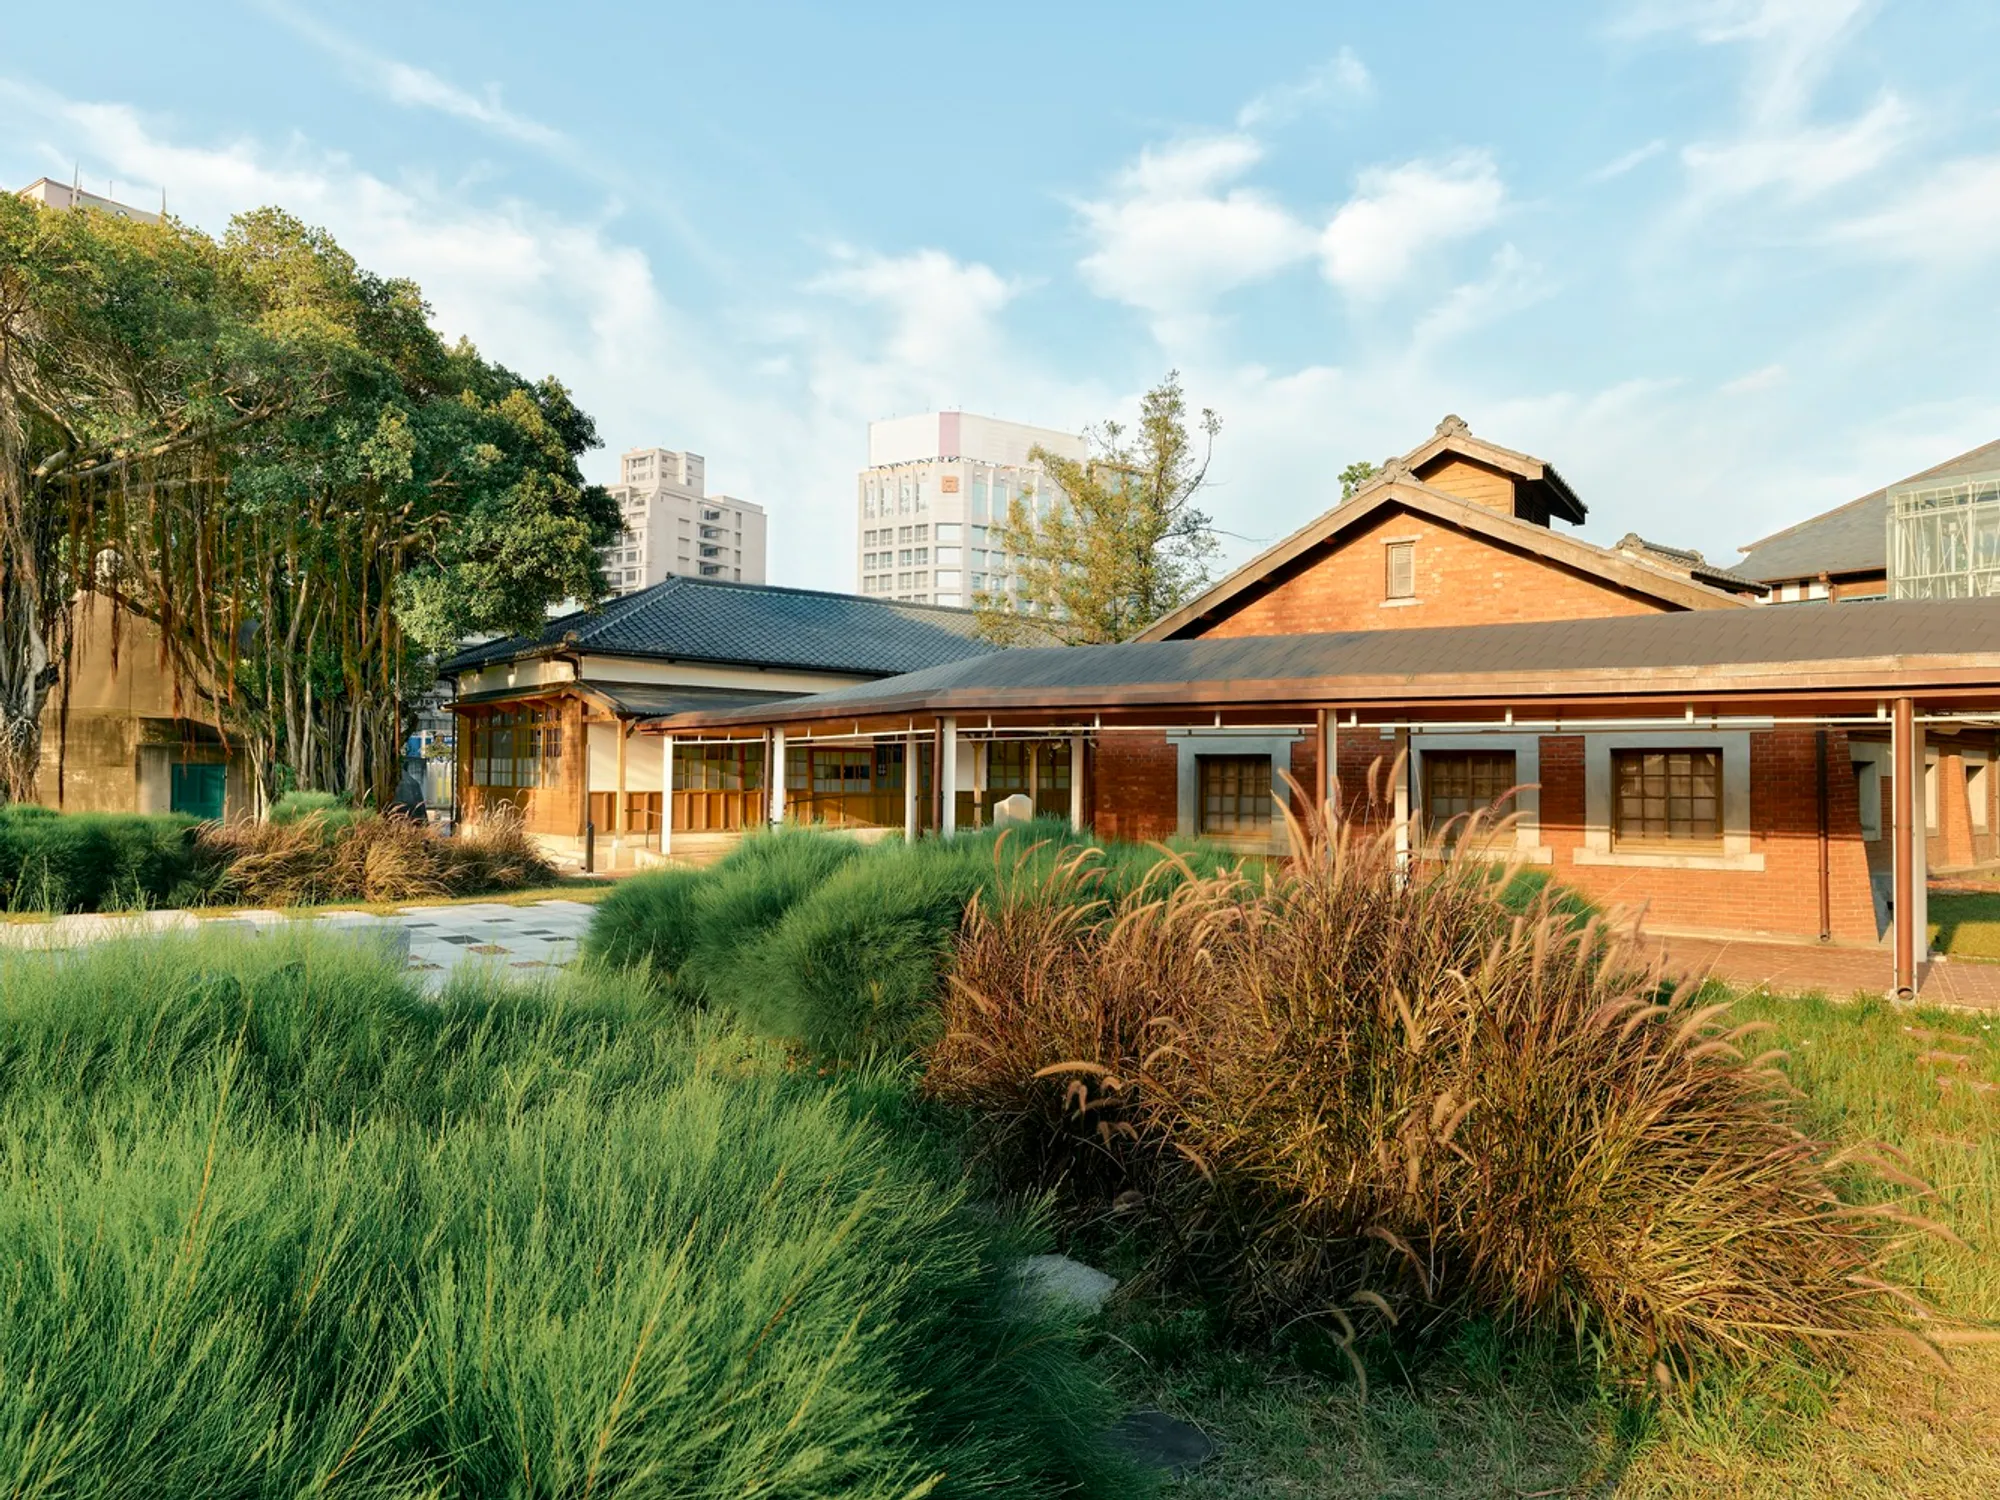
Taipei Railway Department Park Architecture: Landscape of Traces by XRANGE Architects
The article explores Taipei Railway Department Park's heritage-inspired design by XRANGE Architects, blending historical traces with modern landscape architecture.


Taipei's Historical Railway Transformation
The Taipei Railway Department Park is more than a green oasis in bustling downtown Taipei; it’s a historical monument that holds over a century’s worth of Taiwan’s urban and industrial evolution. Re-envisioned by XRANGE Architects in 2020, the Landscape of Traces masterfully blends historical remnants with contemporary landscape architecture. The 17,000-square-meter park, part of the National Taiwan Museum, lies adjacent to Taipei Main Station and represents one of the city's most ambitious preservation and revitalization projects.
History and Significance of the Taipei Railway Department Park
The Taipei Railway Department Park is an architectural tapestry stitched together with elements from Taiwan's Qing Dynasty era, Japanese occupation, and modern Taiwanese governance. Established during the Qing Dynasty, this location initially served as a railway for Taiwan's Machinery Bureau, dedicated to weapon manufacturing. In 1900, under Japanese rule, the site was repurposed into the Taipei Artillery Factory and later into the Taipei Railway Factory.
Declared a national historical monument, the Railway Department Park became a significant part of the Taipei West District Gateway Project—a major urban renewal initiative that stretches across a third of downtown Taipei. This project aims to revitalize the area, creating a cohesive blend of old and new architecture, drawing residents and tourists alike into the storied grounds of the park.
Design Approach by XRANGE Architects: Merging History and Modernity
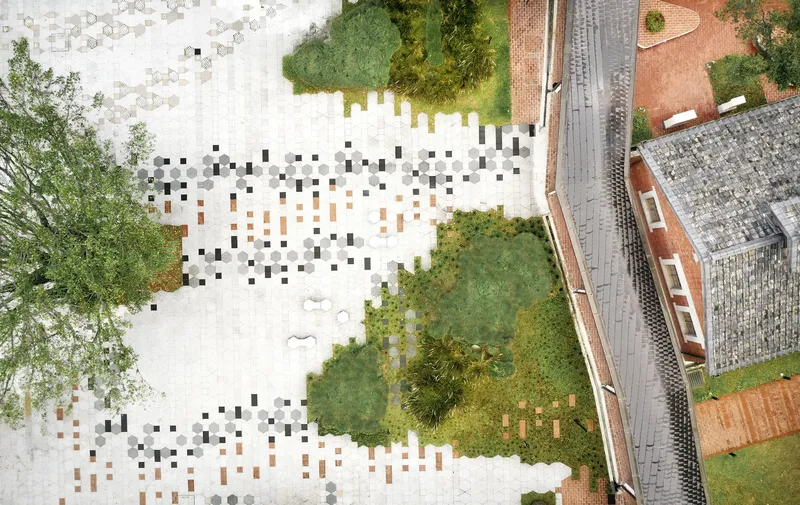
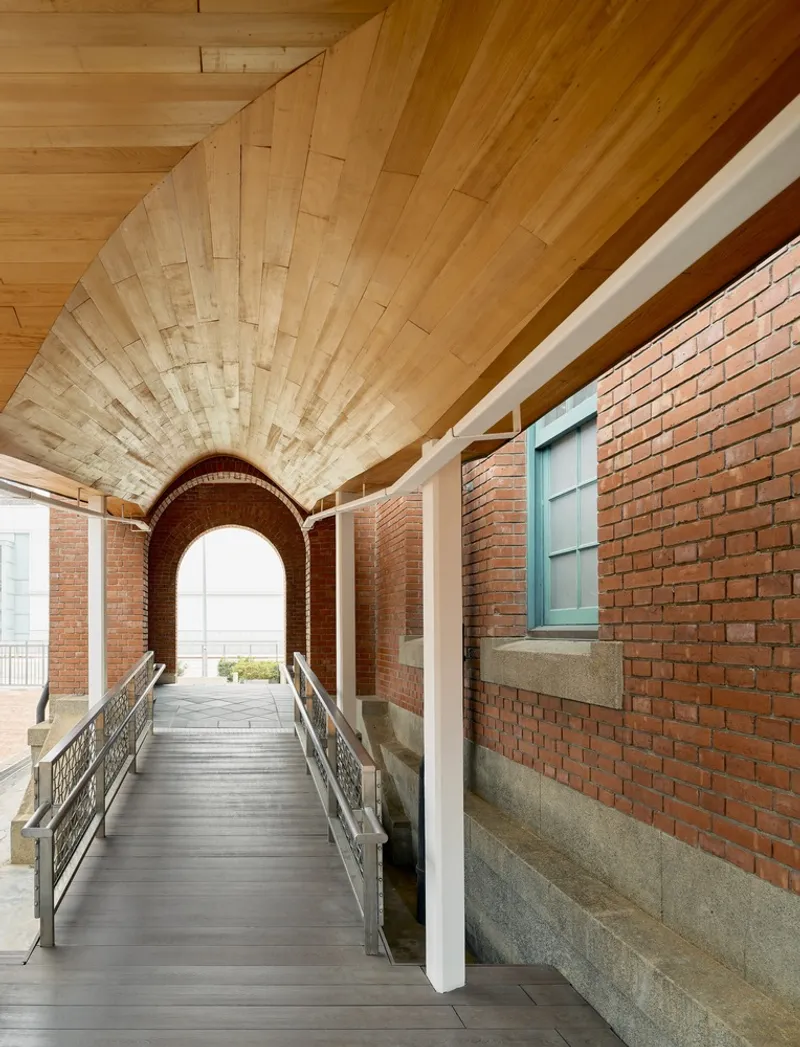
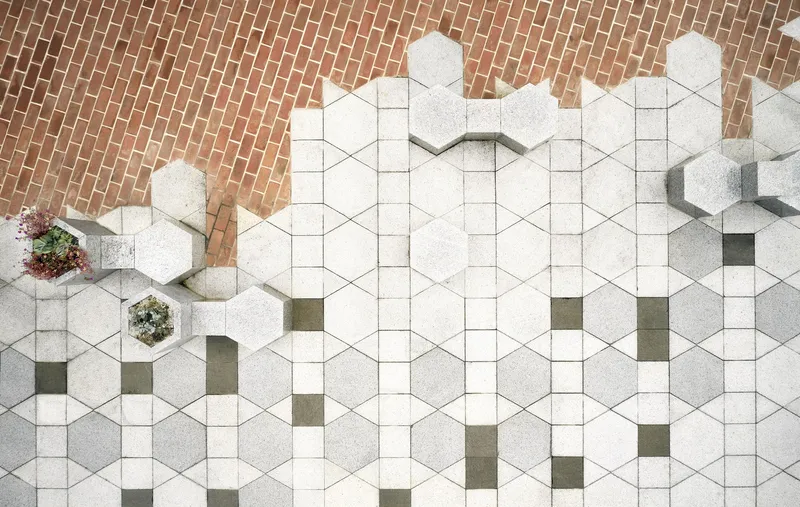
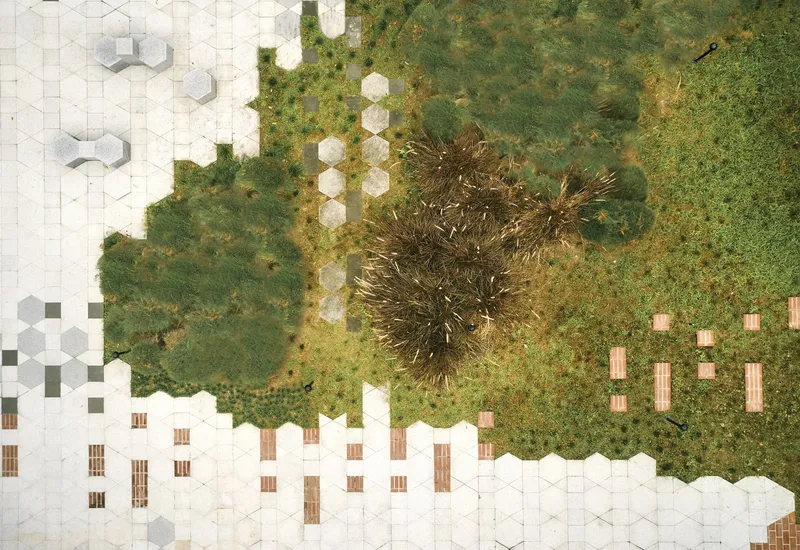
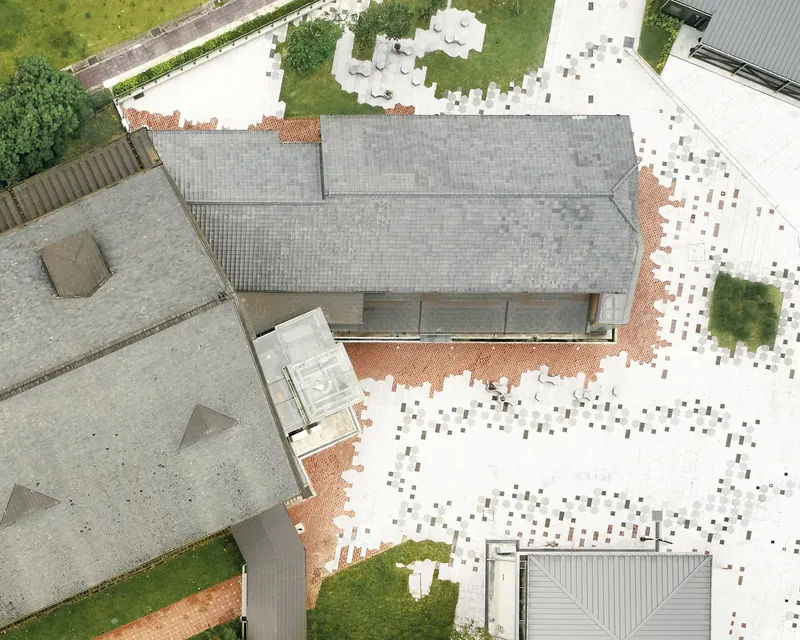
XRANGE Architects adopted a unique design approach, termed the "Landscape of Traces," to honor the historical layers of the site while embracing modern landscape architecture principles. Given that much of the original infrastructure was lost due to past industrial developments, the team chose not to attempt a literal reconstruction. Instead, XRANGE introduced a "blurred" and "fuzzy edges" aesthetic that represents the site's evolution as soft, gradient imprints across the landscape.
The concept aimed to evoke an experience of discovery, where visitors engage with Taiwan’s historical and architectural transformations in a non-linear fashion. As the park could not be precisely reconstructed, the designers focused on creating approximations of past structures, allowing for a dynamic interplay between memory and present-day urban design.
Key Features and Layout of the Park
1. Heritage-Inspired Traces and Imprints
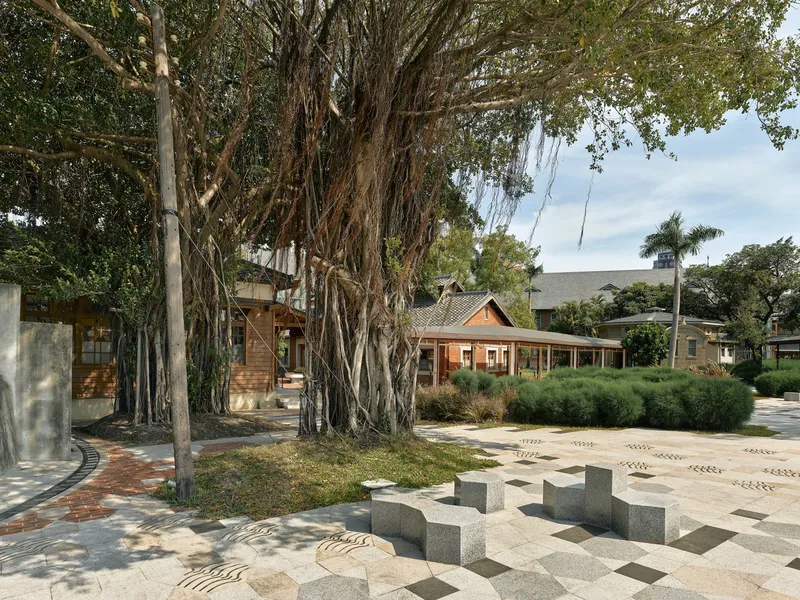
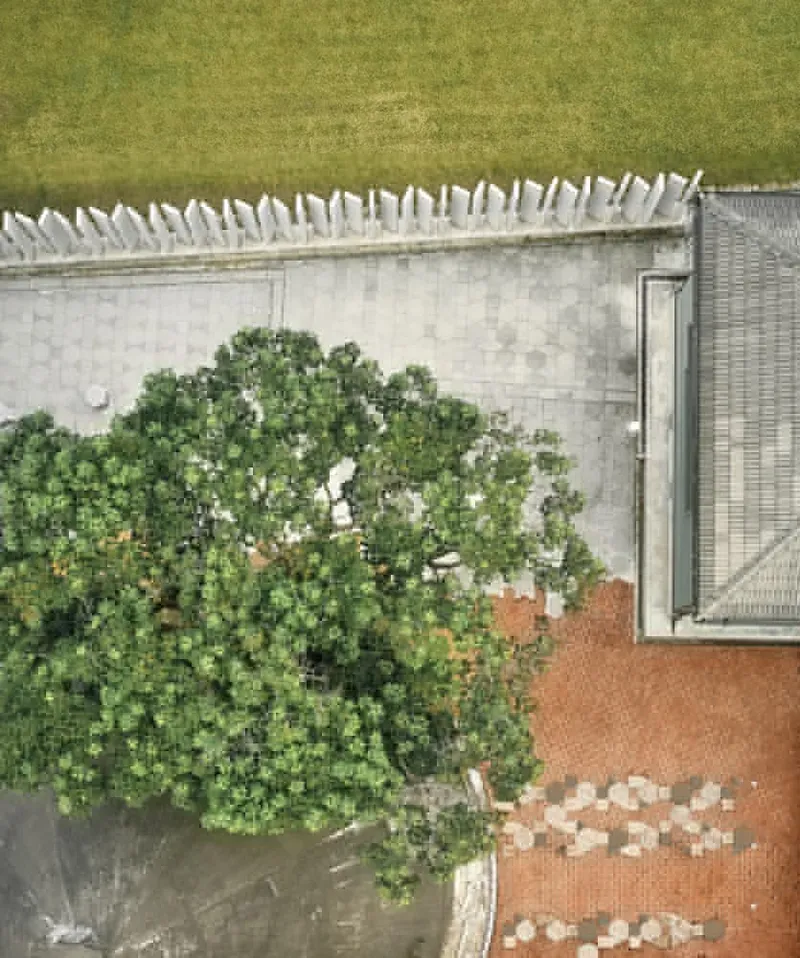
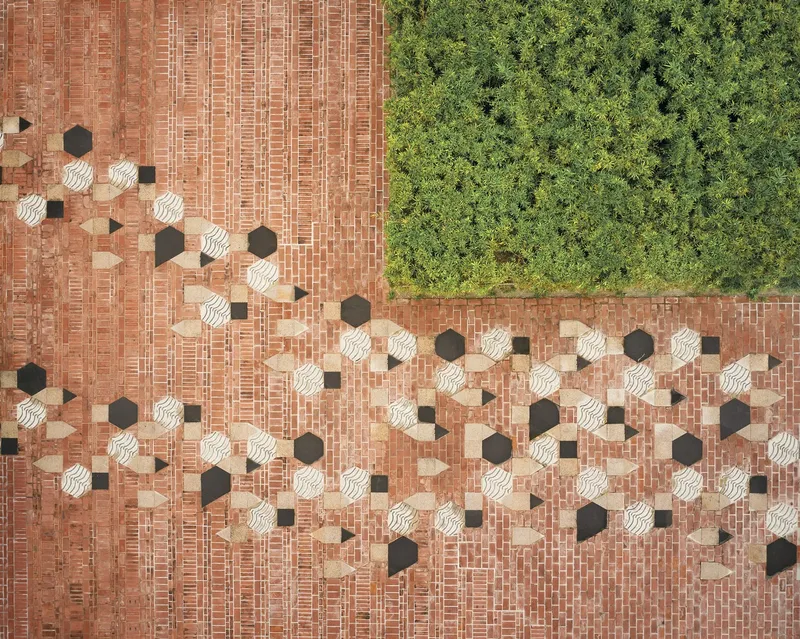
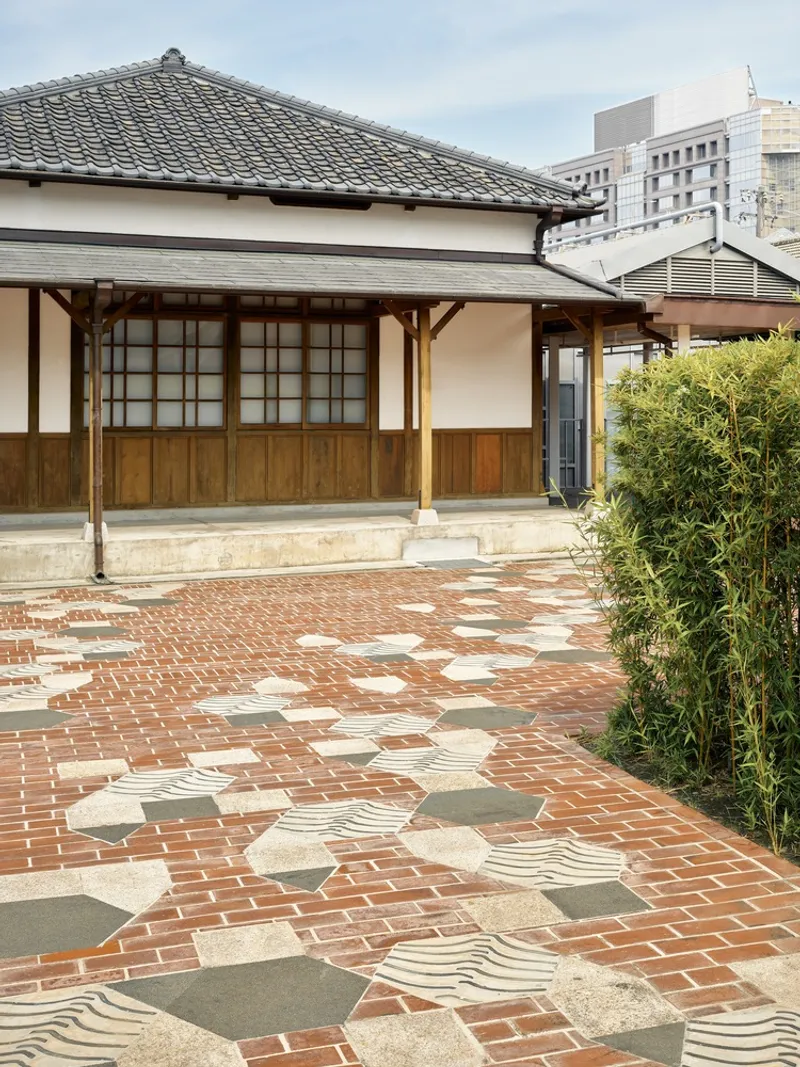
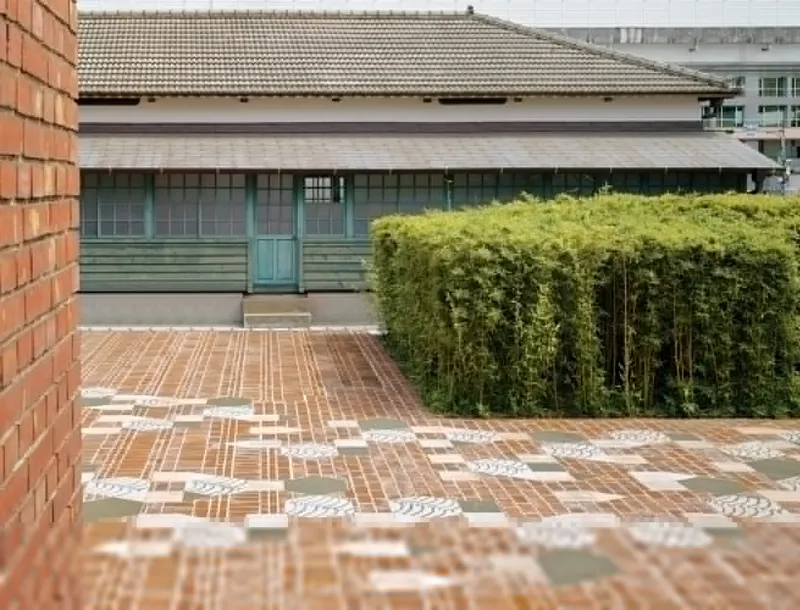
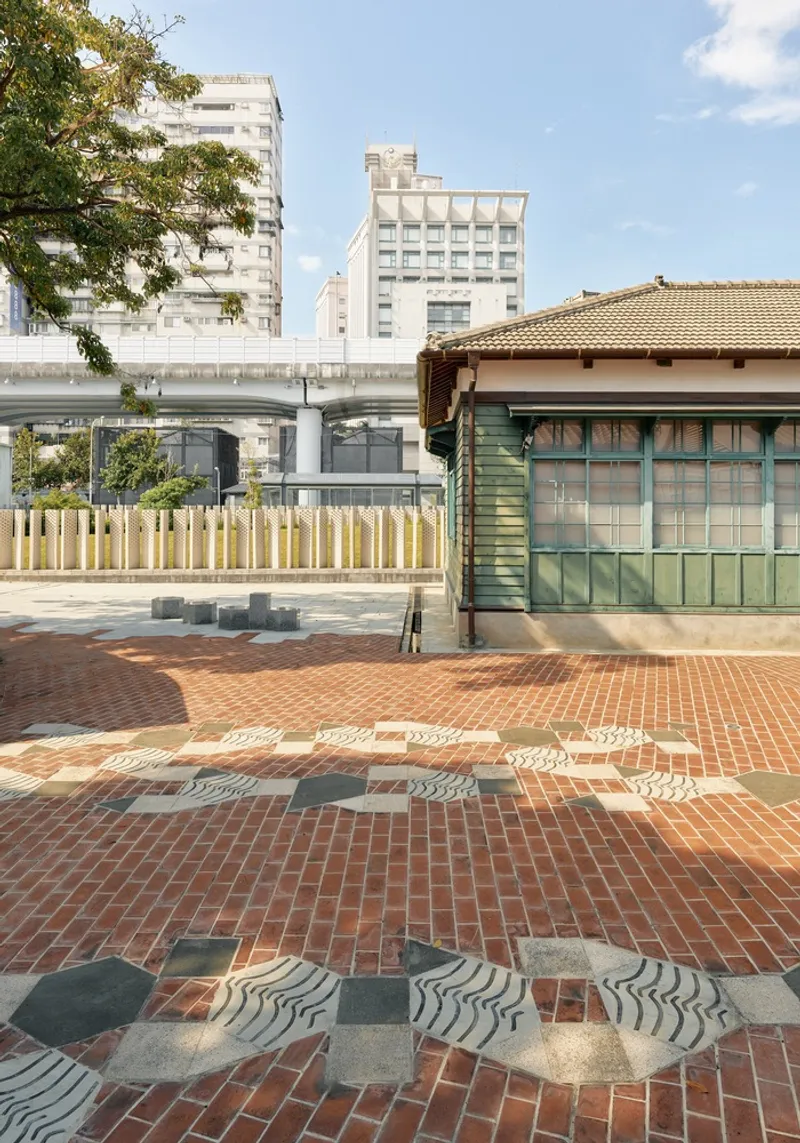
The primary elements of the park are "traces" of past buildings and railway tracks that XRANGE transformed into subtle, textured patterns on the ground. Each trace speaks to the overlapping histories and structural changes over time, such as:
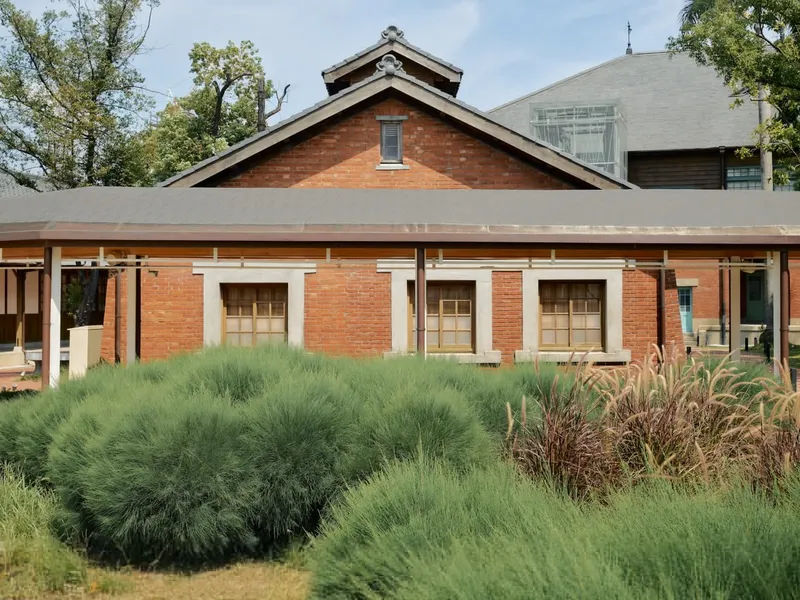
- Ancient Rubble Walls: Original Qing Dynasty walls serve as the backbone of the design, some even displaying windows that were later cut into 60 cm thick rubble.
- Blurry Pathways: Traces of historical railway tracks are subtly incorporated into the walkways, forming an abstract map of the site's past industrial routes.
2. Adaptive Landscape Architecture
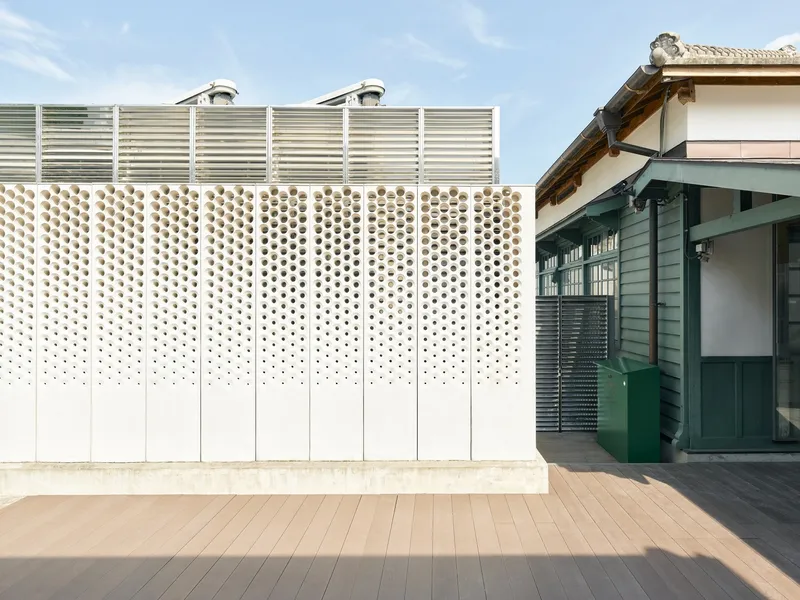
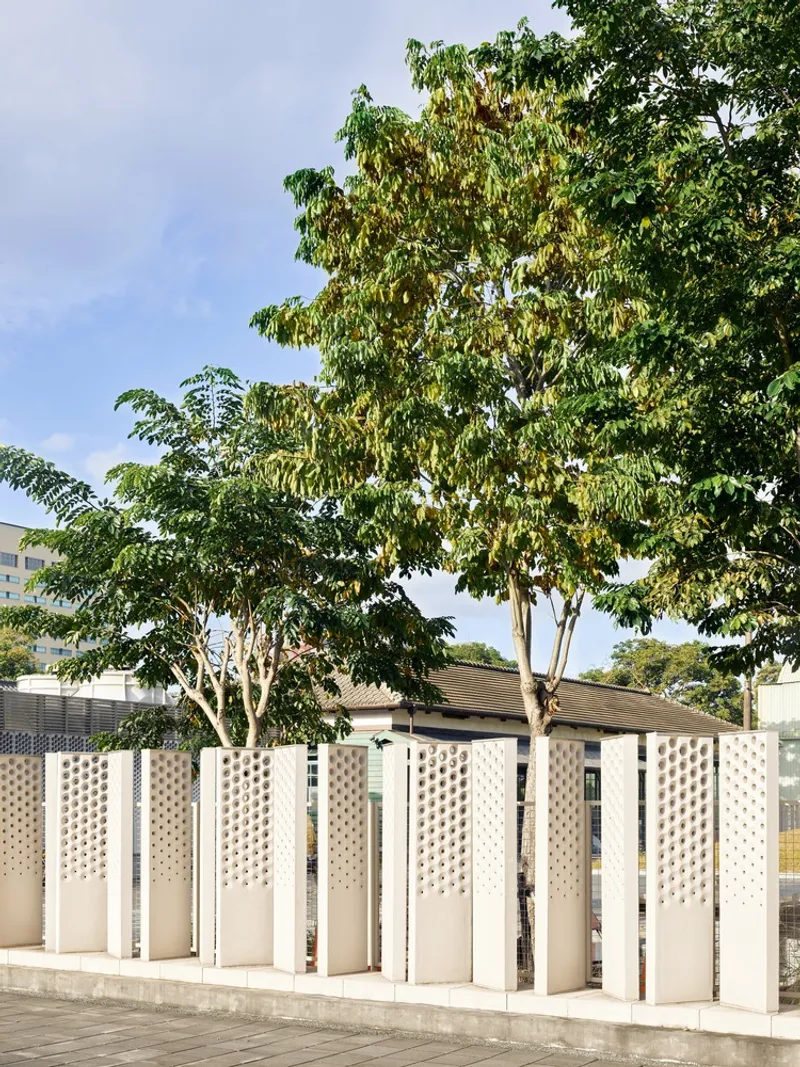
The Landscape of Traces integrates elements such as multi-layered brickwork, sloping garden areas, and flexible urban spaces, merging them with heritage-inspired motifs. The park design takes into account the site's need for both durability and adaptive reuse, employing reclaimed materials to create functional spaces while symbolizing the industrial past of Taipei.
3. Integration with the Urban Fabric
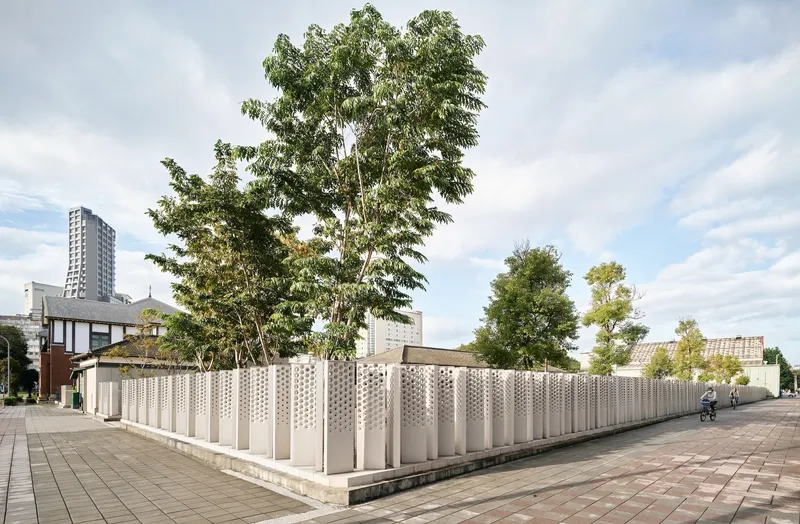
Located adjacent to Taipei Main Station, the Railway Department Park seamlessly connects with Taipei's transportation hub, creating a gateway that links the history-rich site to the city's fast-paced environment. This unique placement not only revitalizes the area but also serves as a natural transition between the modern urban landscape and Taipei’s heritage sites.
Sustainability and Community Impact
The Railway Department Park is a green landmark for Taipei, creating a space where urban greenery and cultural heritage coexist. This approach not only enhances the ecological footprint of Taipei’s downtown but also fosters a space for education and community gathering. In collaboration with Unolai Lighting Design & Associates, XRANGE implemented sustainable lighting that illuminates the historical traces without detracting from the park's natural elements. By day, the park invites exploration, while by night, it takes on a new, subtly lit ambiance that respects the quiet history of the site.
Taipei Railway Department Park as a Model of Heritage Preservation
The Landscape of Traces by XRANGE Architects offers a new paradigm in heritage architecture by demonstrating how urban spaces can be revitalized without losing historical authenticity. The design achieves a balance between honoring Taiwan’s rich industrial past and supporting the present-day needs of an urban park.
The Taipei Railway Department Park stands as a testament to Taipei’s evolution, illustrating how architectural design can encapsulate history and connect it to future urban landscapes. As a national monument and a community space, it has redefined how heritage sites can be appreciated, drawing both locals and international visitors into the heart of Taiwan's architectural legacy.
By focusing on heritage and sustainability, the Taipei Railway Department Park contributes to Taipei’s status as a leader in landscape architecture that preserves and celebrates history while fostering an accessible, community-oriented space.
All photographs are work of Studio Millspace




Popular Articles
Popular articles from the community


Play: Fragments of Their World
Familiar architecture becomes modular playground design, creating safe spaces where displaced children can learn, connect, imagine and play.

Co-life: Sustainable Architecture for Age-Friendly Community Living
Co-life reimagines sustainable architecture for seniors through courtyards, rammed earth, shared gardens, and spaces designed for belonging.

The Musturak Paradise: Senior Living Architecture for a Connected Future in Temara, Morocco
The Musturak Paradise reimagines senior living architecture in Temara via private homes, social spaces, culture, community, and shared care.

Riyadh For All: Intergenerational Urban Design for Active Aging in Rabat
Riyadh For All reimagines urban design in Rabat with intergenerational co-living, adaptive courtyards, and Moroccan cultural exchange today.


Similar Reads
You might also enjoy these articles


Hodi-Mandai Geram
Project Function: Preservation and revitalization of the Intangible heritage and socio-spatial identity of the Hodi by Housing, Cultural Memory Center, Sacred Grove, landscape, local tourism economy


Olio Towers: A Mid-Rise for Performers That Fuses Housing, Rehearsal, and Stage
Located blocks from Houston's Theater District, this modular tower stacks living units around a central performance atrium.

Oasis: Modular Green Housing Carved into Dhaka's Urban Fabric
A shortlisted Plugin Housing entry reclaims unauthorized settlements in Dhaka with stepped concrete volumes, green roofs, and ventilation-driven design.

Black Hole: A Floating Megastructure for the Post-Physical Era
Emiliano Mazzarotto envisions a spherical, self-scaling arena where e-sports, digital hotels, and holographic stadiums replace traditional public space.


Explore Architecture Competitions
Discover active competitions in this discipline



Challenge to design locus for the upliftment of human rights


Challenge to reimagine the Iron Throne


Photograph architecture without architects


Illustrate the lost glory of Angkor Wat - Render Challenge
Comments (0)
Please login or sign up to add comments
No comments yet. Be the first to comment!