
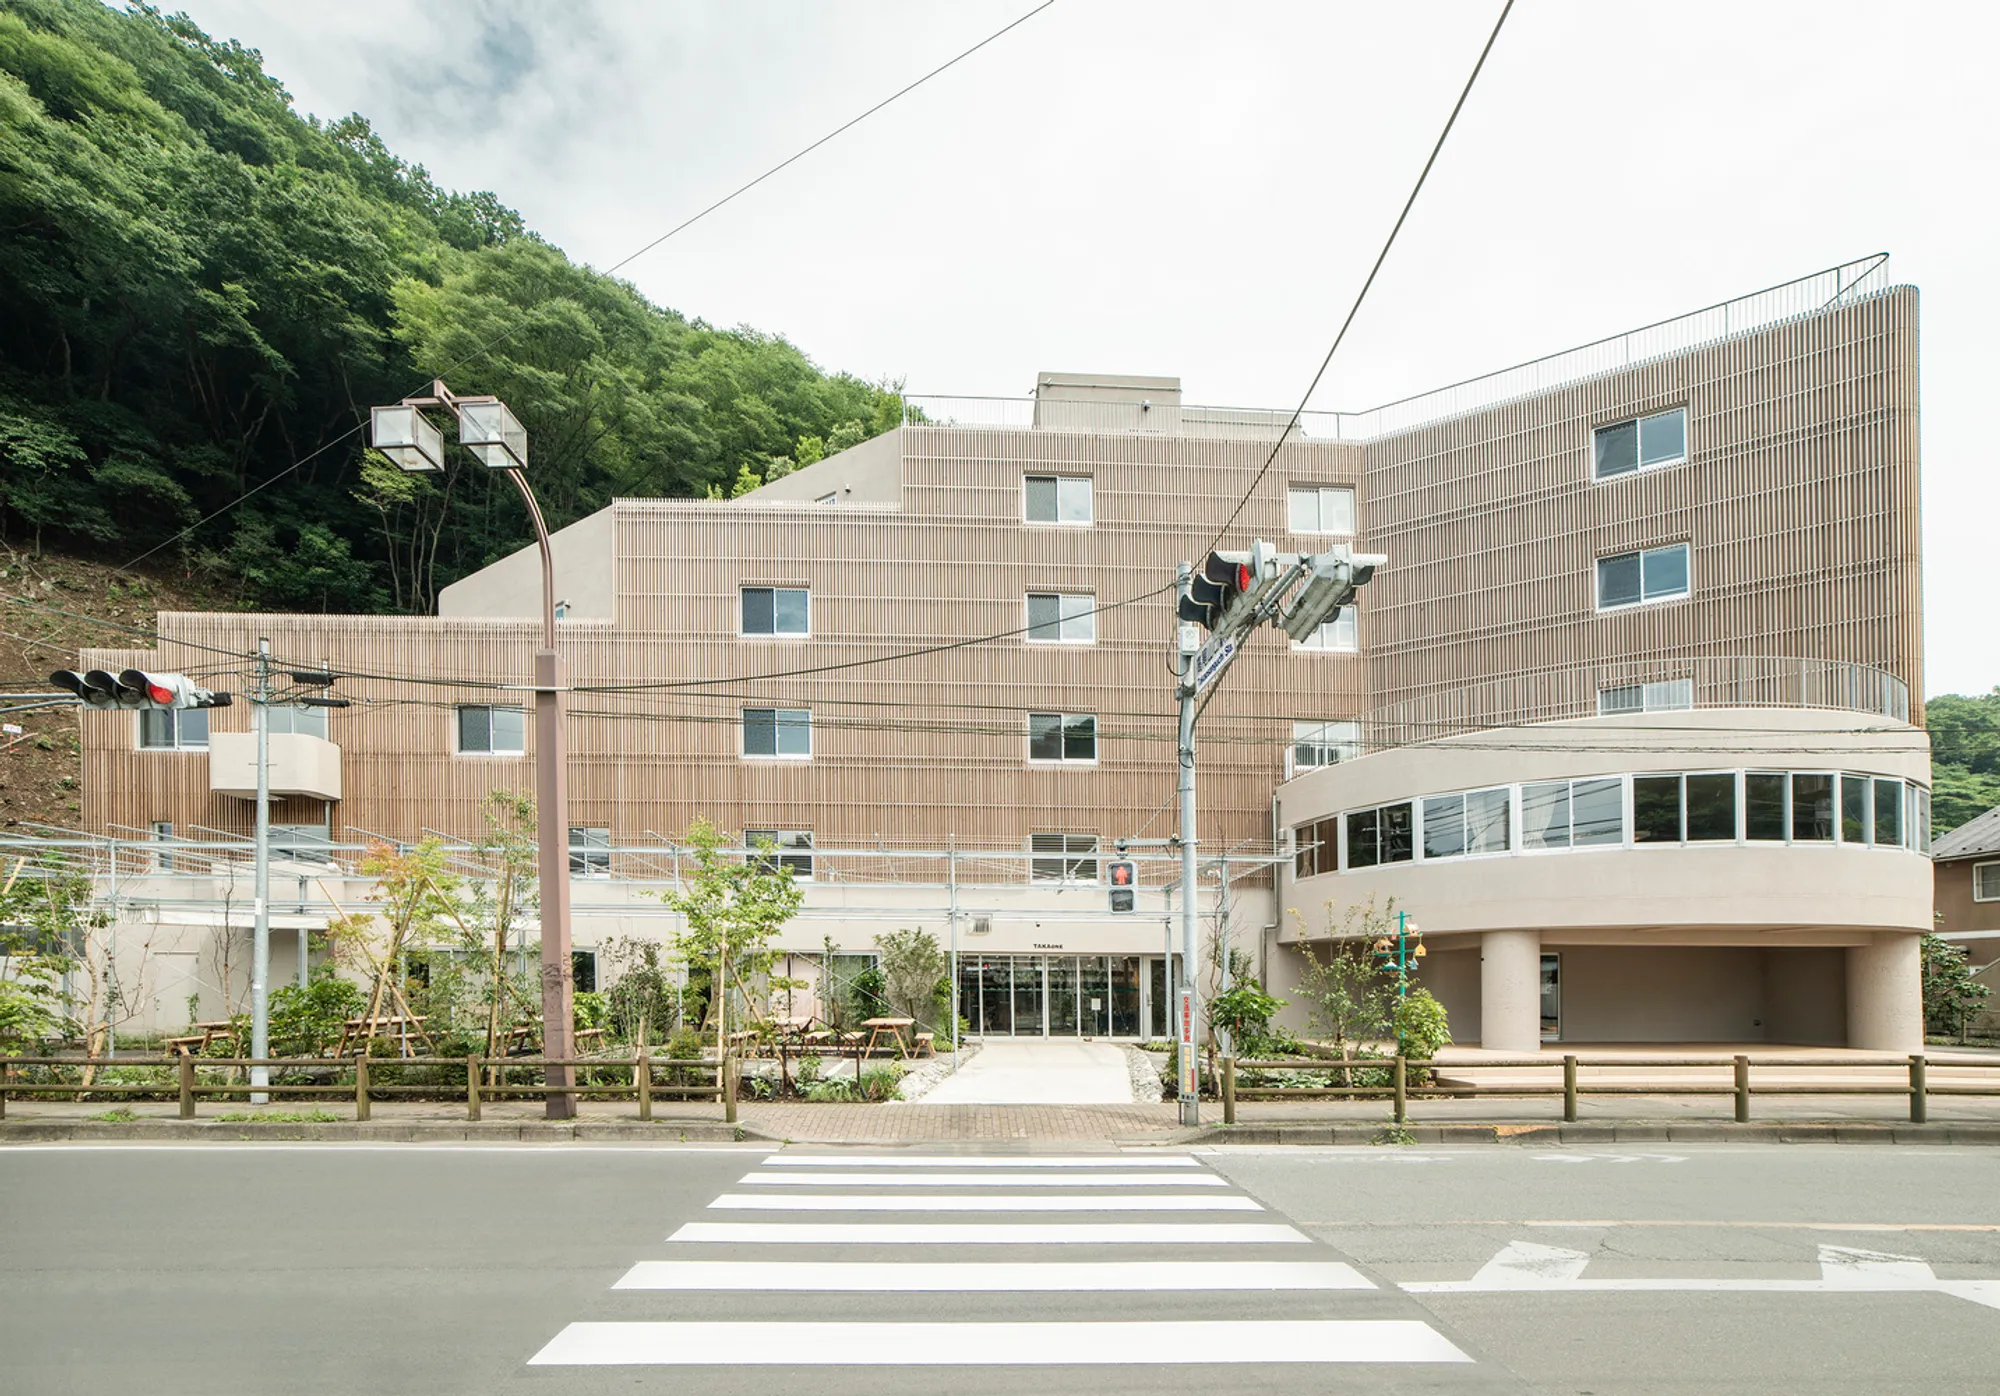
Takaone Hotel by Kei Kaihoh Architects: Ecological Design Meets Mountain Hospitality
Takaone Hotel blends sustainable design, flexible interiors, and community-centered planning, creating a mountain-edge hub for exploration and ecological engagement.


Located in Hachioji, Japan, Takaone Hotel by Kei Kaihoh Architects is a transformative renovation project redefining hospitality at the edge of urban life and natural landscapes. Situated just in front of Takaosanguchi Station, the terminus of the Keio Corporation Railway’s Takao Line, the hotel offers seamless access from Shinjuku, making it an ideal gateway to Mt. Takao’s scenic trails, rivers, and cultural attractions. Completed in 2021, the 2,126 m² facility balances modern comfort with ecological sensitivity, emphasizing the transition from town to forest.
A Community-Centered Hospitality Concept
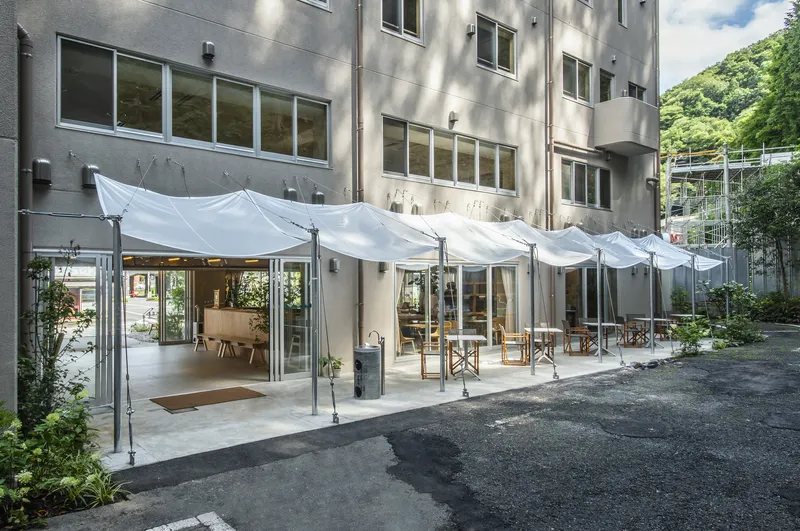
Rather than functioning solely as a hotel, Takaone was conceived as a community hub. The project, led by Keio Corporation, integrates local stakeholders including trail runners, craft brewers, and educators to showcase the lifestyle and recreational offerings of the Takao region. This multifunctional approach positions the hotel as a base for mountain exploration, educational camps, and local exchange, enhancing both visitor experience and community engagement.

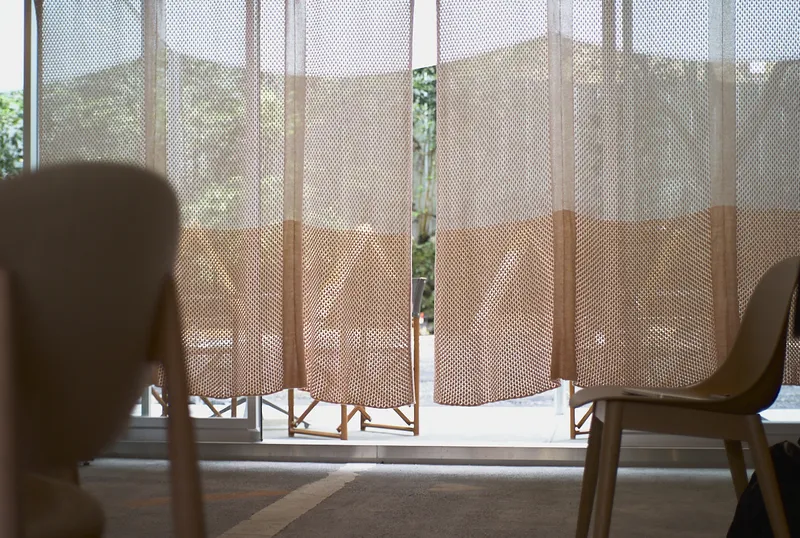
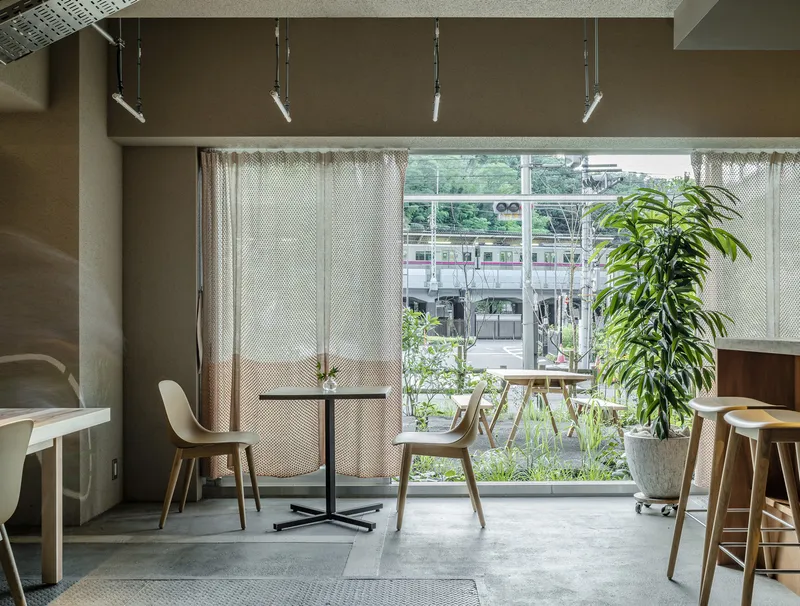
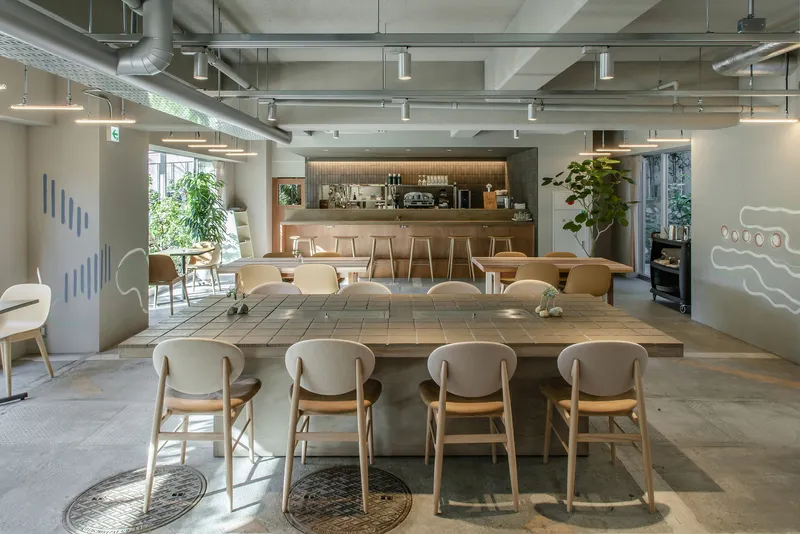
The indoor café on the first floor, formerly a semi-outdoor space, now serves as a welcoming hub for guests and residents alike. The central courtyard accommodates workshops, gatherings, and outdoor activities, while terraces overlooking the station platform create rest stops for cyclists, dog walkers, and travelers. Daily wood-fire experiences and nature-focused programming further enrich the sense of place.
Flexible and Sustainable Interior Design
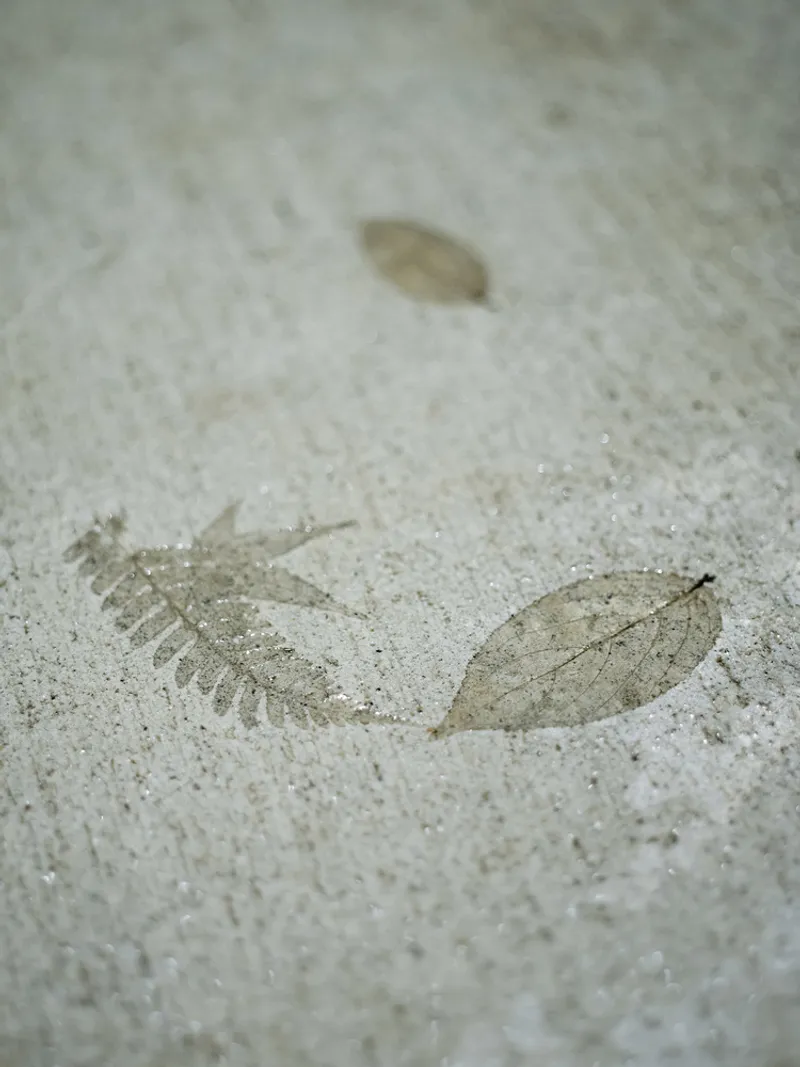
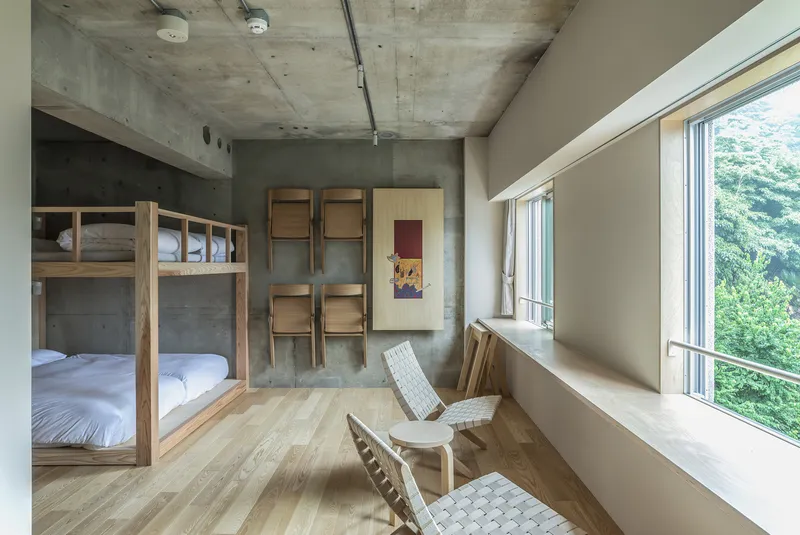
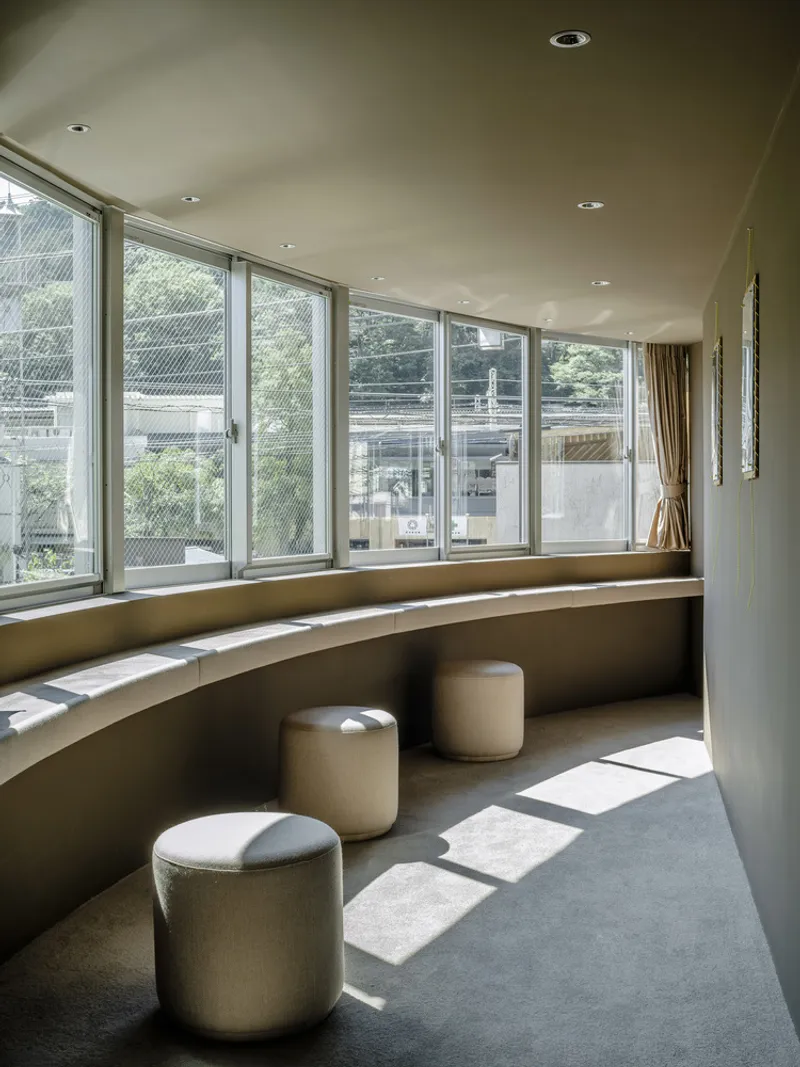
The hotel’s interior prioritizes adaptability and comfort. Guest rooms feature movable fixtures, allowing intimate spaces for couples or larger arrangements for teams of up to nine. Louvered doors channel the natural wind from Takao Valley, while open corridors maintain visual and auditory connectivity between spaces. Materials salvaged from local demolition: concrete debris, fallen leaves, and nearby timber, inform the aesthetic, reflecting the natural resilience and ecological character of Mt. Takao.

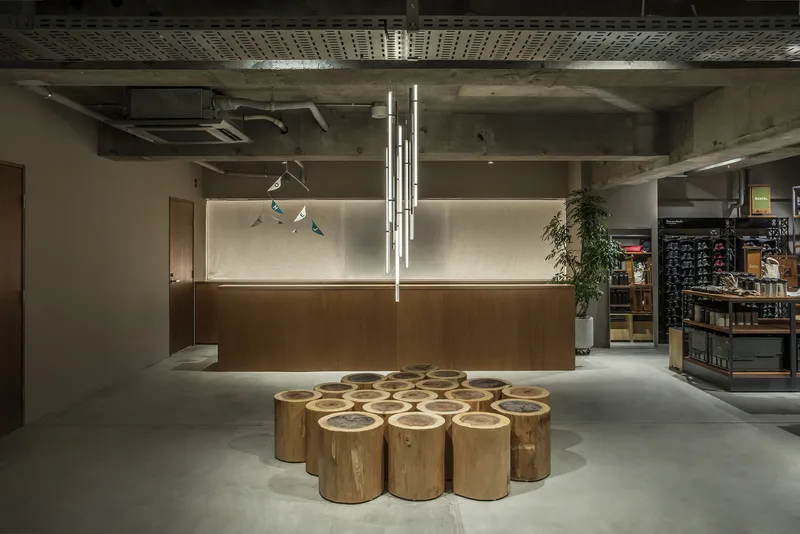

Plantings are designed to interact with native species while respecting mountain etiquette, including a dedicated shoe-washing station to minimize ecological disruption. This approach allows the hotel grounds to evolve naturally over time, reinforcing the project’s commitment to sustainable architecture.

Ecological Planning at the Heart
At Takaone, the network of residents, climbers, staff, flora, and materials is treated as an interconnected ecosystem. The design deliberately blurs subject-object relationships, fostering dynamic interactions between humans and nature. By embracing ecological planning, Takaone Hotel not only provides accommodation but also serves as a living laboratory for sustainable mountain hospitality, community collaboration, and environmental stewardship.

All photographs are works of
Soichiro Suizu, Yuki Tsunesumi




Popular Articles
Popular articles from the community


Conexión: Biophilic Design Reimagines High-Rise Living in Hong Kong
Conexión reimagines high-rise living in Hong Kong through biophilic design, green facades, shared spaces, daylight, water and nature within.

Riyadh For All: Intergenerational Urban Design for Active Aging in Rabat
Riyadh For All reimagines urban design in Rabat with intergenerational co-living, adaptive courtyards, and Moroccan cultural exchange today.

AL-JANNAH: Sustainable Architecture and Permaculture for Afghan Widows
AL-JANNAH uses sustainable architecture and permaculture to create resilient oasis of housing, learning, work and renewal for Afghan widows.

EW PARK: Sustainable Architecture Reimagines the Future of Urban Parking
EW PARK reimagines city parking as a modular wooden tower combining automation, solar energy, electric mobility, and adaptable urban design.


Similar Reads
You might also enjoy these articles


FAMM Arquitectura Organizes Ten Villas Around Courtyards and Jungle in Nosara, Costa Rica
El Molino pairs two elongated volumes with deep overhangs and timber louvers to build a compact coastal community five minutes from the beach.

Oscar Niemeyer's Ibirapuera Park Pavilions Define São Paulo's Cultural Identity in Concrete and Curve
A constellation of modernist volumes set within São Paulo's most important urban park, conceived for the city's 400th anniversary in 1954.

How Henri Picq's 1889 Paris Pavilion Traveled 11,000 Kilometers to Become Santiago's Artequín Museum
A prefabricated iron and glass pavilion built for the Paris Universal Exposition found a second life as a children's art museum in Chile.

Sanjay Puri Architects Wraps a Jaipur Office Tower in Capsule-Shaped Green Buffers
A nine-level climate-responsive workplace near Jaipur Airport uses stacked planter terraces and aluminium screens to fight 40°C heat.


Explore Architecture Competitions
Discover active competitions in this discipline



Challenge to reimagine the Iron Throne


Photograph architecture without architects


Illustrate the lost glory of Angkor Wat - Render Challenge


Design challenge to reuse E-waste
Comments (0)
Please login or sign up to add comments
No comments yet. Be the first to comment!