

Tangram House By TETRO Arquitetura
Lakeside Brazilian residence featuring triangular timber roof, concrete base, panoramic glazing, infinity pool, and seamless indoor-outdoor living integration.


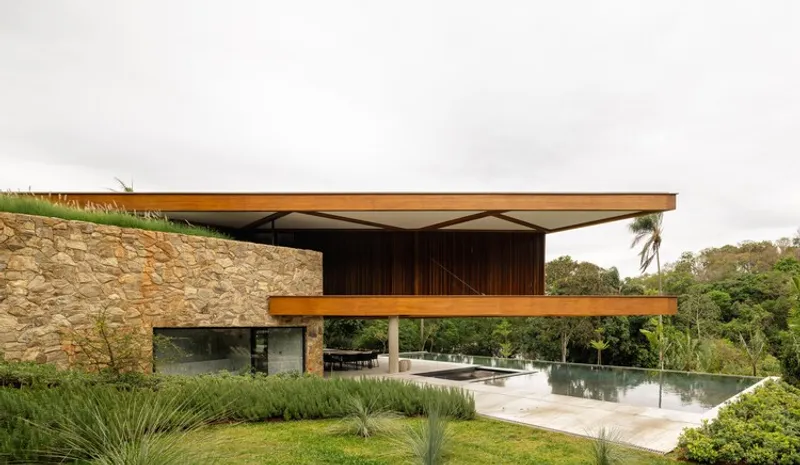
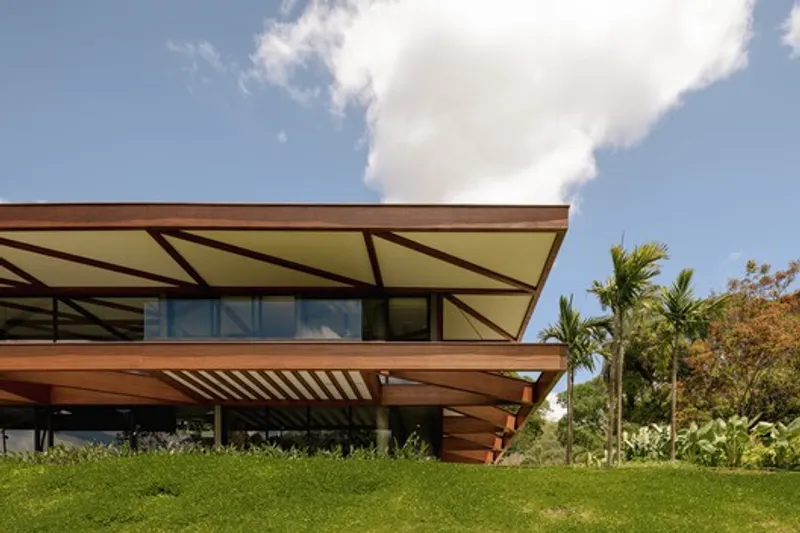
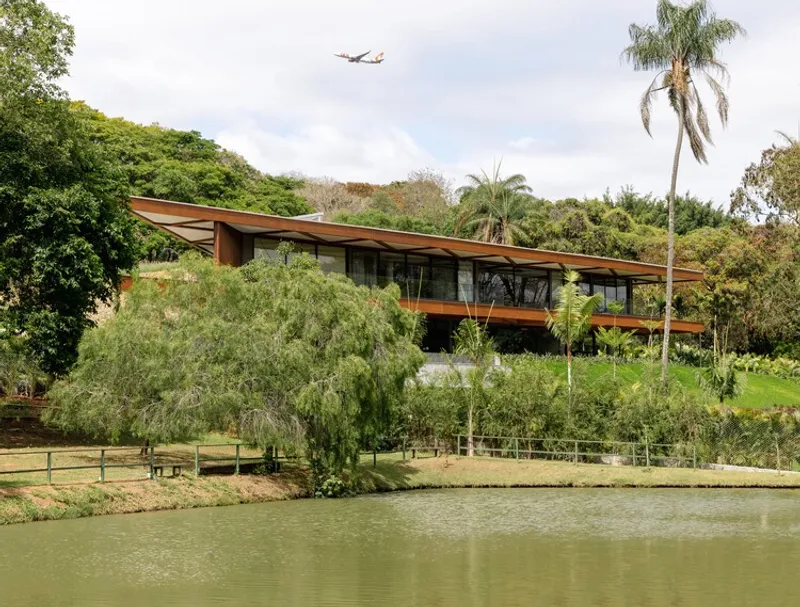
Perched on a gently sloping lakeside plot in Lagoa Santa, Tangram House is a 1,450 m² luxury residence that redefines contemporary Brazilian residential architecture. Designed by TETRO Arquitetura in 2025, the project explores geometry, privacy, and landscape integration through a striking triangular roof form that opens entirely toward the water while shielding the home from the street.
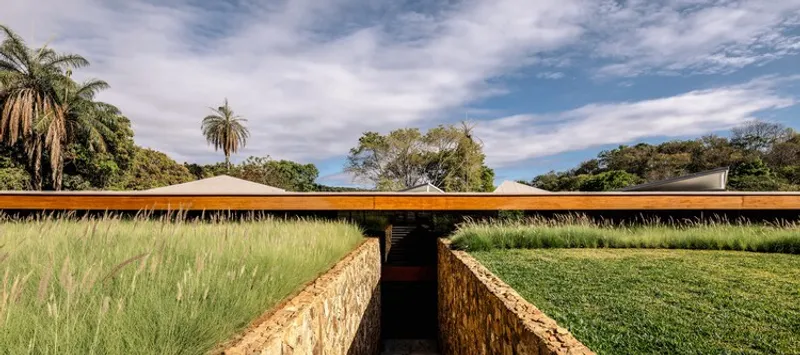
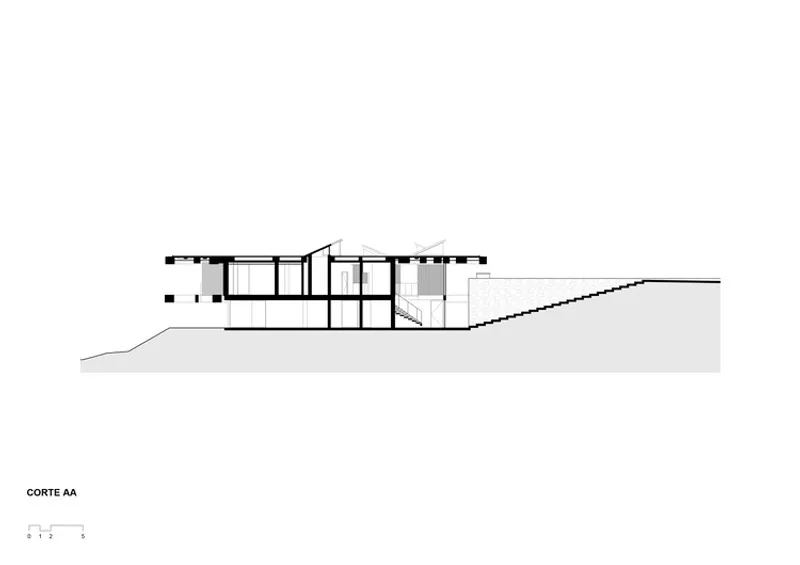
From the urban approach, the house appears as a discreet horizontal line aligned with the horizon. Its solid walls, land slopes, and carefully positioned volumes create a protective barrier. Yet once inside, the experience transforms completely: urban noise dissolves, replaced by uninterrupted views of trees, lawn, and lake.
Architectural Concept: The Tangram Geometry
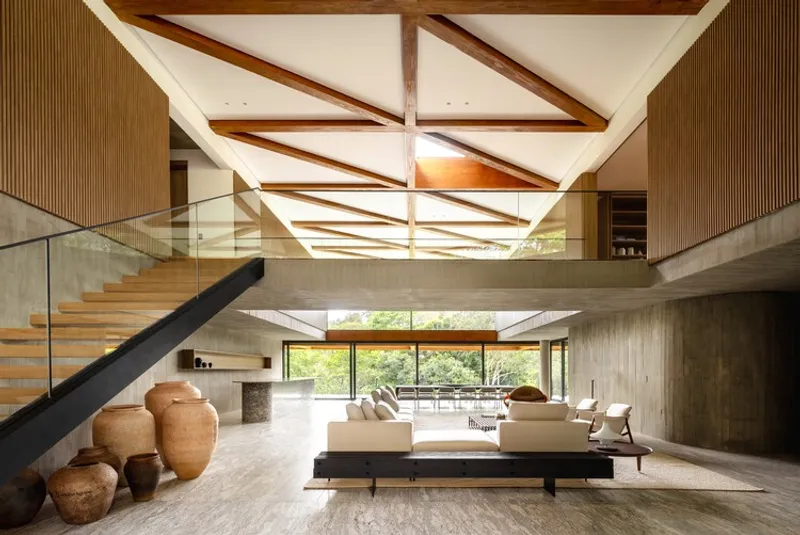
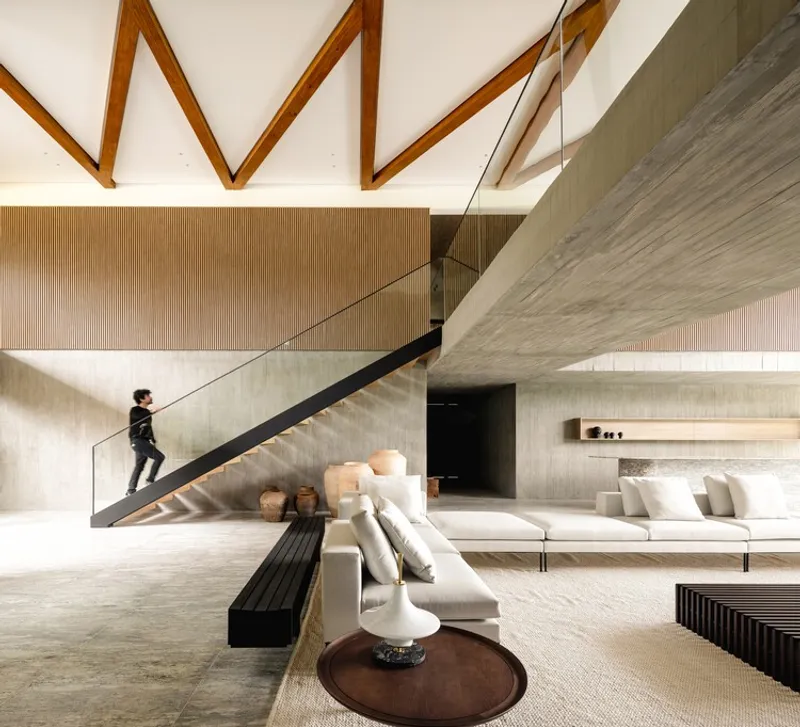
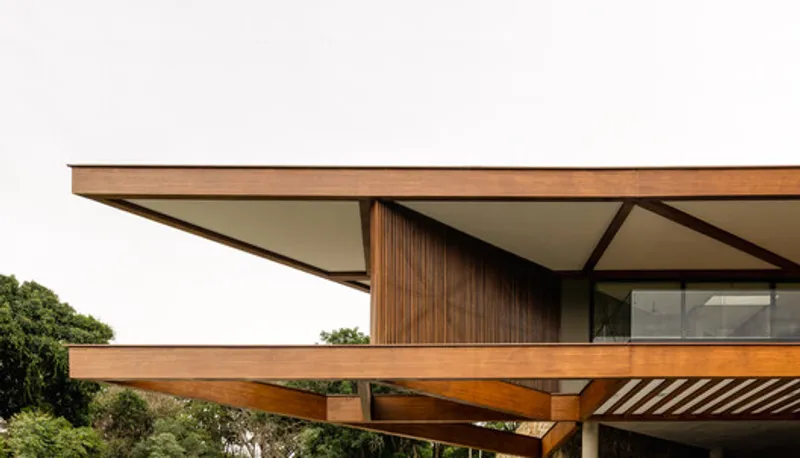
Inspired by the geometric logic of a tangram puzzle, the home is organized around a triangular design language. This geometry culminates in a laminated timber roof composed of interlocking triangular planes. More than a sculptural gesture, the roof functions as a climatic and spatial device:
- Shielding the residence from the street
- Creating deep eaves for solar protection
- Opening expansive views toward the lake
- Framing skylights that introduce controlled natural light
The skylights cut through the roof planes, illuminating circulation areas and social spaces while enhancing passive daylighting strategies.
The result is a modern Brazilian lake house that balances expressive form with environmental responsiveness.
Structure: Wood, Concrete & Stone in Dialogue
Tangram House features a mixed structural system that combines:
- Laminated wood beams and roof planes
- Reinforced concrete slabs and vertical walls
- Stone retaining walls integrated into the slope
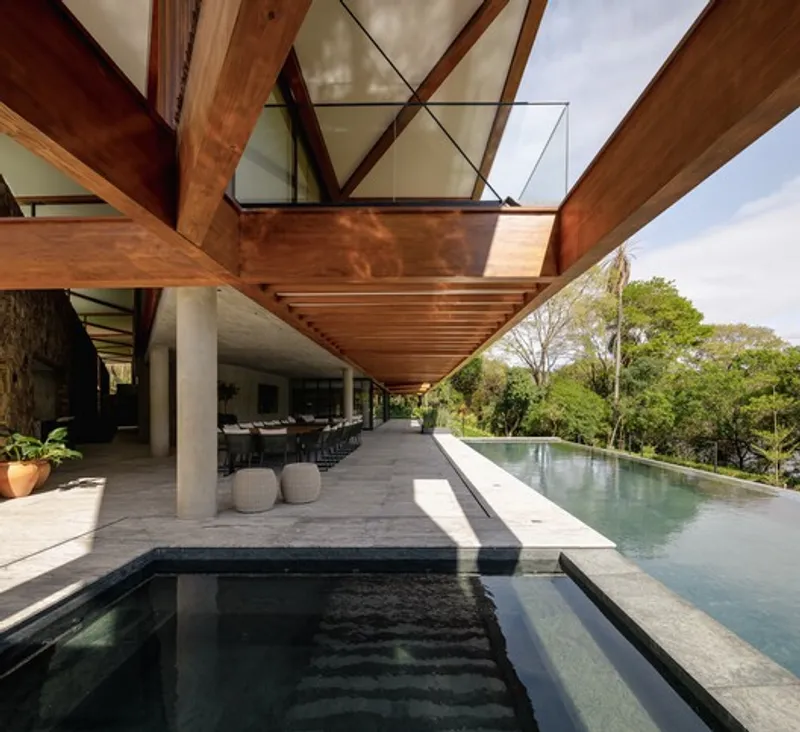
The wooden roof and balconies convey lightness and warmth, while the concrete base anchors the building to the terrain. Stone retaining walls stabilize the hillside and form part of the architectural composition, creating a seamless dialogue between structure and landscape.
This interplay of materials reinforces durability, climatic performance, and visual continuity with the natural setting.
Lower Level: Social Spaces Opening to the Lake
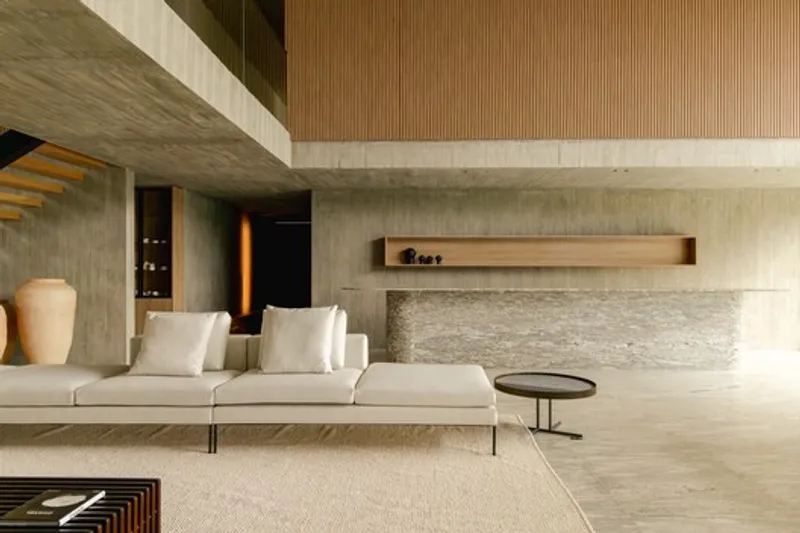
The lower floor concentrates the social program, including:
- Living room
- Open kitchen
- Gourmet dining area
- Wine cellar
- Swimming pool
- Generous panoramic balconies
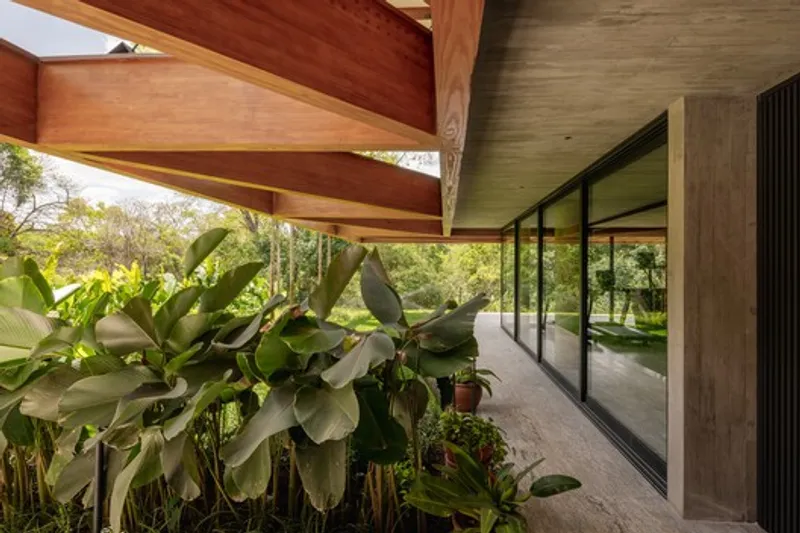
Floor-to-ceiling glass panels dissolve boundaries between interior and exterior. The pool visually extends the lake’s reflective surface, creating an infinity effect that amplifies the connection to nature.
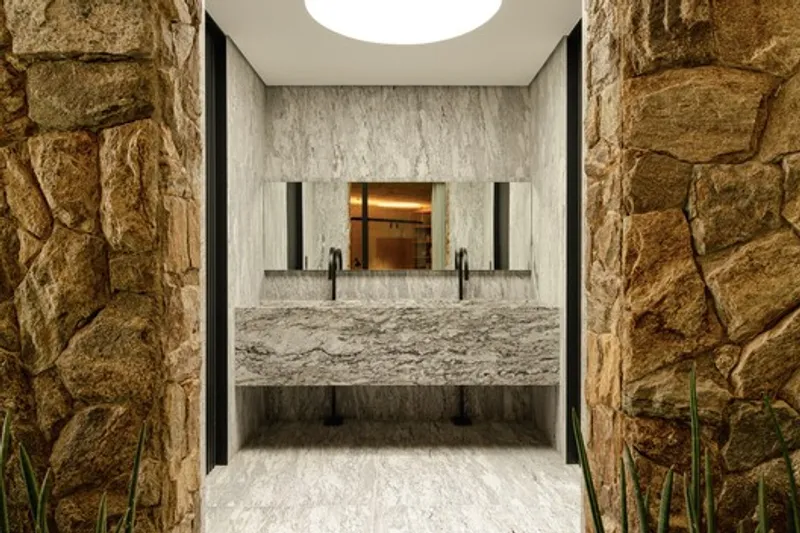
Part of the program is embedded within the retaining wall, forming a “habitable thickness” that includes a support kitchen, bathroom, and wine cellar. This strategy integrates architecture directly into the terrain while enhancing thermal stability.
Here, contemporary tropical architecture meets lakeside luxury living.
Upper Level: Private Wing Immersed in Landscape
The upper floor houses the intimate family wing, comprising:
- Master suite
- Two children’s bedrooms
- Two guest rooms
- Private living area
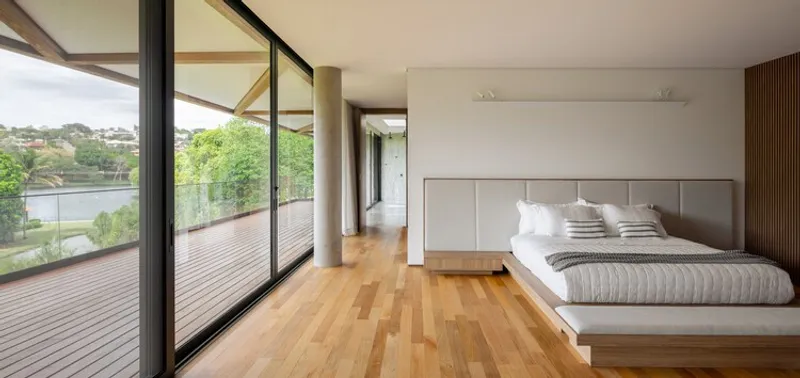
All bedrooms open toward the lake, protected by generous roof overhangs that provide shade and privacy. The elevation and orientation ensure that daily life unfolds framed by nature rather than urban surroundings.
The house becomes a retreat, visually and acoustically detached from the street, yet fully immersed in greenery and water views.
Indoor-Outdoor Living in Brazilian Residential Design
Tangram House exemplifies key principles of contemporary Brazilian architecture:
- Strong indoor-outdoor integration
- Large eaves for passive solar control
- Natural ventilation through cross-breezes
- Expansive glazing for panoramic lake views
- Structural expression as architectural identity
Rather than acting as an isolated object, the house operates as a passage between earth, water, and sky. Its horizontal lines extend the horizon, while the triangular roof unfolds as a welcoming gesture toward the landscape.
A Modern Lake House Rooted in Context
Tangram House is not merely a luxury residence in Minas Gerais: it is a carefully calibrated response to site, topography, and climate. Through geometric precision and material warmth, TETRO Arquitetura delivers a sustainable lakefront home that prioritizes privacy, openness, and environmental harmony.
In Lagoa Santa’s expanding residential landscape, this project stands out as an example of high-end Brazilian architecture that balances expressive form with contextual sensitivity.
All the photographs are works of
Manuel Sá




Popular Articles
Popular articles from the community


Conexión: Biophilic Design Reimagines High-Rise Living in Hong Kong
Conexión reimagines high-rise living in Hong Kong through biophilic design, green facades, shared spaces, daylight, water and nature within.

Co-Life: Senior Housing Design That Reconnects Older Adults With the City
Co-Life reimagines senior housing design through healing gardens, shared streets, workshops, and a sustainable community across generations.

Hill & Cross Opera: Sculptural Opera House Architecture Shaped by Tallinn’s Landscape and Identity
Hill & Cross Opera reimagines opera house architecture in Tallinn through its sculptural hill, civic plaza, glass wave and a luminous cross.

The Musturak Paradise: Senior Living Architecture for a Connected Future in Temara, Morocco
The Musturak Paradise reimagines senior living architecture in Temara via private homes, social spaces, culture, community, and shared care.


Similar Reads
You might also enjoy these articles


FAMM Arquitectura Organizes Ten Villas Around Courtyards and Jungle in Nosara, Costa Rica
El Molino pairs two elongated volumes with deep overhangs and timber louvers to build a compact coastal community five minutes from the beach.

Oscar Niemeyer's Ibirapuera Park Pavilions Define São Paulo's Cultural Identity in Concrete and Curve
A constellation of modernist volumes set within São Paulo's most important urban park, conceived for the city's 400th anniversary in 1954.

How Henri Picq's 1889 Paris Pavilion Traveled 11,000 Kilometers to Become Santiago's Artequín Museum
A prefabricated iron and glass pavilion built for the Paris Universal Exposition found a second life as a children's art museum in Chile.

Sanjay Puri Architects Wraps a Jaipur Office Tower in Capsule-Shaped Green Buffers
A nine-level climate-responsive workplace near Jaipur Airport uses stacked planter terraces and aluminium screens to fight 40°C heat.


Explore Architecture Competitions
Discover active competitions in this discipline



Challenge to reimagine the Iron Throne


Photograph architecture without architects


Illustrate the lost glory of Angkor Wat - Render Challenge


Design challenge to reuse E-waste
Comments (0)
Please login or sign up to add comments
No comments yet. Be the first to comment!