
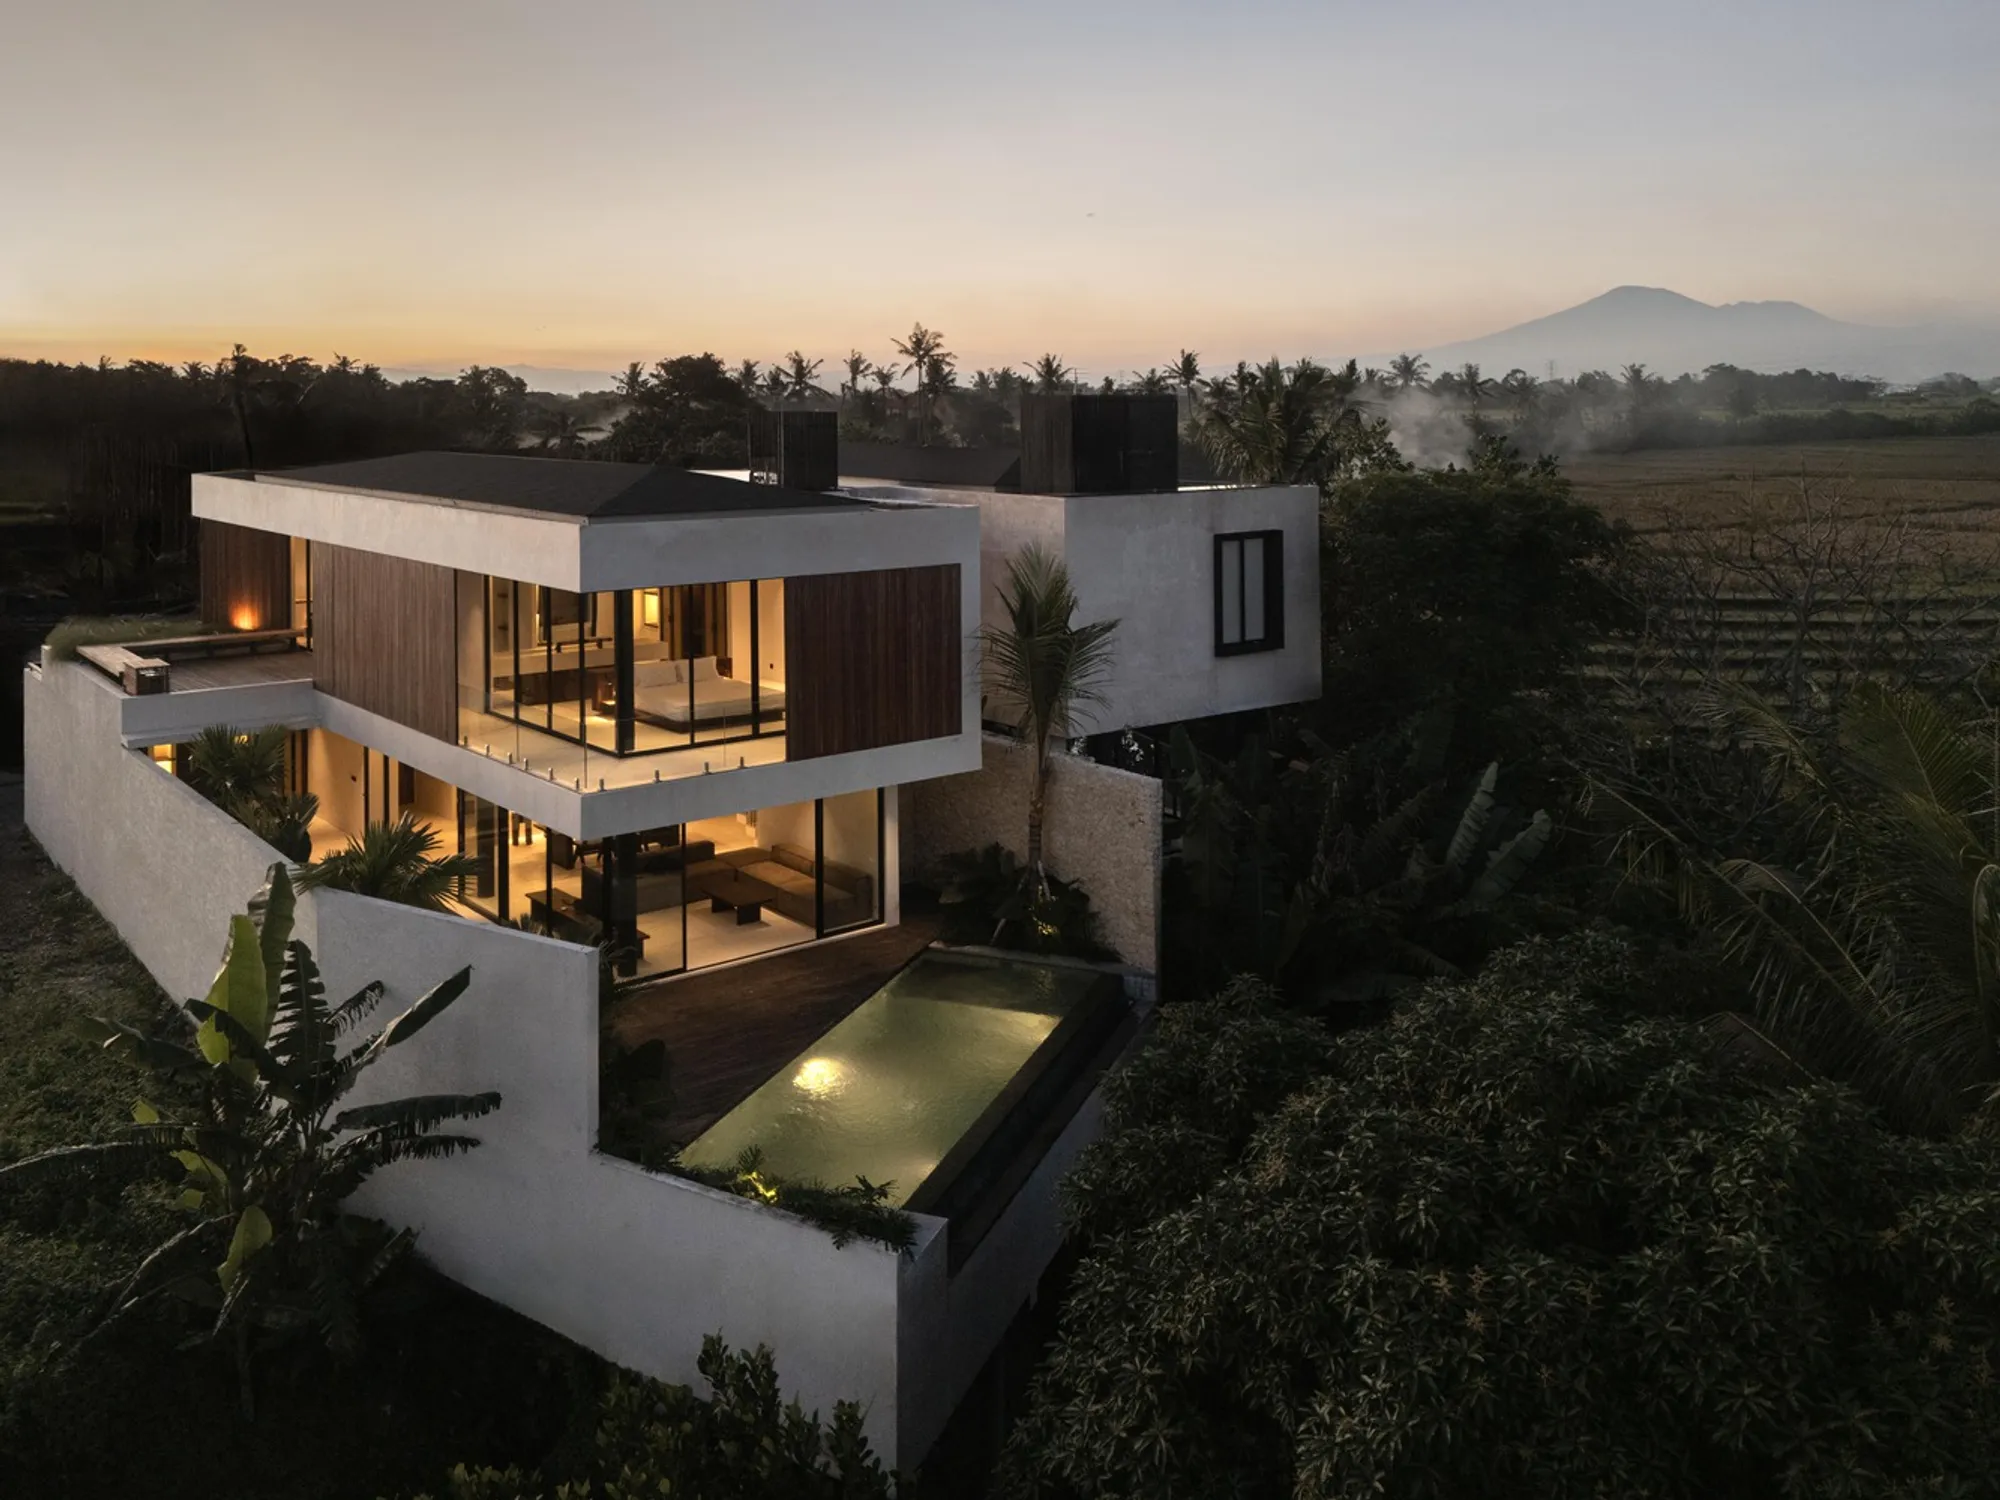
Tapa Villa by Studio Tanama: A Modern Tropical Sanctuary Rooted in Wabi-Sabi Design
A serene modern tropical villa blending Bali and Tulum aesthetics, featuring wabi-sabi materials, open spaces, rice field views, and calming natural harmony.


Nestled in the serene village of Beraban in Tabanan, Kediri, Indonesia, Tapa Villa by Studio Tanama redefines modern tropical living through an architectural language that celebrates nature, simplicity, and soulful design. Surrounded by expansive rice fields and the gentle sound of a flowing riverscape, the 260 m² villa offers a retreat where time slows, and the natural world becomes an integral part of everyday experience.
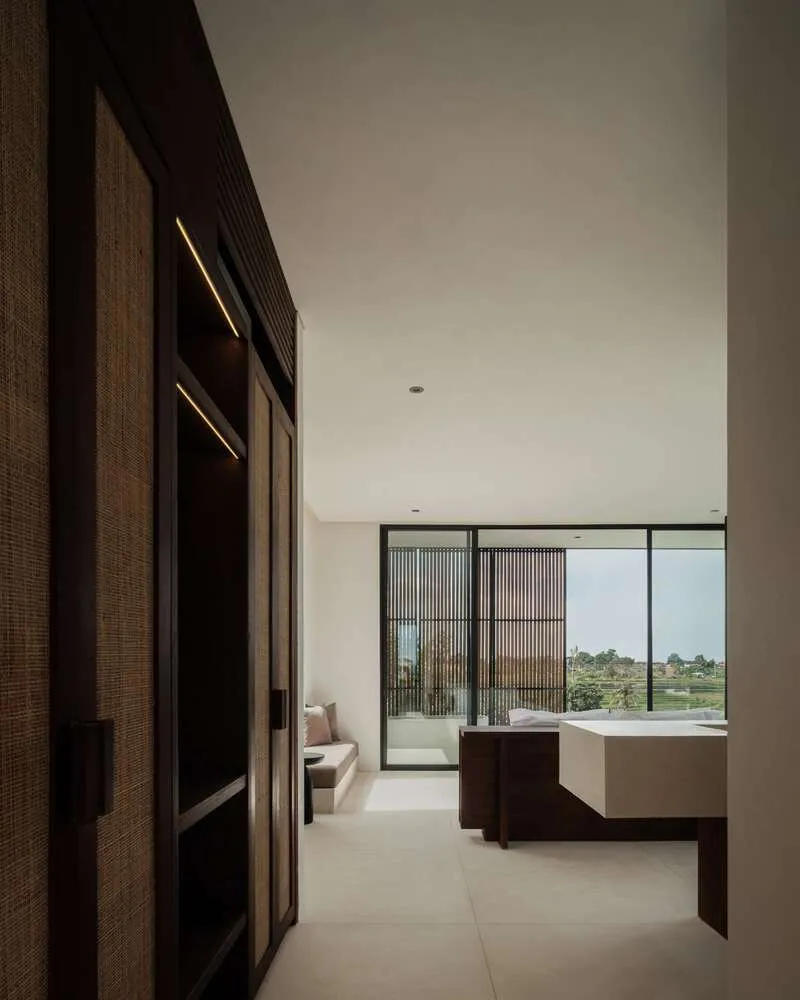
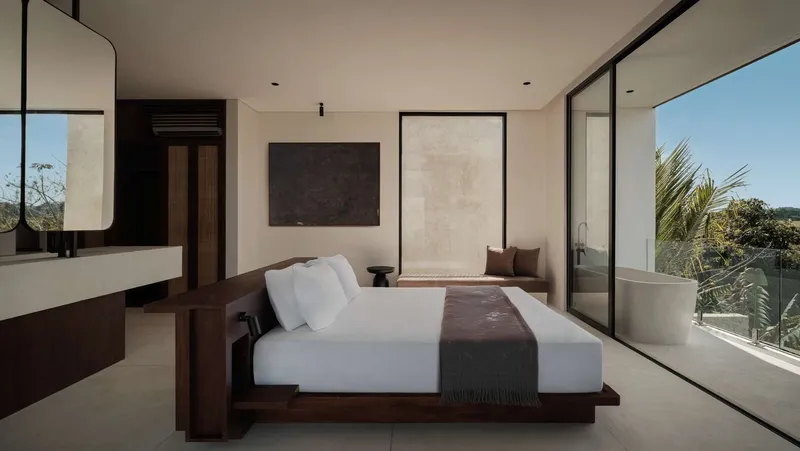
Designed by architect Ryan B. Saputra of Studio Tanama, the villa reflects a harmonious intersection of Bali’s earthy aesthetics and the relaxed, bohemian character of Tulum. This fusion creates a warm, intentional atmosphere that feels both globally inspired and deeply rooted in its local context.
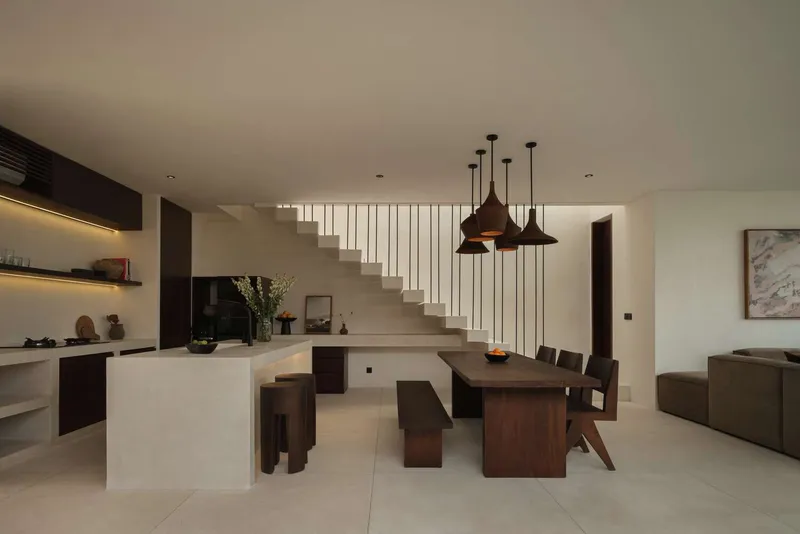
A Modern Tropical Architectural Expression
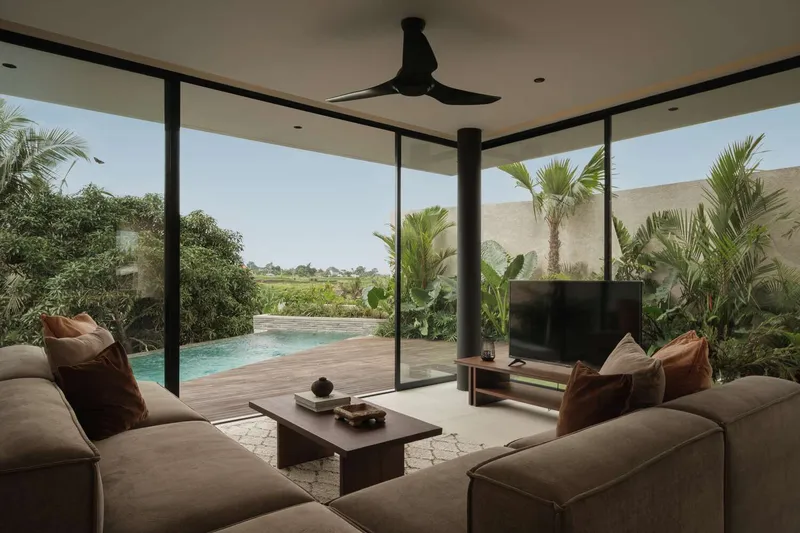
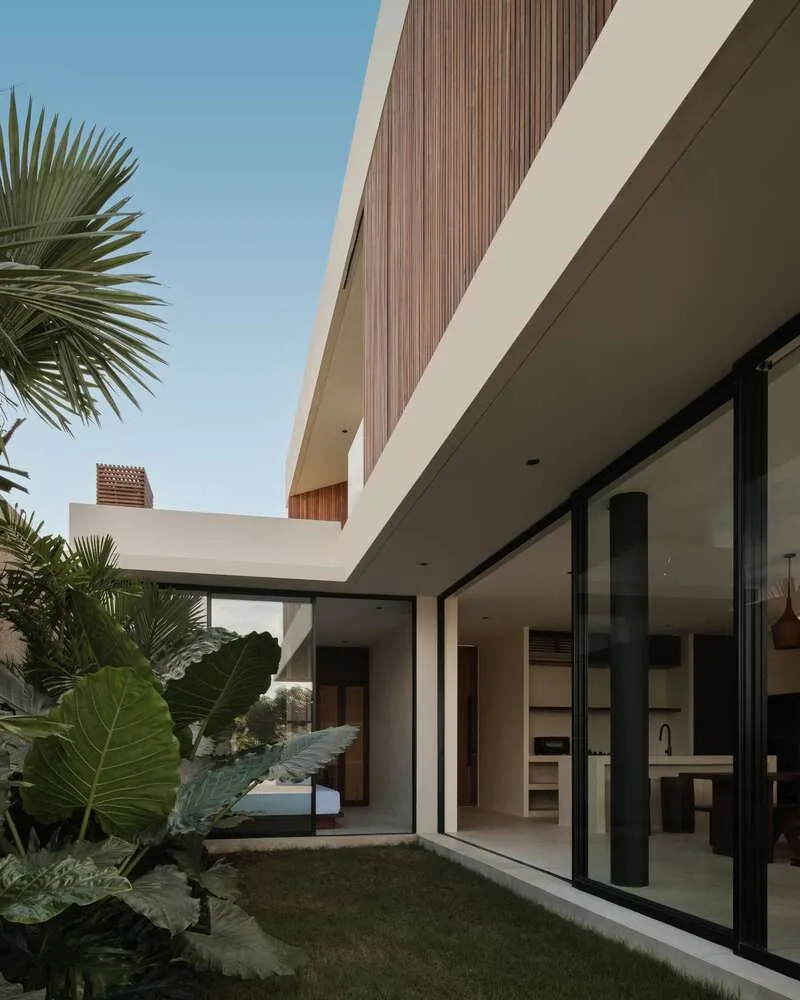
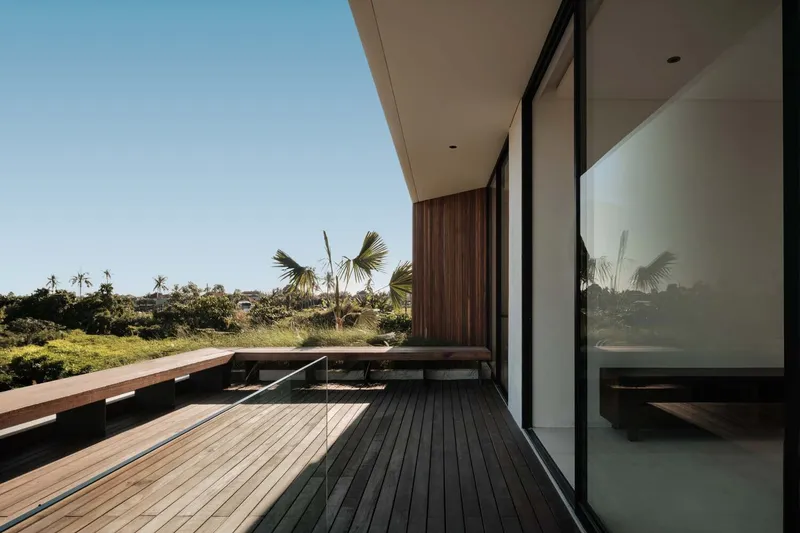
The architectural concept embraces Modern Tropical design, characterized by wide openings, natural ventilation, and seamless transitions between indoor and outdoor spaces. Large sliding doors and full-height apertures dissolve the rigid boundaries of the built form, allowing Bali’s light, air, and lush greenery to enter effortlessly.
This fluid connection with the environment enhances thermal comfort while minimizing the need for mechanical cooling—an essential consideration for sustainable tropical architecture. The villa's open layout encourages guests to live in rhythm with natural cycles, reinforcing the project’s overarching commitment to environmental harmony.
Materiality Inspired by Wabi-Sabi Philosophy
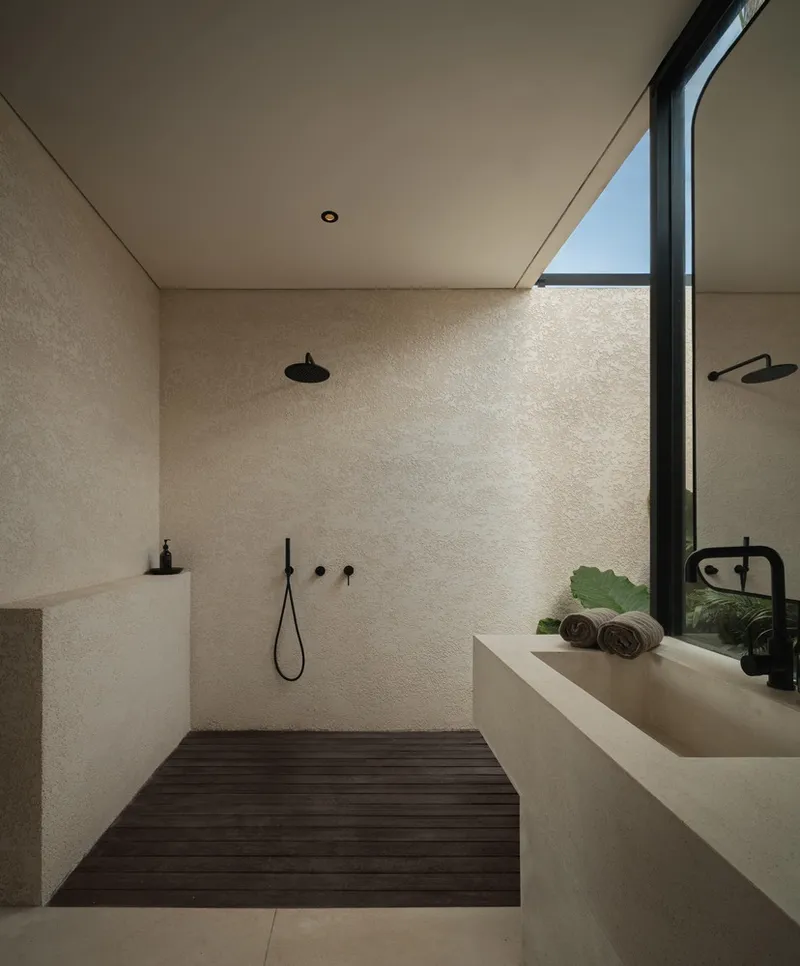
At the heart of Tapa Villa lies the wabi-sabi philosophy, an appreciation for imperfection, patina, and the quiet beauty of natural aging. The material palette features raw textures, weathered finishes, and handcrafted elements that give the villa a distinctive character.
Wood, stone, and earthy plasters create a tactile and visual richness that speaks to authenticity rather than polish. Each surface carries its own story—marks, grains, and variations that reflect the passage of time. This honest approach to materiality invites guests to slow down, reflect, and embrace the imperfect elegance of their surroundings.
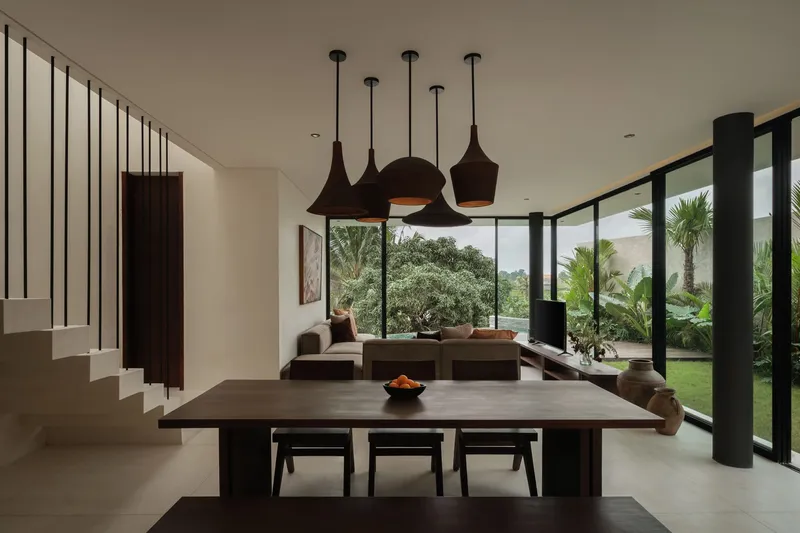
Interior Spaces That Nurture Calm
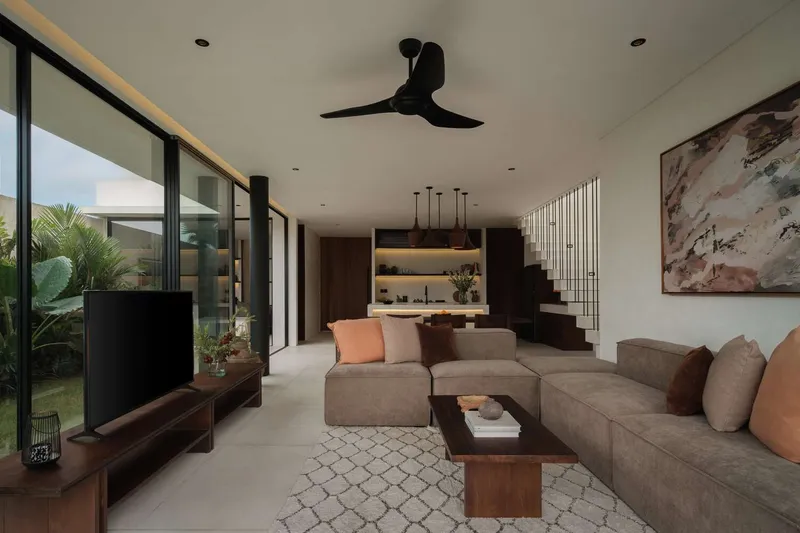
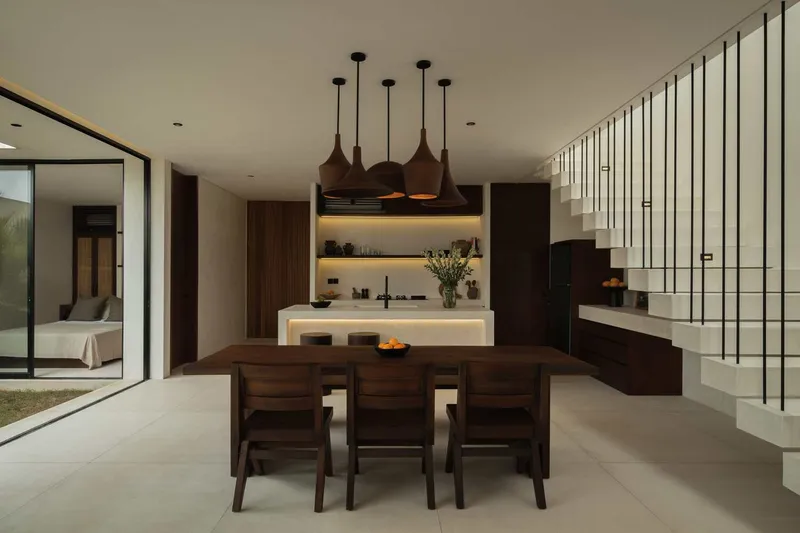
The interiors follow an understated, organic design approach that enhances the villa’s serene ambiance. Neutral tones, soft lighting, and natural materials shape tranquil living spaces designed for rest and restoration.
- The living room features warm timber surfaces, handcrafted furniture, and open views toward the rice fields.
- The dining area incorporates wooden chairs and a natural-finish table, creating a grounded space for communal gatherings.
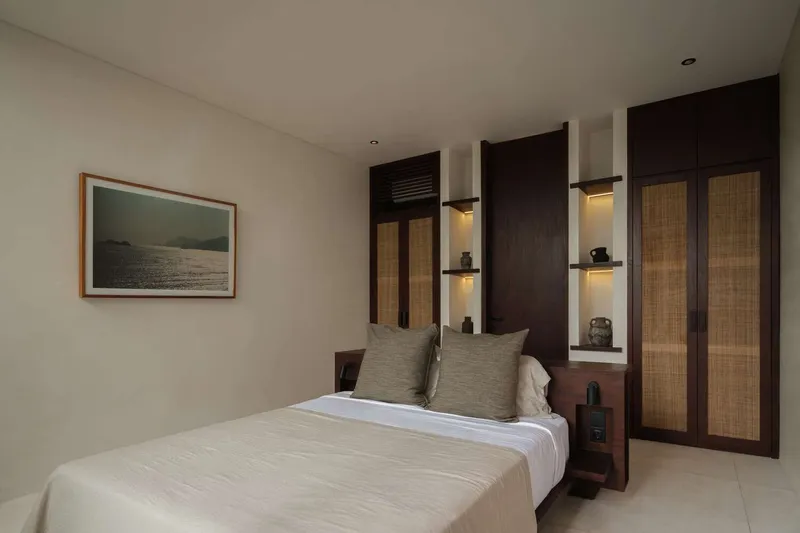
- The bedrooms and private areas emphasize minimalism, comfort, and a deep connection with the outdoor landscape.
Texture plays a significant role throughout—linen fabrics, raw wood, rattan, and textured walls create a layered sensory experience that soothes and inspires.
A Sanctuary for Mindful Living
More than a visually striking villa, Tapa Villa is envisioned as a sanctuary of simplicity, where nature, architecture, and lifestyle blend into a cohesive whole. Every corner reflects a mindful approach to design: calm, intentional, and deeply immersive.
The villa pays homage to tropical living in its purest form—open, relaxed, and intimately grounded in its natural surroundings. It encourages a way of living that is slower, more thoughtful, and attuned to the rhythms of the land.
An Authentic Island Retreat
With its thoughtful balance of modern tropical architecture, cultural sensitivity, and wabi-sabi inspired materiality, Tapa Villa stands as a contemporary expression of Bali’s enduring spirit. It is both a retreat and a celebration: a space where the elegance of nature meets the warmth of handcrafted design, and where freedom and grounding coexist in perfect harmony.
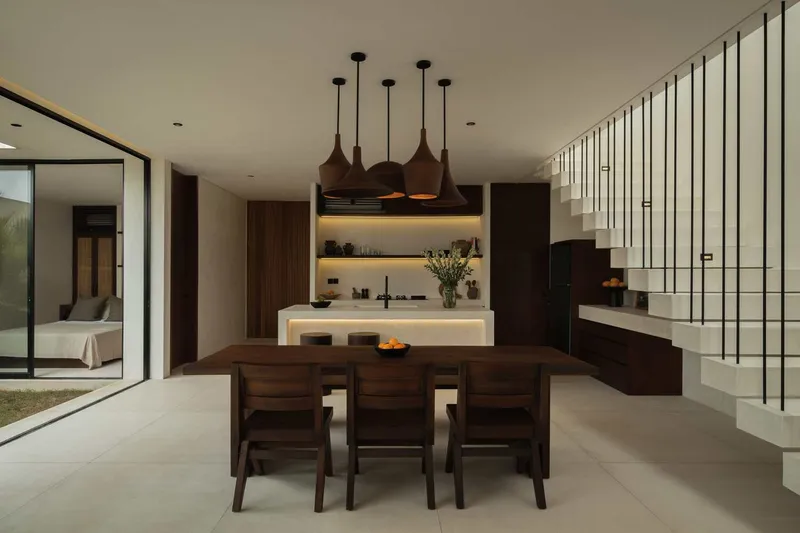
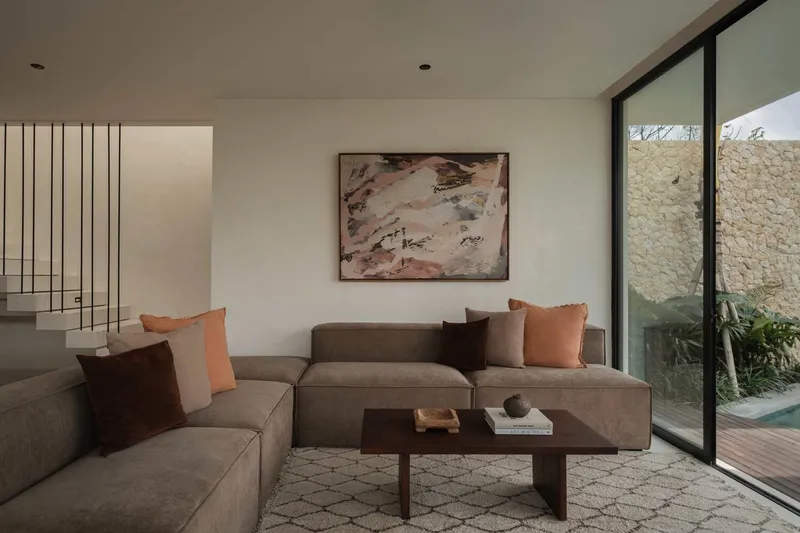
All photographs are works of Thomas Irsyad



Popular Articles
Popular articles from the community


Conexión: Biophilic Design Reimagines High-Rise Living in Hong Kong
Conexión reimagines high-rise living in Hong Kong through biophilic design, green facades, shared spaces, daylight, water and nature within.

Play: Fragments of Their World
Familiar architecture becomes modular playground design, creating safe spaces where displaced children can learn, connect, imagine and play.

Co-life: Sustainable Architecture for Age-Friendly Community Living
Co-life reimagines sustainable architecture for seniors through courtyards, rammed earth, shared gardens, and spaces designed for belonging.

The Earth Pod: 3D Printed Homes for Resilient Refugee Communities
The Earth Pod reimagines refugee housing through 3D printed homes made from clay, combining resilience, self-sufficiency, and rapid shelter.


Similar Reads
You might also enjoy these articles


Hodi-Mandai Geram
Project Function: Preservation and revitalization of the Intangible heritage and socio-spatial identity of the Hodi by Housing, Cultural Memory Center, Sacred Grove, landscape, local tourism economy


Olio Towers: A Mid-Rise for Performers That Fuses Housing, Rehearsal, and Stage
Located blocks from Houston's Theater District, this modular tower stacks living units around a central performance atrium.

Oasis: Modular Green Housing Carved into Dhaka's Urban Fabric
A shortlisted Plugin Housing entry reclaims unauthorized settlements in Dhaka with stepped concrete volumes, green roofs, and ventilation-driven design.

Black Hole: A Floating Megastructure for the Post-Physical Era
Emiliano Mazzarotto envisions a spherical, self-scaling arena where e-sports, digital hotels, and holographic stadiums replace traditional public space.
Explore Bali Competitions
Discover active competitions in this discipline



Challenge to reimagine the Iron Throne


Photograph architecture without architects


Illustrate the lost glory of Angkor Wat - Render Challenge


Design challenge to reuse E-waste
Comments (0)
Please login or sign up to add comments
No comments yet. Be the first to comment!