
Taquari House by Estúdio Empena: A Contemporary Residence Integrating Landscape, Light, and Spatial Permeability in Bra
Taquari House in Brasília features courtyards, greenery, and concrete structure, balancing privacy, light, and landscape within a contemporary two-story residential design.


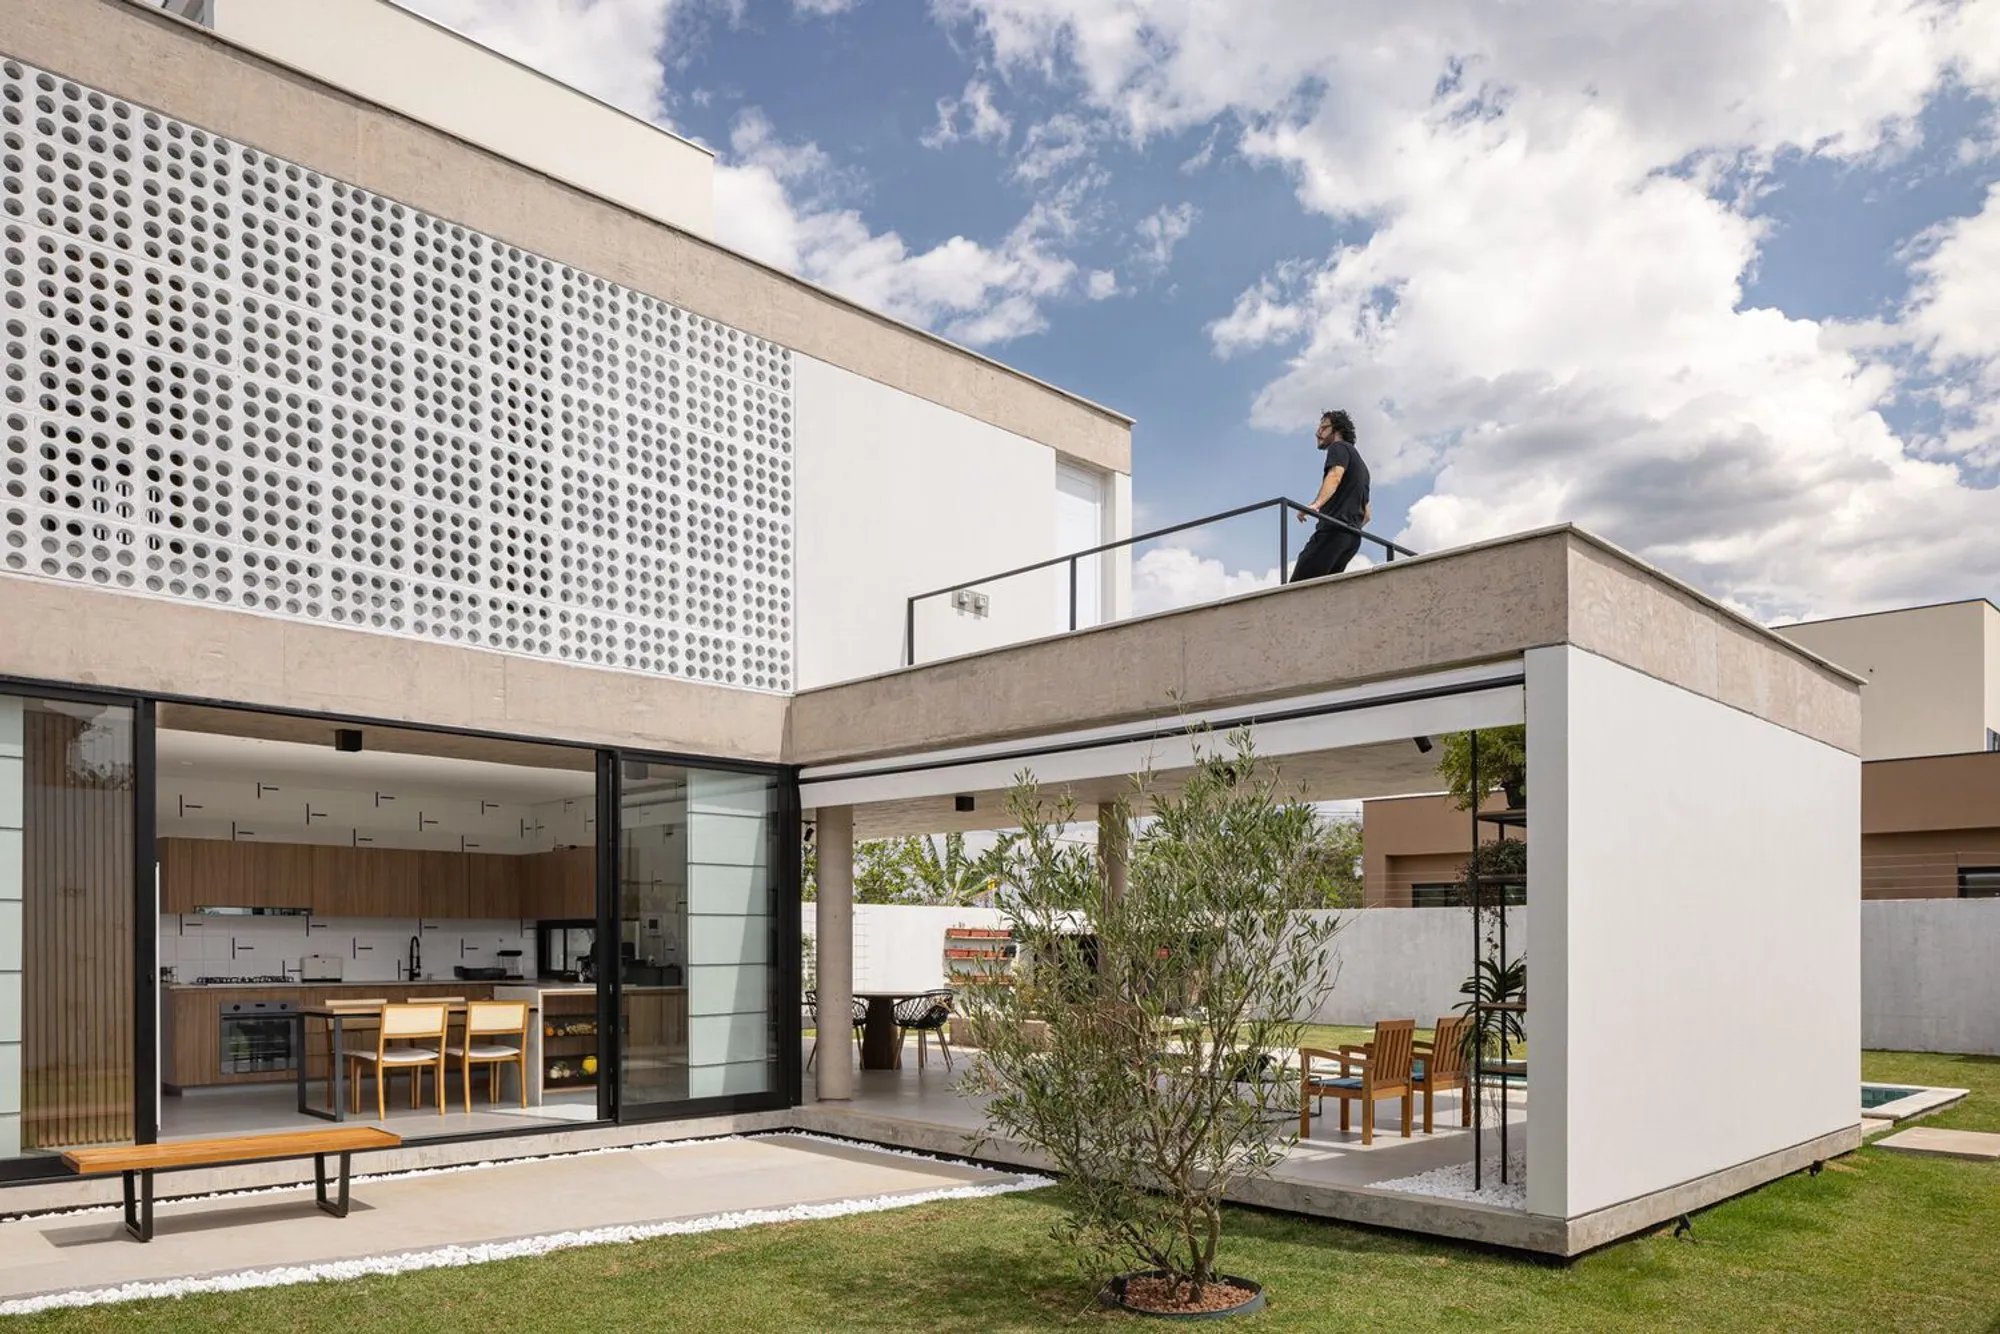
Taquari House, designed by the Brazilian architecture studio Estúdio Empena, is a thoughtfully crafted contemporary residence located in the Taquari neighborhood of Brasília. Completed in 2023, the 475-square-meter house explores the relationship between architecture, landscape, and everyday living. Designed by lead architects Gabriel Solórzano and Rodrigo da Cruz, the project emphasizes visual openness, spatial fluidity, and the integration of greenery throughout the home.
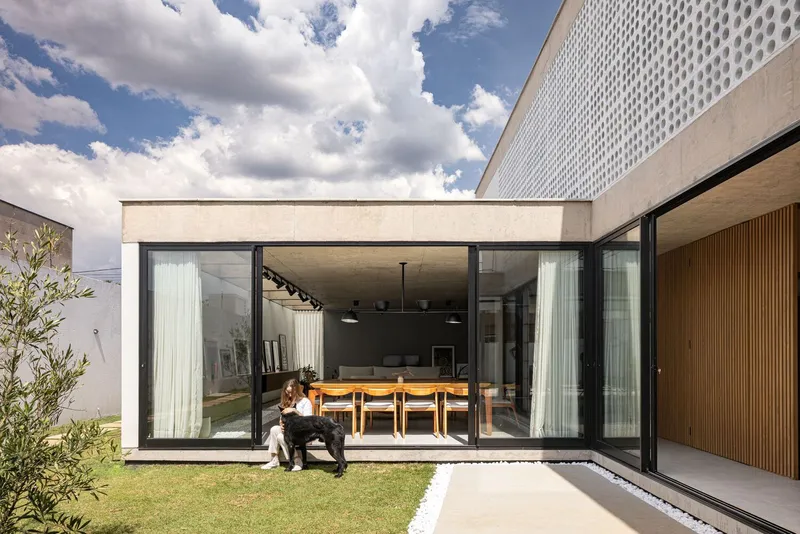
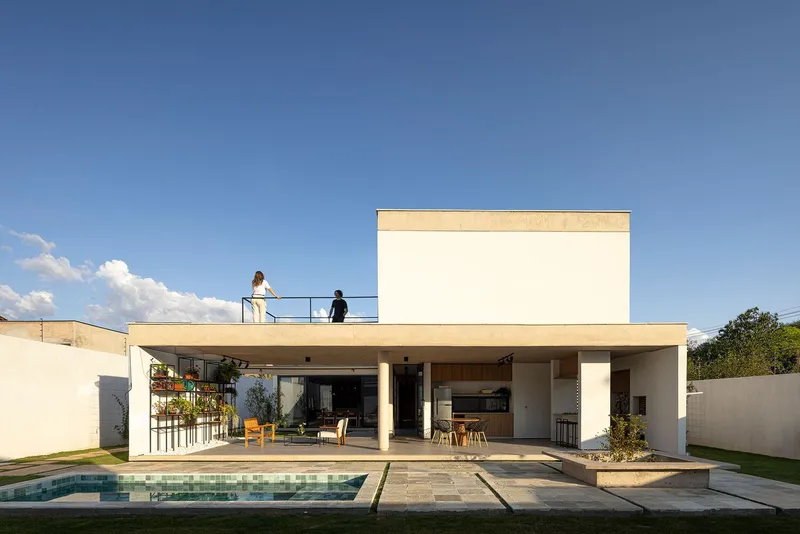
Situated on a flat corner plot measuring 20 by 40 meters, the residence takes advantage of its privileged urban position adjacent to Brasília’s renowned Plano Piloto. The design carefully balances openness toward the surrounding landscape while maintaining privacy for its residents.
The project embodies a poetic spatial narrative inspired by nature, light, and movement, ideas captured in a poem by Brazilian writer Izabela Brettas that reflects the sensory experience of moving through the house.
Site Strategy and Urban Context
The corner site presented both opportunities and challenges. With expansive views toward the city, the architects decided early in the design process to develop a two-story structure. This strategy ensured unobstructed views from the private bedroom areas while preserving valuable ground-floor space for gardens and outdoor living areas.
Rather than occupying the entire plot with built volume, the architects intentionally distributed open green spaces throughout the residence. This approach allows nature to permeate the architecture, creating a living environment that feels connected to its surroundings.
The positioning of the house also addresses privacy concerns typical of corner plots. Through careful orientation and landscape design, the residence maintains visual permeability while protecting the intimacy of interior spaces.
Architectural Layout and Spatial Organization
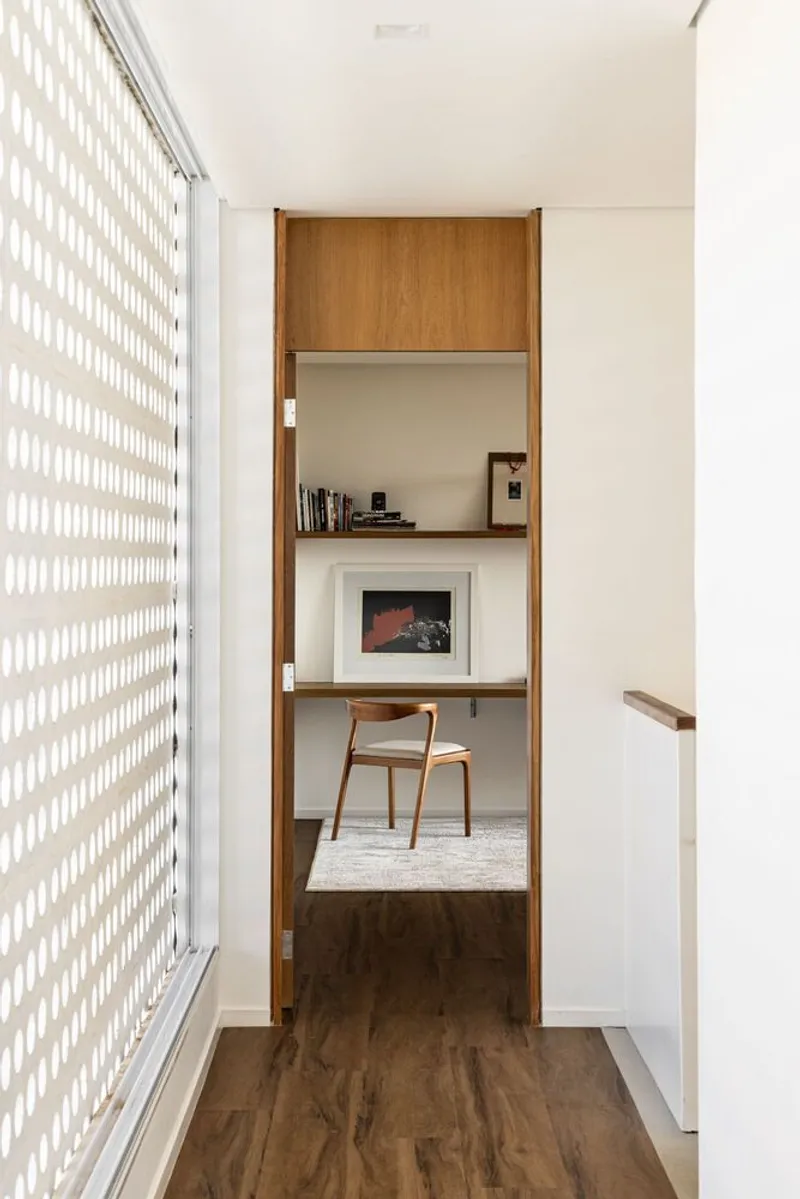
Taquari House is organized vertically into two distinct functional levels. The upper floor is dedicated to private spaces, including the bedrooms, which benefit from elevated views of the surrounding neighborhood and cityscape.
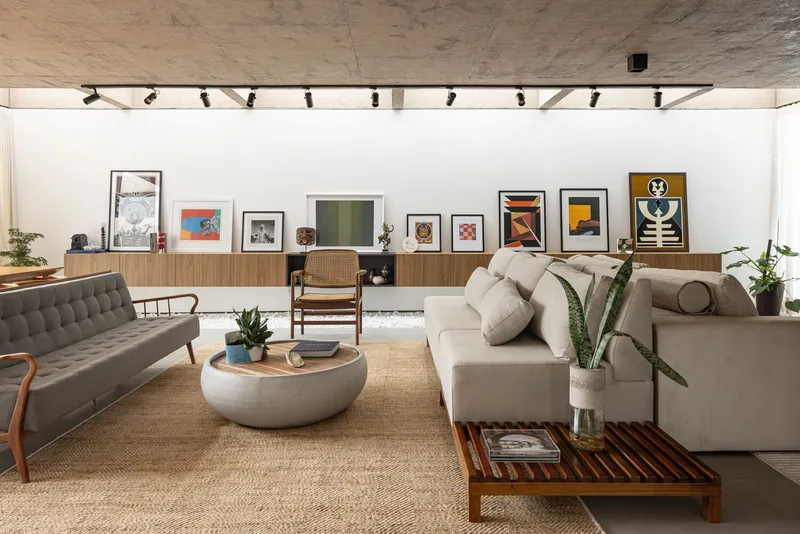
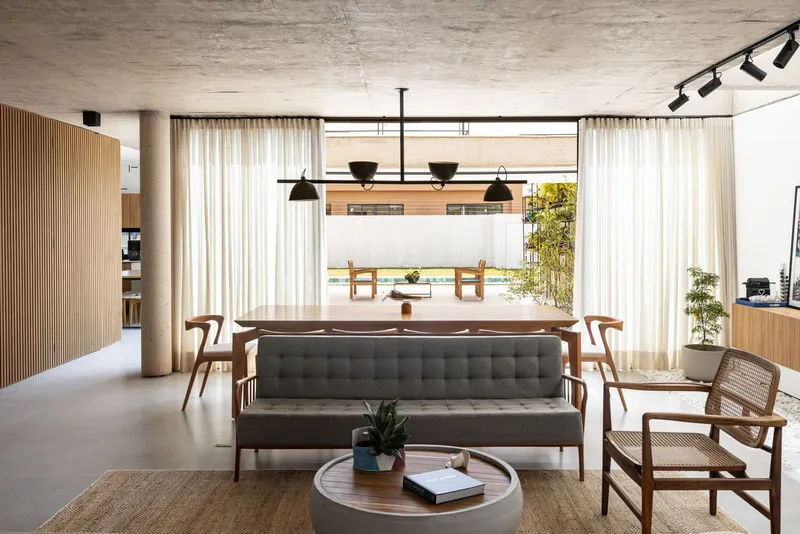
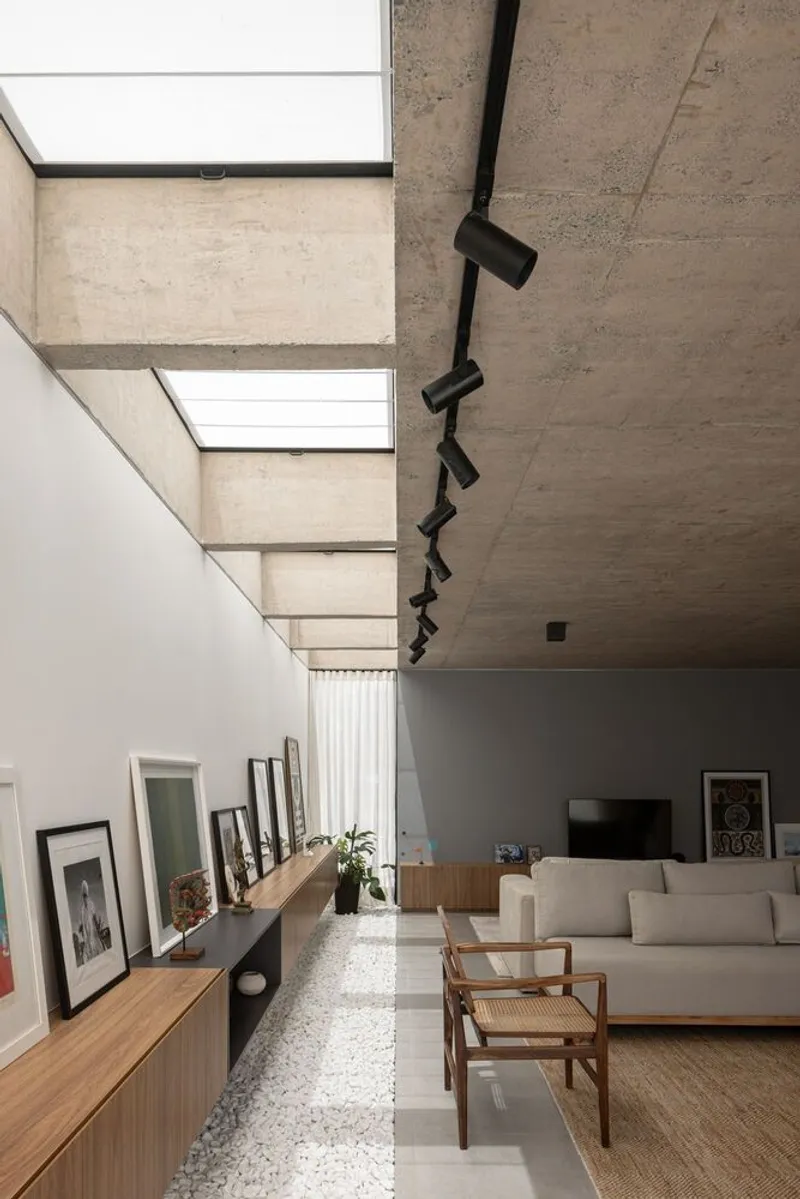
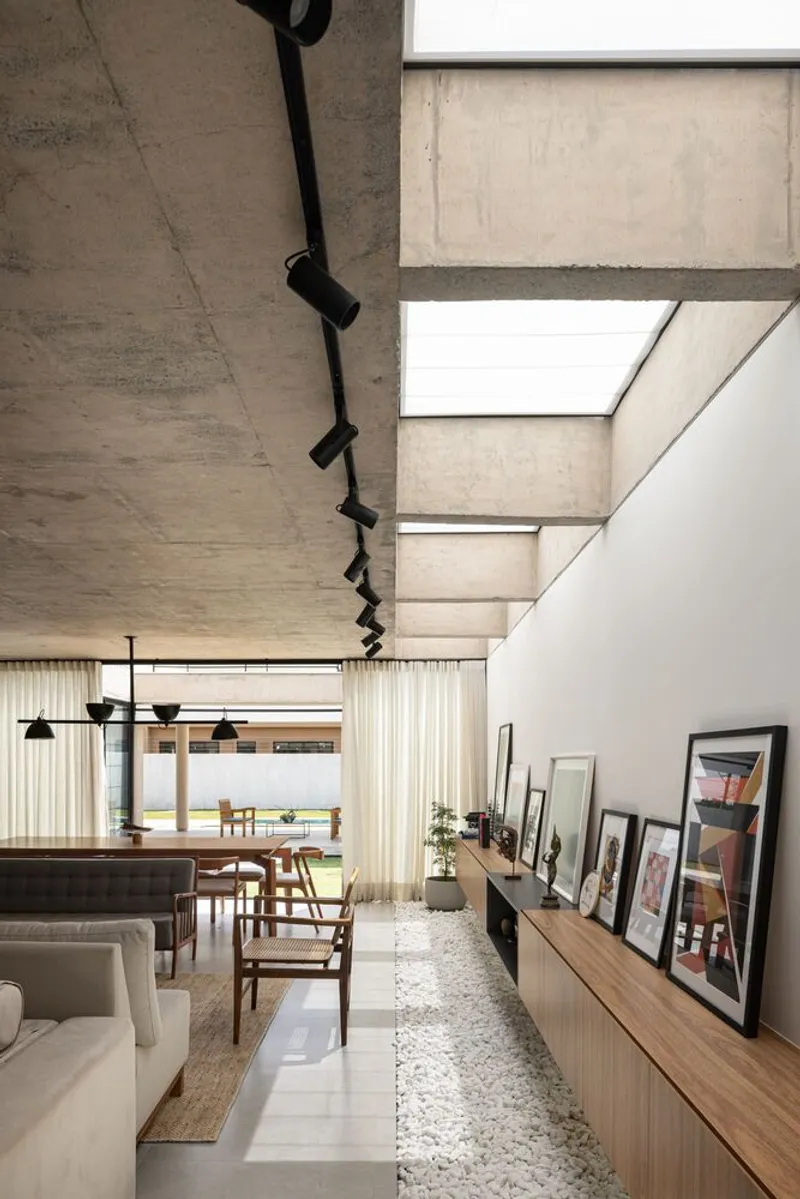
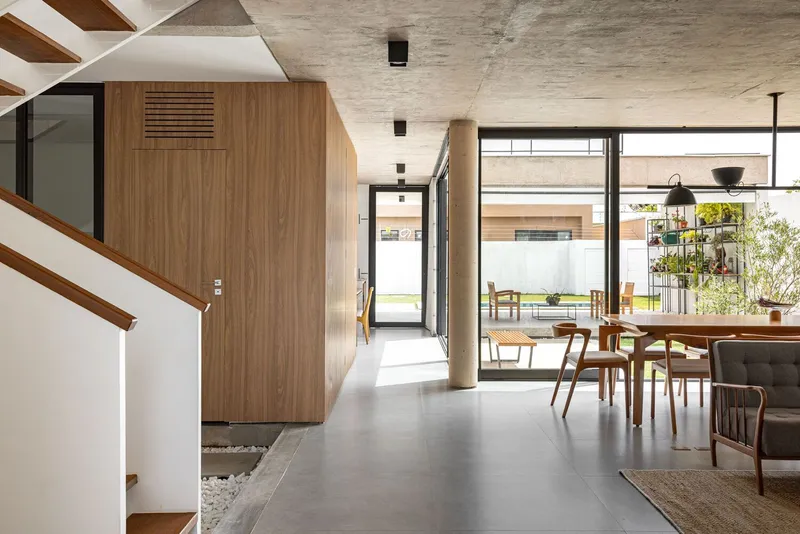
The ground floor, meanwhile, is designed as a fluid and interconnected living environment. The architects aligned key spaces: such as the living room, kitchen, and garage, along a central axis that allows circulation to flow naturally through the house.
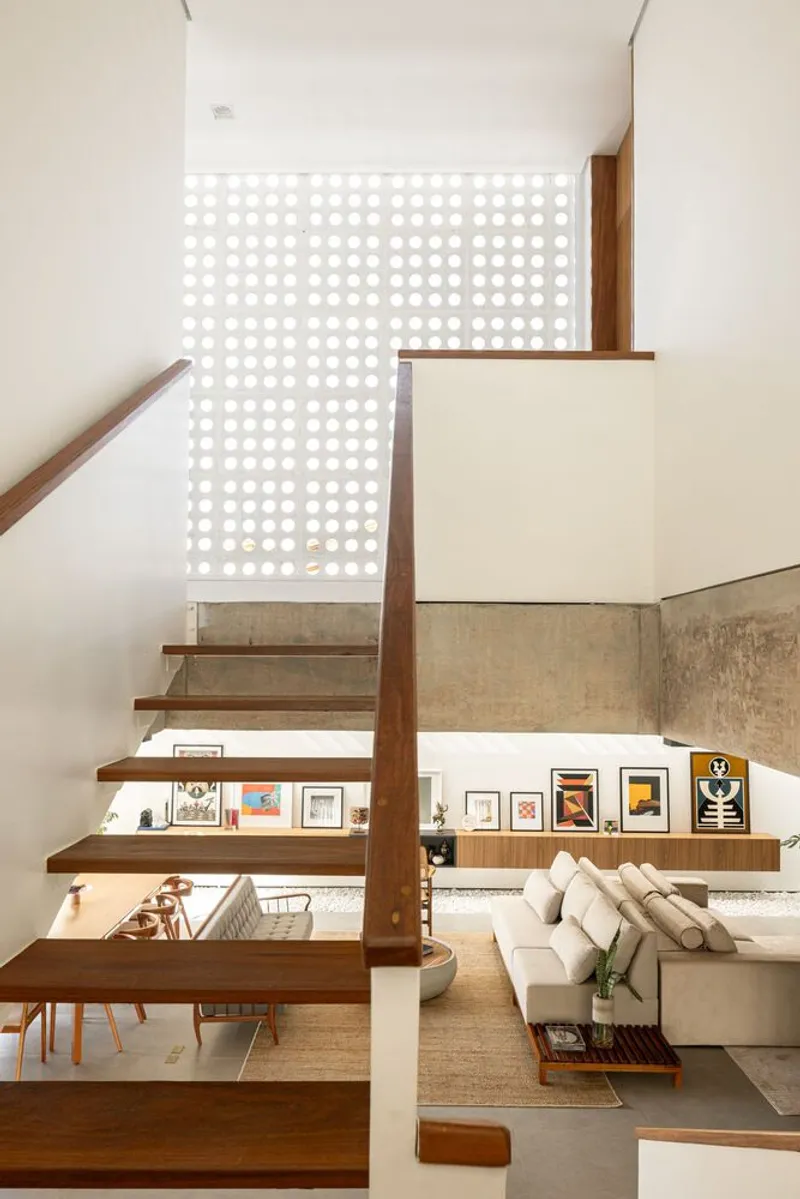
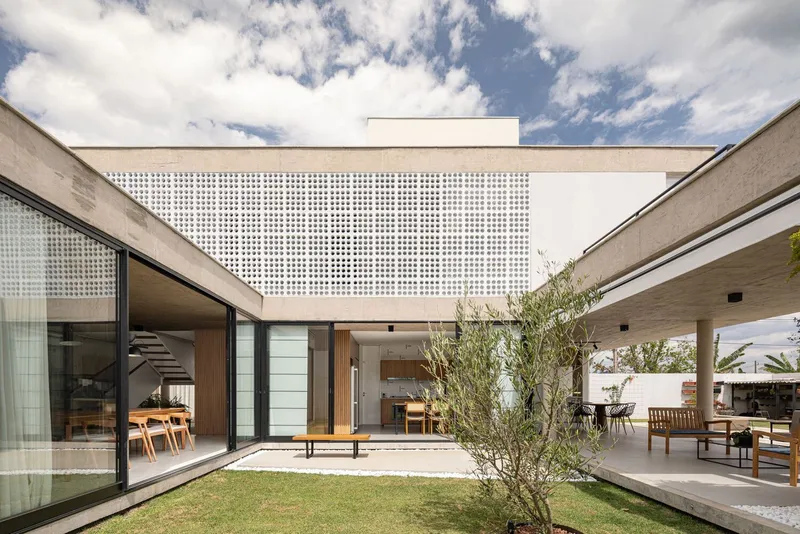
This arrangement also enabled the creation of two courtyards that play a central role in the spatial experience of the residence. An internal courtyard houses the staircase and brings natural light into the center of the home, while an external courtyard adjacent to the kitchen functions as a veranda-like outdoor extension of the interior living spaces.
By integrating these courtyards into the architectural layout, the design blurs the boundaries between interior and exterior spaces, reinforcing a sense of openness and environmental connection.
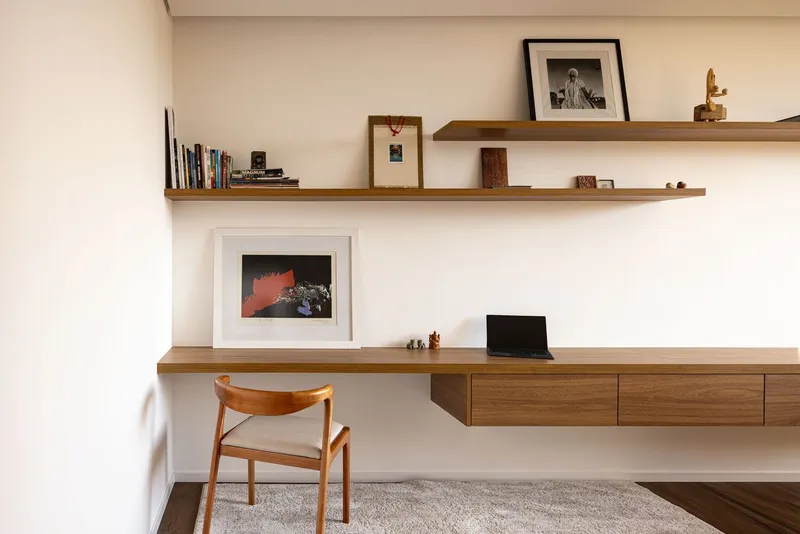
Landscape Integration and the Role of Nature
Landscape design is an essential component of the Taquari House concept. Three strategically positioned trees serve as symbolic and spatial anchors within the project. One tree welcomes visitors at the entrance, another grows within the kitchen courtyard, and the third stands in the leisure area of the property.
Among these, the ipê tree at the front façade holds particular significance. Known as one of the most iconic species in Brazil, the ipê becomes a seasonal spectacle when it blooms, transforming the entrance plaza with vibrant color.
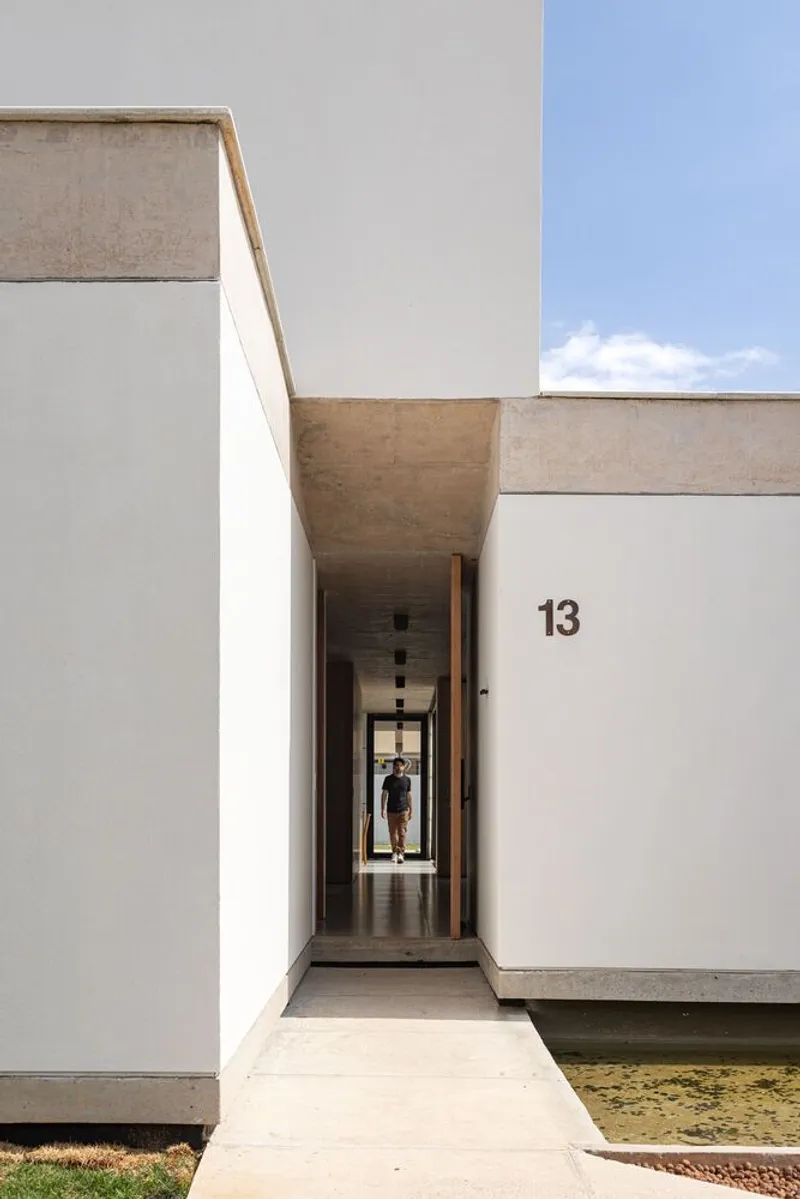
A reflecting pool further enhances the arrival experience, elevating part of the house and contributing to the tranquil atmosphere of the entrance space. Beneath the shade of the ipê tree, a bench invites residents and visitors to pause and enjoy the landscape.
This carefully designed entrance plaza acts as a transitional zone between public space and private residence. Importantly, the garage remains hidden from direct view, as its access was relocated to the side street to preserve the contemplative quality of the main façade.
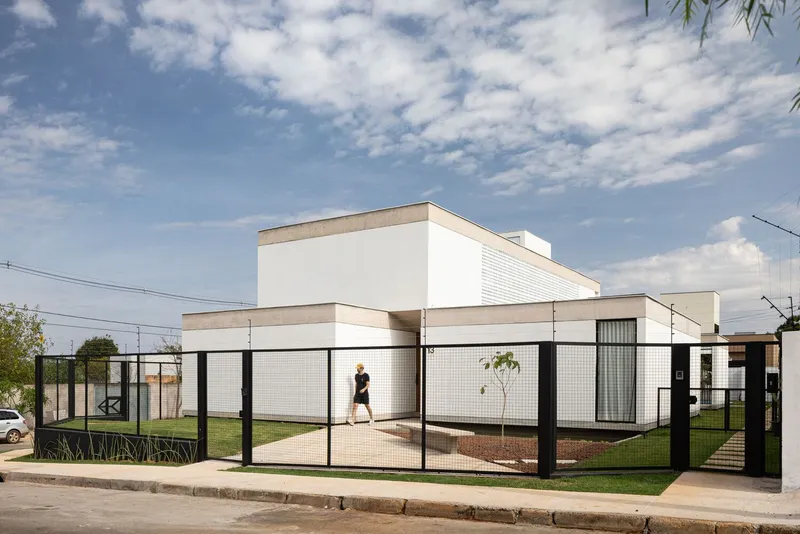
Structural Strategy and Construction Efficiency
The structural system of Taquari House prioritizes efficiency and clarity. Built primarily in reinforced concrete, the structure avoids large spans in favor of a more rational and economical framework.
This approach establishes a balanced relationship between the ground floor and the upper level while helping to control construction costs. The structure also contributes to the architectural expression of the house, revealing key elements such as exposed ground beams that subtly elevate the building above the terrain.
One of the most distinctive structural features appears at the entrance. Here, an inverted beam combined with an inclined slab creates a welcoming architectural gesture that guides visitors into the home. This detail demonstrates the architects’ attention to both technical precision and spatial experience.
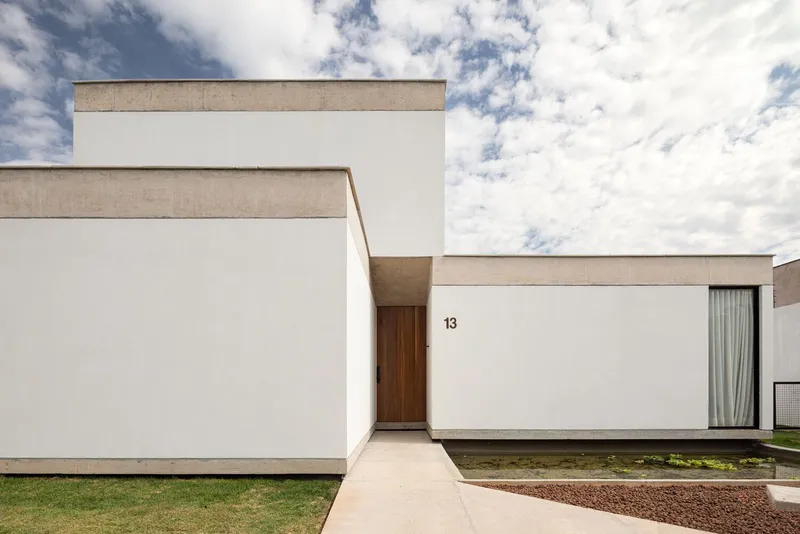
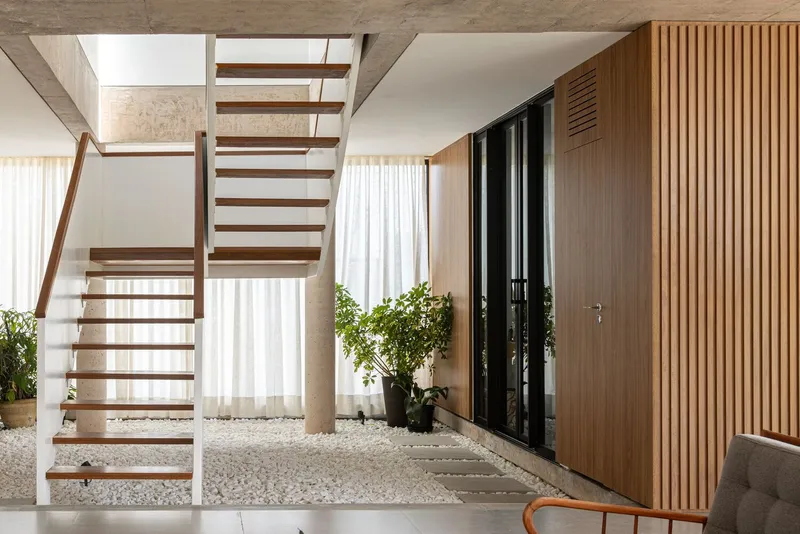
Addressing Design Challenges
Despite its generous plot size, the project presented several design challenges, particularly regarding the garage and its access ramp from the side street. The limited space available required a careful integration of circulation and topography.
The natural elevation of the terrain ultimately became a crucial design asset. By working with the site’s subtle slope, the architects were able to integrate the garage without compromising the visual integrity of the façade.
This solution allowed the main elevation to remain calm and contemplative, free from large garage openings or intrusive elements that might disrupt the architectural composition.
Architectural Experience: Light, Shadow, and Movement
A defining quality of Taquari House is the interplay between light and shadow. Open courtyards, strategic window placements, and carefully framed views create dynamic lighting conditions throughout the day.
As residents move through the house, the architecture reveals changing spatial sequences that connect interior rooms with outdoor gardens and courtyards. These moments echo the poetic inspiration behind the project, where architecture becomes a stage for daily rituals and sensory experiences.
The design encourages movement, contemplation, and connection with nature, reinforcing the idea that architecture can shape emotional and experiential qualities of living.
Contemporary Residential Architecture in Brasília
Taquari House reflects broader themes in contemporary Brazilian residential architecture, particularly the integration of landscape, climate-responsive design, and spatial openness.
In Brasília, a city celebrated for its modernist heritage, the project offers a contemporary interpretation of residential design that respects the city’s architectural legacy while responding to modern lifestyle needs.
Through thoughtful planning, material clarity, and landscape integration, the residence demonstrates how architecture can create harmonious relationships between built form, nature, and urban context.
Taquari House by Estúdio Empena stands as a refined example of contemporary residential architecture in Brazil. By carefully balancing privacy, openness, and environmental integration, the architects created a home that responds both to its urban setting and to the rhythms of nature.
From its courtyard-centered layout to its subtle structural expression and landscape-driven design, the residence offers a sophisticated living environment that celebrates light, space, and connection with the surrounding environment.
Ultimately, Taquari House illustrates how thoughtful architectural design can transform a simple residential plot into a poetic spatial experience: where architecture, nature, and daily life coexist in harmony.
All photographs are works of
Joana França




Popular Articles
Popular articles from the community


Play: Fragments of Their World
Familiar architecture becomes modular playground design, creating safe spaces where displaced children can learn, connect, imagine and play.

Co-life: Sustainable Architecture for Age-Friendly Community Living
Co-life reimagines sustainable architecture for seniors through courtyards, rammed earth, shared gardens, and spaces designed for belonging.

Conexión: Biophilic Design Reimagines High-Rise Living in Hong Kong
Conexión reimagines high-rise living in Hong Kong through biophilic design, green facades, shared spaces, daylight, water and nature within.

Co-Life: Senior Housing Design That Reconnects Older Adults With the City
Co-Life reimagines senior housing design through healing gardens, shared streets, workshops, and a sustainable community across generations.


Similar Reads
You might also enjoy these articles


FAMM Arquitectura Organizes Ten Villas Around Courtyards and Jungle in Nosara, Costa Rica
El Molino pairs two elongated volumes with deep overhangs and timber louvers to build a compact coastal community five minutes from the beach.

Oscar Niemeyer's Ibirapuera Park Pavilions Define São Paulo's Cultural Identity in Concrete and Curve
A constellation of modernist volumes set within São Paulo's most important urban park, conceived for the city's 400th anniversary in 1954.

How Henri Picq's 1889 Paris Pavilion Traveled 11,000 Kilometers to Become Santiago's Artequín Museum
A prefabricated iron and glass pavilion built for the Paris Universal Exposition found a second life as a children's art museum in Chile.

Sanjay Puri Architects Wraps a Jaipur Office Tower in Capsule-Shaped Green Buffers
A nine-level climate-responsive workplace near Jaipur Airport uses stacked planter terraces and aluminium screens to fight 40°C heat.


Explore Brazilian Architecture Competitions
Discover active competitions in this discipline



Challenge to reimagine the Iron Throne


Photograph architecture without architects


Illustrate the lost glory of Angkor Wat - Render Challenge


Design challenge to reuse E-waste
Comments (0)
Please login or sign up to add comments
No comments yet. Be the first to comment!