

TB5 House by Constante Design: A Thoughtful Renovation Reviving Forgotten Spaces in Lisbon
TB5 House transforms forgotten garden and lower floor into vibrant living spaces, blending restored materials, natural light, and historic Lisbon character seamlessly.


Located in the heart of Lisbon, Portugal, TB5 House by Constante Design is a sensitive renovation project that reimagines the relationship between architecture, landscape, and daily living. Covering 140 m², the 2024 transformation brings new life to a nearly century-old home, carefully respecting its structural constraints while maximizing its underused spaces—especially the once-forgotten garden and inaccessible lower floor.
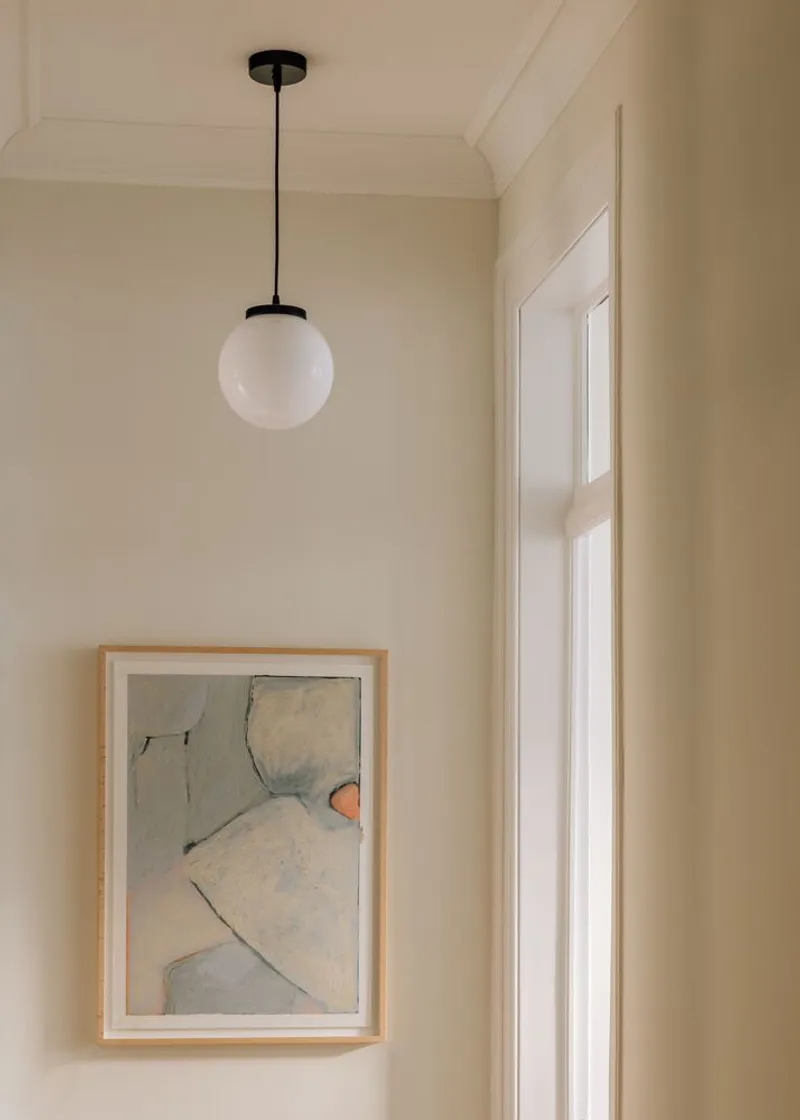
Photographed by Lourenço Teixeira de Abreu, the project captures an elegant blend of natural materials, restored heritage elements, and contemporary spatial fluidity, creating a harmonious environment deeply rooted in the identity of the Arco do Cego neighborhood.
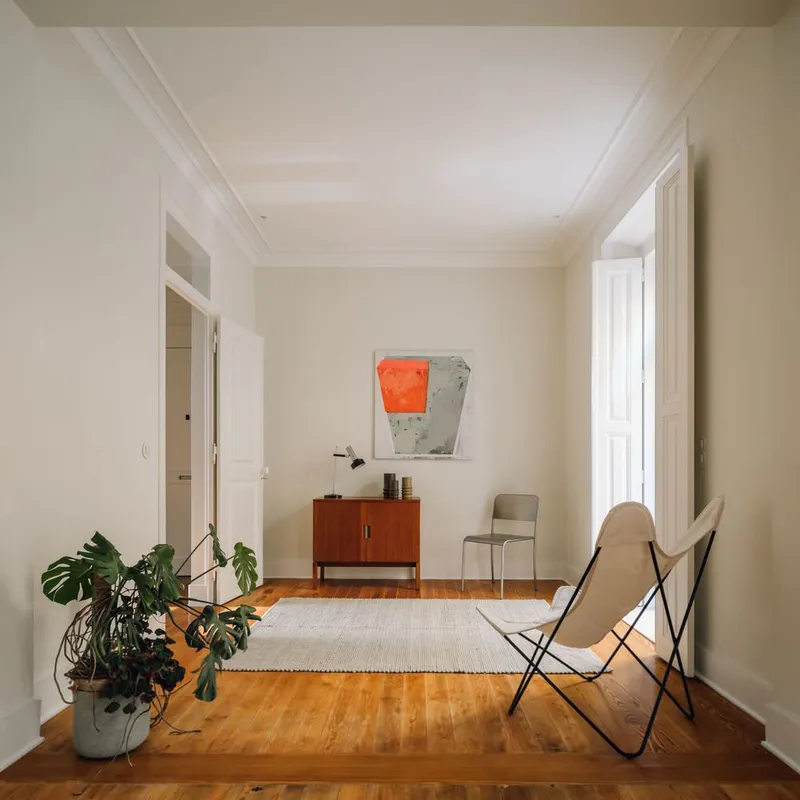
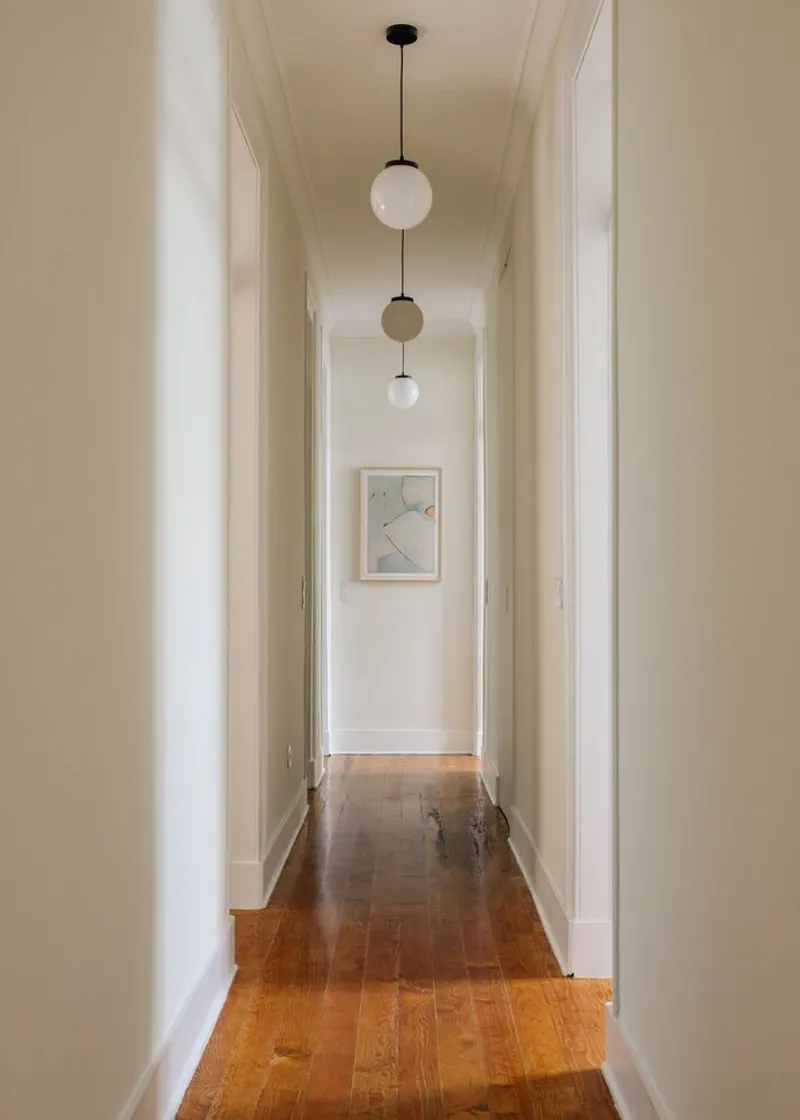
Reviving a Historical Typology Inspired by Arco do Cego
The redesign draws inspiration from Lisbon’s Arco do Cego neighborhood, an urban model introduced in 1935 that emphasized harmony between architecture and the natural environment. Constante Design aimed to replicate this balanced typology within the TB5 House, strengthening the connection between interior and exterior spaces while preserving the spirit of the original flat.
The architects avoided drastic structural changes due to the prevalence of load-bearing walls, opting instead for creative spatial rethinking that respected the building’s historic layout.
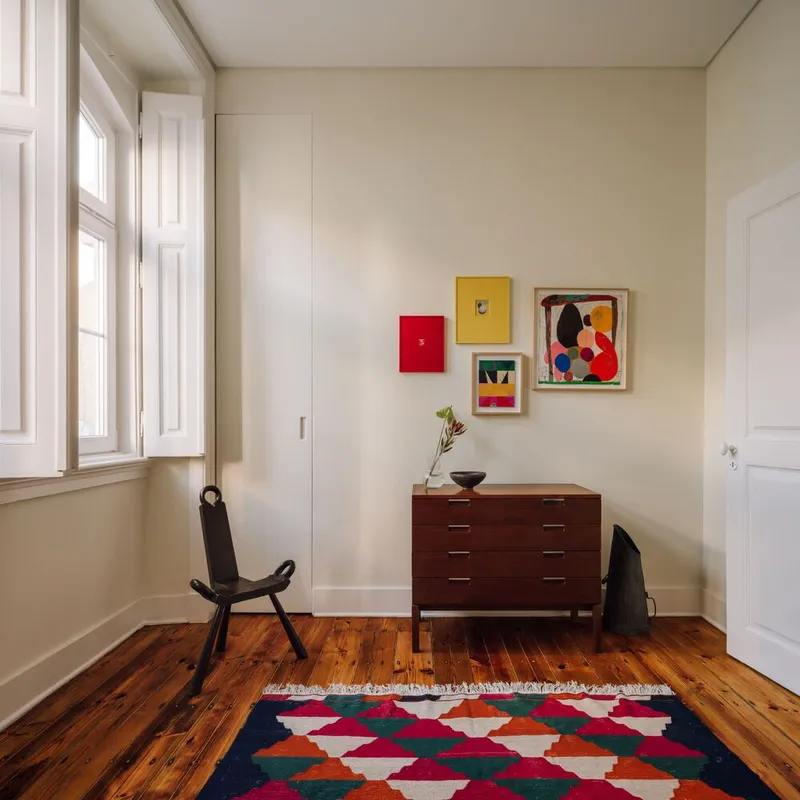
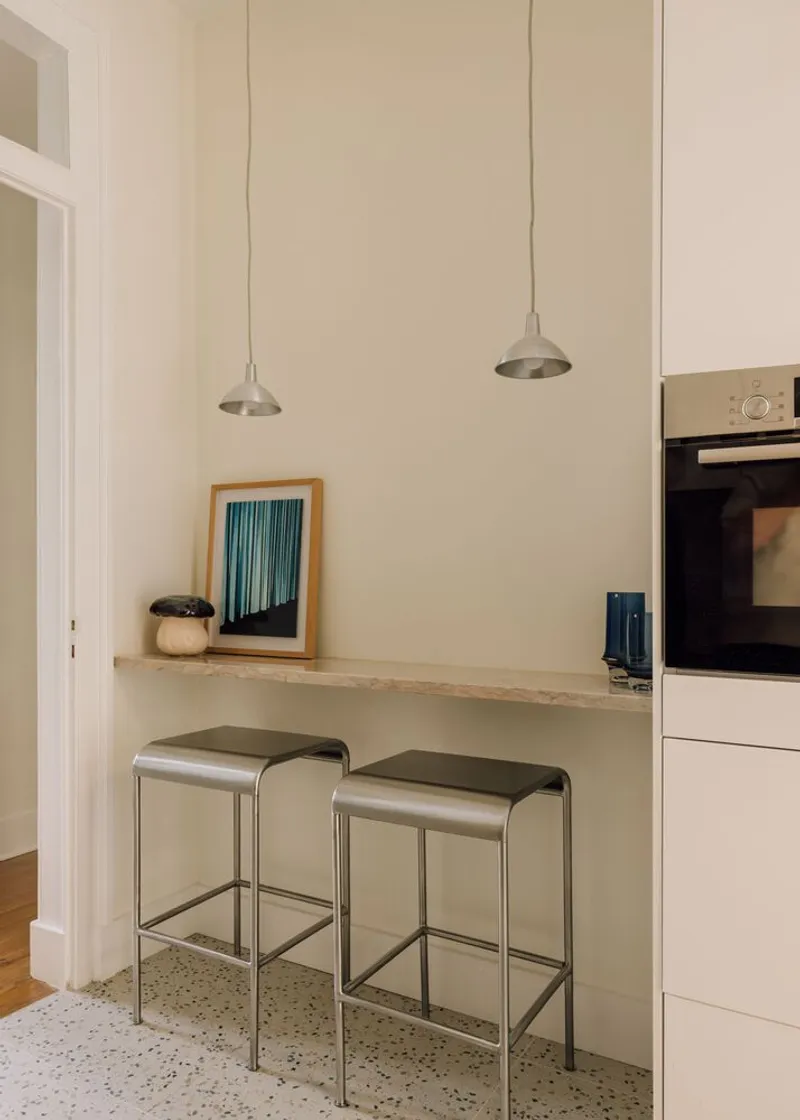
1. Transforming the Abandoned Garden into a Living Extension
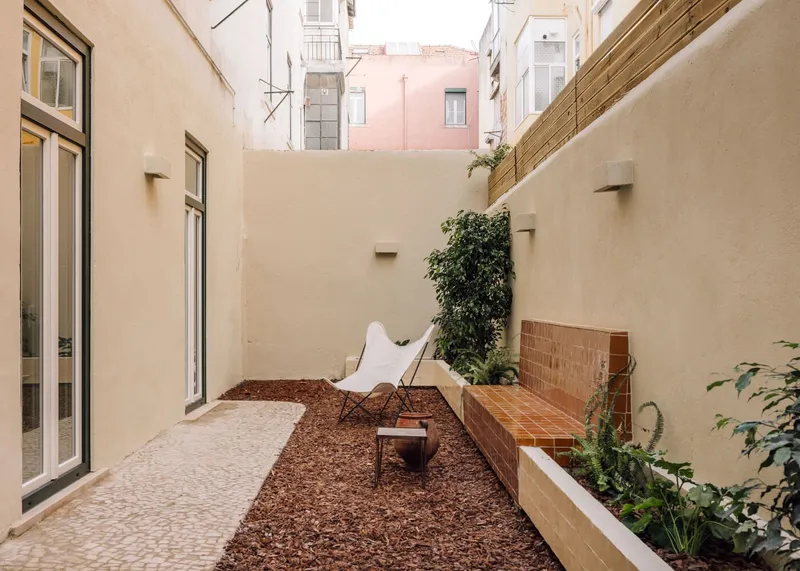
One of the project’s main goals was to reclaim the inaccessible garden, turning it into a meaningful part of daily life. Previously disconnected from the home, the garden now serves as a natural extension of the living space.
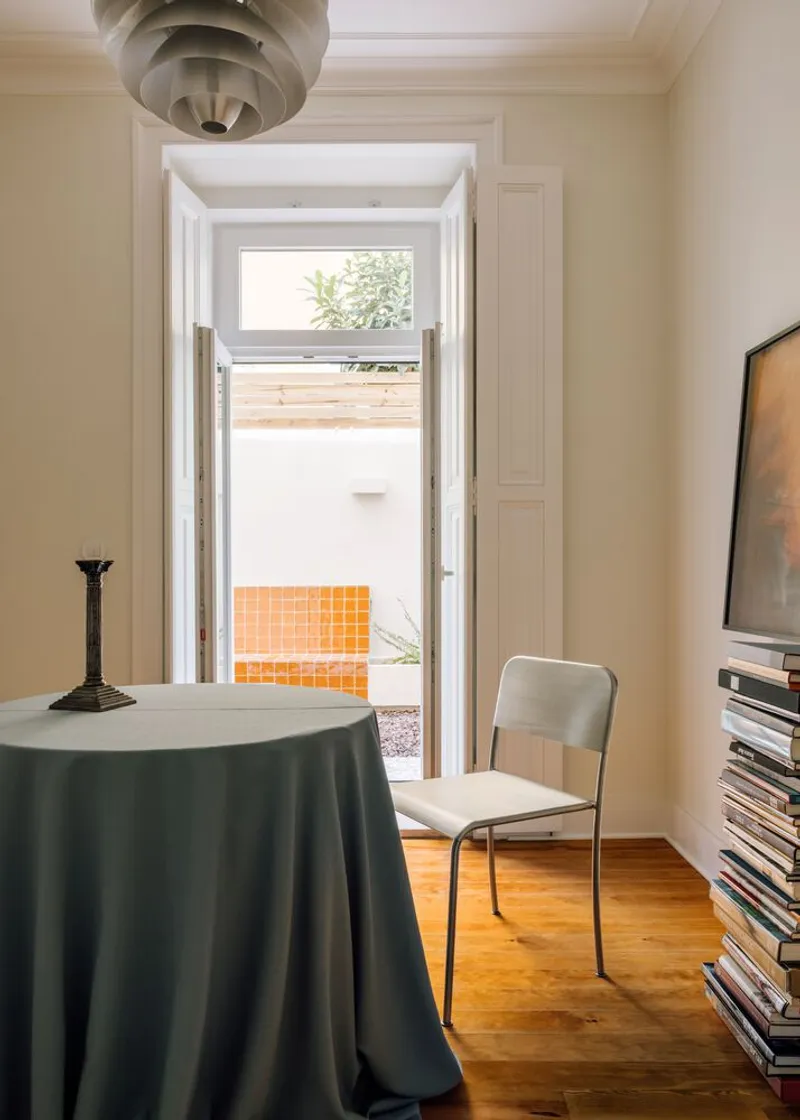
- Two interior rooms adjacent to the garden were reconfigured into a bright and welcoming living room.
- Large openings create visual continuity and enhance the sense of flow between indoor comfort and outdoor serenity.
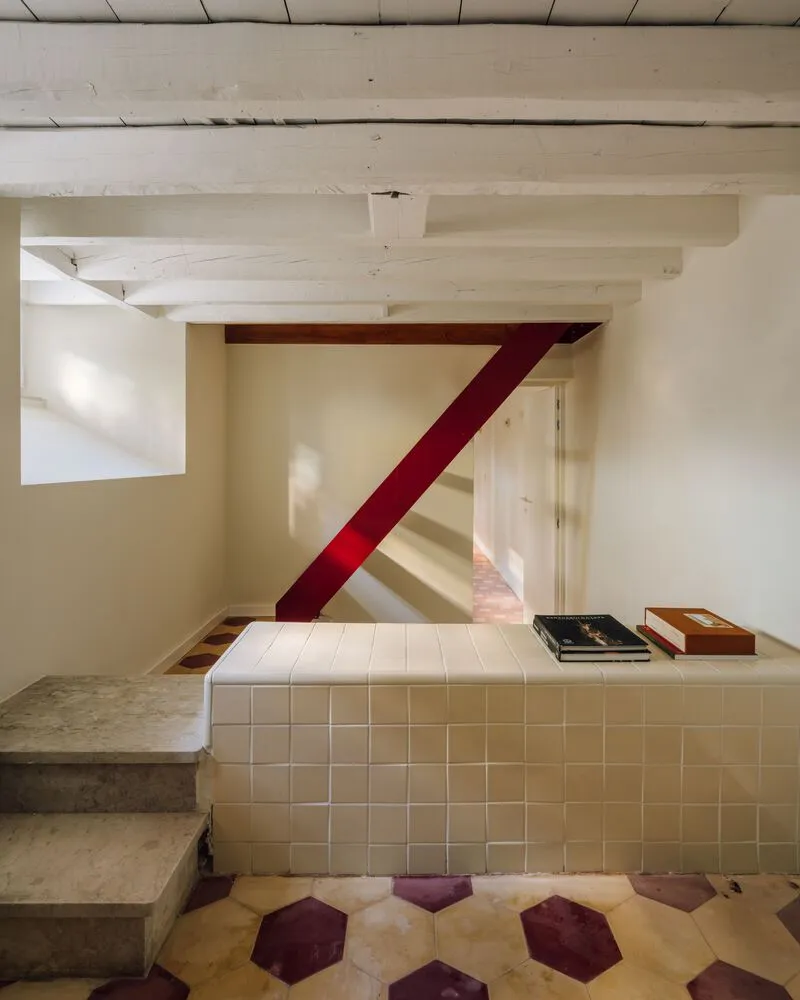
- The garden’s original Portuguese pavement was restored and reused, reinforcing the house’s history and local character.
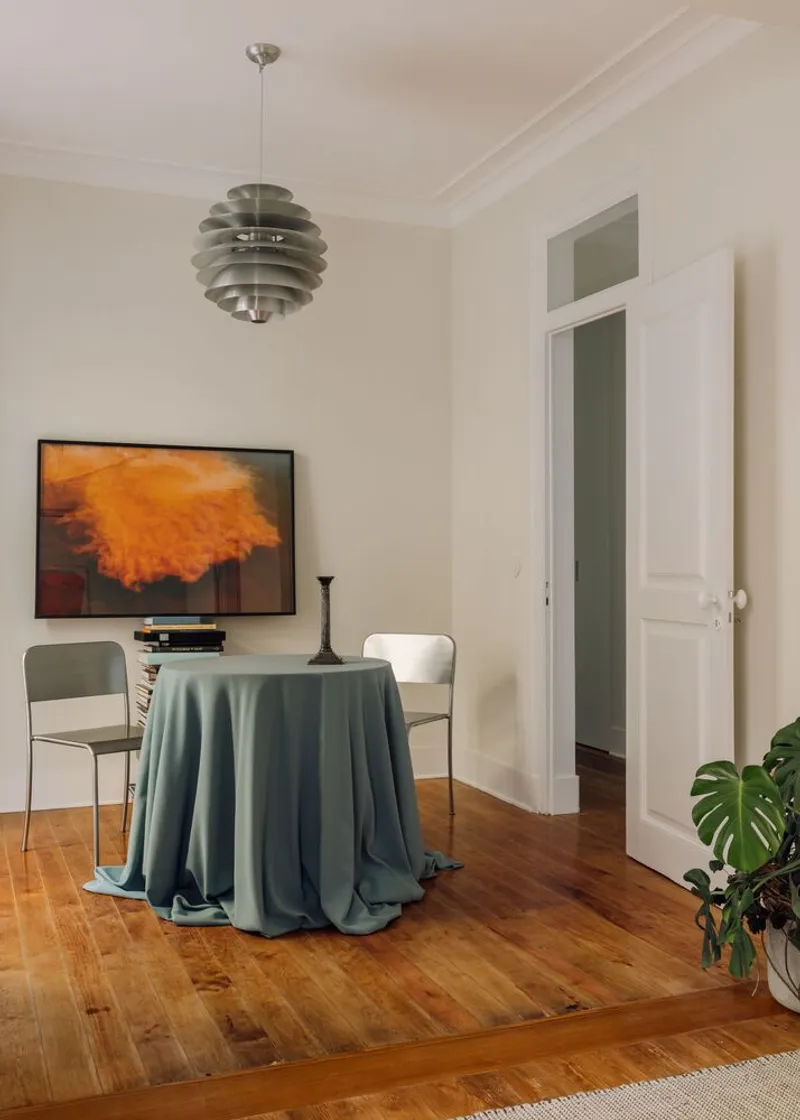
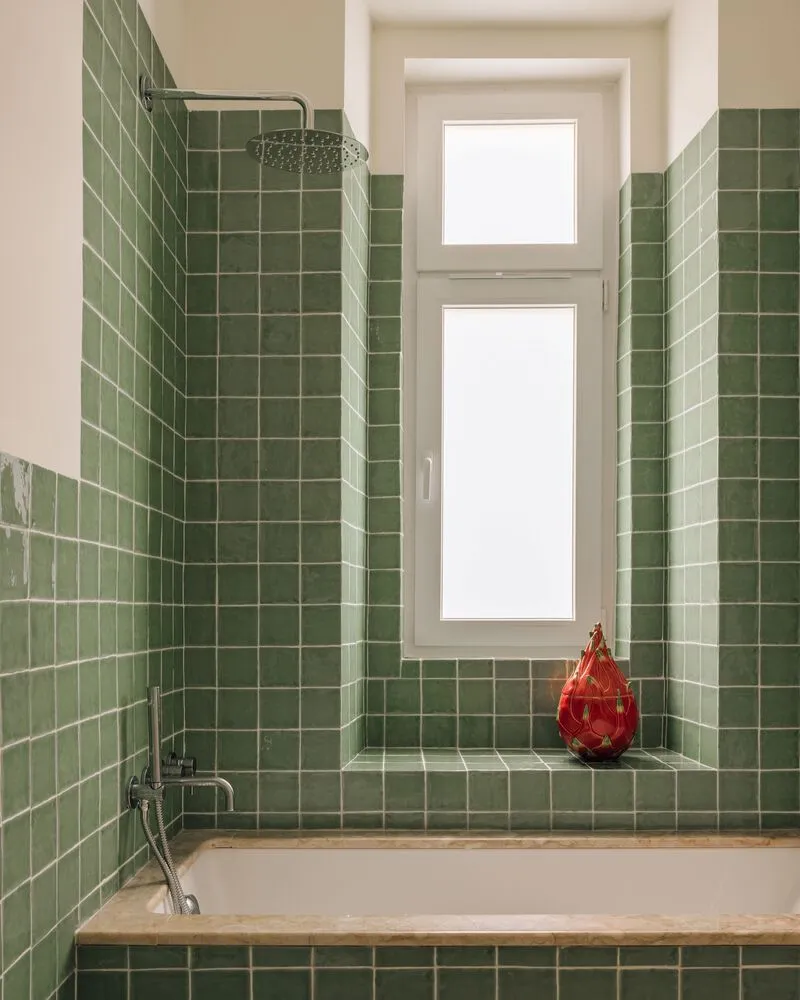
2. Converting a Hidden Lower Floor into a Functional Living Area
Another major challenge was transforming the lower floor, previously reachable only through a trapdoor and used solely for storage. Constante Design reimagined this neglected space into a comfortable living zone by:
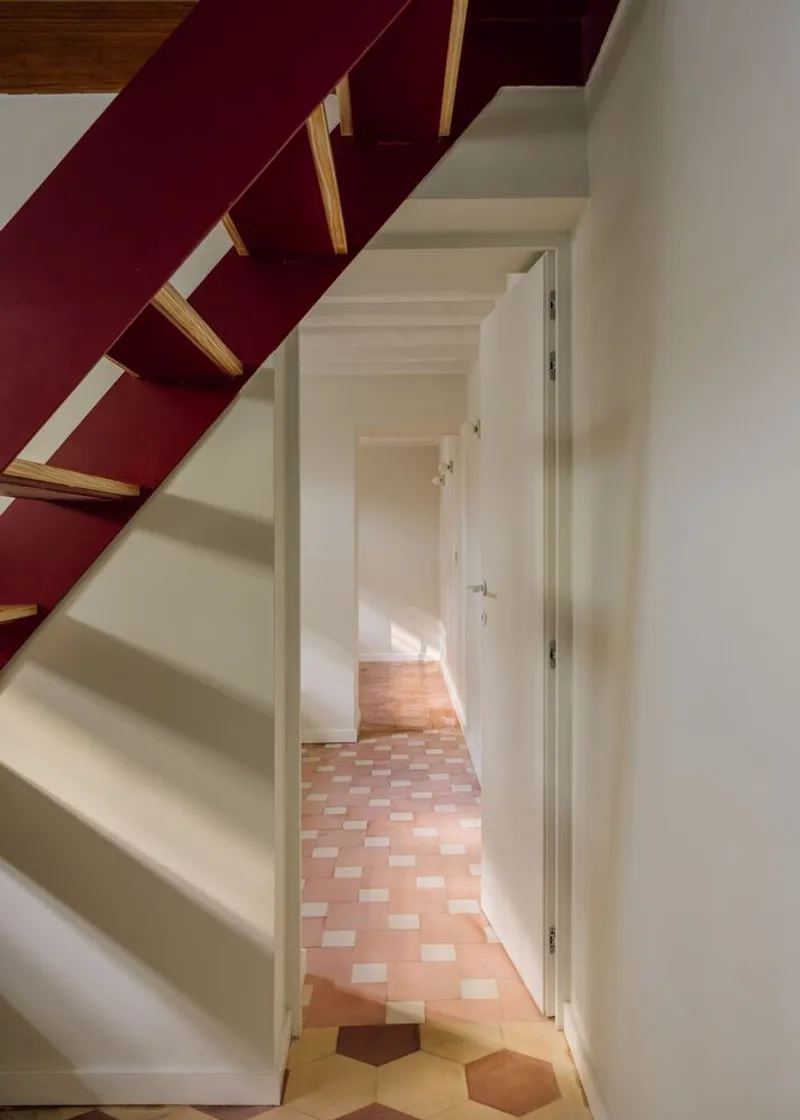
- Relocating the access to the main corridor.
- Introducing a new metal staircase to improve circulation and safety.
- Adding a bedroom and an office, significantly enhancing the home’s functionality for contemporary living.
The lower floor retains its original hydraulic tile flooring, a subtle homage to the home’s past.
Sustainable Restoration and Material Authenticity
Honoring the home’s heritage was a guiding principle throughout the renovation. The design prioritizes sustainability and restoration, reusing original materials wherever possible.
Key material strategies include:
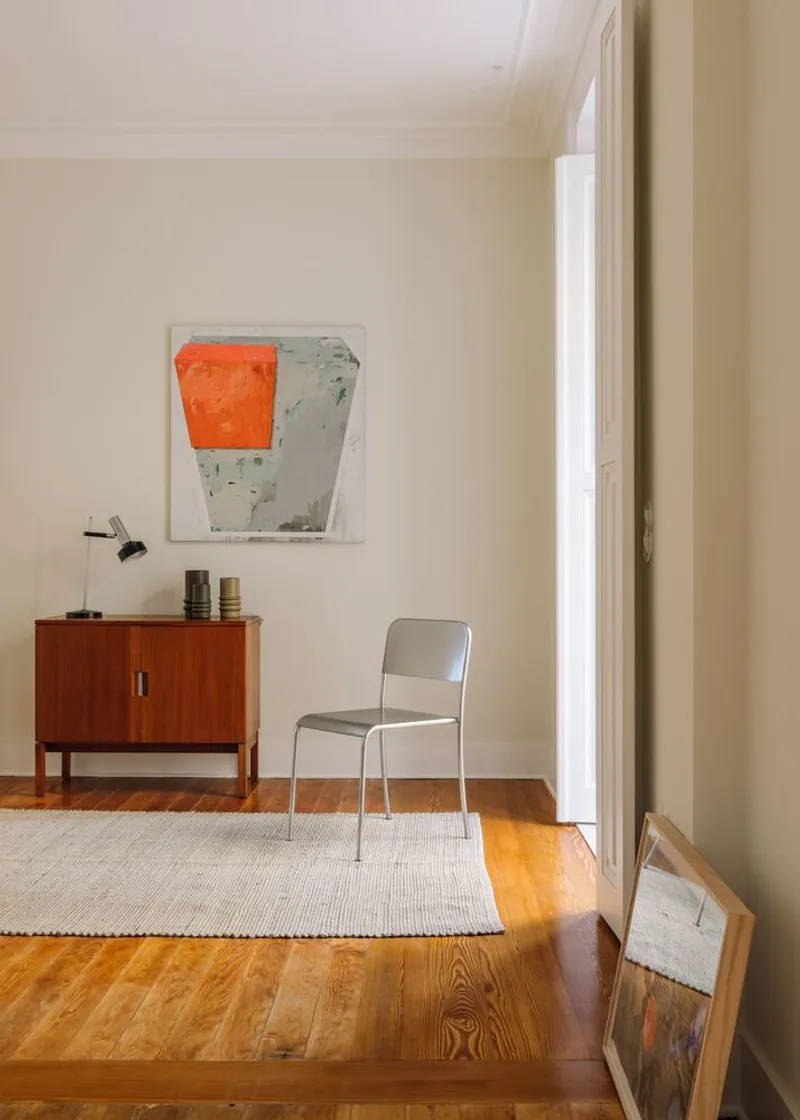
- Restoration of all original wood elements, including floors, doors, and skirting boards.
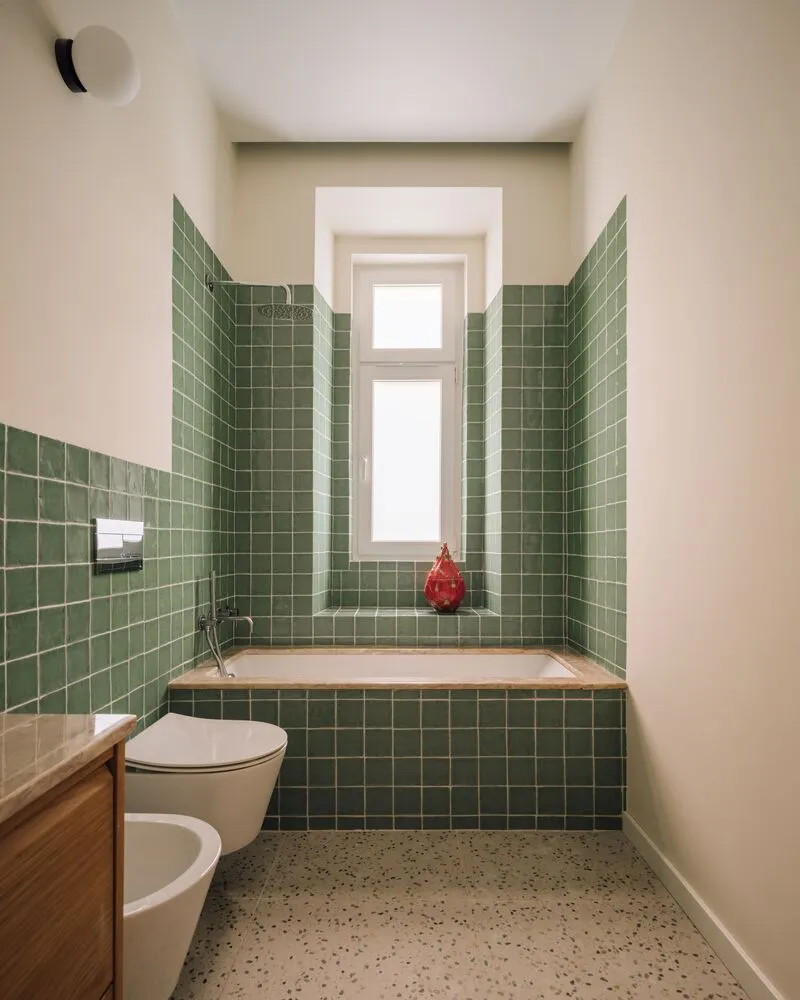
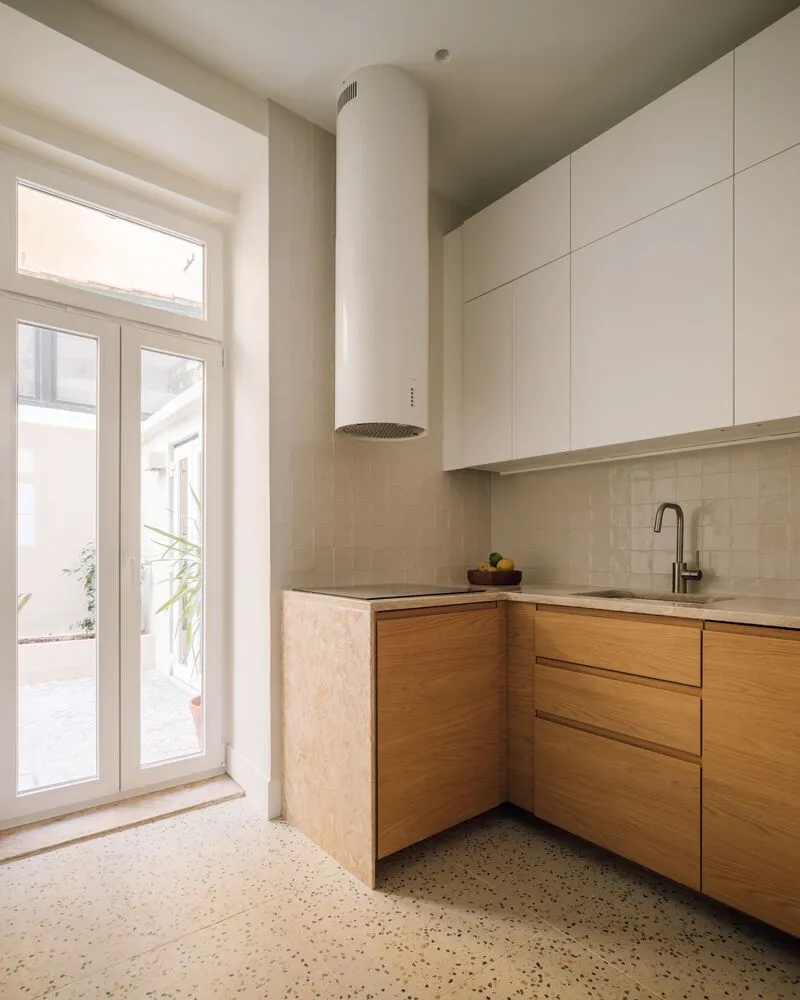
- Use of natural, noble materials such as marble, timber, and traditional tiles.
- Preservation of existing finishes to maintain a direct connection to the building’s nearly 100-year history.
This careful material approach brings warmth, texture, and authenticity to the renewed interior spaces.
A Home Reconnected with Its History and Surroundings
TB5 House stands as a thoughtful example of adaptive reuse and sustainable renovation, where every design decision reinforces a deeper connection between the architecture and its environment. Constante Design successfully revitalizes forgotten areas, blending historical respect with contemporary comfort.
All photographs are works of Lourenço Teixeira de Abreu




Popular Articles
Popular articles from the community


AL-JANNAH: Sustainable Architecture and Permaculture for Afghan Widows
AL-JANNAH uses sustainable architecture and permaculture to create resilient oasis of housing, learning, work and renewal for Afghan widows.

The Ocean Hive: Sustainable Architecture for a Self-Sufficient Civilization at Sea
The Ocean Hive imagines sustainable architecture at sea, where modular habitats, algae, wave power and ocean waste sustain a growing colony.

The Musturak Paradise: Senior Living Architecture for a Connected Future in Temara, Morocco
The Musturak Paradise reimagines senior living architecture in Temara via private homes, social spaces, culture, community, and shared care.

EW PARK: Sustainable Architecture Reimagines the Future of Urban Parking
EW PARK reimagines city parking as a modular wooden tower combining automation, solar energy, electric mobility, and adaptable urban design.


Similar Reads
You might also enjoy these articles


Hodi-Mandai Geram
Project Function: Preservation and revitalization of the Intangible heritage and socio-spatial identity of the Hodi by Housing, Cultural Memory Center, Sacred Grove, landscape, local tourism economy


Olio Towers: A Mid-Rise for Performers That Fuses Housing, Rehearsal, and Stage
Located blocks from Houston's Theater District, this modular tower stacks living units around a central performance atrium.

Oasis: Modular Green Housing Carved into Dhaka's Urban Fabric
A shortlisted Plugin Housing entry reclaims unauthorized settlements in Dhaka with stepped concrete volumes, green roofs, and ventilation-driven design.

Black Hole: A Floating Megastructure for the Post-Physical Era
Emiliano Mazzarotto envisions a spherical, self-scaling arena where e-sports, digital hotels, and holographic stadiums replace traditional public space.


Explore Architecture Competitions
Discover active competitions in this discipline



Challenge to reimagine the Iron Throne


Photograph architecture without architects


Illustrate the lost glory of Angkor Wat - Render Challenge


Design challenge to reuse E-waste
Comments (0)
Please login or sign up to add comments
No comments yet. Be the first to comment!