
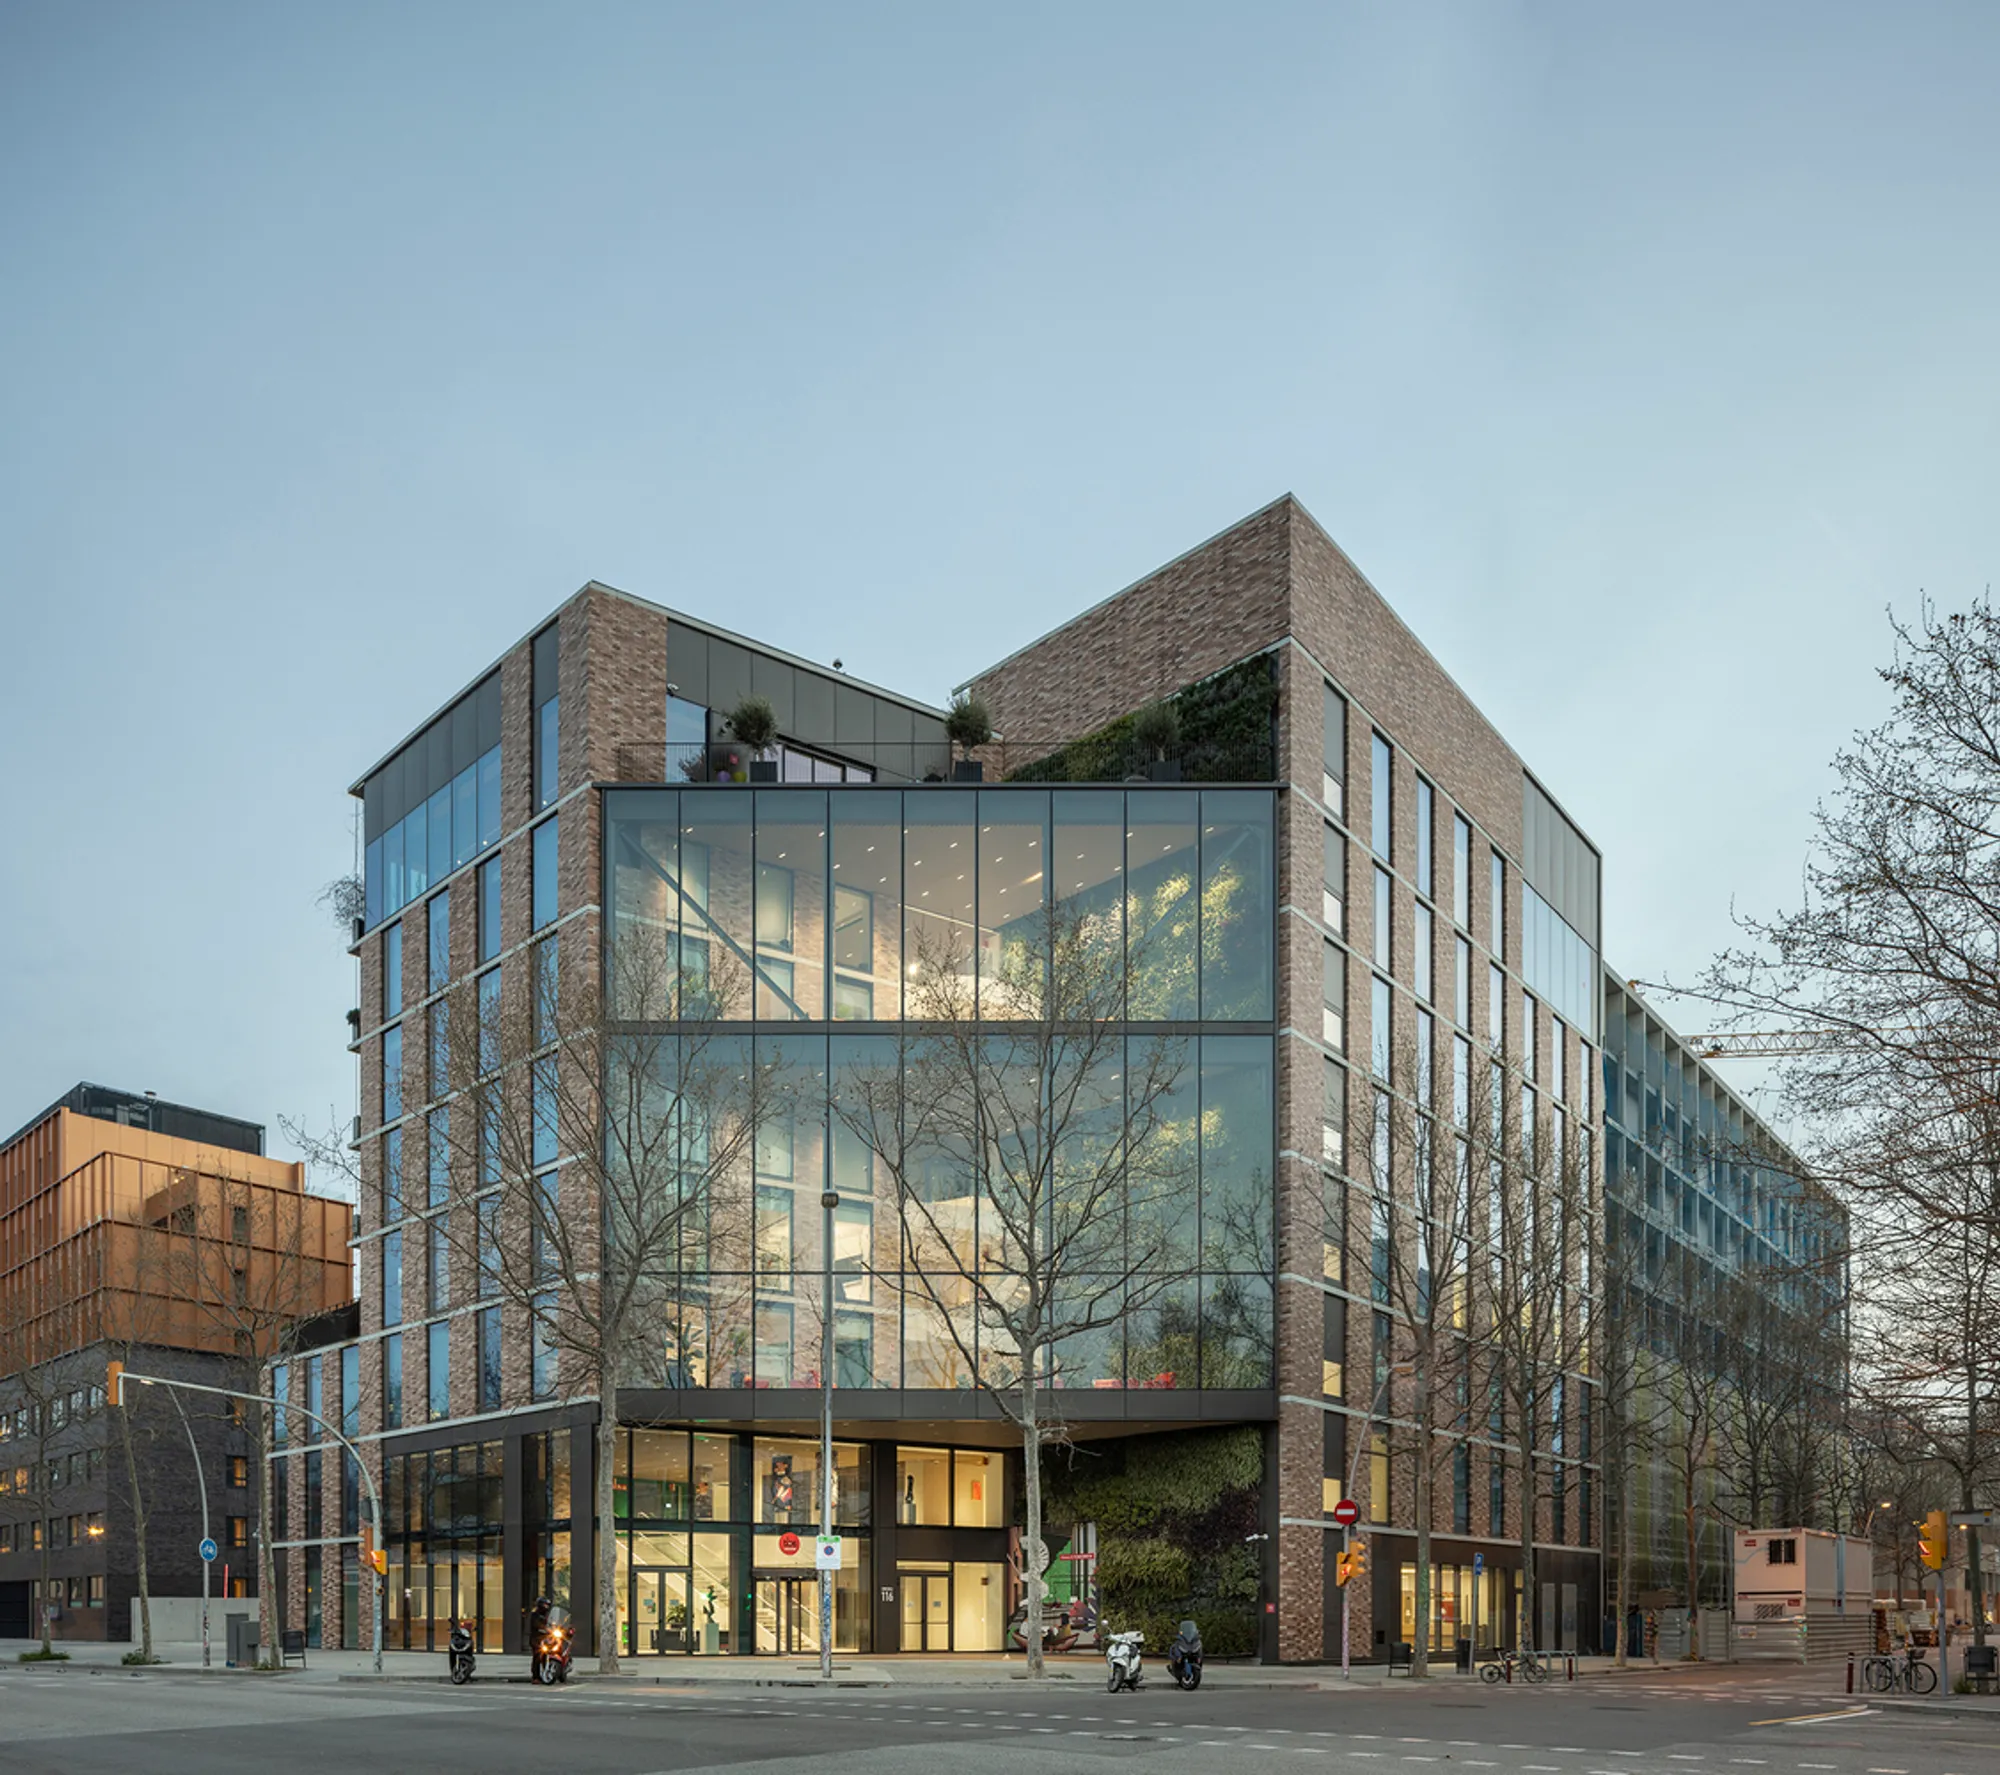
TBS School in Barcelona by Batlleiroig: A Model of Sustainable and Innovative Educational Architecture
A sustainable, terraced educational facility in Barcelona combining biophilia, innovation, and energy efficiency, designed by Batlleiroig.


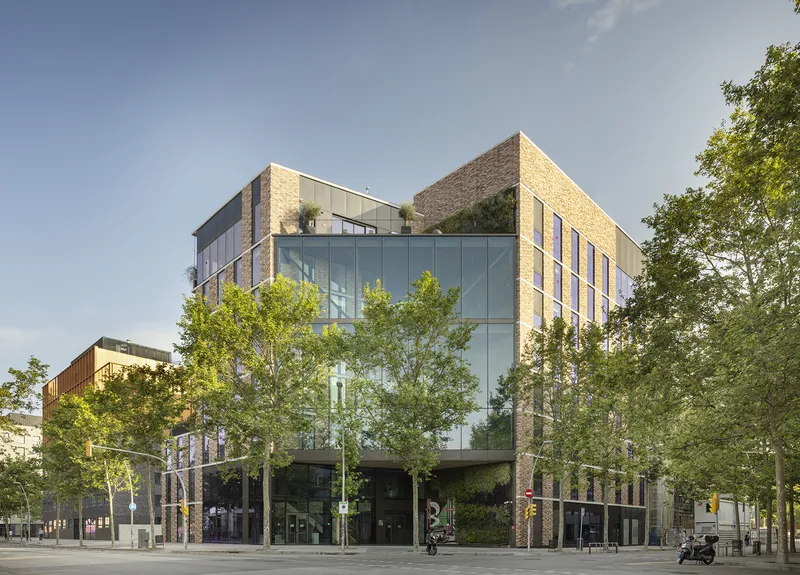
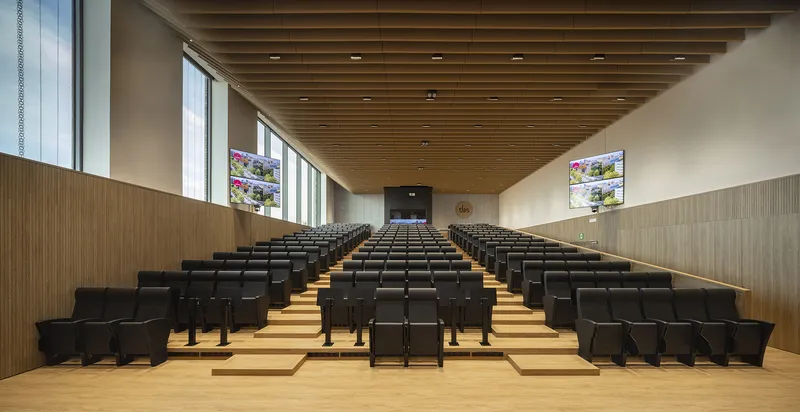
The TBS School in Barcelona, designed by Batlleiroig, redefines educational architecture by blending sustainability, functionality, and biophilic design. Located in Barcelona's innovation district 22@, this terraced building offers a seamless integration of modernity and nature, providing a transformative learning environment for over 1,100 students.
Architectural Features of TBS School Barcelona
Dynamic Design with Ceramic Facades
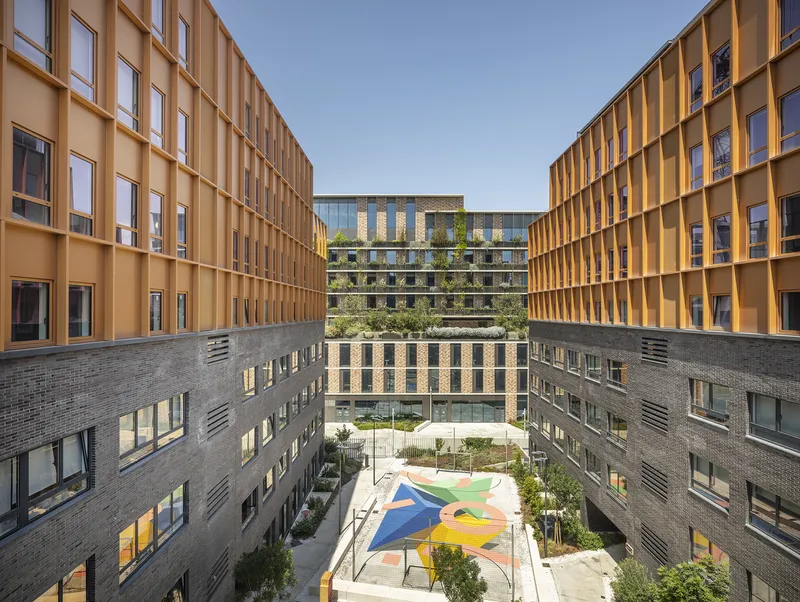
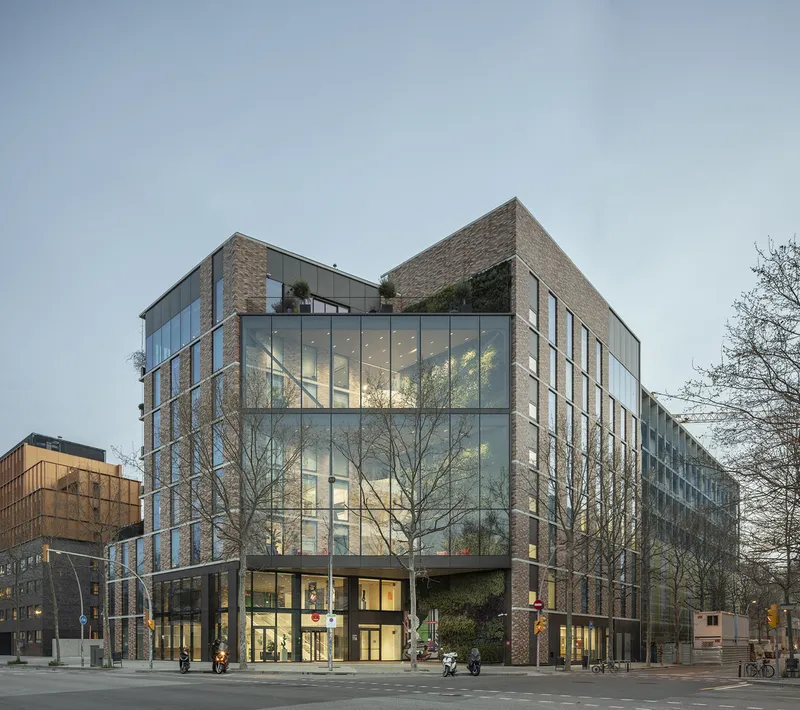
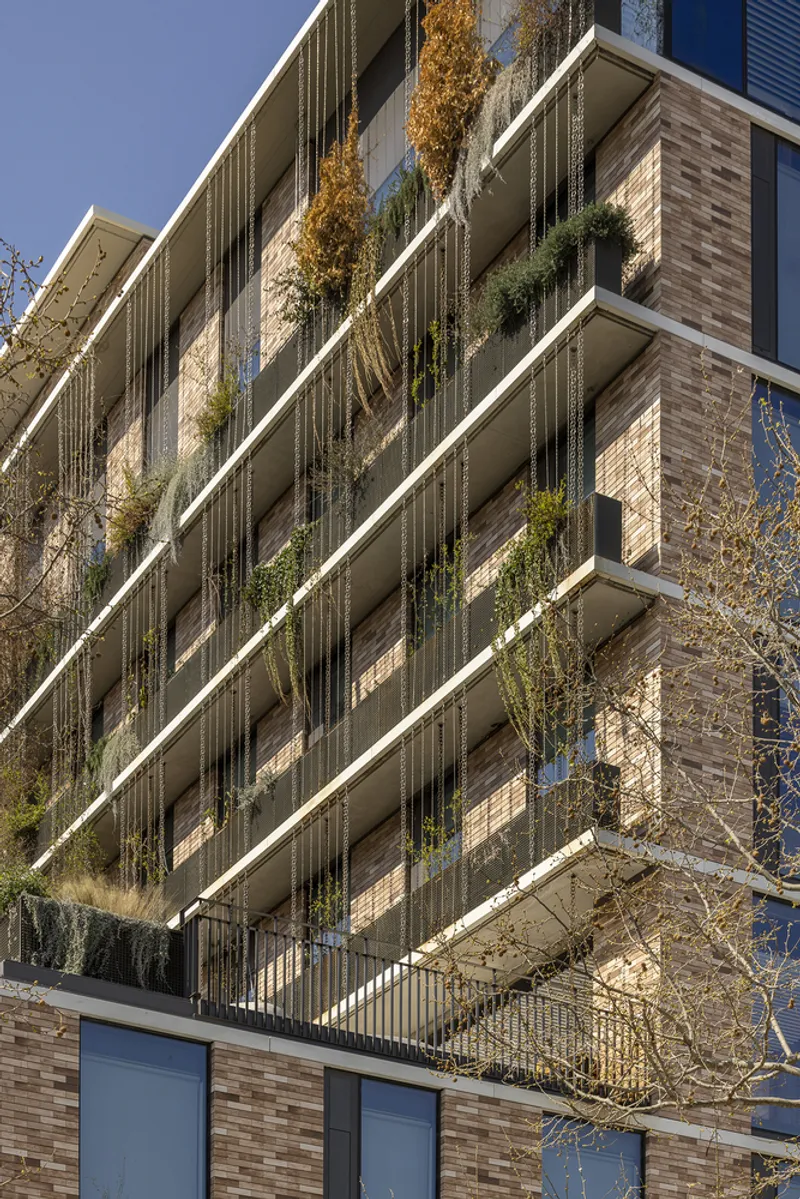
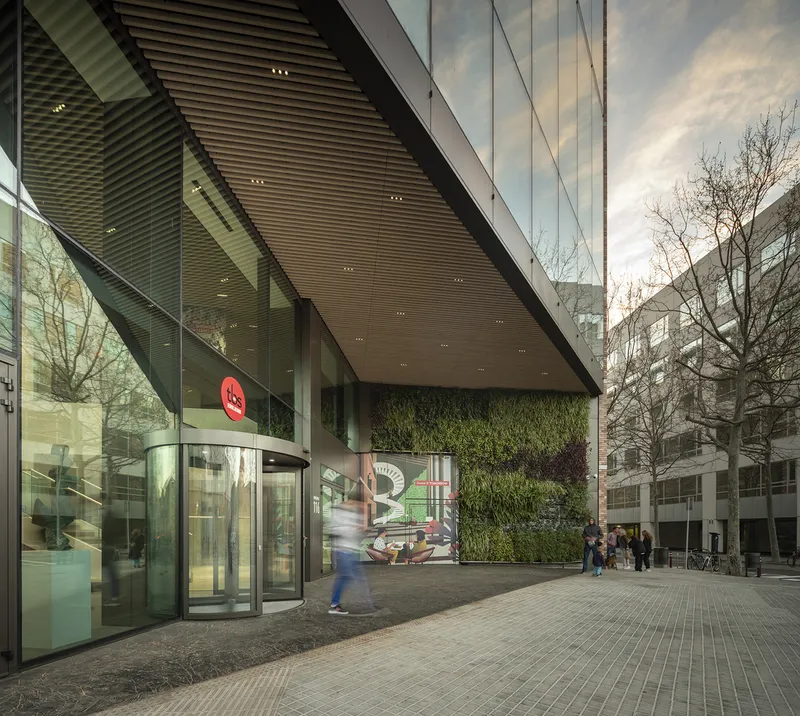
The building’s facade showcases ceramic materials and expansive glass panels. These elements balance transparency and privacy while paying homage to Poblenou's industrial heritage.
Stepped Structure with Terraces
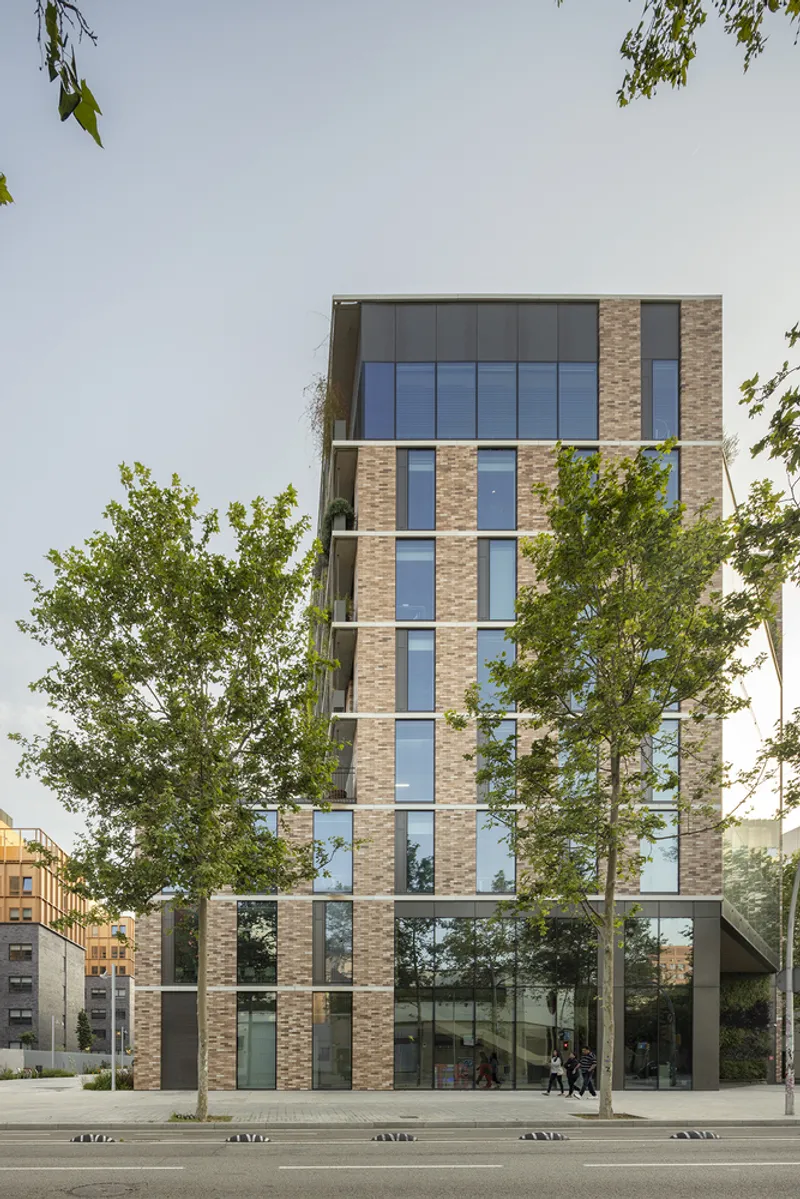
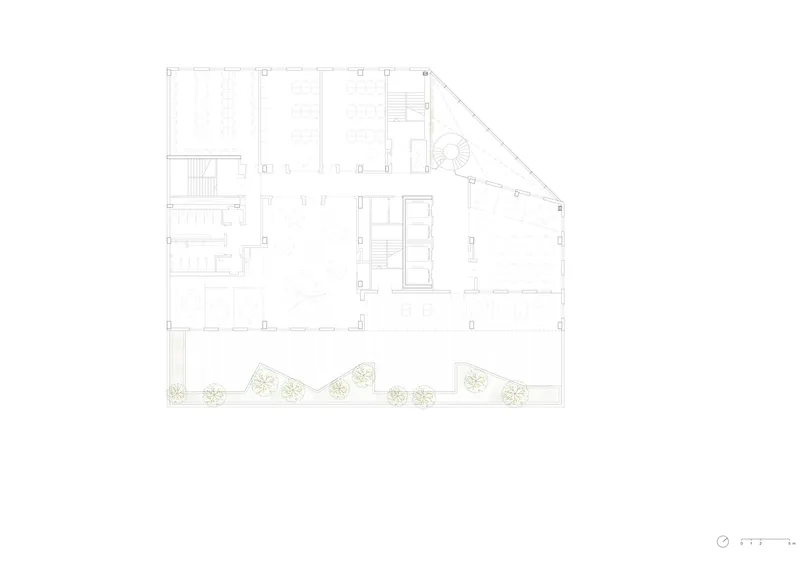
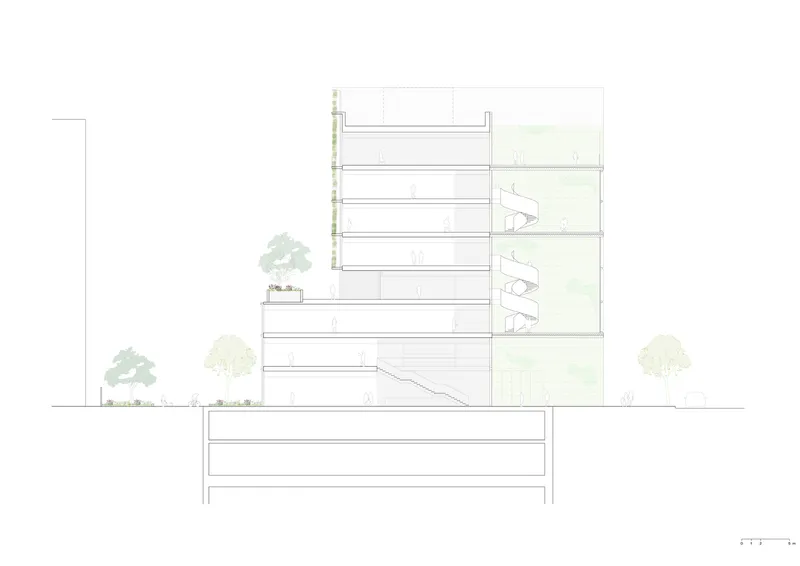
The terraced design not only optimizes space but also creates outdoor areas adorned with lush greenery, promoting relaxation and biodiversity.
A Campus Focused on Pedagogical Innovation
Communal Spaces for Collaboration
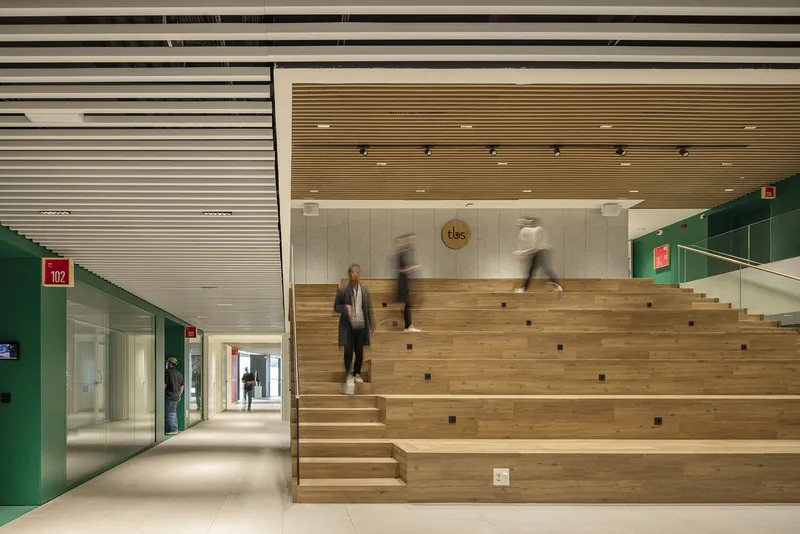
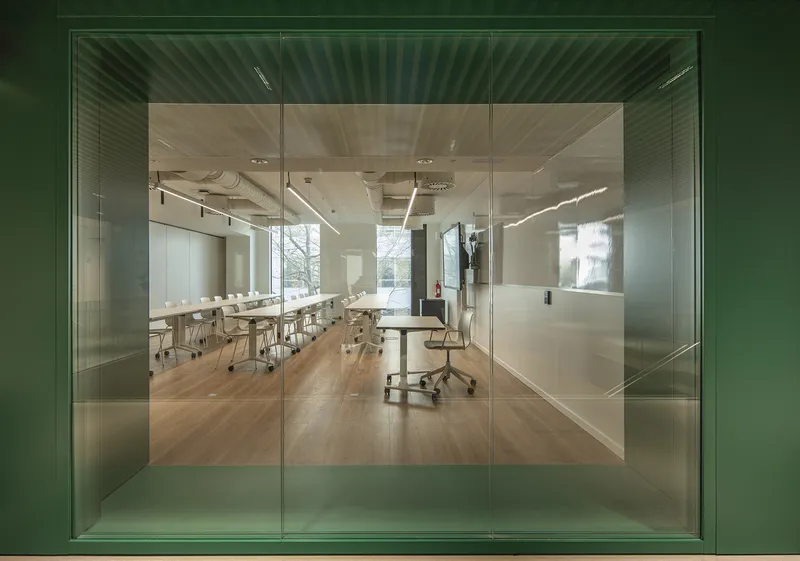
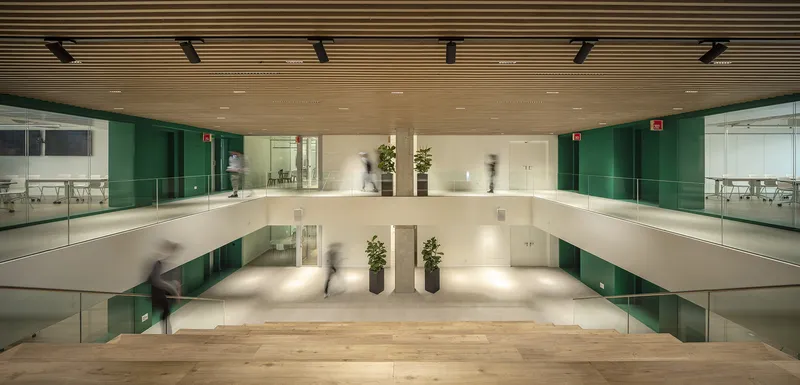
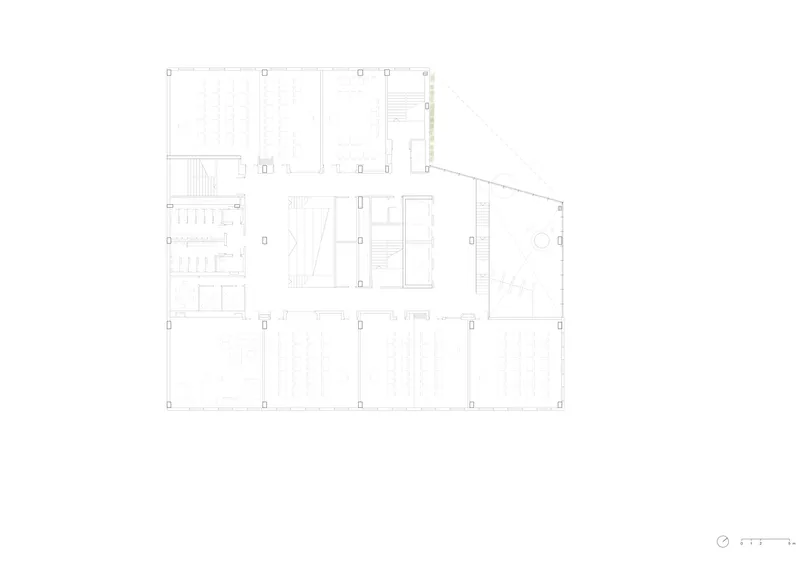
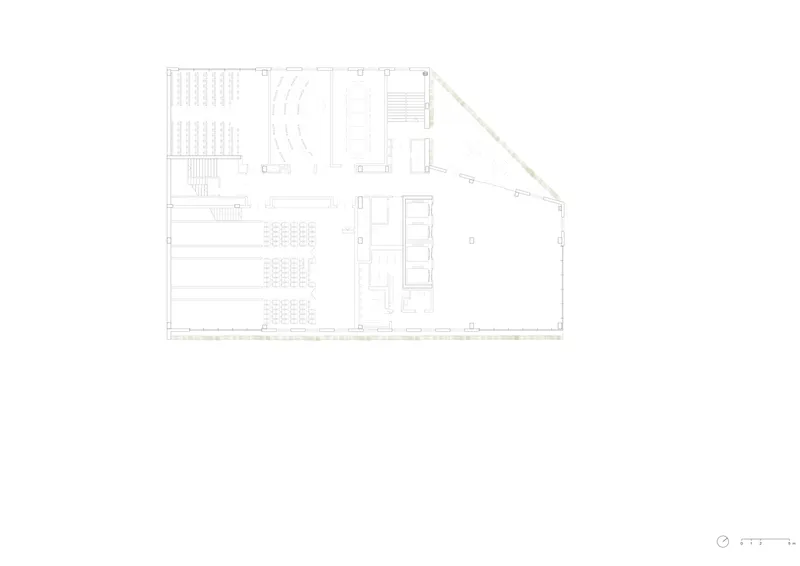
Central to the design are communal areas with double and triple heights. These spaces enhance student interaction and foster innovative teaching methods.
Vertical Connectivity
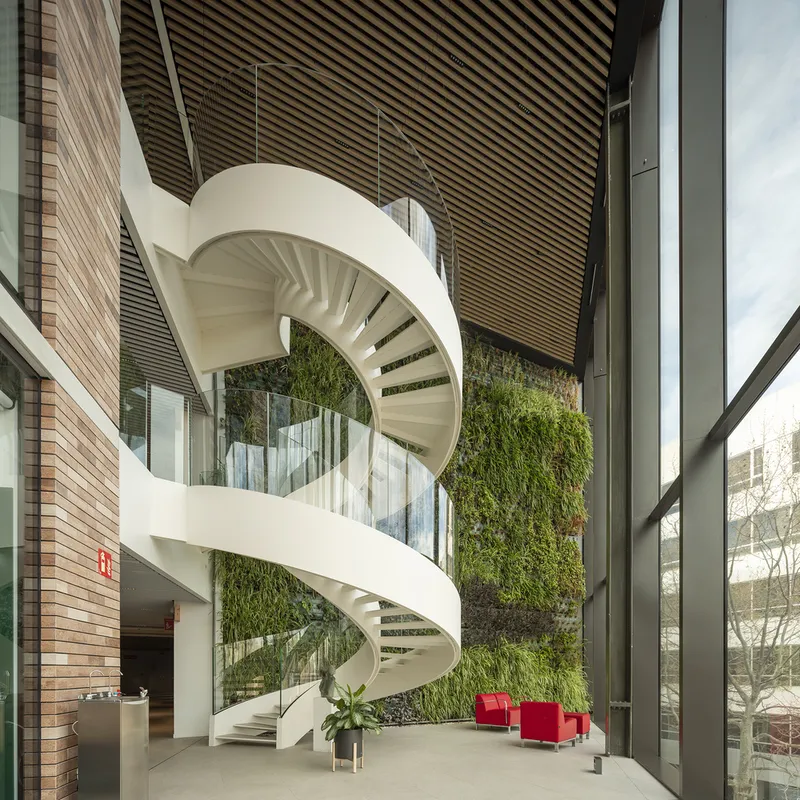
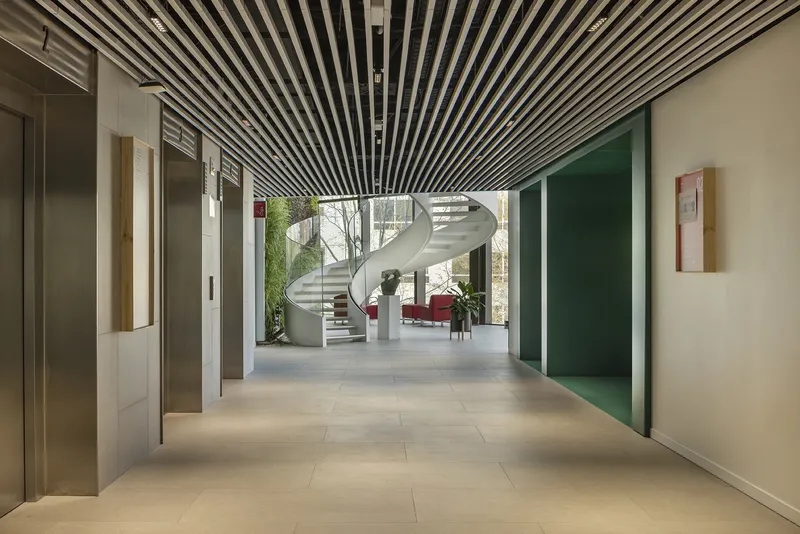
Helical staircases and green walls connect floors seamlessly, creating a visually dynamic interior that encourages healthy mobility and reduces energy use.
Sustainability and LEED Gold Certification
Energy-Efficient Design
Passive measures, such as orientation-sensitive facades and natural ventilation, reduce energy demand while photovoltaic panels actively generate power.
Vegetation as a Core Element
Cantilevered planters and climbing plants on the south-facing facade provide shade and improve air quality, enhancing the biophilic experience.
Integration with the Urban Landscape Opening New Public Spaces
Opening New Public Places
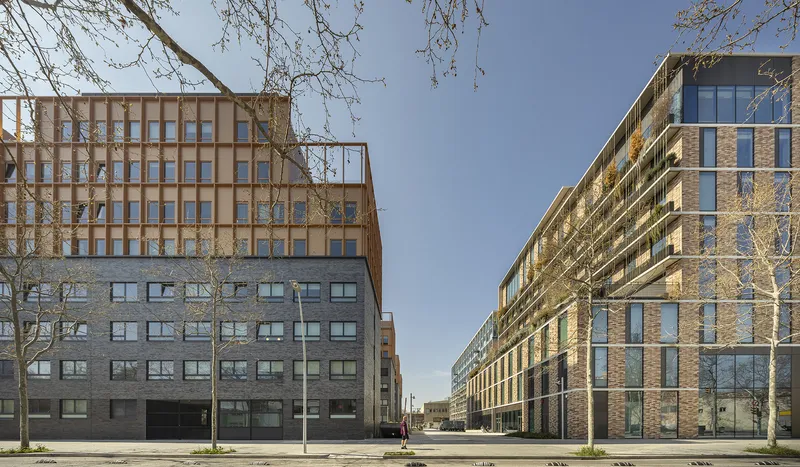
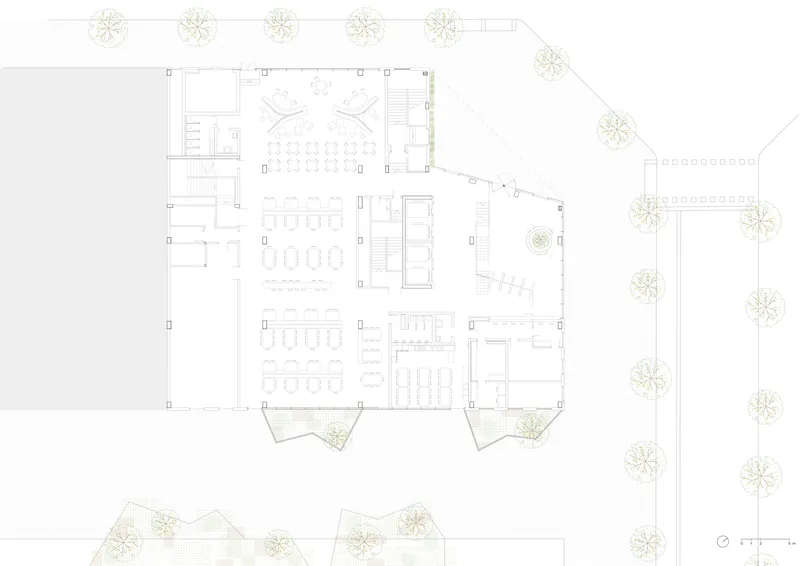
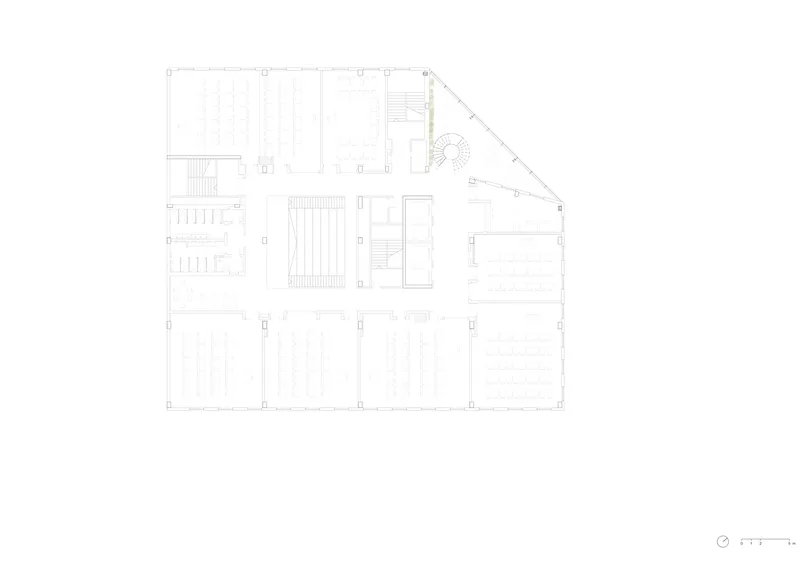
The design follows Eixample's chamfered layout, creating a public interior block passage that revitalizes the industrial fabric of 22@.
Harmonizing with the Context
By adhering to urban planning regulations and incorporating local materials, the school becomes a cohesive part of Barcelona's evolving skyline.
The TBS School in Barcelona by Batlleiroig is a benchmark in educational architecture. Combining innovative design, sustainability, and connectivity with nature, it sets a new standard for future educational spaces. Its LEED Gold certification underscores its commitment to environmental responsibility and user comfort.
All the photographs are work of Hunter Douglas Architectural (Europe), STACBOND




Popular Articles
Popular articles from the community


The Ocean Hive: Sustainable Architecture for a Self-Sufficient Civilization at Sea
The Ocean Hive imagines sustainable architecture at sea, where modular habitats, algae, wave power and ocean waste sustain a growing colony.

Co-Life: Senior Housing Design That Reconnects Older Adults With the City
Co-Life reimagines senior housing design through healing gardens, shared streets, workshops, and a sustainable community across generations.

Conexión: Biophilic Design Reimagines High-Rise Living in Hong Kong
Conexión reimagines high-rise living in Hong Kong through biophilic design, green facades, shared spaces, daylight, water and nature within.

Hill & Cross Opera: Sculptural Opera House Architecture Shaped by Tallinn’s Landscape and Identity
Hill & Cross Opera reimagines opera house architecture in Tallinn through its sculptural hill, civic plaza, glass wave and a luminous cross.


Similar Reads
You might also enjoy these articles


Hodi-Mandai Geram
Project Function: Preservation and revitalization of the Intangible heritage and socio-spatial identity of the Hodi by Housing, Cultural Memory Center, Sacred Grove, landscape, local tourism economy


Olio Towers: A Mid-Rise for Performers That Fuses Housing, Rehearsal, and Stage
Located blocks from Houston's Theater District, this modular tower stacks living units around a central performance atrium.

Oasis: Modular Green Housing Carved into Dhaka's Urban Fabric
A shortlisted Plugin Housing entry reclaims unauthorized settlements in Dhaka with stepped concrete volumes, green roofs, and ventilation-driven design.

Black Hole: A Floating Megastructure for the Post-Physical Era
Emiliano Mazzarotto envisions a spherical, self-scaling arena where e-sports, digital hotels, and holographic stadiums replace traditional public space.


Explore Educational Building Competitions
Discover active competitions in this discipline



Challenge to design public laboratory


Challenge to reimagine the Iron Throne


Photograph architecture without architects


Illustrate the lost glory of Angkor Wat - Render Challenge
Comments (0)
Please login or sign up to add comments
No comments yet. Be the first to comment!