
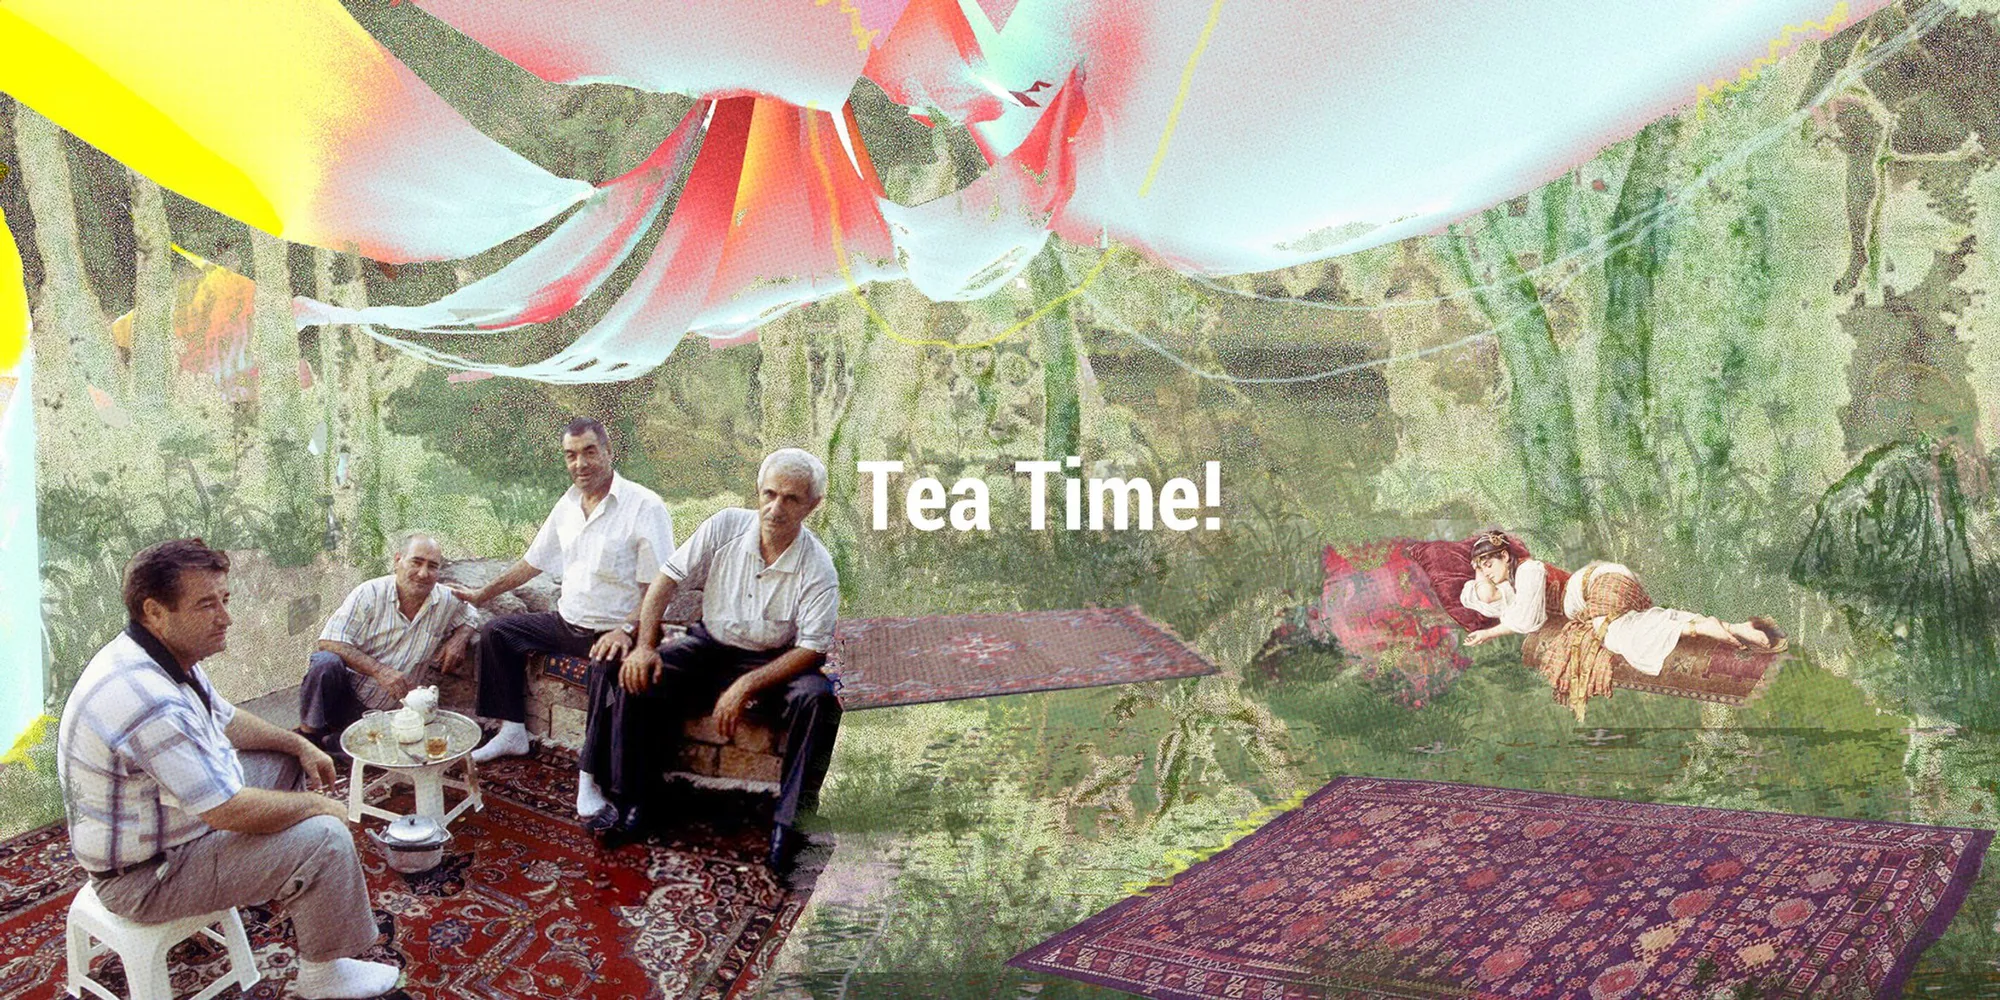
Tea Time: A Cross-Cultural Celebration of Connection and Conversation
Brewing Dialogue Between the Public and Government Through the Shared Ritual of Tea


Tranquil oasis nestled within the bustling heart of London, a place where the soothing aroma of brewing tea mingles with the vibrant hum of conversation. This isn't a whimsical daydream, but the captivating vision behind "Tea Time," created by Lana Trajkovic, Ivan Raskovic, an innovative architectural project designed to foster connection and dialogue between the public and government through the shared ritual of tea. Shortlisted entry for the Urban Living Room competition, this unique pavilion complex celebrates the rich cultural heritage of tea while providing a platform for meaningful interaction and understanding.
More Than Just a Beverage: Tea as a Catalyst for Connection
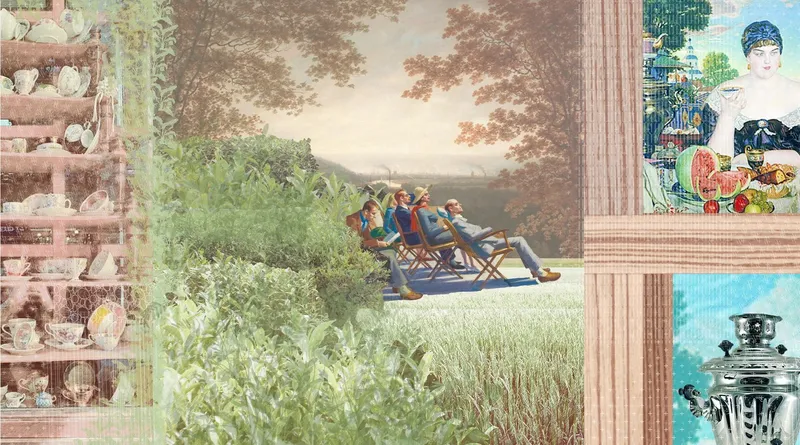
Tea, a beverage enjoyed across cultures and continents, possesses an inherent ability to bring people together. Its preparation and consumption often serve as a social lubricant, fostering a sense of community and shared experience. "Tea Time" capitalizes on this unifying power, transforming the simple act of drinking tea into a catalyst for meaningful conversations and a deeper understanding of diverse perspectives.
A Tapestry of Cultures: Celebrating the Global Heritage of Tea
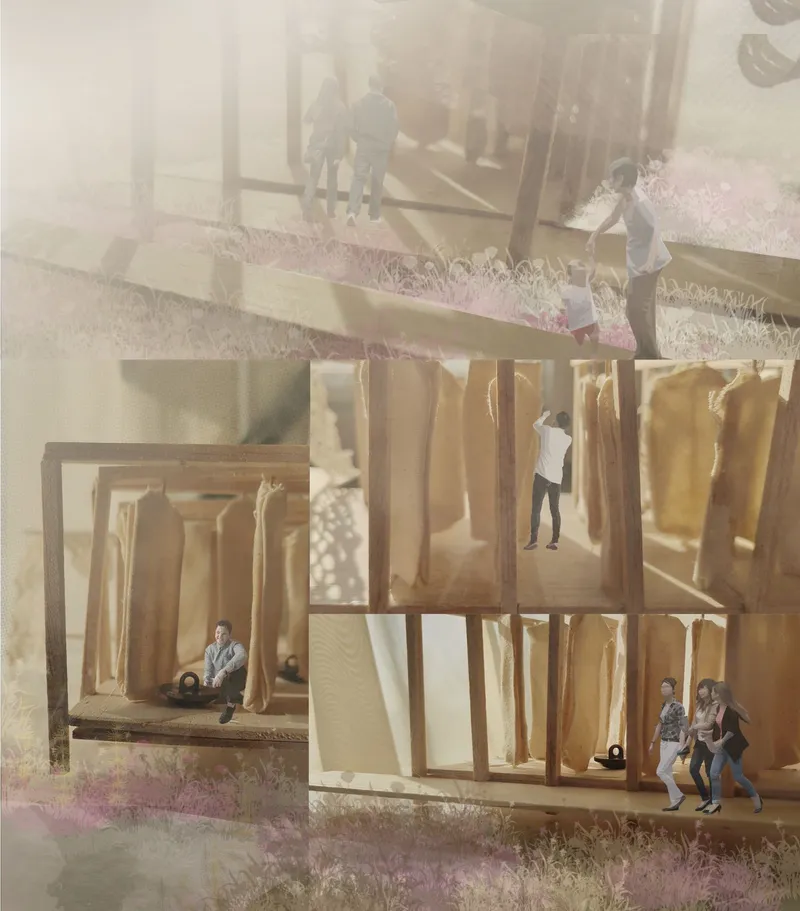
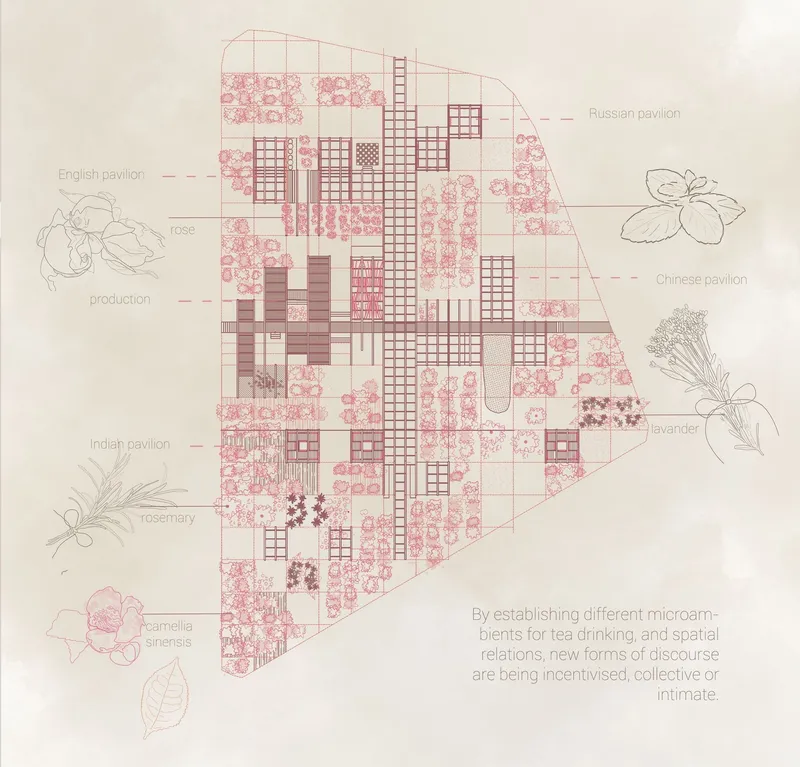
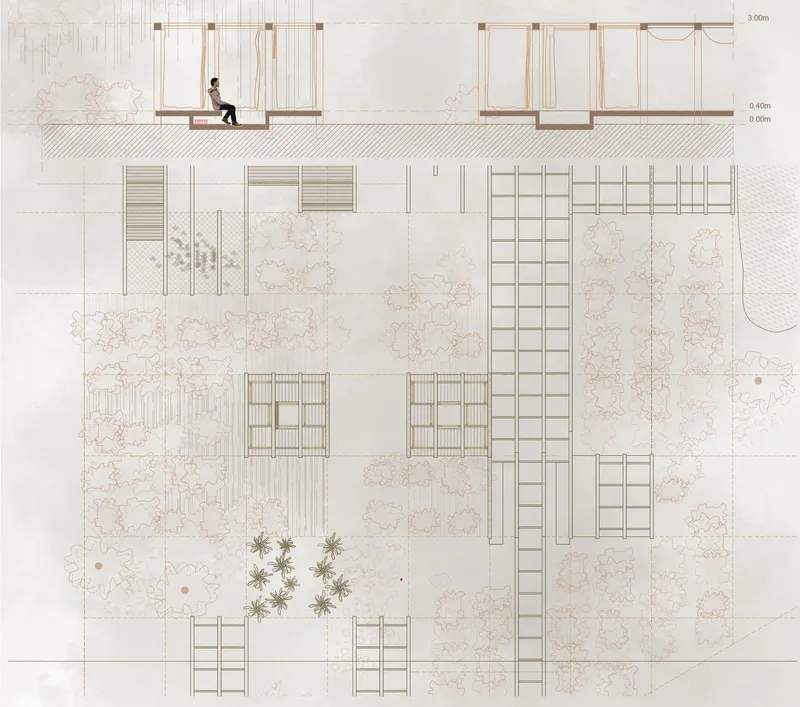
The "Tea Time" pavilion complex is a vibrant tapestry of cultures, each represented by a unique micro-environment inspired by the distinct tea traditions of India, China, Turkey, Russia, and England. These carefully crafted spaces, adorned with traditional fabrics, furnishings, and artifacts, invite visitors to immerse themselves in the rich history and cultural significance of tea across the globe.
Indian Pavilion: Inspired by the vibrant street culture of chaiwallahs, this pavilion offers a taste of India's bustling tea scene.
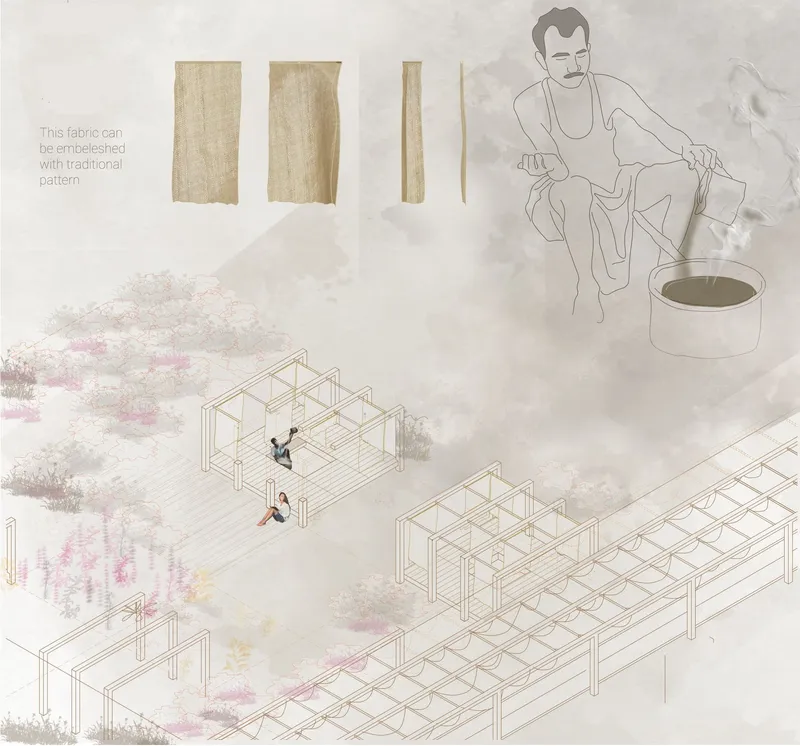
Chinese Pavilion: Rotating silk panels create an elegant and adaptable space, reflecting the grace and versatility of Chinese tea ceremonies.
Turkish Pavilion: A communal space adorned with traditional carpets invites visitors to relax and connect over shared cups of Turkish tea.
Russian Pavilion: Heavy curtains create a sense of intimacy and warmth, reminiscent of traditional Russian tea gatherings.
English Pavilion: A grand space inspired by the elegance of afternoon tea, fostering a sense of sophistication and social connection.
A Sensory Journey: Immersing Visitors in the World of Tea
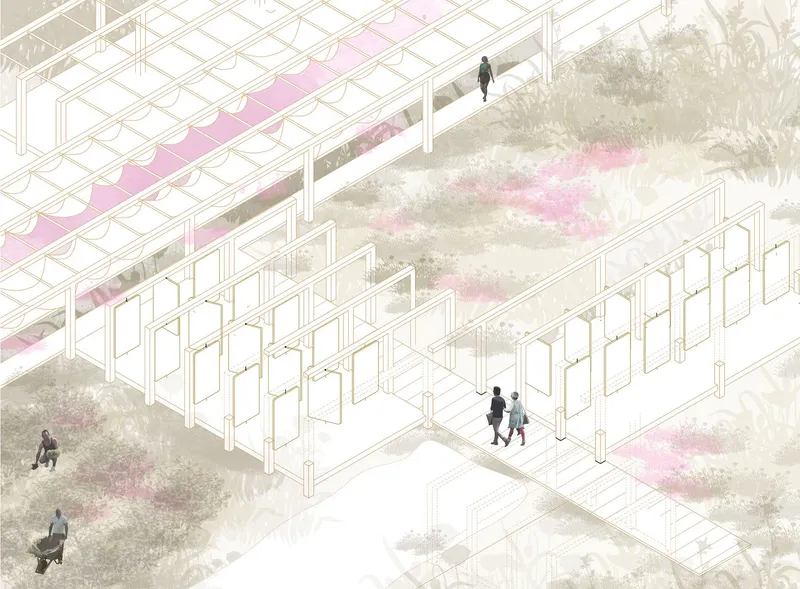
"Tea Time" is more than just a visual experience; it's a multi-sensory journey that engages all the senses. Visitors can stroll through gardens filled with fragrant tea plants and aromatic herbs, adding a tactile and olfactory dimension to their experience. The gentle rustling of leaves, the fragrant steam rising from teacups, and the vibrant colors of traditional textiles create a truly immersive and unforgettable experience.
Beyond the Pavilions: Fostering Dialogue and Understanding
The heart of "Tea Time" lies in its ability to facilitate meaningful dialogue and understanding between the public and government. The central corridor, adorned with informative plaquettes and vintage tea sets, provides a historical and cultural context for the tea ritual. A dedicated production zone offers workshops and interactive events, allowing visitors to learn about the art of tea making and engage in discussions about its social and political significance.
A Vision for a More Connected Society
"Tea Time" is a testament to the power of architecture to create spaces that foster connection, understanding, and meaningful dialogue. By transforming the simple act of drinking tea into a catalyst for cross-cultural exchange and civic engagement, this innovative project offers a hopeful vision for a more connected and engaged society.




Popular Articles
Popular articles from the community


The Earth Pod: 3D Printed Homes for Resilient Refugee Communities
The Earth Pod reimagines refugee housing through 3D printed homes made from clay, combining resilience, self-sufficiency, and rapid shelter.

The Musturak Paradise: Senior Living Architecture for a Connected Future in Temara, Morocco
The Musturak Paradise reimagines senior living architecture in Temara via private homes, social spaces, culture, community, and shared care.

Lunar Spiral: Space Architecture Shaped by the Mathematics of the Universe
Lunar Spiral reimagines space architecture through Fibonacci geometry, lunar regolith, levitating habitats, and self-sustaining Moon living.

Co-life: Sustainable Architecture for Age-Friendly Community Living
Co-life reimagines sustainable architecture for seniors through courtyards, rammed earth, shared gardens, and spaces designed for belonging.


Similar Reads
You might also enjoy these articles

Day and Night Park: A Time-Based Urban Newsstand in Beijing
A temporary urban newsstand in Beijing blending travel, light, and reading through poetic colors, compact form, and community-focused design.

Modernist Patio Renovation in El Masnou, Barcelona by Oliver Segura Arquitectura + Cebrià Arquitectura
Modernist patio renovation blending tradition and innovation with a movable pool, leveled floors, and Catalan materials in El Masnou.

Alto Residencial Coop: Cooperative Housing Development in Santiago de Compostela by Carbajo Barrios Arquitectos
A linear cooperative housing complex blending white volumes and perforated metal façades, enhancing community living, natural light, privacy, and urban integration.

Vil Genis School by BPA ARCHITECTURE – Massy, France
Vil Genis School in Massy, France, features sustainable design, south-facing classrooms, community integration, accessible spaces, and modern educational architecture.





Comments (0)
Please login or sign up to add comments
No comments yet. Be the first to comment!