
Teen Vaults House: A Contemporary Family Home in Ahmedabad
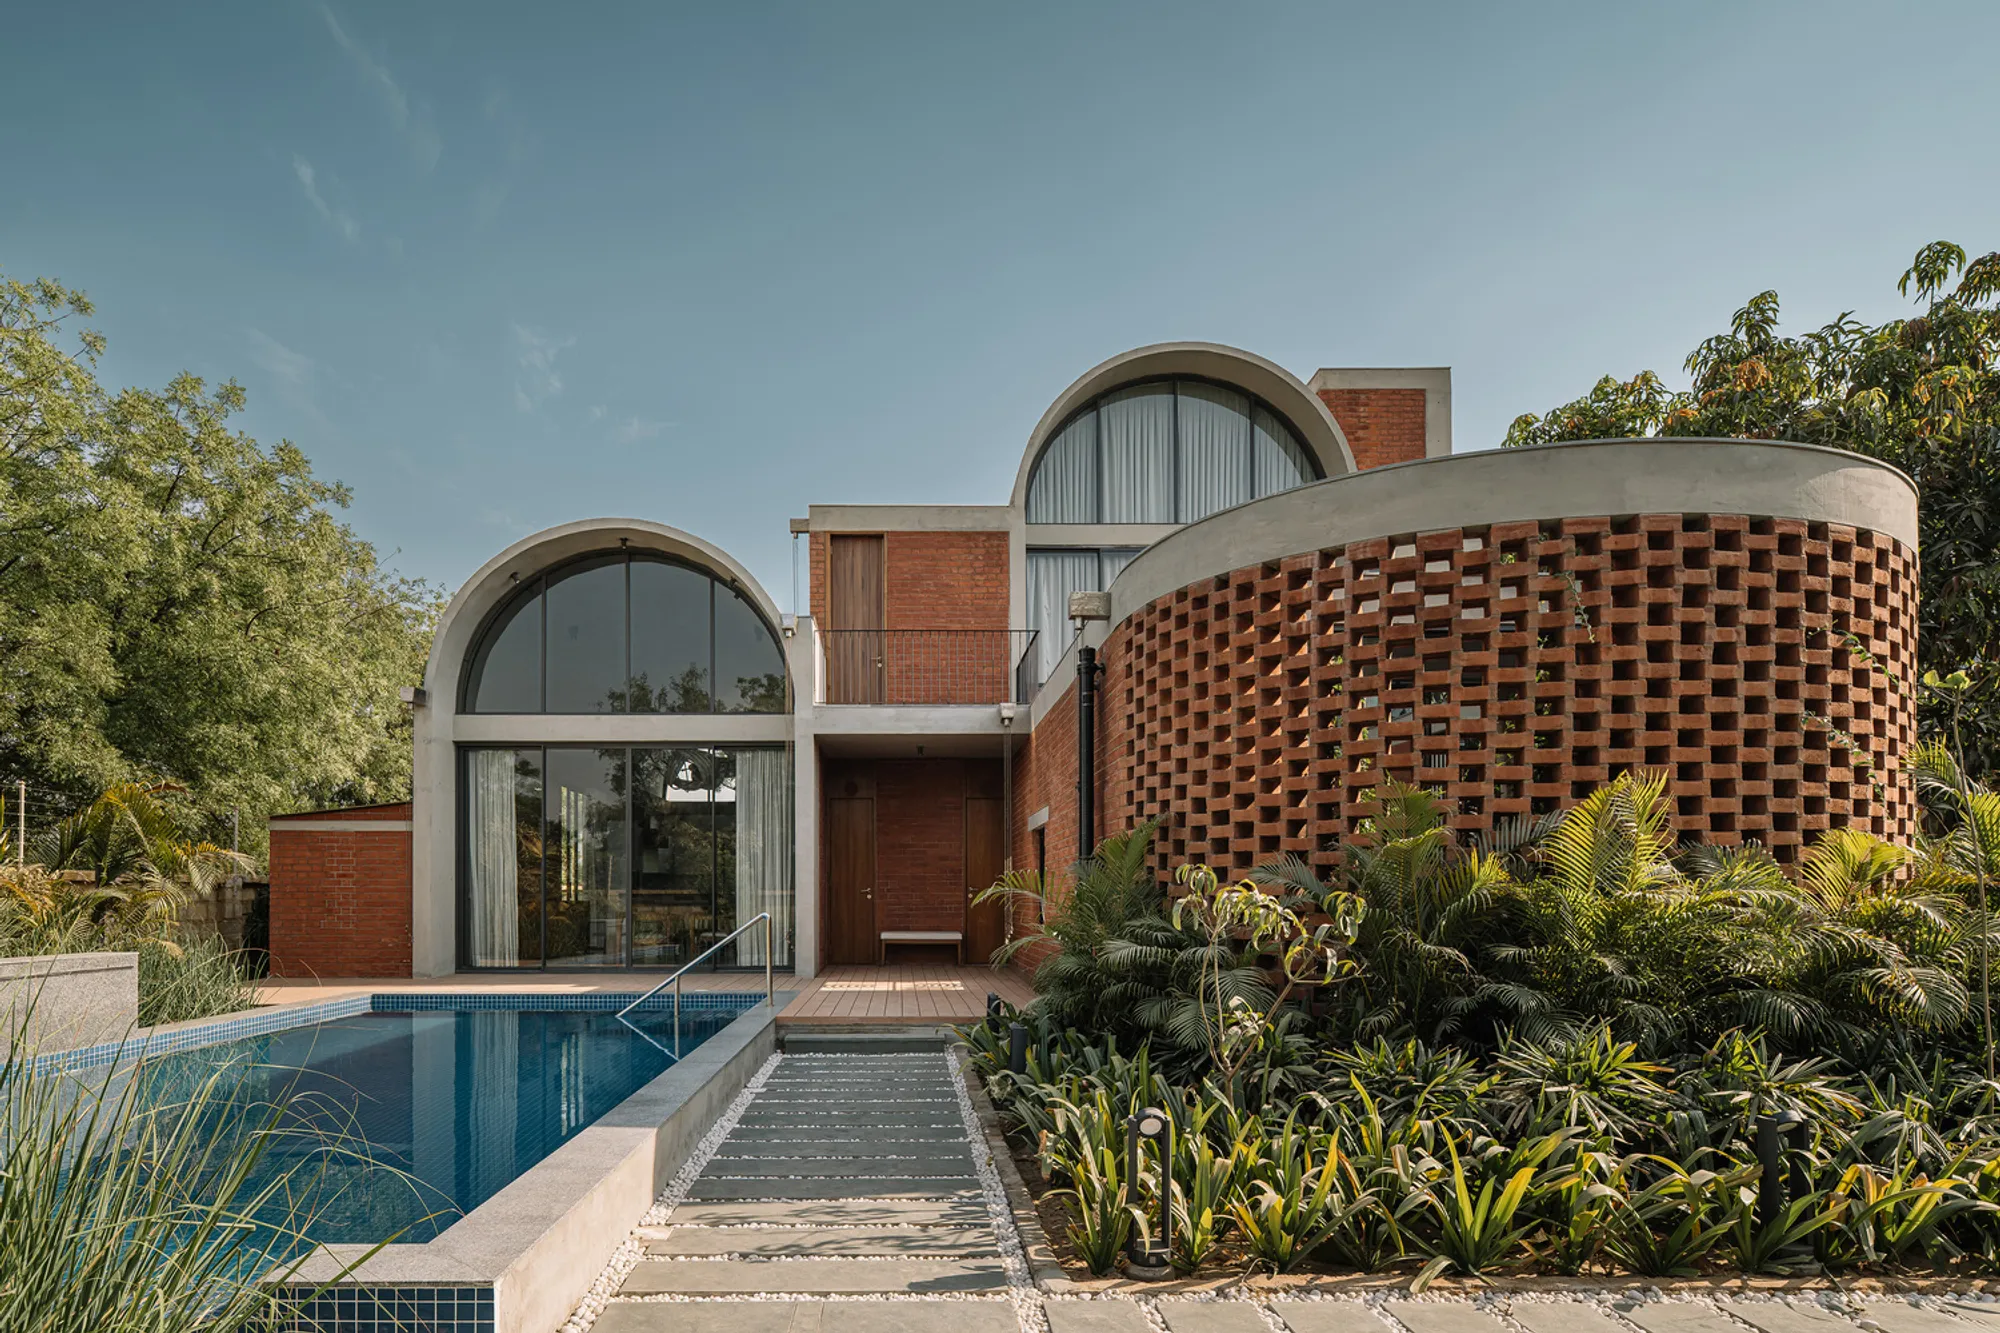
Teen Vaults House by Vaissnavi Shukl is a serene Ahmedabad residence with three RCC vaults, exposed brick, terrazzo floors, and curated art.


Architecture Meets Nostalgia
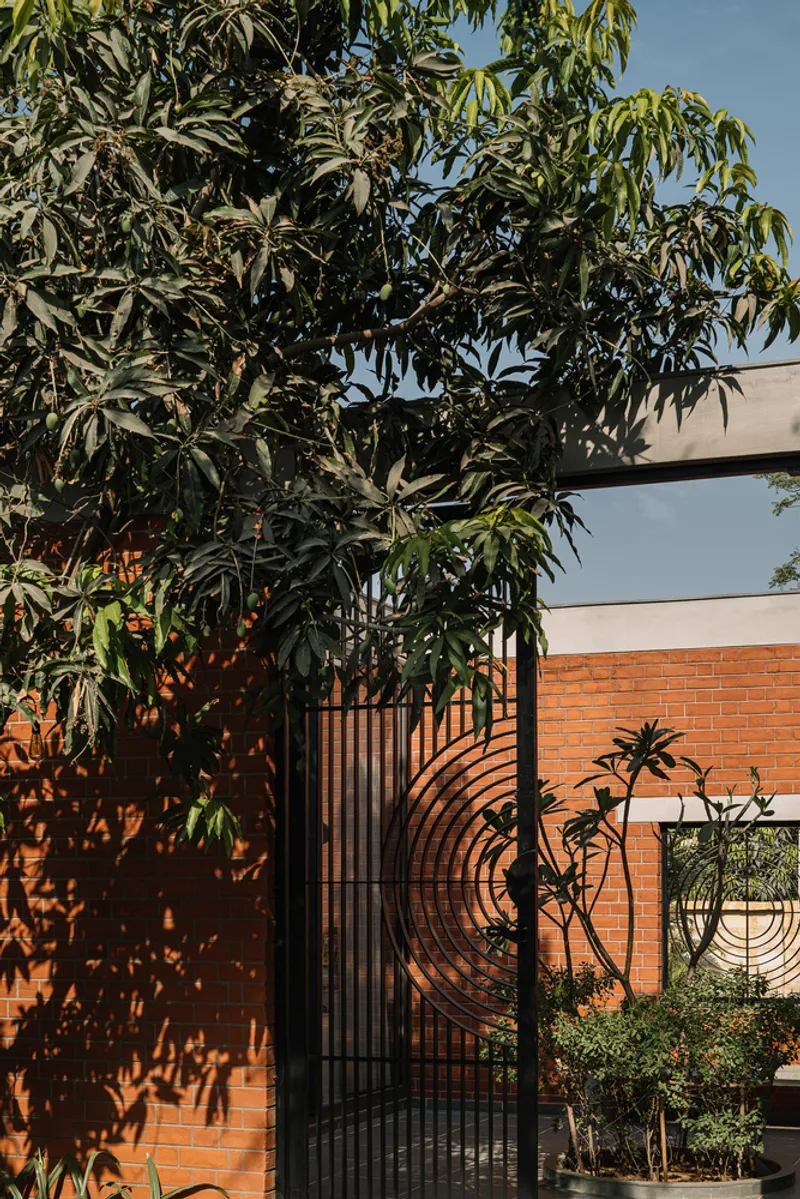
Nestled at the end of a mango tree-lined street on Ahmedabad’s outskirts, Teen Vaults House blends modern architecture with playful nostalgia. A vintage red Contessa at the entrance hints at the warmth and personality awaiting inside. Designed by Vaissnavi Shukl, this family residence harmoniously integrates craft, comfort, and sophisticated design in a lush green setting.
From Weekend Getaway to Permanent Home
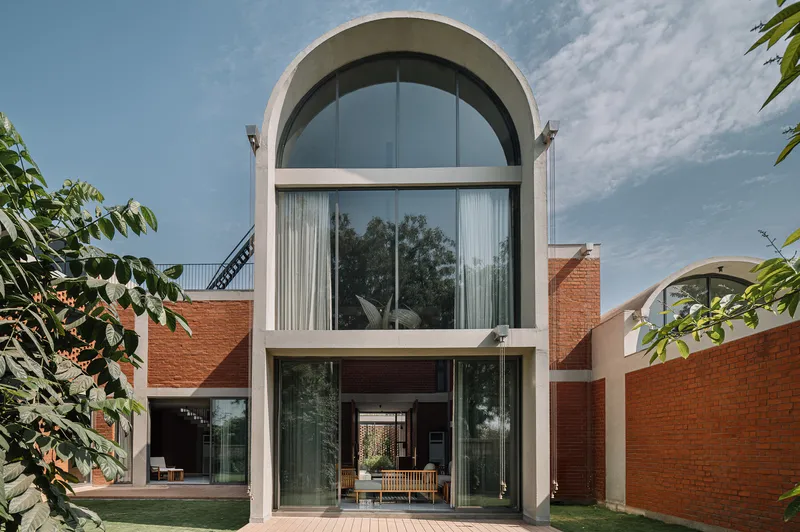
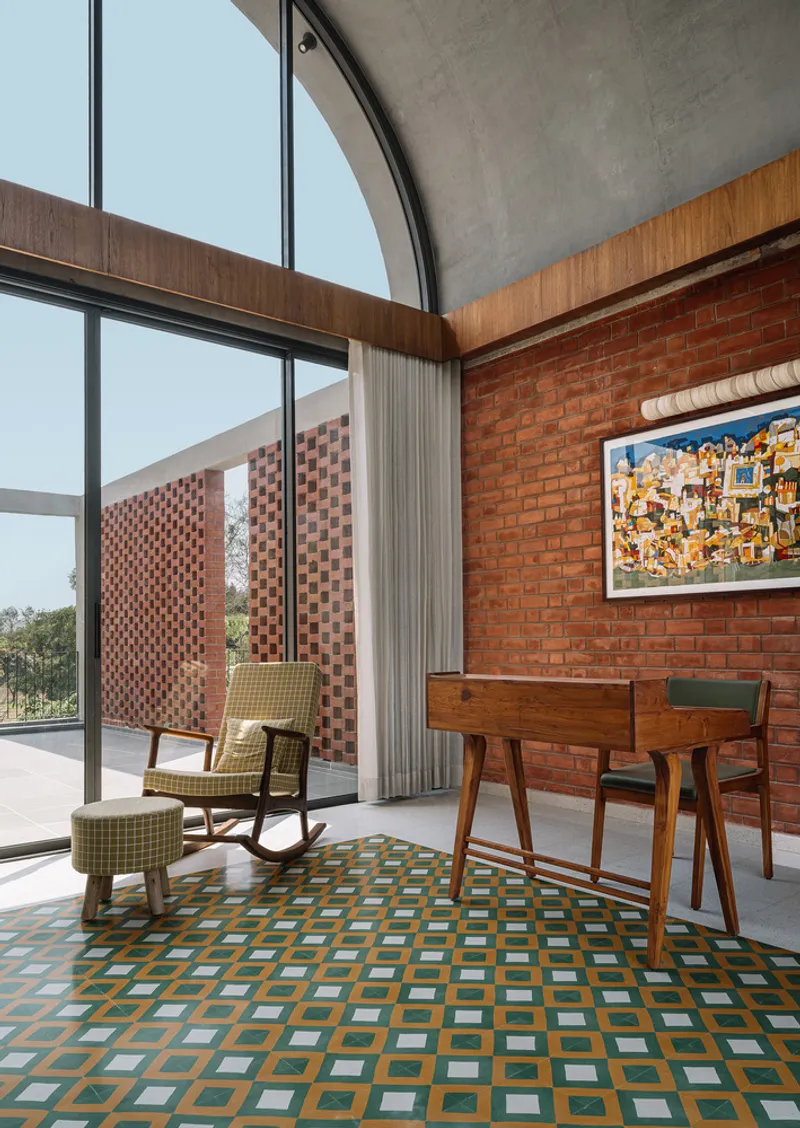
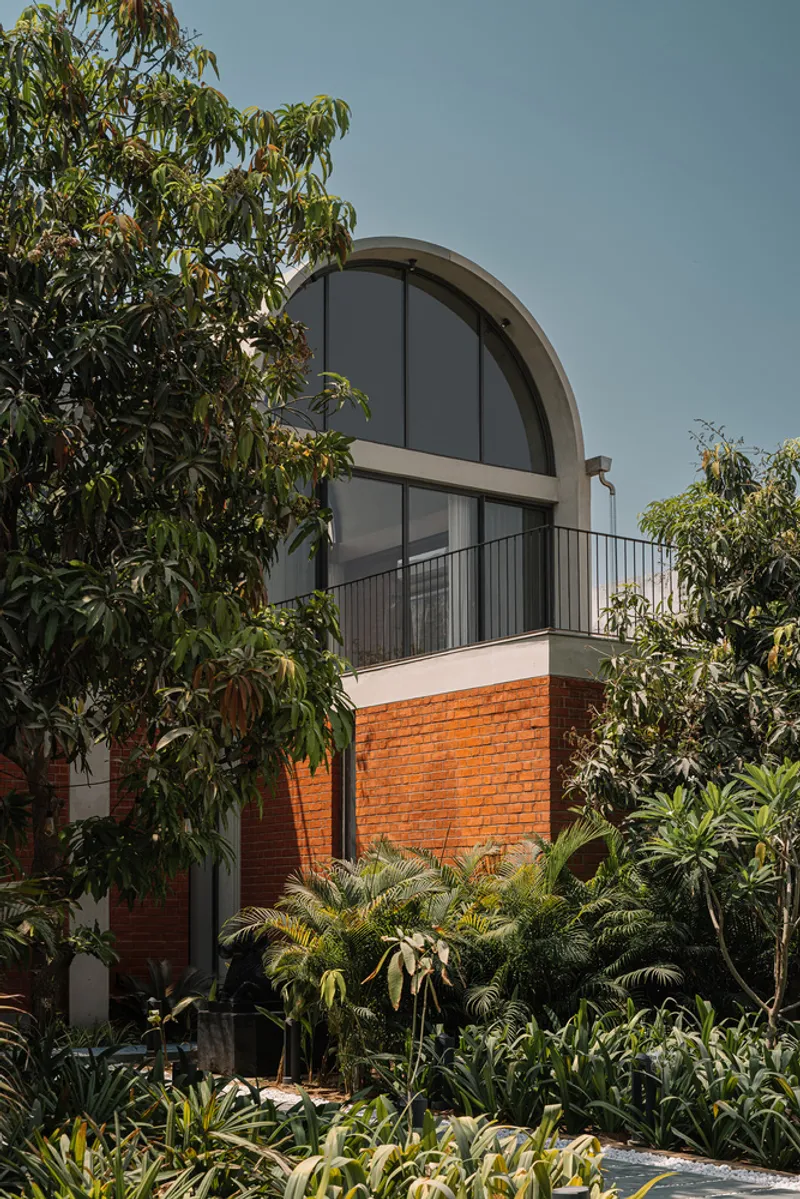
Originally envisioned as a weekend retreat with a pool and pavilion, the homeowners—a couple with two children—fell in love with the site’s tranquility. They transformed the house into a full-time residence, resulting in a thoughtfully curated home where three exposed RCC vaults define distinct functional zones:
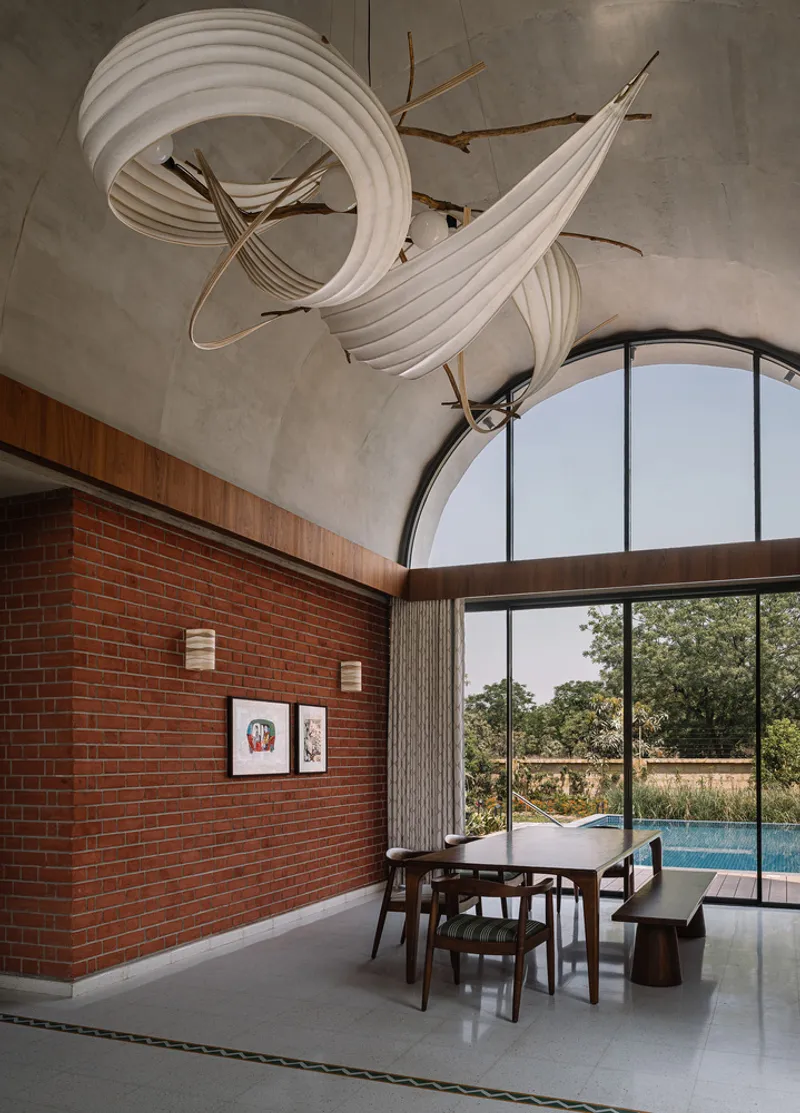
- Vault 1: Dining and kitchen area
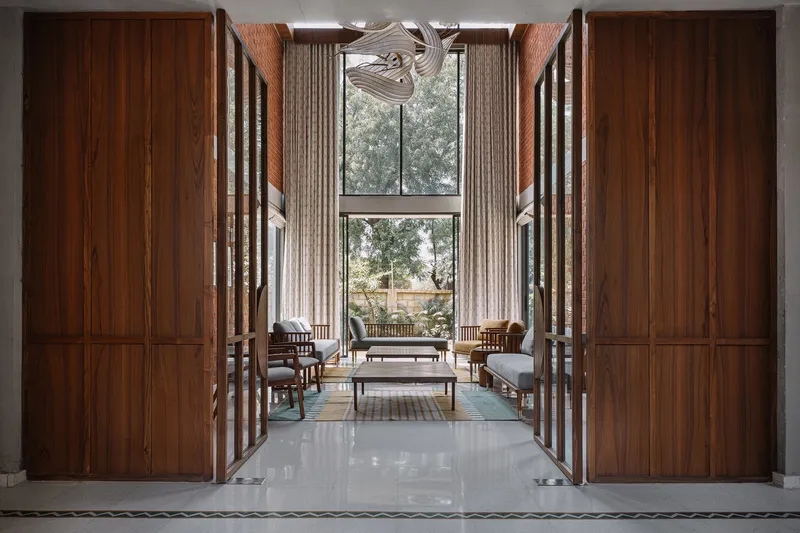
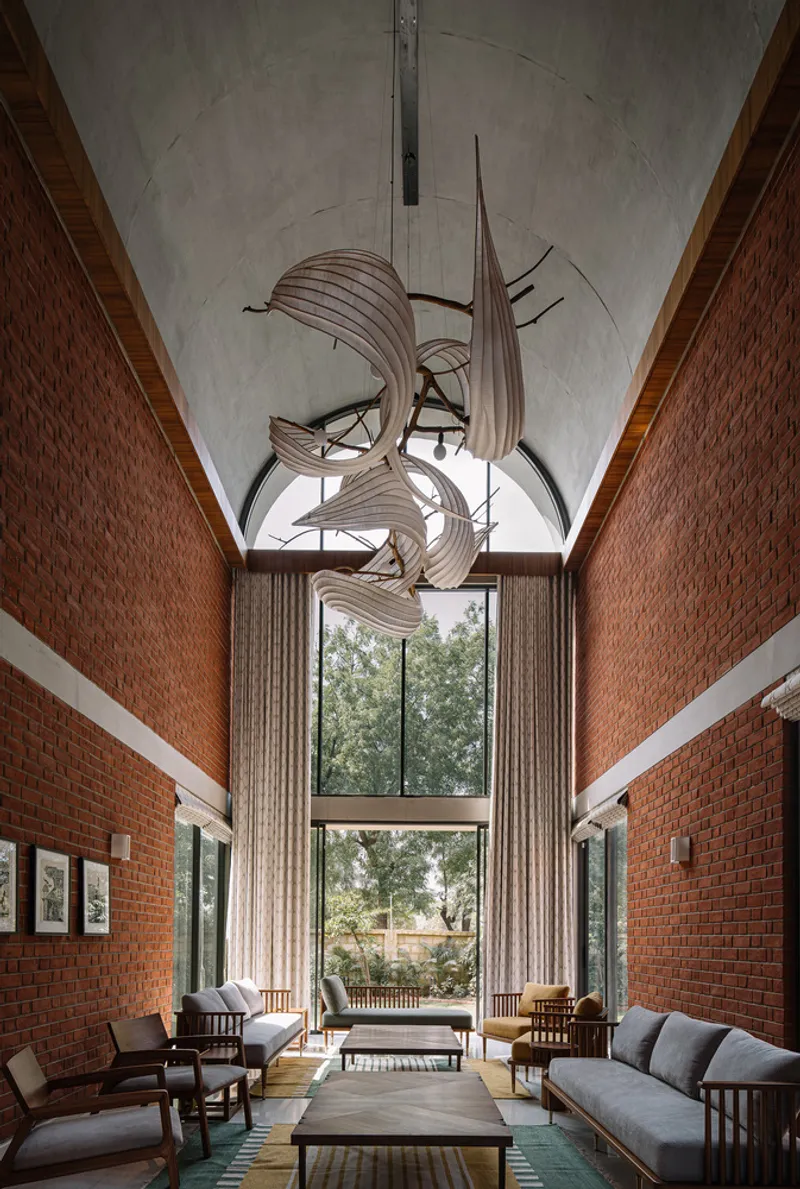
- Vault 2: Formal living space with soaring ceilings
- Vault 3: Study and reading lounge
This spatial arrangement encourages flow, privacy, and communal living simultaneously.
Honest Materiality and Timeless Craft
The house emphasizes material authenticity:
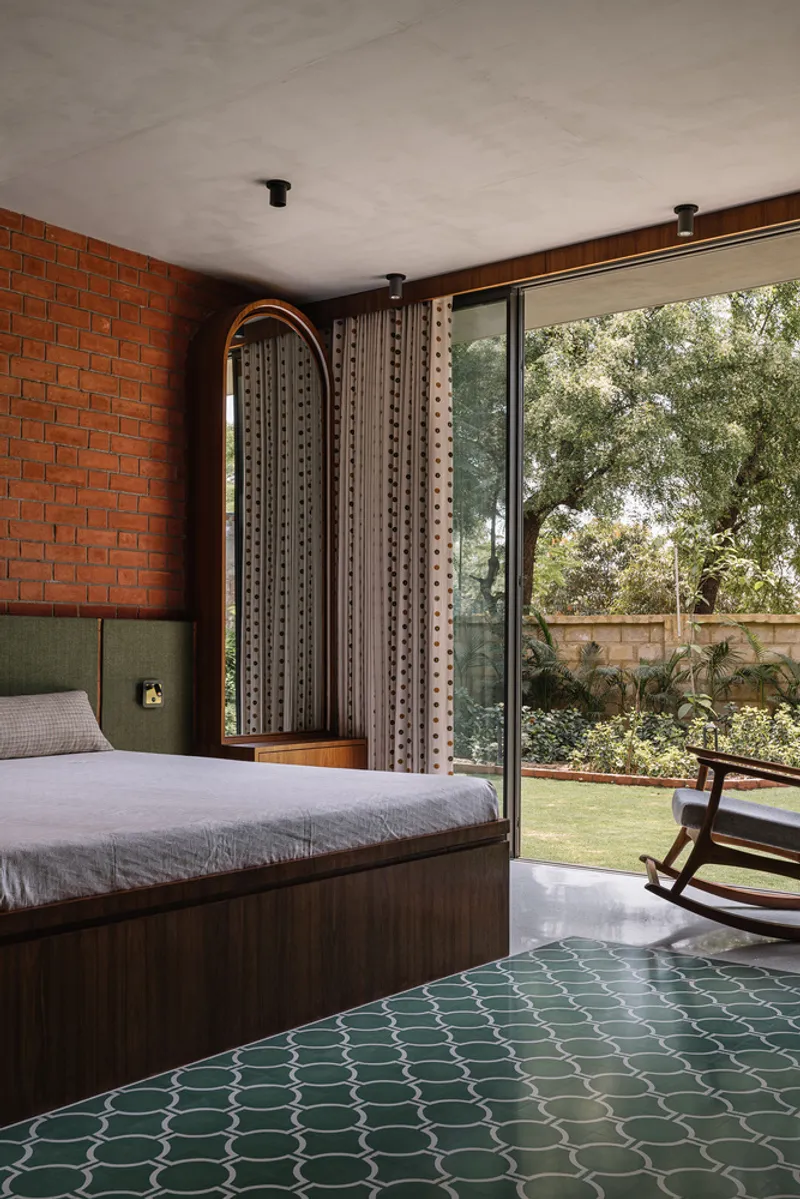
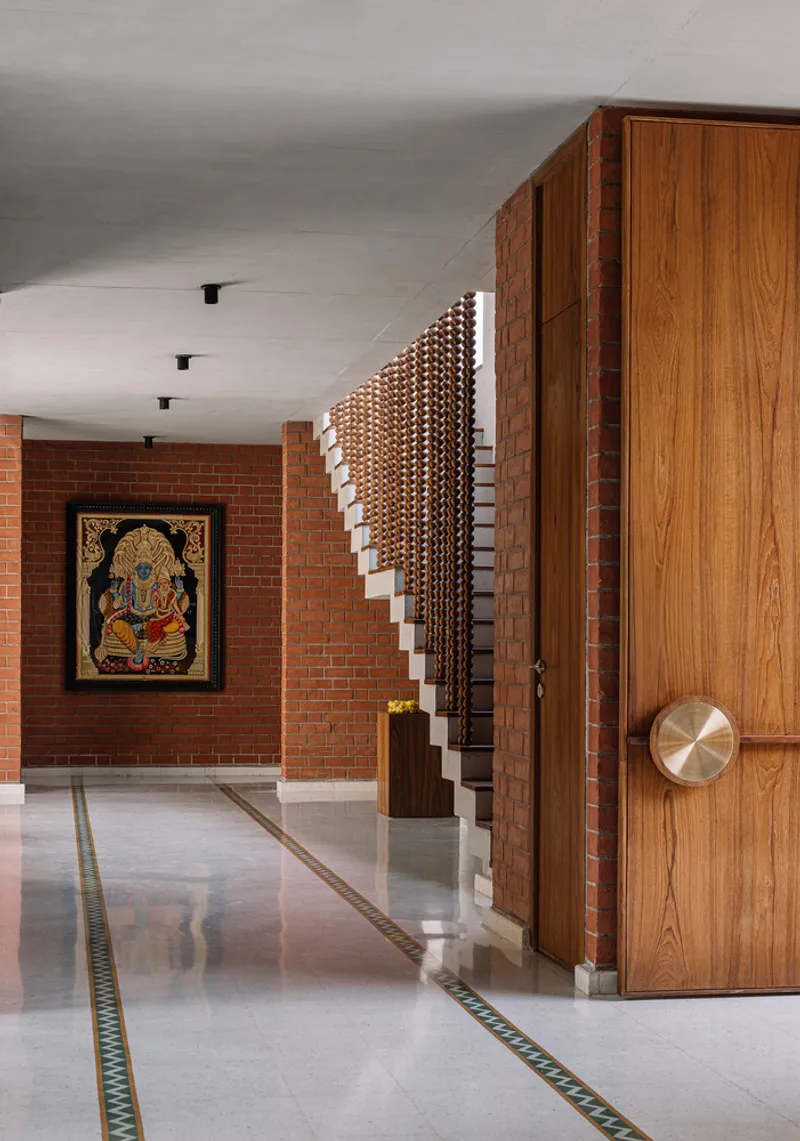
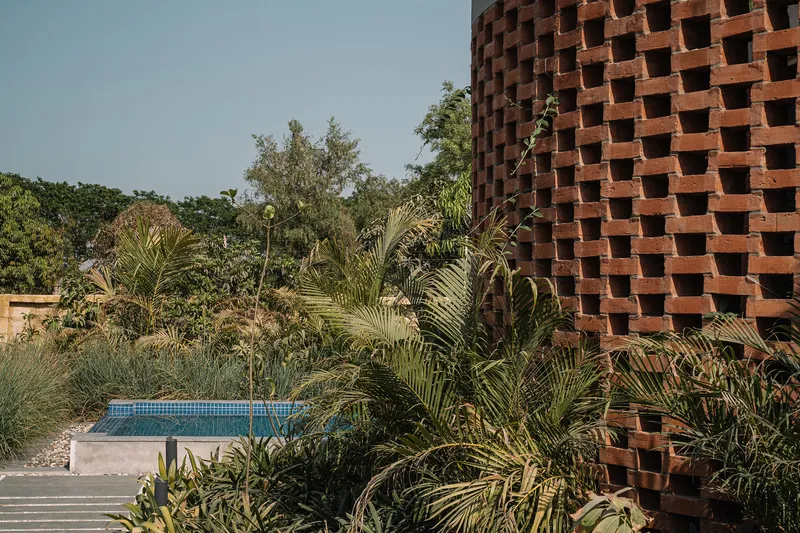
- Exposed brick load-bearing walls provide texture and warmth
- Off-white terrazzo flooring from Bharat Floorings adds subtle color variations
- Custom solid teak furniture and brass accents enhance craftsmanship
- HVAC, lighting, and services remain exposed, celebrated as part of the architectural narrative
The combination of concrete vaults, brickwork, and rich materials creates a meditative and tactile home environment.
Courtyard Serenity and Sculptural Details
At the heart of the home lies a serene courtyard, planted with frangipani and tulsi, offering a contemplative pause in daily life. A folded concrete staircase with reclaimed teak treads and a delicately strung wooden-bead railing leads to the upper floor, where bedrooms are tucked away for privacy and quiet.
The interplay of indoor-outdoor spaces enhances natural light, ventilation, and a connection to nature, making Teen Vaults House a sustainable and human-centric design.
Curated Art and Lighting
Art and lighting are integral to the home’s character:
- Dramatic light installations by Radhika Sanghvi in the living and dining areas
- Olie sconces for a warm, inviting glow
- Handwoven dhurries from Enii Living soften hard surfaces
- A series of serigraphs by Esther David root the home in cultural heritage
This thoughtful curation ensures the home feels alive, personal, and deeply attuned to its inhabitants.
A Home with Heart
Despite its bold architectural expression, Teen Vaults House avoids austerity. Every detail—from exposed materials to bespoke furnishings—is designed to enhance living experience, proving that architecture can both make a statement and create a home.
This project exemplifies modern Indian residential architecture, balancing craft, culture, and contemporary design seamlessly.
All Photographs are works of Ishita Sitwala




Popular Articles
Popular articles from the community


Hill & Cross Opera: Sculptural Opera House Architecture Shaped by Tallinn’s Landscape and Identity
Hill & Cross Opera reimagines opera house architecture in Tallinn through its sculptural hill, civic plaza, glass wave and a luminous cross.

The Musturak Paradise: Senior Living Architecture for a Connected Future in Temara, Morocco
The Musturak Paradise reimagines senior living architecture in Temara via private homes, social spaces, culture, community, and shared care.

Co-life: Sustainable Architecture for Age-Friendly Community Living
Co-life reimagines sustainable architecture for seniors through courtyards, rammed earth, shared gardens, and spaces designed for belonging.

Riyadh For All: Intergenerational Urban Design for Active Aging in Rabat
Riyadh For All reimagines urban design in Rabat with intergenerational co-living, adaptive courtyards, and Moroccan cultural exchange today.


Similar Reads
You might also enjoy these articles


Hodi-Mandai Geram
Project Function: Preservation and revitalization of the Intangible heritage and socio-spatial identity of the Hodi by Housing, Cultural Memory Center, Sacred Grove, landscape, local tourism economy


Olio Towers: A Mid-Rise for Performers That Fuses Housing, Rehearsal, and Stage
Located blocks from Houston's Theater District, this modular tower stacks living units around a central performance atrium.

Oasis: Modular Green Housing Carved into Dhaka's Urban Fabric
A shortlisted Plugin Housing entry reclaims unauthorized settlements in Dhaka with stepped concrete volumes, green roofs, and ventilation-driven design.

Black Hole: A Floating Megastructure for the Post-Physical Era
Emiliano Mazzarotto envisions a spherical, self-scaling arena where e-sports, digital hotels, and holographic stadiums replace traditional public space.


Explore Housing Competitions
Discover active competitions in this discipline



Challenge to reimagine the Iron Throne


Photograph architecture without architects


Illustrate the lost glory of Angkor Wat - Render Challenge


Design challenge to reuse E-waste
Comments (0)
Please login or sign up to add comments
No comments yet. Be the first to comment!