
Temple of Darkness – Bakhoor Bakhoor Pavilion by Bunga Design Atelier: A Ritual of Smoke, Silence, and Spatial Reflection
A sensory pavilion of smoke, darkness, and reflection, the Bakhoor Temple blends timber, clay, and light to create a space of quiet resistance.

The Temple of Darkness – Bakhoor Bakhoor Pavilion, designed by Bunga Design Atelier in Kuala Lumpur, Malaysia, is a powerful architectural installation that merges ritual, sensory experience, and symbolic resistance. Completed in 2025 and spanning just 10 m², the pavilion offers an immersive environment shaped by smoke, scent, silence, and raw materials—transforming a simple structure into a contemplative sanctuary.
A Contemporary Ritual Space Inspired by Bakhoor
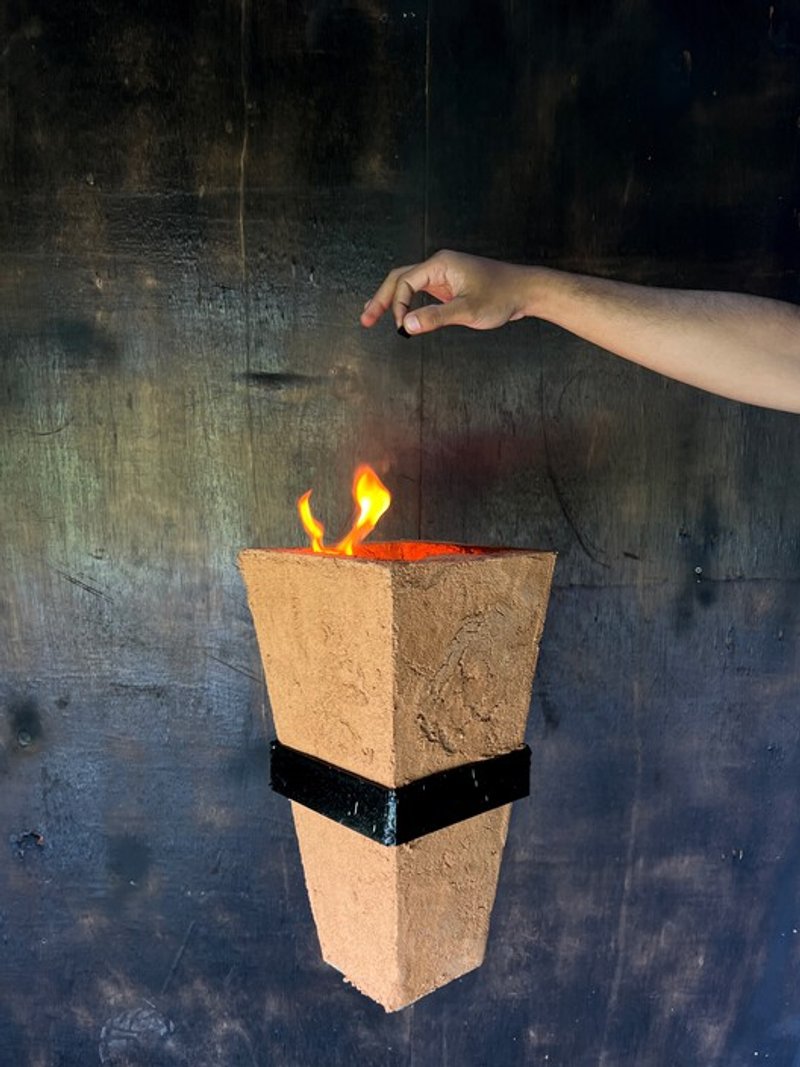
The pavilion is inspired by the ancient Middle Eastern ritual of burning bakhoor, where aromatic wood chips release fragrant smoke believed to cleanse and sanctify a space. Rather than creating a traditional place of worship, the architects reinterpret a “temple” as a space of introspection, memory, and emotional stillness.
Through darkness, shadow, and scent, the installation encourages visitors to surrender their vision and heighten their other senses—creating an atmosphere of spiritual quietude.
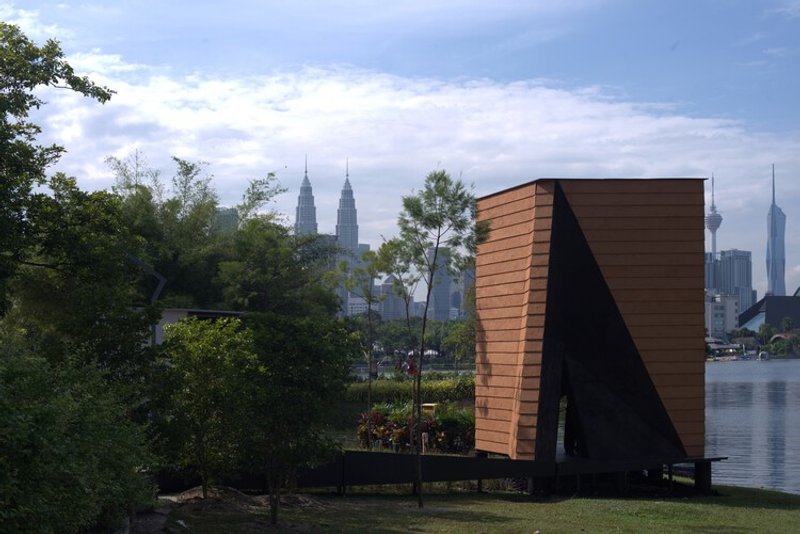
Architecture Born from Elemental Materials
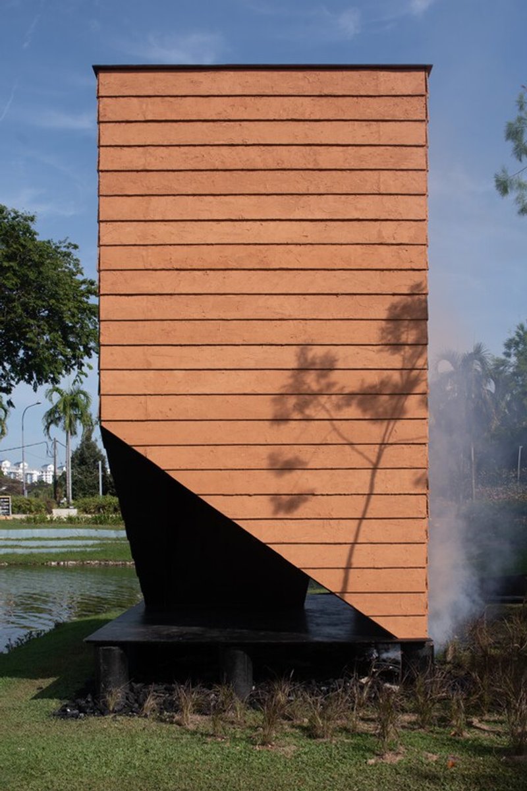
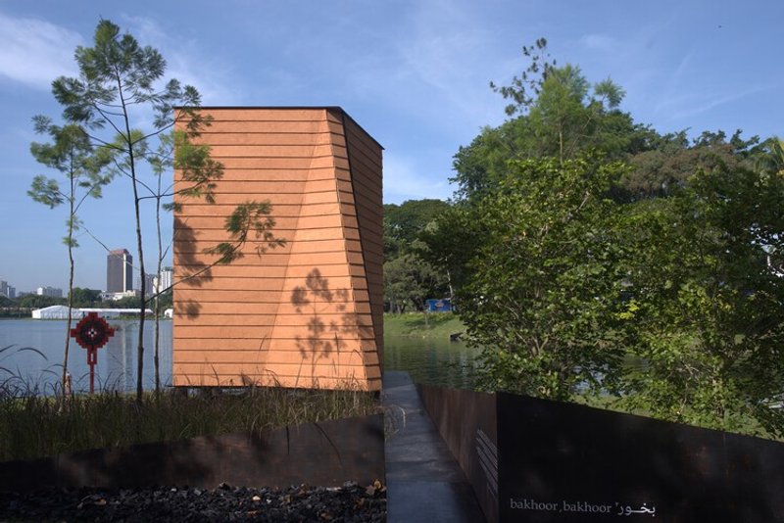
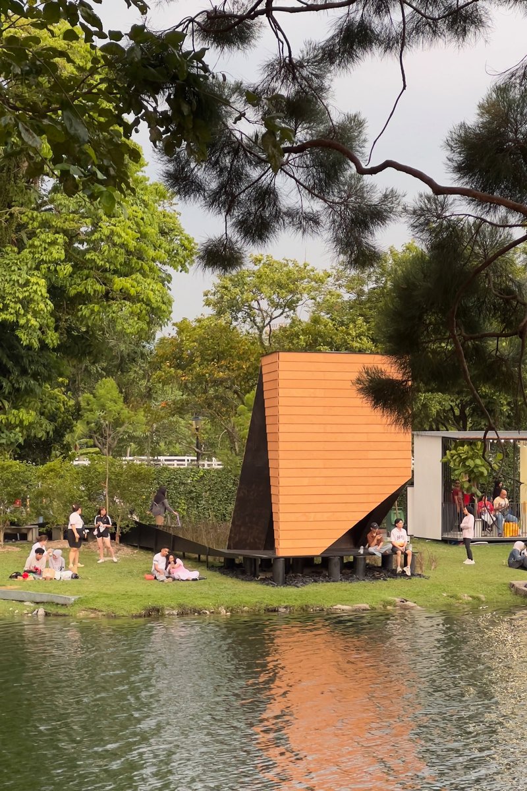
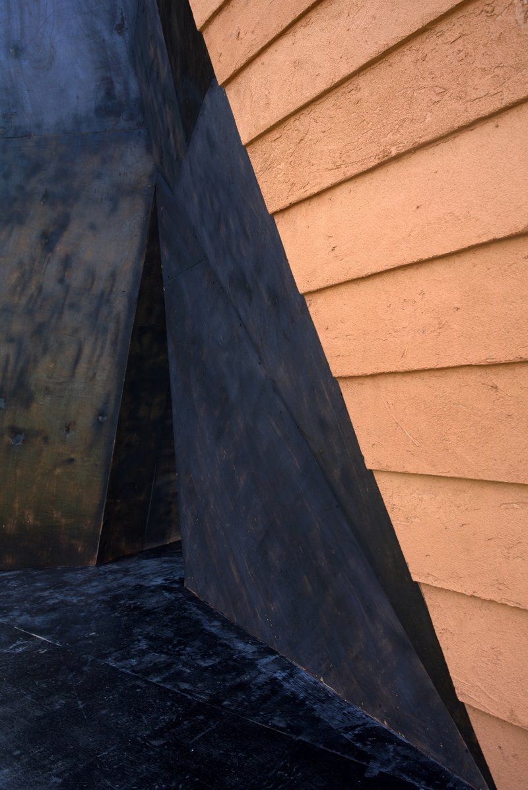
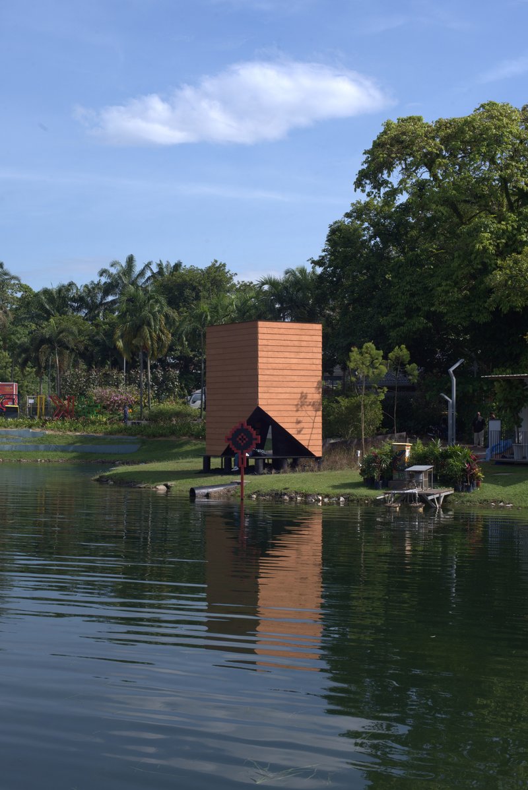
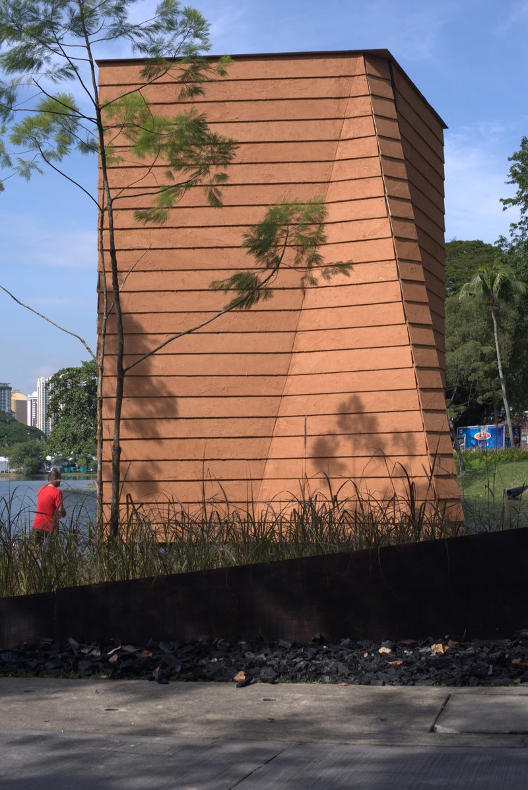
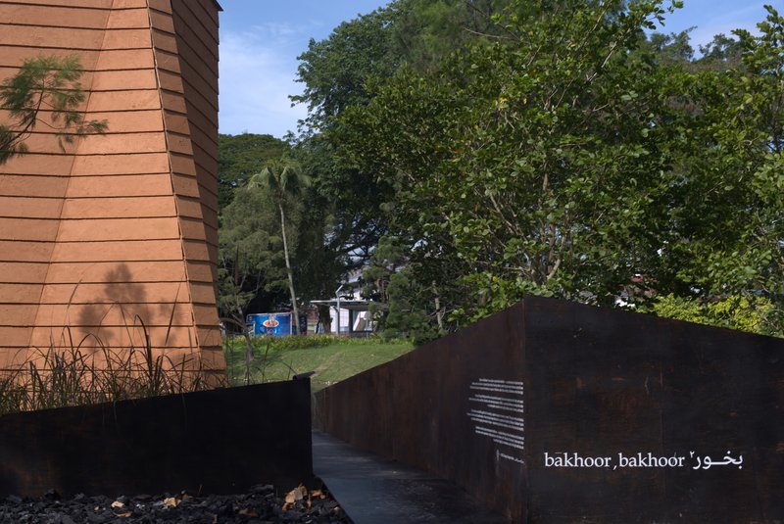
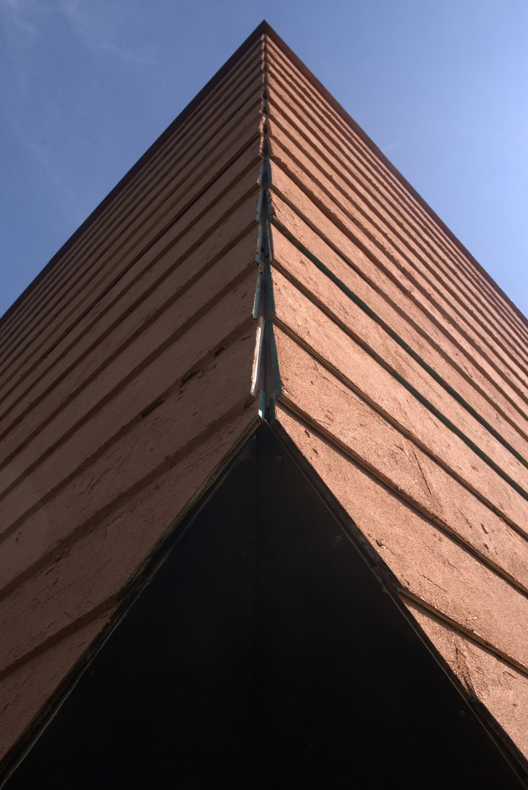
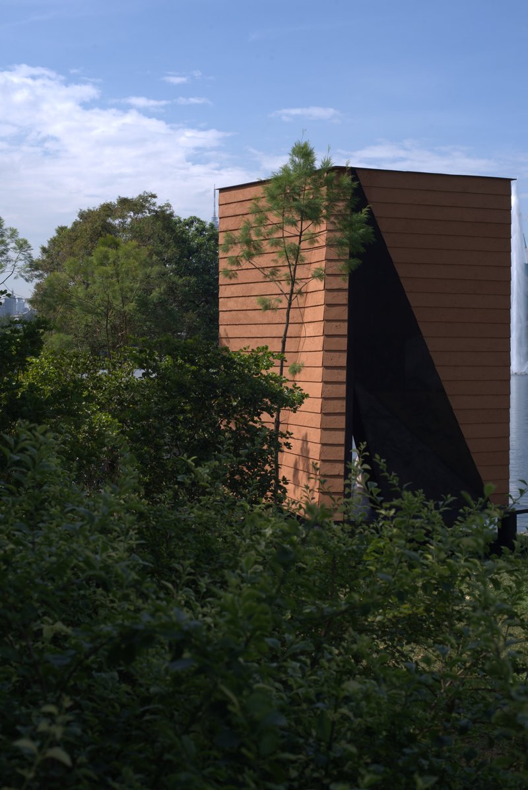
The folded geometries and pyramid-like planes give the pavilion its temple-like presence. Constructed with sand, clay, timber, and steel, the form stands as both a vessel and an altar. The outer façade features timber boards coated with clay plaster, creating tactile rhythms across the surface.
A 3m x 3m x 5m steel frame forms the structural skeleton, enabling the crisp, angular shape. Beneath the pavilion, charcoal chippings protect the structure from moisture and lift it subtly off the ground, giving the illusion of lightness.
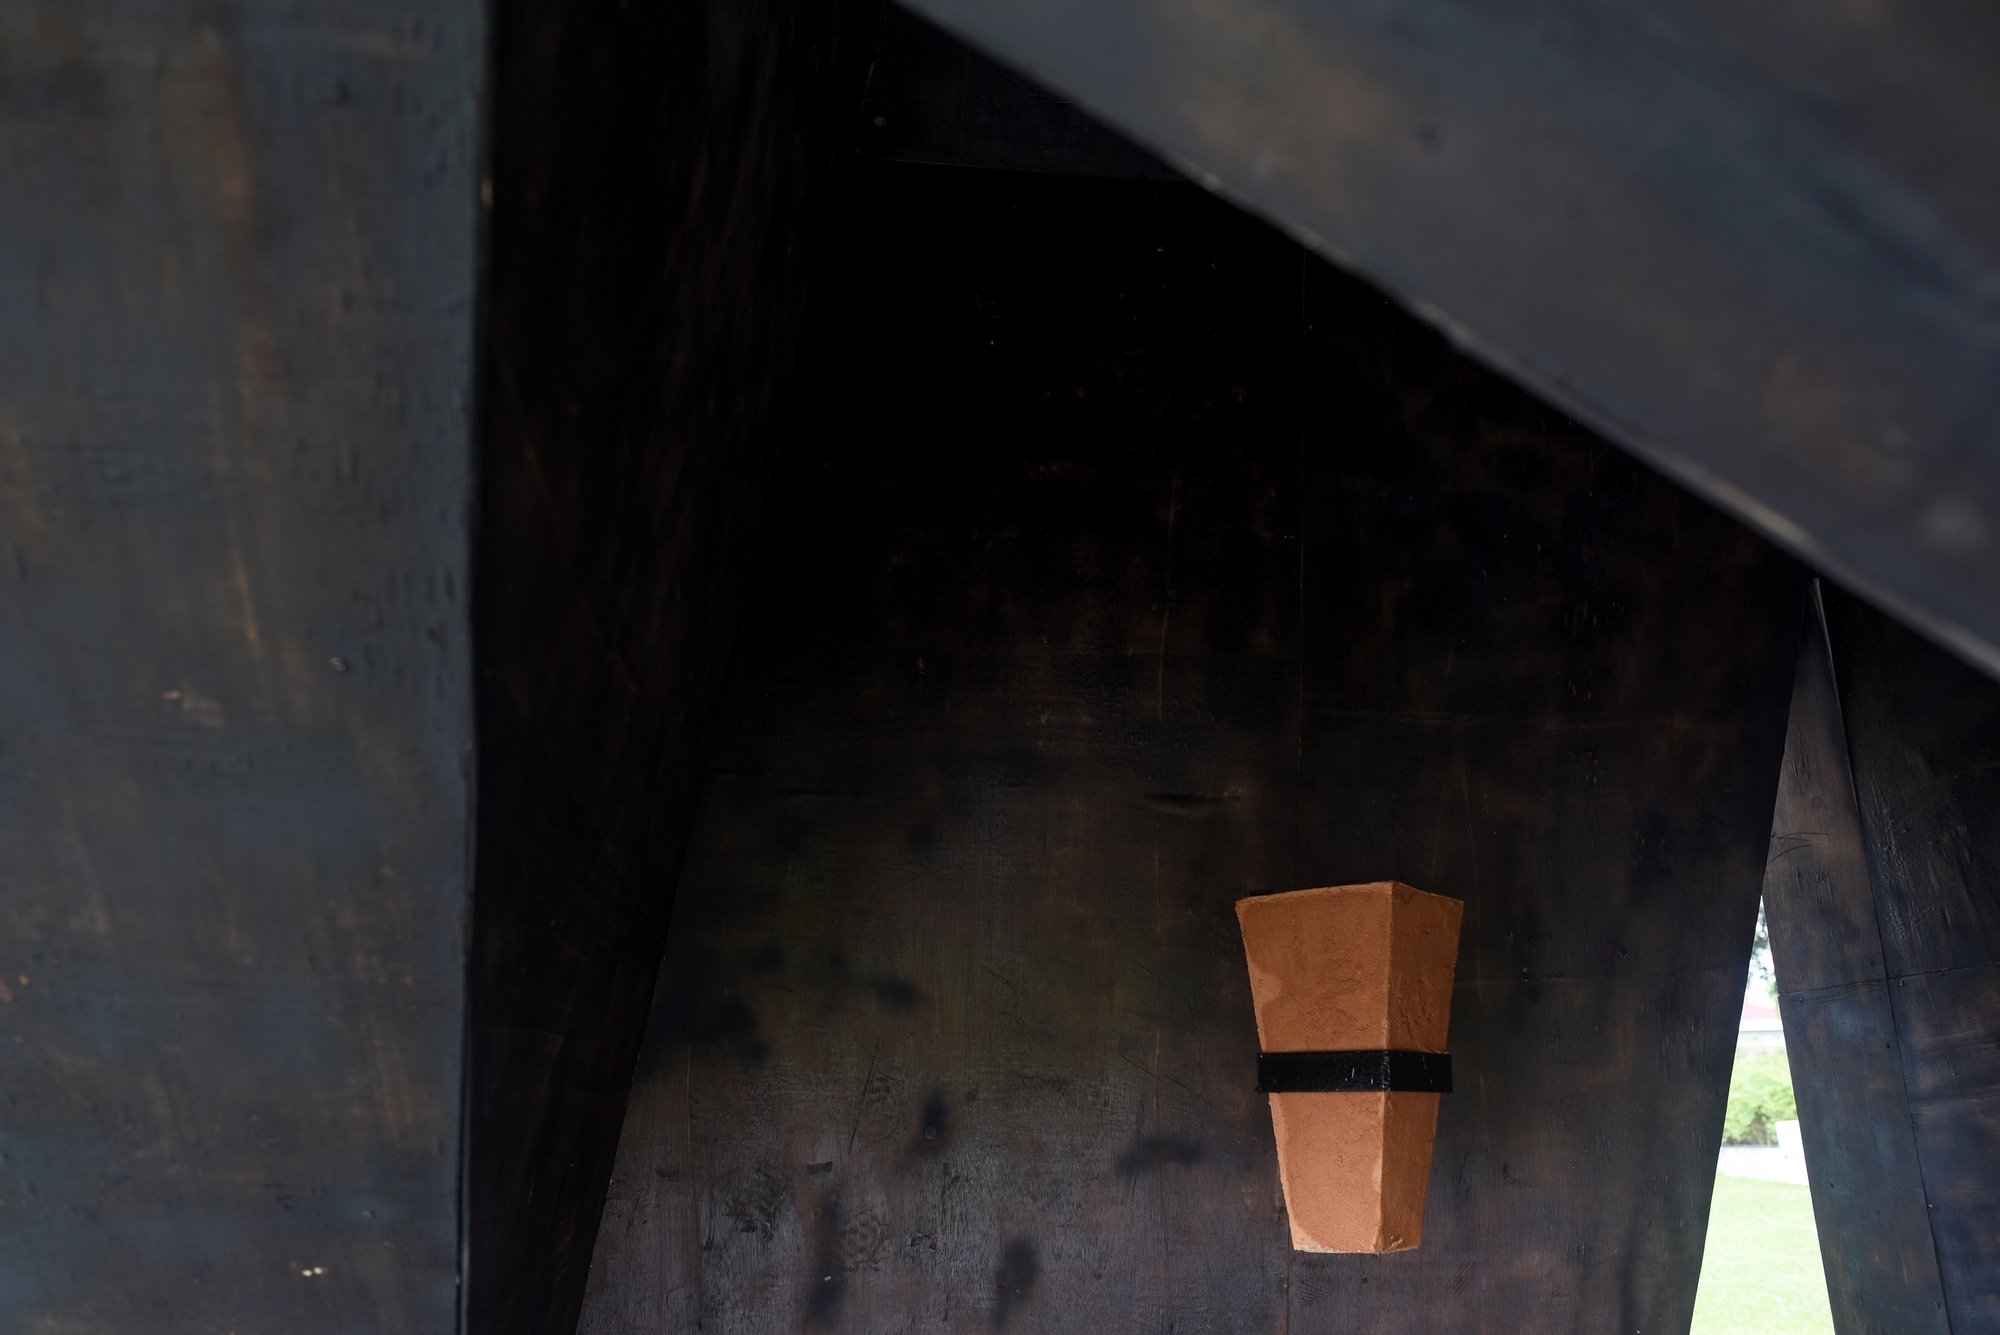

Inside, the intimate chamber is fully clad in burnt timber, enveloping visitors in a rich sensory darkness. The charred wood surface gives depth, texture, and a primal rawness that contrasts with the delicate shafts of natural light.
Light, Shadow, and Symbolism
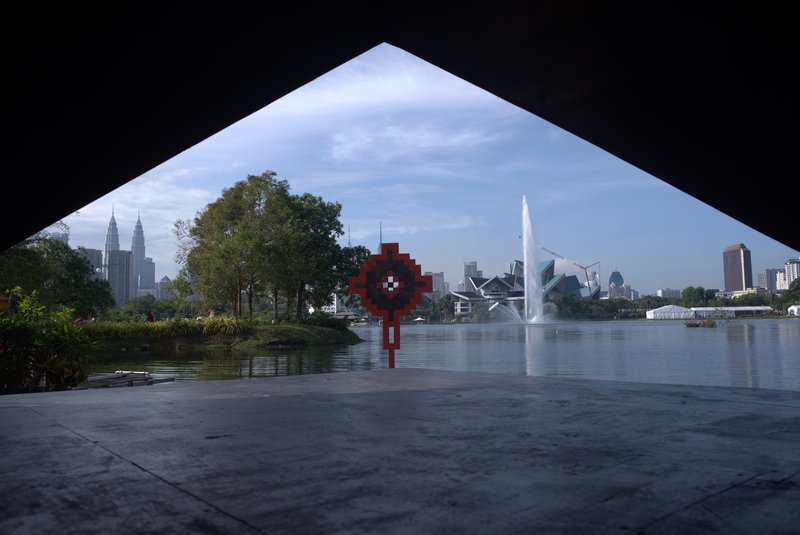
A central skylight filters daylight directly into the heart of the pavilion, creating dynamic patterns as light meets the darkened interior. At the entrance, a triangular opening frames the skyline of Kuala Lumpur. At its center is a Palestinian Ayn (The Eye) motif, symbolizing remembrance, resistance, and watchfulness.
At the core sits a clay incense pit, inviting visitors to burn bakhoor as a quiet ritual—filling the space with fragrant smoke that amplifies the interplay of darkness and illumination.
A Space of Resistance and Human Reflection
Beyond architecture, the pavilion functions as a spatial protest. “Bakhoor Bakhoor” is conceived as a gesture of solidarity, mourning, and remembrance—honoring lives lost and communities devastated in Gaza. Through smoke, silence, and sensory immersion, the installation becomes a meditative counter-voice against destruction and occupation.
By restraining excess and relying on modest, natural materials, the architects create a profound atmosphere of reflection, empathy, and inner stillness. The pavilion stands as both a silent prayer and a powerful act of defiance.
The Temple of Darkness – Bakhoor Bakhoor Pavilion is more than an architectural installation—it is a living ritual, an emotional landscape, and a contemplative experience. Through burnished timber, drifting smoke, and sacred stillness, the pavilion invites visitors to slow down, reconnect with their senses, and reflect deeply on the fragility of life and the necessity of peace.
All the photographs are works of Hafiz Sahar




Popular Articles
Popular articles from the community


BICA Arquitectos Buries a Coastal Home in a Man-Made Dune on Portugal's Tróia Peninsula
A 300-square-meter house of timber, sand mortar, and travertine dissolves into the dune landscape it helped regenerate on the Alentejo coast.


20 Most Popular Furniture Design Projects of 2025
Modular street systems, parametric benches, and insect hotels: the furniture design projects that captivated architects on uni.xyz in 2025.

1-1 Architects Builds a Nagoya House and Office from Decades of Stockpiled Timber
A 69-square-meter tower in dense residential Nagoya transforms surplus lumber into a home and workplace for a construction company.

Architects Group RAUM Stacks Offset White Volumes into a Compact Office Tower in Busan
A 524-square-meter building on a tight corner lot in Haeundae plays with sunlight rights and shifting floor plates to create generous terraces.


Similar Reads
You might also enjoy these articles

Olio Towers: A Mid-Rise for Performers That Fuses Housing, Rehearsal, and Stage
Located blocks from Houston's Theater District, this modular tower stacks living units around a central performance atrium.

Oasis: Modular Green Housing Carved into Dhaka's Urban Fabric
A shortlisted Plugin Housing entry reclaims unauthorized settlements in Dhaka with stepped concrete volumes, green roofs, and ventilation-driven design.

Black Hole: A Floating Megastructure for the Post-Physical Era
Emiliano Mazzarotto envisions a spherical, self-scaling arena where e-sports, digital hotels, and holographic stadiums replace traditional public space.

Compact & Sustainable Living in Piraeus: A Four-Level Family Home Built Around Light and Air
A narrow townhouse in one of Greece's densest port cities uses a central atrium and passive strategies to house three generations under one roof.


Explore Architecture Competitions
Discover active competitions in this discipline




The International Standard for Design Portfolios


The Global Benchmark for Architecture Dissertation Awards


The Global Benchmark for Graduation Excellence


Challenge to design a portable theatre
Comments (0)
Please login or sign up to add comments
No comments yet. Be the first to comment!