
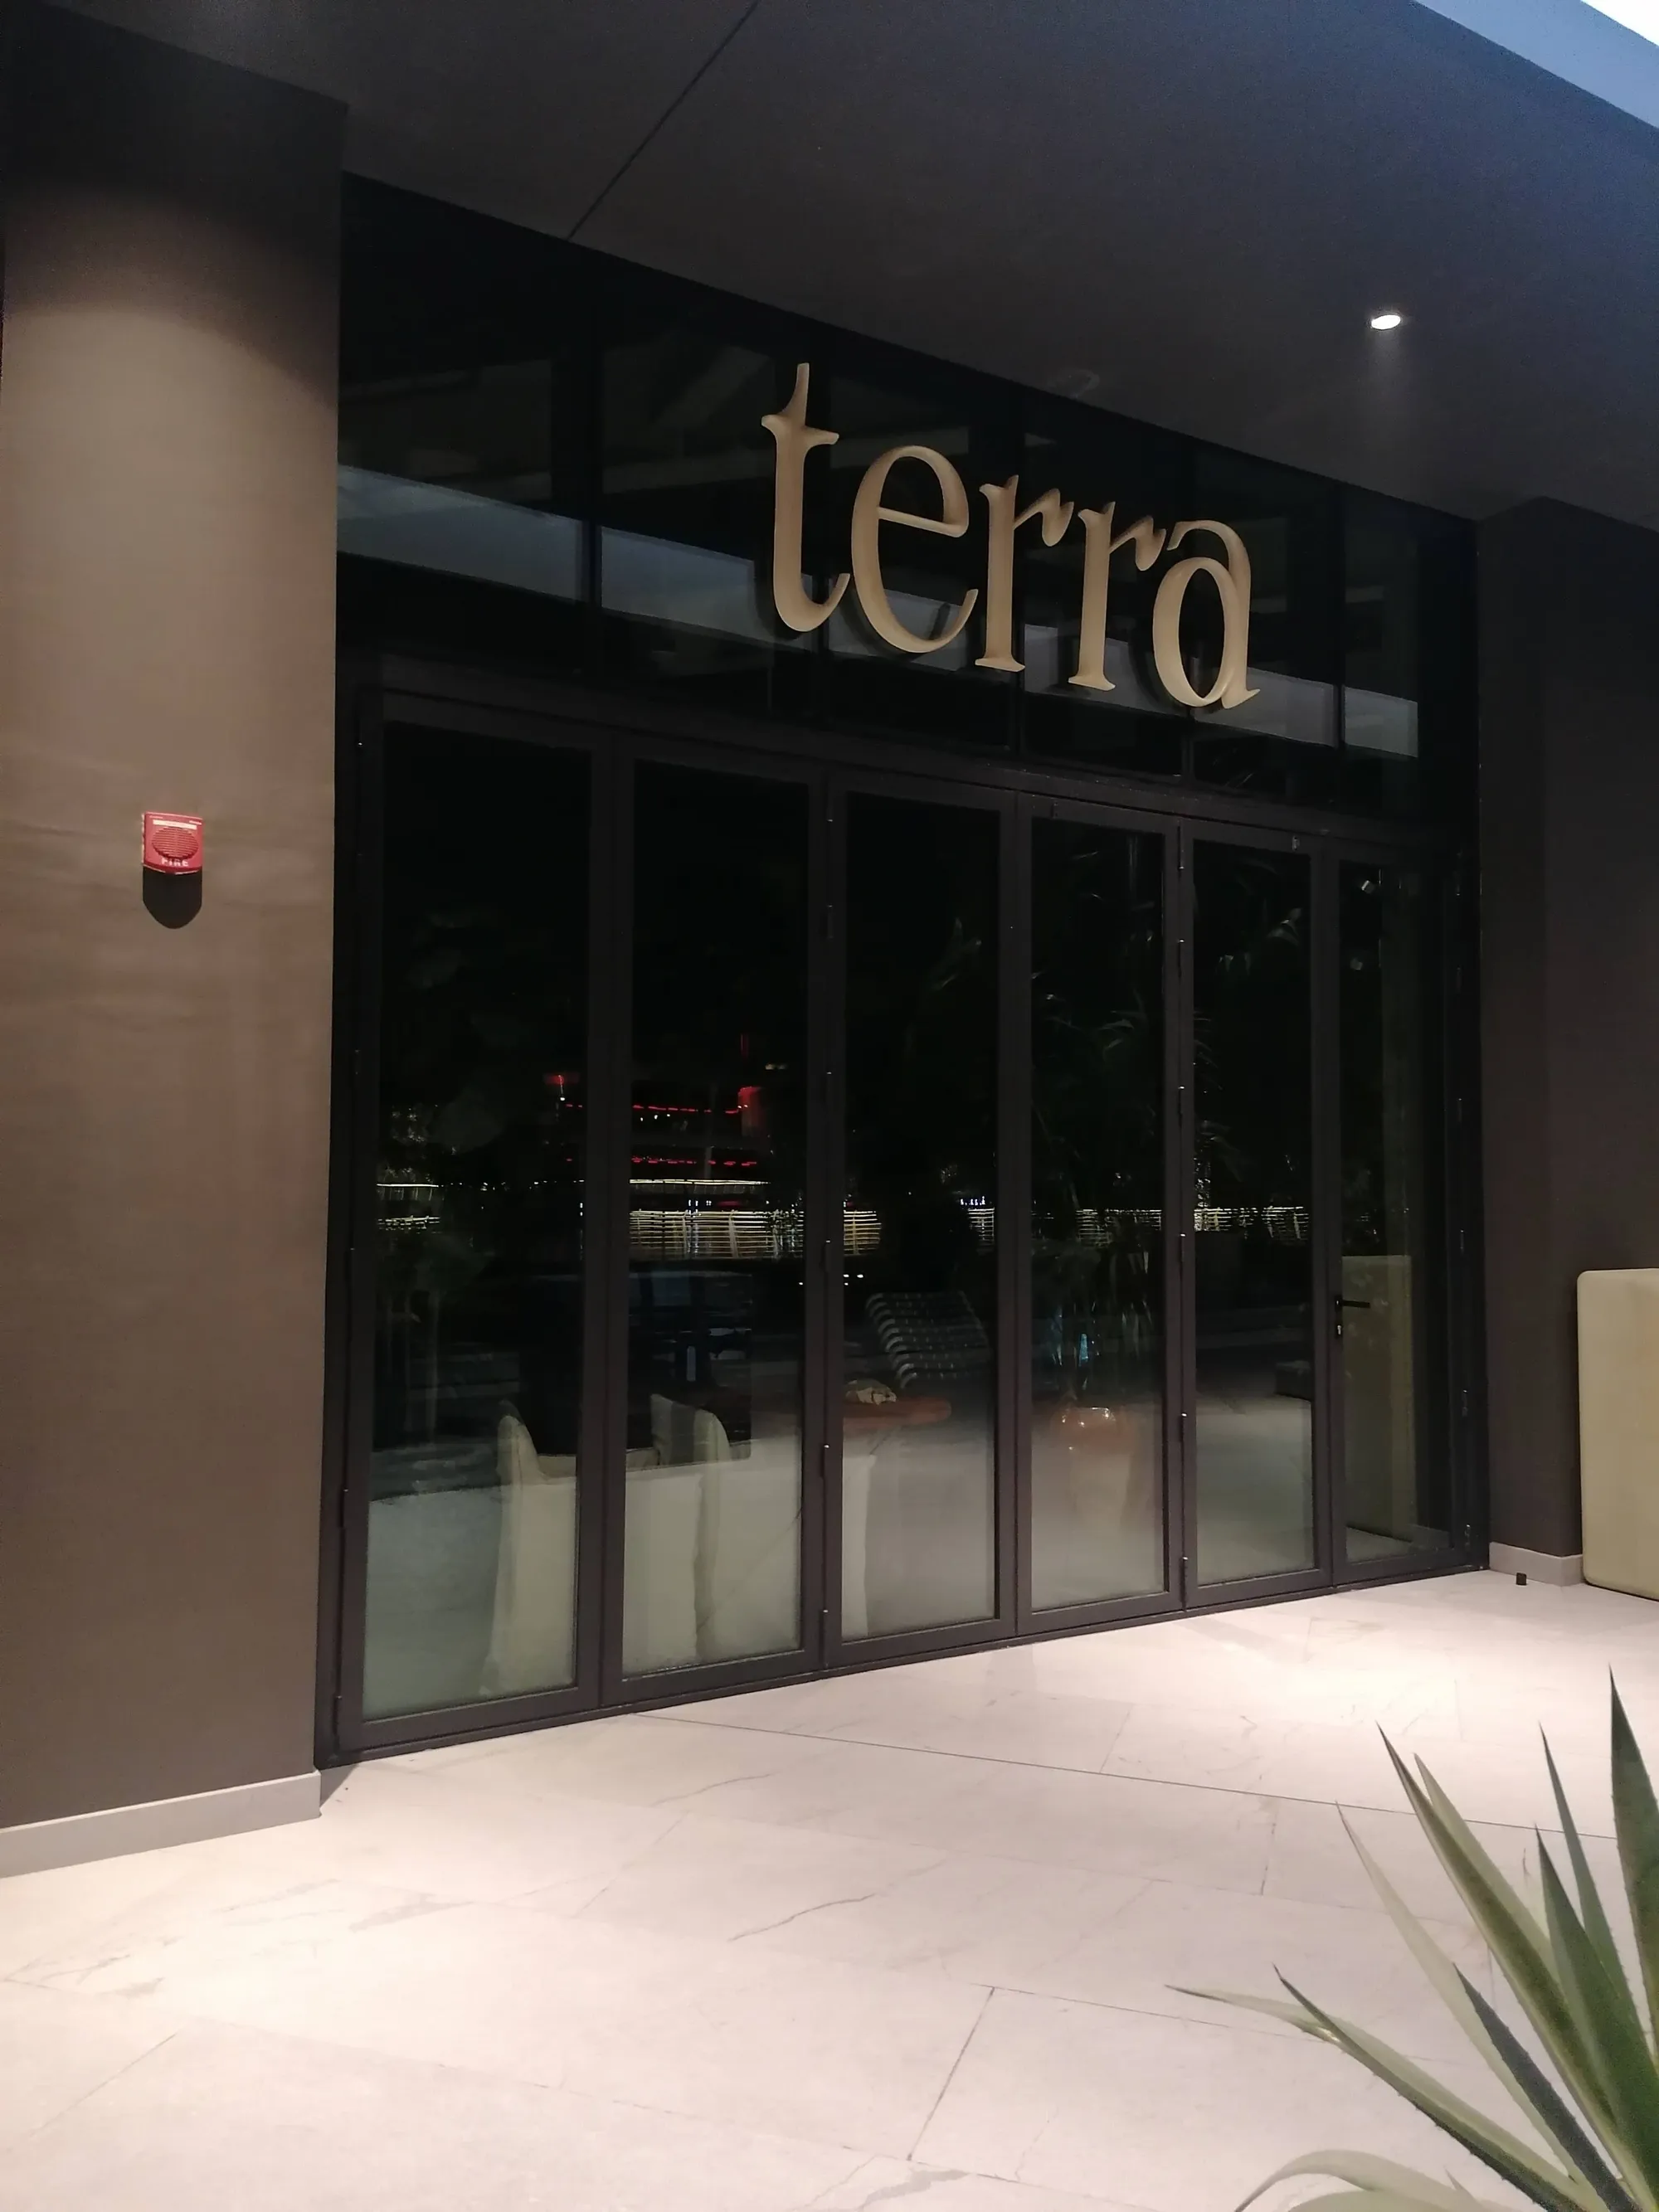
Terra Restaurant at Al Qana, Abu Dhabi by BONE
Terra Restaurant in Al Qana blends sculptural architecture, bold materials, and lush greenery for an immersive dining and design experience.


A Harmonious Blend of Design and Culture
Designed by acclaimed architectural studio BONE, Terra Restaurant at Al Qana, Abu Dhabi, is a refined gastronomic space that beautifully captures the brand's architectural DNA while resonating with the cultural expectations of the local community. Set within one of Abu Dhabi’s most vibrant waterfront destinations, Terra reinvents the traditional dining layout, creating a bold spatial narrative that prioritizes connection, openness, and materiality.

Spatial Innovation and Design Language
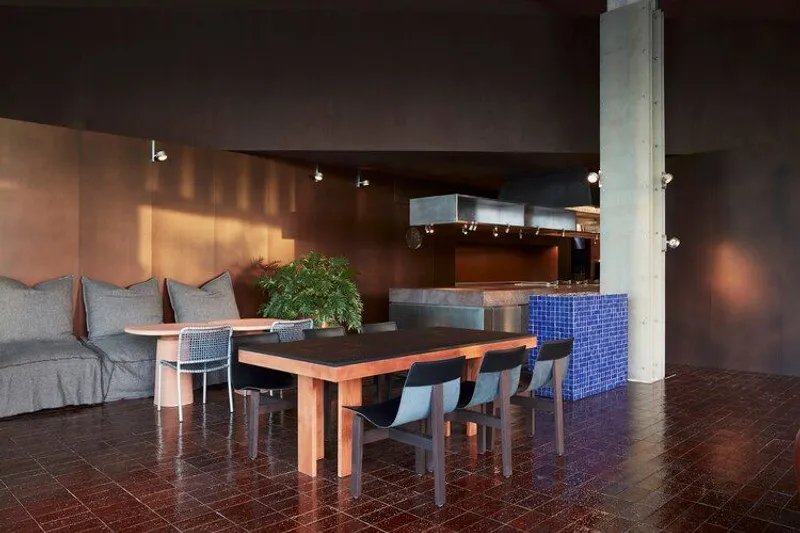
Facing the unique challenge of a triangular site, the architects embraced asymmetry to their advantage. The final layout runs parallel to one edge of the site, resulting in a rhythmic arrangement of open dining bays and sculptural volumes. This configuration dissolves the traditional boundary between guests and the kitchen, encouraging interaction and transparency.
Architectural openness is central to the space—each bay opens up views across zones, maintaining a visual dialogue between the kitchen, dining area, and green inserts, creating a refreshing balance between functionality and experience.

Material Palette & Visual Identity
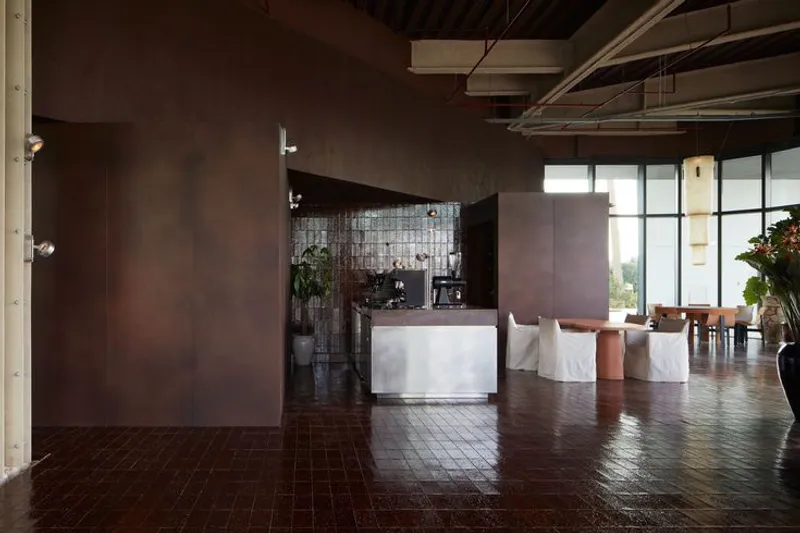
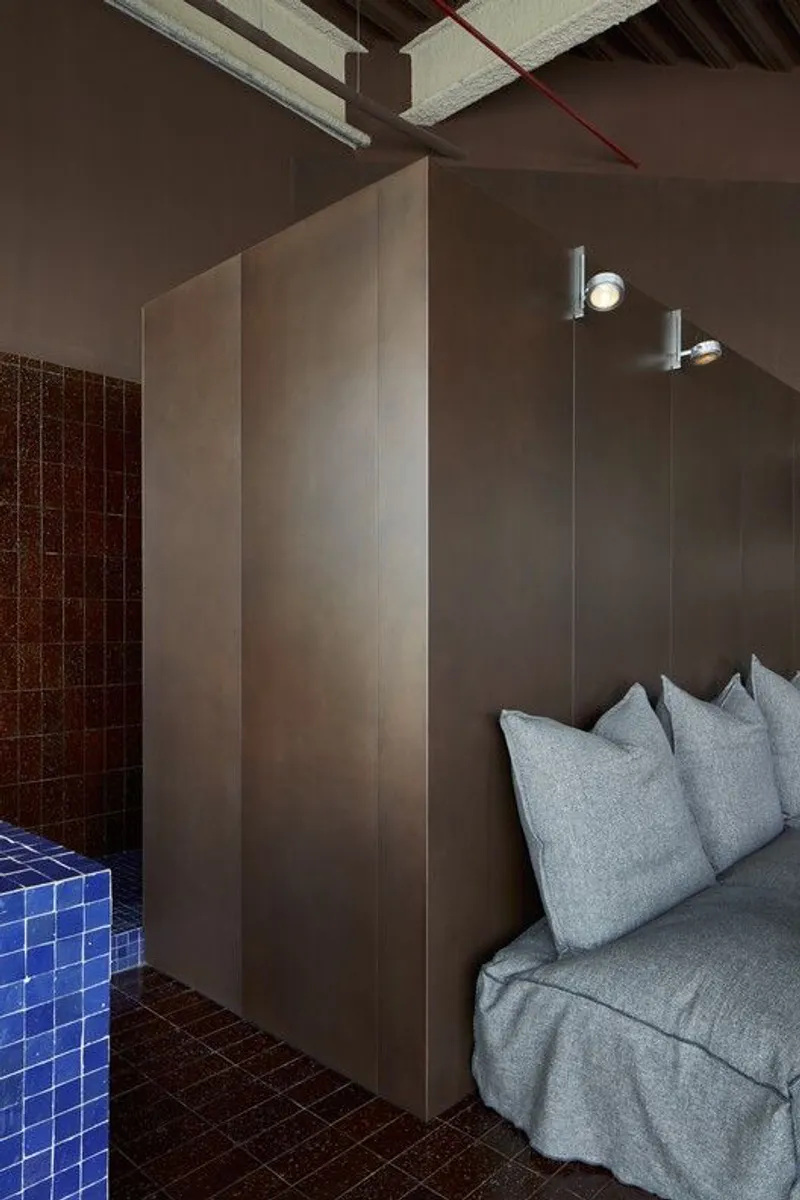
The restaurant’s interior exudes richness through its bold burgundy palette, brought to life with a curated material selection. This intense warmth is softened with raw translucent fiberglass, used to wrap around the existing columns, adding a subtle texture and glow to the otherwise dramatic palette. A bespoke chandelier, crafted from the same fiberglass, anchors the space with sculptural elegance.


Lighting as Spatial Performance
Lighting, orchestrated by Fabraca Studios, is a pivotal element in Terra's spatial storytelling. Custom-designed fixtures repeat motifs throughout the restaurant but vary in mounting and scale—this intentional diversity generates visual rhythm and enhances the restaurant's sculptural geometry. The lighting not only illuminates but animates the space, particularly enhancing the atmosphere during evening service, where the interplay of light and materials becomes most profound.


A Natural Oasis Within Urbanity
Punctuated with lush greenery, Terra offers a serene escape from the urban buzz of Al Qana. These plant installations are thoughtfully integrated—not just for aesthetics, but to ground the dining experience in natural calm. This curated indoor landscape strengthens the emotional connection between visitors and the space, subtly echoing Terra’s meaning: “earth”.
Terra Restaurant at Al Qana is more than a dining venue—it’s an immersive design experience that blends architecture, emotion, and culinary culture. Through strategic spatial planning, rich materials, and atmospheric lighting, BONE delivers a compelling narrative that elevates the restaurant into an architectural landmark in Abu Dhabi.

All the photographs are works of Oculis Project




Popular Articles
Popular articles from the community


Co-Life: Senior Housing Design That Reconnects Older Adults With the City
Co-Life reimagines senior housing design through healing gardens, shared streets, workshops, and a sustainable community across generations.

Riyadh For All: Intergenerational Urban Design for Active Aging in Rabat
Riyadh For All reimagines urban design in Rabat with intergenerational co-living, adaptive courtyards, and Moroccan cultural exchange today.

Conexión: Biophilic Design Reimagines High-Rise Living in Hong Kong
Conexión reimagines high-rise living in Hong Kong through biophilic design, green facades, shared spaces, daylight, water and nature within.

Hill & Cross Opera: Sculptural Opera House Architecture Shaped by Tallinn’s Landscape and Identity
Hill & Cross Opera reimagines opera house architecture in Tallinn through its sculptural hill, civic plaza, glass wave and a luminous cross.


Similar Reads
You might also enjoy these articles


Hodi-Mandai Geram
Project Function: Preservation and revitalization of the Intangible heritage and socio-spatial identity of the Hodi by Housing, Cultural Memory Center, Sacred Grove, landscape, local tourism economy


Olio Towers: A Mid-Rise for Performers That Fuses Housing, Rehearsal, and Stage
Located blocks from Houston's Theater District, this modular tower stacks living units around a central performance atrium.

Oasis: Modular Green Housing Carved into Dhaka's Urban Fabric
A shortlisted Plugin Housing entry reclaims unauthorized settlements in Dhaka with stepped concrete volumes, green roofs, and ventilation-driven design.

Black Hole: A Floating Megastructure for the Post-Physical Era
Emiliano Mazzarotto envisions a spherical, self-scaling arena where e-sports, digital hotels, and holographic stadiums replace traditional public space.


Explore Hospitality Building Competitions
Discover active competitions in this discipline



Challenge to reimagine the Iron Throne


Photograph architecture without architects


Illustrate the lost glory of Angkor Wat - Render Challenge


Design challenge to reuse E-waste
Comments (0)
Please login or sign up to add comments
No comments yet. Be the first to comment!